and narrow your search. If you have fewer than 200 results, you can save your search.

Alexander NC

r=397-408
20218 Rainbow Circle Cornelius NC 28031

Cornelius, NC20218 Rainbow Circle

Price$3,975,000

Est. Mortgage: $/month

MLS Number CAR4387051

  • Residential
  • Bedrooms 7
  • Bathroom 6
  • Square Feet 7,895
  • Acreage 0.69

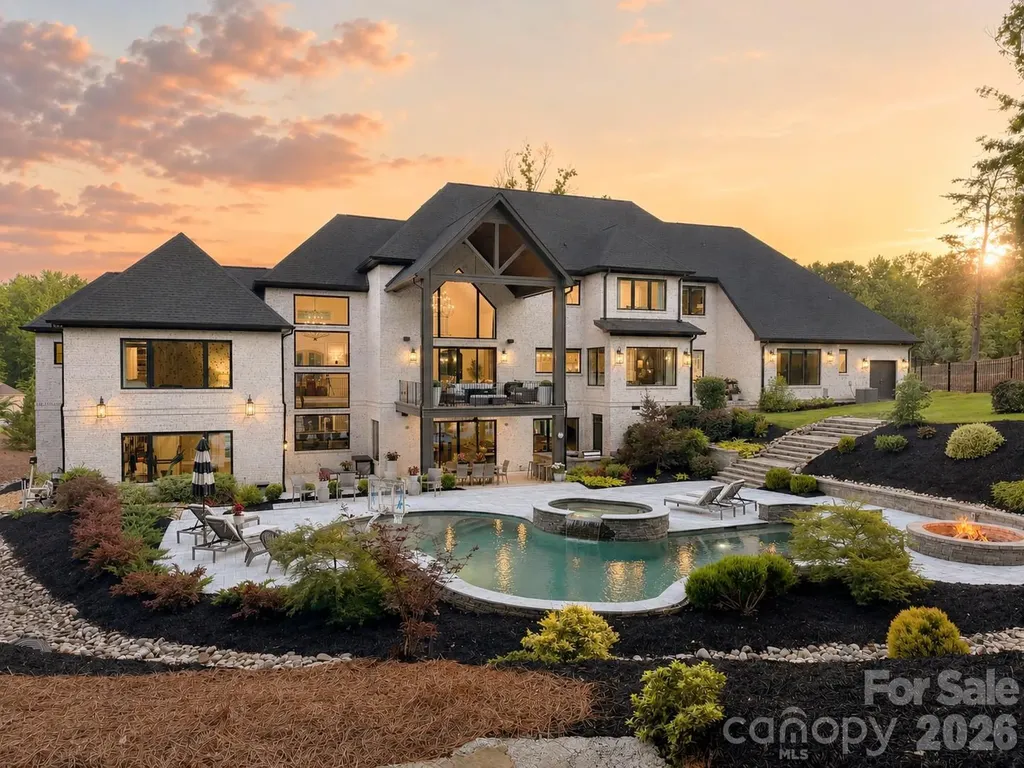
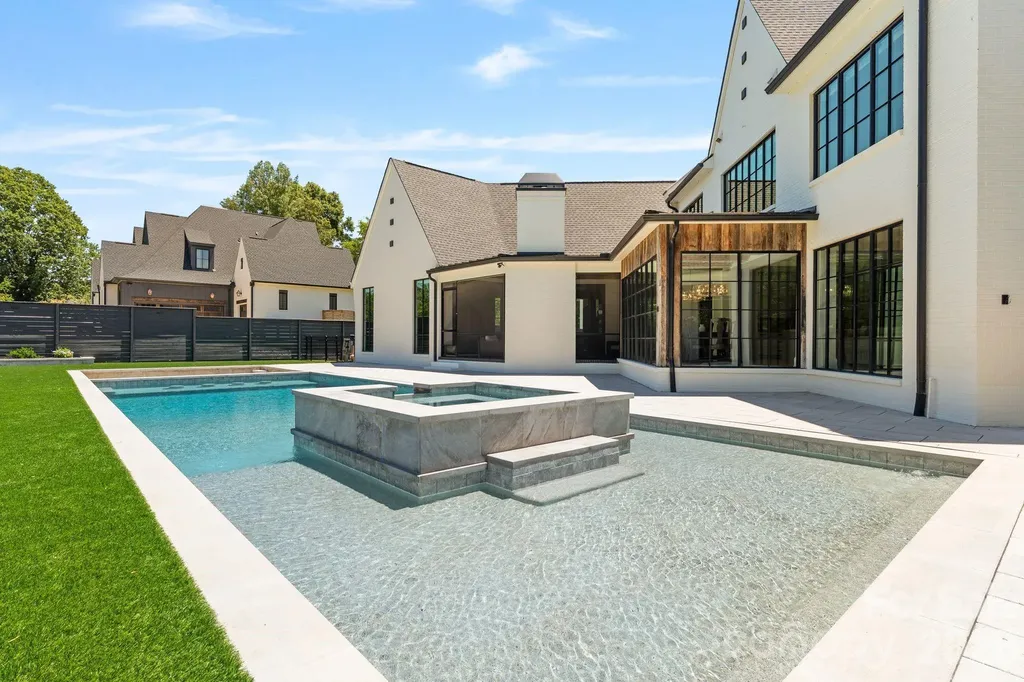
Modern luxury meets effortless lakeside living in this exceptional Lake Norman retreat. Framed by breathtaking water views and a private outdoor oasis, this architectural masterpiece blends contemporary sophistication with timeless craftsmanship. The exterior showcases reclaimed barn wood sourced from historic barns across North Carolina, creating a warm organic contrast to the home's sleek modern design. A striking steel front door opens to an expansive open-concept interior where French white oak flooring flows seamlessly throughout. Every detail has been thoughtfully curated-from the designer finishes to the impeccable functionality. The main level features an elegant owner's suite with a spa-inspired ensuite, a private fitness studio complete with traditional and infrared saunas, a dedicated office/flex space, full bath, and an entertaining bonus room highlighted by custom swinging barstools. Upstairs, five additional bedrooms and a second bonus space offer refined comfort with a sophisticated, functional layout designed for modern living. At the heart of the home, the chef's kitchen is a true showpiece featuring premium Thermador appliances, an oversized quartzite island, and a fully equipped scullery designed for effortless entertaining. Dual laundry rooms add everyday convenience without compromising luxury. Step outside and discover a resort-style outdoor living experience. The enclosed sunroom with fireplace overlooks the beautifully fenced backyard and an impressive oversized saltwater pool with integrated hot tub, creating the perfect setting for relaxation and entertaining. Whether enjoying a peaceful morning swim, unwinding in the spa at sunset, or hosting guests poolside, this private retreat captures the essence of luxury living. The outdoor space also includes a custom separate fenced dog run with artificial turf, ensuring every member of the household is thoughtfully accommodated. Two tankless water heaters and countless additional upgrades further elevate this remarkable residence. This home is a statement of contemporary elegance, exceptional craftsmanship, and elevated luxury living.

Listed by Ryan Miller of Luxe Legacy Partners LLC
$
$
%
$/month over payments
Federal 30-year interest rate: 6.55% last updated on Jul 16, 2026
* All Figures are estimates. Check with your bank or proposed mortgage company for actual interest rates.
This product uses the FRED® API but is not endorsed or certified by the Federal Reserve Bank of St. Louis.

Save FavoriteSchedule TourAsk A QuestionMore Details

93 Mirehouse Run Asheville NC 28803

Asheville, NC93 Mirehouse Run

Price$3,950,000

Est. Mortgage: $/month

MLS Number CAR4344945

  • Residential
  • Bedrooms 6
  • Bathroom 5
  • Square Feet 4,776
  • Acreage 1.38

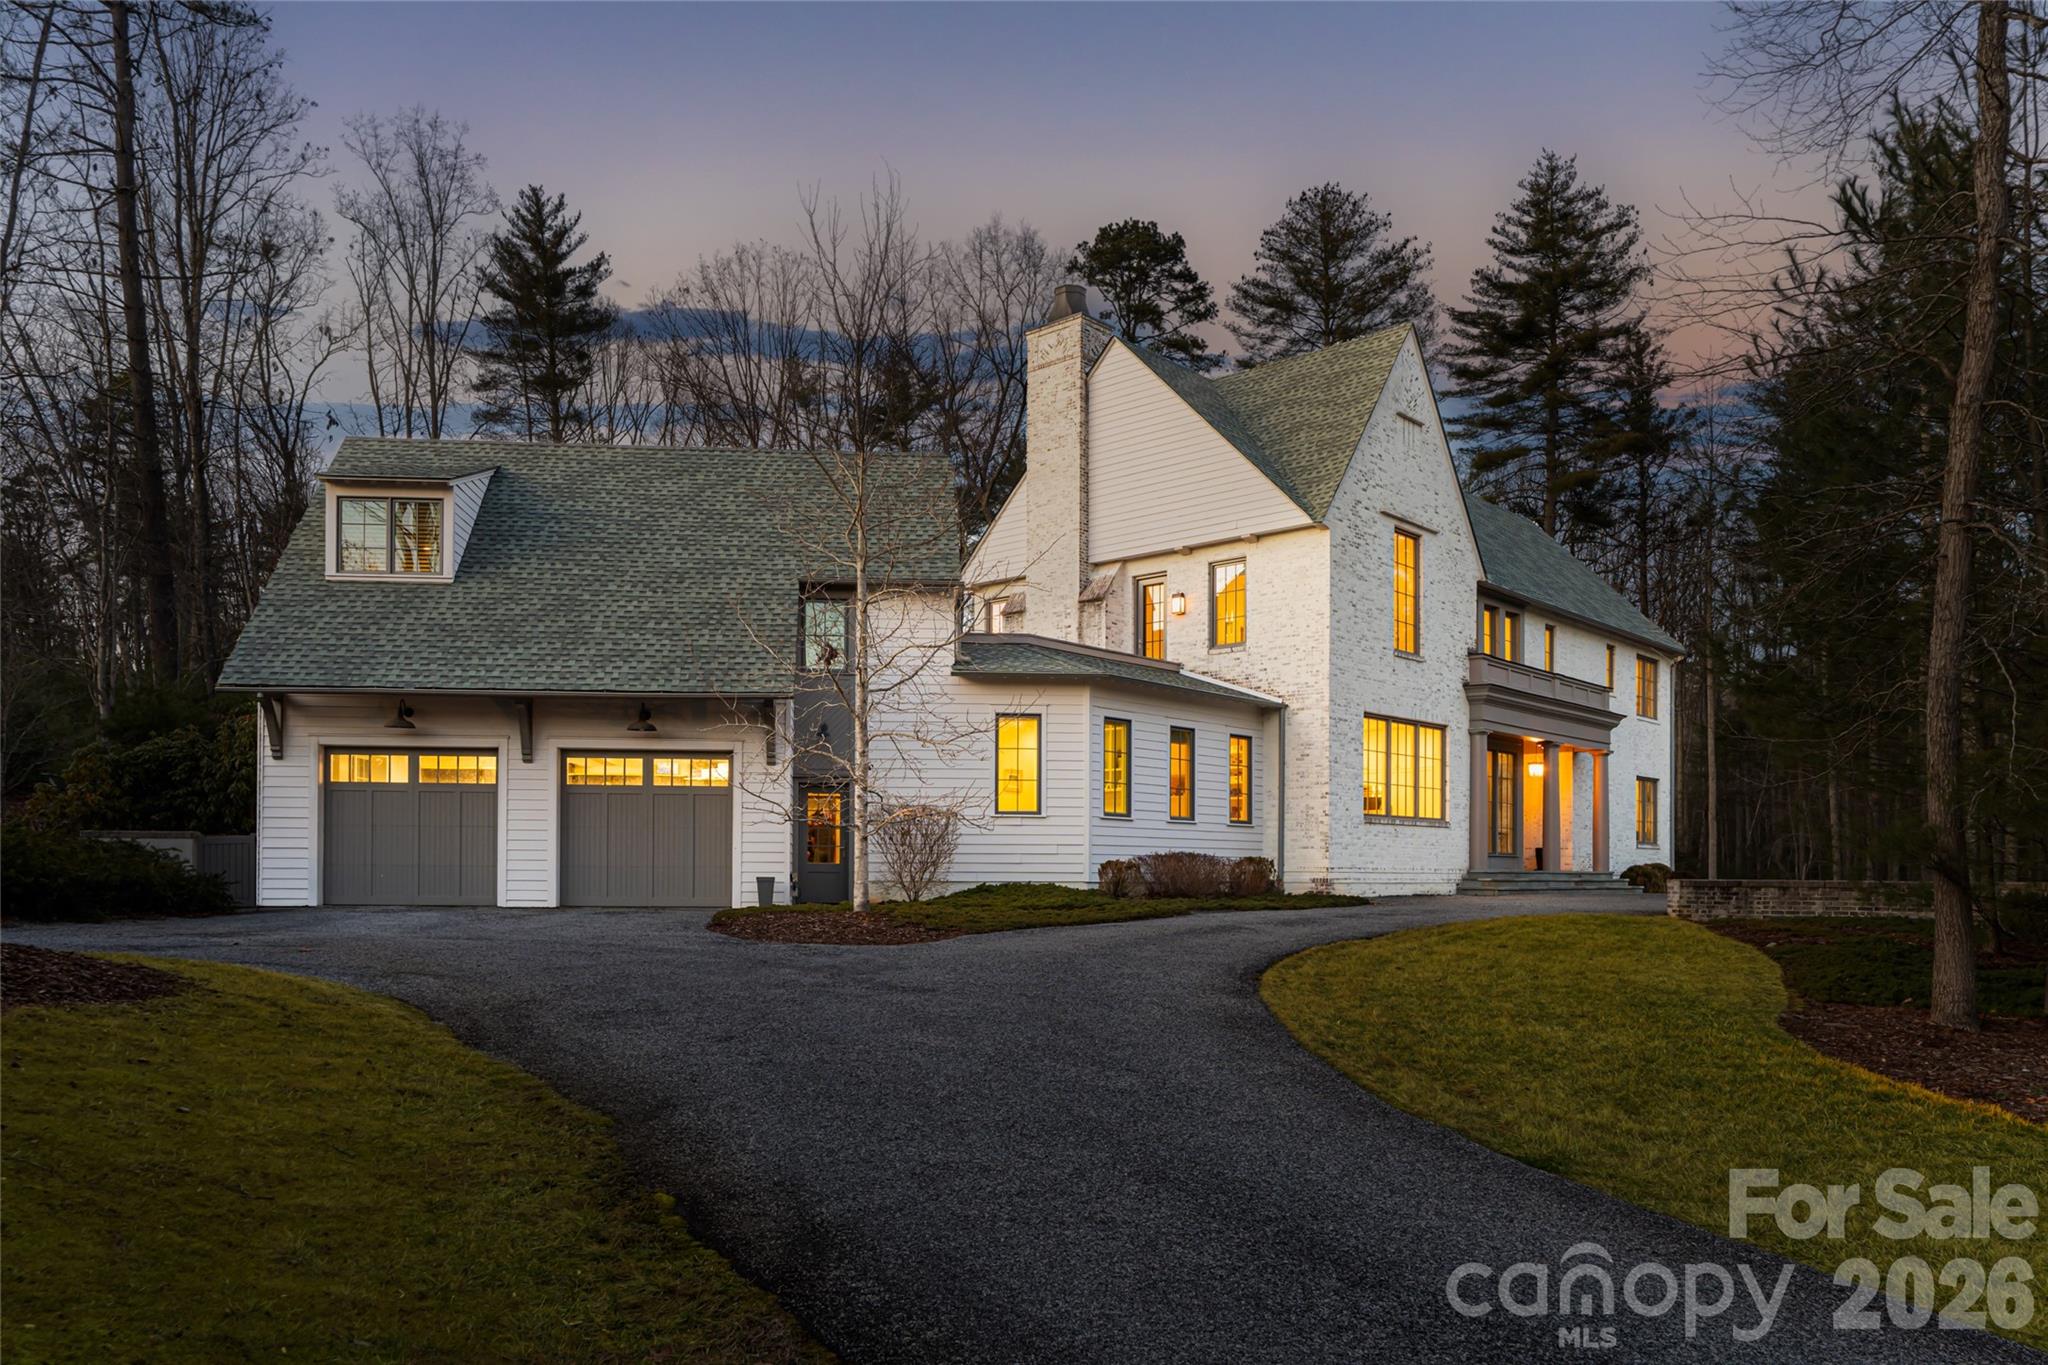
In the heart of The Ramble, where winding lanes, curated green spaces and timeless architecture create one of Asheville's desired enclaves, this beautiful modern traditional residence offers a life elevated and effortlessly livable. Designed and built by Carlton Edwards on an estate lot for added privacy. Bathed in natural light, the home feels fresh and welcoming from the moment you enter. A gracious open floor plan unfolds with refined ease, living and dining spaces flowing seamlessly to a wide patio that invites alfresco evenings beneath the Carolina sky. Just beyond, a generous backyard offers room to roam, garden, or gather around the fire pit for intimate conversations and starlit celebrations. At the heart of the home, a gourmet kitchen balances beauty and performance. Thoughtfully appointed with a walk-in pantry and ample preparation space, it is designed for everything from casual breakfasts to elegant entertaining. Nearby, a well-equipped mud room, with its own dog-washing station, adds a layer of practical luxury, ensuring every member of the household is considered. Meticulous and move-in ready. The main level offers two bedrooms, ideal for guests or multigenerational living. Upstairs, four additional bedrooms provide comfort and privacy, including a spacious primary suite that serves as a sanctuary. A distinctive architectural walkway connects the suite to a private media room and home office above the garage, complete with a wet bar, creating a versatile retreat for work, film nights or quiet reflection. A spacious two-car garage completes the residence, while beyond your doorstep, The Ramble's unrivaled amenities await, including miles of wooded trails, parks, Living Well Center, tennis courts, and a vibrant community atmosphere that feels intimate and inspiring. Here, modern comfort and traditional elegance converge, offering not just a home but a refined way of life.

Listed by Marilyn Wright of Premier Sotheby’s International Realty

$
$
%
$/month over payments
Federal 30-year interest rate: 6.55% last updated on Jul 16, 2026
* All Figures are estimates. Check with your bank or proposed mortgage company for actual interest rates.
This product uses the FRED® API but is not endorsed or certified by the Federal Reserve Bank of St. Louis.

Save FavoriteSchedule TourAsk A QuestionMore Details

701 Oriole Drive Hendersonville NC 28792
Active With Contract

MLS Number CAR4313050

  • Commercial
  • Property SubType INDUSTRIAL
  • Square Feet 72,784
  • Acreage 4.13

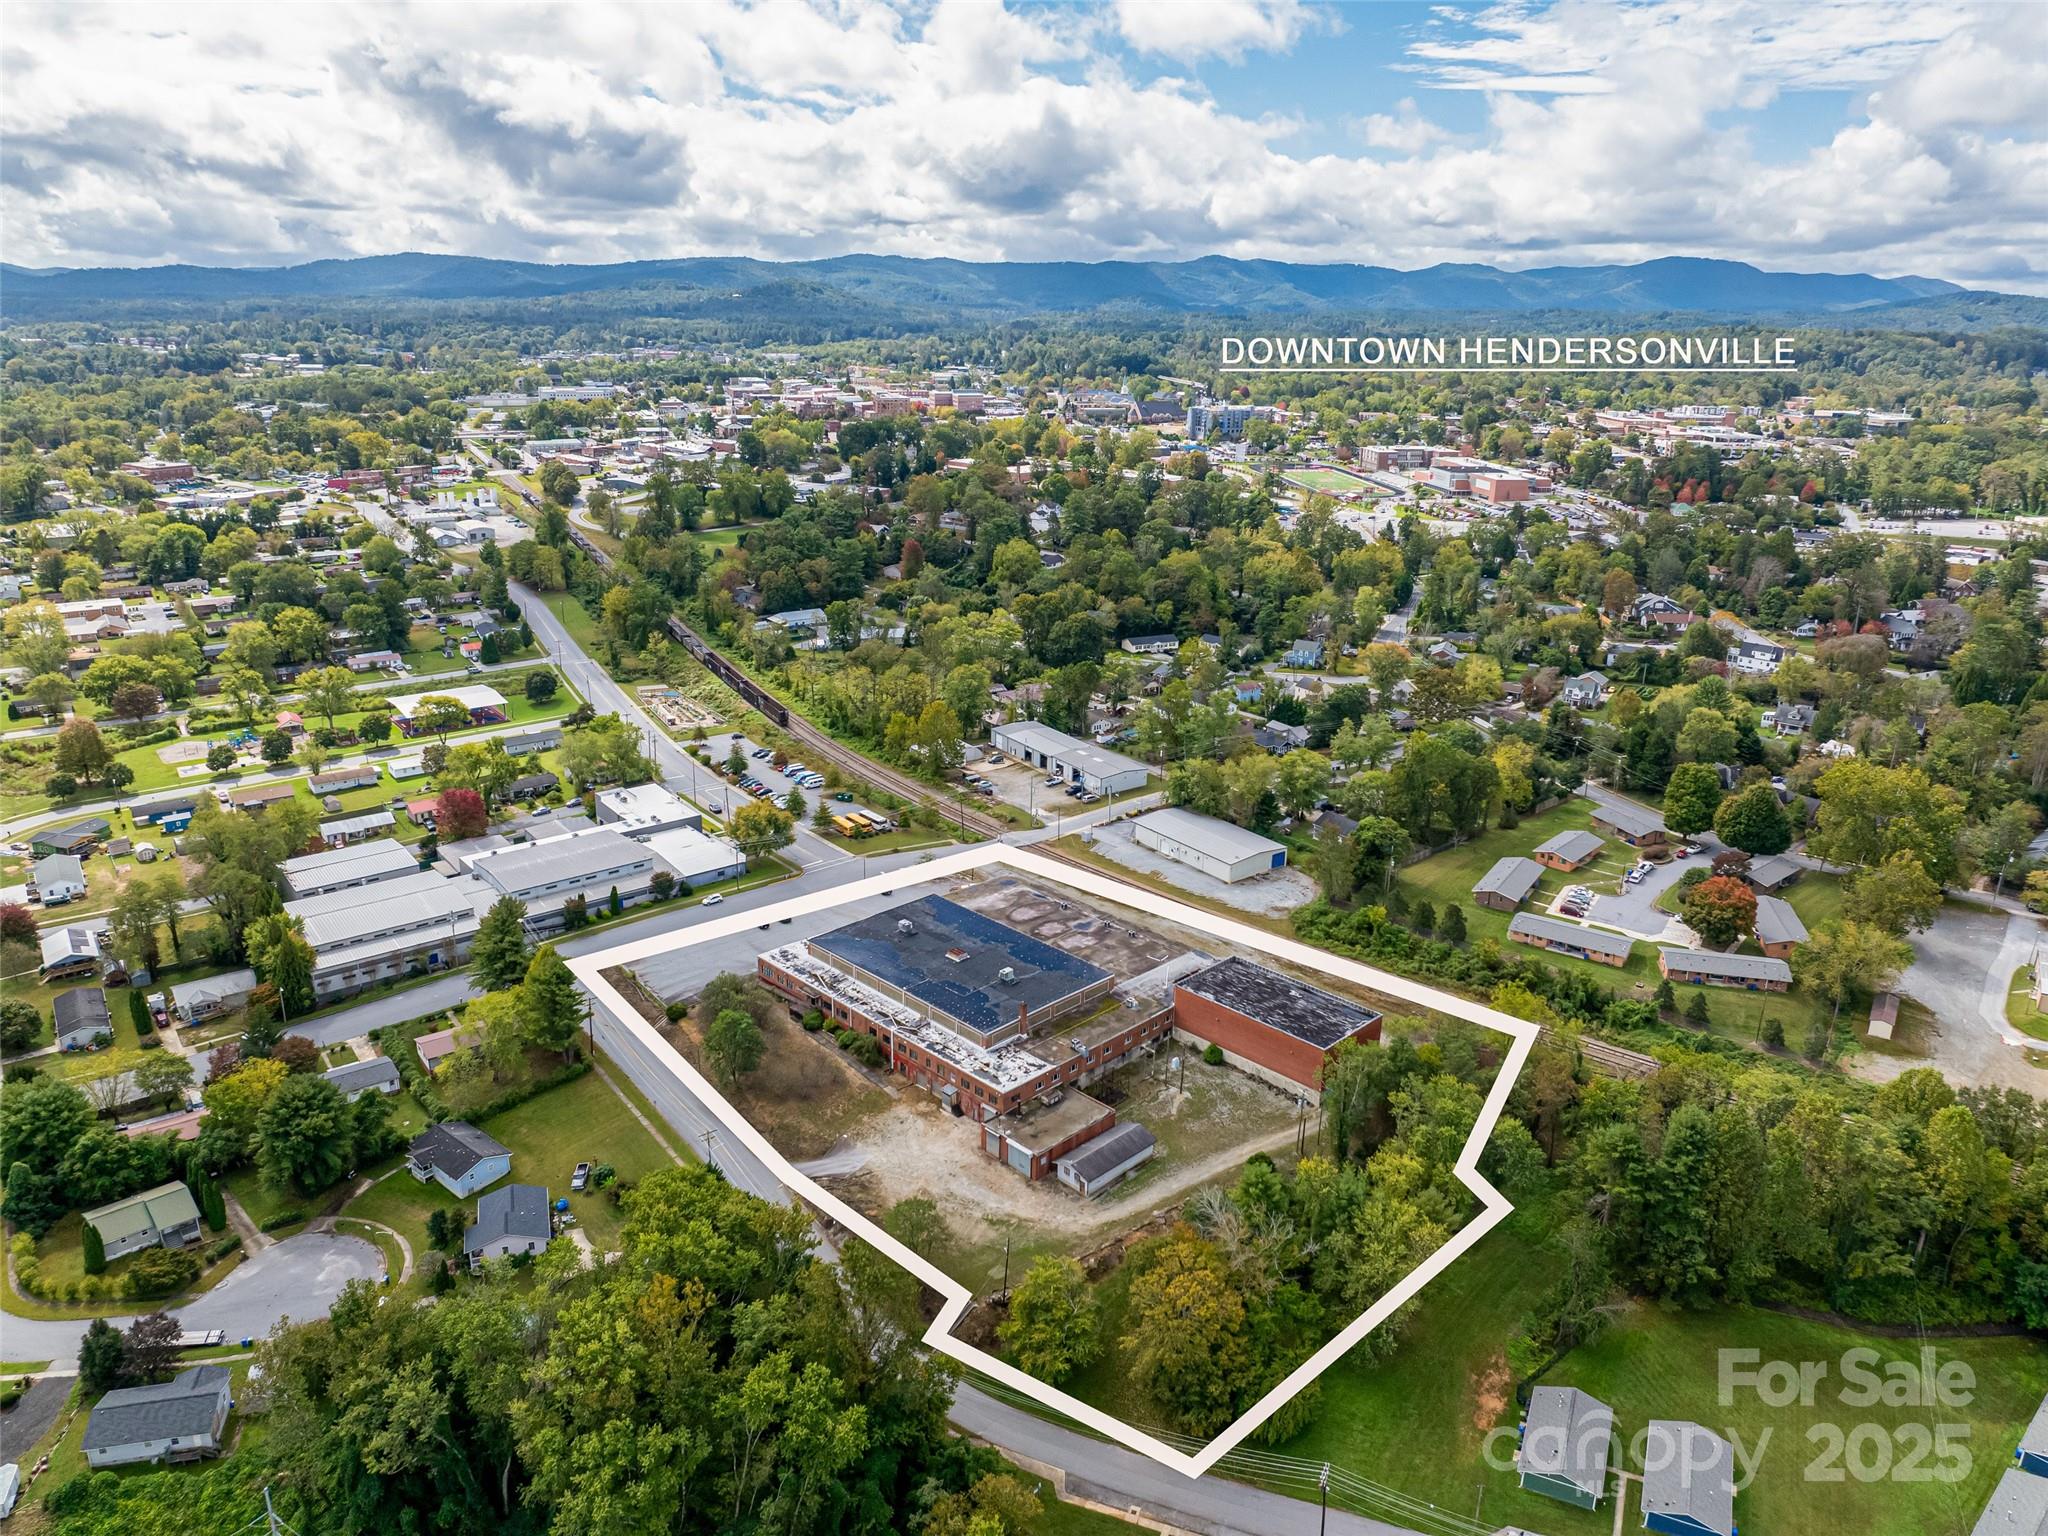
Discover the Oriole Mill, over 72,000SF of Highly Adaptive Space, Minutes from Downtown Hendersonville. This two-story facility offers unmatched flexibility for industrial/manufacturing, or adaptive reuse projects. Flexible zoning with versatility within the structure, the site features numerous drive-in doors, dock doors with a full-length loading deck along a formerly active rail spur, and access on all four sides. Located near the Oklawaha Greenway, the property also includes additional land that could be ideal for parking or laydown yard. Whether you're looking to scale operations or reimagine a legacy space, Oriole Mill is a rare opportunity in a rapidly growing market.

Listed by Jim Davis of NAI Allen Tate Beverly-Hanks Commercial

$
$
%
$/month over payments
Federal 30-year interest rate: 6.55% last updated on Jul 16, 2026
* All Figures are estimates. Check with your bank or proposed mortgage company for actual interest rates.
This product uses the FRED® API but is not endorsed or certified by the Federal Reserve Bank of St. Louis.

Save FavoriteSchedule TourAsk A QuestionMore Details

95 Horizon Hill Road Asheville NC 28804

Asheville, NC95 Horizon Hill Road

Price$3,950,000

Est. Mortgage: $/month

Open House

MLS Number CAR4392432

  • Residential
  • Next Open House: Sun 07/26 2:00 pm. to 4:00 pm.
  • Bedrooms 4
  • Bathroom 7
  • Square Feet 5,329

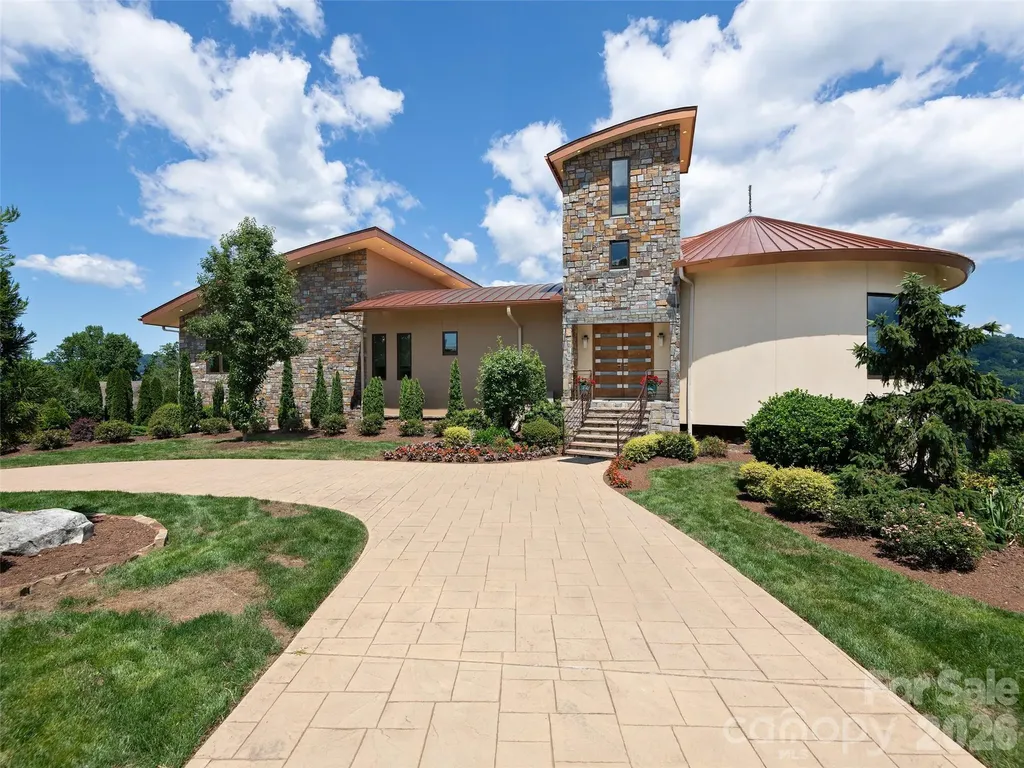
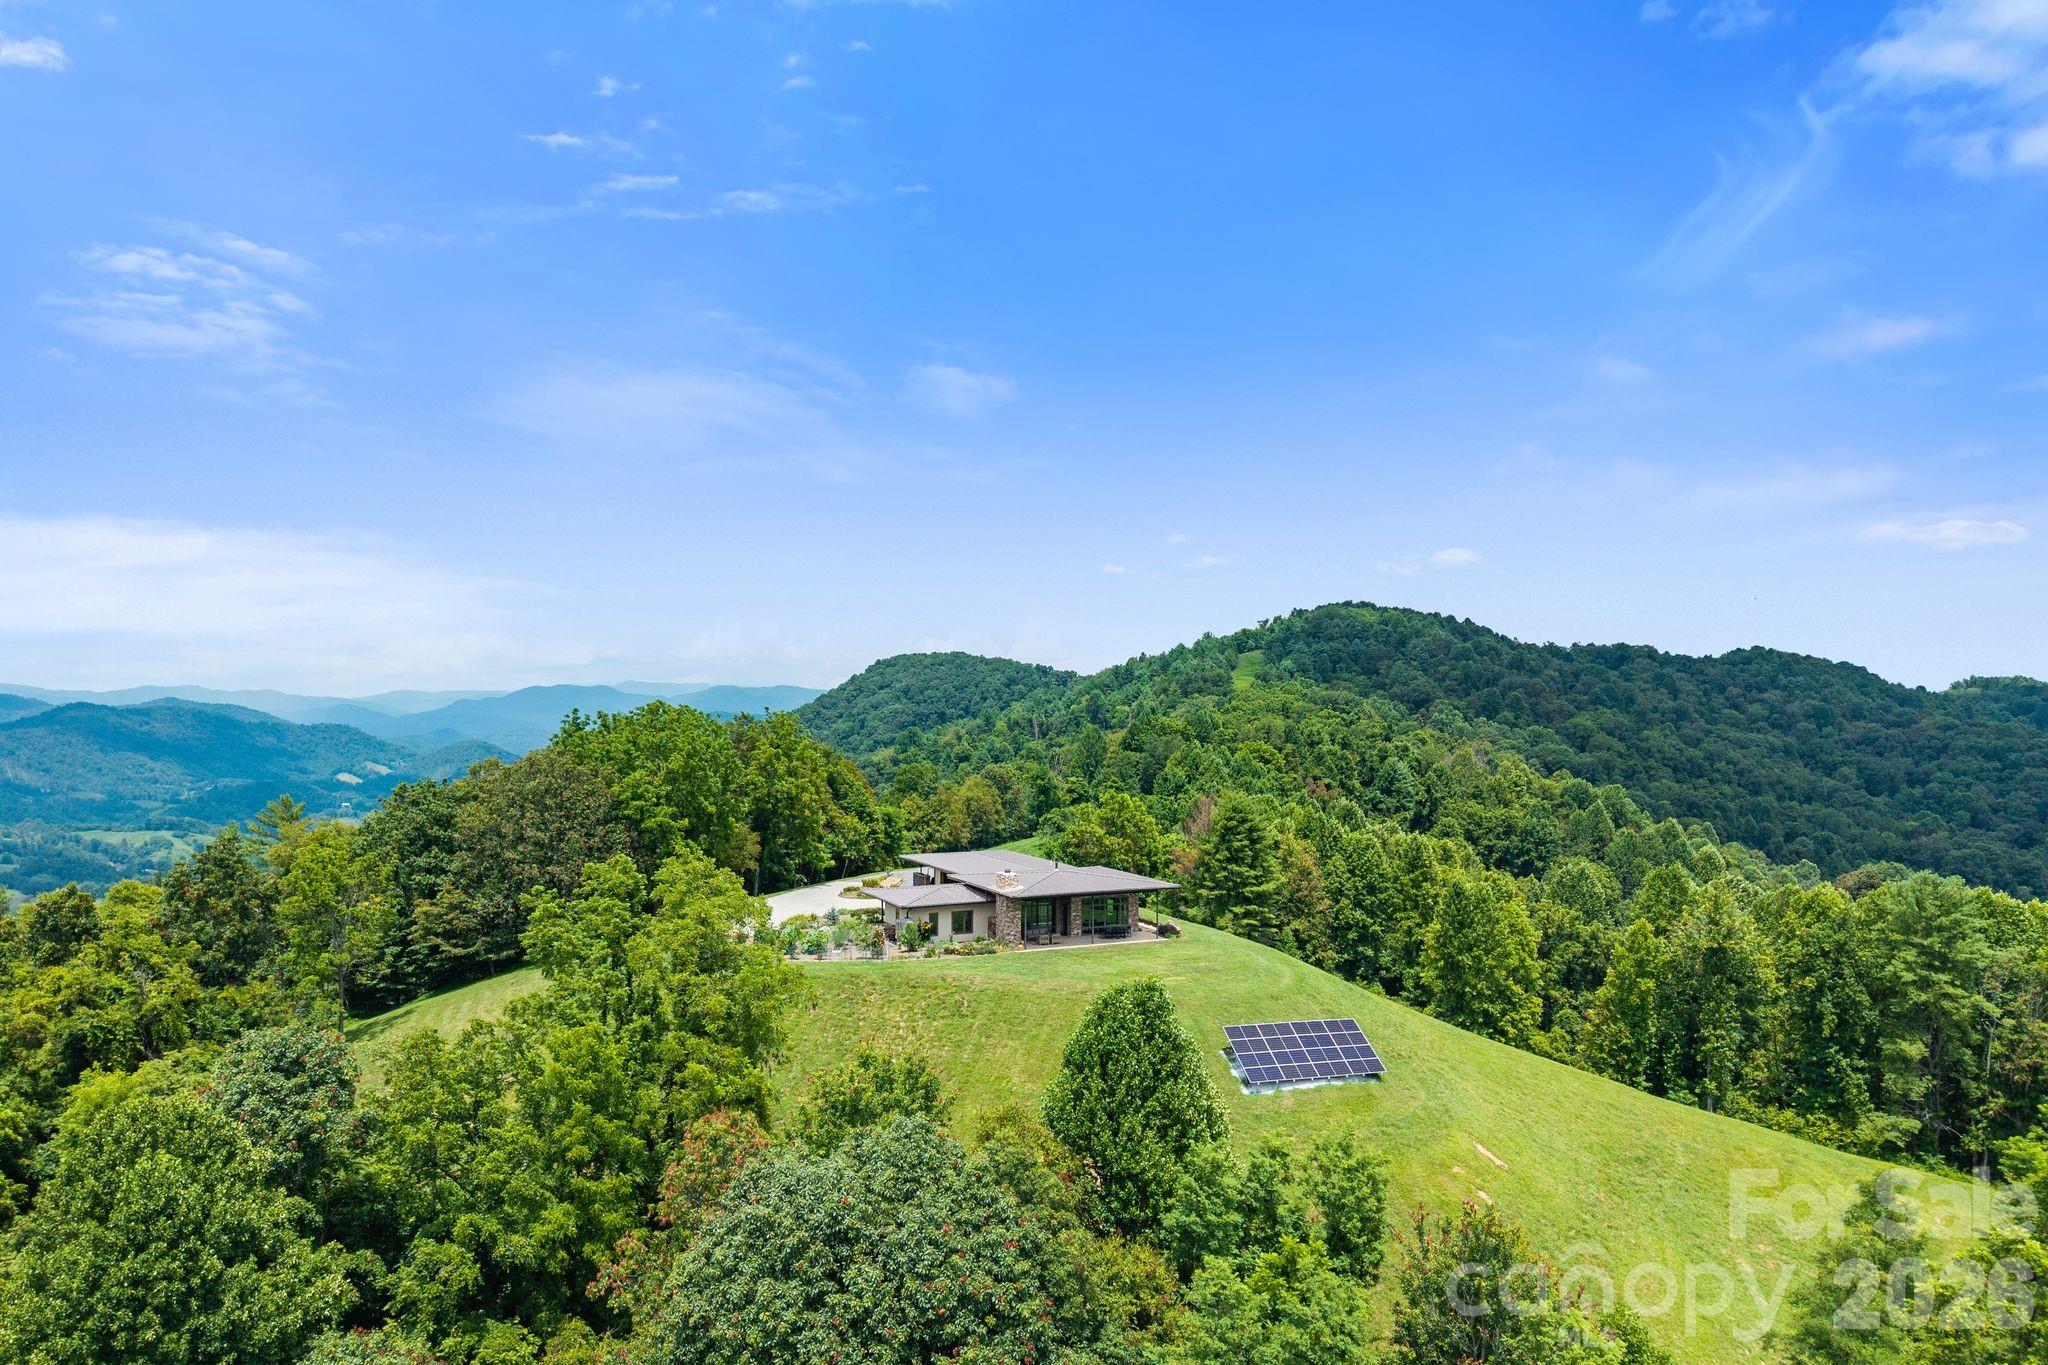
Commanding one of Asheville's most spectacular Mountain views, 95 Horizon Hill Road showcases breathtaking panoramic views of downtown Asheville, the historic Grove Park area, and the layered peaks of the Blue Ridge Mountains. Set on nearly an acre and just 8 minutes from downtown, this contemporary residence seamlessly blends luxury, efficiency, and architectural design. Built in 2017, the home offers 5,329 square feet of thoughtfully crafted living space. Expansive Marvin windows and sliding doors frame the extraordinary views while flooding the interior with natural light. Highlights include a dramatic Honduras mahogany entry door, floating steel beams, and a chef's kitchen featuring Sub-Zero refrigeration, Wolf gas range, dishwasher, and a large walk-in pantry. Outdoor living is elevated with a 637-square-foot steel-framed deck, staircase, and private outlook tower providing a front-row seat to Asheville's skyline and mountain vistas. Additional features include a metal roof, 15.8 kW solar system, 20 kW generator, three HVAC systems, central vacuum, gas fireplace, and on-demand hot water & elevator.

Listed by Eddie Delaney and Robert Woodson of Howard Hanna Beverly-Hanks Asheville-North

$
$
%
$/month over payments
Federal 30-year interest rate: 6.55% last updated on Jul 16, 2026
* All Figures are estimates. Check with your bank or proposed mortgage company for actual interest rates.
This product uses the FRED® API but is not endorsed or certified by the Federal Reserve Bank of St. Louis.

Virtual TourSave FavoriteSchedule TourAsk A QuestionMore Details

150 Rainbow View Drive Fletcher NC 28732

Fletcher, NC150 Rainbow View Drive

Price$3,950,000

Est. Mortgage: $/month

Coming Soon

MLS Number CAR4399161

  • Residential
  • Bedrooms 4
  • Bathroom 7
  • Square Feet 7,507
  • Acreage 10.13

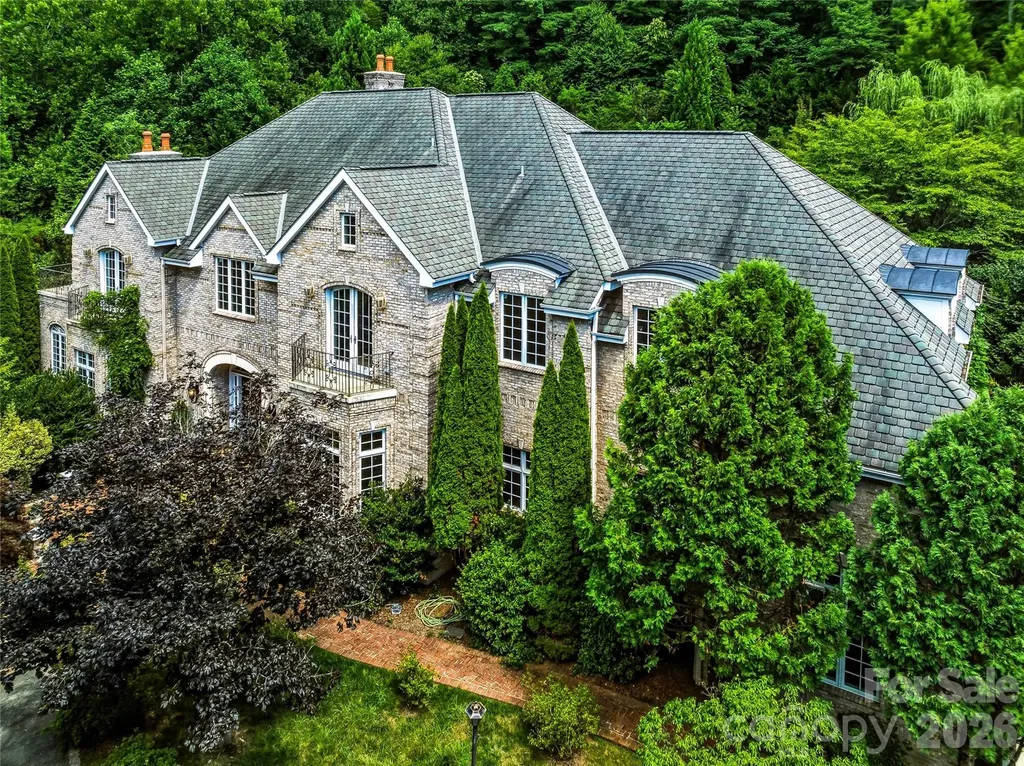
Winding through 10.13 private, park-like acres, the elegant driveway delivers you to one of Western North Carolina's most extraordinary estates - a 7505 SF French Country residence where grand architecture and effortless luxury living exist in perfect harmony. Inside, the scale is immediate and unhurried. A glass conservatory floods the main level with natural light. The study wraps you in cherry built-ins, coffered ceilings, and fireplace warmth. The great room - anchored by its own fireplace and wet bar - flows naturally toward the chef's kitchen, where dual wall ovens, a gas cooktop, and an oversized island make entertaining feel less like hosting and more like living. A formal dining room, butler's pantry, and sunlit breakfast room with terrace views complete the picture. And then the doors open - and the estate truly reveals itself. Brick paver walkways lead from the terraces and patios to the magnificent pool and fountain area, where the outdoor living is as considered as anything inside. A serene koi pond with waterfall. Curated gardens and meandering pathways. Multiple balconies positioned to catch every angle of light. The transition from great room to terrace to pool is seamless - designed for the kind of summer evening that starts at cocktail hour and ends when you finally decide the stars are enough. Back inside, an elegant winding staircase leads to the primary suite - its own private world with fireplace, spa bath, heated tile floors, jetted tub, dual vanities, walk-in shower, two closets, and a private deck where the treetop canopy is your only neighbor. 3 additional large bedrooms with private baths, a spacious playroom and a generous guest suite with kitchenette ensures your guests are equally well cared for. With a 3-car garage, 2,000+ SF unfinished basement, and 1,300 SF of attic space, the bones are here for whatever vision comes next. Minutes to Asheville, Hendersonville, and Brevard. A world away from everything else.

Listed by Mary Cade Mainwaring of Unique: A Real Estate Collective

$
$
%
$/month over payments
Federal 30-year interest rate: 6.55% last updated on Jul 16, 2026
* All Figures are estimates. Check with your bank or proposed mortgage company for actual interest rates.
This product uses the FRED® API but is not endorsed or certified by the Federal Reserve Bank of St. Louis.

Save FavoriteSchedule TourAsk A QuestionMore Details

1920 Johnstown Road Crouse NC 28033

Crouse, NC1920 Johnstown Road

Price$3,938,400

Est. Mortgage: $/month

MLS Number CAR4390204

  • MultiFamily
  • Bedrooms 59
  • Square Feet 24,083
  • Acreage 11.32
  • Property SubType Residential Income

Please DO NOT DISTURB TENANTS. See attached portfolio spreadsheet for individual property details. Portfolio includes parcels in multiple counties. Cleveland County parcels include 145 Crown Ct (50336); 129 Eagles Nest Way (49555); 312 Fulton St (9385); 112 Grier St (10243); 211 Morris St (7914); 1222 New Prospect Church Rd (73530); 1447 New Prospect Church Rd (42350); 311 E Ridge St (7878); 407 E Ridge St (7036) has unfinished cellar; 110 Tepee Dr (41244); 105 N Tracy St (7277). Gaston County parcels include 112 Delmont Ct (153019 has partial finished basement; 704 N Dixie St (128870); 111 Hicks St (218442); 211 E Maine Ave (120100); 407 E Maine Ave (120615); 402 S Mountain St (130643); 2124 Rhyne Rd (165416). Lincoln County parcels include 1920 Johnstown Rd (80415). Rutherford County parcels include 203 Fairview Rd (1634158). Total square footage 24083. Tenants pay all utilities except for 112 Delmont where owner pays City of Gastonia for trash collection. Most properties include range unless tenant owned. Some have dishwasher. All have laundry connections. No tenant owned property conveys. Buyer to inspect and confirm. All properties sold as is with any tenant lease as is where is. Listing Broker is owner of Green Creek Properties, LLC. MORE PHOTOS COMING SOON!

Listed by William Anderson of Green Creek Realty LLC

$
$
%
$/month over payments
Federal 30-year interest rate: 6.55% last updated on Jul 16, 2026
* All Figures are estimates. Check with your bank or proposed mortgage company for actual interest rates.
This product uses the FRED® API but is not endorsed or certified by the Federal Reserve Bank of St. Louis.

Save FavoriteSchedule TourAsk A QuestionMore Details

4064 Poplar Ridge Drive Fort Mill SC 29715

Fort Mill, SC4064 Poplar Ridge Drive

Price$3,900,814

Est. Mortgage: $/month

MLS Number CAR4385848

  • Residential
  • Bedrooms 5
  • Bathroom 6
  • Square Feet 9,000
  • Acreage 1.21

Agent owned. Privately positioned on 1.21 acres within The Ridge at Fort Mill, 4064 Poplar Ridge Drive offers a remarkable combination of architectural scale, craftsmanship, functionality, and resort-style living. From the moment you arrive, the home's presence is undeniable. Oversized picture windows, soaring ceilings, an architectural Gallery Walk, extensive millwork, designer wall coverings, and carefully selected finishes create a living experience that feels both impressive and welcoming. Natural light fills the home while purposeful spaces balance grand entertaining with everyday comfort. The main level was designed for both gathering and retreat. At its center, the kitchen serves as the heart of the home, featuring professional-grade appliances, generous gathering spaces, and a dedicated scullery designed to support effortless entertaining. Equal parts dramatic and intimate, the dining room was designed for the moments that bring people together. From holiday gatherings and celebrations to quiet dinners at home, it's a space that feels special regardless of the occasion. Nearby, the private study offers a sophisticated space for work or reflection. One of the home's most beloved spaces is the Coco Room-a sunlit retreat overlooking the resort grounds. Designed as a place to slow down, it has become the perfect setting for morning coffee, conversation, reading, and quiet moments throughout the day. The primary suite serves as a private sanctuary, created around comfort and wellness. Vaulted ceilings, designer finishes, and a spa-inspired bath create an environment dedicated to rest, restoration, and renewal. Separate dressing rooms, custom storage, and carefully considered details elevate everyday living. Upstairs, spacious bedroom suites provide privacy and flexibility while a dedicated Design Studio offers one of the home's most inspiring spaces. Filled with natural light and overlooking the estate grounds below, it is ideally suited for creative pursuits, work-from-home needs, study, hobbies, or additional living space. Connecting all three levels, the elevator is one of many features designed to support the way the home lives. The walkout lower level evolved into one of the home's most enjoyed gathering spaces. Here, recreation, entertainment, fitness, and connection come together in a way that naturally draws people in. The Entertainment Wing features expansive lounge areas, billiards, fitness space, and direct access to the outdoor living areas beyond. Hidden discreetly behind custom millwork, a remote-operated concealed room remains one of the home's most memorable and unexpected features. Outside, the property reaches its fullest expression. The resort-inspired grounds unfold through multiple terraces, gathering spaces, and professionally designed landscaping. A custom pool and elevated spa anchor the experience, while outdoor living areas, fire features, and extensive hardscaping create a setting designed for year-round enjoyment. Whether hosting large-scale gatherings or enjoying a quiet evening at home, the outdoor spaces feel like a private resort. Additional highlights include a four-car garage, multiple laundry rooms, extensive storage, and unfinished space above the garage already stubbed for a future en-suite bath. Currently used as storage, this flexible area offers exceptional potential for a future guest suite, fitness studio, media room, or additional living space while maintaining the home's current five-bedroom configuration. Beyond the features and finishes, what truly sets Poplar Ridge apart is the way it lives. Every space was created with intention. Every detail was carefully considered. The result is a home that feels both timeless and deeply personal-one that supports the rhythms of everyday life while elevating the moments that matter most. Poplar Ridge is more than a home. It is a collection of spaces brought together through architecture, craftsmanship, and intention.

Listed by Kenneth Vining and Kristin Vining of EXP Realty LLC Rock Hill

$
$
%
$/month over payments
Federal 30-year interest rate: 6.55% last updated on Jul 16, 2026
* All Figures are estimates. Check with your bank or proposed mortgage company for actual interest rates.
This product uses the FRED® API but is not endorsed or certified by the Federal Reserve Bank of St. Louis.

Virtual TourSave FavoriteSchedule TourAsk A QuestionMore Details

0 Parkwood School Road Waxhaw NC 28173

Waxhaw, NC0 Parkwood School Road

Price$3,900,000

Est. Mortgage: $/month

Active With Contract

MLS Number CAR4224233

  • Land
  • Acreage 150
  • County Union

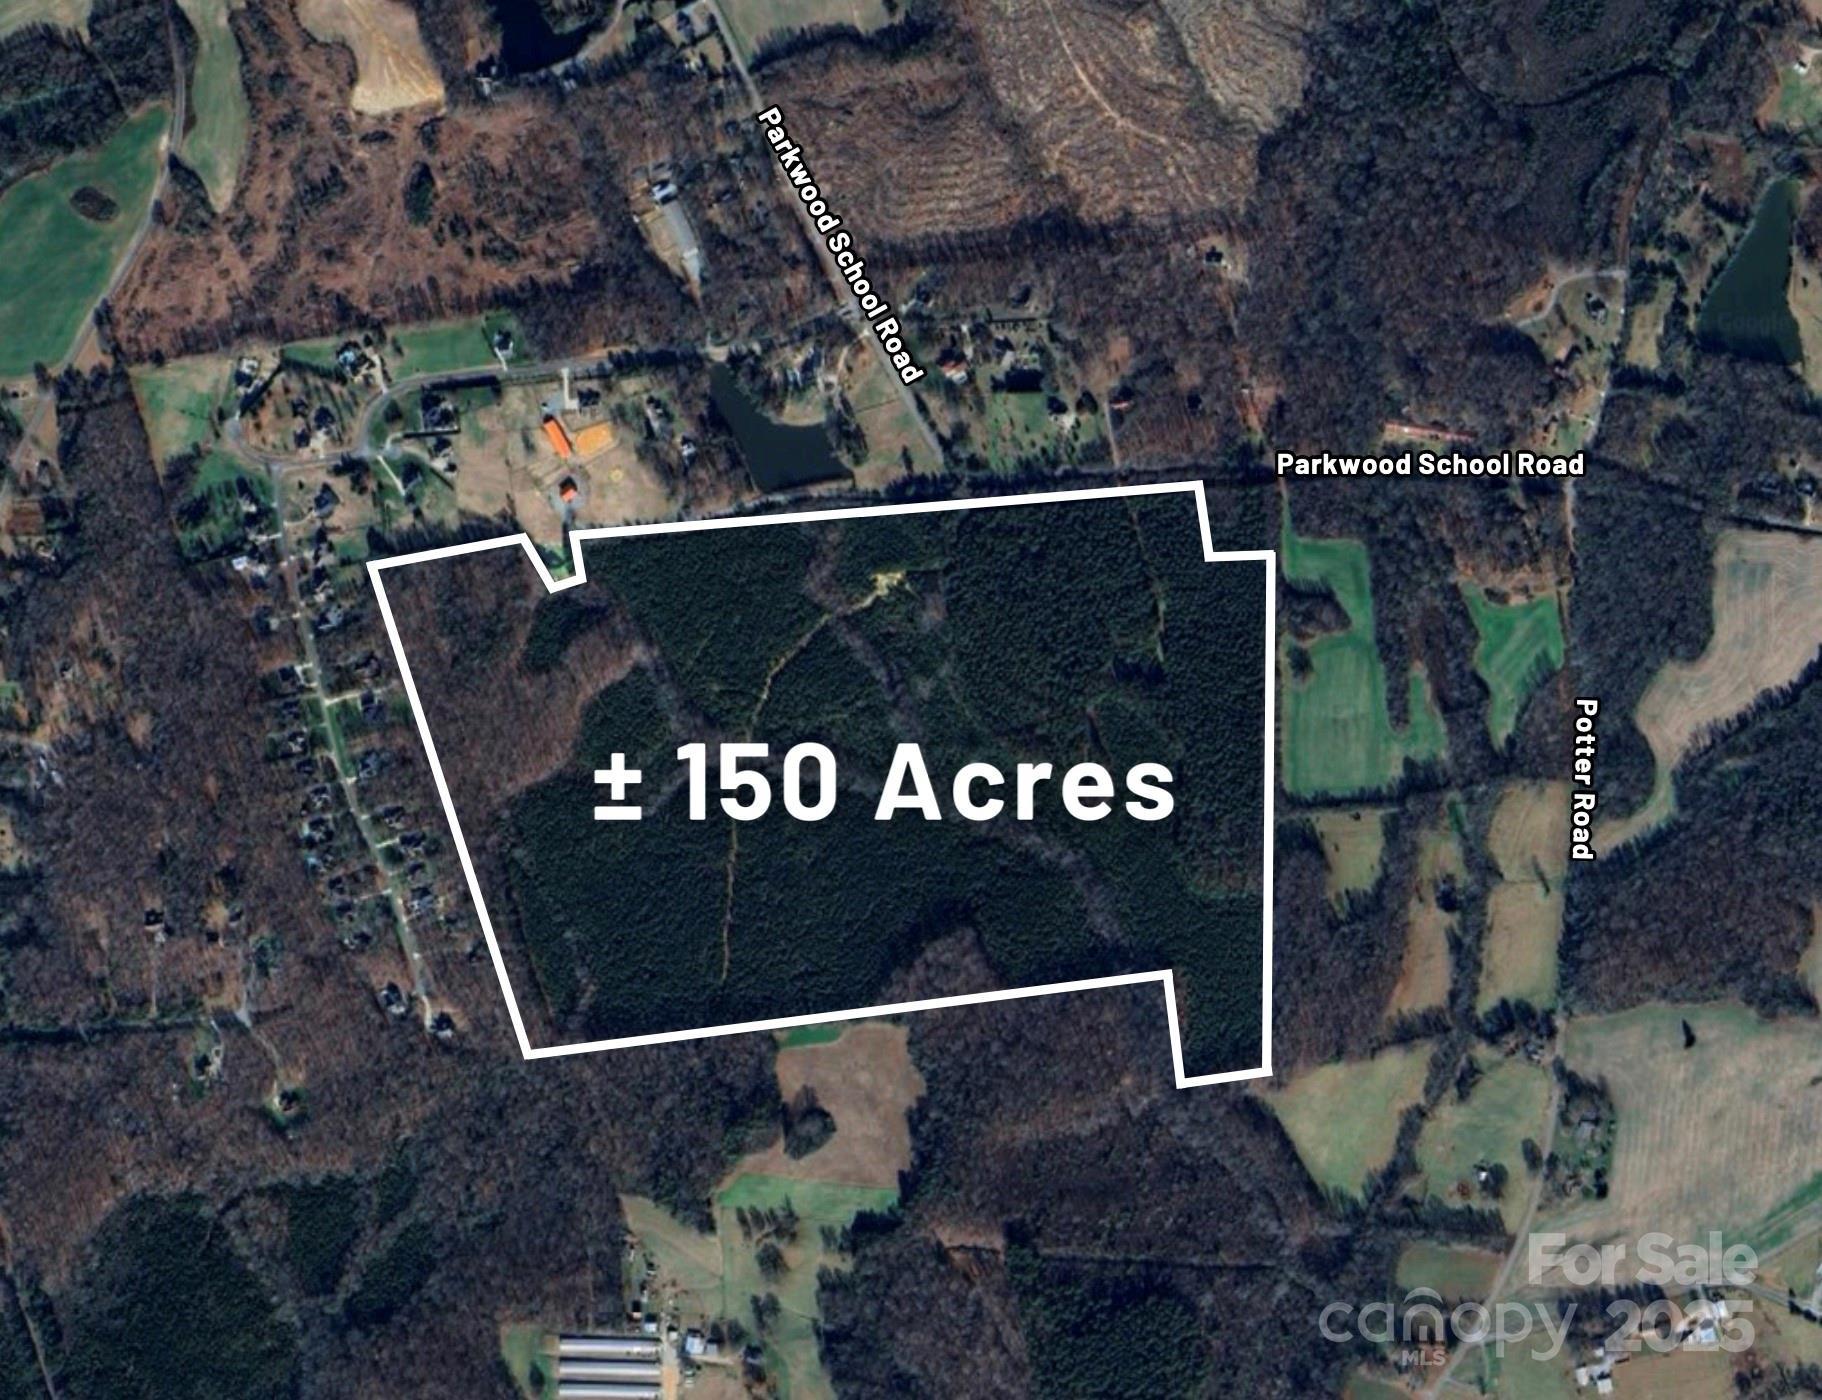
Rare opportunity for +/- 150 acres for sale in Waxhaw, Union County, NC. Multiple uses for farming, timber, homesteading, hunting, or equestrian. Incredible location less than 5 miles from Downtown Waxhaw with its many restaurants and shops. Land is priced at $26k per acre.

Listed by Mackenzie Moser of Moser Group,Inc.,The

$
$
%
$/month over payments
Federal 30-year interest rate: 6.55% last updated on Jul 16, 2026
* All Figures are estimates. Check with your bank or proposed mortgage company for actual interest rates.
This product uses the FRED® API but is not endorsed or certified by the Federal Reserve Bank of St. Louis.

Save FavoriteSchedule TourAsk A QuestionMore Details

1045 & 1047 Graham Road Marshall NC 28753

Marshall, NC1045 & 1047 Graham Road

Price$3,900,000

Est. Mortgage: $/month

MLS Number CAR4280943

  • Residential
  • Bedrooms 5
  • Bathroom 4
  • Square Feet 3,812
  • Acreage 114.3

Majestic Mountain is a 114 acre retreat offering an oasis of privacy, security, self-sufficiency, and peaceful coexistence with nature. The 1.5 mile drive winds through the regenerative cattle farm to the south facing main house with year round long range 360 degree layered mountain views from an elevation of just under 3000 feet. Relax on the covered porch with a roaring fire in the beautiful outdoor fireplace. Enjoy stunning views of Mt Pisgah, Mt Mitchell, and Asheville. The open concept floor plan, 13 ft ceilings, and 10 ft windows make the home feel expansive. The main house boasts 12” autoclaved aerated concrete walls and an 8.8KW solar array with batteries and generator backup. Enjoy daily hikes on the trail system throughout the interior of the property with multiple potential build sites. The property also features a fully renovated 2BR/1BA guest house with the same astounding views, open floor plan and attention to detail. FOR MORE INFO: https://wncmajesticmountain.com?mls

Listed by Ann Harold of French Broad Real Estate Co.

$
$
%
$/month over payments
Federal 30-year interest rate: 6.55% last updated on Jul 16, 2026
* All Figures are estimates. Check with your bank or proposed mortgage company for actual interest rates.
This product uses the FRED® API but is not endorsed or certified by the Federal Reserve Bank of St. Louis.

Virtual TourSave FavoriteSchedule TourAsk A QuestionMore Details

692 Lost Trail Highlands NC 28741

Highlands, NC692 Lost Trail

Price$3,900,000

Est. Mortgage: $/month

MLS Number CAR4360852

  • Residential
  • Bedrooms 3
  • Bathroom 4
  • Square Feet 4,241
  • Acreage 1.96

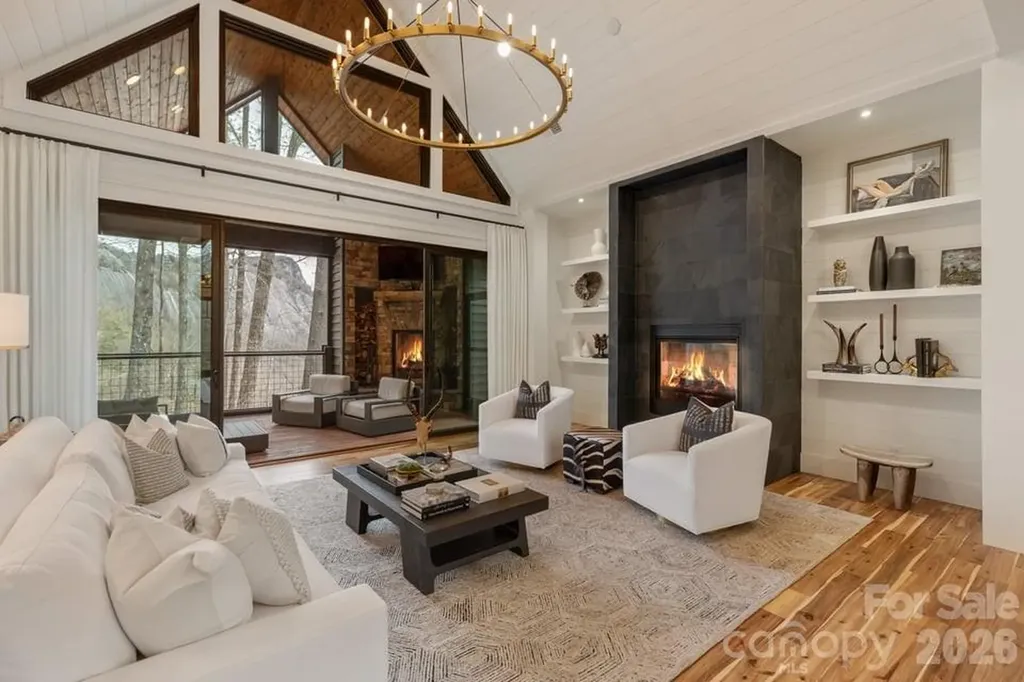
Built in 2021 and positioned on approximately 1.96 acres, this contemporary mountain residence offers refined craftsmanship, modern comforts, and striking Whiteside Mountain views from every room on the main level and many rooms on the lower level. Located within the gated Cullasaja Club community in Highlands, NC, the home captures the relaxed elegance and natural beauty of the Highlands-Cashiers Plateau. The main level centers around a spacious great room with soaring ceilings and a gas fireplace shared with the primary owner's suite. Expansive sliding glass doors frame the mountain landscape and open to a screened porch with a wood-burning fireplace, creating a seamless indoor-outdoor living experience. The porch connects to an open deck accessed from the primary suite. The primary bedroom is located on the main level and features mountain views along with a generous ensuite bath that includes a soaking tub, glass walk-in shower, and walk-in closets. The kitchen blends clean design with high-end functionality and features built-in appliances including a gas stove and double ovens. A formal dining area and casual dining space provide flexibility for everyday living and entertaining. The lower level offers additional living space designed for comfort and recreation. Two guest bedrooms share a Jack-and-Jill bath, while the recreation room includes a fireplace, pool table area, and wet bar. Sliding doors lead to a covered deck with a hot tub. Large windows throughout the home bring natural light indoors while showcasing the impressive mountain views. Approved membership provides access to Cullasaja Club's world-class amenities, including an Arnold Palmer-designed championship golf course, clubhouse dining, wellness facilities, tennis, swimming, and a vibrant social calendar. Additional features include lake access to Ravenel Lake and an extensive trail network throughout the community, with connections to the adjoining National Forest.

Listed by Doug Treadwell of MOUNTAIN LIFE REAL ESTATE,LLC

$
$
%
$/month over payments
Federal 30-year interest rate: 6.55% last updated on Jul 16, 2026
* All Figures are estimates. Check with your bank or proposed mortgage company for actual interest rates.
This product uses the FRED® API but is not endorsed or certified by the Federal Reserve Bank of St. Louis.

Virtual TourSave FavoriteSchedule TourAsk A QuestionMore Details

7519 Hwy 18 S Connelly Springs NC 28612

Connelly Springs, NC7519 Hwy 18 S

Price$3,899,999

Est. Mortgage: $/month

MLS Number CAR4390865

  • Land
  • Acreage 349.4
  • County Burke

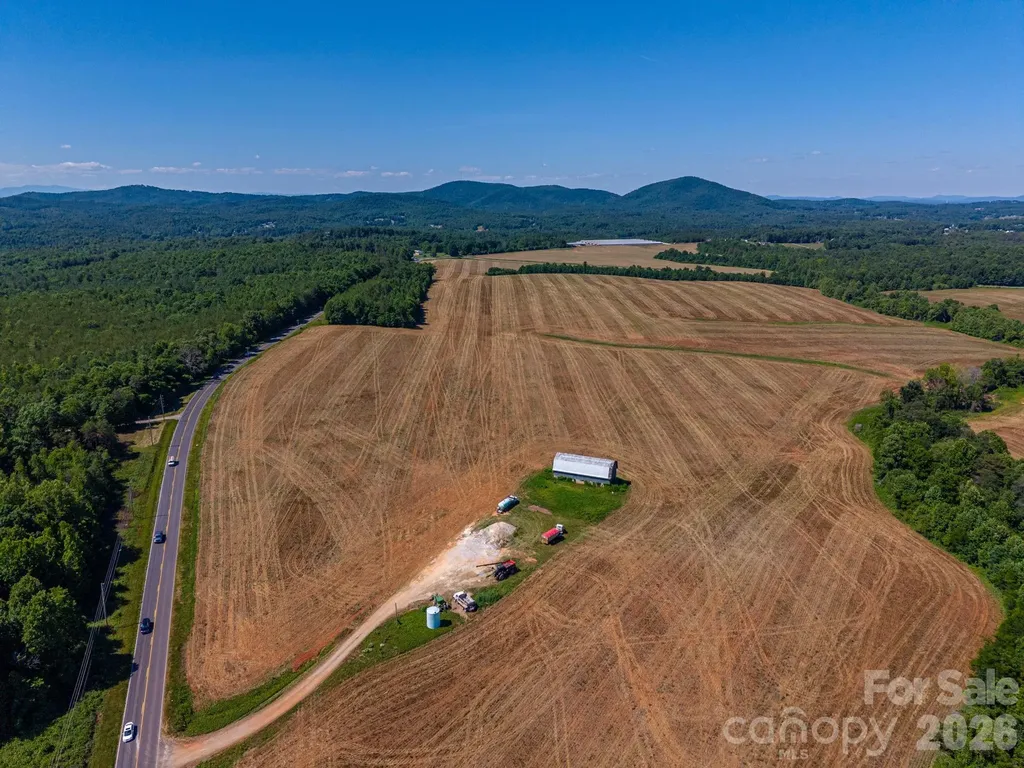
Rarely does a property of this caliber come to market. Spanning approximately 350+/- acres in the heart of Connelly Springs on Hwy 18 & Miller Bridge Road, this breathtaking tract offers a combination of beauty, productivity, and opportunity that is nearly impossible to find. Currently in row crop production, the land features gently rolling terrain, fertile Ag soils, and a creek winding through the property, creating both scenic appeal and valuable water resources. From multiple vantage points across the farm, enjoy stunning long-range mountain views that provide an unforgettable backdrop for a future homesite, equestrian estate, or working ranch. A large barn stands proudly on the property offering endless possibilities for restoration, livestock operations, or event space conversion. With extensive road frontage, county water availability, excellent topography, and a highly desirable location, this property also presents significant investment potential. Whether your vision includes a working ranch, equestrian facility, poultry farm, private compound or event/wedding venue, the opportunities are as vast as the acreage itself. Properties offering this combination of scale, beauty, water features, productive farmland, mountain views, and future potential are exceedingly rare. Experience the freedom and possibilities that only a truly exceptional North Carolina farm can provide.

Listed by Will Poteat of RE/MAX Crossroads

$
$
%
$/month over payments
Federal 30-year interest rate: 6.55% last updated on Jul 16, 2026
* All Figures are estimates. Check with your bank or proposed mortgage company for actual interest rates.
This product uses the FRED® API but is not endorsed or certified by the Federal Reserve Bank of St. Louis.

Virtual TourSave FavoriteSchedule TourAsk A QuestionMore Details

170 Fawn Lane Mooresville NC 28117

Mooresville, NC170 Fawn Lane

Price$3,895,000

Est. Mortgage: $/month

MLS Number CAR4383666

  • Residential
  • Bedrooms 4
  • Bathroom 6
  • Square Feet 5,884
  • Acreage 1

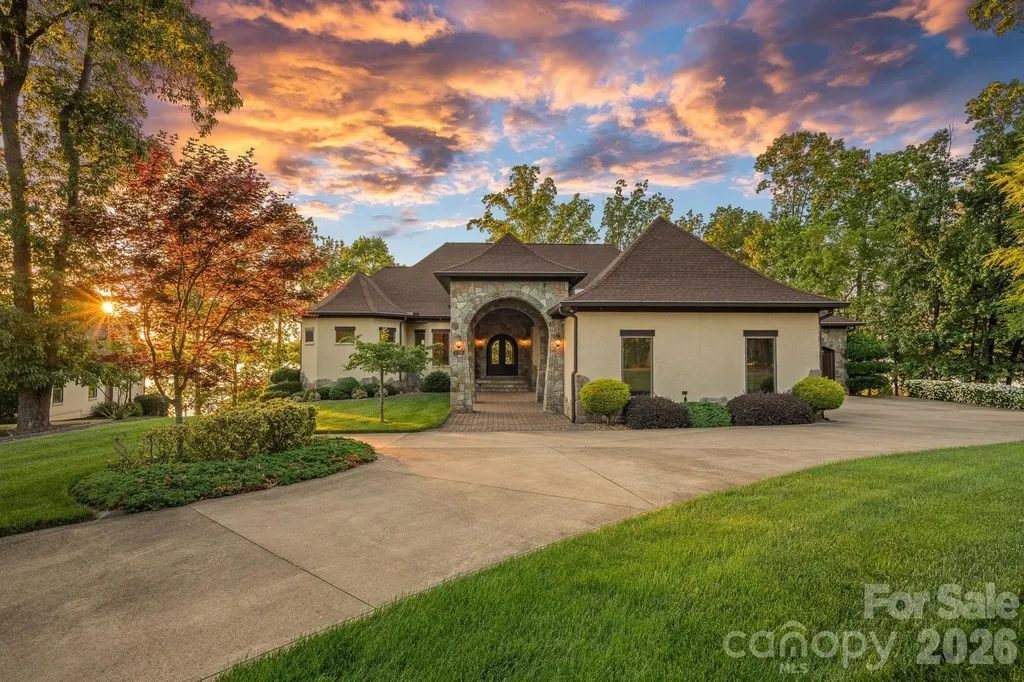
Where luxury meets the water's edge! This exquisite waterfront retreat on the highly sought-after Brawley School Road peninsula offers the ultimate blend of luxury, craftsmanship, and outdoor living on nearly one acre with almost 200 feet of shoreline and year-round deep water. Perfectly positioned just beyond The Point with easy main channel access, this stunning home captures breathtaking long-range sunset views and lake vistas from almost every room. Designed for both grand entertaining and everyday comfort, the open-concept main living areas showcase exceptional architectural detail including high custom ceilings, beautiful arches, rich wood moldings, custom stair railings, many arched iron-and-glass exterior doors, solid knotty alder interior doors throughout, and walls of custom Andersen windows, many arched, that frame the sparkling waters of Lake Norman. The impressive great room features a striking stone fireplace flanked by wood built-ins with stone arches and a live-edge wood mantel. The chef's kitchen is beautifully appointed with granite countertops, wood cabinetry, a large island with breakfast bar, decorative range hood, hammered copper sink, premium stainless appliances including a gas cooktop, wall oven and built-in microwave, cabinet-faced refrigerator and dishwasher, plus thoughtful custom storage features throughout. Formal living and dining rooms add elegance, while the spacious lakefront office with fireplace creates an inspiring work-from-home setting. Every bedroom enjoys its own ensuite bath, complemented by powder rooms on both the main and lake levels. The luxurious primary suite features a fireplace, private balcony access, 2 spacious custom walk-in closets, and a stunning bath with a large soaking airtub, walk-in shower room, and 2 beautiful vanities. Multiple indoor fireplaces create warm gathering spaces throughout the home, including the primary suite, office, family room, and great room. Outdoor living is truly exceptional with tiered entertaining spaces designed to embrace the lake lifestyle. Enjoy a massive patio with outdoor kitchen, lakeside terrace with built-in seating and outdoor fireplace, rear balcony and covered terrace, irrigated lawn areas, and a scenic deck/boardwalk overlooking the water. The private pier leads to a covered dock with boat lift, deep-water access, steps into the lake, plus a private beach and paddle sport launch area. Additional luxury features include a home elevator, emergency generator, multizone HVAC systems, cedar garage doors, abundant storage, & a 4-car garage. With no HOA dues and an unmatched combination of privacy, quality, and breathtaking waterfront living, this remarkable Lake Norman property delivers an extraordinary lifestyle both inside and out.

Listed by Kelly Smith and Pamela Temple of Keller Williams Unified

$
$
%
$/month over payments
Federal 30-year interest rate: 6.55% last updated on Jul 16, 2026
* All Figures are estimates. Check with your bank or proposed mortgage company for actual interest rates.
This product uses the FRED® API but is not endorsed or certified by the Federal Reserve Bank of St. Louis.

Virtual TourSave FavoriteSchedule TourAsk A QuestionMore Details

Broker Reciprocity MLS Grid Logo © 2026 Listings courtesy of Canopy MLS as distributed by MLS GRID. IDX information is provided exclusively for consumers’ personal non-commercial use and may not be used for any purpose other than to identify prospective properties consumers may be interested in purchasing. The IDX data is deemed reliable but is not guaranteed by MLS GRID and may be subject to an end user license agreement prescribed by the Member Participant’s applicable MLS.  Based on information submitted to the MLS GRID as of July 22, 2026 6:17 PM UTC . All data is obtained from various sources and may not have been verified by broker or MLS GRID. Supplied Open House Information is subject to change without notice. All information should be independently reviewed and verified for accuracy. Properties may or may not be listed by the office/agent presenting the information. Some IDX listings have been excluded from this website.