and narrow your search. If you have fewer than 200 results, you can save your search.

Alexander NC

r=421-432
4278 Thermal Trail Jefferson SC 29718

Jefferson, SC4278 Thermal Trail

Price$3,850,000

Est. Mortgage: $/month

MLS Number CAR4376932

  • Land
  • Acreage 152
  • County Lancaster

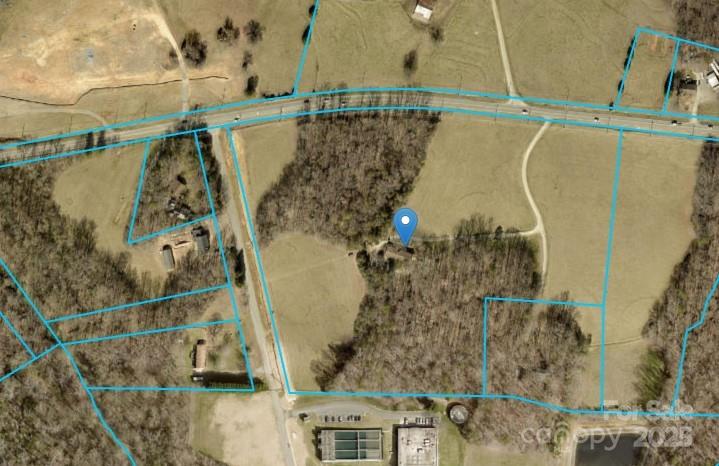
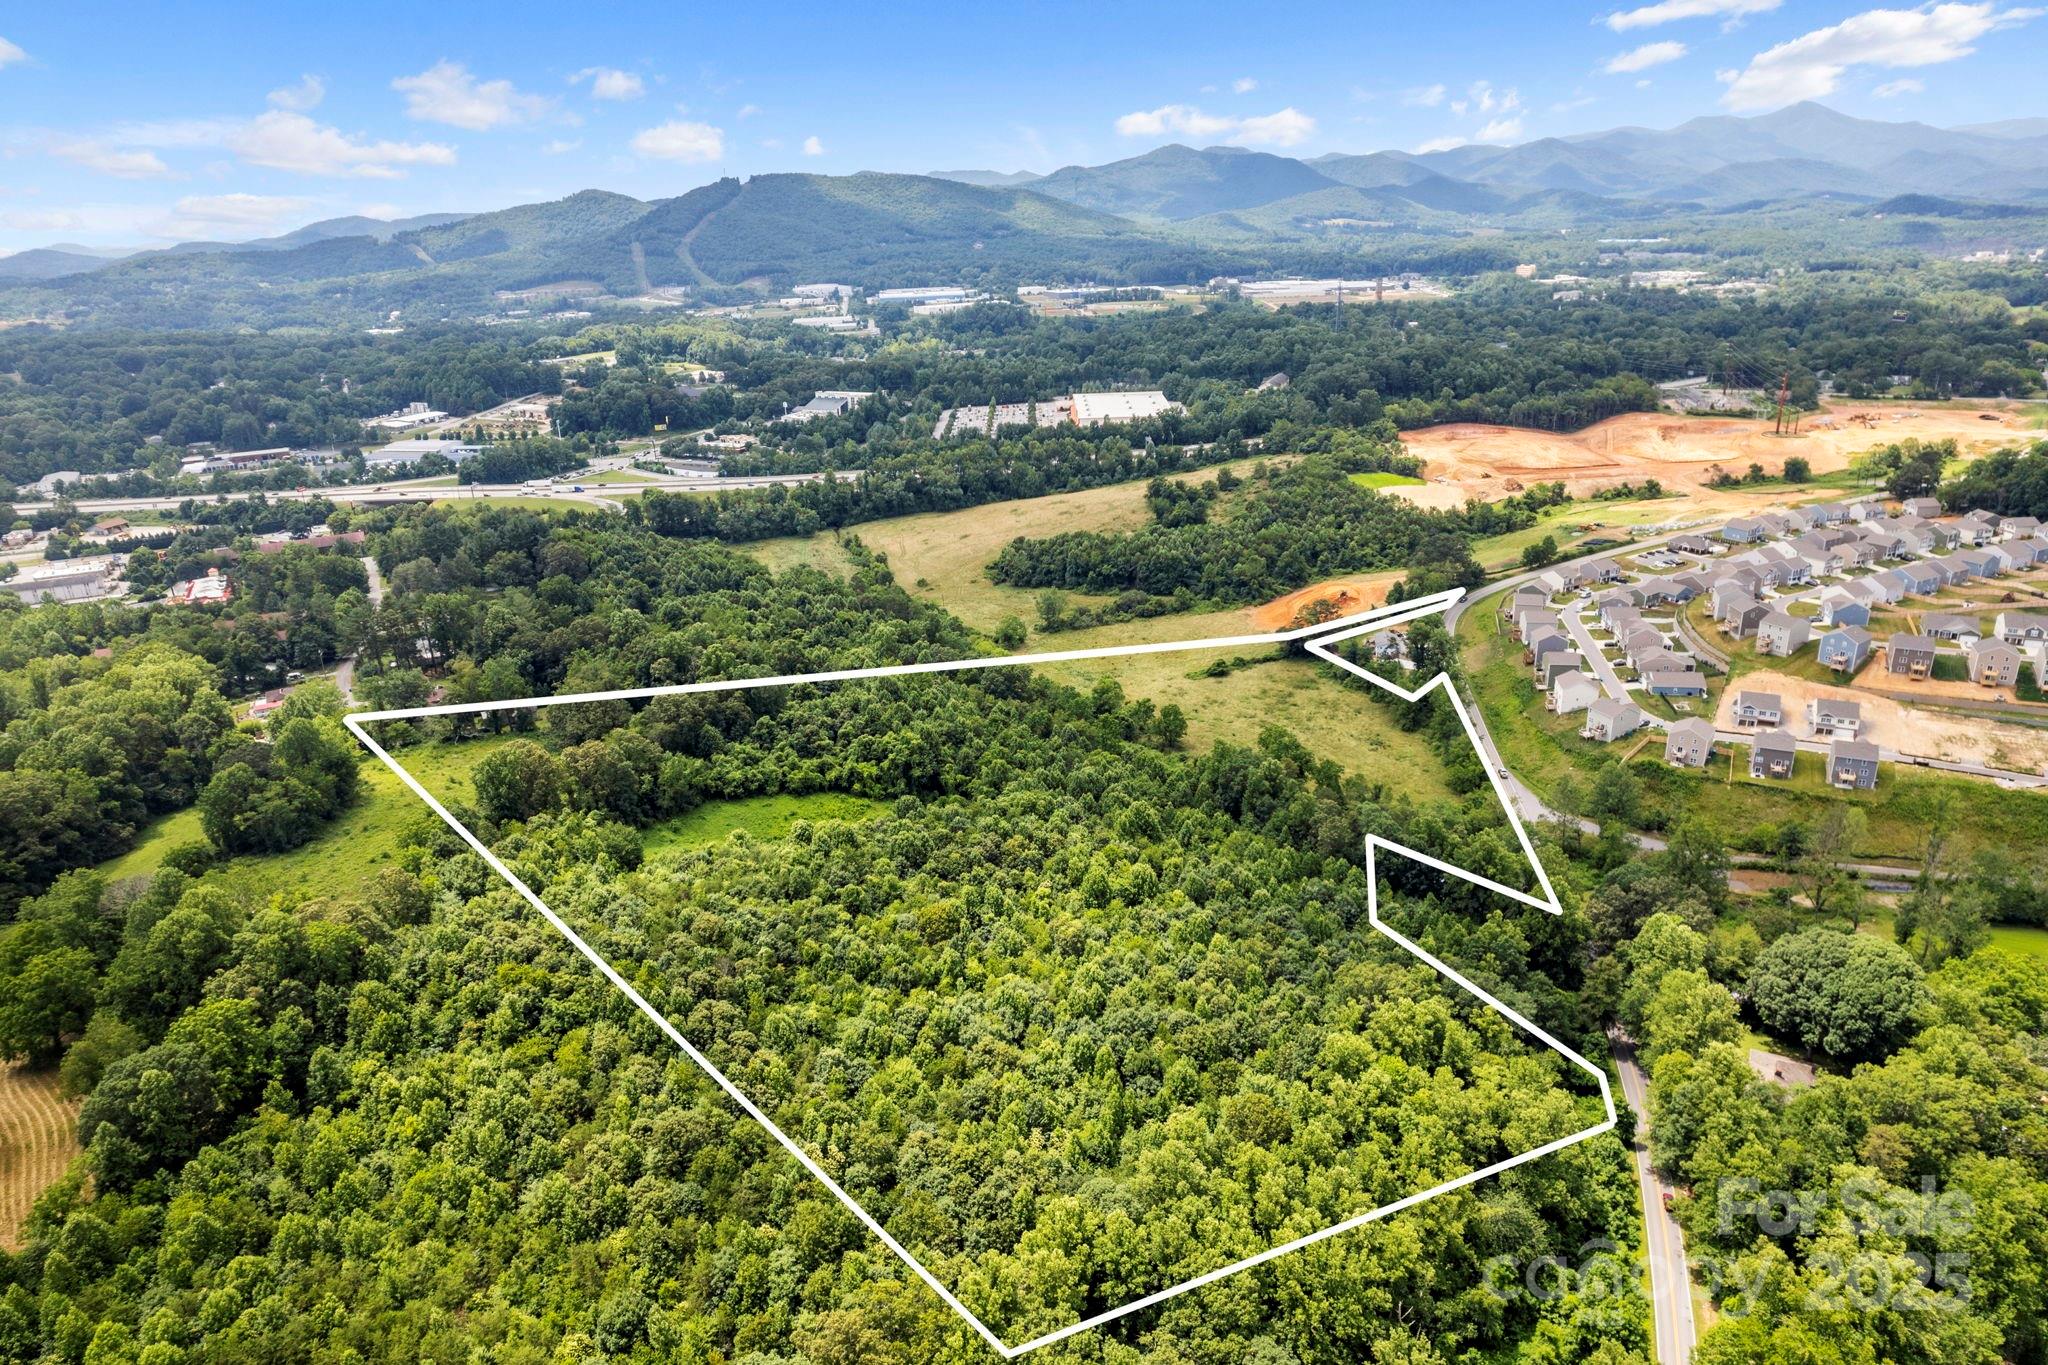
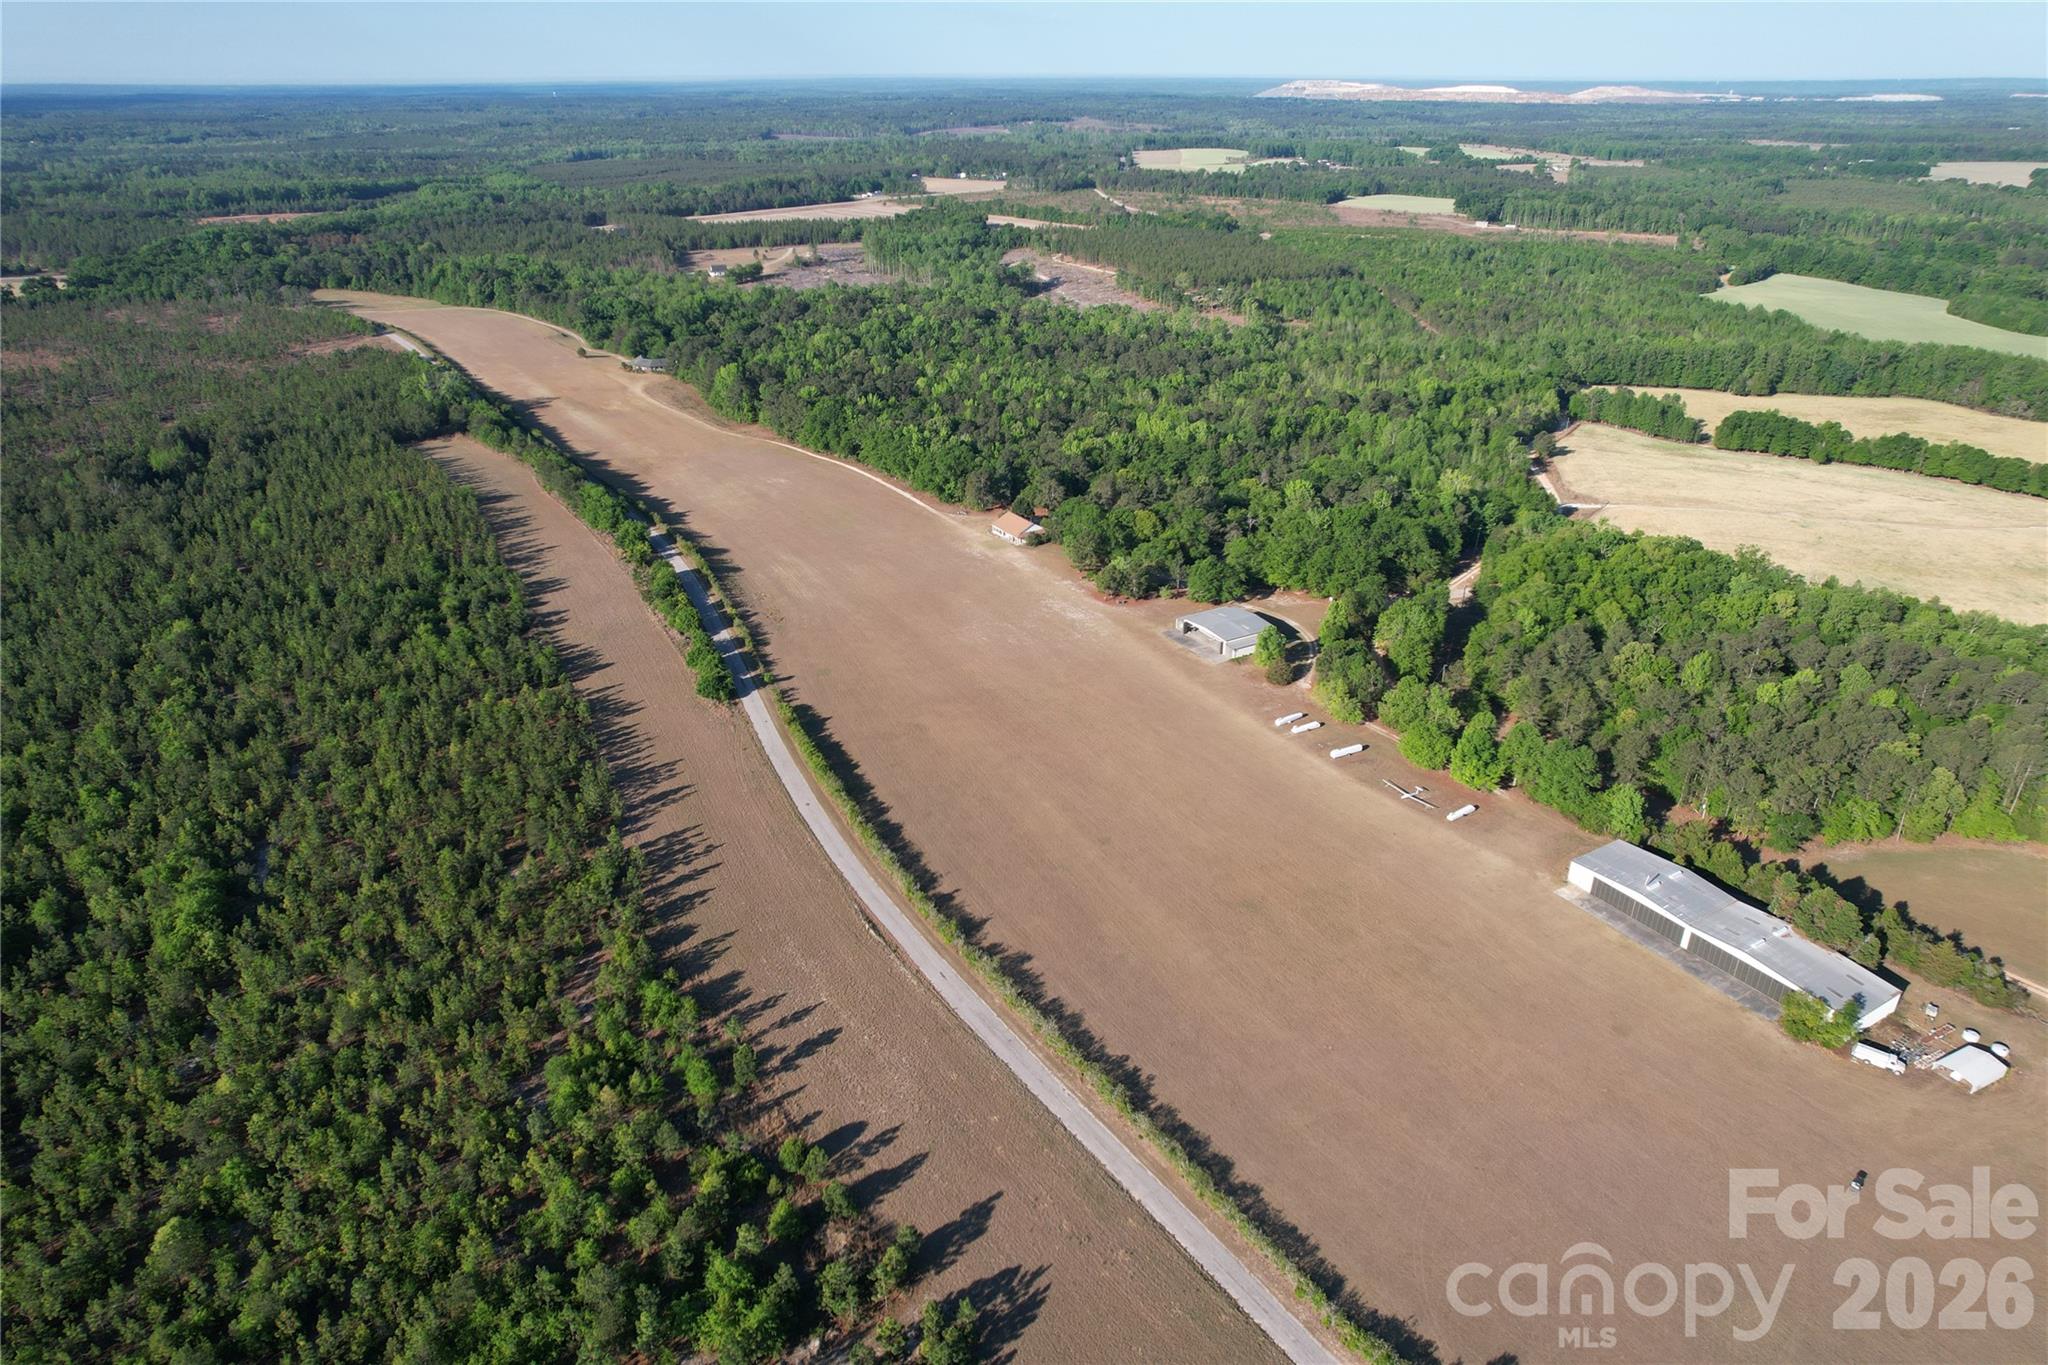
Fully operational private airfield (SC79). +/-4,000' grass runway with clear approaches. Hangar 1:+/-9,400sf w/power/workshop Hangar2: +/-5,040 sf w/power/workshop. Existing single family home, clubhouse, southern log home (cabin), out building. Potential to reopen 17RV PUD (Planned Unit Development); 152 contiguous acres (additional acreage possible). Ideal for phased aviation-residential development, private estate or family compound. 50.6 miles to Charlotte Douglas Airport; 59.8 miles to Colombia Airport; 136.85 miles to Myrtle Beach Airport; 29.9 miles to Monroe, NC. Active aviation use (Bermuda High Soaring. Proven operational viability (35 years). Development upside - Private aviation community or fly-in estate lots. This offering represents a rare, irreplaceable aviation oriented land asset with existing infrastructure and significant development optionality.

Listed by Dennis Moser of Moser Group,Inc.,The

$
$
%
$/month over payments
Federal 30-year interest rate: 6.55% last updated on Jul 16, 2026
* All Figures are estimates. Check with your bank or proposed mortgage company for actual interest rates.
This product uses the FRED® API but is not endorsed or certified by the Federal Reserve Bank of St. Louis.

Save FavoriteSchedule TourAsk A QuestionMore Details

404 Silver Eagle Trail Banner Elk NC 28604

Banner Elk, NC404 Silver Eagle Trail

Price$3,850,000

Est. Mortgage: $/month

MLS Number CAR4364659

  • Residential
  • Bedrooms 5
  • Bathroom 5
  • Square Feet 4,959
  • Acreage 1.2

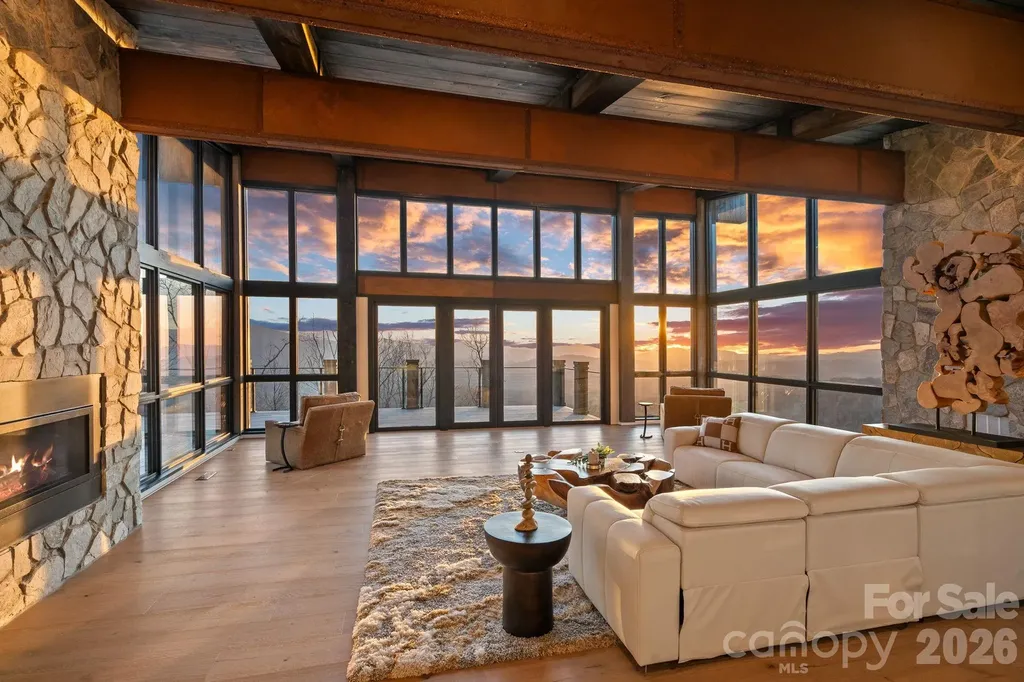
The Belvdre. Designed for the view. Built for the moment. Set high within Eagles Nest, this modern mountain retreat captures the kind of long-range, layered Blue Ridge views that rarely come available. Positioned within the community’s coveted Sunset Section, this home is oriented to take full advantage of golden hour, where the ridgelines glow and the sky settles into a nightly show that never repeats itself. At over 4,000 feet in elevation, mornings begin above the clouds and evenings transition into unobstructed sunsets stretching across state lines. Situated on approximately 1.2 acres, the home offers nearly 5,000 square feet of thoughtfully designed living space, with floor-to-ceiling glass framing the landscape from nearly every room. Natural materials including white pine ceilings, exposed beams, and stone accents bring warmth and balance to the modern architecture. The kitchen is both functional and refined, centered around a marble waterfall island, premium appliances, and a layout designed to flow seamlessly into the main living and dining spaces. The primary suite on the main level is quietly tucked away, offering a spa-like bath and uninterrupted mountain views. The lower level is built for hosting, complete with a custom bar, media and game space, and additional guest accommodations. Expansive covered decks extend the living experience outdoors, anchored by a hot tub and multiple vantage points to take in the surrounding ridgelines. Extensive landscaping, integrated lighting, and carefully placed stonework create a strong sense of arrival while maintaining a natural, elevated setting. Ownership here extends beyond the home itself. Within Eagles Nest, a private, gated mountain enclave, residents have access to a curated collection of amenities designed for a more refined outdoor lifestyle. Enjoy private access to the Elk River for world-class trout fishing, dining at Epic Chophouse, and gathering at the Sportsman’s Lodge. The community also features a private winery, miles of maintained UTV and hiking trails, a state-of-the-art fitness center, outdoor amphitheater, and even a dedicated helipad for seamless arrival and departure. This is a setting built for those who value privacy, access, and experience at a higher level. A rare opportunity to own a true view-driven property in one of the most sought-after sections of Eagles Nest.

Listed by Josh Dearing and Eric Mikus of SERHANT

$
$
%
$/month over payments
Federal 30-year interest rate: 6.55% last updated on Jul 16, 2026
* All Figures are estimates. Check with your bank or proposed mortgage company for actual interest rates.
This product uses the FRED® API but is not endorsed or certified by the Federal Reserve Bank of St. Louis.

Save FavoriteSchedule TourAsk A QuestionMore Details

6133 Creola Road Charlotte NC 28270

Charlotte, NC6133 Creola Road

Price$3,850,000

Est. Mortgage: $/month

MLS Number CAR4376320

  • Residential
  • Bedrooms 6
  • Bathroom 8
  • Square Feet 6,366
  • Acreage 0.46

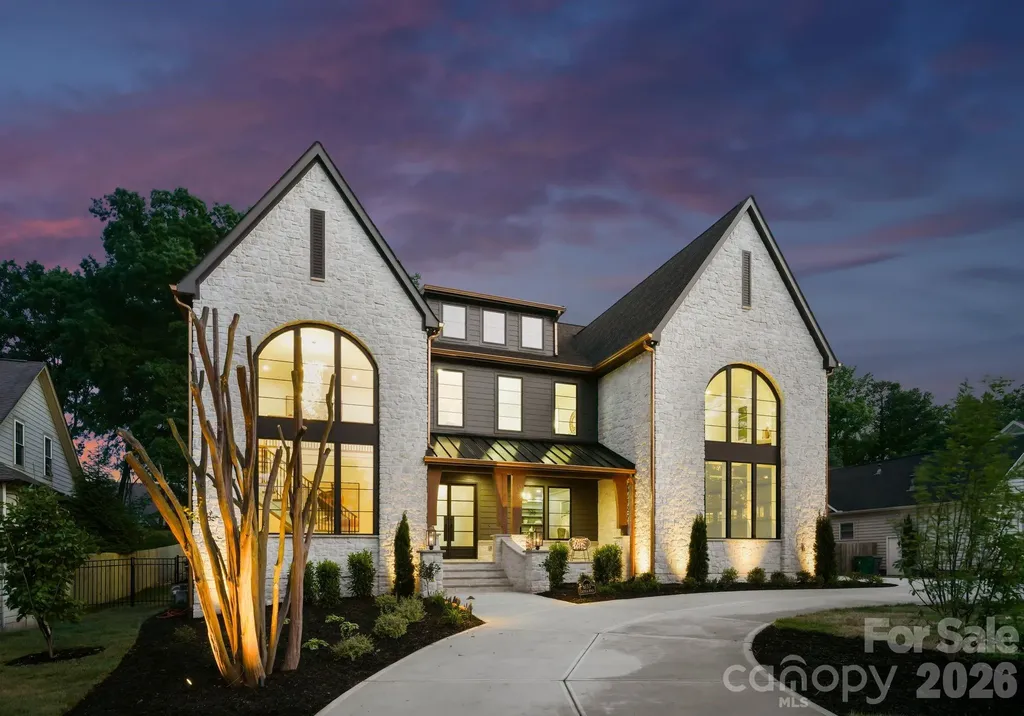
Refined Living. Effortless Entertaining. Welcome to an exceptional new construction home by KAD Homes-where elevated design meets the comfort of everyday living. From the moment you arrive, the striking stone exterior, arched windows, and circular drive set a tone of timeless elegance. Inside, every detail has been thoughtfully curated for both entertaining and daily life. The chef's kitchen features custom cabinetry, Wolf and Sub-Zero appliances, quartz surfaces, and refined finishes, while a separate scullery keeps preparation tucked away-allowing the main space to remain polished and inviting. The dining area offers a custom beverage station with wine storage and flows seamlessly into the great room, where a dramatic stone fireplace and built-ins create a warm, welcoming gathering space. Expansive windows and glass doors fill the home with natural light and connect beautifully to the outdoor living areas. The main-level primary suite is a private retreat with elegant architectural detail and a spa-inspired bath featuring custom cabinetry, designer finishes, and a soaking tub designed for relaxation. A well-appointed office provides a quiet and sophisticated workspace. Upstairs, thoughtfully designed bedrooms, flexible living spaces, and beautifully finished baths offer comfort and versatility for family and guests. A spacious bonus room-prewired for surround sound and a projector-creates the perfect setting for a private media experience. The outdoor living is equally impressive, designed for both entertaining and unwinding. A saltwater pool with an extended tanning ledge, oversized spa, and fully equipped outdoor kitchen set the stage, while a putting green adds a unique touch. The poolside cabana, complete with Summer Kitchen with outdoor refrigerator, ice maker and full bath, allows guests to relax comfortably without ever stepping inside. Custom cabinetry, curated finishes, and intentional design details throughout complete this remarkable home. A rare opportunity to enjoy elegant living, designed for gathering and meant to be lived in.

Listed by Janet Babaa of ProStead Realty

$
$
%
$/month over payments
Federal 30-year interest rate: 6.55% last updated on Jul 16, 2026
* All Figures are estimates. Check with your bank or proposed mortgage company for actual interest rates.
This product uses the FRED® API but is not endorsed or certified by the Federal Reserve Bank of St. Louis.

Virtual TourSave FavoriteSchedule TourAsk A QuestionMore Details

21510 Rio Oro Drive Cornelius NC 28031

Cornelius, NC21510 Rio Oro Drive

Price$3,849,000

Est. Mortgage: $/month

MLS Number CAR4347486

  • Residential
  • Bedrooms 5
  • Bathroom 6
  • Square Feet 4,507
  • Acreage 0.23

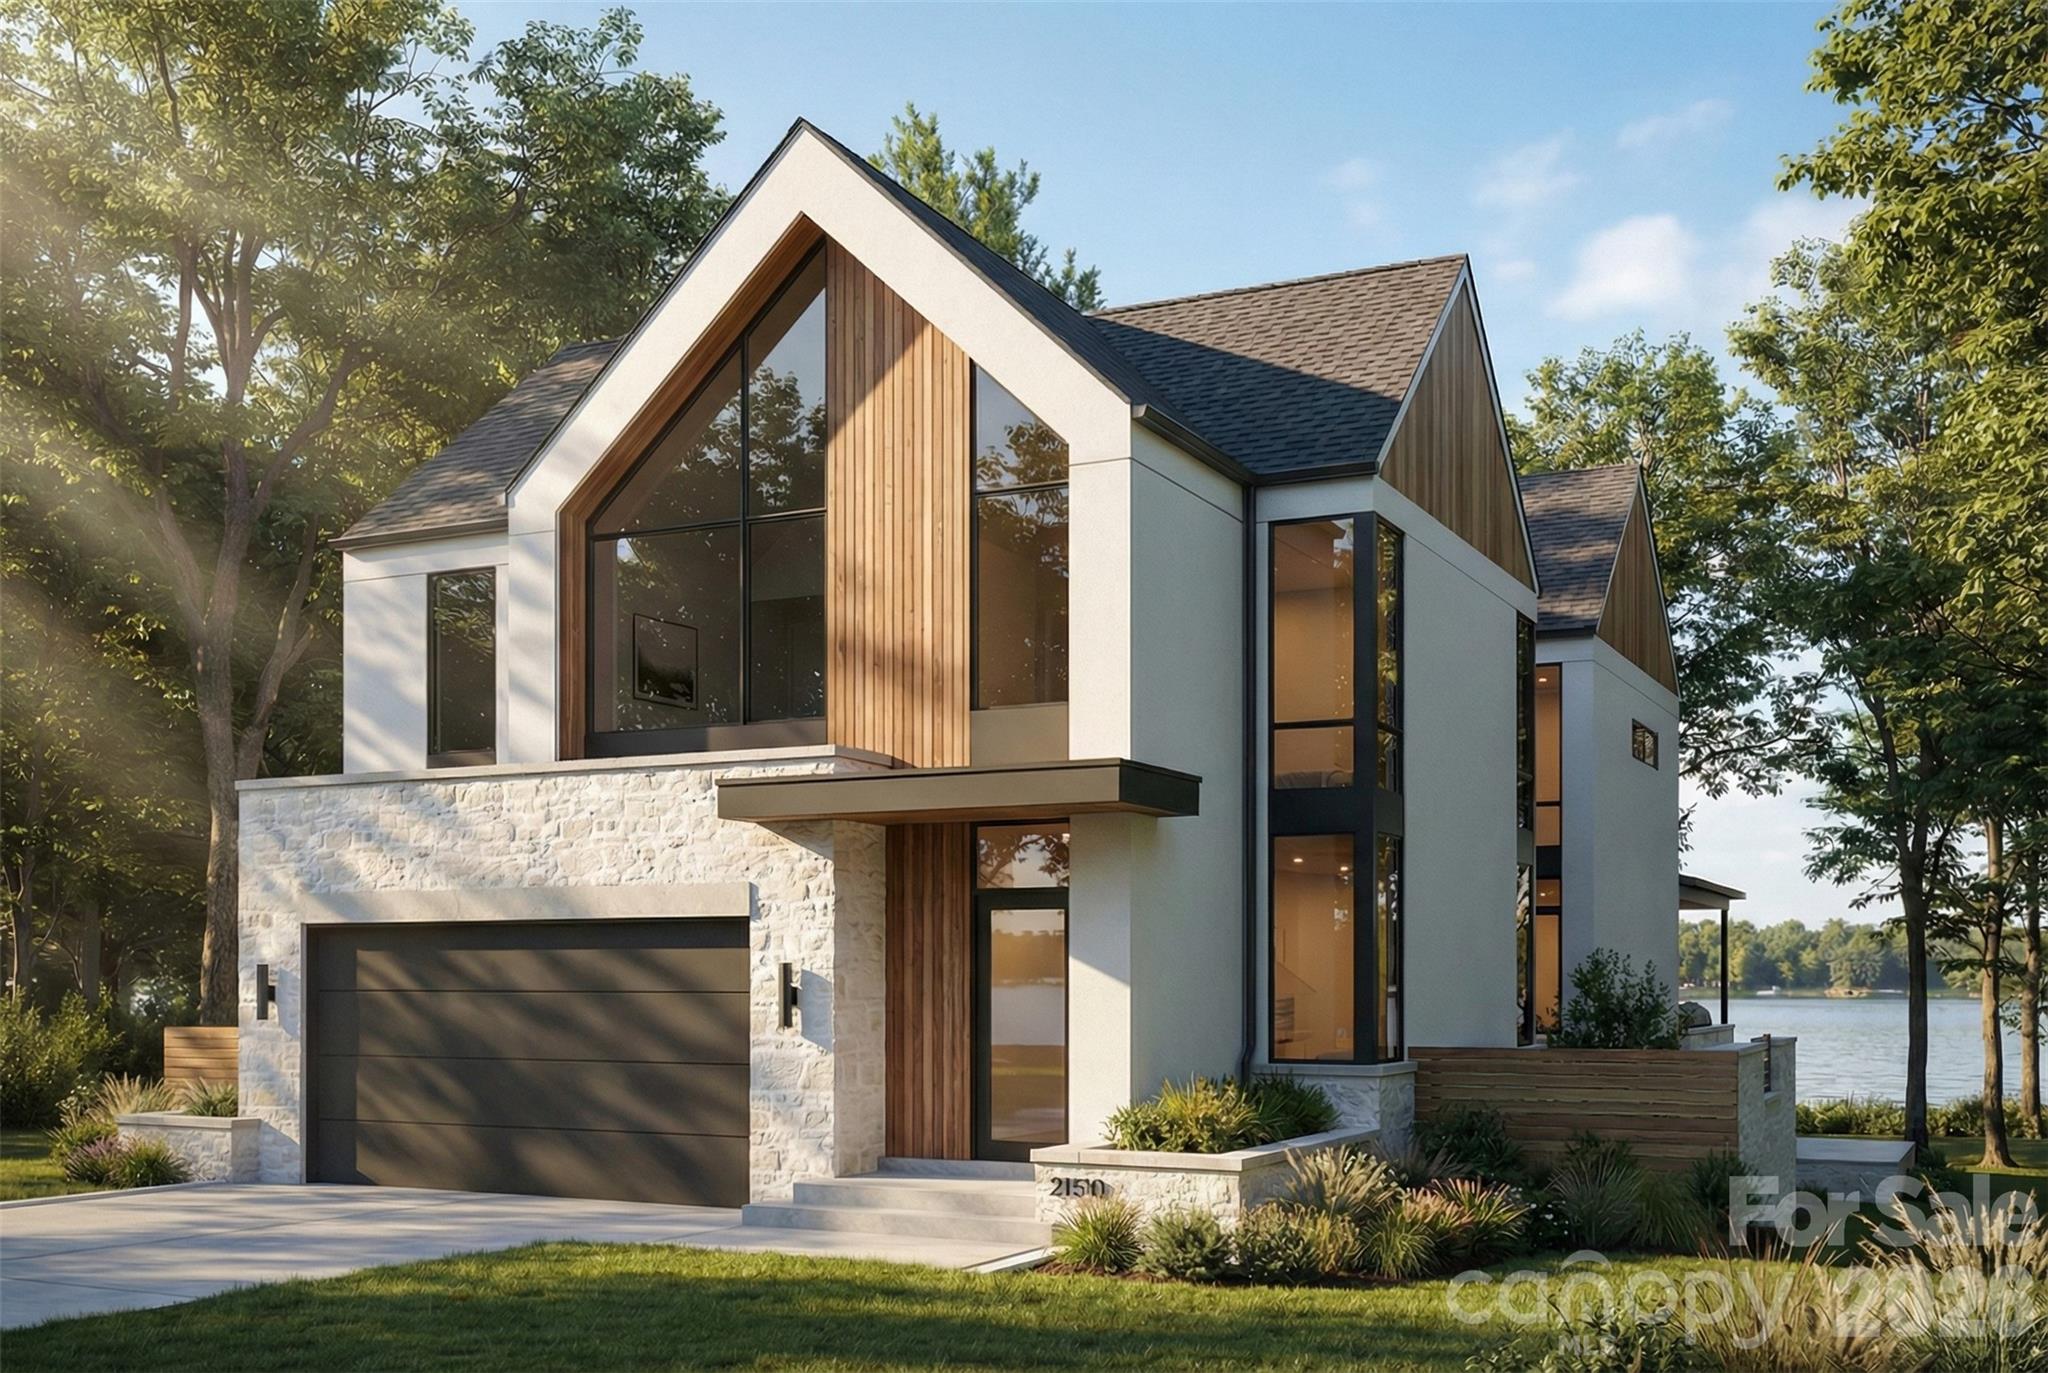
Exceptional new construction waterfront residence offering approximately 4,507 square feet of elevated living space plus a 550 SF garage, thoughtfully composed across a two-story layout designed for both everyday ease and high-level entertaining. Upon completion, the home will present with a clean, tailored architectural presence and an unmistakable sense of intention. Inside, 10-foot ceilings and generous proportions are planned to create an airy, refined atmosphere, while the open-concept main level is designed to deliver the flow today's buyers want with spaces that feel bright, expansive and effortless. At the center of the home, the chef's kitchen is envisioned as equal parts statement and workhorse. A substantial 5' x 12' island will anchor the space, paired with a 48" range and 48" refrigerator, custom cabinetry, and a layout built to host. A dedicated scullery and oversized pantry are designed to keep everything streamlined and out of sight when entertaining. A dramatic 12' bi-fold door is planned to open to a true indoor-outdoor extension of the home: a covered porch and entertaining terrace featuring a built-in bar with beverage fridge and BBQ, with ample hardscape for dining, lounging, and lakefront evenings that go long after sunset. The main-level primary suite is positioned to function as a private retreat, complete with a spacious dressing room and spa-inspired bath, intentionally separated from the secondary bedrooms. Upstairs, four additional ensuite bedrooms are planned to provide comfort and privacy for family and guests, while the impressive 21' x 24' rec room with cathedral ceiling is designed to offer a dramatic, flexible space for movie nights, game days, or an elevated lounge. A rare opportunity to secure a design-forward new construction waterfront home where scale, function, and lifestyle come together, crafted to feel timeless, substantial, and truly exceptional upon completion.

Listed by Christy Walker of Premier Sotheby's International Realty

$
$
%
$/month over payments
Federal 30-year interest rate: 6.55% last updated on Jul 16, 2026
* All Figures are estimates. Check with your bank or proposed mortgage company for actual interest rates.
This product uses the FRED® API but is not endorsed or certified by the Federal Reserve Bank of St. Louis.

Save FavoriteSchedule TourAsk A QuestionMore Details

6755 Davidson Highway Concord NC 28027

Concord, NC6755 Davidson Highway

Price$3,841,250

Est. Mortgage: $/month

MLS Number CAR4227141

  • Land
  • Acreage 21.95
  • County Cabarrus

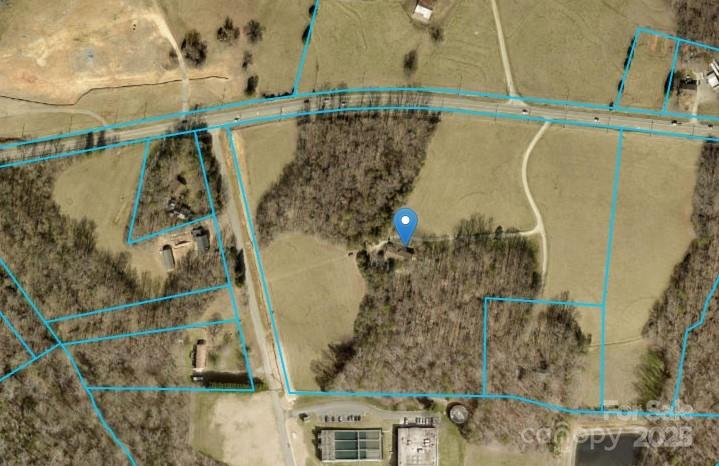
21.95 +/- acres on Hwy 73 in a rapidly developing area. Current zoning is PD (Planned Development) with the Kannapolis 2030 Plan calling for a character of Suburban Activity 2. Primary uses are Retail and Office with secondary uses being Light Manufacturing and Institutional/Civic. Located 1/4 mile from the Amazon Distribution Center with great access - approximately 2 miles to Interstate 85 exit 54 and 2 miles to exit 55. Note: Kannapolis is currently prioritizing non-residential projects for sewer allocation.

Listed by Glen Tucker of RE/MAX Leading Edge

$
$
%
$/month over payments
Federal 30-year interest rate: 6.55% last updated on Jul 16, 2026
* All Figures are estimates. Check with your bank or proposed mortgage company for actual interest rates.
This product uses the FRED® API but is not endorsed or certified by the Federal Reserve Bank of St. Louis.

Save FavoriteSchedule TourAsk A QuestionMore Details

6755 Davidson Highway Concord NC 28027

MLS Number CAR4226406

  • Commercial
  • Acreage 21.95

21.95 +/- acres on Hwy 73 in a rapidly developing area. Current zoning is PD (Planned Development) with the Kannapolis 2030 Plan calling for a character of Suburban Activity 2. Primary uses are Retail and Office with secondary uses being Light Manufacturing and Institutional/Civic. Located 1/4 mile from the Amazon Distribution Center with great access - approximately 2 miles to Interstate 85 exit 54 and 2 miles to exit 55. Note: Kannapolis is currently prioritizing non-residential projects for sewer allocation.

Listed by Glen Tucker of RE/MAX Leading Edge

$
$
%
$/month over payments
Federal 30-year interest rate: 6.55% last updated on Jul 16, 2026
* All Figures are estimates. Check with your bank or proposed mortgage company for actual interest rates.
This product uses the FRED® API but is not endorsed or certified by the Federal Reserve Bank of St. Louis.

Save FavoriteSchedule TourAsk A QuestionMore Details

17821 Carlow Road Cornelius NC 28031

Cornelius, NC17821 Carlow Road

Price$3,825,000

Est. Mortgage: $/month

Active With Contract

MLS Number CAR4364716

  • Residential
  • Bedrooms 4
  • Bathroom 5
  • Square Feet 3,739
  • Acreage 0.67

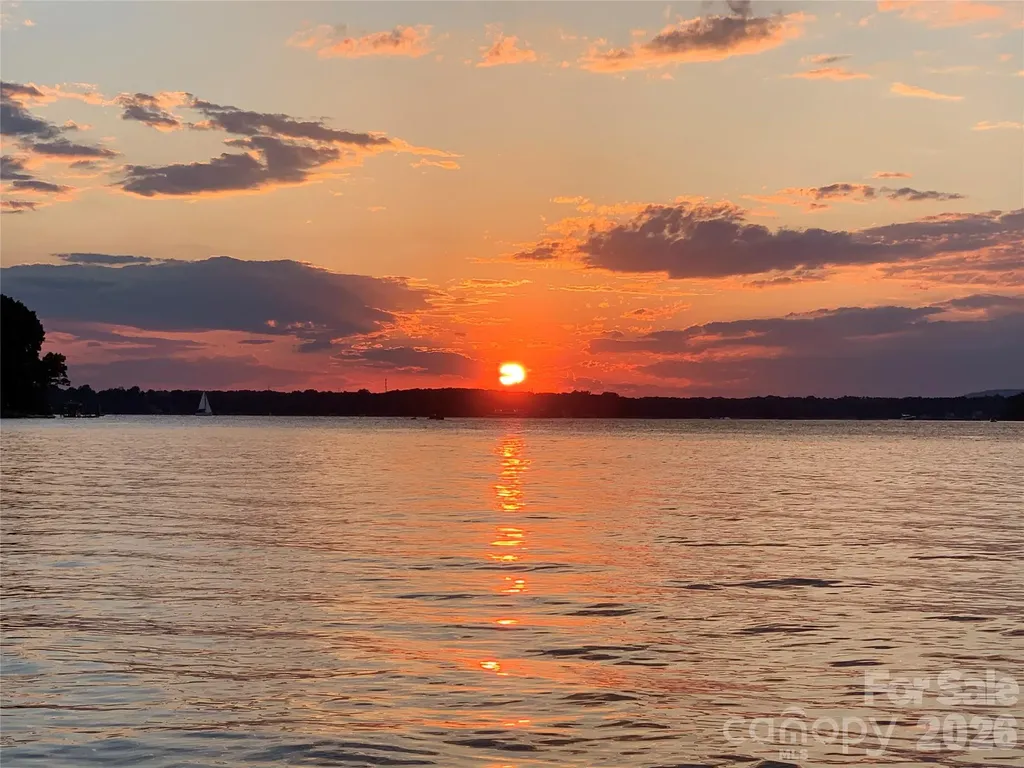
This stately waterfront home is situated in a premier neighborhood adjacent to The Peninsula in Cornelius on lake Norman. Set on one of the most desirable long range waterfront sunset view locations imaginable! Home is expertly crafted with an inviting floor plan. Great attention to architectural detail describes this beautiful custom built home. Enter the hand crafted towering front door and into the vaulted entryway. Home opens up with an executive office to the right with sculpted glass panel doors. Beautiful hardwood floors lead you into the living area where a wall of windows opens to an amazing long range view of Lake Norman. Step into the very spacious chef's kitchen with GE profile SS appliances and a SS ice maker. Primary bedroom suite appointed with a gorgeous en-suite with tiled shower and dual vanity. 2nd primary suite upstairs with kitchenette. Large deck overlooks lake and private pier with lift. Enjoy the serene waterfront setting on this cul-de-sac of just 3 homes on the entire street.

Listed by Jack Beckman of Southern Homes of the Carolinas,Inc

$
$
%
$/month over payments
Federal 30-year interest rate: 6.55% last updated on Jul 16, 2026
* All Figures are estimates. Check with your bank or proposed mortgage company for actual interest rates.
This product uses the FRED® API but is not endorsed or certified by the Federal Reserve Bank of St. Louis.

Virtual TourSave FavoriteSchedule TourAsk A QuestionMore Details

D51-52 North Club Boulevard Lake Toxaway NC 28747

MLS Number CAR4297853

  • Land
  • Acreage 1.53
  • County Transylvania

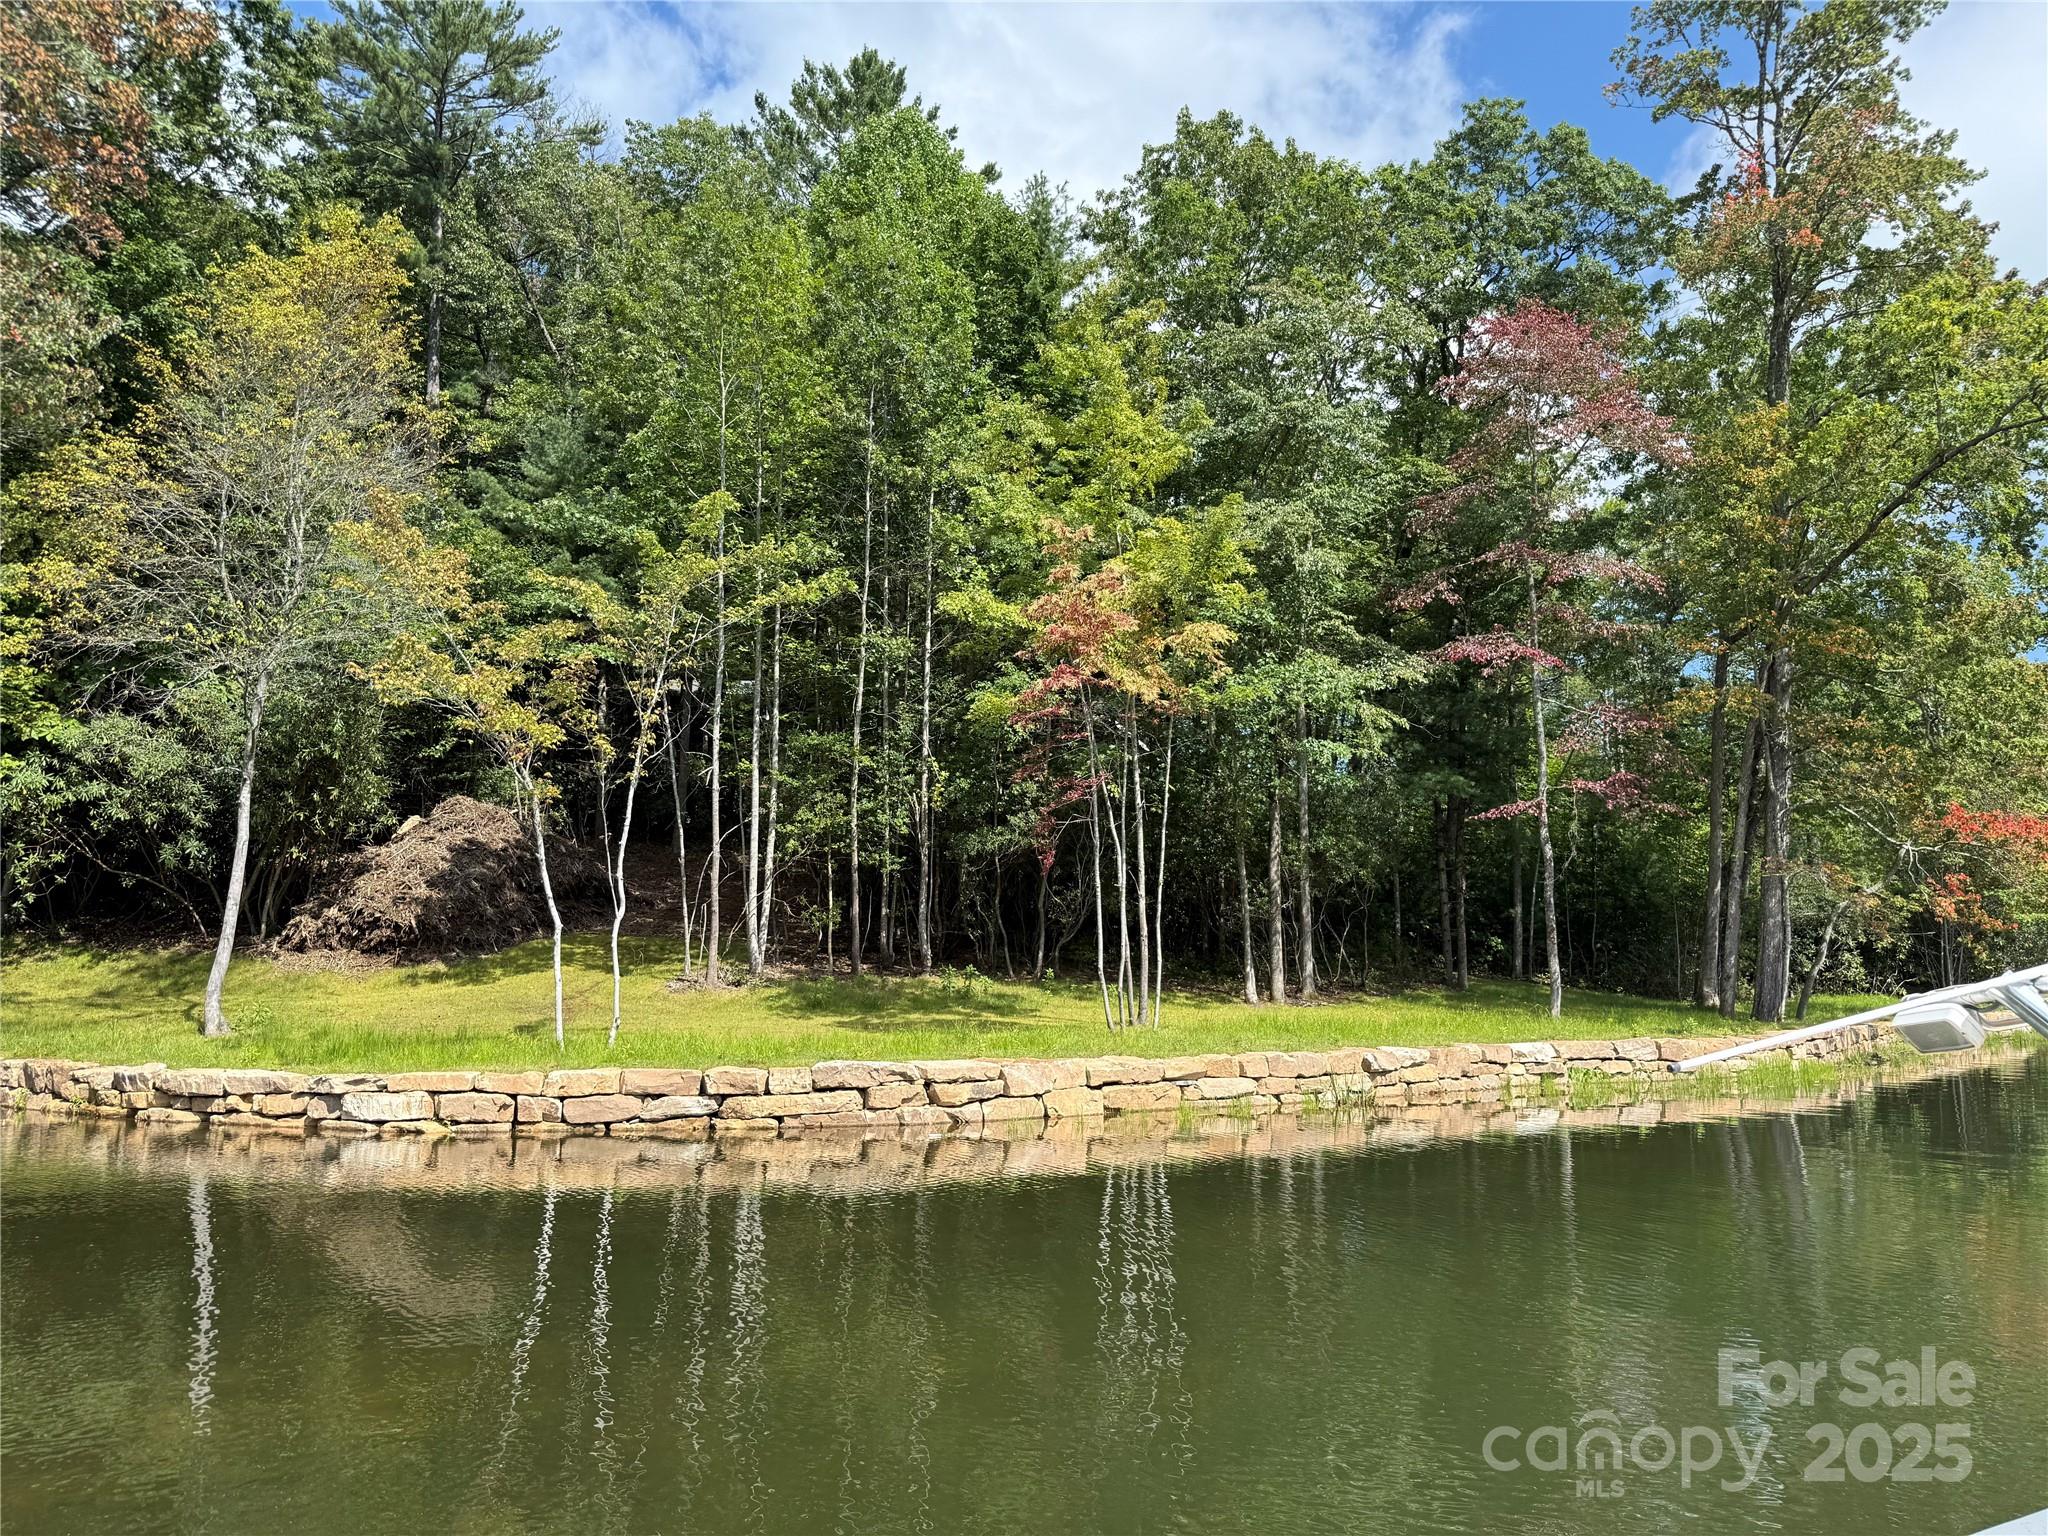
Two adjoining lake front lots on beautiful Lake Toxaway. Conveniently located near LTCC, golf course and marina and ready to build. Artfully crated seawall is in place including foundation for future boathouse. Engineered septic and building locations available for two lakefront homes. With 0.76 acre for one lot and 0.77 for the second we have a combined total of 1.53 acres with 300+ feet of lake frontage.

Listed by Hazel Fisher of Hazel R. Fisher & Associates

$
$
%
$/month over payments
Federal 30-year interest rate: 6.55% last updated on Jul 16, 2026
* All Figures are estimates. Check with your bank or proposed mortgage company for actual interest rates.
This product uses the FRED® API but is not endorsed or certified by the Federal Reserve Bank of St. Louis.

Save FavoriteSchedule TourAsk A QuestionMore Details

9999 Holbrook Road Asheville NC 28806
Active With Contract

MLS Number CAR4049531

  • Commercial
  • Acreage 21.09

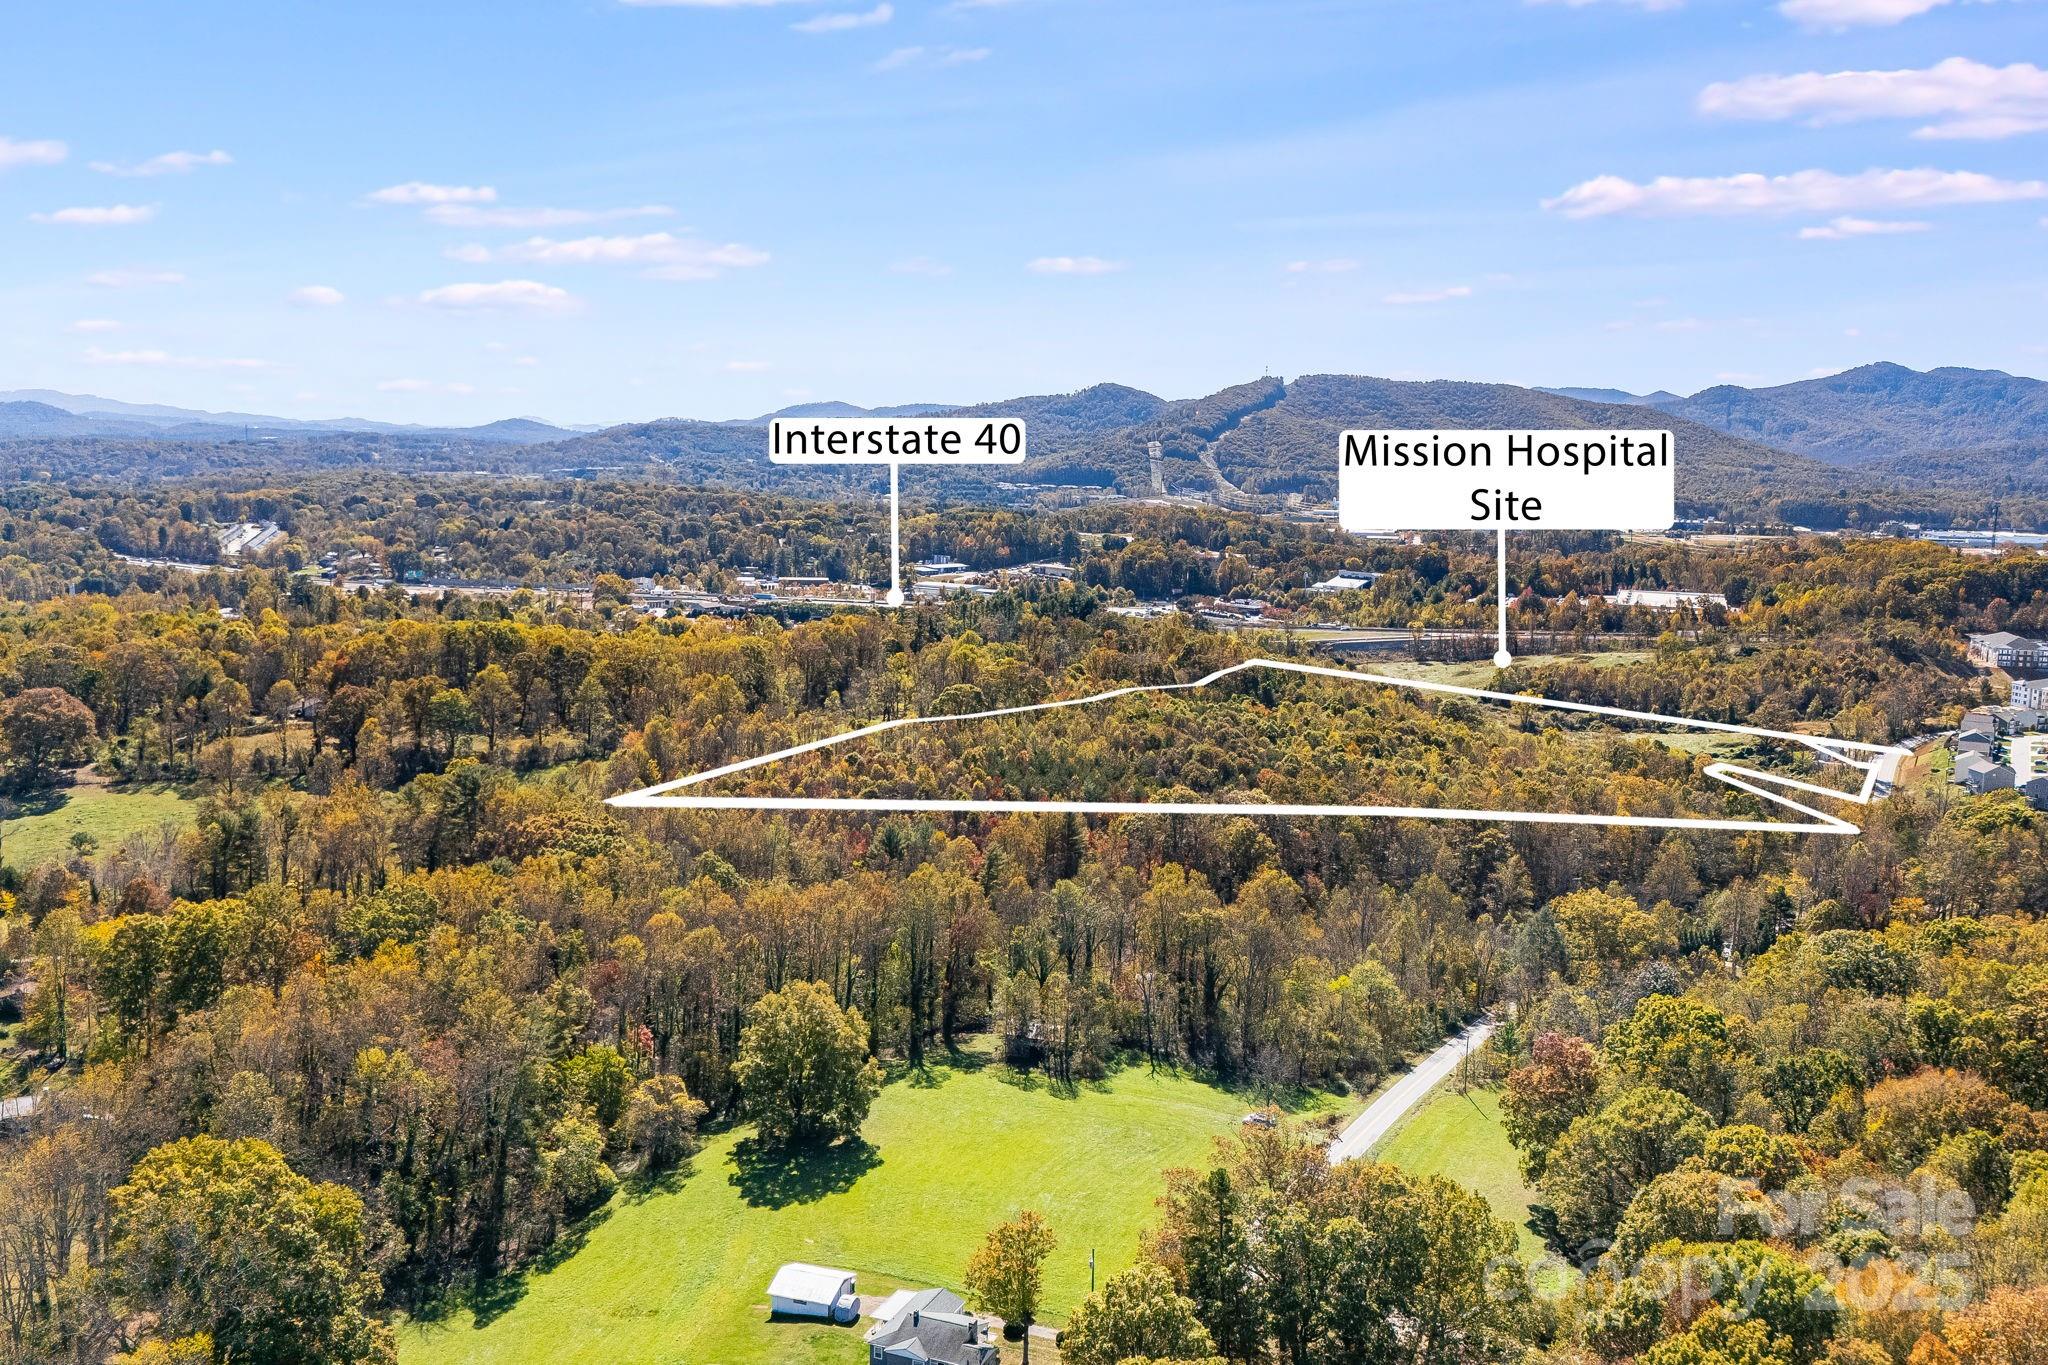
This gorgeous raw land has excellent development potential. Comprising 21 acres more or less (see attached survey) and sharing a boundary line with the new Mission Hospital site in West Asheville just off Patton Ave. Featuring long range mountain views and a lovely creek running through it. Suitable for multifamily buildings. 12 units per acre. Additional 12 acres available from neighboring owners MLS# 4313794 (see photos). A portion of the property is in a floodplain.

Listed by Matt Jones of Pinnacle Lifestyle Realty LLC

$
$
%
$/month over payments
Federal 30-year interest rate: 6.55% last updated on Jul 16, 2026
* All Figures are estimates. Check with your bank or proposed mortgage company for actual interest rates.
This product uses the FRED® API but is not endorsed or certified by the Federal Reserve Bank of St. Louis.

Virtual TourSave FavoriteSchedule TourAsk A QuestionMore Details

9999 Holbrook Road Asheville NC 28806

Asheville, NC9999 Holbrook Road

Price$3,800,000

Est. Mortgage: $/month

Active With Contract

MLS Number CAR4048313

  • Land
  • Acreage 21.09
  • County Buncombe

This gorgeous raw land has excellent development potential. Comprising 21 acres more or less (see attached survey) and sharing a boundary line with the new Mission Hospital site in West Asheville just off Patton Ave. Featuring long range mountain views and a lovely creek running through it. Suitable for multifamily buildings. 12 units per acre. Additional 12 acres available from neighboring owners MLS# 4313794 (see photos). A portion of the property is in a floodplain.

Listed by Matt Jones of Pinnacle Lifestyle Realty LLC

$
$
%
$/month over payments
Federal 30-year interest rate: 6.55% last updated on Jul 16, 2026
* All Figures are estimates. Check with your bank or proposed mortgage company for actual interest rates.
This product uses the FRED® API but is not endorsed or certified by the Federal Reserve Bank of St. Louis.

Virtual TourSave FavoriteSchedule TourAsk A QuestionMore Details

0 Table Rock Road Pickens SC 29671

Pickens, SC0 Table Rock Road

Price$3,800,000

Est. Mortgage: $/month

MLS Number CAR4335394

  • Land
  • Acreage 154
  • County Pickens

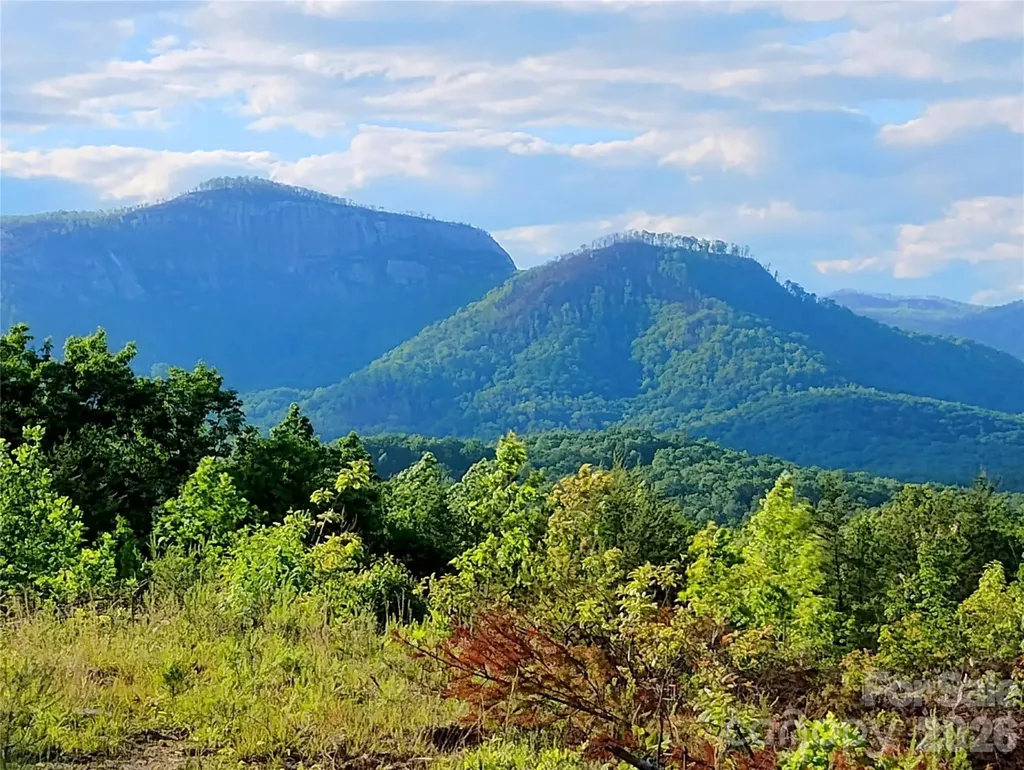
Property with roads roughed in & underground power installed. Bold mtn views of Table Rock Mountain. 360 degree mountain views. The sales price includes 3 adjoining tracts ( 46.71 acres )

Listed by Steve Koleno of Beycome Brokerage Realty LLC

$
$
%
$/month over payments
Federal 30-year interest rate: 6.55% last updated on Jul 16, 2026
* All Figures are estimates. Check with your bank or proposed mortgage company for actual interest rates.
This product uses the FRED® API but is not endorsed or certified by the Federal Reserve Bank of St. Louis.

Save FavoriteSchedule TourAsk A QuestionMore Details

3175 Trotter Road Asheboro NC 27205

Asheboro, NC3175 Trotter Road

Price$3,800,000

Est. Mortgage: $/month

MLS Number CAR4390103

  • Residential
  • Bedrooms 3
  • Bathroom 4
  • Square Feet 3,595
  • Acreage 111

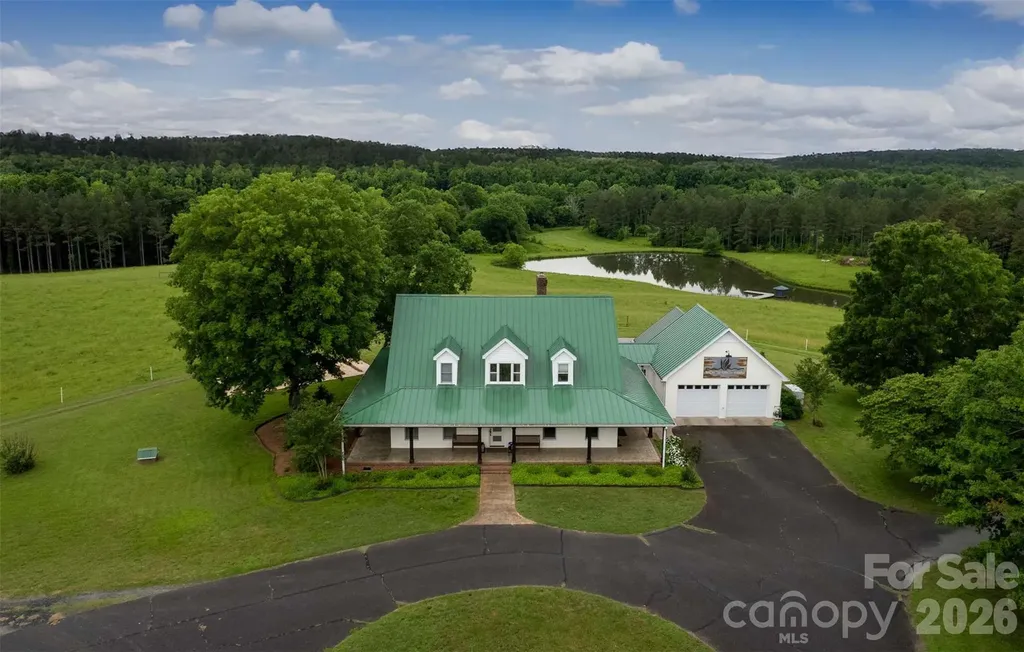
An extraordinary opportunity to own one of the Triad region's most distinctive private estates - 111 acres of thoughtfully developed land combining luxury living, regenerative stewardship, recreation, and long-term legacy value. MLS Highlights o 111 Acres of Private Regenerative Land o Uwharrie River Frontage o Pond with Dock & Gazebo o Main Residence with Pool & Pool House o Newly Completed Farm Office / Guest Area o Custom Riverfront Cabin o 2 Barns + Corral Facilities o Fenced Pastures o Extensive Internal Road & Trail System o Gated Entrance & Long Private Drive o Sustainable / Regenerative Stewardship o Recreational, Equestrian & Agricultural Potential o Minutes to Asheboro o Convenient to Greensboro, Winston-Salem & Charlotte Hidden behind a gated entrance and winding tree-lined drive, this remarkable property unfolds across rolling pastures, mature hardwoods and pines, scenic trails, and beautiful water features, including a picturesque stretch of the Uwharrie River and a stocked pond with dock and gazebo. The land offers exceptional privacy while remaining just minutes from Asheboro and conveniently positioned within North Carolina's growing Triad region. Designed to balance refined comfort with connection to the outdoors, the main residence features modern upgrades, open-concept living spaces, expansive landscape views, and inviting indoor-outdoor gathering areas. A wrap-around porch, refreshing pool, and separate pool house create an atmosphere equally suited for peaceful daily living or entertaining family and guests. A newly completed Farm Office/Guest Area provides a flexible multi-purpose space with an open layout, ideal for hosting guests, operating a business, or whatever your needs may be. Tucked quietly along the river sits the property's signature centerpiece - a custom-crafted cabin overlooking the Uwharrie River. Both private and deeply restorative, the cabin has drawn national attention for its authenticity, craftsmanship, and extraordinary setting. Selected for national brand photography campaigns, film productions, and travel features, it has also served as a highly sought-after luxury retreat destination with a proven Airbnb history. Few properties offer a setting with this level of emotional connection and natural beauty. The estate is equally functional as it is beautiful, featuring two barns, corral facilities, partial perimeter and cross fencing, internal roads and trail systems, water infrastructure, and established pastures suitable for livestock, recreation, equestrian use, or continued regenerative agricultural operations. Managed with a strong commitment to sustainability and long-term land stewardship, the property reflects years of intentional care and investment. Whether envisioned as a private family compound, luxury recreational retreat, working farm, wellness destination, or generational investment, this is a property that is increasingly difficult to replicate in today's market. The property also benefits from an existing Special Use Permit for weddings and events, offering additional flexibility for the next owner. Properties of this caliber - offering privacy, beauty, infrastructure, water, multiple residences, and true experiential value - rarely become available in the heart of North Carolina. ** Grass-fed beef business, livestock, and farm equipment are not included in the sale price and are available separately.

Listed by Max Morrison of Carolina Realty Solutions
$
$
%
$/month over payments
Federal 30-year interest rate: 6.55% last updated on Jul 16, 2026
* All Figures are estimates. Check with your bank or proposed mortgage company for actual interest rates.
This product uses the FRED® API but is not endorsed or certified by the Federal Reserve Bank of St. Louis.

Save FavoriteSchedule TourAsk A QuestionMore Details

Broker Reciprocity MLS Grid Logo © 2026 Listings courtesy of Canopy MLS as distributed by MLS GRID. IDX information is provided exclusively for consumers’ personal non-commercial use and may not be used for any purpose other than to identify prospective properties consumers may be interested in purchasing. The IDX data is deemed reliable but is not guaranteed by MLS GRID and may be subject to an end user license agreement prescribed by the Member Participant’s applicable MLS.  Based on information submitted to the MLS GRID as of July 22, 2026 8:45 PM UTC . All data is obtained from various sources and may not have been verified by broker or MLS GRID. Supplied Open House Information is subject to change without notice. All information should be independently reviewed and verified for accuracy. Properties may or may not be listed by the office/agent presenting the information. Some IDX listings have been excluded from this website.