and narrow your search. If you have fewer than 200 results, you can save your search.

Alexander NC

r=4285-4296
804 Burkemont Avenue Morganton NC 28655
Active With Contract

MLS Number CAR4377195

  • Commercial
  • Property SubType RETAIL
  • Acreage 2.48

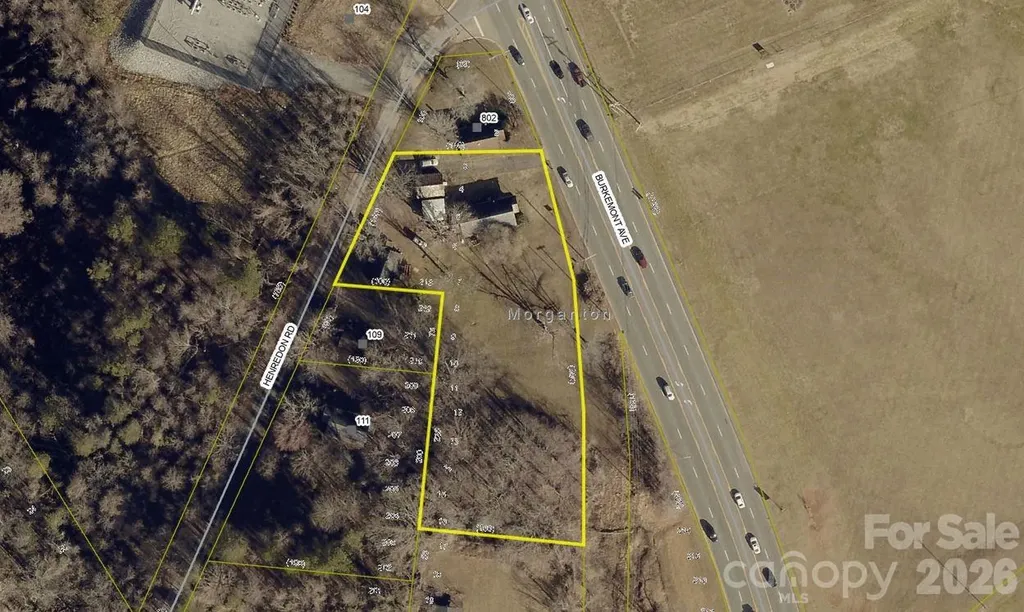
New Listing; 2.48 acres with tons of possibilities. Per DOT, approx 24,000 cars per day pass this site. Property fronts 4 lane Hwy 64 and across from NC School of the Deaf and new NC school of math & science and only 1/4 mile from I-40. Property consist of 4 parcels which total 2.48 acres and includes 4 rental houses. Property has access to city water, sewer & natural gas.

Listed by Tim Newton of Coldwell Banker Newton RE

$
$
%
$/month over payments
Federal 30-year interest rate: 6.43% last updated on Jul 2, 2026
* All Figures are estimates. Check with your bank or proposed mortgage company for actual interest rates.
This product uses the FRED® API but is not endorsed or certified by the Federal Reserve Bank of St. Louis.

Save FavoriteSchedule TourAsk A QuestionMore Details

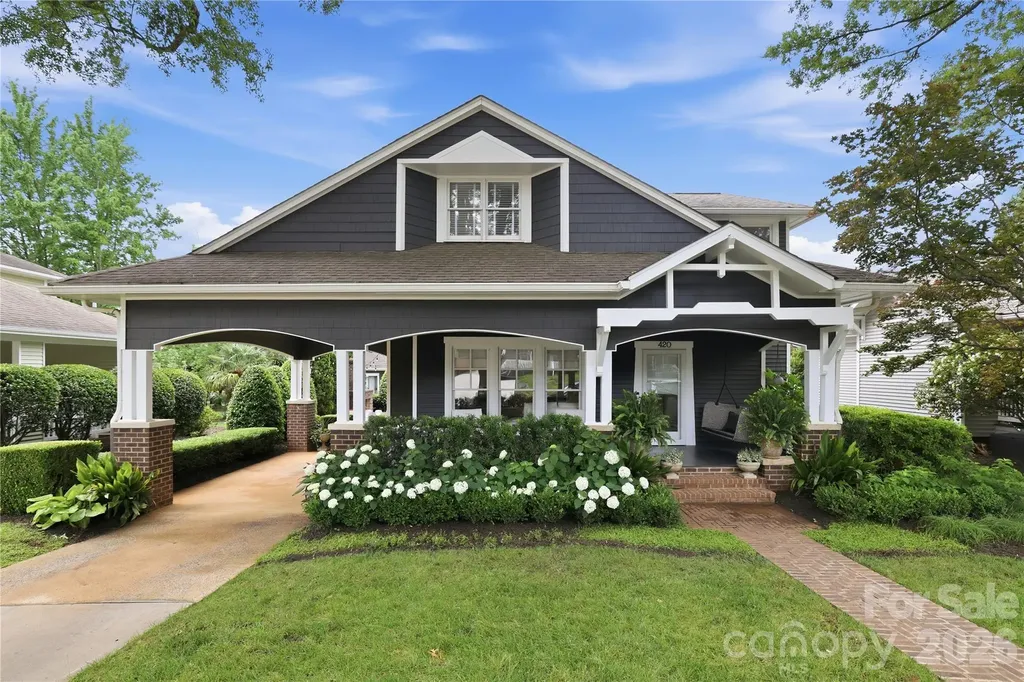
420 Magnolia Avenue Charlotte NC 28203

Charlotte, NC420 Magnolia Avenue

Price$995,000

Est. Mortgage: $/month

Active With Contract

MLS Number CAR4387719

  • Residential
  • Bedrooms 3
  • Bathroom 3
  • Square Feet 1,732
  • Acreage 0.1

Adorable cottage in the sought after Olmstead Park section of Dilworth. This beautifully updated 3 bedroom home features thoughtful design, timeless finishes and an inviting floor plan filled with natural light. Relax on the welcoming front porch or entertain around the outdoor fireplace in the backyard. Custom lighting and design touches throughout the entire house. The family room is open and bright with a fireplace flanked by built-in cabinets and shelving and connects to the dining room. The cheerful kitchen has been creatively renovated with stainless steel appliances and added custom cabinetry. The primary suite is conveniently located on the main level. The upper level includes two secondary bedrooms and a full bathroom centrally located in the hallway. The backyard has room for patio dining plus seating around the wood burning fireplace. Carport parking and a low-maintenance yard which is maintained by the HOA provide for easy, turn key living. Unbeatable location near Dilworth's popular restaurants, shops, parks, Southend and Uptown. Move right in and start creating your next home. This home offers the perfect blend of charm, style and convenience.

Listed by Victoria Mitchener and Dorothy Stark of Dickens Mitchener & Associates Inc

$
$
%
$/month over payments
Federal 30-year interest rate: 6.43% last updated on Jul 2, 2026
* All Figures are estimates. Check with your bank or proposed mortgage company for actual interest rates.
This product uses the FRED® API but is not endorsed or certified by the Federal Reserve Bank of St. Louis.

Save FavoriteSchedule TourAsk A QuestionMore Details

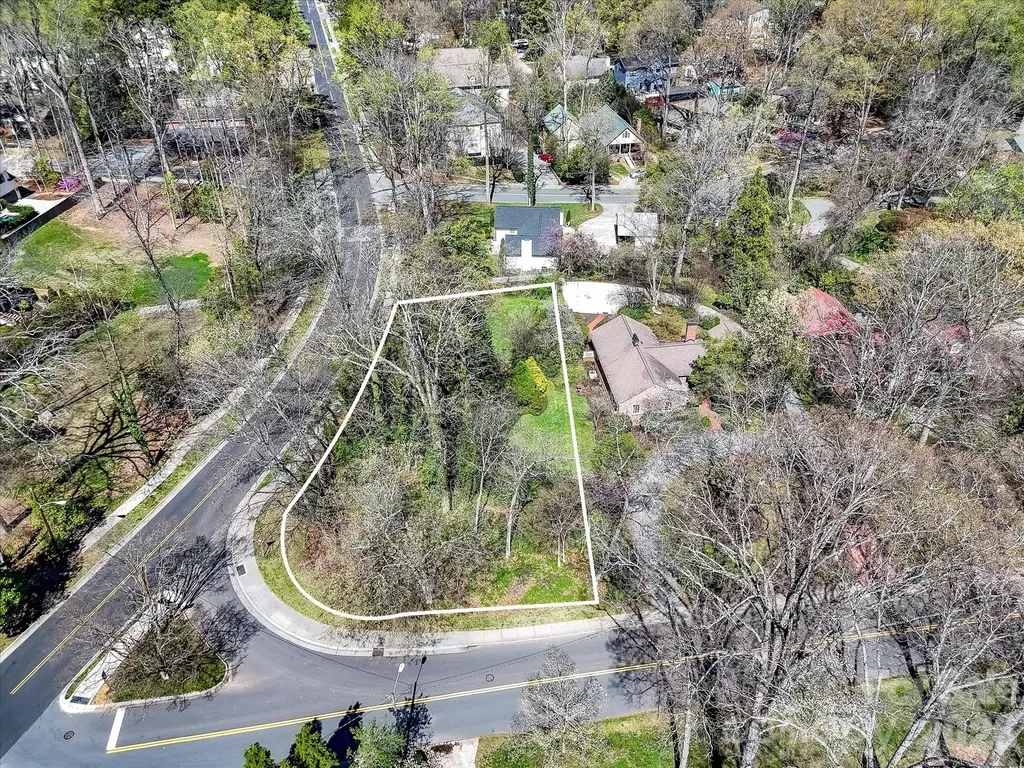
Lot 2 Country Club Drive Charlotte NC 28205

MLS Number CAR4359757

  • Land
  • Acreage 0.37
  • County Mecklenburg

Great opportunity to build fresh in Plaza Midwood. Beautiful flat corner lot, perfect for a single family home but with enough acreage for a duet or triplex. Lot has been legally detached from 3009 Country Club Drive. Sellers have filed a quit claim deed, returning 3009 Country Club Drive from a single lot, to its original 2 lots of equal size. Tax records and MLS map have it listed as .79 acres, actual lot size is .37 acres. Deed paperwork is attached in the documents and can be found in the Register of Deeds, book: 40273, pages: 730-734. Neighborhood of record is Club Acres, commonly known as Plaza Midwood.

Listed by Ashley Smith of Mackey Realty LLC

$
$
%
$/month over payments
Federal 30-year interest rate: 6.43% last updated on Jul 2, 2026
* All Figures are estimates. Check with your bank or proposed mortgage company for actual interest rates.
This product uses the FRED® API but is not endorsed or certified by the Federal Reserve Bank of St. Louis.

Save FavoriteSchedule TourAsk A QuestionMore Details

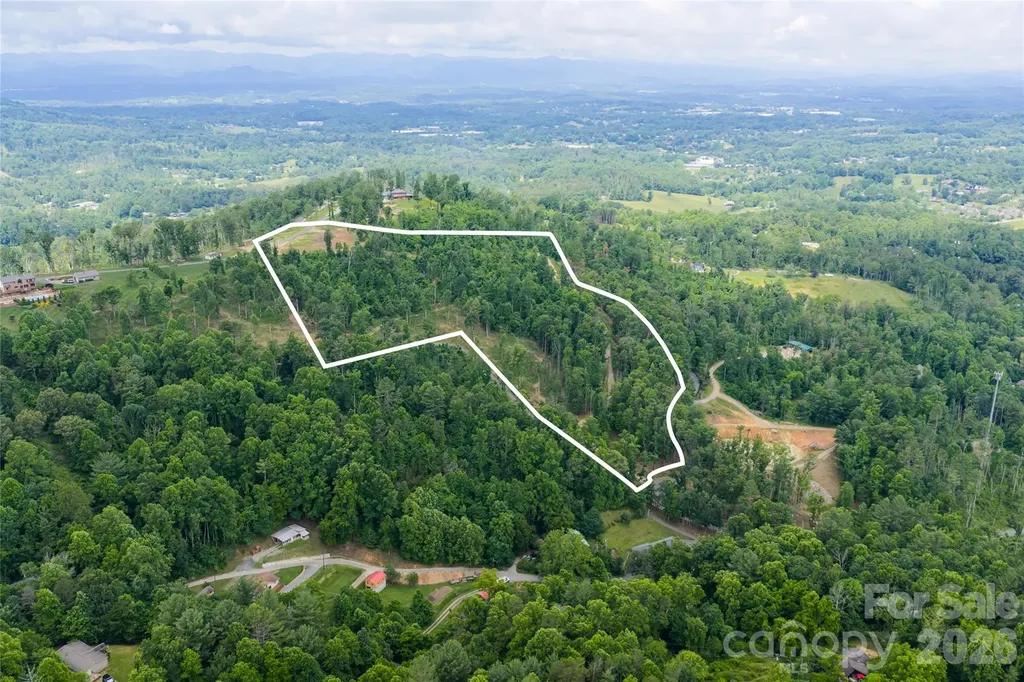
99999 Bear View Road Weaverville NC 28787

Weaverville, NC99999 Bear View Road

Price$995,000

Est. Mortgage: $/month

MLS Number CAR4391945

  • Land
  • Acreage 17.78
  • County Buncombe

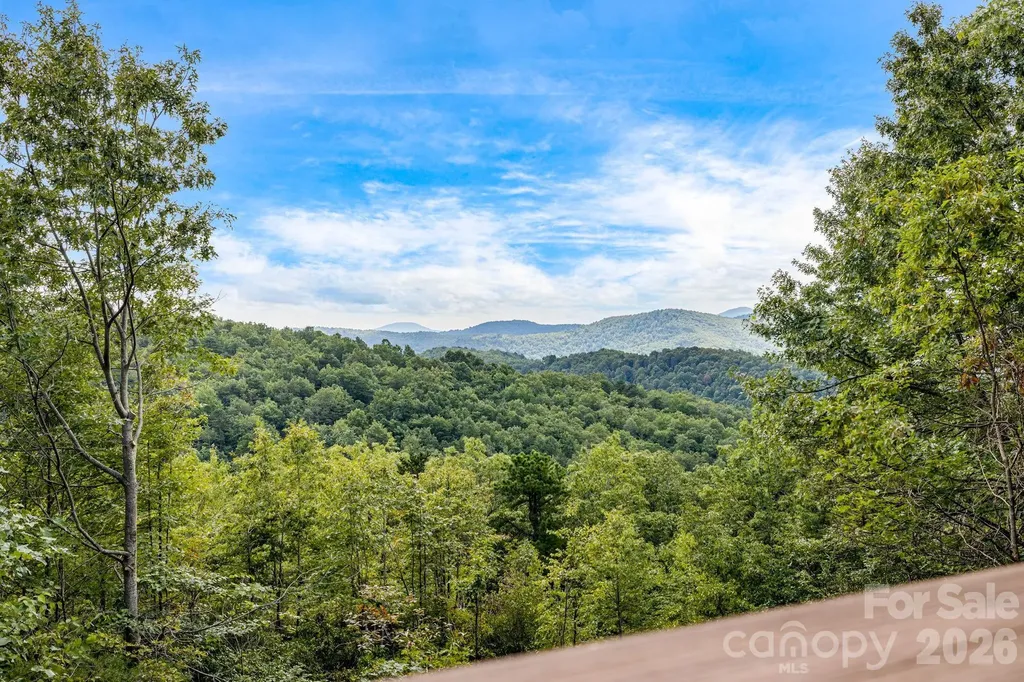
A rare opportunity to create a private mountain estate on 17.78 acres of gently rolling land with exceptional long-range mountain views. Unlike many Western North Carolina homesites, this property offers the unique ability to build a one-level residence while enjoying a commanding view setting. Access is effortless via a wide, gently graded private gated road, eliminating the steep approaches often associated with mountain living. Thoughtfully positioned for privacy and convenience, the property is just minutes from the shops, restaurants and charm of downtown Weaverville, with easy access to Asheville and the region's premier amenities. Whether envisioned as a secluded luxury retreat, family compound or legacy estate, the acreage provides ample room for a custom home, guest accommodations, recreational amenities and trails. Additional opportunities are available, including the option to purchase adjoining acreage or an adjacent luxury residence, creating a rare chance to assemble a larger mountain estate. Inquire for details on the full range of available offerings.

Listed by Alec Cantley of Premier Sotheby’s International Realty

$
$
%
$/month over payments
Federal 30-year interest rate: 6.43% last updated on Jul 2, 2026
* All Figures are estimates. Check with your bank or proposed mortgage company for actual interest rates.
This product uses the FRED® API but is not endorsed or certified by the Federal Reserve Bank of St. Louis.

Save FavoriteSchedule TourAsk A QuestionMore Details

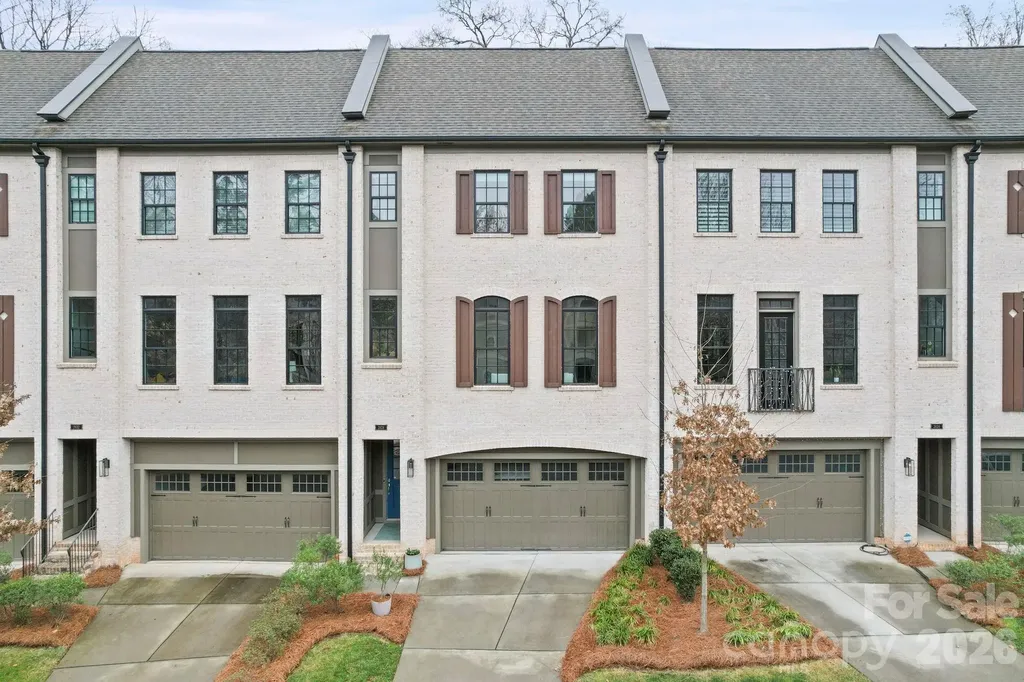
2828 Hillside Springs Drive Charlotte NC 28209
Active With Contract

MLS Number CAR4337564

  • Residential
  • Bedrooms 3
  • Bathroom 4
  • Square Feet 2,840
  • Acreage 0.05

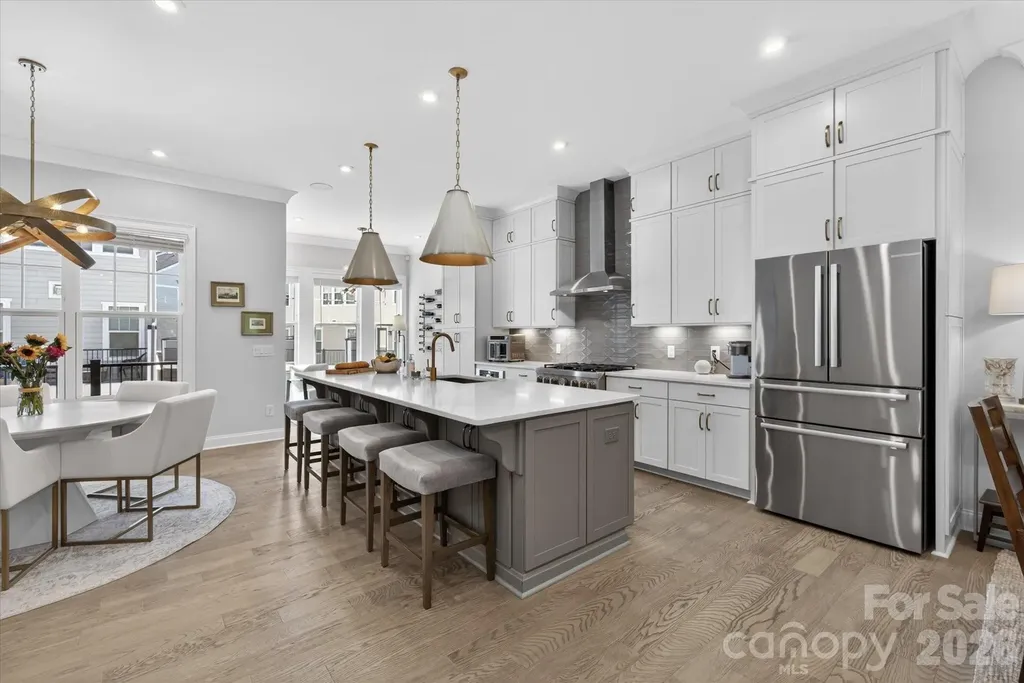
Welcome to the lifestyle you’ve been waiting for. Sunlight pours through oversized windows and dances across gleaming hardwood floors in this stunning Hillside Towns luxury townhome where every detail has been curated for those who refuse to settle. From the moment you step through the elegant foyer, you’ll feel the difference that 10-foot coffered ceilings, custom built-ins, and a gas fireplace make in a space you’ll actually want to come home to. And just off the kitchen and dining area, a gorgeous screened porch invites you to linger over morning coffee or evening cocktails while taking in a peaceful wooded backdrop. The heart of this home is a showstopping chef’s kitchen that will make you want to cook and entertain. Anchored by a dramatic GE Caf 36” dual-fuel gas range crowned with a sleek stainless steel hood, and finished with stunning countertops and a designer tile backsplash, this kitchen is as beautiful as it is functional. Step through to the screened porch and your indoor-outdoor entertaining space becomes something truly special. The sun-drenched living room is pure magic a bright, airy retreat filled with natural light that makes every day feel like a breath of fresh air. Three generously sized bedrooms each feature a private bath, walk-in closet, and nearby laundry plus a private lower-level guest suite with terrace access for guests who may never want to leave. And the location? Unbeatable. Tucked just minutes from Uptown Charlotte and SouthPark, you’re also walking distance to Park Road Shopping Center, Freedom Park, and the Little Sugar Creek Greenway the perfect blend of urban access and neighborhood calm. Refined. Radiant. Ready for you.

Listed by Pauline Katsoudas of RE/MAX Executive

$
$
%
$/month over payments
Federal 30-year interest rate: 6.43% last updated on Jul 2, 2026
* All Figures are estimates. Check with your bank or proposed mortgage company for actual interest rates.
This product uses the FRED® API but is not endorsed or certified by the Federal Reserve Bank of St. Louis.

Save FavoriteSchedule TourAsk A QuestionMore Details

4580 Kiser Island Road Terrell NC 28682

Terrell, NC4580 Kiser Island Road

Price$995,000

Est. Mortgage: $/month

MLS Number CAR4393376

  • Residential
  • Bedrooms 2
  • Bathroom 1
  • Square Feet 805
  • Acreage 0.49

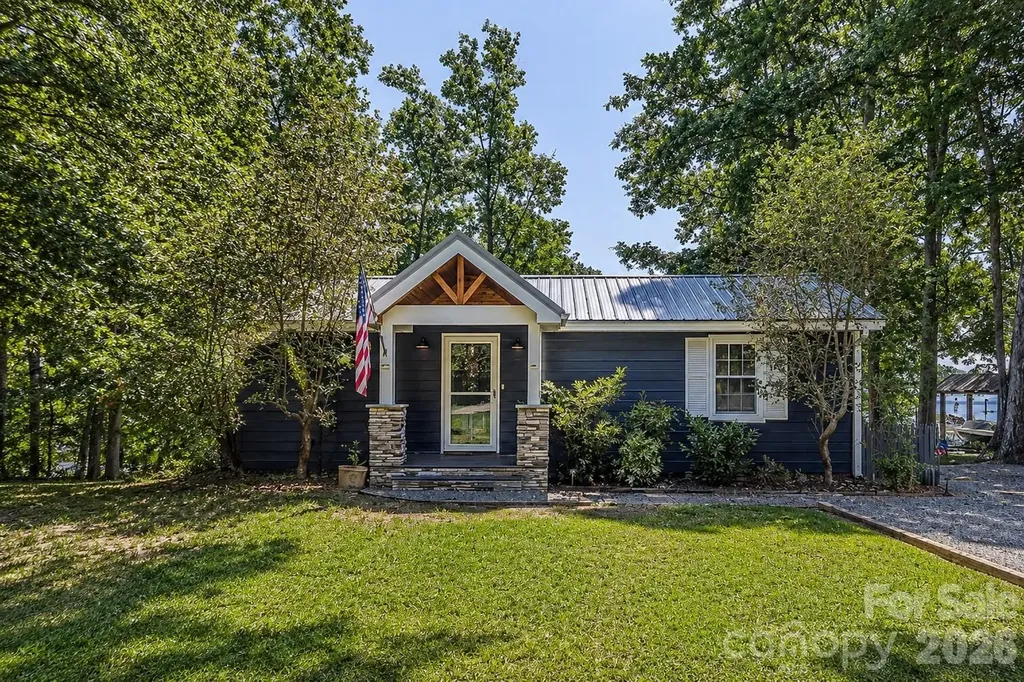
Rare Lake Norman waterfront opportunity with no HOA! Welcome to The Cottage on Osprey Cove, a beautifully renovated 2-BR, 1-BA retreat offering 150 ft of prime shoreline and a spectacular year-round, 1-mile water view. Situated on a beautiful lot on Kiser Island, this move-in-ready cottage blends 1966 classic charm with modern updates, featuring pristine hardwood floors, a 5-year-old roof & HVAC, and stunning sunrises from the living room and primary bedroom. The ultimate outdoor lifestyle awaits on the expansive screened porch and open grilling deck. Boaters will love the 30 ft floating dock with boat slip, water, and power-offering deep, year-round water even at lowest lake levels. The property features exceptional expansion potential. lake-fed irrigation, 360-degree security, and ample parking for an RV/boat trailer. Enjoy quiet, peaceful living but also only minutes from dining, shopping, and top-rated schools.

Listed by Angela Johnson of Lake Life Realty

$
$
%
$/month over payments
Federal 30-year interest rate: 6.43% last updated on Jul 2, 2026
* All Figures are estimates. Check with your bank or proposed mortgage company for actual interest rates.
This product uses the FRED® API but is not endorsed or certified by the Federal Reserve Bank of St. Louis.

Save FavoriteSchedule TourAsk A QuestionMore Details

55 Glade Lane Black Mountain NC 28711

Black Mountain, NC55 Glade Lane

Price$995,000

Est. Mortgage: $/month

Active With Contract

MLS Number CAR4369029

  • Residential
  • Bedrooms 3
  • Bathroom 3
  • Square Feet 2,759
  • Acreage 13.9

Recently remodeled private retreat on two lots encompassing approximately 14 acres in the beautiful High Rock Acres neighborhood, just 12 minutes from downtown Black Mountain. The main home offers one-level living with 3 bedrooms and 2.5 bathrooms, featuring a brand-new kitchen with all new appliances and new hardwood flooring throughout. The primary suite feels like a spa retreat, complete with an updated bathroom and its own private sitting area-perfect for quiet mornings or winding down at the end of the day. Expansive decks showcase stunning year-round mountain views and create the perfect setting for outdoor dining, entertaining, or simply relaxing. Behind the home, gardeners will love the flat garden space-an uncommon find with mountain views-featuring seasonal blooms, native and non-native plantings, and flowers that provide color three seasons of the year. The low-maintenance yard means more time to enjoy the private hiking trails, including a short walk to a waterfall on the additional 5 acre property. And when the sun goes down, the dark skies open up to incredible stargazing-you can see the Milky Way and countless shooting stars right from the deck. A detached 1-bedroom, 1-bath apartment above the double garage provides flexible space for guests, extended family, or rental income.

Listed by Lacey Power and Jackie Dirscherl of Mosaic Community Lifestyle Realty

$
$
%
$/month over payments
Federal 30-year interest rate: 6.43% last updated on Jul 2, 2026
* All Figures are estimates. Check with your bank or proposed mortgage company for actual interest rates.
This product uses the FRED® API but is not endorsed or certified by the Federal Reserve Bank of St. Louis.

Save FavoriteSchedule TourAsk A QuestionMore Details

8440 Bassinger Drive Huntersville NC 28078

MLS Number CAR4386865

  • Residential
  • Bedrooms 3
  • Bathroom 3
  • Square Feet 2,864
  • Acreage 0.25

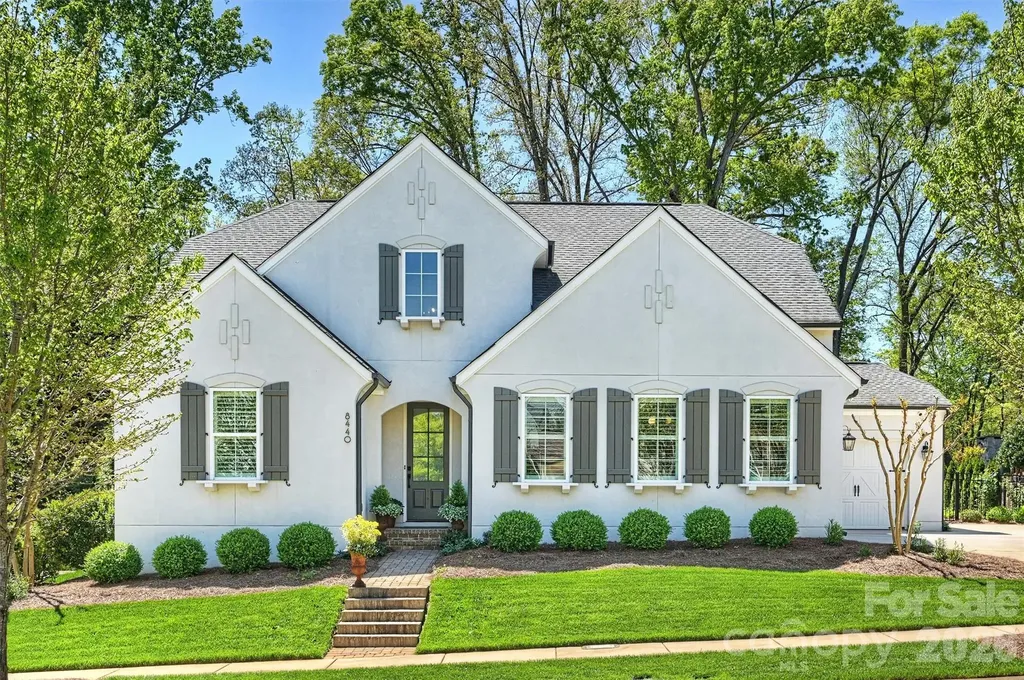
Experience the uncompromising Classica Homes standard in Huntersville's premier Torance community. This meticulously kept home stands out with its rare combination of main-level living and an exclusive, dedicated home office space (not included in the official bedroom count). The main level accommodates a luxurious primary suite with custom closet systems, designer tile, and a frameless glass shower, alongside an additional full guest bedroom and bathroom. Exceptional moldings and elevated finishes accent the open floor plan, highlighted by a chef's kitchen featuring leathered granite surfaces and KitchenAid gas cooking. Situated on a wider lot, the property offers a massive 3-car garage with an extended parking pad. The outdoor living space is a pristine oasis, featuring a brick-floored covered porch, a fenced yard, and a dedicated gardening area. Unbeatable location steps from the Torrence Creek Greenway system, 10 minutes to Birkdale Village shopping, and a quick 10-minute drive to both Mountain Island Lake and Lake Norman access via Blythe Landing.

Listed by Michelle Hovey of COMPASS

$
$
%
$/month over payments
Federal 30-year interest rate: 6.43% last updated on Jul 2, 2026
* All Figures are estimates. Check with your bank or proposed mortgage company for actual interest rates.
This product uses the FRED® API but is not endorsed or certified by the Federal Reserve Bank of St. Louis.

Save FavoriteSchedule TourAsk A QuestionMore Details

7841 Compton Court Charlotte NC 28270

Charlotte, NC7841 Compton Court

Price$995,000

Est. Mortgage: $/month

Pending

MLS Number CAR4388920

  • Residential
  • Bedrooms 4
  • Bathroom 4
  • Square Feet 3,236
  • Acreage 0.23

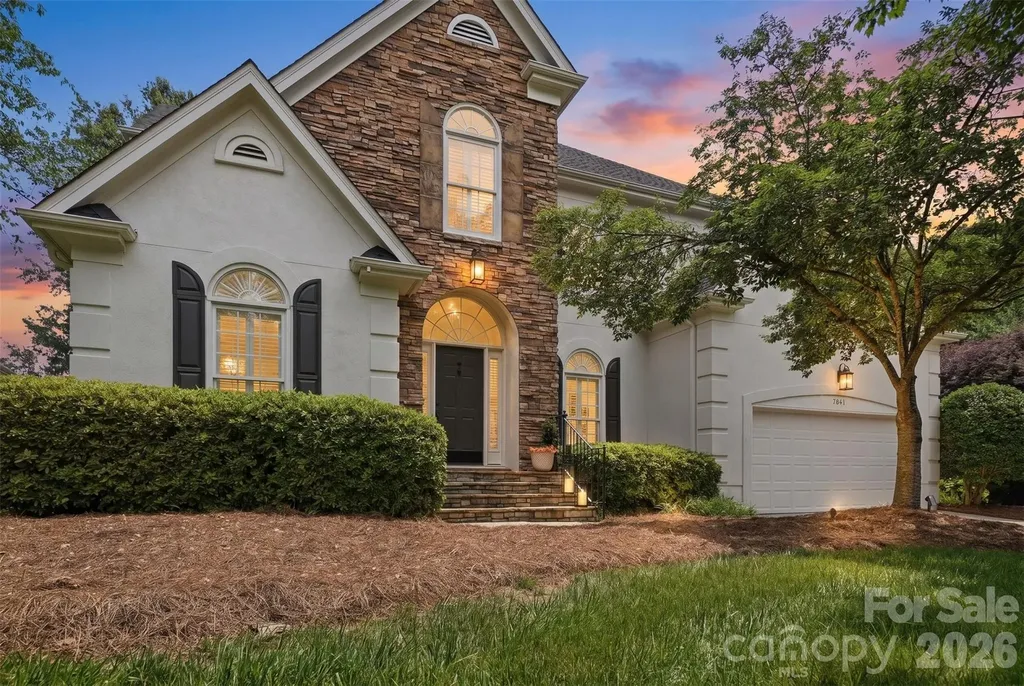
Every now and then, a home comes along that feels like a private retreat hidden in the middle of everything. Perfectly positioned on a quiet cul-de-sac in Beverly Crest, this waterfront home offers stunning pond views, incredible natural light, and the kind of peaceful setting buyers rarely find in South Charlotte. From morning coffee on the screened porch to evenings spent watching the sunset reflect across the water, every space was designed to be enjoyed. Inside, soaring ceilings and expansive windows create a bright, open atmosphere while showcasing the beautiful views beyond. Hardwood floors flow throughout the main living areas, and the thoughtfully designed floor plan offers the convenience of a main-level primary suite paired with spacious secondary bedrooms and a versatile bonus room upstairs. The updated kitchen is both functional and inviting, featuring a center island, abundant cabinetry, gas range and a butler's pantry/bar area that makes entertaining effortless. The adjoining living spaces flow seamlessly to the screened porch and outdoor living areas, creating the perfect connection between indoors and out. Recent updates, including HVAC, water heater, lighting, and more, provide peace of mind, while features such as irrigation, built-in storage, and a dedicated laundry room add convenience to everyday living. Step outside and discover what truly sets this property apart. The screened porch, deck, fenced backyard, and tranquil pond views create an outdoor living experience that feels worlds away from the hustle of daily life. Residents of Beverly Crest enjoy walking trails, a clubhouse, pool, tennis and pickleball courts, recreation areas, and a vibrant neighborhood atmosphere. All of this is just minutes from South Charlotte's premier shopping, dining, schools, and everyday conveniences. Waterfront homes on cul-de-sac lots in Beverly Crest are exceptionally rare. Once you experience the view, you'll understand why.

Listed by Kristen Bernard of Keller Williams South Park
$
$
%
$/month over payments
Federal 30-year interest rate: 6.43% last updated on Jul 2, 2026
* All Figures are estimates. Check with your bank or proposed mortgage company for actual interest rates.
This product uses the FRED® API but is not endorsed or certified by the Federal Reserve Bank of St. Louis.

Virtual TourSave FavoriteSchedule TourAsk A QuestionMore Details

2547 Deacon Avenue Charlotte NC 28204

Charlotte, NC2547 Deacon Avenue

Price$995,000

Est. Mortgage: $/month

MLS Number CAR4372984

  • Residential
  • Bedrooms 4
  • Bathroom 5
  • Square Feet 2,923

Luxury living defined by natural light, immaculate and elegant design, this exceptional townhome offers a seamless blend of sophistication and comfort in one of Elizabeth Glen's most coveted settings. Surrounded by mature trees and charming, sidewalk-lined streets, the home feels effortlessly integrated into the established Elizabeth neighborhood evoking the presence of a single-family residence while offering the ease of low-maintenance living. The moment you step inside, the home unfolds into a bright, thoughtfully designed floorplan, highlighted by a stunning chef's kitchen with an oversized quartz island, a private second-floor balcony, and a luxurious primary retreat featuring a spa-inspired bath. Listen to your favorite artist throughout the home on the Sonos sound system. Spacious, thoughtfully designed storage solutions are seamlessly incorporated, offering both functionality and a clean, uncluttered aesthetic. The outdoor living experience is equally compelling. A spectacular sky terrace captures breathtaking sunset views and a rare sense of privacy with tranquil vistas of mature hardwoods providing a peaceful, tree-lined backdrop that is increasingly rare in city living. Additional covered balcony overlooking a private driveway court. Every detail has been carefully curated, with elevated lighting and custom finishes throughout, resulting in a home that feels refined and distinctly bespoke. The custom, lighted bar area serves as a true focal point featuring under-counter lighting, striking floor-to-ceiling custom glass door entrance, display cabinetry, and exquisite millwork that blends artistry with function. This Smart home is also exceptional savings on utilities. For the car enthusiast, the garage is a standout feature, thoughtfully designed with custom storage and epoxy flooring, creating a polished and highly functional space. Abundant parking for both owners and guests including a two-car garage, oversized driveway, and convenient access points along with unlimited street parking which further enhances the home's everyday livability. Incredible location close to Uptown, Southend, Dilworth, Plaza-Midwood and southend. Close proximity to 2 of the regions premier Healthcare Systems. Simply put, this luxury townhome presents a rare opportunity to own one of Elizabeth Glen's most desirable residences.

Listed by Joan Goode of Dickens Mitchener & Associates Inc

$
$
%
$/month over payments
Federal 30-year interest rate: 6.43% last updated on Jul 2, 2026
* All Figures are estimates. Check with your bank or proposed mortgage company for actual interest rates.
This product uses the FRED® API but is not endorsed or certified by the Federal Reserve Bank of St. Louis.

Virtual TourSave FavoriteSchedule TourAsk A QuestionMore Details

3614 Barclay Downs Drive Charlotte NC 28209

MLS Number CAR4321249

  • Condo
  • Bedrooms 3
  • Bathroom 3
  • Square Feet 2,274
  • Acreage 0.35

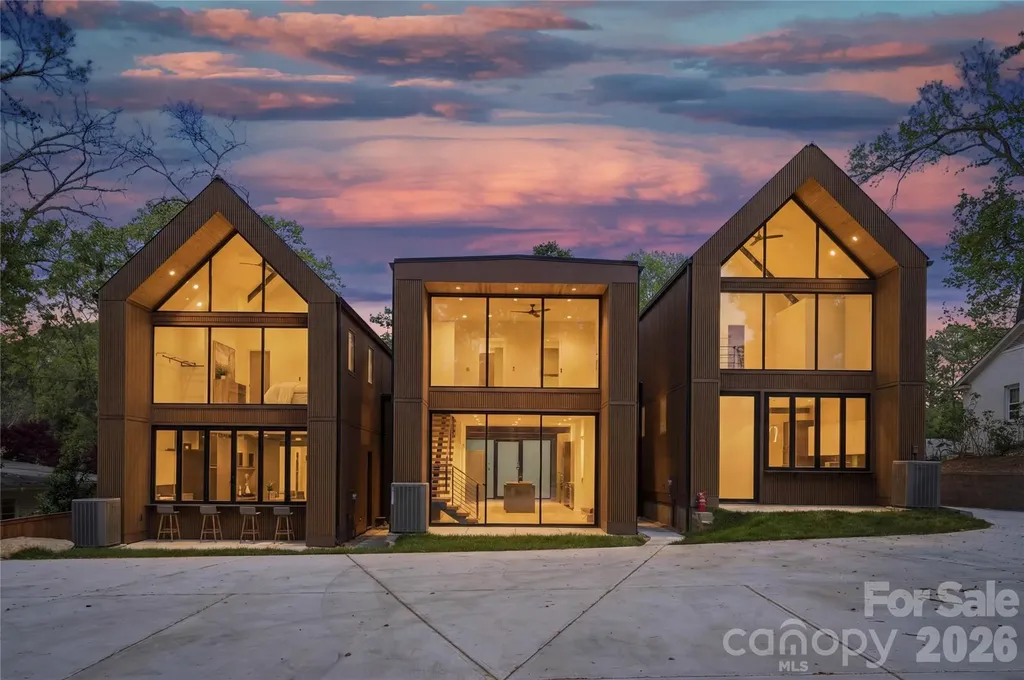
These light-filled, elegant residences embody the perfect balance of sophistication and functionality. Crafted with steel portal frame construction, floor-to-ceiling glass wall systems, and the finest building materials, each home is engineered for lasting strength, durability, and minimal maintenance - setting a new benchmark for enduring quality. Every residence is thoughtfully designed to complement today's modern lifestyle, offering open layouts, refined finishes, and seamless indoor-outdoor living. Nestled in prime neighborhoods with access to top-rated schools, shopping, and dining, Aspen City Homes delivers exceptional craftsmanship and top-tier design at an unparalleled value - proving that true luxury doesn't require an extravagant price tag. The floor plan offers flexibility, allowing the new homeowner to choose between a two-bedroom layout with a loft or a three-bedroom configuration without the loft. For more information about this option, please contact the listing agent. Detached garage or car-port can be accommodated with additional cost, upon request.

Listed by Nilou Henderson and Tanaz Saniri of Engel & Volkers Charlotte

$
$
%
$/month over payments
Federal 30-year interest rate: 6.43% last updated on Jul 2, 2026
* All Figures are estimates. Check with your bank or proposed mortgage company for actual interest rates.
This product uses the FRED® API but is not endorsed or certified by the Federal Reserve Bank of St. Louis.

Save FavoriteSchedule TourAsk A QuestionMore Details

3760 Winter Road Rock Hill SC 29730

Rock Hill, SC3760 Winter Road

Price$995,000

Est. Mortgage: $/month

Pending

MLS Number CAR4365939

  • Residential
  • Bedrooms 3
  • Bathroom 3
  • Square Feet 2,610
  • Acreage 12.01

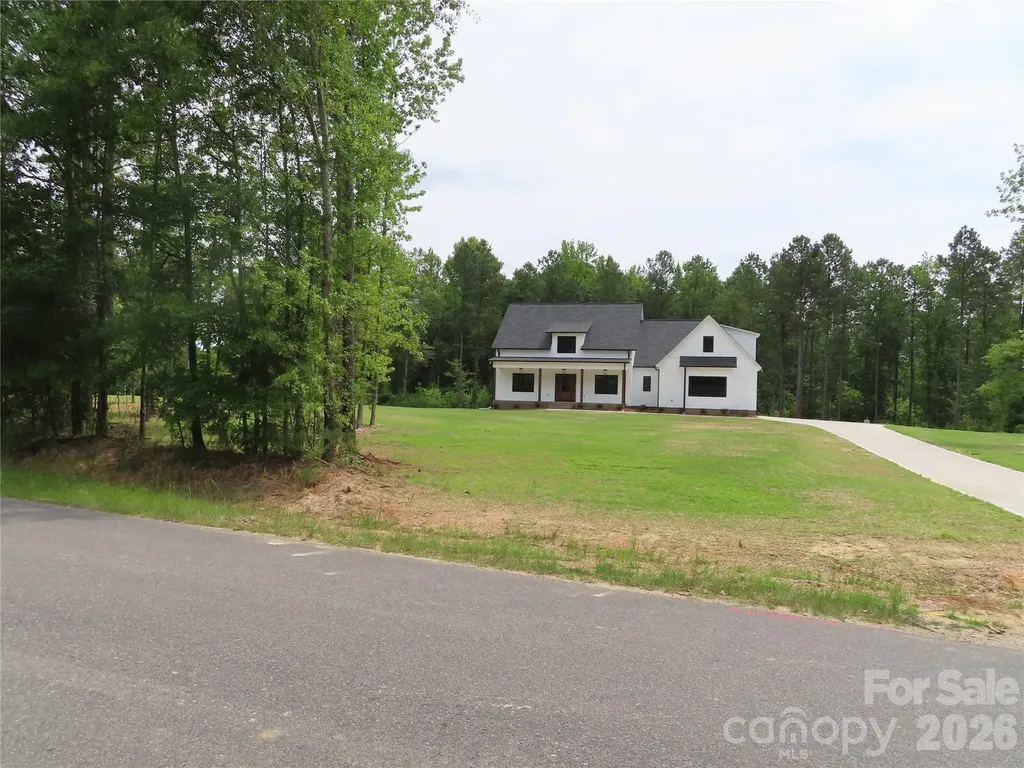
Looking for a house with land? This one has it! Sitting on 12 acres of flat land and close to I-77. Easy commute to Charlotte. This new construction home has 3 bedrooms, 2.5 baths ( one is a Jack & Jill Bath),bonus room, Dining room,Kitchen, Breakfast area & large laundry room. The primary suite is extra large with his and her closets. The 2 car garage is oversized . In addition to the front porch, there is a nice sized covered back porch. This one should be finished by the end of June. Come and look!

Listed by Cheryl Boyd of RE/MAX Executive

$
$
%
$/month over payments
Federal 30-year interest rate: 6.43% last updated on Jul 2, 2026
* All Figures are estimates. Check with your bank or proposed mortgage company for actual interest rates.
This product uses the FRED® API but is not endorsed or certified by the Federal Reserve Bank of St. Louis.

Save FavoriteSchedule TourAsk A QuestionMore Details

Broker Reciprocity MLS Grid Logo © 2026 Listings courtesy of Canopy MLS as distributed by MLS GRID. IDX information is provided exclusively for consumers’ personal non-commercial use and may not be used for any purpose other than to identify prospective properties consumers may be interested in purchasing. The IDX data is deemed reliable but is not guaranteed by MLS GRID and may be subject to an end user license agreement prescribed by the Member Participant’s applicable MLS.  Based on information submitted to the MLS GRID as of July 5, 2026 8:45 PM UTC . All data is obtained from various sources and may not have been verified by broker or MLS GRID. Supplied Open House Information is subject to change without notice. All information should be independently reviewed and verified for accuracy. Properties may or may not be listed by the office/agent presenting the information. Some IDX listings have been excluded from this website.