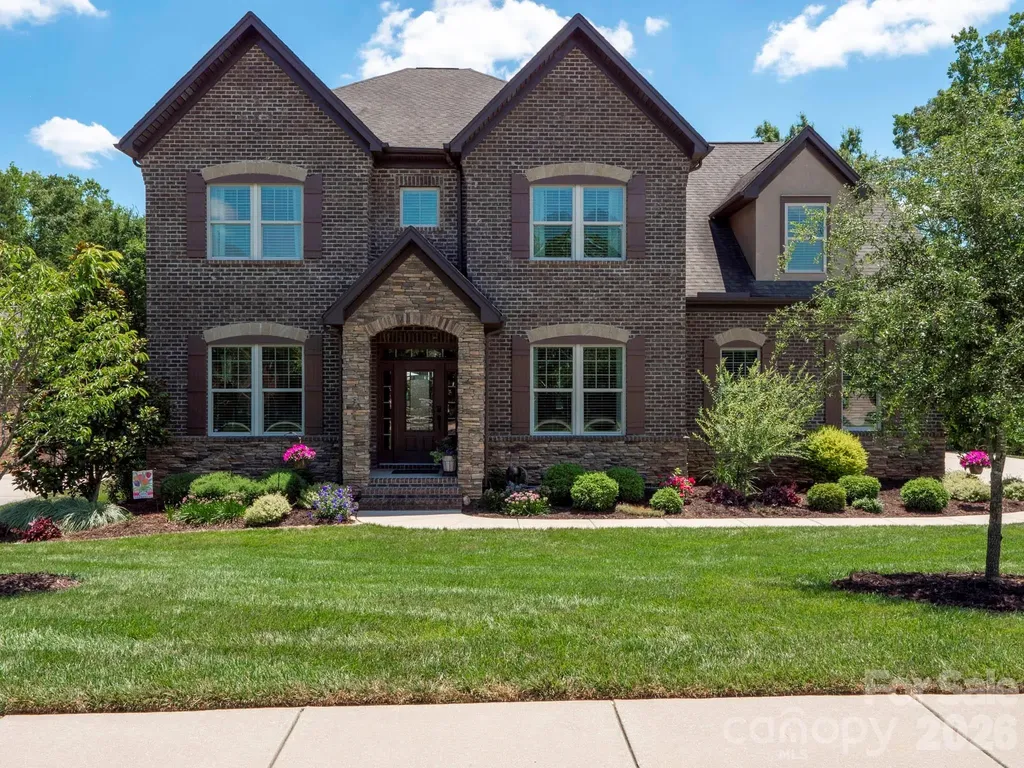
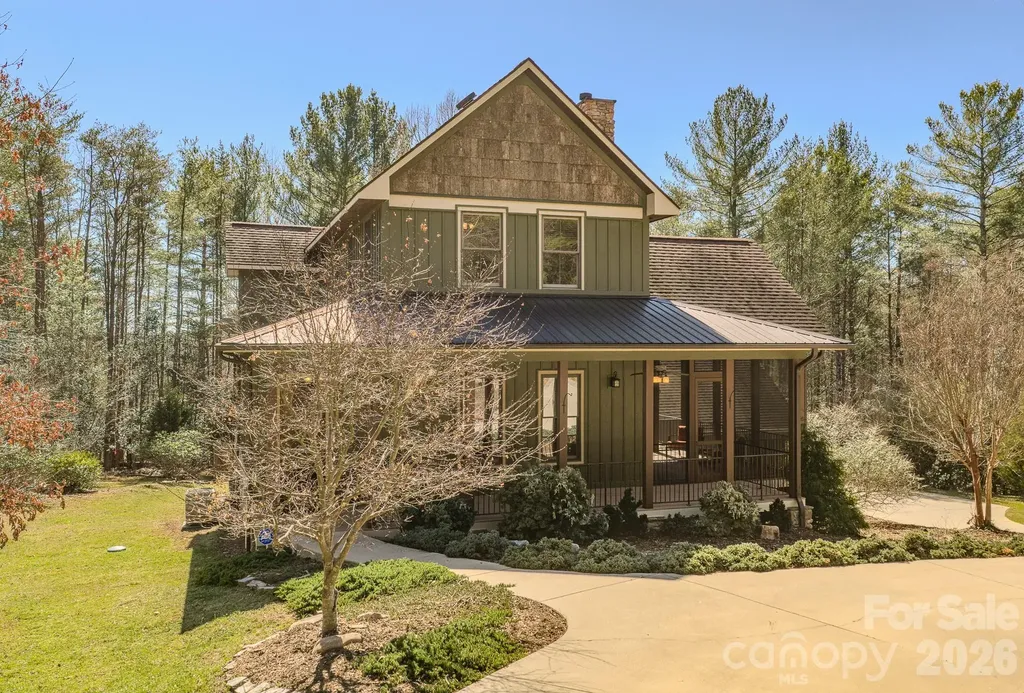
and narrow your search. If you have fewer than 200 results, you can save your search.

Alexander NC

r=4405-4416
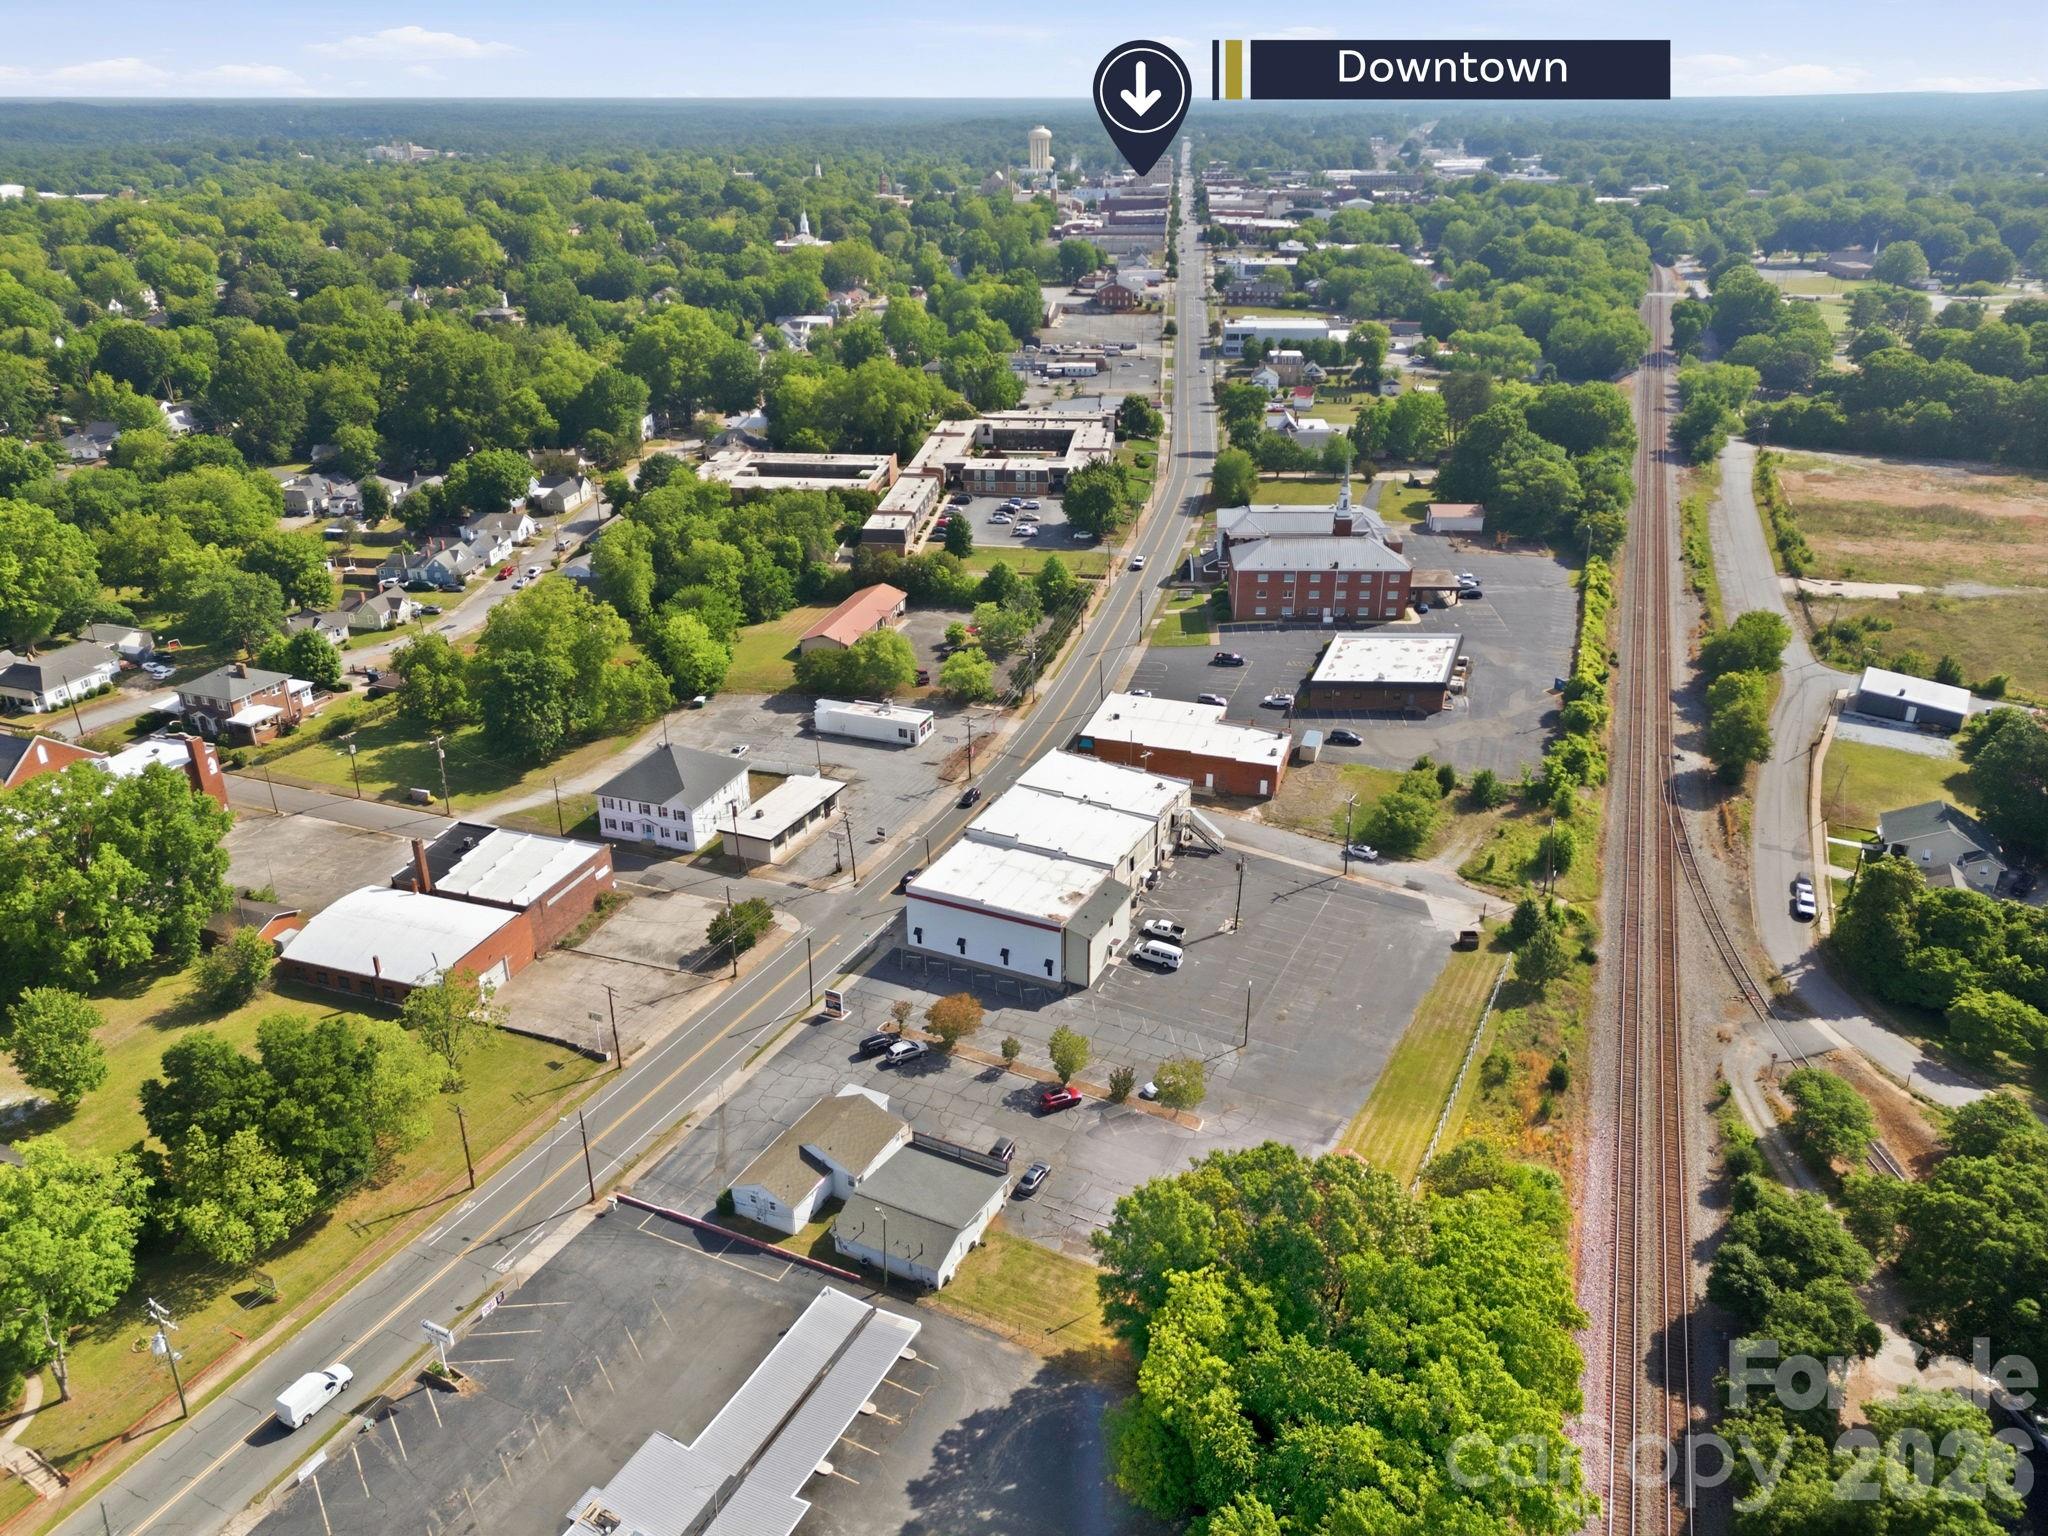
5262-5264 Us 74 Highway W Whittier NC 28789

MLS Number CAR4349400

  • Commercial
  • Property SubType FREE STANDING STORE
  • Square Feet 15,959
  • Acreage 18.04

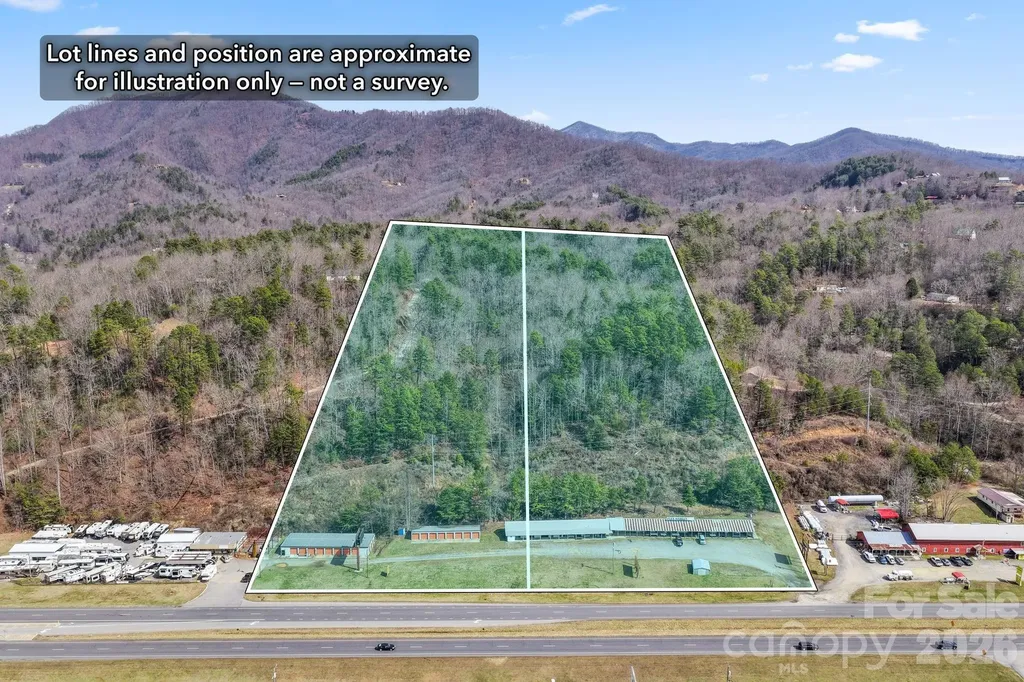
18+/- Acres commercial and residential land with 600' road frontage along busy US 74 W in Whittier NC. This property has historically been used at "Aunt Fannie's Flea Market and Storage. The retail center includes 16 rentals from 100 sq ft to 1,800 sq ft. There are 32 Self-Storage units. The owner has hired a professional property manager; income is climbing and is current in excess of $4,000 per month and set to top $5,000 per month in July. Potential to convert to a much larger storage facility to re-development of the parcel. There is nice flat residential land at the top each parcel that is undeveloped and beside a current housing development. Many possibilities. Bring us your idea and your offer!

Listed by Mark Bryant of NC Mountain Real Estate

$
$
%
$/month over payments
Federal 30-year interest rate: 6.43% last updated on Jul 2, 2026
* All Figures are estimates. Check with your bank or proposed mortgage company for actual interest rates.
This product uses the FRED® API but is not endorsed or certified by the Federal Reserve Bank of St. Louis.

Save FavoriteSchedule TourAsk A QuestionMore Details

105 Chimney Chase Trail Hendersonville NC 28739

MLS Number CAR4350616

  • Residential
  • Bedrooms 3
  • Bathroom 3
  • Square Feet 2,488
  • Acreage 0.15

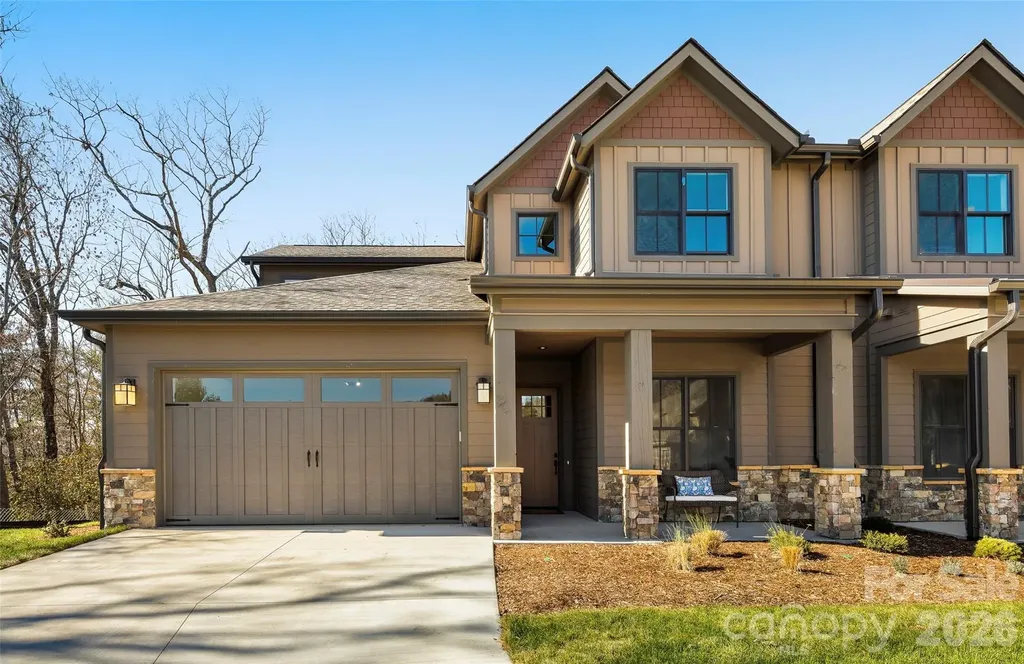
VIEWS from the front porch & privacy on the back patio! Nestled in the desirable community of Champion Hills, Chimney Crossing is an enclave of 14 villas. This spacious new construction features vaulted ceilings, a lock-and-leave concept, zero-entry on the main level, an open floor plan, & a large kitchen island for entertaining. The large covered porches are the perfect place to relax and enjoy the privacy & serenity of this hilltop location. Each home includes an office on the main level, allowing you to work in privacy while staying close to what is most important. Plenty of custom touches are included, such as Quartz countertops, epoxy garage floors, vented natural gas fireplaces, & the latest in wood flooring. All of this comes with Tom Fazio's Mountain Masterpiece-an 18-hole golf course, Har-Tru lighted tennis courts, pickleball, a Wellness Center, an outdoor heated pool w/hydro spa, walking trails, & so much more! This home is now complete and includes the 60k Membership Fee.

Listed by Scott Barfield and Leslie Barfield of Scott Barfield Realty And Land Company

$
$
%
$/month over payments
Federal 30-year interest rate: 6.43% last updated on Jul 2, 2026
* All Figures are estimates. Check with your bank or proposed mortgage company for actual interest rates.
This product uses the FRED® API but is not endorsed or certified by the Federal Reserve Bank of St. Louis.

Save FavoriteSchedule TourAsk A QuestionMore Details

79 Chimney Chase Trail Hendersonville NC 28739
Active With Contract

MLS Number CAR4393081

  • Residential
  • Bedrooms 3
  • Bathroom 4
  • Square Feet 2,488
  • Acreage 0.19

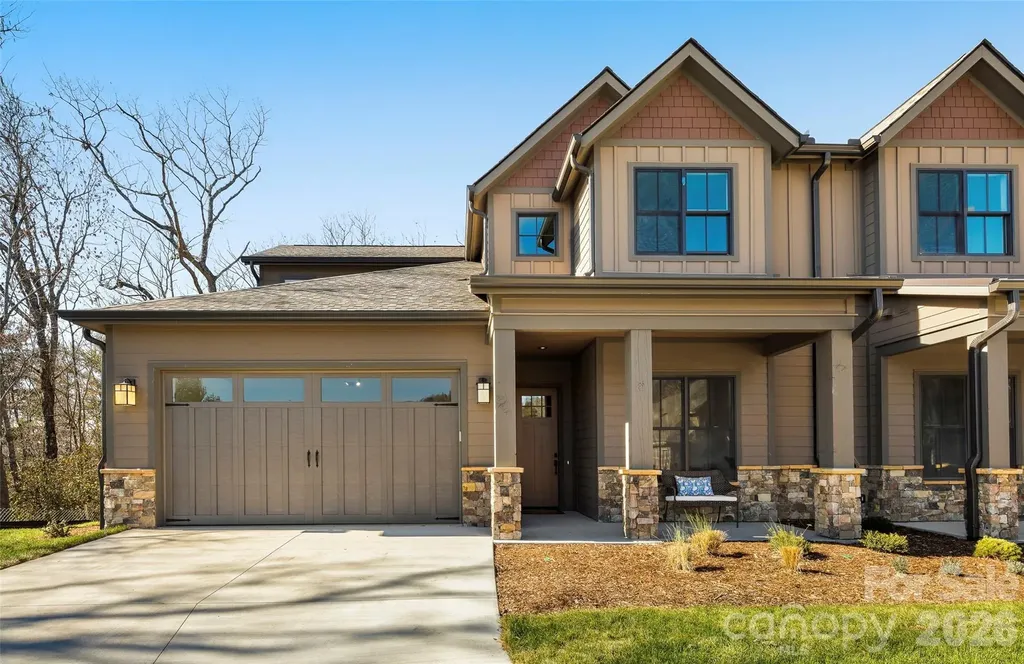
Nestled in the desirable community of Champion Hills, Chimney Crossing is an enclave of 14 villas. This spacious new construction features vaulted ceilings, a lock-and-leave concept, zero-entry on the main level, an open floor plan, & a large kitchen island for entertaining. The large covered porches are the perfect place to relax and enjoy the privacy & serenity of this hilltop location. Each home includes an office on the main level, allowing you to work in privacy while staying close to what is most important. Plenty of custom touches are included, such as Quartz countertops, epoxy garage floors, vented natural gas fireplaces, & the latest in wood flooring. All of this comes with Tom Fazio's Mountain Masterpiece-an 18-hole golf course, Har-Tru lighted tennis courts, pickleball, a Wellness Center, an outdoor heated pool w/hydro spa, walking trails, & so much more!

Listed by Leslie Barfield and Scott Barfield of Scott Barfield Realty And Land Company

$
$
%
$/month over payments
Federal 30-year interest rate: 6.43% last updated on Jul 2, 2026
* All Figures are estimates. Check with your bank or proposed mortgage company for actual interest rates.
This product uses the FRED® API but is not endorsed or certified by the Federal Reserve Bank of St. Louis.

Save FavoriteSchedule TourAsk A QuestionMore Details

57 Chimney Chase Trail Hendersonville NC 28739
Active With Contract

MLS Number CAR4343051

  • Residential
  • Bedrooms 3
  • Bathroom 4
  • Square Feet 2,333
  • Acreage 0.25

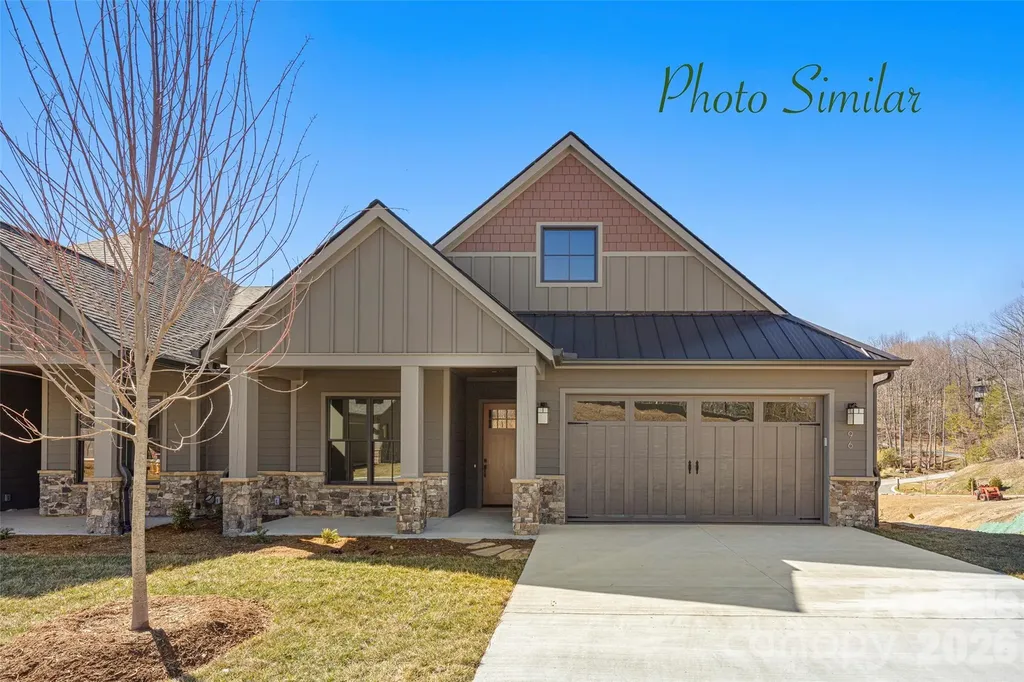
Nestled in the desirable community of Champion Hills, Chimney Crossing is an enclave of 14 villas.With 2 models to choose from, these easy-to-care-for residences offer a great address close to Hendersonville. This spacious new construction features 10ft ceilings & ZERO Entry on the main level, an open floor plan & large kitchen island for entertaining. The large covered porches are the perfect place to relax and enjoy the privacy & serenity of this hilltop location. Each home includes an office on the main level, allowing you to work in privacy while staying close to what is most important. Plenty of custom touches are included, such as Quartz countertops, epoxy garage floors, vented natural gas fireplaces & the latest in wood flooring. All of this comes with Tom Fazio's Mountain Masterpiece-an 18-hole golf course, Har-Tru lighted tennis courts,a Wellness Center, an outdoor heated pool w/hydro spa, walking trails & so much more. Home construction to begin soon & complete spring 2027.

Listed by Leslie Barfield and Scott Barfield of Scott Barfield Realty And Land Company

$
$
%
$/month over payments
Federal 30-year interest rate: 6.43% last updated on Jul 2, 2026
* All Figures are estimates. Check with your bank or proposed mortgage company for actual interest rates.
This product uses the FRED® API but is not endorsed or certified by the Federal Reserve Bank of St. Louis.

Save FavoriteSchedule TourAsk A QuestionMore Details

0 Wolf Pond Road Monroe NC 28112

Monroe, NC0 Wolf Pond Road

Price$979,500

Est. Mortgage: $/month

MLS Number CAR4260991

  • Land
  • Acreage 55.95
  • County Union

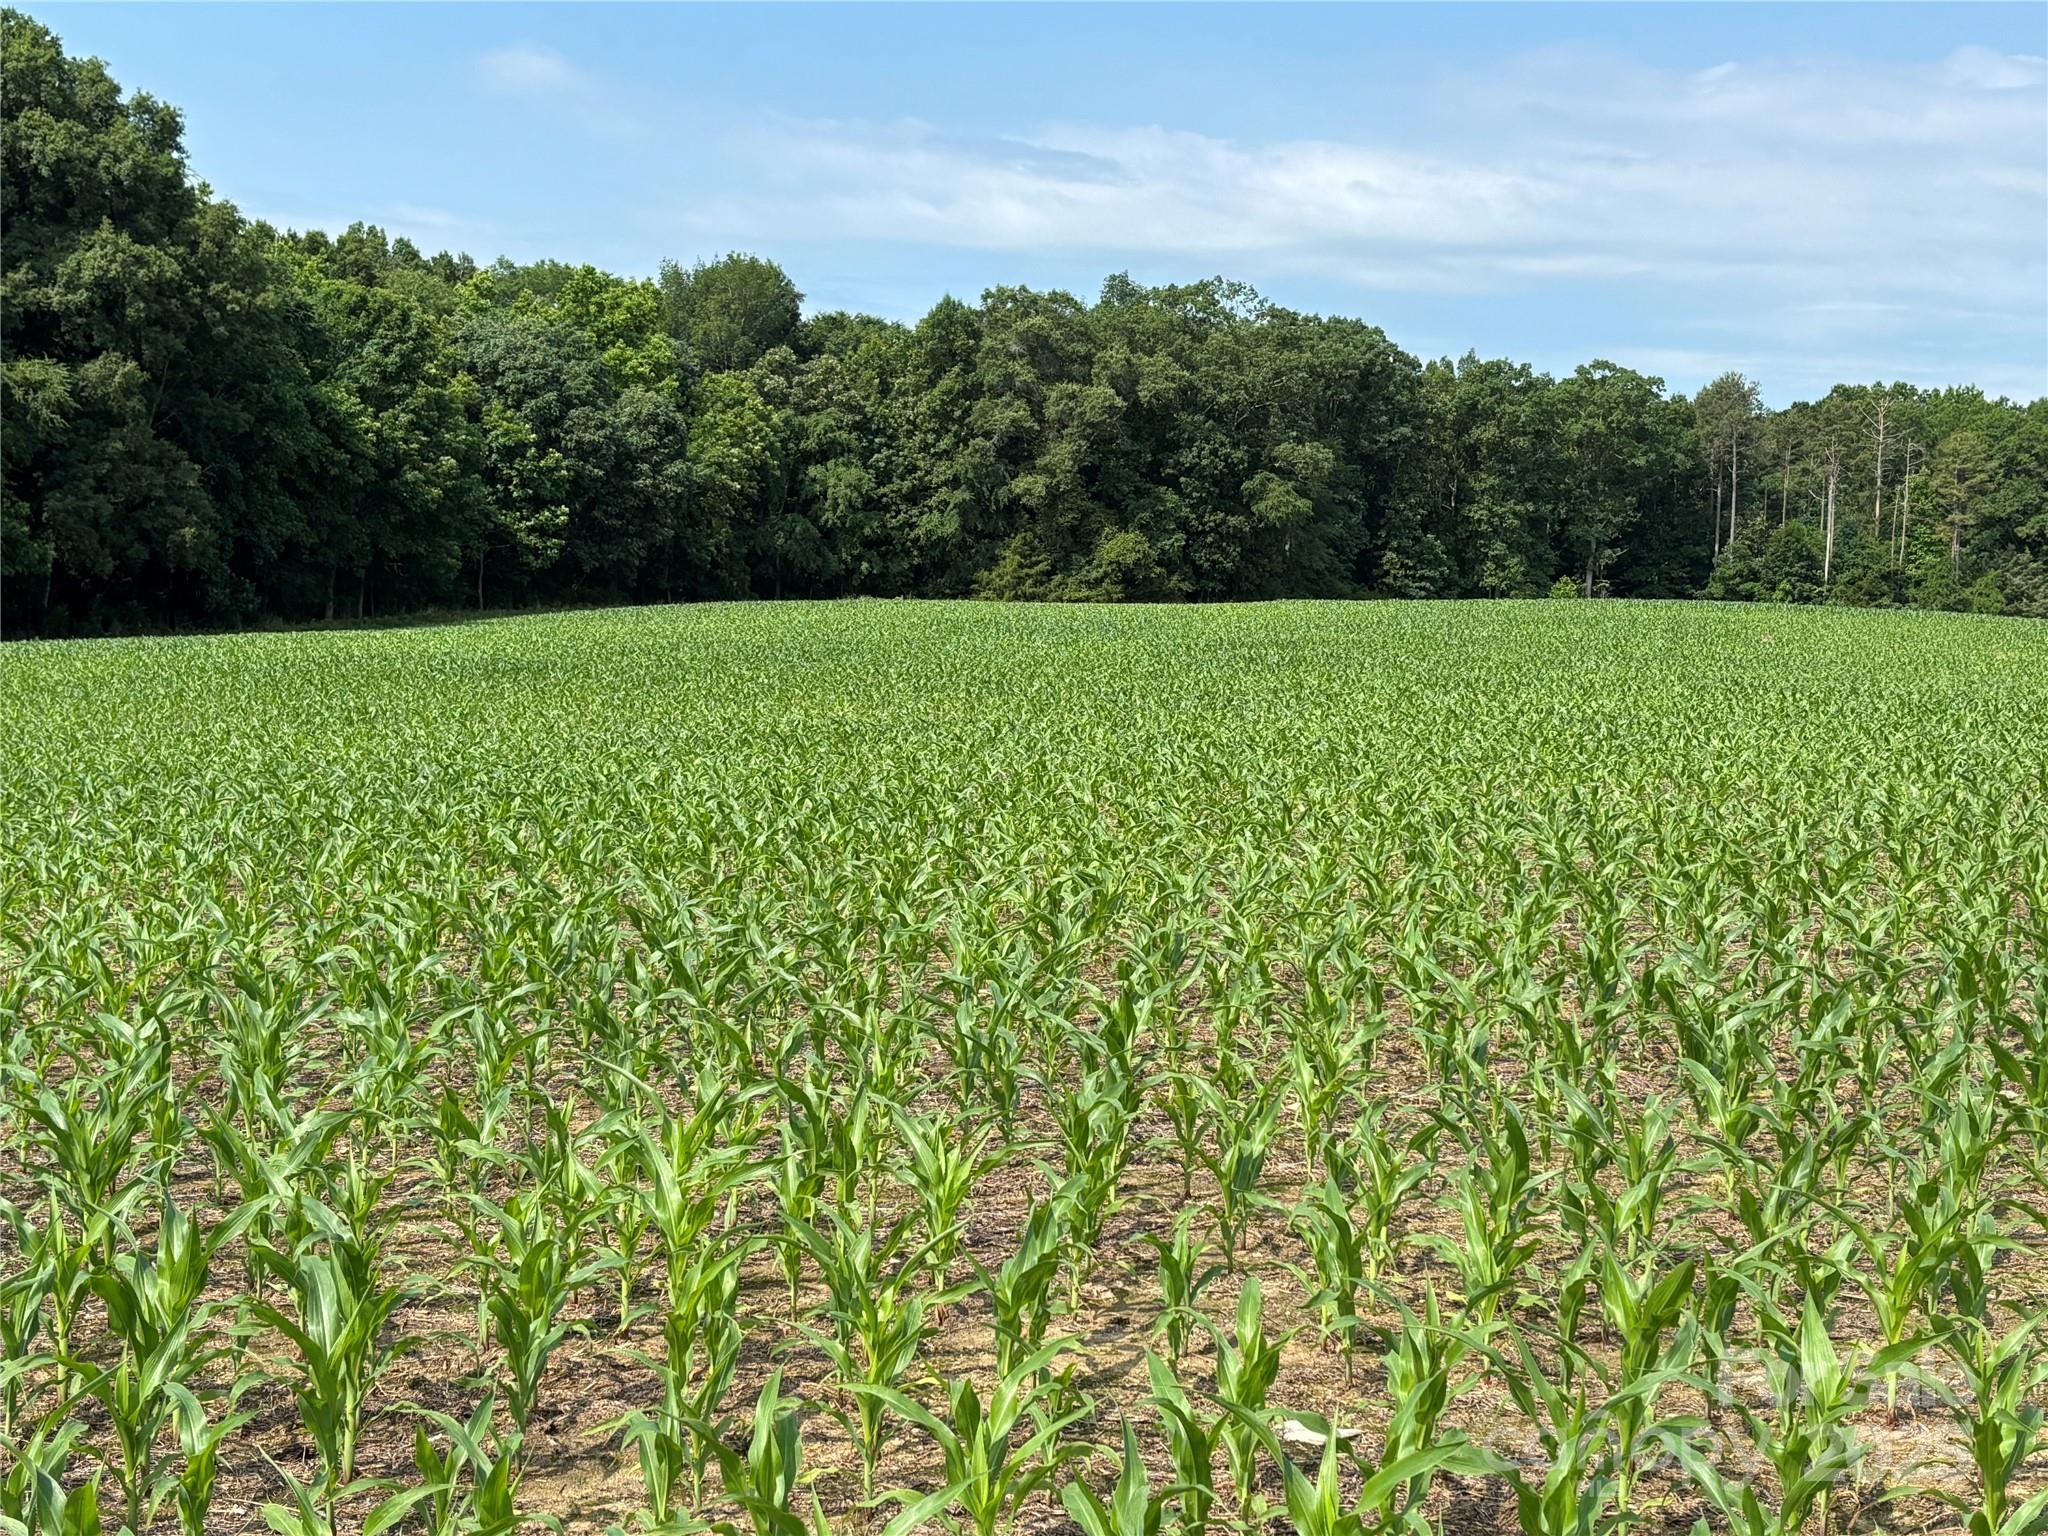
Escape to Over 55+/- Acres of Union County Charm: If you've been dreaming of wide-open spaces and serene views, your dream property awaits at 0 Wolf Pond Rd. This property has both agriculture land and mature timber. Great opportunity for multiple dwellings or a private retreat. 50x100 pole barn is also on the property giving you a great place to store all of your equipment or toys. Whether you're an aspiring farmer, hobbyist, or entrepreneur, this space invites endless possibilities. Sound like a place you could call home? Schedule a tour today

Listed by Brandon Gaddy of Central Carolina Real Estate Group LLC

$
$
%
$/month over payments
Federal 30-year interest rate: 6.43% last updated on Jul 2, 2026
* All Figures are estimates. Check with your bank or proposed mortgage company for actual interest rates.
This product uses the FRED® API but is not endorsed or certified by the Federal Reserve Bank of St. Louis.

Save FavoriteSchedule TourAsk A QuestionMore Details

4136 Rose Creek Road Franklin NC 28734

Franklin, NC4136 Rose Creek Road

Price$979,000

Est. Mortgage: $/month

MLS Number CAR4255304

  • Land
  • Acreage 87.78
  • County Macon

Nestled in the breathtaking Blue Ridge Mountains of North Carolina, this extraordinary 87-acre property of meadows, woodland, pasture, and river frontage offers a rare opportunity to create a legacy family retreat, a luxury equestrian estate, or a private community just minutes from charming Franklin, NC, and within easy reach of Atlanta, GA. With over 1,800 feet of protected frontage along the Little Tennessee River, this sanctuary is a paradise for conservation-minded buyers who cherish the water, serene landscapes, and crisp mountain air. The property blends hard to find open pastures, young forests, and mature woodlands, providing endless possibilities with paved road and river frontage as well as long range mountain views. Approximately 15 acres of lush, manicured pastures are ideal for horses, farming, or expansive lawns, while another 25 acres, once pastureland, have naturally reverted to young forests, offering stunning layered mountain views. Well-established woodlands feature winding trails perfect for hiking, wildlife observation, and immersing yourself in nature's tranquility. A riverfront conservation easement ensures the protection of this natural treasure while allowing for recreational and agricultural activities along the river. Several streams on the property are also protected with more restrictive conservation easements and undergoing restoration, enhancing the ecological value of the land. Whether you envision a private family compound, an equestrian haven, or a sustainable community, this property provides the perfect canvas. Don't miss this rare chance to own a piece of Blue Ridge Mountain paradise. Your legacy begins here.

Listed by Pat Snyder of National Land Realty

$
$
%
$/month over payments
Federal 30-year interest rate: 6.43% last updated on Jul 2, 2026
* All Figures are estimates. Check with your bank or proposed mortgage company for actual interest rates.
This product uses the FRED® API but is not endorsed or certified by the Federal Reserve Bank of St. Louis.

Save FavoriteSchedule TourAsk A QuestionMore Details

909 S Main Street Salisbury NC 28144

MLS Number CAR4378427

  • Commercial
  • Property SubType OFFICE
  • Square Feet 21,879
  • Acreage 1.74

KENT EXECUTIVE CENTER | 4-Parcel Commercial Portfolio | 1.74 Acres | Salisbury, NC. Listed at $979,000, well Below the $1.3M+ Combined Tax Value! Rarely does an opportunity of this scale come to market in the heart of Salisbury. This four-parcel, 1.74-acre commercial portfolio includes three income-producing buildings, a massive parking lot with 80-100 spaces, and a fully leased 4-unit storage building all within half a mile of downtown and with excellent access to I-85 and Hwy 29. The crown jewel, the Kent Executive Center is the flagship building and features four street-front retail units, a formal lobby entrance, and over 10 private offices, seven of which are currently leased and generating steady income. The real upside lives on the second floor: over 20,000 sq ft of open office space primed for conversion to residential apartments. With NMX zoning and zero lot-line setbacks, the density and entitlement work is already done for you! Two additional income-producing buildings are comprised of a dedicated salon suite building hosts three hairstylists on a per-chair rental basis and a third building that contains two fully leased commercial suites. Turn-key income from day one while you execute your value-add strategy on the main building. Combined monthly rental income across all buildings and the storage units is approximately $7,500/mo and that's before any improvements. A road adjacent to the property may be purchasable from the City of Salisbury, potentially unlocking additional parking to support residential or retail expansion. This is a developer's dream, an investor's income play, and a rare repositioning opportunity all in one. At $979,000, the price and potential are the pitch!

Listed by Cheryl Gunter and Joseph Rusher of Century 21 Towne and Country

$
$
%
$/month over payments
Federal 30-year interest rate: 6.43% last updated on Jul 2, 2026
* All Figures are estimates. Check with your bank or proposed mortgage company for actual interest rates.
This product uses the FRED® API but is not endorsed or certified by the Federal Reserve Bank of St. Louis.

Save FavoriteSchedule TourAsk A QuestionMore Details

3918 Skyline Drive Morganton NC 28655

Morganton, NC3918 Skyline Drive

Price$979,000

Est. Mortgage: $/month

MLS Number CAR4371181

  • Residential
  • Bedrooms 3
  • Bathroom 4
  • Square Feet 3,990
  • Acreage 12.4

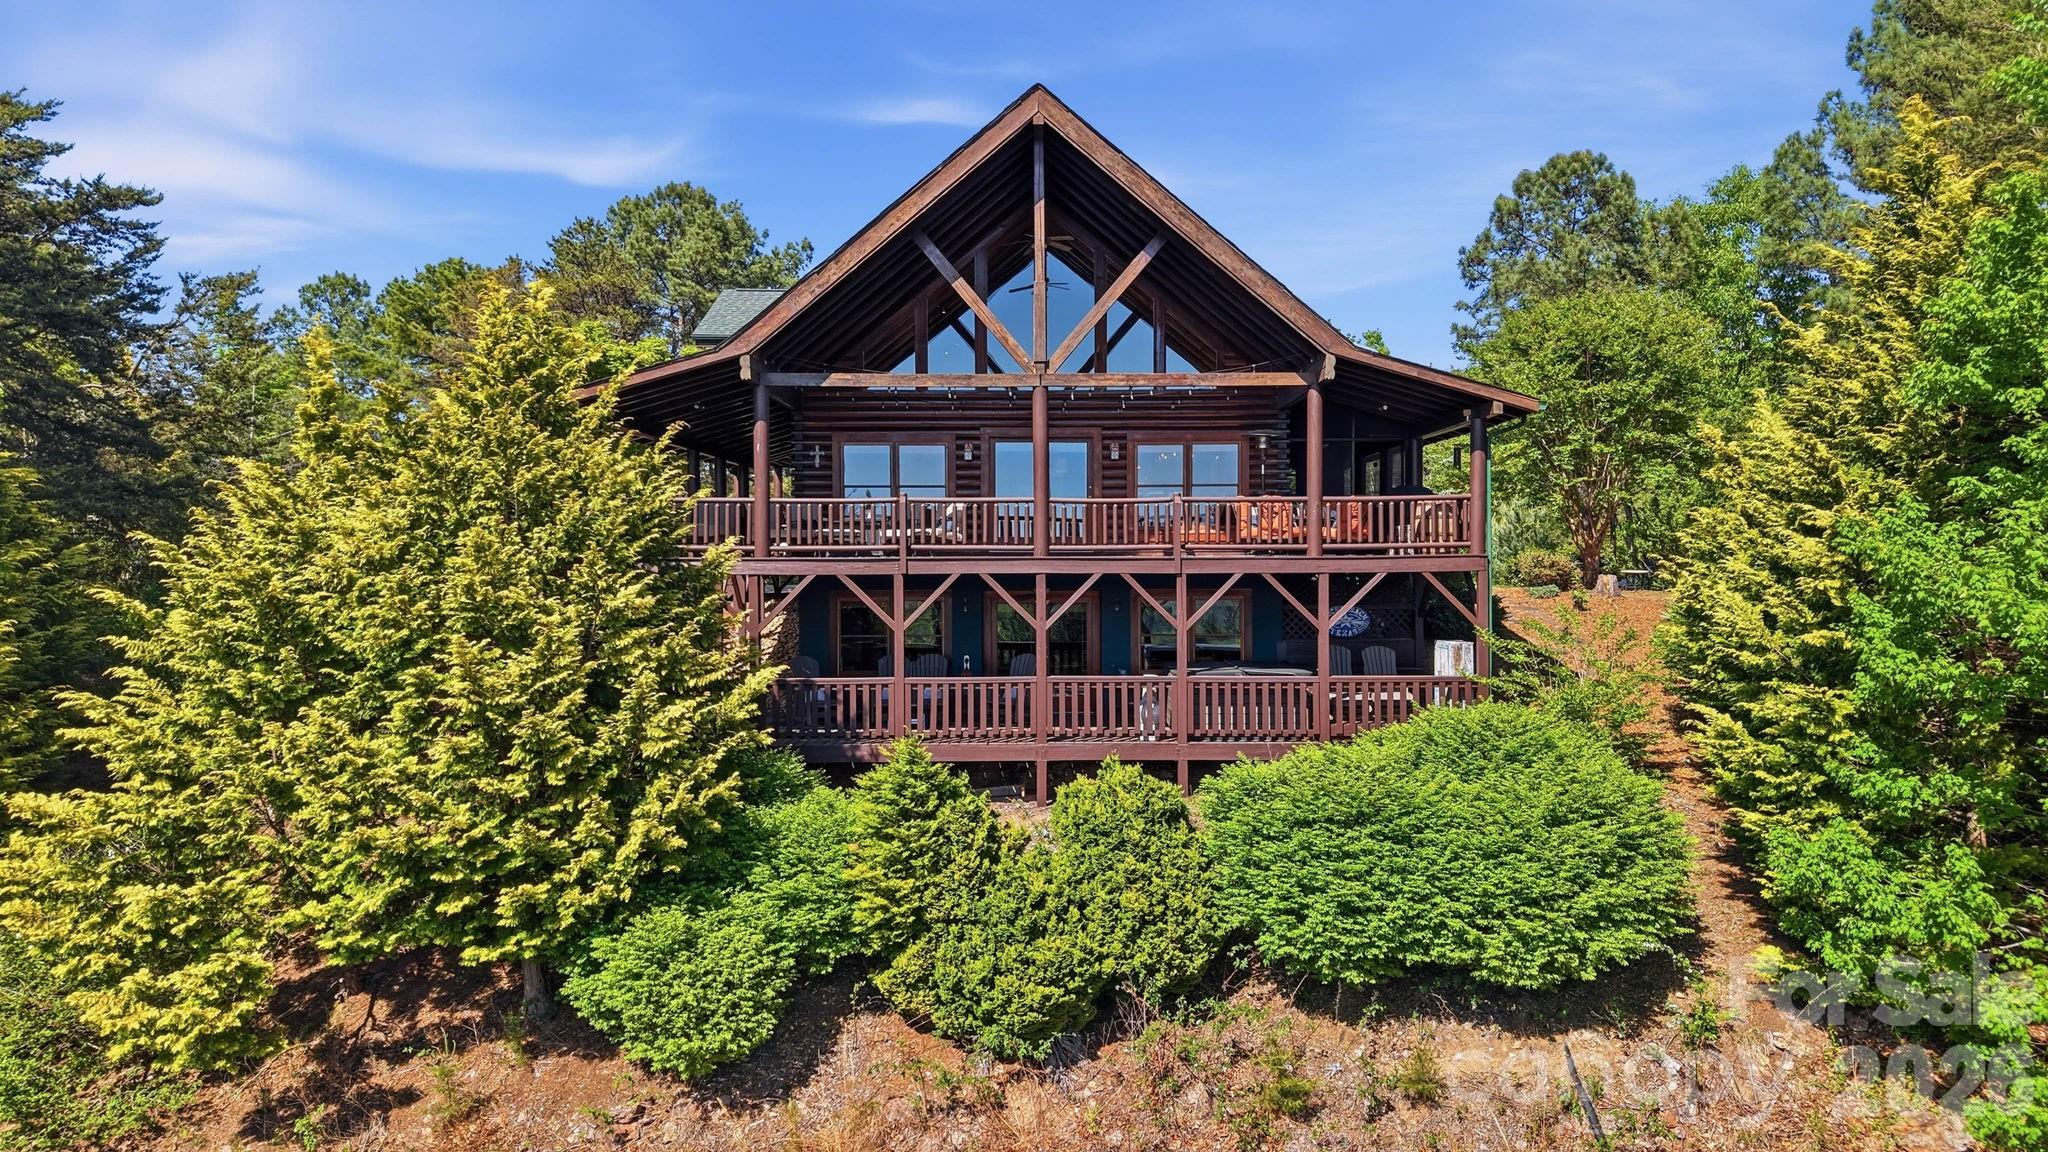
Perched high above the Blue Ridge landscape in the gated community of High Peak Mountain Estates, this extraordinary mountain retreat offers the kind of views most people only experience on scenic overlooks. From sunrise hues to unforgettable sunset skies, the long-range mountain vistas create a breathtaking backdrop for everyday living. Designed to capture both comfort and connection to the outdoors, the home features soaring cathedral ceilings and expansive windows that fill the open-concept living spaces with natural light while framing the mountains beyond. A dramatic rock fireplace anchors the main living area, creating the perfect gathering space after a day exploring the mountains. With approximately 4,100 square feet, this thoughtfully designed home offers 3 bedrooms and 4 baths, including convenient main-level living with a bedroom and laundry on the main floor. Upstairs, the spacious primary suite serves as a private retreat complete with a freestanding electric fireplace, spa-inspired bath with jacuzzi tub, dual vanity, and walk-in shower. A loft overlooking the living area provides flexible space for an office, reading nook, or additional lounge area. The home was built with entertaining in mind. The finished lower level features a large recreation room with fireplace, a bar area with kitchenette, and an additional bedroom and full bath with sauna. With the pool table included, it's an ideal setting for hosting friends and family. Outdoor living is equally impressive. Three covered decks, including a screened porch and a private balcony off the primary suite, offer multiple spaces to take in the surrounding landscape. Enjoy evenings in the eight-person hot tub, gather around the fire pit under the stars, or relax while surrounded by thoughtfully curated landscaping featuring vibrant flowering plants, mature trees, and seasonal blooms throughout the property. The seller has invested in numerous improvements including a new concrete driveway, refreshed decks, copper porch accents, upgraded lighting, new kitchen appliances, updated bathrooms, and interior enhancements that add both style and functionality. Short-term rentals are permitted, offering exceptional flexibility whether you're searching for a private mountain escape, full-time residence, or investment opportunity.

Listed by Kelsey Varga and Liz McGrath of COMPASS
$
$
%
$/month over payments
Federal 30-year interest rate: 6.43% last updated on Jul 2, 2026
* All Figures are estimates. Check with your bank or proposed mortgage company for actual interest rates.
This product uses the FRED® API but is not endorsed or certified by the Federal Reserve Bank of St. Louis.

Virtual TourSave FavoriteSchedule TourAsk A QuestionMore Details

134 W Oakview Road Asheville NC 28806

Asheville, NC134 W Oakview Road

Price$979,000

Est. Mortgage: $/month

MLS Number CAR4385286

  • Residential
  • Bedrooms 3
  • Bathroom 3
  • Square Feet 1,969
  • Acreage 0.85

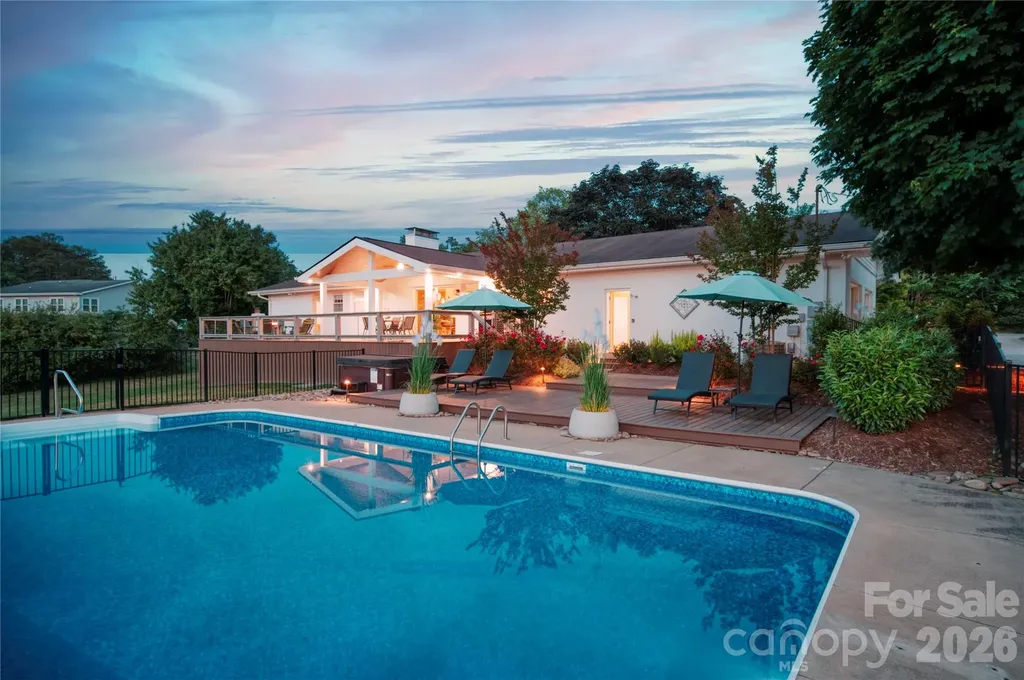
Extraordinary Country Home in Asheville Discover an extraordinary home and property nestled in a perfect country setting, just moments away from everything Asheville has to offer. This estate represents both an excellent investment opportunity and a spectacular primary family home. Enjoy absolute privacy and tranquility surrounded by gently rolling pastures, breathtaking countryside, and awe-inspiring views. This bright, light-filled ranch-style home has been entirely and exquisitely updated to the highest standards. The main level features a tastefully designed modern kitchen and an elegant dining area. Step directly outside into your private outdoor sanctuary, which boasts a sweeping rear deck positioned perfectly to take in the stunning views of the surrounding land and gardens. The outdoor oasis continues below with lighted walkways that lead to a stunning terrace and a pristine pool area. Additionally, the nearly 2,000-square-foot basement offers an elegant living room anchored by a cozy fireplace and a full bathroom. This massive lower level also includes an expansive flex space, perfect for storing a premium vehicle collection, creating a family recreation hub, or designing an inspiring art studio or workshop. Investment Potential - This versatile property is fully equipped with a pool, hot tub, fire pit, as well as offered with the option of fully furnished and combined with a proven financial track record which has made it a highly successful vacation rental for over 2 years. It continues to offer excellent return potential for savvy investors looking to capitalize on the thriving Asheville market. Property backs up to a privately owned 50+ acre Ranch. Positioned for the ultimate Western North Carolina lifestyle, this estate places you just minutes from Asheville's world-renowned breweries and award-winning restaurants. Outdoor adventure is right at your doorstep, with premier hiking and biking trails nearby at the Bent Creek trail network, Pisgah National Forest, and the North Carolina Arboretum. Additionally, water recreation is less than two miles away on the scenic French Broad River, offering effortless access to leisurely float the river while kayaking, paddle-boarding, boating or fishing.

Listed by Mark Fields of MARK FIELDS REAL ESTATE

$
$
%
$/month over payments
Federal 30-year interest rate: 6.43% last updated on Jul 2, 2026
* All Figures are estimates. Check with your bank or proposed mortgage company for actual interest rates.
This product uses the FRED® API but is not endorsed or certified by the Federal Reserve Bank of St. Louis.

Save FavoriteSchedule TourAsk A QuestionMore Details

17 Grove Street Brevard NC 28712

Brevard, NC17 Grove Street

Price$979,000

Est. Mortgage: $/month

Active With Contract

MLS Number CAR4377940

  • Residential
  • Bedrooms 4
  • Bathroom 3
  • Square Feet 2,749
  • Acreage 0.23

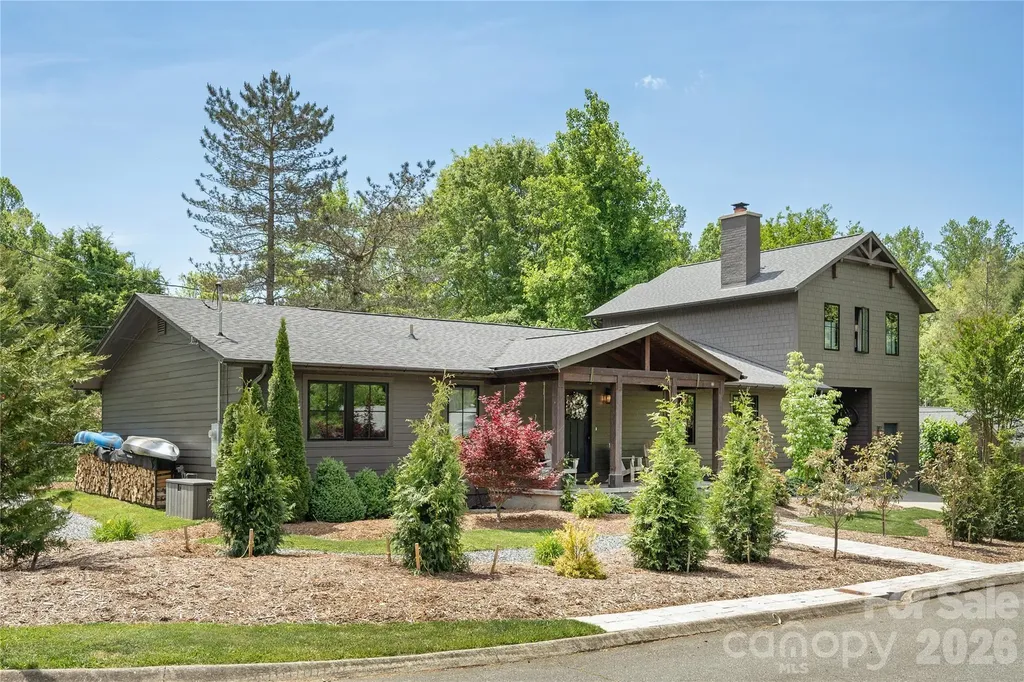
Tucked away on a quiet street in desirable Downtown Brevard, this fully renovated Modern American Craftsman Home is the definition of mountain town living. Walk to shops, restaurants, cafes, parks, everything! Every surface of this home has been meticulously renovated and cared for. The main level is thoughtfully designed for living well and entertaining, and features a spacious chef's kitchen with premium-grade appliances, tons of cabinets, farmhouse sink and a stunning calacatta dior marble kitchen island. The living and dining areas feature a wood burning fireplace, custom built-ins and beautiful oversized windows. Large glass doors lead you onto a lovely blue stone back porch, fenced in backyard with pristine landscaping and a vegetable garden. Main level also features three oversized bedrooms, two full bathrooms, a gorgeous laundry room with additional creative space, and a well appointed drop zone with a wall of cabinets equipped with individual charging stations. Upstairs you will find the newly built primary bedroom suite. This restful space offers winter ridgeline views, a premium en-suite bathroom with shower and soaking tub, walk-in closet, built-in desk, sitting area and fantastic natural light. This home has a carport with lots of space for your toys and an attached fitness and storage room. Additional features include: new aluminum clad/wood windows, new solid wood exterior doors, ample interior storage, an abundance of natural light, wide stair hall, a classic and welcoming front porch, fully landscaped and low maintenance yard featuring evergreen privacy screens, new gutters and underground drainage. Come see!

Listed by Jackie Tallent of Blue Ridge Real Estate

$
$
%
$/month over payments
Federal 30-year interest rate: 6.43% last updated on Jul 2, 2026
* All Figures are estimates. Check with your bank or proposed mortgage company for actual interest rates.
This product uses the FRED® API but is not endorsed or certified by the Federal Reserve Bank of St. Louis.

Save FavoriteSchedule TourAsk A QuestionMore Details

8161 Clems Branch Road Fort Mill SC 29707

Fort Mill, SC8161 Clems Branch Road

Price$979,000

Est. Mortgage: $/month

MLS Number CAR4395982

  • Residential
  • Bedrooms 4
  • Bathroom 4
  • Square Feet 3,790
  • Acreage 0.34

Set apart by its focus on energy efficiency-featuring fully owned solar panels, a geothermal/gas dual-fuel water heater, and a whole-house UV air filtration system-this beautifully crafted, move-in-ready 4-bedroom, 3.5-bathroom residence perfectly embodies the concept of thoughtful living in Indian Land's highly sought-after Barber Rock community, near Ballantyne. From the moment you arrive, the stunning curb appeal and professional landscaping set the stage for something truly special inside. The heart of the home is the open-concept main floor, featuring a dedicated home office for a quiet workspace, and a spacious family room that flows effortlessly into a lovely chef's kitchen. Equipped with an oversized 9.5' island and a built-in double oven, the kitchen is ideal for entertaining. Upstairs, each bedroom offers generous proportions, anchored by a primary suite designed as a true private sanctuary. A spacious secondary family room/loft area rounds out the upper level. Excellent storage and utility are found throughout the home, including an oversized three-car garage with abundant extra space for vehicles, tools, and hobbies. Features over 200 ft of storage and built-in cabinetry. Step outside to where the backyard truly steals the show. Walk out onto a premium, low-maintenance Trex Deck-complete with a partially covered section for all-weather enjoyment-and take in an exceptionally private, stunningly landscaped oasis bordered by mature trees at the rear lot line. Unmatched High-Tech & Green Upgrades: This home sets a new standard for modern, energy-independent living. Enjoy significantly reduced electric bills with a fully owned solar panel system. Health and mechanical efficiency are front and center with the premium Geo-Spring hybrid water heater and a whole-house UV light air filter system delivering pristine, clean air to every room. All of this is situated in a vibrant neighborhood complete with a spectacular clubhouse, outdoor pool, playground, picnic areas & Active social committee. Don't miss this rare opportunity for true "green" luxury in Indian Land!

Listed by Laura Arthur of ERA Live Moore

$
$
%
$/month over payments
Federal 30-year interest rate: 6.43% last updated on Jul 2, 2026
* All Figures are estimates. Check with your bank or proposed mortgage company for actual interest rates.
This product uses the FRED® API but is not endorsed or certified by the Federal Reserve Bank of St. Louis.

Save FavoriteSchedule TourAsk A QuestionMore Details

4836 Stream Side Lane Morganton NC 28655

MLS Number CAR4356291

  • Residential
  • Bedrooms 3
  • Bathroom 4
  • Square Feet 3,148
  • Acreage 2.21

Exceptional rustic elegance! Quality build perfect for your forever home or vacation get-a-way. Meticulously maintained, Located within the desirable gated Cottage Park at Lake James. Mimosa Marina is just across the street with leased & covered boat slips. Open floor plan for seamless living, stone fireplace with custom live edge mantel, informal dining, gourmet Kitchen w/beautiful granite countertops, rich wood cabinets, detailed fixtures, walkin pantry & stainless appliances. Main level Primary en-suite as well as second primary en-suite on upper level with 3rd bedroom plus bonus room/4th BR and 3rd full bath. Beautiful wood flooring, custom Oak Hill Iron railings, 10 ft ceilings & wide crown moulding. Main level laundry/sink & cabinetry. Basement space is ready to finish or excellent storage/flex space, 2 car garage, circular drive. Covered front porch wraps to screened side porch with outside gas fireplace for incredible outside living. Enjoy 2+ acres with mature landscapping & privacy just a short distance from the community swimming pool and clubhouse. Boat and RV parking available.High Speed internet available thru Spectrum.

Listed by Byron Bailey of GreyBeard Realty

$
$
%
$/month over payments
Federal 30-year interest rate: 6.43% last updated on Jul 2, 2026
* All Figures are estimates. Check with your bank or proposed mortgage company for actual interest rates.
This product uses the FRED® API but is not endorsed or certified by the Federal Reserve Bank of St. Louis.

Virtual TourSave FavoriteSchedule TourAsk A QuestionMore Details

Broker Reciprocity MLS Grid Logo © 2026 Listings courtesy of Canopy MLS as distributed by MLS GRID. IDX information is provided exclusively for consumers’ personal non-commercial use and may not be used for any purpose other than to identify prospective properties consumers may be interested in purchasing. The IDX data is deemed reliable but is not guaranteed by MLS GRID and may be subject to an end user license agreement prescribed by the Member Participant’s applicable MLS.  Based on information submitted to the MLS GRID as of July 6, 2026 10:47 AM UTC . All data is obtained from various sources and may not have been verified by broker or MLS GRID. Supplied Open House Information is subject to change without notice. All information should be independently reviewed and verified for accuracy. Properties may or may not be listed by the office/agent presenting the information. Some IDX listings have been excluded from this website.