and narrow your search. If you have fewer than 200 results, you can save your search.

Alexander NC

r=4585-4596
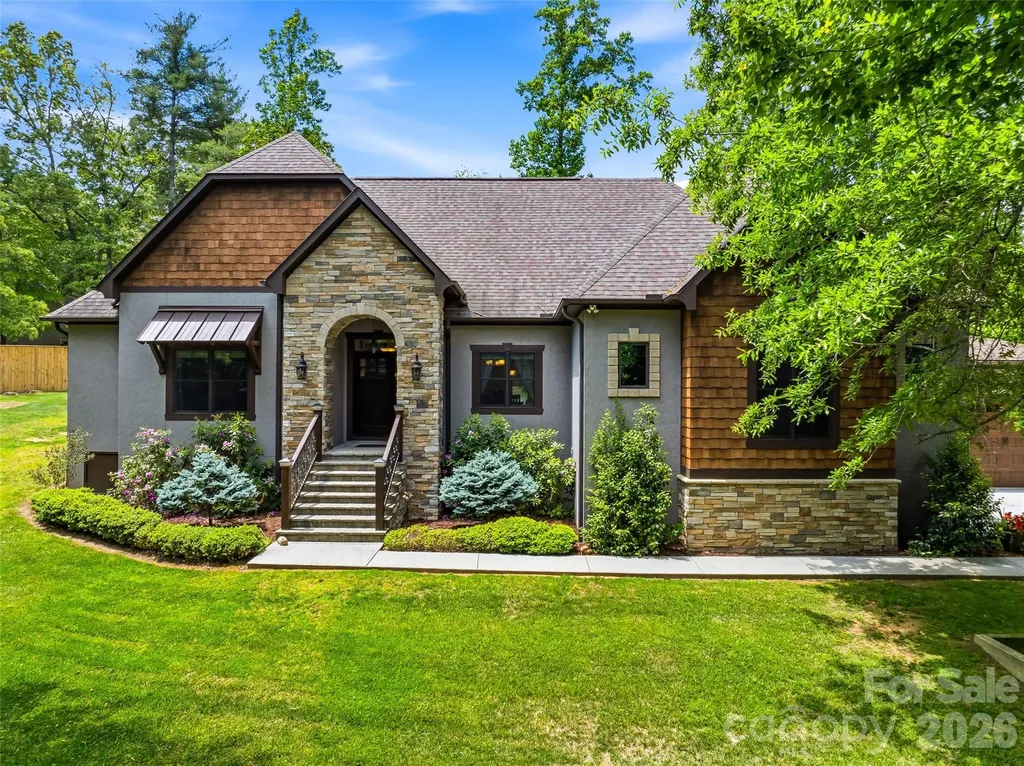
112 Caleb Drive Fletcher NC 28732

Fletcher, NC112 Caleb Drive

Price$950,000

Est. Mortgage: $/month

MLS Number CAR4382411

  • Residential
  • Bedrooms 3
  • Bathroom 4
  • Square Feet 2,615
  • Acreage 0.62

History Meets Modern Luxury: A Craftsman Masterpiece Discover a home where every detail tells a story. This stunning 3-bedroom, 4-bathroom residence seamlessly blends high-end modern amenities with authentic historical character, offering a living experience that is as unique as it is luxurious. Step inside to an open, airy floor plan accentuated by 9' ceilings and abundant natural light. The living room serves as a breathtaking centerpiece, featuring a stone fireplace with a mantle and ceiling beams reclaimed from an original 1805 log cabin. This rich history is balanced by contemporary sophistication in the kitchen, which features elegant, leathered granite countertops, a custom rustic wood range hood, and handcrafted white cabinetry made from trees harvested directly on the property. The primary suite is a true sanctuary of comfort. Organization is effortless in the large, walk-in closet with custom shelving and storage. The primary bath offers a touch of daily indulgence with heated floors, ensuring warmth and comfort throughout the year. Car enthusiasts and hobbyists alike will marvel at the exceptional garage space. With two separate attached garages providing four parking spaces, the options are endless. Currently configured as a functioning pottery/artist studio and a traditional vehicle garage, these spaces feature soaring ceilings and ample power for any project. Situated on a beautifully manicured lot, the exterior is a masterclass in curb appeal with stone and cedar shake accents. The rear of the home opens to an expansive wooden patio overlooking a meticulously designed gravel garden and a charming detached shed. Whether you're hosting a summer BBQ or enjoying a quiet morning cup of coffee, this backyard is your private escape. With tons of storage throughout - from oversized closets to the expansive garages - this home provides a place for everything and a space for everyone. Don't miss this impeccable blend of rustic and modern finishes.

Listed by Steve Dozier and Kim Owen of Howard Hanna Beverly-Hanks

$
$
%
$/month over payments
Federal 30-year interest rate: 6.43% last updated on Jul 2, 2026
* All Figures are estimates. Check with your bank or proposed mortgage company for actual interest rates.
This product uses the FRED® API but is not endorsed or certified by the Federal Reserve Bank of St. Louis.

Virtual TourSave FavoriteSchedule TourAsk A QuestionMore Details
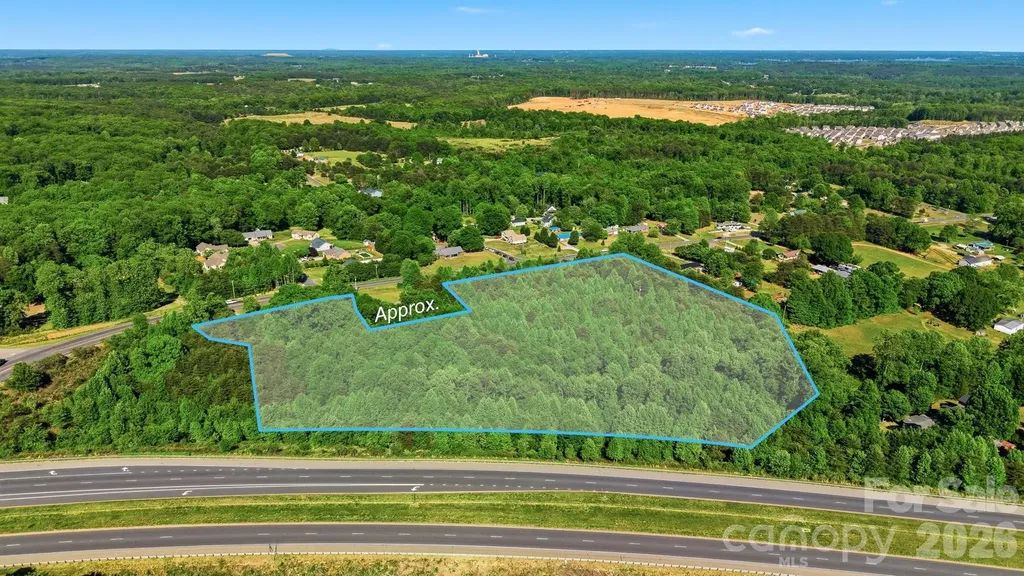
5429 S Nc 16 Business Highway Maiden NC 28650

MLS Number CAR4379119

  • Residential
  • Bedrooms 1
  • Bathroom 1
  • Square Feet 1,044
  • Acreage 9.33

Bring your vision to life with this 9.33-acre property ideally located just off Hwy 16 and Business 16-offering the perfect blend of convenience and privacy. Zoned R-40 and situated in the desirable Bandys School District, this property presents endless possibilities for building your dream home or creating a private retreat. The land is already equipped with a private well and septic, adding value and a head start for your future plans. An old home place is located on the property and is being given no value-most likely a tear down-making way for new construction tailored to your needs. With its prime location, generous acreage, and flexible potential, opportunities like this don't come around often. Whether you're looking to build, invest, or create your own slice of country living with easy access to nearby amenities, this property is ready for your imagination to take over.

Listed by Stephanie Hefner of EXP Realty LLC Mooresville

$
$
%
$/month over payments
Federal 30-year interest rate: 6.43% last updated on Jul 2, 2026
* All Figures are estimates. Check with your bank or proposed mortgage company for actual interest rates.
This product uses the FRED® API but is not endorsed or certified by the Federal Reserve Bank of St. Louis.

Save FavoriteSchedule TourAsk A QuestionMore Details
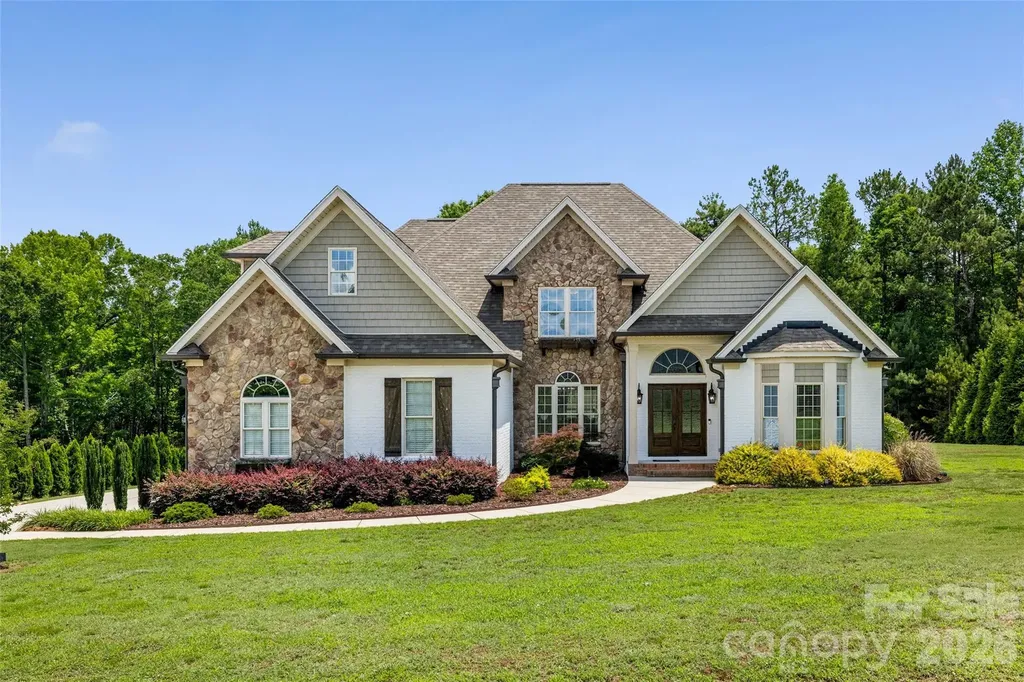
2015 Pierson Drive Lancaster SC 29720

Lancaster, SC2015 Pierson Drive

Price$950,000

Est. Mortgage: $/month

MLS Number CAR4386395

  • Residential
  • Bedrooms 4
  • Bathroom 3
  • Square Feet 3,612
  • Acreage 0.98

BEAUTIFUL ALL BRICK HOME ON 1 ACRE WITH ALL OF THE FEATURES YOU HAVE BEEN LOOKING FOR! 4 Beds, 3 full baths, w/ Bonus Room. Master Down w/ Trey Ceilings, Large Remodeled Master Bath, Dual Vanities, Soaking Tub, Tiled Shower, Private Toilet, and Custom Shelving Walk in Closet. 2nd Bedroom and renovated full bath down for potential in-law suite. Formal Office, Dining Room, and Large Sunroom Area off of Kitchen. Large Vaulted Living Room w/ tons of Natural Light, Built-in Shelving, and Gas Fireplace with Custom Surround. Beautifully Renovated Kitchen w/ White Cabinets, Quartz Counters, Tile Backsplash, Pot Filler, Custom Hood, and Stainless Appliances. 2 Bedrooms Up w/ Renovated Jack/Jill Baths. Huge Bonus Room! Rear Patio with Outdoor Kitchen w/ plumbed grill, cooktop, sink, and Gas Fireplace thats perfect for Entertaining! Detached 2-Car 30x30 Heated/Cooled Workshop plumbed with Electric, Gas, and Water. Front Porch on Work Shop is Perfect for Relaxing and Watching the Sunset. Attached 3-Car Side Load Garage. New Roof and Gutters in 2024! New Hardwoods. New Custom Front Door. Fresh Paint. Updated Light fixtures. Newer HVAC in Workshop. NO HOA! The List goes on!

Listed by Michael Wilfong of Michael Ryan Realty Inc

$
$
%
$/month over payments
Federal 30-year interest rate: 6.43% last updated on Jul 2, 2026
* All Figures are estimates. Check with your bank or proposed mortgage company for actual interest rates.
This product uses the FRED® API but is not endorsed or certified by the Federal Reserve Bank of St. Louis.

Save FavoriteSchedule TourAsk A QuestionMore Details
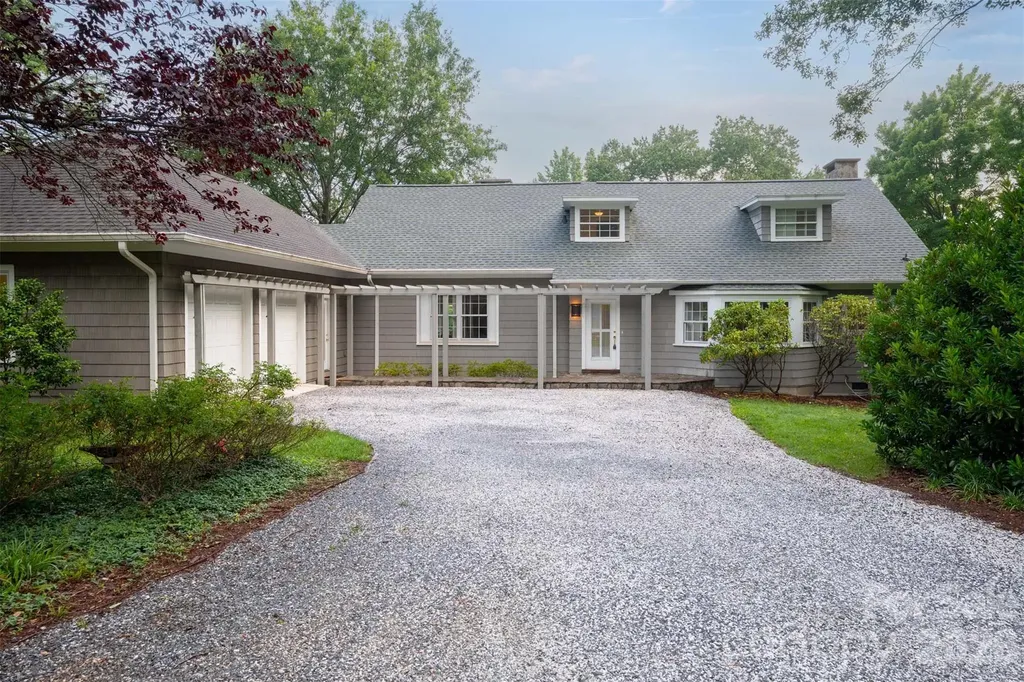
55 First Street Tryon NC 28782

Tryon, NC55 First Street

Price$950,000

Est. Mortgage: $/month

MLS Number CAR4394053

  • Residential
  • Bedrooms 3
  • Bathroom 4
  • Square Feet 3,506
  • Acreage 0.48

Nestled on a quiet cul-de-sac just a short walk from downtown Tryon, this one-of-a-kind home offers breathtaking year-round mountain views and effortless main-level living. The main level features the primary suite, spacious living and dining areas, office, study, laundry, and an inviting all-seasons room. Enjoy stunning vistas of Tryon Peak, Warrior Mountain, and Howard Gap, framed by majestic oak trees and overlooking the historic Pine Crest Inn. The heart of the home is a beautifully designed entertaining kitchen added in 2011, complemented by an oversized garage. Three fireplaces add warmth and character throughout the home, while wood and original cork flooring provide timeless appeal. The upper level has two large bedrooms and a shared full bath. Additional highlights include a whole-house Kohler generator, natural gas service, security system, and a large unfinished basement with potential for second living quarters. A carport, mature landscaping, koi pond, and impressive stonework complete this exceptional property. Recent roof replacement approximately 4 years ago. This is a rare opportunity to own a distinctive mountain-view home in one of Tryon's most desirable locations.

Listed by Brian Michaels of Coldwell Banker Realty

$
$
%
$/month over payments
Federal 30-year interest rate: 6.43% last updated on Jul 2, 2026
* All Figures are estimates. Check with your bank or proposed mortgage company for actual interest rates.
This product uses the FRED® API but is not endorsed or certified by the Federal Reserve Bank of St. Louis.

Virtual TourSave FavoriteSchedule TourAsk A QuestionMore Details
129 Orvis Stone Circle Biltmore Lake NC 28715
Pending

MLS Number CAR4376214

  • Residential
  • Bedrooms 3
  • Bathroom 3
  • Square Feet 2,682
  • Acreage 0.08

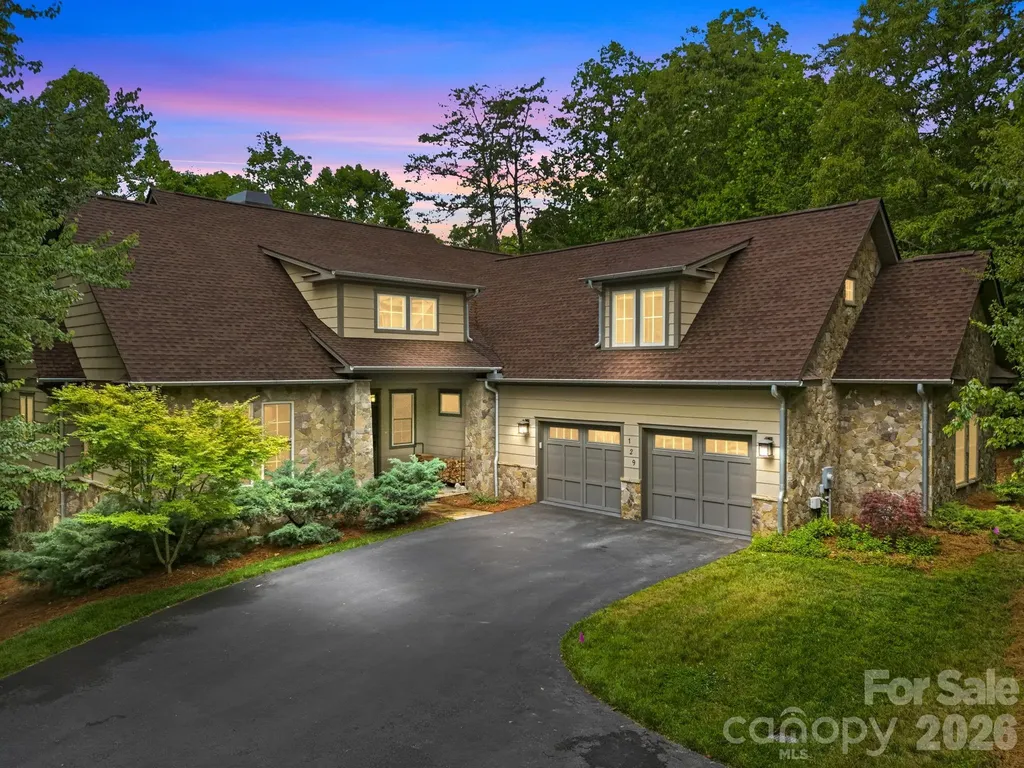
Located in the highly sought-after Cedar Rock gated section of Biltmore Lake, this beautifully crafted 3BR/3BA home offers the ease of true one-level living paired with the flexibility of additional guest space upstairs. Thoughtfully designed and exceptionally maintained, this move-in ready home combines comfort, elegance, and the coveted lock-and-leave lifestyle so many Asheville buyers are seeking. Inside, you'll find stunning Tiger Wood flooring throughout the main living areas, an expansive and inviting floor plan, and a dramatic floor-to-ceiling stone fireplace creating a warm focal point for gathering and relaxing. The spacious primary suite is tucked conveniently on the main level, offering a peaceful retreat with a generously sized ensuite bathroom with tiled shower and bidet and a walk-in closet. Upstairs, enjoy an additional living area and guest space provide privacy and flexibility for visitors, hobbies, or a home office. Don't miss the huge encapsulated, clean crawlspace! Enjoy low-maintenance living while surrounded by the exceptional amenities of Biltmore Lake, including a 62-acre lake, miles of walking trails, tennis, pickleball, clubhouse gatherings, community events, swimming beach, non-motorized boating, and fishing. Cedar Rock is especially loved for its gated entrance, beautifully maintained grounds, and easy access to both outdoor adventure and everyday conveniences. Conveniently located just minutes to Asheville dining, shopping, and the Blue Ridge Parkway, this home offers the perfect balance of mountain lifestyle, community connection, and effortless living. Truly, this home has it all.

Listed by Laura Uherka of EXP Realty LLC

$
$
%
$/month over payments
Federal 30-year interest rate: 6.43% last updated on Jul 2, 2026
* All Figures are estimates. Check with your bank or proposed mortgage company for actual interest rates.
This product uses the FRED® API but is not endorsed or certified by the Federal Reserve Bank of St. Louis.

Virtual TourSave FavoriteSchedule TourAsk A QuestionMore Details
5420 Topping Place Charlotte NC 28209

Charlotte, NC5420 Topping Place

Price$950,000

Est. Mortgage: $/month

Active With Contract

MLS Number CAR4391903

  • Residential
  • Bedrooms 3
  • Bathroom 2
  • Square Feet 2,051
  • Acreage 0.31

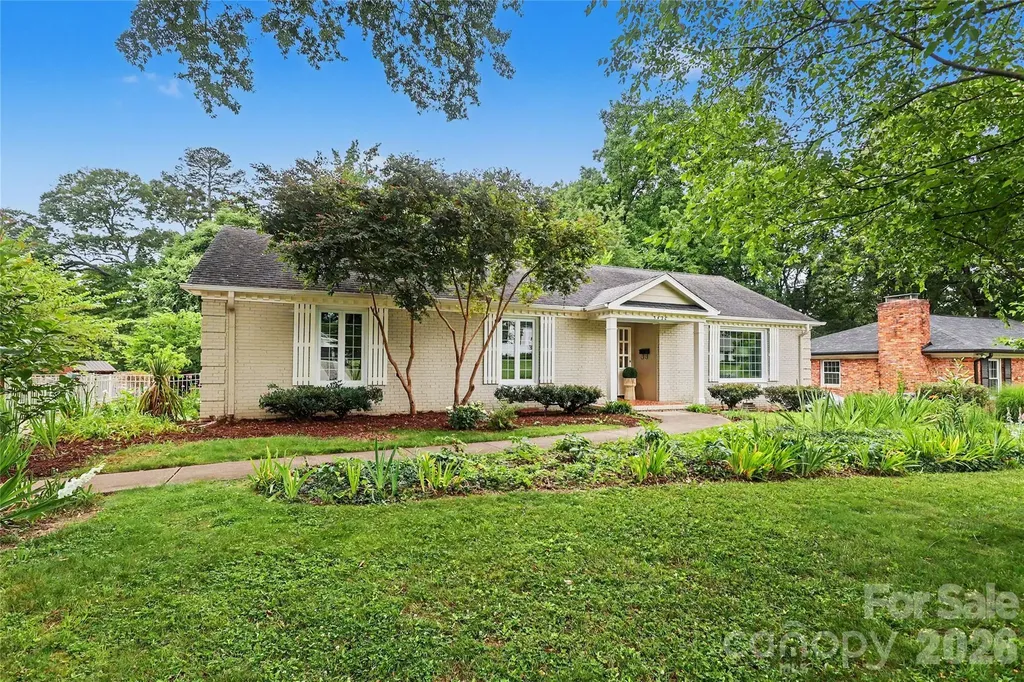
Poised for the perfect opportunity & vision. This charming ranch style home is situated on a great lot and a highly desired street. Quintessential curb appeal with flowering garden give a quaint cottage feel. Welcoming entry hallway flows into formal living & dining rooms which are generously proportioned. Well maintained hardwoods throughout. Gorgeous windows providing abundant natural light. Open kitchen and family room areas make for intimate gathering & entertaining spaces. Separate flex area off of the back of home with versatile potential as either an office or playroom area. Good sized bedrooms with a designated primary suite. Huge deck & private back yard. Covered parking and storage shed are an added convenience for this property. Short proximity to the Greenway, Southpark Mall, Symphony Park and some of the area's best dining & shopping spots. Walkable to Selwyn, AG & Myers Park campuses. Easy access to Uptown & the airport. Convenient to Barclay Downs Swim & Racquet Club. (requires membership). Don't miss this incredible opportunity to be in one of Charlotte's most coveted & ideally located neighborhoods.

Listed by Christina Provett of Mackey Realty LLC

$
$
%
$/month over payments
Federal 30-year interest rate: 6.43% last updated on Jul 2, 2026
* All Figures are estimates. Check with your bank or proposed mortgage company for actual interest rates.
This product uses the FRED® API but is not endorsed or certified by the Federal Reserve Bank of St. Louis.

Save FavoriteSchedule TourAsk A QuestionMore Details
1075 7th Avenue NW Hickory NC 28601

Hickory, NC1075 7th Avenue NW

Price$950,000

Est. Mortgage: $/month

MLS Number CAR4349196

  • MultiFamily
  • Bedrooms 2
  • Square Feet 5,632
  • Acreage 1.12
  • Property SubType Residential Income

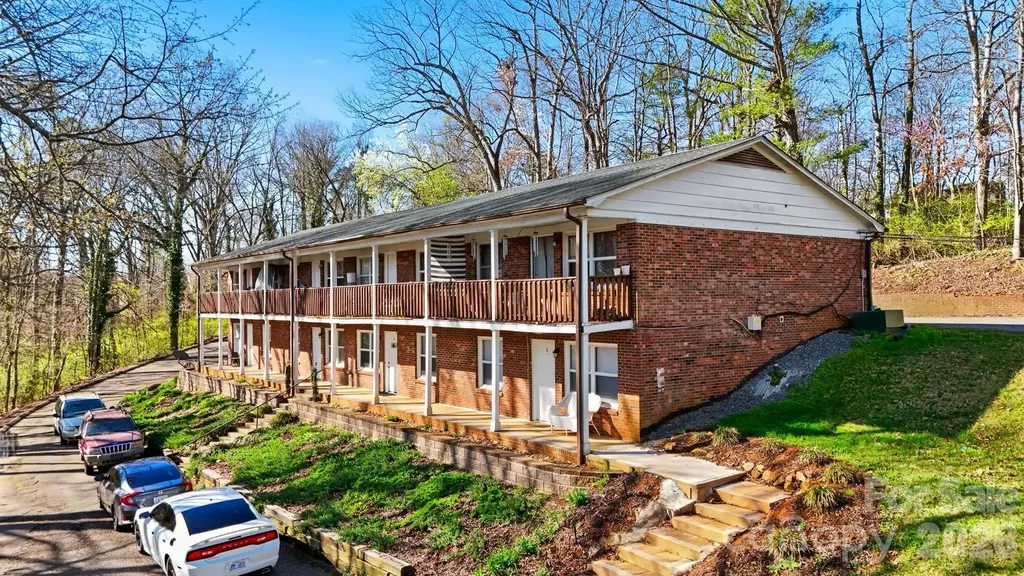
Presenting a fully leased, 8-unit all-brick property with a recently replaced roof. Located in the thriving heart of Hickory, NC, just steps from the exciting new Riverwalk and major community developments, this property offers stability and long-term growth potential. With a solid rent roll and 100% occupancy, this turnkey investment is ready for you to capitalize on the area's ongoing revitalization. Don't miss out-contact the listing agent today to secure your next high-yield asset!

Listed by Caleb Rice of C. Rice and Associates LLC

$
$
%
$/month over payments
Federal 30-year interest rate: 6.43% last updated on Jul 2, 2026
* All Figures are estimates. Check with your bank or proposed mortgage company for actual interest rates.
This product uses the FRED® API but is not endorsed or certified by the Federal Reserve Bank of St. Louis.

Save FavoriteSchedule TourAsk A QuestionMore Details
24 Audubon Drive Asheville NC 28804

Asheville, NC24 Audubon Drive

Price$950,000

Est. Mortgage: $/month

MLS Number CAR4395786

  • Residential
  • Bedrooms 4
  • Bathroom 4
  • Square Feet 2,880
  • Acreage 0.43

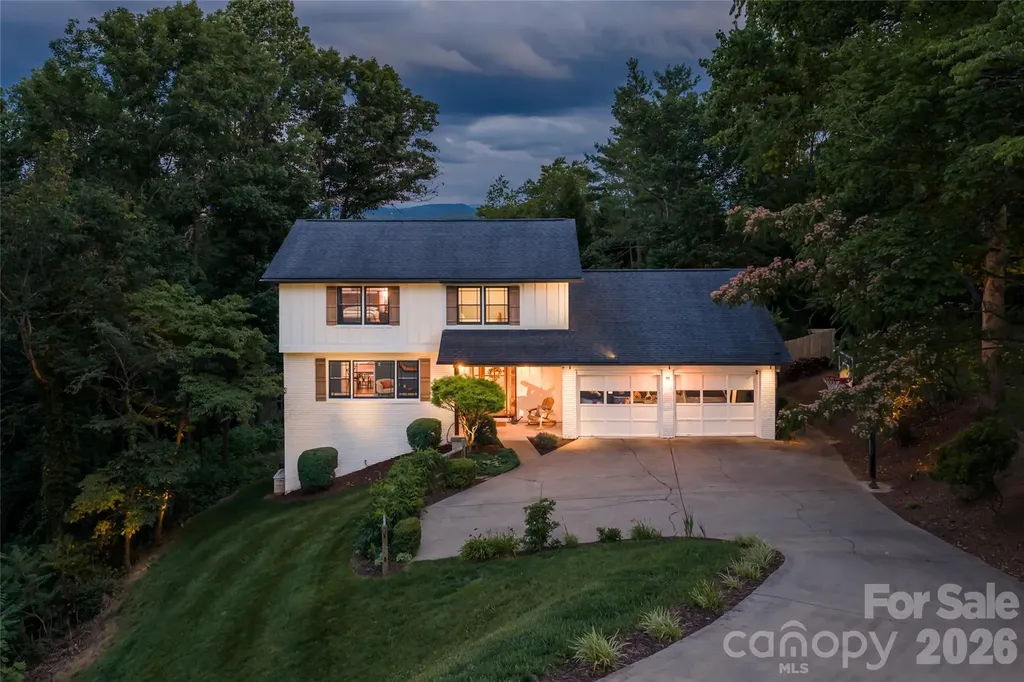
Tucked into the highly desirable North Asheville community, this meticulously maintained property offers the perfect balance of comfort, functionality, and natural beauty. Perched to capture incredible mountain views, this lovingly cared for home offers a lifestyle that's increasingly hard to find. Thoughtfully designed with spacious living areas and a flowing floor plan that provides both connection and separation, the layout is ideal for everyday living. A spacious covered deck serves as an extension of the living area, inviting you to unwind while overlooking the picturesque surroundings. Outside, you'll find a generously sized backyard with flourishing blueberry bushes, mature landscaping, and plenty of space to relax, garden, or play. Offering the best of both worlds, this exceptional property is located just minutes from downtown Asheville and everyday conveniences, yet feels remarkably private and secluded. Surrounded by mature trees and mountain views, it provides the serenity of a mountain retreat without sacrificing accessibility. Every inch of this home reflects pride of ownership and exceptional care, making it a rare opportunity for buyers seeking a property that is as well maintained as it is beautiful.

Listed by Ali Reynolds of Premier Sotheby’s International Realty

$
$
%
$/month over payments
Federal 30-year interest rate: 6.43% last updated on Jul 2, 2026
* All Figures are estimates. Check with your bank or proposed mortgage company for actual interest rates.
This product uses the FRED® API but is not endorsed or certified by the Federal Reserve Bank of St. Louis.

Save FavoriteSchedule TourAsk A QuestionMore Details
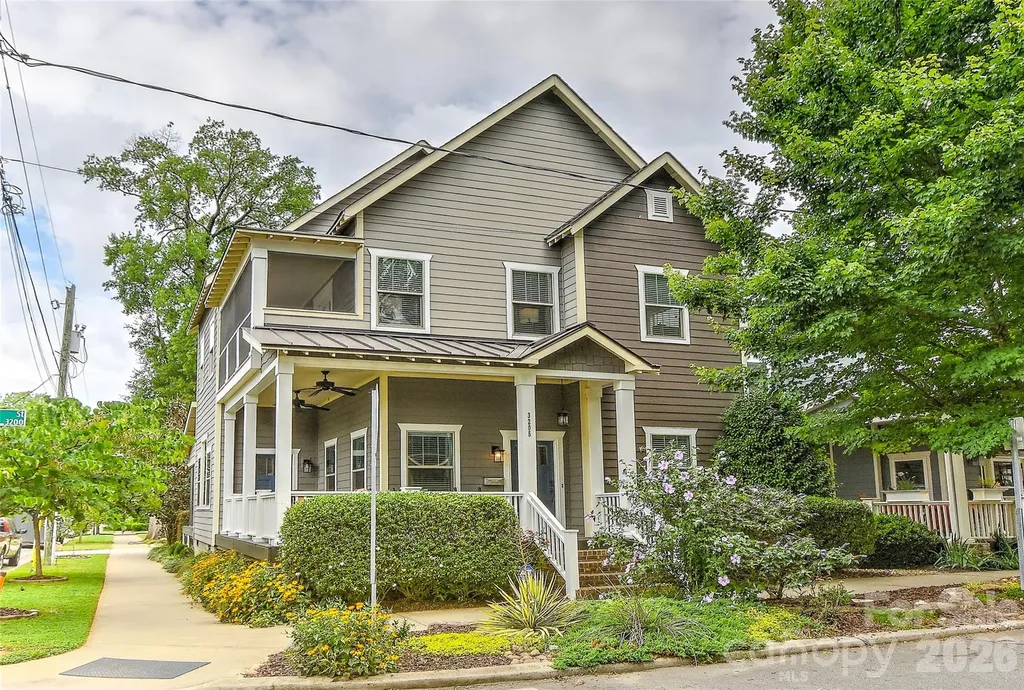
3205 N Mcdowell Street Charlotte NC 28205

Charlotte, NC3205 N Mcdowell Street

Price$950,000

Est. Mortgage: $/month

Pending

MLS Number CAR4391706

  • Residential
  • Bedrooms 3
  • Bathroom 3
  • Square Feet 2,336
  • Acreage 0.1

Ideally situated in the heart of NoDa, this beautifully updated corner-lot home offers the perfect blend of style, comfort, and convenience just moments from the neighborhood's vibrant dining, shopping, and entertainment scene. the home welcomes you with rich hardwood floors, impressive ceilings, elegant crown molding, and abundant natural light throughout. The spacious living area features a dramatic floor-to-ceiling stone fireplace that serves as the centerpiece of the home and seamlessly connects to the open kitchen, complete with a large island ideal for gathering and entertaining. Upstairs, the private primary retreat offers a walk-in closet, dual-sink vanity, soaking tub, tiled shower and exclusive access to a second-story screened balcony. Two additional bedrooms and an updated hall bath provide plenty of space for family, guests, or a home office. Designed for easy indoor-outdoor living, the property boasts multiple outdoor spaces including a charming wrap around front porch, screened rear porch, private flagstone patio, and rear parking. Enjoy a low-maintenance lifestyle in one of Charlotte's most sought-after neighborhoods, with everything NoDa has to offer just a short stroll from your front door!

Listed by Michael Klyn of COMPASS

$
$
%
$/month over payments
Federal 30-year interest rate: 6.43% last updated on Jul 2, 2026
* All Figures are estimates. Check with your bank or proposed mortgage company for actual interest rates.
This product uses the FRED® API but is not endorsed or certified by the Federal Reserve Bank of St. Louis.

Save FavoriteSchedule TourAsk A QuestionMore Details
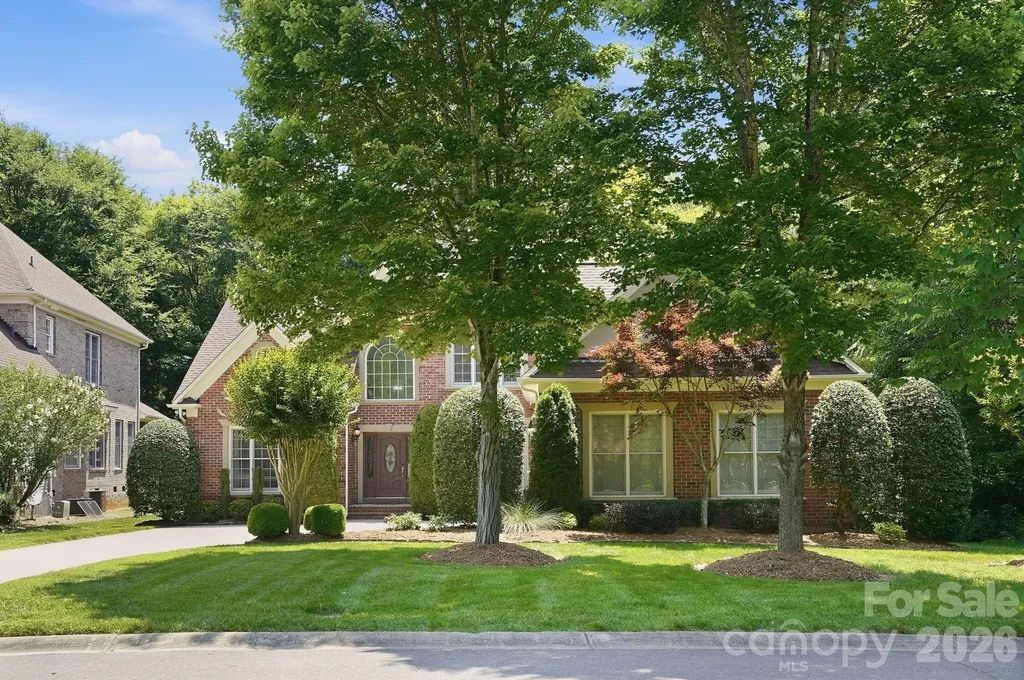
11649 James Richard Drive Charlotte NC 28277

MLS Number CAR4382209

  • Residential
  • Bedrooms 3
  • Bathroom 4
  • Square Feet 3,378
  • Acreage 0.34

Welcome to this beautifully designed 3-bedroom, 3.5-bath home offering 3,378 square feet of thoughtfully planned living space in one of South Charlotte's most desirable locations. From the moment you enter, you'll appreciate the soaring ceilings, abundant natural light, and spacious open layout. The primary suite is conveniently located on the main level, providing comfort and privacy with easy access to the home's main living areas. Upstairs, you'll find two additional bedrooms, each with ample space, along with a large bonus room perfect for a media room, playroom, fitness space, or guest retreat. A versatile loft area offers the ideal setting for a home office, study, or reading nook. Enjoy year-round relaxation in the four-season screened porch overlooking a private backyard, creating the perfect space for entertaining, morning coffee, or unwinding after a long day. The backyard provides a peaceful setting with plenty of privacy and room to enjoy outdoor living. Combining spacious interiors, flexible living spaces, and exceptional outdoor amenities, this home offers the perfect blend of comfort, functionality, and style in a prime Charlotte location.

Listed by Brandon Millette of Coldwell Banker Realty

$
$
%
$/month over payments
Federal 30-year interest rate: 6.43% last updated on Jul 2, 2026
* All Figures are estimates. Check with your bank or proposed mortgage company for actual interest rates.
This product uses the FRED® API but is not endorsed or certified by the Federal Reserve Bank of St. Louis.

Save FavoriteSchedule TourAsk A QuestionMore Details
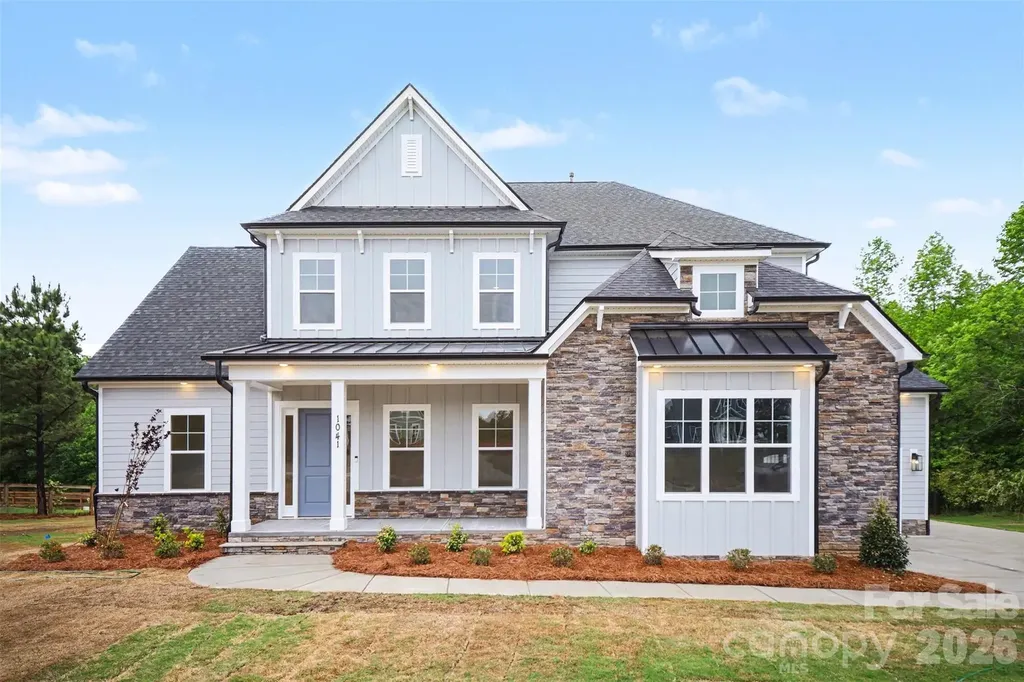
1041 Sage Pine Circle Clover SC 29710

MLS Number CAR4386332

  • Residential
  • Bedrooms 4
  • Bathroom 4
  • Square Feet 4,087
  • Acreage 1.12

NEW CONSTRUCTION, MOVE-IN READY on 1+ ACRE in beautiful Shepherds Trace! This gorgeous Primary-Down plan offers just over 4,000 sq ft with 10' ceilings on the main level and 9' ceilings upstairs. The stunning Kitchen features double wall ovens, floor-to-ceiling cabinetry, and a large farmhouse island that opens to the Casual Dining area and spacious Family Room with a coffered ceiling and a two-way fireplace shared with the Sunroom. The Sunroom leads directly to the covered rear deck, creating seamless indoor-outdoor living. A Formal Dining Room sits across from a dedicated Study that also connects to the Sunroom. The main-level Owner's Suite includes a tray ceiling, dual vanities, a large walk-in tiled shower, a huge walk-in closet, and a secondary laundry area for added convenience. Upstairs offers large secondary bedrooms, a spacious full laundry room, and an oversized loft perfect for recreation or additional living space. The 3-car garage provides ample room for vehicles, outdoor toys, or storage, while the expansive homesite offers potential for future outdoor living spaces or additional buildings. This home also has an encapsulated and conditioned crawl space! Shepherds Trace is ideally located near two state parks and just 15 minutes from Lake Wylie, offering quick access to water activities, dining, and entertainment. Enjoy privacy, space, and the beauty of nature in this exceptional community. Closing cost contribution w/preferred lender!

Listed by Brian Goodman and Sherri Walch of David Hoffman Realty Charlotte

$
$
%
$/month over payments
Federal 30-year interest rate: 6.43% last updated on Jul 2, 2026
* All Figures are estimates. Check with your bank or proposed mortgage company for actual interest rates.
This product uses the FRED® API but is not endorsed or certified by the Federal Reserve Bank of St. Louis.

Virtual TourSave FavoriteSchedule TourAsk A QuestionMore Details
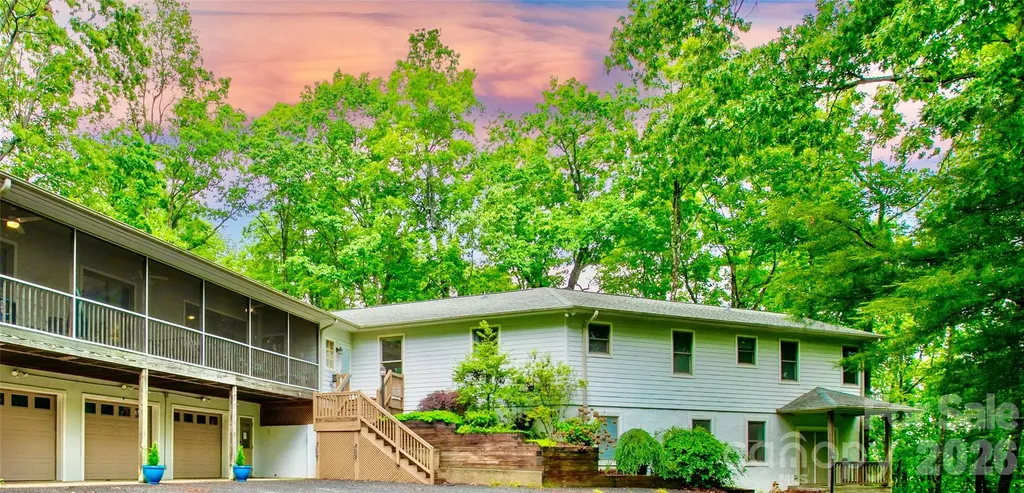
154 Chestnut Lane Cedar Mountain NC 28718

Cedar Mountain, NC154 Chestnut Lane

Price$950,000

Est. Mortgage: $/month

MLS Number CAR4388442

  • Residential
  • Bedrooms 5
  • Bathroom 3
  • Square Feet 5,067
  • Acreage 6.6

In an idyllic location next to DuPont State Forest and blocks from the CANTEEN, DISTILLERY, THE OUTPOST and CEDAR MTN CAFE, rests an expansive private property that includes both a main home and an attached guest home with a three car garage, 2 large decks and over 6 acres of private land. Open floor plan, recreation room, incredible primary bedroom suite with a sun room and updated bathrooms make this a comfortable and impressive property where entertaining and full life living will effortlessly unfold. Love to bike and hike? Abundant storage for all your toys. Literally pedal to the forest and come back to a stunning retreat. Amazing for an investment opportunity as well if you chose to rent the main house and visit to the guest house or vice versa until you move here full time. Generator operates fully and can support the entire property.

Listed by Sadie Carlson of Looking Glass Realty

$
$
%
$/month over payments
Federal 30-year interest rate: 6.43% last updated on Jul 2, 2026
* All Figures are estimates. Check with your bank or proposed mortgage company for actual interest rates.
This product uses the FRED® API but is not endorsed or certified by the Federal Reserve Bank of St. Louis.

Save FavoriteSchedule TourAsk A QuestionMore Details

Broker Reciprocity MLS Grid Logo © 2026 Listings courtesy of Canopy MLS as distributed by MLS GRID. IDX information is provided exclusively for consumers’ personal non-commercial use and may not be used for any purpose other than to identify prospective properties consumers may be interested in purchasing. The IDX data is deemed reliable but is not guaranteed by MLS GRID and may be subject to an end user license agreement prescribed by the Member Participant’s applicable MLS.  Based on information submitted to the MLS GRID as of July 7, 2026 4:15 AM UTC . All data is obtained from various sources and may not have been verified by broker or MLS GRID. Supplied Open House Information is subject to change without notice. All information should be independently reviewed and verified for accuracy. Properties may or may not be listed by the office/agent presenting the information. Some IDX listings have been excluded from this website.