and narrow your search. If you have fewer than 200 results, you can save your search.

Alexander NC

r=4849-4860
198 Brooks Branch Road Leicester NC 28748

Leicester, NC198 Brooks Branch Road

Price$920,000

Est. Mortgage: $/month

MLS Number CAR4342516

  • Residential
  • Bedrooms 4
  • Bathroom 4
  • Square Feet 3,766
  • Acreage 8.54

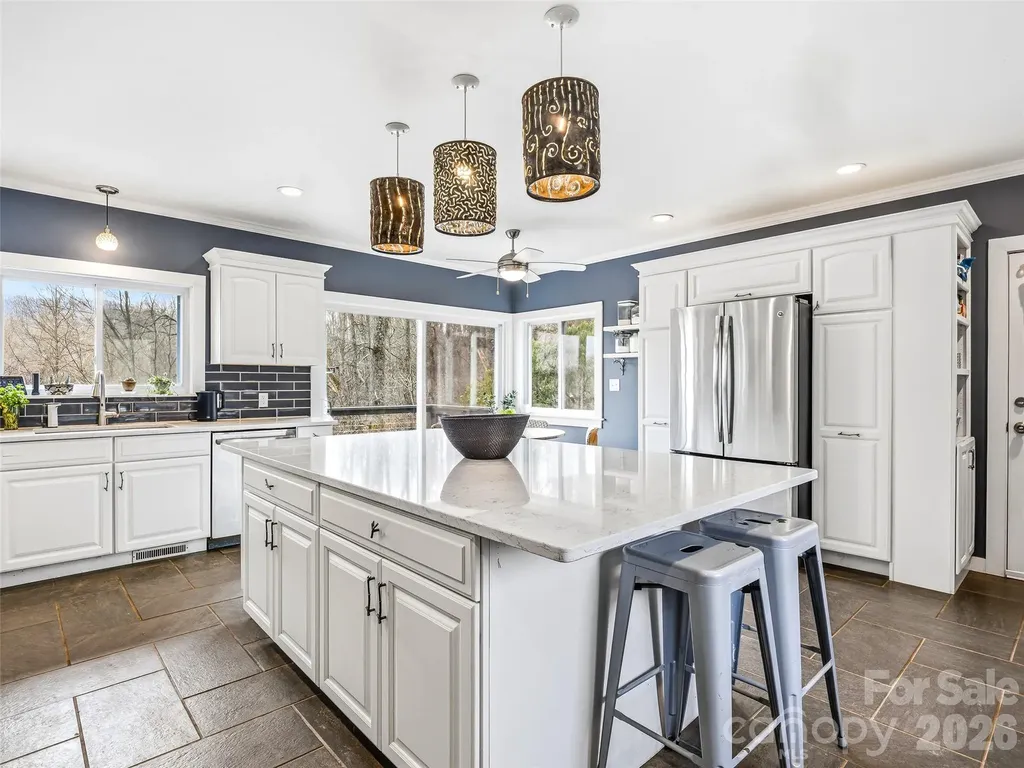
This unique homestead offers a rare blend of comfortable living, income potential, and truly distinctive outdoor amenities over almost 9 acres. Inside the main house, designed for both everyday living and entertaining, you will find numerous updates throughout the 3,235 square feet dwelling. The heart of the house, a modern kitchen, features an 8-foot center island, custom cabinets, and quartz countertops. The large primary bedroom includes a completely remodeled bathroom that features marble throughout, a custom-made vanity, a large soaking tub, and a roomy walk-in shower. Step outside from one of four doors to the new, expanded Trex back deck and enjoy sweeping views-an ideal setting for watching the sunrise with your morning coffee or evening gatherings. Downstairs, you will find a dedicated professional workshop-ideal for serious projects, hobbies, or a home-based business. The grounds are equally impressive, featuring a large fenced area perfect for pups, along with an extraordinary conifer garden that serves as a designated reference site with over 200 species. Adding to the property's one-of-a-kind appeal, you'll find a stocked pond, a barn that is ready for chickens, and a disc-golf course that winds over the creeks and through the woods. The property features hiking trails throughout, including one that leads to the top of a ridge offering expansive views and camping opportunities. Enjoy apples and blueberries grown on this secluded property while watching ducks on the pond. A separate, updated 1-bedroom apartment adds outstanding flexibility for guests, multi-generational living, or potential rental income. Only 25 minutes from downtown Asheville, this truly unique property, offering space, privacy, versatility, and unforgettable outdoor features, making it a property you must see to appreciate.

Listed by Ellen McGuire and Laura Livaudais of Ivester Jackson Blackstream

$
$
%
$/month over payments
Federal 30-year interest rate: 6.43% last updated on Jul 2, 2026
* All Figures are estimates. Check with your bank or proposed mortgage company for actual interest rates.
This product uses the FRED® API but is not endorsed or certified by the Federal Reserve Bank of St. Louis.

Virtual TourSave FavoriteSchedule TourAsk A QuestionMore Details
1512 Ivey Drive Charlotte NC 28205

Charlotte, NC1512 Ivey Drive

Price$920,000

Est. Mortgage: $/month

MLS Number CAR4392958

  • Residential
  • Bedrooms 5
  • Bathroom 5
  • Square Feet 3,469
  • Acreage 0.23

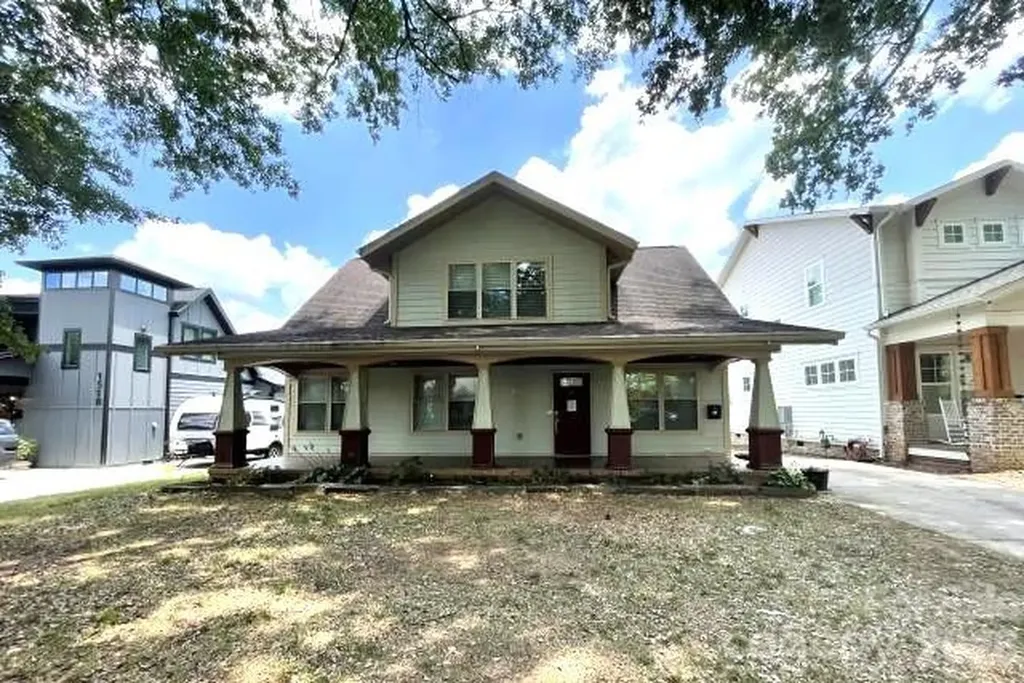
Exceptional Space, Flexibility, and Income Potential! This impressive home offers a rare and versatile layout featuring 5 bedrooms and 4.5 bathrooms. Designed with functionality in mind, the home features two spacious primary suites, providing comfortable accommodations and private retreats. The thoughtful floor plan includes a main-level living area and an additional upstairs living room, creating multiple spaces for entertaining, relaxing, working from home, or hosting guests. Outside, you'll find a spacious backyard with plenty of room for recreation, gardening, pets, or outdoor gatherings. Parking is abundant with an attached 2-car garage plus three additional parking spaces, providing plenty of room for family and visitors. Located just minutes from Plaza Midwood, NoDa, Uptown Charlotte, and the Central Avenue corridor, you'll enjoy easy access to some of Charlotte's best restaurants, breweries, shopping, entertainment, parks, and cultural attractions. Nearby access to major highways and public transportation makes commuting throughout the Charlotte metro area convenient and efficient. Whether you're looking for space for a growing family, a multigenerational living arrangement, or a unique property with exceptional flexibility, this one-of-a-kind home offers endless possibilities in a highly desirable Charlotte location.

Listed by Nancy Braun of Showcase Realty LLC

$
$
%
$/month over payments
Federal 30-year interest rate: 6.43% last updated on Jul 2, 2026
* All Figures are estimates. Check with your bank or proposed mortgage company for actual interest rates.
This product uses the FRED® API but is not endorsed or certified by the Federal Reserve Bank of St. Louis.

Save FavoriteSchedule TourAsk A QuestionMore Details
5329 Kuykendall Road Charlotte NC 28270

Charlotte, NC5329 Kuykendall Road

Price$920,000

Est. Mortgage: $/month

MLS Number CAR4342894

  • Residential
  • Bedrooms 4
  • Bathroom 3
  • Square Feet 2,684
  • Acreage 1.1

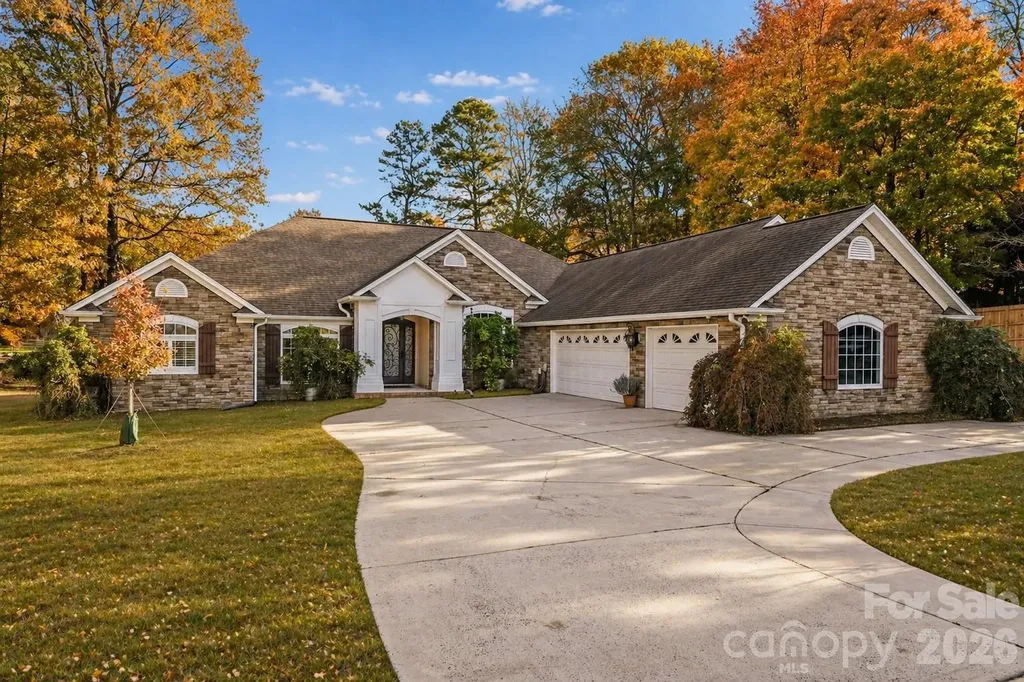
Discover a truly rare and exceptional opportunity in the highly sought-after Providence Plantation-with absolutely NO HOA and no CC&Rs recorded on this specific lot. This beautifully maintained 4-bed, 3-bath home sits on an expansive 1.1-acre, fully flat lot, an almost unheard-of find in this premier southeast Charlotte community. Offering 2,800+ sqft of bright, open living space, the home features stunning hardwood floors, generously sized rooms, and an effortless, open flow ideal for both everyday living and entertaining. The kitchen includes warm wood cabinetry, extensive counter space, and seamless connection to the living and dining areas. Large windows fill the home with natural light, highlighting the fresh, modern finishes throughout. Spacious bedrooms and updated baths provide comfort and style for all. Set within a vibrant, established neighborhood known for top-tier schools, mature trees, and unmatched convenience, this property delivers the best of Providence Plantation living-plus an uncommon level of freedom thanks to the lack of HOA restrictions and recorded CC&Rs. Sellers are also open to selling to builders or developers interested in potentially subdividing the lot-another unique advantage in this area. A truly special property in an unbeatable location-opportunities like this rarely come available. BACK ON MARKET BECAUSE BUYERS HAD A CHANGE OF PLANS. NO FAULT TO SELLERS.

Listed by Desiree Duke and Austin Duke of Costello Real Estate and Investments LLC

$
$
%
$/month over payments
Federal 30-year interest rate: 6.43% last updated on Jul 2, 2026
* All Figures are estimates. Check with your bank or proposed mortgage company for actual interest rates.
This product uses the FRED® API but is not endorsed or certified by the Federal Reserve Bank of St. Louis.

Save FavoriteSchedule TourAsk A QuestionMore Details
3316 Johnny Cake Lane Charlotte NC 28226

Charlotte, NC3316 Johnny Cake Lane

Price$920,000

Est. Mortgage: $/month

MLS Number CAR4366685

  • Residential
  • Bedrooms 3
  • Bathroom 2
  • Square Feet 2,409
  • Acreage 0.58

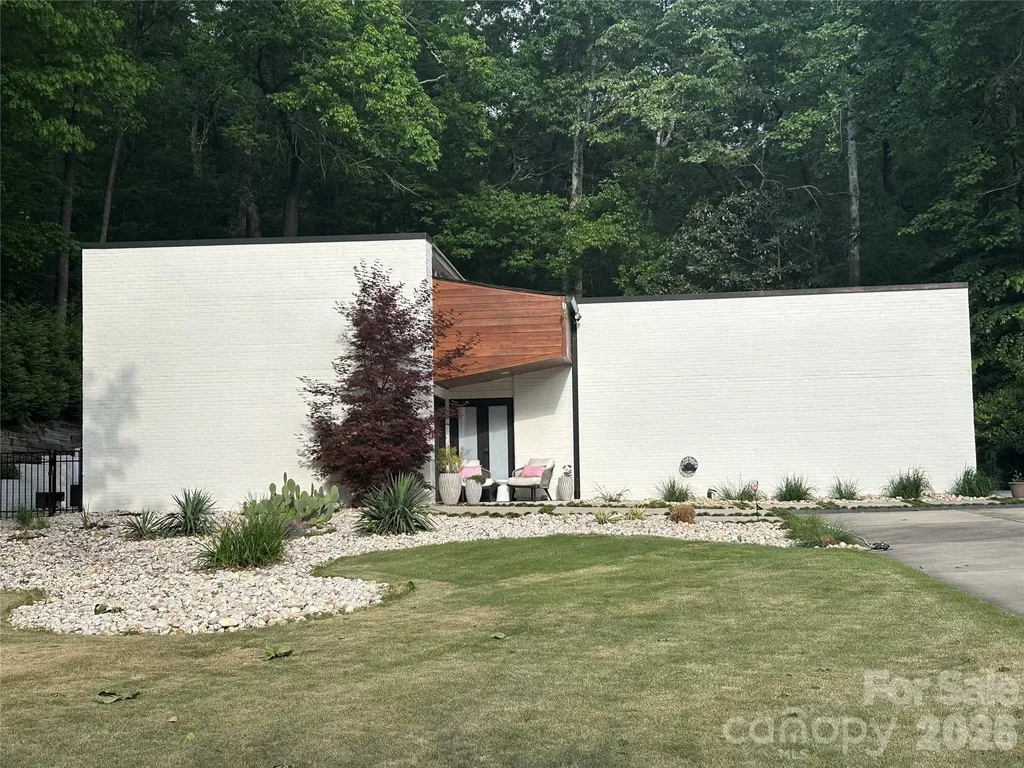
Welcome to this stylish modern home in the highly sought-after Mountainbrook neighborhood of South Charlotte! Offering 2,409 heated square feet, this beautifully updated residence features clean lines, contemporary finishes, and an open, light-filled layout perfect for modern living. Enjoy a fully fenced private backyard - an ideal oasis for relaxation, entertaining, or play. Nestled among the mature trees and winding streets of Mountainbrook, this home combines the peaceful, family-friendly charm of an established community with convenient access to top-rated schools, SouthPark Mall, Phillips Place, dining, and major highways. Walking distance to Mountainbrook Swim and Tennis Club and beautiful Serenity Garden. Mountainbrook is known for its strong sense of community and tree-lined appeal. Don't miss this rare opportunity to own a modern gem in one of Charlotte's most desirable South Park locations!

Listed by Cary McCaskill of Brookstone Properties

$
$
%
$/month over payments
Federal 30-year interest rate: 6.43% last updated on Jul 2, 2026
* All Figures are estimates. Check with your bank or proposed mortgage company for actual interest rates.
This product uses the FRED® API but is not endorsed or certified by the Federal Reserve Bank of St. Louis.

Save FavoriteSchedule TourAsk A QuestionMore Details
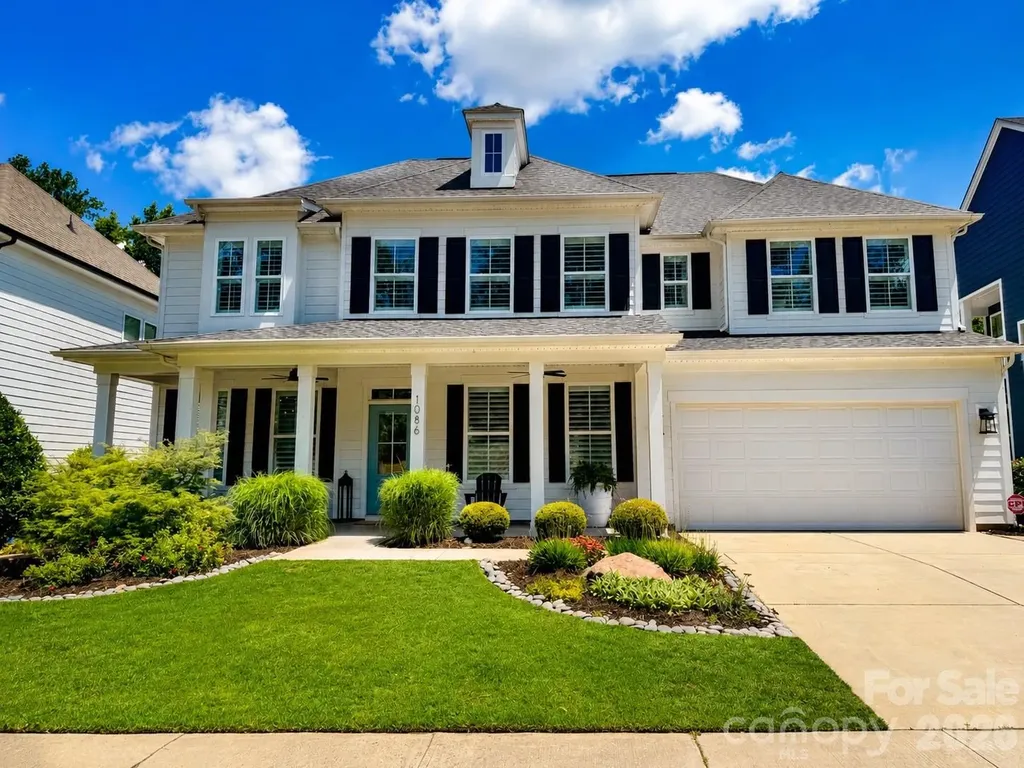
1086 Weir Court Fort Mill SC 29708

Fort Mill, SC1086 Weir Court

Price$920,000

Est. Mortgage: $/month

Open House

MLS Number CAR4395947

  • Residential
  • Next Open House: Sat 07/11 1:00 pm. to 3:00 pm.
  • Bedrooms 5
  • Bathroom 4
  • Square Feet 3,535

Welcome to 1086 Weir Court, a beautifully upgraded home in Fort Mill, SC, located across from a peaceful nature preserve and just a short distance to the Catawba River. Surrounded by mature trees and offering a private wooded backdrop, this exceptional property combines luxury living with the beauty of nature. Inside, you'll find designer finishes and thoughtful upgrades throughout, including plantation shutters, custom wood shelving, built in closet systems, shiplap accents, a custom fireplace mantel, floating shelves, updated flooring, and designer light fixtures that add style and sophistication to every space. A whole house water filtration system and numerous custom touches further enhance the home's comfort and functionality. The backyard is designed for both relaxation and entertaining, featuring a covered patio, outdoor kitchen, privacy fencing, and a serene wooded setting that creates a true outdoor retreat. Additional highlights include professional landscaping, garage storage racks, upgraded fixtures, and meticulous attention to detail throughout. Located near walking trails, the Catawba River, and all that Fort Mill has to offer, this move in ready home delivers the perfect combination of privacy, luxury, and location.

Listed by Nicole Feenstra of EXP Realty LLC Rock Hill

$
$
%
$/month over payments
Federal 30-year interest rate: 6.43% last updated on Jul 2, 2026
* All Figures are estimates. Check with your bank or proposed mortgage company for actual interest rates.
This product uses the FRED® API but is not endorsed or certified by the Federal Reserve Bank of St. Louis.

Save FavoriteSchedule TourAsk A QuestionMore Details
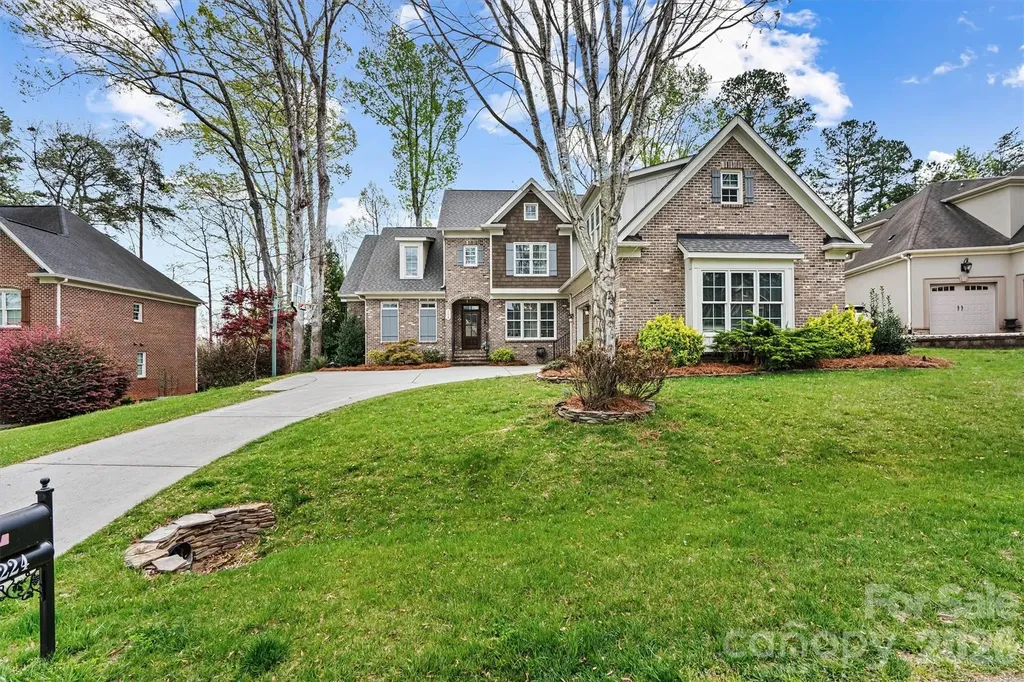
224 Birdie Drive Stanley NC 28164

Stanley, NC224 Birdie Drive

Price$920,000

Est. Mortgage: $/month

MLS Number CAR4363187

  • Residential
  • Bedrooms 5
  • Bathroom 4
  • Square Feet 3,998
  • Acreage 0.28

$10,000 Seller Credit offered to help buy down your mortgage rate or closing costs with acceptable offer!! When you're ready for more house-not more hassle! Backyard evenings by the fire, just minutes from Lake Norman, thoughtfully designed and ideally located in sought-after Treetops of Cowans Ford; this home offers space, flexibility, and a prime Denver location. From the moment you enter, the open flow, natural light, and intentional layout create a sense of comfort that carries throughout. The main level features a spacious great room anchored by the kitchen and casual dining area, perfectly suited for both everyday living and entertaining. Just beyond, the outdoor living space becomes a true highlight-featuring a covered patio with a stunning brick fireplace and chimney, creating the perfect setting for cozy evenings, game-day gatherings, or relaxed nights outdoors. The fenced backyard provides a defined space for pets, play, or outdoor enjoyment in a low-maintenance yard. TreeTops community green space offers additional room for outdoor enjoyment and play. The primary suite is privately positioned on the main level and offers a well-appointed bath and generous walk-in closet, creating a comfortable retreat. A secondary bedroom on the main level provides flexibility for guests, a home office, or multigenerational living. Upstairs, a large loft anchors the additional living space, connecting two bedrooms and a spacious bonus room ideal for media, fitness, or play. The layout offers both separation and connection, designed to adapt to a variety of lifestyles. Located in a Stanley address within the heart of Denver, this home offers convenient access to Birkdale Village, Lake Norman, and Charlotte, making it easy to enjoy shopping, dining, and lake living. Residents have the opportunity to join Cowans Ford Golf Club, just minutes away, offering optional membership tiers including golf and social, along with amenities such as dining, events, and a day dock on Lake Norman. This is more than a home-it is a lifestyle defined by comfort, flexibility, and connection to everything Lake Norman has to offer.

Listed by Elisha Scott of NorthGroup Real Estate LLC

$
$
%
$/month over payments
Federal 30-year interest rate: 6.43% last updated on Jul 2, 2026
* All Figures are estimates. Check with your bank or proposed mortgage company for actual interest rates.
This product uses the FRED® API but is not endorsed or certified by the Federal Reserve Bank of St. Louis.

Virtual TourSave FavoriteSchedule TourAsk A QuestionMore Details

100 Mountain Field Lane Burnsville NC 28714

MLS Number CAR4285257

  • Land
  • Acreage 148.35
  • County Yancey

This 148± acre Yancey County tract offers a rare glimpse of old North Carolina-quiet, scenic, and rooted in the heart of the Black Mountains. From nearly every point on the property, enjoy sweeping views of Mount Mitchell and the valley below. The land features mature timber-both hardwood and pine-plus two year-round creeks, springs, and seasonal streams.Two graded areas are ideal for cabins, barns, or storage. One site was previously used as a shooting range. Wildlife is abundant, with regular sightings of deer, bear, and turkey. What truly sets this tract apart is its exceptional access: paved road frontage on both Highway 80 and Dover Branch Road, connected by a gated, well-maintained gravel road through the entire property. Bordering the Blue Ridge Parkway and nestled in the South Toe Valley, this is a thoughtfully managed and highly desirable mountain property. Don't miss your chance-schedule your tour today.

Listed by Chip Camp and Tripp Camp III of Whitetail Properties Real Estate LLC

$
$
%
$/month over payments
Federal 30-year interest rate: 6.43% last updated on Jul 2, 2026
* All Figures are estimates. Check with your bank or proposed mortgage company for actual interest rates.
This product uses the FRED® API but is not endorsed or certified by the Federal Reserve Bank of St. Louis.

Save FavoriteSchedule TourAsk A QuestionMore Details
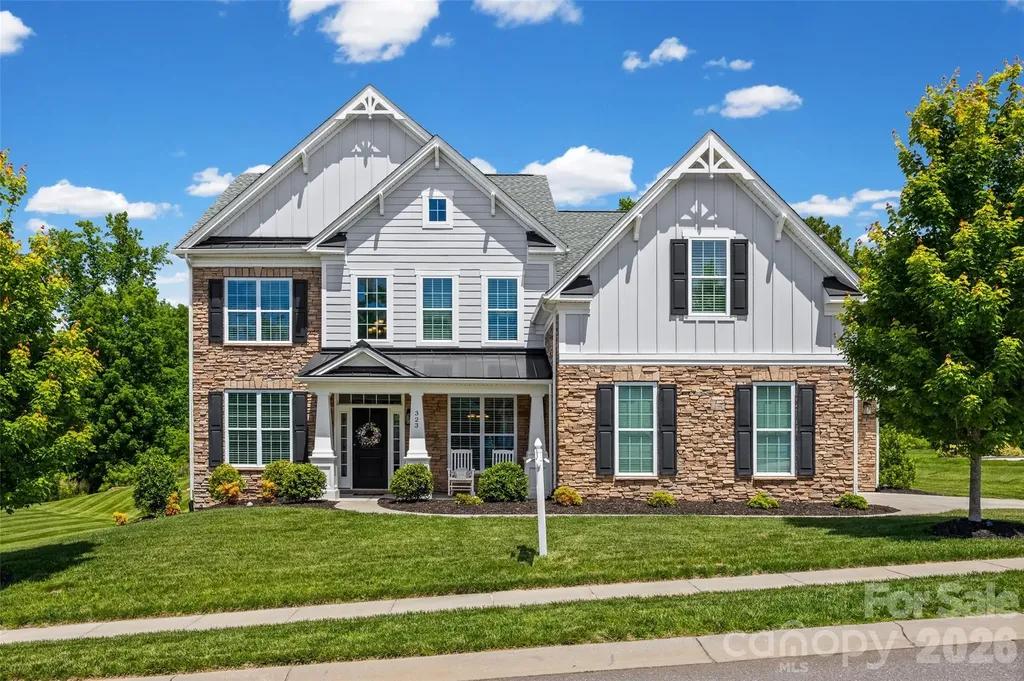
323 Forsythia Lane Tega Cay SC 29708

Tega Cay, SC323 Forsythia Lane

Price$919,900

Est. Mortgage: $/month

MLS Number CAR4377014

  • Residential
  • Bedrooms 5
  • Bathroom 3
  • Square Feet 3,433
  • Acreage 0.51

Welcome to The Manors at Lake Ridge. This beautiful 5-bedroom, 3-bathroom, 3 car garage house offers the perfect blend of space, function, and modern living on a generous half acre lot with a flat backyard with an irrigation system. Come design your perfect outdoor living space and bring your vision to life. This thoughtfully designed floor plan offers a dedicated office, Ideal for working from home and a formal dining room ready to host gatherings. At the heart of the home you will find the gourmet kitchen, with stainless steel appliances, ample cabinetry with soft close hinges, pull-out drawers, and a large island perfect for both everyday living and entertaining. The open concept layout flows seamlessly into the bright eat-in kitchen area and the great room, complete with a cozy gas fireplace. A main level bedroom with direct access to a full bathroom provides an ideal space for guests. Upstairs, you will find a spacious primary bedroom featuring two walk-in closets and a spa like bathroom. Three additional bedrooms, a full bathroom and a versatile bonus room complete the second floor. Don't miss this opportunity to own a spacious, well-designed home in one of the area's most desirable neighborhoods and school districts in Fort Mill. Conveniently located just 5 minutes from I-77, Catawba Park, Baxter Village, and approximately 30 minutes to Charlotte Douglas Airport. Nearby lake access to Lake Wylie.

Listed by Stefanie Stuart of Premier South

$
$
%
$/month over payments
Federal 30-year interest rate: 6.43% last updated on Jul 2, 2026
* All Figures are estimates. Check with your bank or proposed mortgage company for actual interest rates.
This product uses the FRED® API but is not endorsed or certified by the Federal Reserve Bank of St. Louis.

Save FavoriteSchedule TourAsk A QuestionMore Details
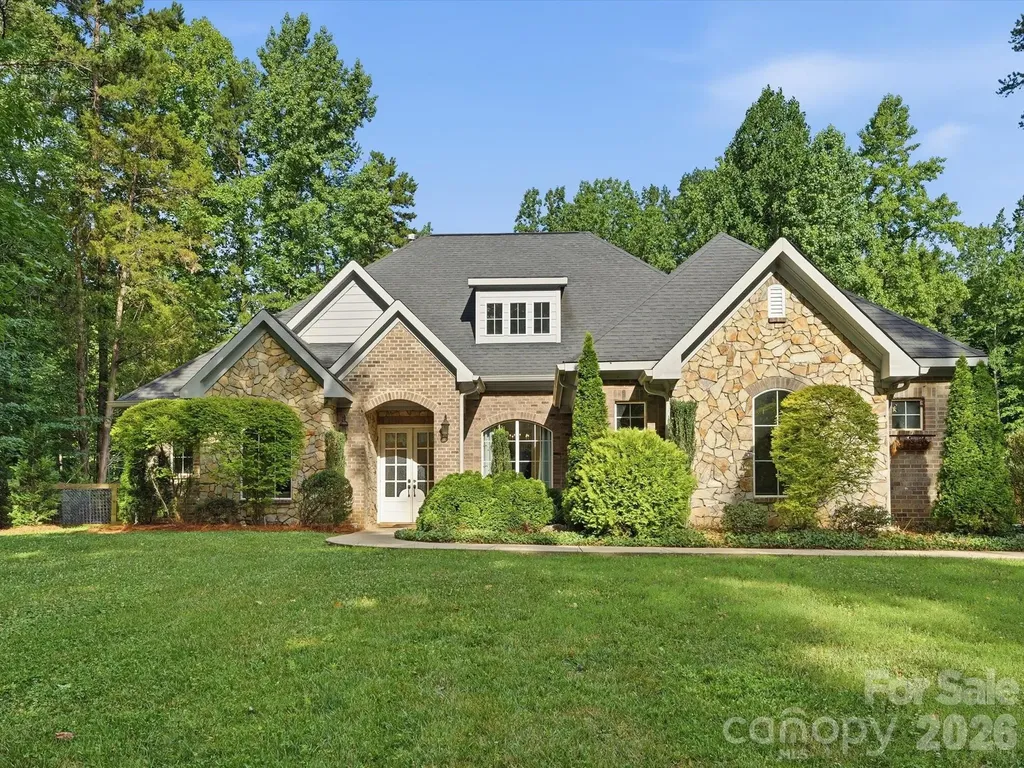
9831 Minnie Lemmond Lane Charlotte NC 28227

MLS Number CAR4396396

  • Residential
  • Bedrooms 4
  • Bathroom 4
  • Square Feet 3,542
  • Acreage 1

Welcome to 9831 Minnie Lemmond Ln, a home designed for comfort, entertaining, and everyday convenience. This property offers a thoughtful mix of indoor upgrades and outdoor functionality, making it stand out from the moment you arrive. Inside, you'll find elegant coffered ceilings, a gas cooktop, a spacious laundry room with sink, and a relaxing primary suite featuring a soaking tub. The rec room with wet bar creates the perfect space for hosting, movie nights, or game-day gatherings. Outside, the home continues to impress with a hot tub included, an extended concrete area previously used for RV storage, and a gas connection ready for an exterior stove, grill, or future outdoor kitchen setup. The property also features a Generac generator connection, adding extra peace of mind and convenience for the next owner. With practical upgrades, great entertaining spaces, and features buyers are actively looking for, this home is one you'll want to see in person. Schedule your showing and experience everything 9831 Minnie Lemmond Ln has to offer.

Listed by Matthew Moreira of COMPASS

$
$
%
$/month over payments
Federal 30-year interest rate: 6.43% last updated on Jul 2, 2026
* All Figures are estimates. Check with your bank or proposed mortgage company for actual interest rates.
This product uses the FRED® API but is not endorsed or certified by the Federal Reserve Bank of St. Louis.

Save FavoriteSchedule TourAsk A QuestionMore Details
34 Wolfs Head Court Mars Hill NC 28754

Mars Hill, NC34 Wolfs Head Court

Price$919,000

Est. Mortgage: $/month

MLS Number CAR4359563

  • Residential
  • Bedrooms 4
  • Bathroom 3
  • Square Feet 3,004
  • Acreage 1.3

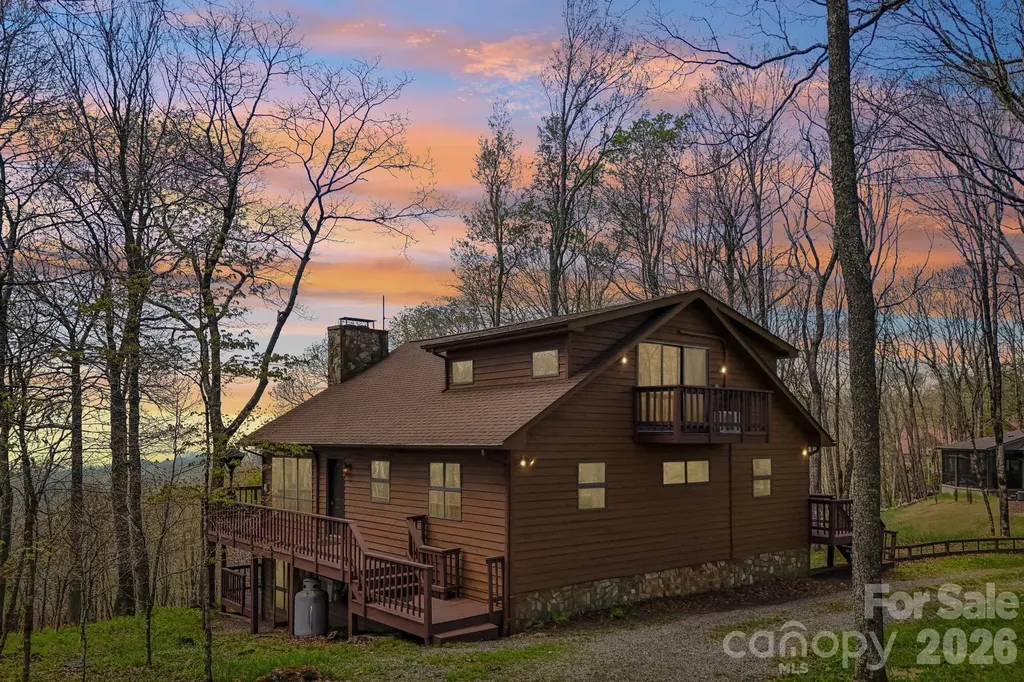
ONE OF THE BEST LOCATIONS IN THE RESORT!! High elevation over 4500ft and amazing long-range views right off paved road, across from National Forest on almost flat lot/driveway on cul-de-sac. This spacious contemporary home on 1.30 acre offers many updates. Roof is 5 years old, flooring in lower level, window tinting, garage refrigerator, pool table, 2 whole home dehumidifiers, 2 new mini splits, exterior pressure washed and stained as of (04/20/2026), some newer furnishings, new refrigerator in kitchen and tree work. This home is fully furnished except for a few pieces of artwork and personal effects. Nice open floor plan w/cathedral wood ceilings and lots of glass to take in the views. Primary bedroom on upper-level w/private bath and private balcony. Main level w/great room/ dining area, 2 bedrooms and full bath, spacious kitchen w/walk in pantry. Lower level with family room/wet bar, one-bedroom, full bath and bonus room for storage. Mud room area and one car garage in lower level. Great yard for pets, kids or fire pit. Large double deck for entertaining with plenty of parking in flat circular driveway. Community water system maintained by Carolina Water. Optional Village Club Membership. Current survey attached. MUST SEE THIS VERY SPECIAL WELL-MAINTAINED HOME IN GATED COMMUNITY WITH MANY ACTIVITIES AND HATLEY POINTE BOUTIQUE SKI SLOPES, MTN BIKING AND RESTAURANT OPEN YEAR ROUND.

Listed by Connie Carver of Wolf Mountain Realty,Inc.

$
$
%
$/month over payments
Federal 30-year interest rate: 6.43% last updated on Jul 2, 2026
* All Figures are estimates. Check with your bank or proposed mortgage company for actual interest rates.
This product uses the FRED® API but is not endorsed or certified by the Federal Reserve Bank of St. Louis.

Virtual TourSave FavoriteSchedule TourAsk A QuestionMore Details
2411 Madeira Circle Waxhaw NC 28173

Waxhaw, NC2411 Madeira Circle

Price$918,000

Est. Mortgage: $/month

Active With Contract

MLS Number CAR4394569

  • Residential
  • Bedrooms 5
  • Bathroom 5
  • Square Feet 3,888
  • Acreage 0.32

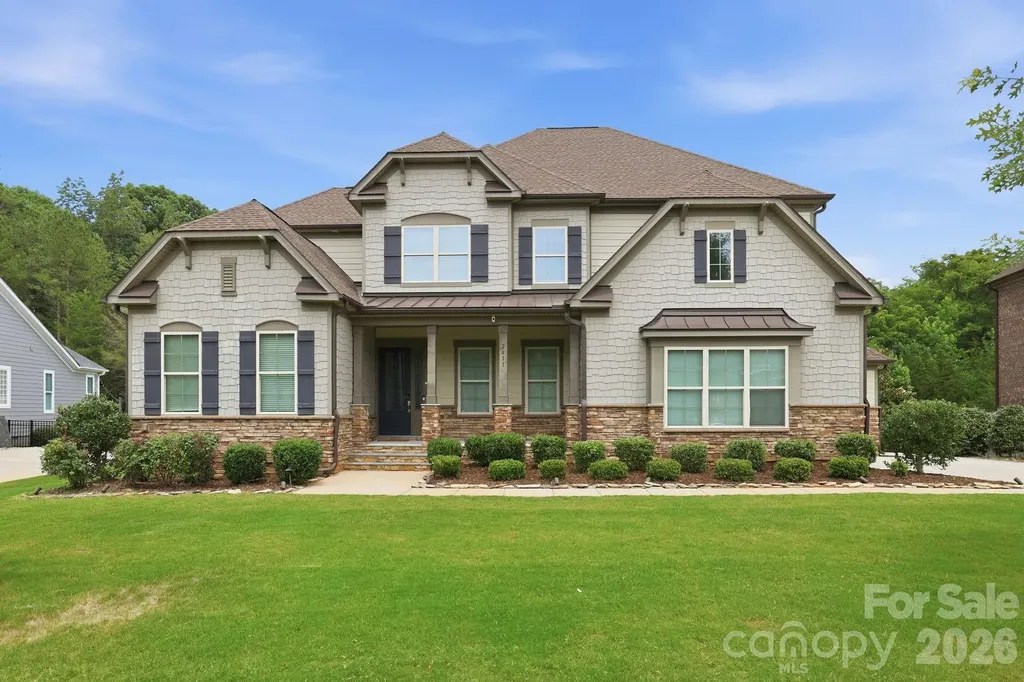
Welcome to this stunning executive home nestled on a premium lot with a peaceful wooded backyard, mature trees, and a beautiful front porch that creates a sense of privacy and charm from the moment you arrive. Inside, soaring 10-foot ceilings, 8-foot doors, and an open-concept floor plan create an impressive yet comfortable living space. The gourmet kitchen is the heart of the home, featuring a massive island, 42-inch cabinets, granite countertops, stainless-steel appliances, gas cooktop with pot filler, walk-in pantry, touchless faucet, and a spacious breakfast area. The kitchen flows seamlessly into the large family room, making it ideal for entertaining. The main floor also includes a formal dining room, built-in serving bar/dry bar, dedicated office with coffered ceilings, screened porch access, and a private guest suite with a full bath. The luxurious primary suite serves as a private retreat with a spa-style bathroom, dual vanities, garden tub, separate shower, and two oversized walk-in closets. Upstairs offers a spacious loft, generous secondary bedrooms, and a large bonus room with a full bath-perfect for a media room, game room, or guest retreat. Additional highlights include a three-car garage with installed overhead storage and a utility sink, completed fencing, upgraded landscaping, additional sidewalk access, a large deck overlooking wooded views, and ample storage throughout. Located in a highly desirable community and zoned for top-rated schools in Union County Public Schools, this home combines luxury, functionality, and exceptional indoor-outdoor living-making it a truly rare opportunity in Waxhaw

Listed by Michelle Powers of Redfin Corporation

$
$
%
$/month over payments
Federal 30-year interest rate: 6.43% last updated on Jul 2, 2026
* All Figures are estimates. Check with your bank or proposed mortgage company for actual interest rates.
This product uses the FRED® API but is not endorsed or certified by the Federal Reserve Bank of St. Louis.

Virtual TourSave FavoriteSchedule TourAsk A QuestionMore Details
625 Vance Street Waynesville NC 28786
Active With Contract

MLS Number CAR4326902

  • Commercial
  • Acreage 4.07

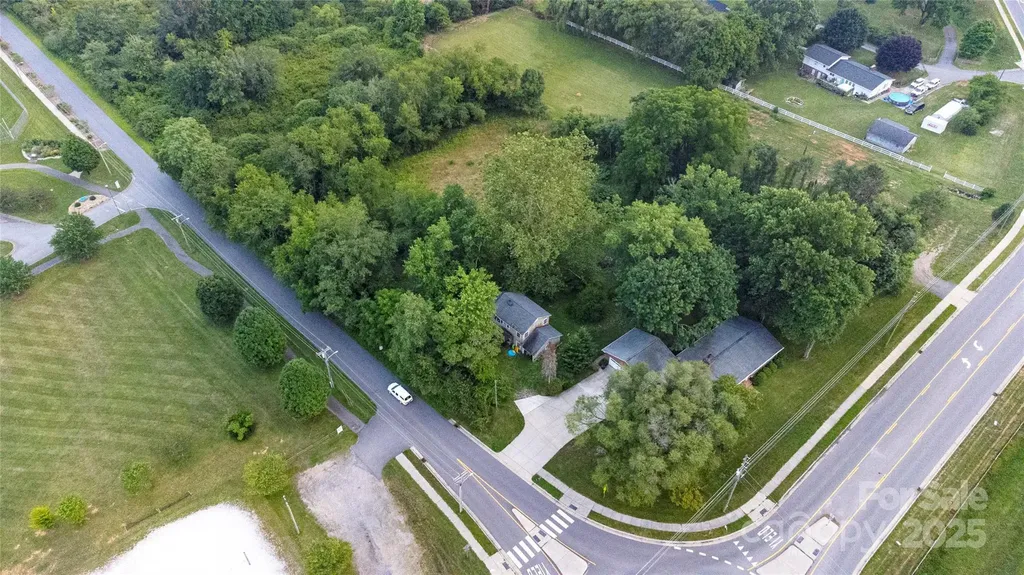
Corner lot on Howell Mill road and Vance street that is currently zoned for multi-family and residential. The zoning allows for the placement of 32 multi-family units and with a special use permit it will go up to 48 units. Great spot for a new condominium development, as it is next to the Waynesville Rec Center which relieves the developer from form some of the green space and rec requirements. There is city water to the property and sewer is available. Close to downtown and minutes from the shopping district of Russ Ave. Wonderful opportunity to be the first new condominium development in Waynesville in many years. The property is currently in the Waynesville ETJ however it boarders Town property and the city limits and would qualify for voluntary annexation.

Listed by Patrick McDowell of Keller Williams Great Smokies

$
$
%
$/month over payments
Federal 30-year interest rate: 6.43% last updated on Jul 2, 2026
* All Figures are estimates. Check with your bank or proposed mortgage company for actual interest rates.
This product uses the FRED® API but is not endorsed or certified by the Federal Reserve Bank of St. Louis.

Save FavoriteSchedule TourAsk A QuestionMore Details

Broker Reciprocity MLS Grid Logo © 2026 Listings courtesy of Canopy MLS as distributed by MLS GRID. IDX information is provided exclusively for consumers’ personal non-commercial use and may not be used for any purpose other than to identify prospective properties consumers may be interested in purchasing. The IDX data is deemed reliable but is not guaranteed by MLS GRID and may be subject to an end user license agreement prescribed by the Member Participant’s applicable MLS.  Based on information submitted to the MLS GRID as of July 8, 2026 3:45 AM UTC . All data is obtained from various sources and may not have been verified by broker or MLS GRID. Supplied Open House Information is subject to change without notice. All information should be independently reviewed and verified for accuracy. Properties may or may not be listed by the office/agent presenting the information. Some IDX listings have been excluded from this website.