and narrow your search. If you have fewer than 200 results, you can save your search.

Alexander NC

r=4921-4932
58 Guntertown Road Marshall NC 28753

MLS Number CAR4358412

  • Commercial
  • Property SubType WAREHOUSE/OFFICE
  • Square Feet 8,371
  • Acreage 4.4

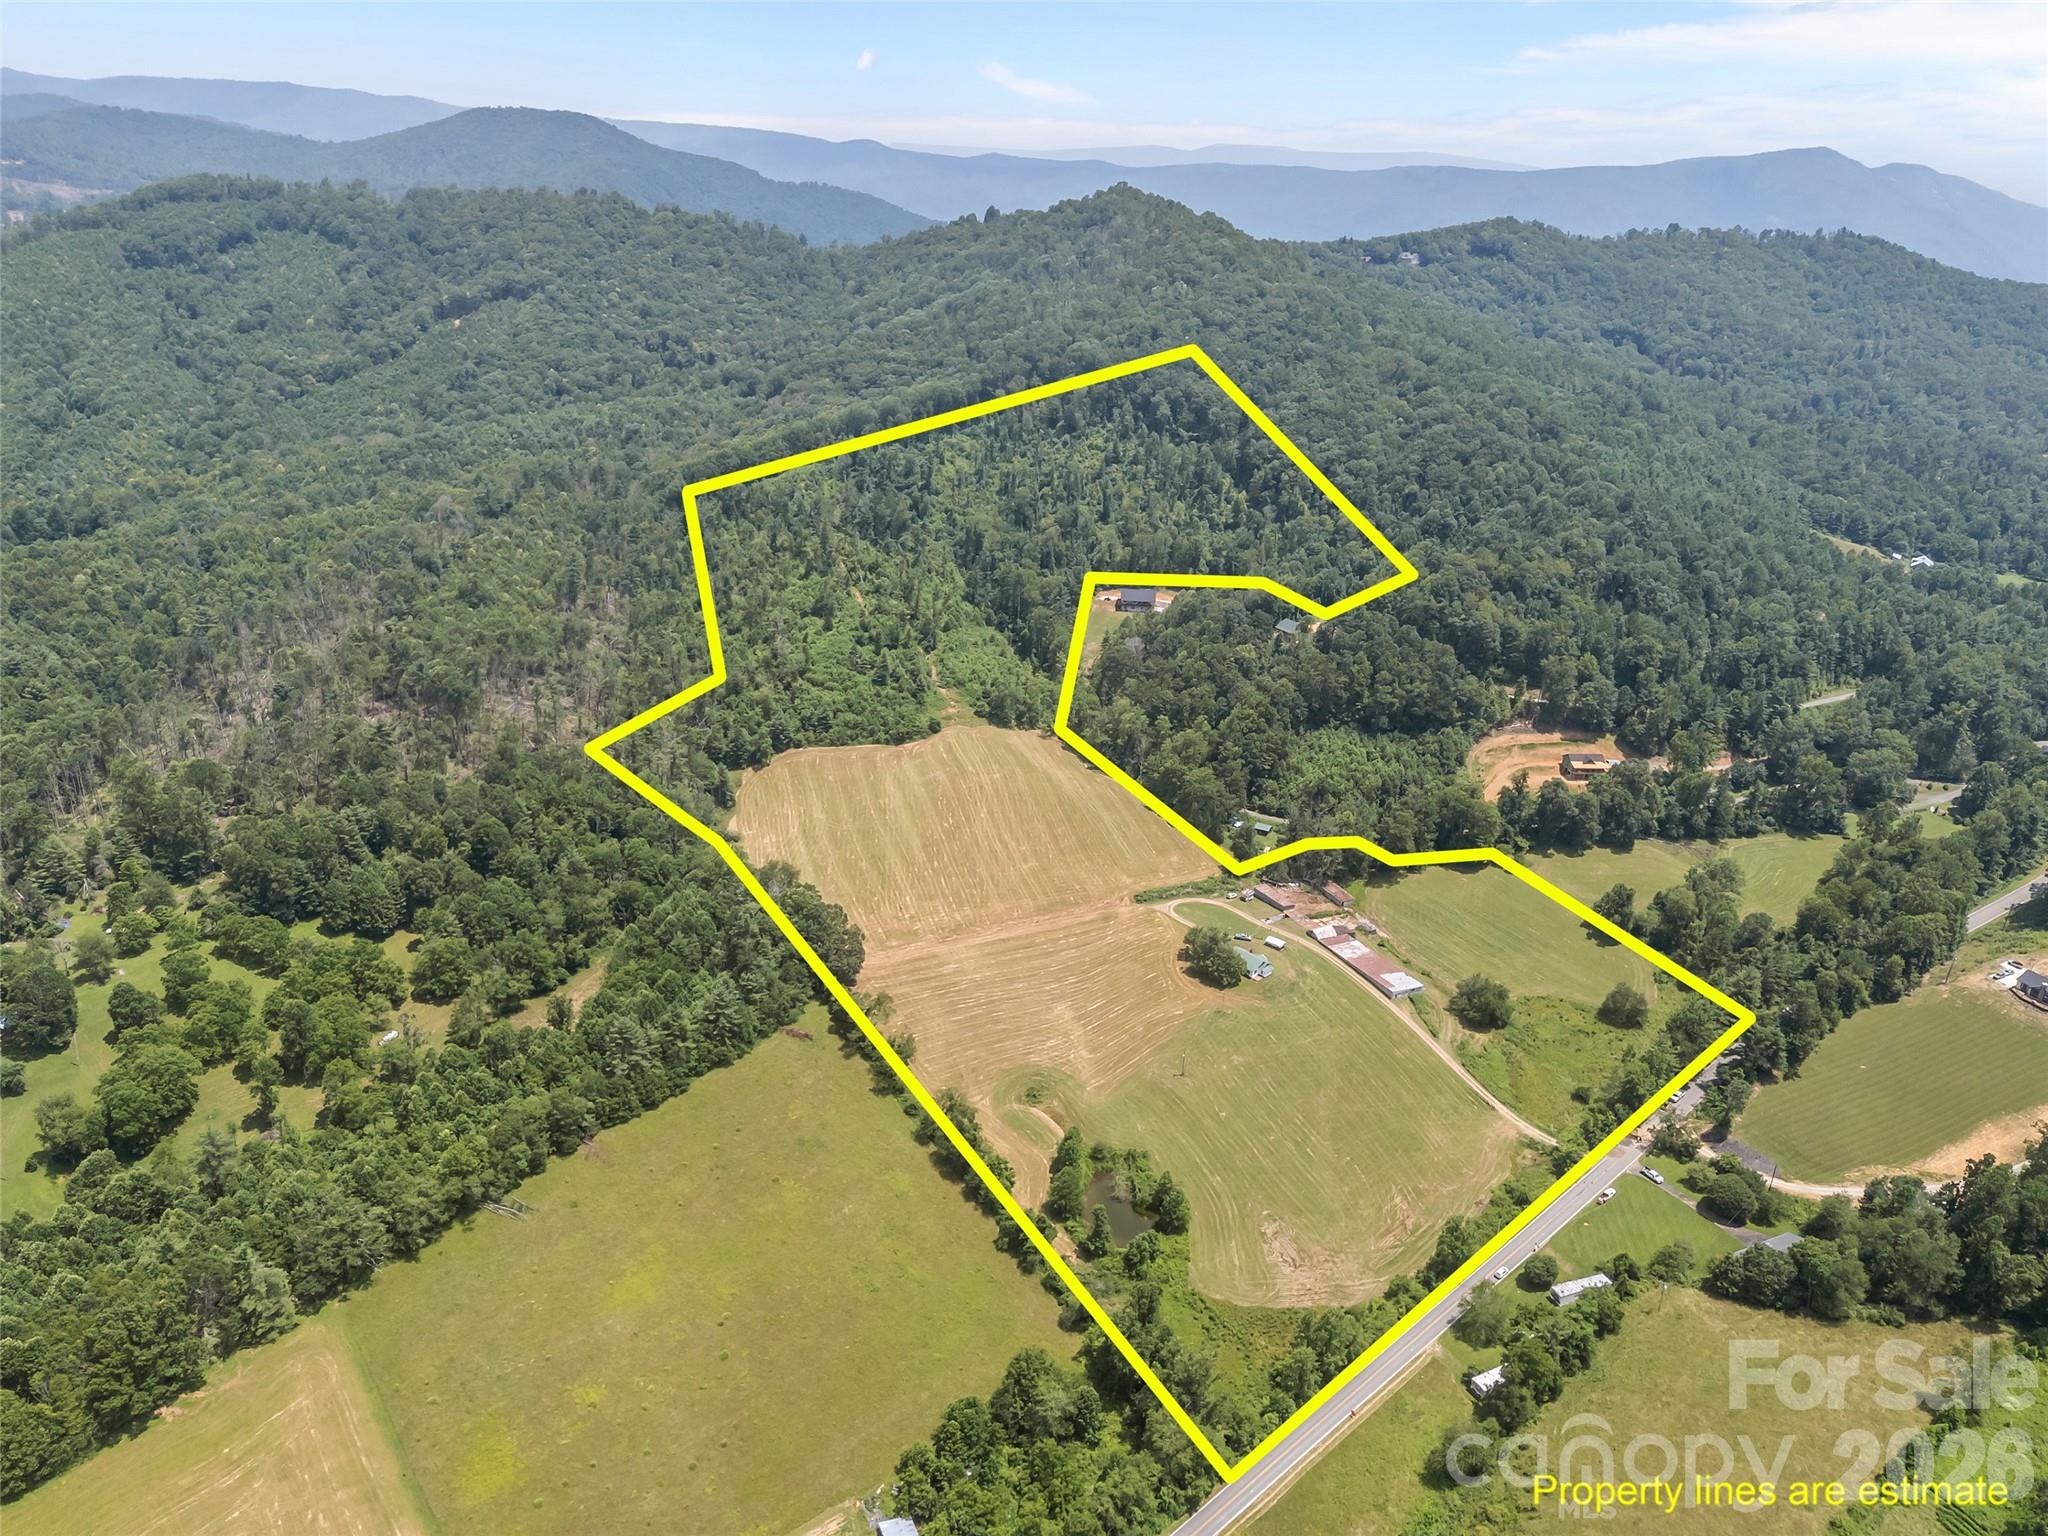
Belva Self Storage offers a unique opportunity to acquire a 68-unit, 100% occupied self storage facility on approximately ±4.4 acres in Madison County, NC. The property includes three storage buildings totaling ±6,000 SF, along with a well-maintained 1950s farmhouse and a newly constructed detached studio apartment. These residential improvements provide flexibility for a primary residence, on-site management, or additional rental income. The facility features a mix of drive-up units with 24/7 tenant access, reflecting strong and consistent local demand. Conveniently located near NC Highway 208, the property offers a rare combination of income-producing storage and residential living in a scenic mountain setting, with nearby access to hiking trails, rivers, and Class C trout streams, offering a rare combination of stable income and mountain living. Furnishings may be purchased.

Listed by Chris Mansfield of NAI Allen Tate Beverly-Hanks Commercial

$
$
%
$/month over payments
Federal 30-year interest rate: 6.43% last updated on Jul 2, 2026
* All Figures are estimates. Check with your bank or proposed mortgage company for actual interest rates.
This product uses the FRED® API but is not endorsed or certified by the Federal Reserve Bank of St. Louis.

Save FavoriteSchedule TourAsk A QuestionMore Details

1375 Swing Road Burnsville NC 28714

Burnsville, NC1375 Swing Road

Price$900,000

Est. Mortgage: $/month

MLS Number CAR4131042

  • Residential
  • Bedrooms 2
  • Bathroom 1
  • Square Feet 900
  • Acreage 50

Arguably the best view anywhere in Western NC! These 50 +/- acres have a eastern slope giving way to a view spanning over 4 counties making for breathtaking sunrises. The original structure was built in the 80s as just a place to get away. The two story addition was built in 2000 and the middle connecting the two was constructed in 05-06. While the home has no power, there is a generator to power the lights and also the pump for the water system. Water is collected from a spring in a reservoir and pumped to a smaller holding tank above the home creating a gravity fed system. There can be no "drive-bys." There are two locked gates and the road up is currently ATV only. Must be accompanied by a Real Estate Agent.

Listed by Joshua Huskins of Foxfire Real Estate,LLC

$
$
%
$/month over payments
Federal 30-year interest rate: 6.43% last updated on Jul 2, 2026
* All Figures are estimates. Check with your bank or proposed mortgage company for actual interest rates.
This product uses the FRED® API but is not endorsed or certified by the Federal Reserve Bank of St. Louis.

Virtual TourSave FavoriteSchedule TourAsk A QuestionMore Details

5926 Tindall Park Drive Charlotte NC 28210

MLS Number CAR4345108

  • Residential
  • Bedrooms 4
  • Bathroom 4
  • Square Feet 3,140
  • Acreage 0.07

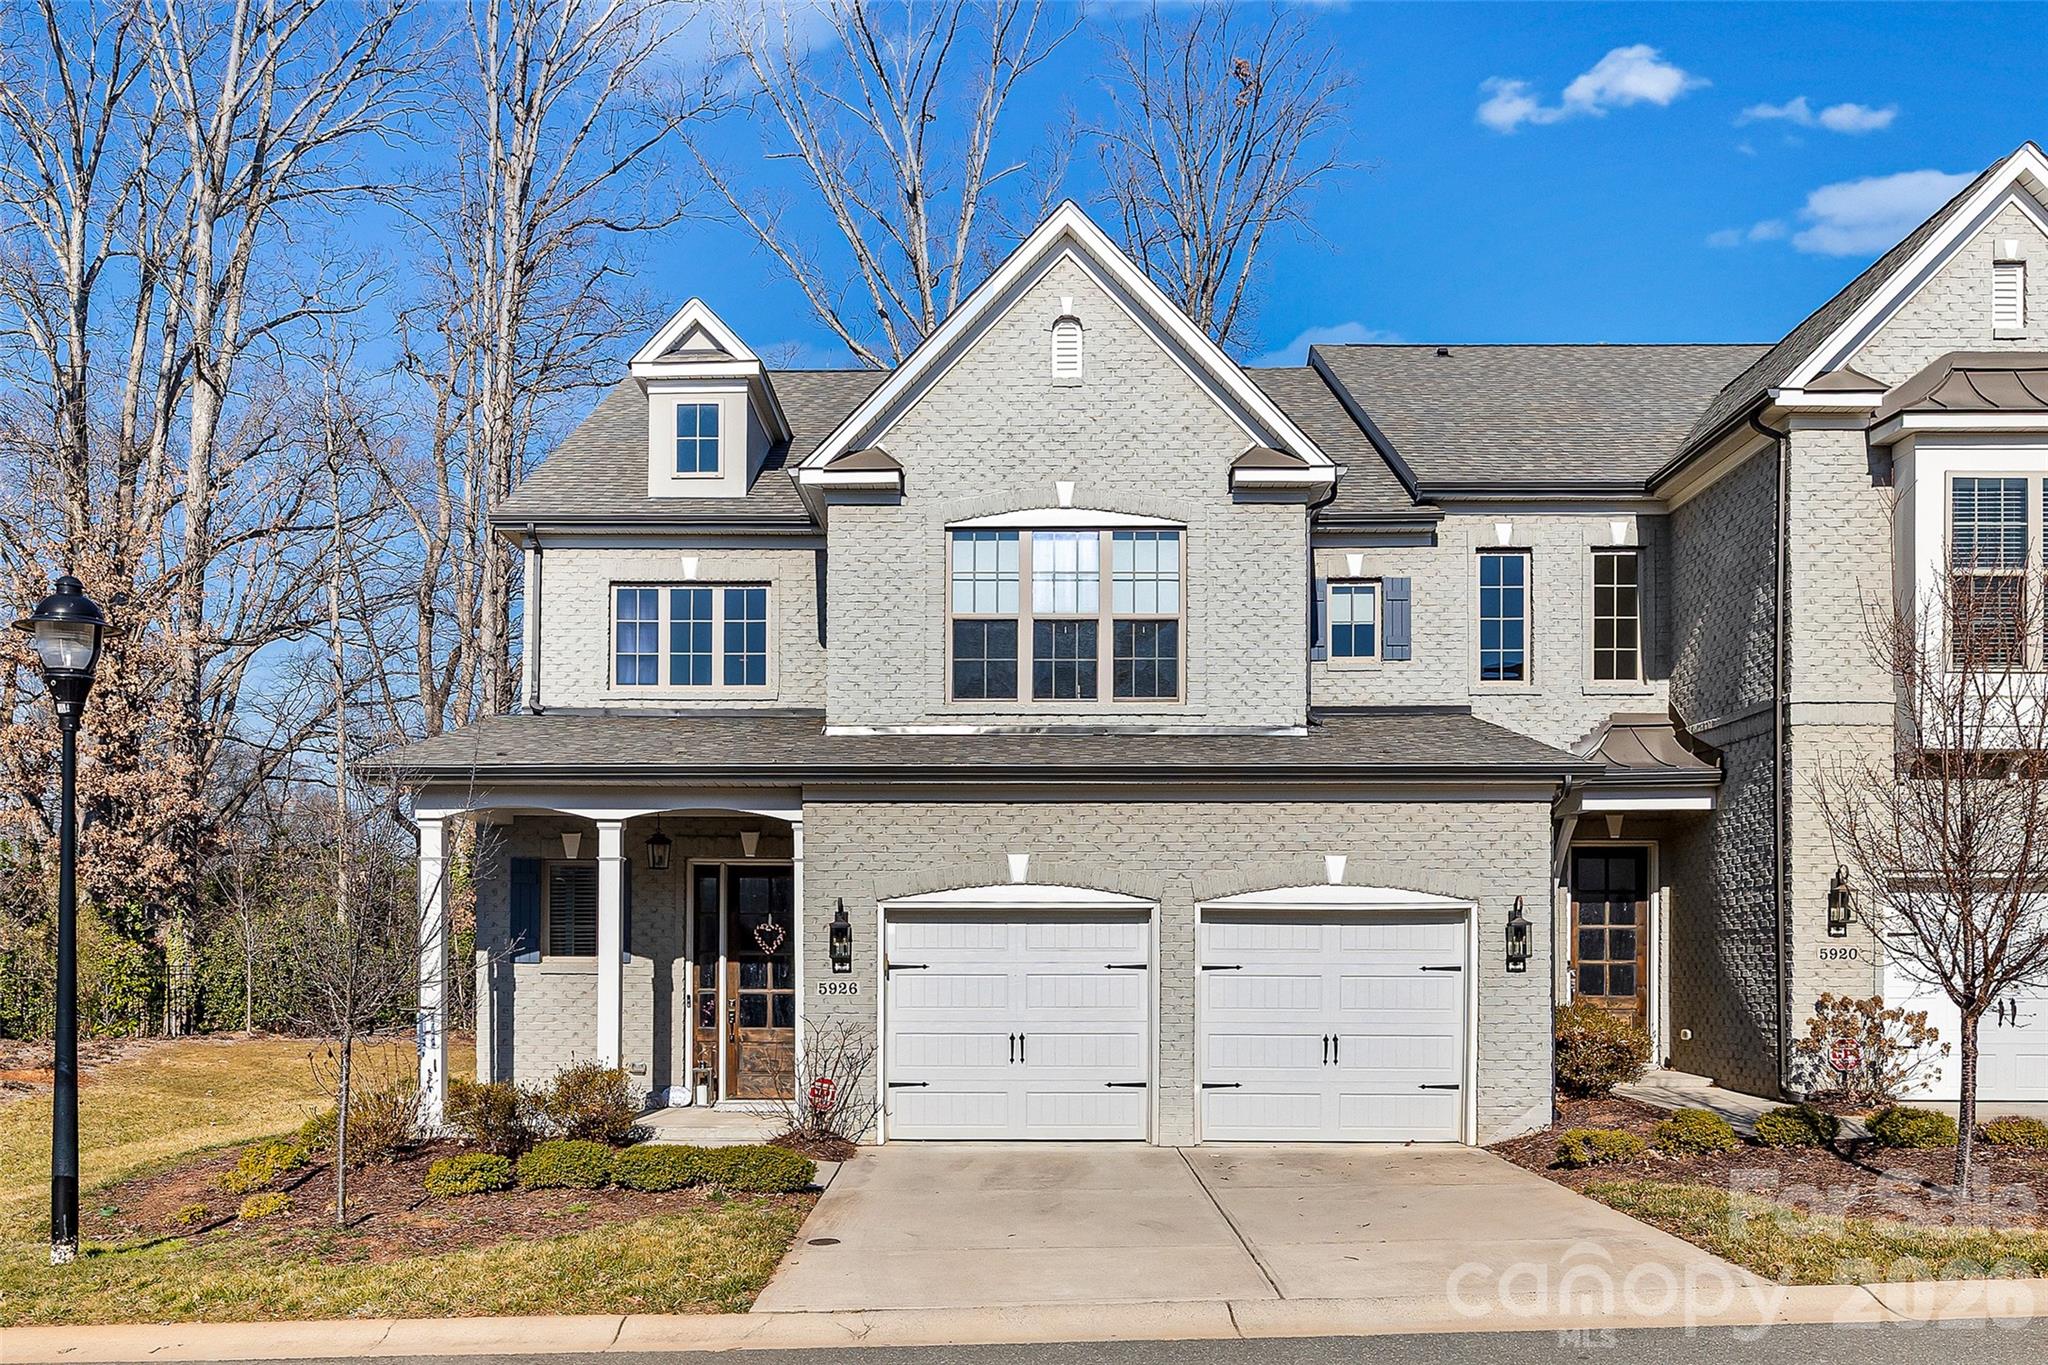
Beautiful, bright, and exceptionally quiet end-unit townhome with painted brick exterior and a rare private side and rear yard. Surrounded by trees and featuring a covered back porch, this home offers the privacy and feel of a single-family residence with the ease of low-maintenance townhome living. The porch is enhanced with motorized screens, allowing you to comfortably enjoy the outdoor space with added privacy and protection. The main level features 10-foot ceilings, heavy crown molding, thick baseboards, and abundant hardwood floors. The spacious Great Room includes a stone fireplace, built-in media cabinetry, and integrated speakers. The kitchen is thoughtfully designed with stacked-to-the-ceiling cabinetry, a large quartz island with apron-front sink, stainless steel appliances, 36-inch gas cooktop, wall oven, and built-in microwave/convection oven. The first-floor Owner's Suite offers hardwood floors and a tray ceiling, creating a comfortable and private retreat. The Owner's Bath includes a large tiled shower, double-sink vanity, and a walk-in closet with built-in shelving. A first-floor laundry room adds everyday convenience. Upstairs, 9-foot ceilings and a generously sized Rec Room with hardwood floors provide flexible space for guests, hobbies, or additional living areas. Tile flooring is featured in all full baths and the laundry room. Located just minutes from Quail Corners and Southpark shopping and dining, this home combines convenience with a peaceful setting. HOA dues include all exterior maintenance, irrigation water and landscape lighting, allowing for easy living and beautifully maintained surroundings. An ideal option for those looking to downsize while maintaining space, quality finishes, and privacy.

Listed by Alexandra Krasnoff of Keller Williams Connected

$
$
%
$/month over payments
Federal 30-year interest rate: 6.43% last updated on Jul 2, 2026
* All Figures are estimates. Check with your bank or proposed mortgage company for actual interest rates.
This product uses the FRED® API but is not endorsed or certified by the Federal Reserve Bank of St. Louis.

Virtual TourSave FavoriteSchedule TourAsk A QuestionMore Details

1305 Halltown Road Spruce Pine NC 28777

Spruce Pine, NC1305 Halltown Road

Price$900,000

Est. Mortgage: $/month

MLS Number CAR4377714

  • Residential
  • Bedrooms 3
  • Bathroom 1
  • Square Feet 1,028
  • Acreage 47.67

Imagine owning a piece of history with this rare 5th generation farm offering 47+ unrestricted acres in the heart of Western North Carolina. The land is a mix of open fields, wooded areas, and gentle slopes with stunning mountain views. There are multiple water sources and long- range views from nearly every point on the property. Land to develop multiple homes or cabins, create a private mountain estate, start a working farm for livestock or crops, or build a retreat or campground. The property includes a very clean 1,028 sq ft home-move-in ready or perfect as a guest house or rental. Centrally located between Asheville/Hickory/Boone offering privacy and easy access to town amenities. Ideal for homesteaders, developers, or anyone looking to invest in usable mountain land with history, beauty, and potential. Rare opportunity-properties like this don't come around often. Schedule your showing today.

Listed by Dwain Ammons of Howard Hanna Beverly-Hanks,Lake Lure

$
$
%
$/month over payments
Federal 30-year interest rate: 6.43% last updated on Jul 2, 2026
* All Figures are estimates. Check with your bank or proposed mortgage company for actual interest rates.
This product uses the FRED® API but is not endorsed or certified by the Federal Reserve Bank of St. Louis.

Save FavoriteSchedule TourAsk A QuestionMore Details

228, 220, 204, Tbd Main Street Rosman NC 28772

MLS Number CAR4372533

  • Residential
  • Bedrooms 2
  • Bathroom 1
  • Square Feet 1,872
  • Acreage 2.05

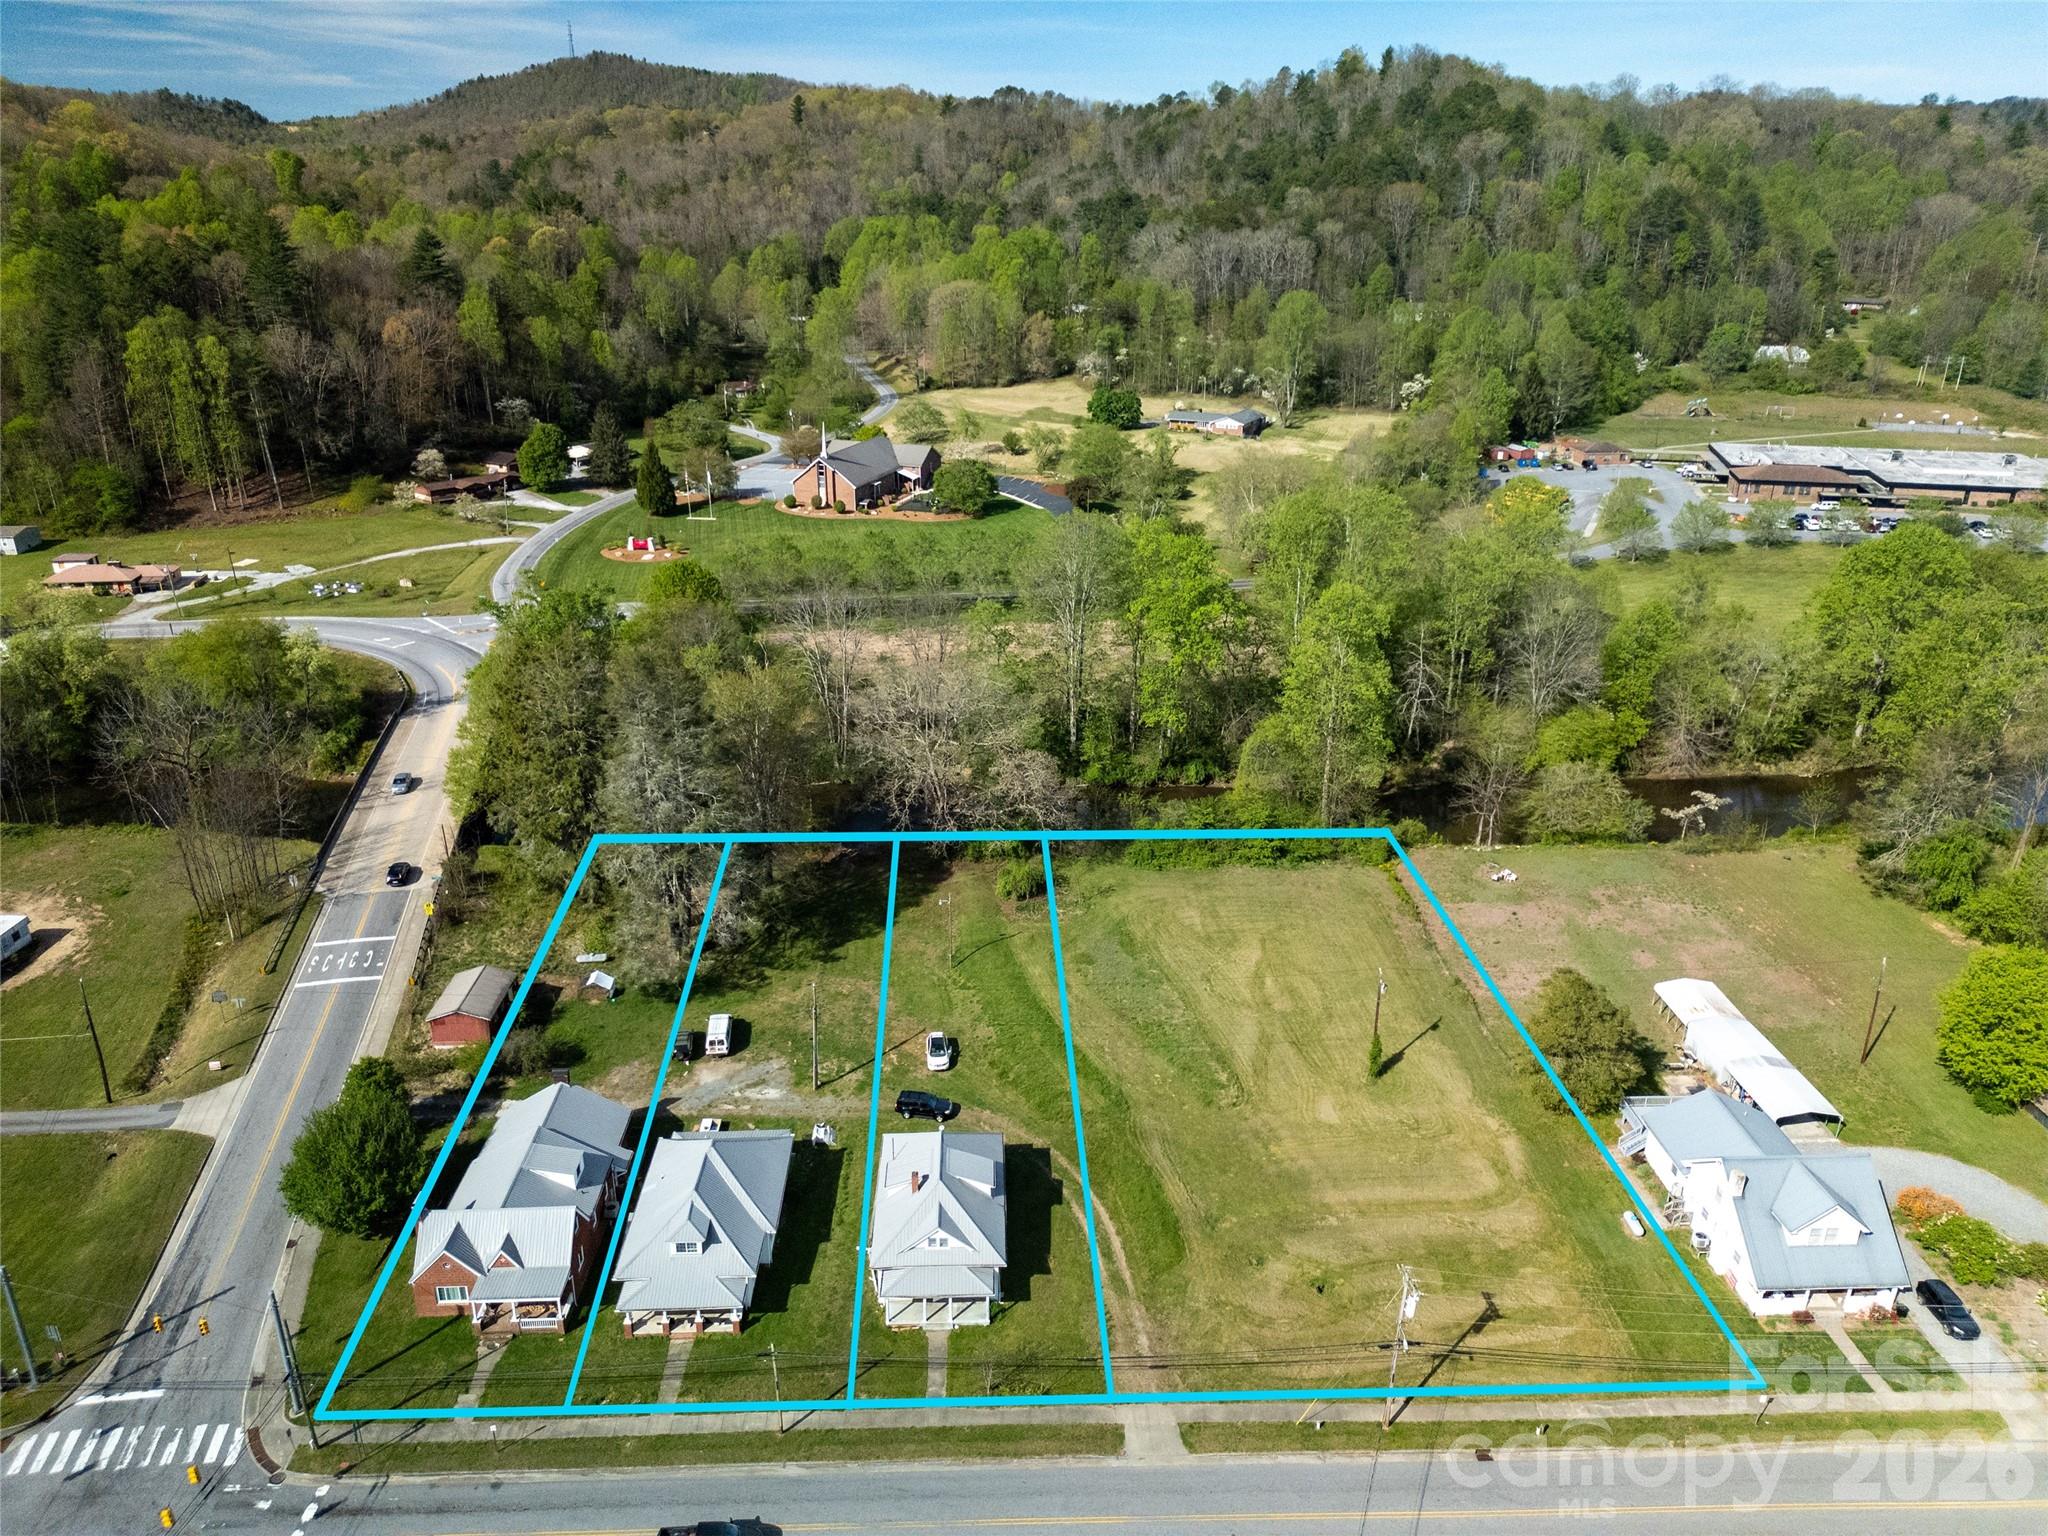
These three homes and an adjacent vacant lot, located on Main St and the French Broad River, offer a number of possibilities. Totaling over two acres, and unrestricted, the properties can be renovated, developed, and used for residential or business purposes. Multifamily units are also a possibility. There is no shortage of charm, character, or history in these long standing homes and close proximity to Brevard, Lake Toxaway, and Cashiers make it an ideal location. With loads of potential, come and take a look at this unique opportunity on the beautiful French Broad River.

Listed by Andrew Freeman of Howard Hanna Beverly-Hanks Brevard Downtown

$
$
%
$/month over payments
Federal 30-year interest rate: 6.43% last updated on Jul 2, 2026
* All Figures are estimates. Check with your bank or proposed mortgage company for actual interest rates.
This product uses the FRED® API but is not endorsed or certified by the Federal Reserve Bank of St. Louis.

Save FavoriteSchedule TourAsk A QuestionMore Details

92 Crystal Heights Drive Hendersonville NC 28739

MLS Number CAR4374562

  • Residential
  • Bedrooms 3
  • Bathroom 3
  • Square Feet 2,200
  • Acreage 1.45

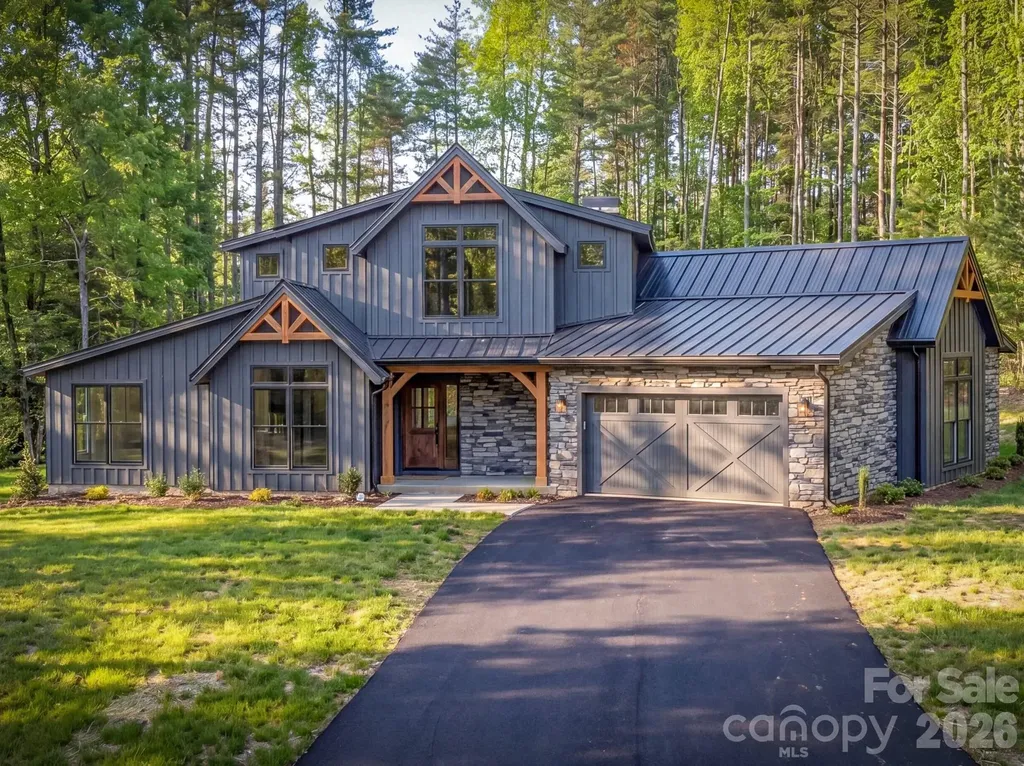
Welcome to 92 Crystal Heights Drive, a luxurious mountain retreat in the Crystal Heights community. This 2,200-square-foot home features an open floor plan with vaulted ceilings, white oak hardwood floors, and a floor-to-ceiling fireplace in the living room. The expansive kitchen, complete with a large central island, flows seamlessly into the great room and opens onto an outdoor patio with a second fireplace, perfect for enjoying the serene, wooded backdrop. The main level includes a primary suite with a spacious walk-in closet and a large shower, as well as two additional bedrooms and a flexible room for various needs. Upstairs, you'll find 485 square feet of versatile space-currently unfinished. However, the builder can finish this bonus room, loft, and bathroom to suit the buyer's preferences. Set on over an acre with a gentle stream and abundant wildlife, the property provides privacy and tranquility. The home also features a spacious garage and is just 15 minutes from Asheville Regional Airport, 20 minutes from downtown Brevard, and close to Pisgah and DuPont State Forests, offering easy access to both everyday conveniences and outdoor adventures. Plus, enjoy the community pond, with walking trails, fishing, and canoeing right at your doorstep.

Listed by Dallas Ducote of RE/MAX Results

$
$
%
$/month over payments
Federal 30-year interest rate: 6.43% last updated on Jul 2, 2026
* All Figures are estimates. Check with your bank or proposed mortgage company for actual interest rates.
This product uses the FRED® API but is not endorsed or certified by the Federal Reserve Bank of St. Louis.

Save FavoriteSchedule TourAsk A QuestionMore Details

286 Corona Circle Mooresville NC 28117

Mooresville, NC286 Corona Circle

Price$900,000

Est. Mortgage: $/month

Active With Contract

MLS Number CAR4385796

  • Residential
  • Bedrooms 4
  • Bathroom 4
  • Square Feet 4,380
  • Acreage 0.57

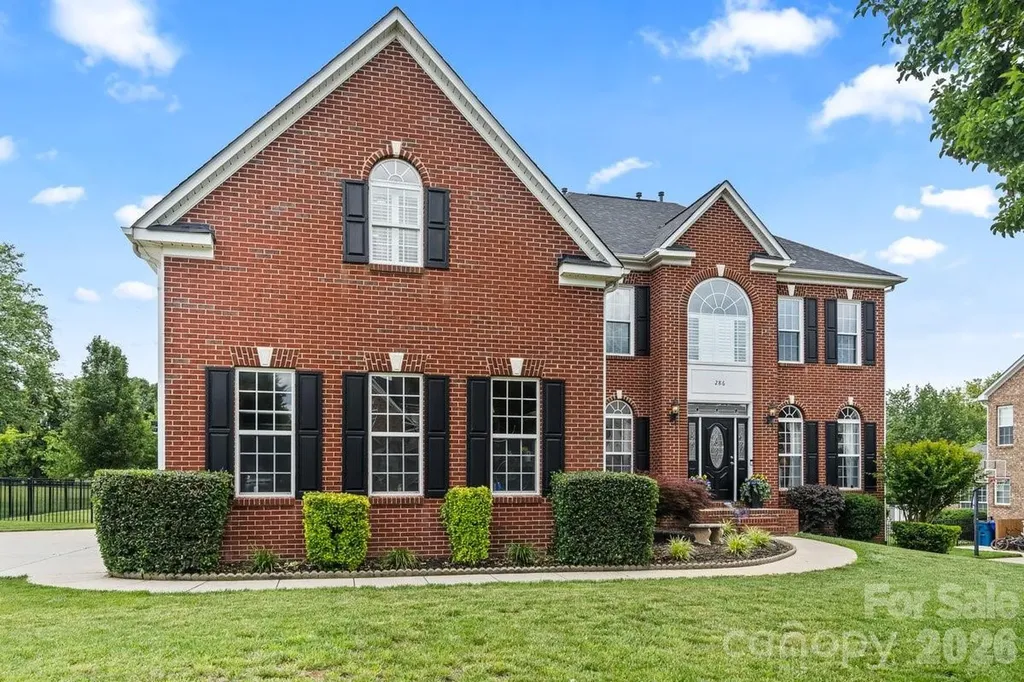
Welcome to this stunning home nestled in one of the Mooresville's most sought-after subdivisions Sundown Cove! Offering 4 spacious bedrooms, 3.5 baths, 3 car garage and a spacious floorplan, this beautifully designed residence combines timeless elegance with everyday comfort and functionality. Step inside to find an impressive layout featuring formal living and dining rooms, a private office, den with a fireplace opening to a brand new large kitchen with island and bright sunroom. You will also find the laundry/mud room, and a versatile flex space perfect for a playroom, gym, or additional entertaining area. The heart of the home flows effortlessly for both everyday living and hosting guests. Kitchen comes with a R/O faucet, and there is a whole home water softener system mounted in the garage. Upstairs, you'll find three secondary bedrooms, including one with its own private bath, plus an expansive primary retreat complete with a luxurious en suite and separate his-and-hers walk-in closets. Outside, your backyard oasis awaits with a stunning in-ground pool, spa, spacious patio areas, screened porch, and gazebo. Creating the perfect setting for relaxing or entertaining all summer long. With incredible space, beautiful curb appeal, and resort-style outdoor living, this home truly has it all. A rare opportunity in a highly desirable neighborhood. Community does have a community pool too. This is one you don't want to miss!

Listed by Stephanie Pantaleo and Jamie Christensen of Mooresville Realty LLC

$
$
%
$/month over payments
Federal 30-year interest rate: 6.43% last updated on Jul 2, 2026
* All Figures are estimates. Check with your bank or proposed mortgage company for actual interest rates.
This product uses the FRED® API but is not endorsed or certified by the Federal Reserve Bank of St. Louis.

Save FavoriteSchedule TourAsk A QuestionMore Details

99999 Blueberry Hill Road Woodfin NC 28804
Active With Contract

MLS Number CAR4256071

  • Commercial
  • Acreage 3.45

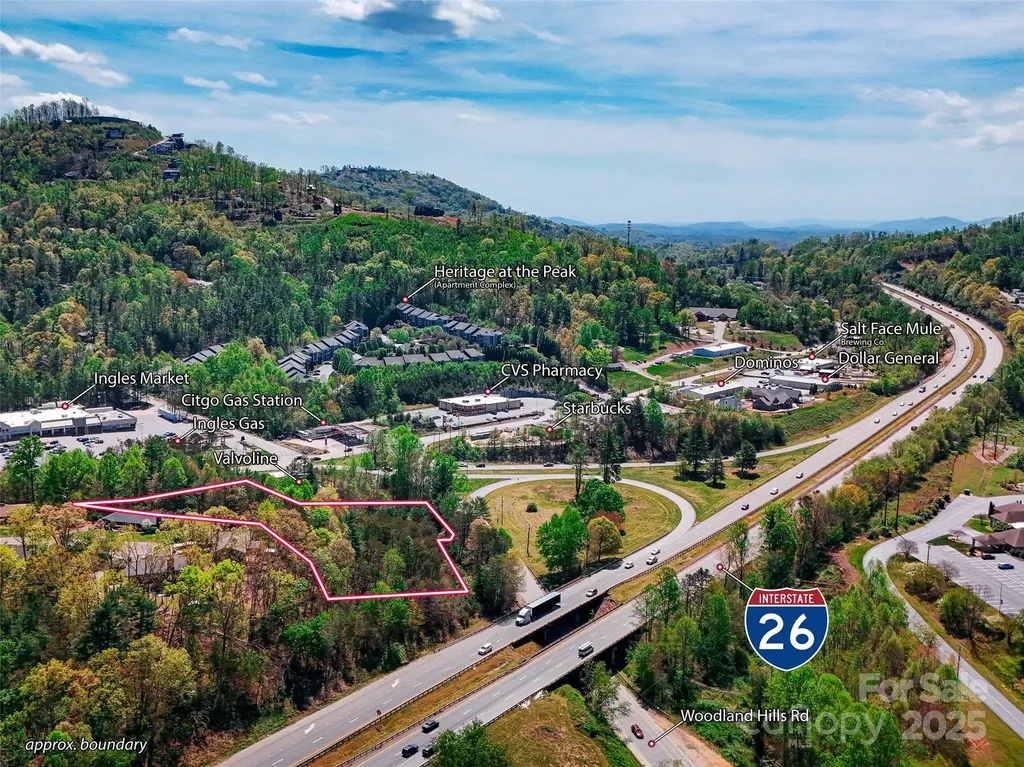
Highly visible +/- 3.5 acre commercial lot on the corner of Woodland Hills Rd and Weaverville Highway. This unimproved parcel offers outstanding access and exposure to Interstate 26 via Exit 21/New Stock Road. Many possible uses to include gas station, hotel, Self Storage, Medical Office, or several fast-food concepts. Exit highlights include Starbucks, Ingles, Pizza Hut, CVS, Salt Face Mule Brewing, Dollar General, Dominos, Citgo, and more, all within close proximity. Utilities available and curb cut already in place. C-S zoning allows for a multitude of uses, including drive thru.

Listed by Chris Mansfield of NAI Allen Tate Beverly-Hanks Commercial
$
$
%
$/month over payments
Federal 30-year interest rate: 6.43% last updated on Jul 2, 2026
* All Figures are estimates. Check with your bank or proposed mortgage company for actual interest rates.
This product uses the FRED® API but is not endorsed or certified by the Federal Reserve Bank of St. Louis.

Save FavoriteSchedule TourAsk A QuestionMore Details

11633 Highway 601 Highway Midland NC 28107
Active With Contract

MLS Number CAR4382342

  • Land
  • Acreage 40.86
  • County Cabarrus

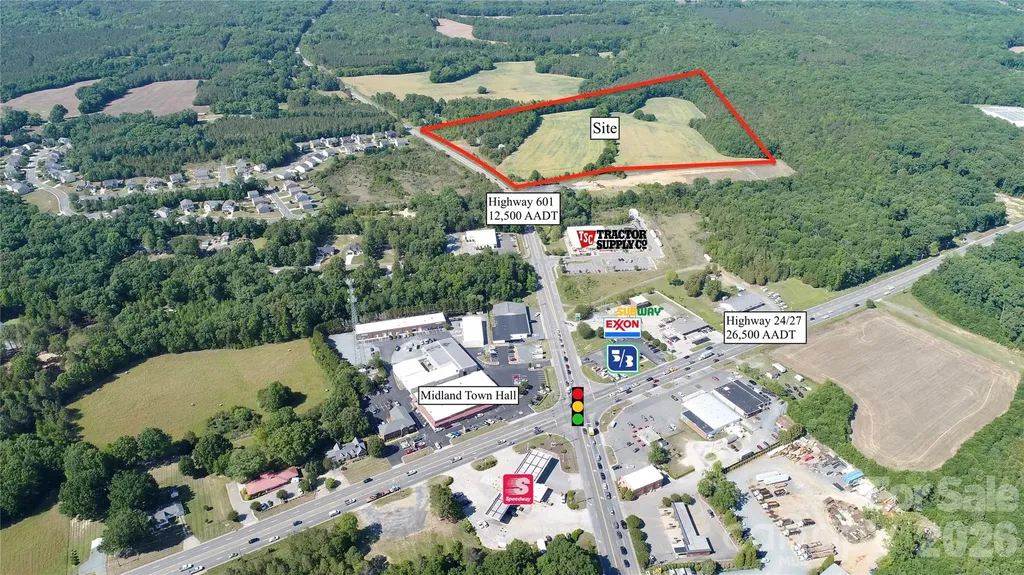
Limited Commercial (LC) Zoning 12,500 AADT Traffic Counts Flat Topography Growing Corridor 900'+ of Frontage Address: 11625 Highway 601, Midland NC Situated along the growing Highway 601 corridor in Midland, this commercial property offers exceptional visibility and accessibility in one of Cabarrus County's expanding markets. With strong frontage and convenient access to Hwy 24/27, the site is well-positioned for a variety of commercial uses. Surrounded by a mix of businesses, new residential growth, and increasing traffic counts, the property presents an excellent opportunity for owner-users, developers, or investors seeking a strategic location with long-term upside in the developing area of Midland. *Property does have wetlands, see GIS or marketing flyer for maps.

Listed by Ryan Kinney of New Branch Real Estate Advisor

$
$
%
$/month over payments
Federal 30-year interest rate: 6.43% last updated on Jul 2, 2026
* All Figures are estimates. Check with your bank or proposed mortgage company for actual interest rates.
This product uses the FRED® API but is not endorsed or certified by the Federal Reserve Bank of St. Louis.

Save FavoriteSchedule TourAsk A QuestionMore Details

4365 Enchantment Cove Lane Charlotte NC 28216

MLS Number CAR4374715

  • Residential
  • Bedrooms 4
  • Bathroom 3
  • Square Feet 3,610
  • Acreage 0.51

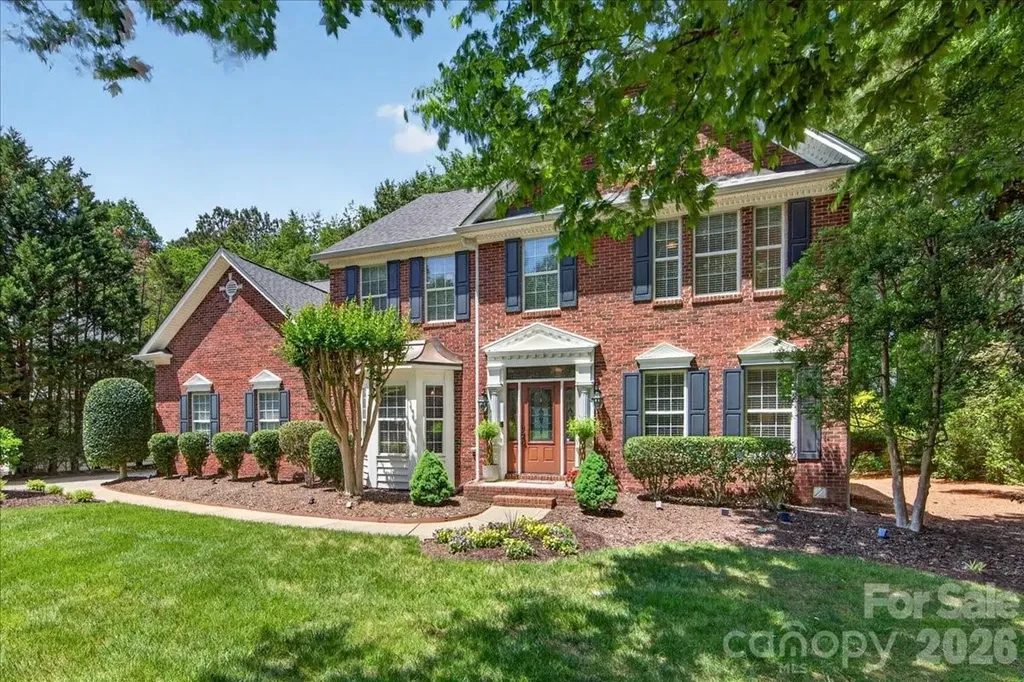
Custom-built home in the coveted Overlook community, complete with your own Deeded Boat Slip and Lift on Mountain Island Lake. Meticulously maintained and thoughtfully upgraded by the original owners - including a new Primary Bath (2025), new HVAC systems (2024), and a new roof (2020) - this full-brick home offers true peace of mind from day one. The main level showcases rich hardwood floors throughout, a gas-log fireplace, and a chef-inspired Kitchen featuring granite countertops, a prep island, bar-height breakfast bar, pantry, dry bar, and stainless steel appliances - all open to the large Family Room and sun-filled Breakfast Area. Step through to the entertainer's Deck overlooking a private, tree-buffered backyard with in-ground irrigation and lush mature landscaping. A Butler's passage leads to the formal Dining Room, while the Formal Living Room and a versatile flex space - perfect as an Office/Study, Hobby Room, or even a guest BR - complete the main level. Front and rear staircases add everyday convenience. Upstairs, the expansive Primary Suite features a beautifully remodeled private bath with garden tub, walk-in shower, and dual sinks, plus 2 spacious walk-in closets. Three additional bedrooms, a second full bath, a large Bonus Room with walk-in attic storage, and a dedicated Laundry room provide space for everyone. Just steps from your back deck, you are a 2 minute walk on a community sidewalk from your own boat slip - evening cruises on the lake await. The side-load 3-car garage provides utility and storage. The amenity rich neighborhood includes clubhouse, recreation courts, playgrounds, and the wide tree-lined streets with sidewalks that make Overlook one of the area's most sought-after addresses. Minutes from schools, shopping, dining, healthcare, and an easy commute to Charlotte, the Airport, and the Whitewater Center.

Listed by Bill Washburn of Helen Adams Realty

$
$
%
$/month over payments
Federal 30-year interest rate: 6.43% last updated on Jul 2, 2026
* All Figures are estimates. Check with your bank or proposed mortgage company for actual interest rates.
This product uses the FRED® API but is not endorsed or certified by the Federal Reserve Bank of St. Louis.

Save FavoriteSchedule TourAsk A QuestionMore Details

377 Upper Grassy Branch Road Asheville NC 28805

MLS Number CAR4375957

  • Residential
  • Bedrooms 2
  • Bathroom 4
  • Square Feet 3,824
  • Acreage 0.85

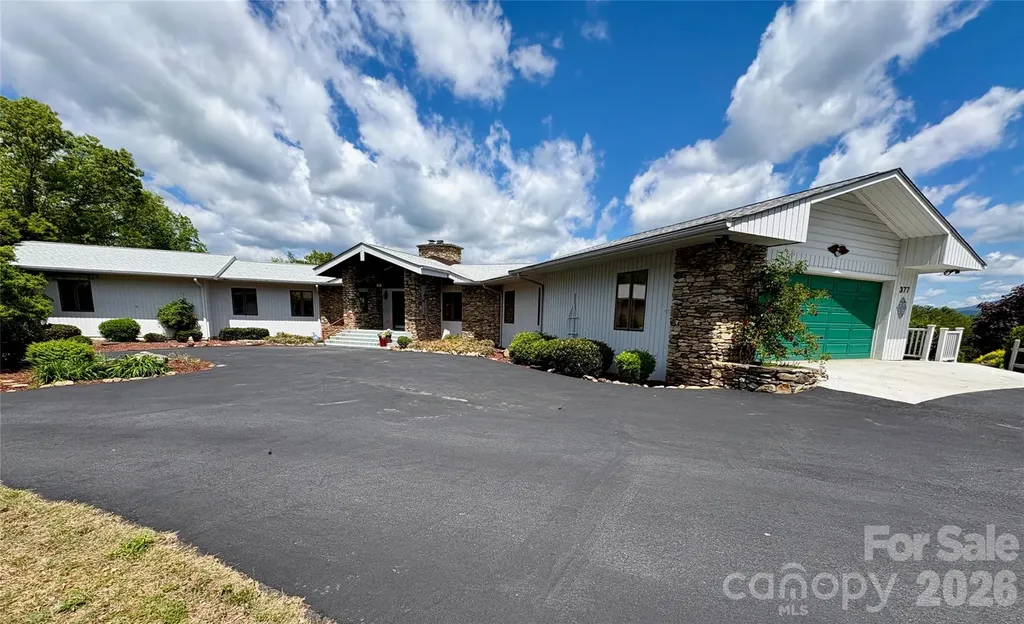
Spacious and well-maintained home in a desirable East Asheville location offering easy one-level living, primary suite with walk-in closet in impressive primary bath, roomy kitchen, wet bar, welcoming stone fireplace in large living room, tons of natural light throughout, enjoy the sunroom, covered front porch, multiple rear decks, and patio-providing plenty of space for outdoor entertaining or simply taking in the tremendous mountain views. 3.5 baths, abundant storage, the basement offers exceptional flexibility w/second kitchen, den & bonus room, ,nicely landscaped yard and attached two-car garage add to the appeal, conveniently located just minutes from shopping, restaurants, and everyday amenities.

Listed by Jim Buff of Keller Williams Professionals

$
$
%
$/month over payments
Federal 30-year interest rate: 6.43% last updated on Jul 2, 2026
* All Figures are estimates. Check with your bank or proposed mortgage company for actual interest rates.
This product uses the FRED® API but is not endorsed or certified by the Federal Reserve Bank of St. Louis.

Save FavoriteSchedule TourAsk A QuestionMore Details

517 Raintree Drive Matthews NC 28104

Matthews, NC517 Raintree Drive

Price$900,000

Est. Mortgage: $/month

Active With Contract

MLS Number CAR4376465

  • Residential
  • Bedrooms 3
  • Bathroom 4
  • Square Feet 3,272
  • Acreage 2.3

Welcome to a rare blend of luxury, privacy, and versatility in the heart of Matthews. Active on the market as of 6/4/26 (online days-on-market displayed by some third-party sites may be inaccurate due to prior limited exposure marketing). The septic permit is for 3 bedrooms; however, the home offers two additional rooms with closets currently being used as a bedroom and office, providing flexibility for up to 5 bedrooms. Nestled on 2.3 pristine, wooded acres, this beautifully renovated home offers a peaceful retreat while remaining just minutes from Waverly, downtown Matthews, and I-485. Located in the highly sought-after Weddington school district with no HOA, this property presents a rare opportunity to enjoy refined living with exceptional privacy, space, and convenience. The fully remodeled kitchen is the centerpiece of the home, featuring elevated finishes, abundant workspace, and an expansive walk-in pantry. Extensive updates throughout include renovated bathrooms, HVAC (2022), updated plumbing and electrical systems, and a crawl space with vapor barrier-providing comfort and peace of mind for years to come. Designed for flexibility, the home features two primary suites-one on the main level and one upstairs-making it ideal for multi-generational living, long-term guests, or evolving household needs. Thoughtful renovations blend modern functionality with timeless style. Large windows fill the home with natural light and frame tranquil wooded views from nearly every room. Outside, an oversized covered porch creates the perfect setting for entertaining, relaxing, and enjoying the beauty of the surrounding landscape year-round. Car enthusiasts, hobbyists, and those needing additional storage will appreciate the attached two-car garage, plus a separate one-car garage with dedicated workshop space. Private acreage, luxury updates, flexible living spaces, top-rated schools, and no HOA-this is Matthews living at its finest.

Listed by Adrienne Priest and Kendra Reich of Helen Adams Realty

$
$
%
$/month over payments
Federal 30-year interest rate: 6.43% last updated on Jul 2, 2026
* All Figures are estimates. Check with your bank or proposed mortgage company for actual interest rates.
This product uses the FRED® API but is not endorsed or certified by the Federal Reserve Bank of St. Louis.

Virtual TourSave FavoriteSchedule TourAsk A QuestionMore Details

Broker Reciprocity MLS Grid Logo © 2026 Listings courtesy of Canopy MLS as distributed by MLS GRID. IDX information is provided exclusively for consumers’ personal non-commercial use and may not be used for any purpose other than to identify prospective properties consumers may be interested in purchasing. The IDX data is deemed reliable but is not guaranteed by MLS GRID and may be subject to an end user license agreement prescribed by the Member Participant’s applicable MLS.  Based on information submitted to the MLS GRID as of July 8, 2026 9:49 AM UTC . All data is obtained from various sources and may not have been verified by broker or MLS GRID. Supplied Open House Information is subject to change without notice. All information should be independently reviewed and verified for accuracy. Properties may or may not be listed by the office/agent presenting the information. Some IDX listings have been excluded from this website.