and narrow your search. If you have fewer than 200 results, you can save your search.

Alexander NC

r=5569-5580
280 Fort Mill Highway Indian Land SC 29707

MLS Number CAR4214067

  • Commercial
  • Acreage 1

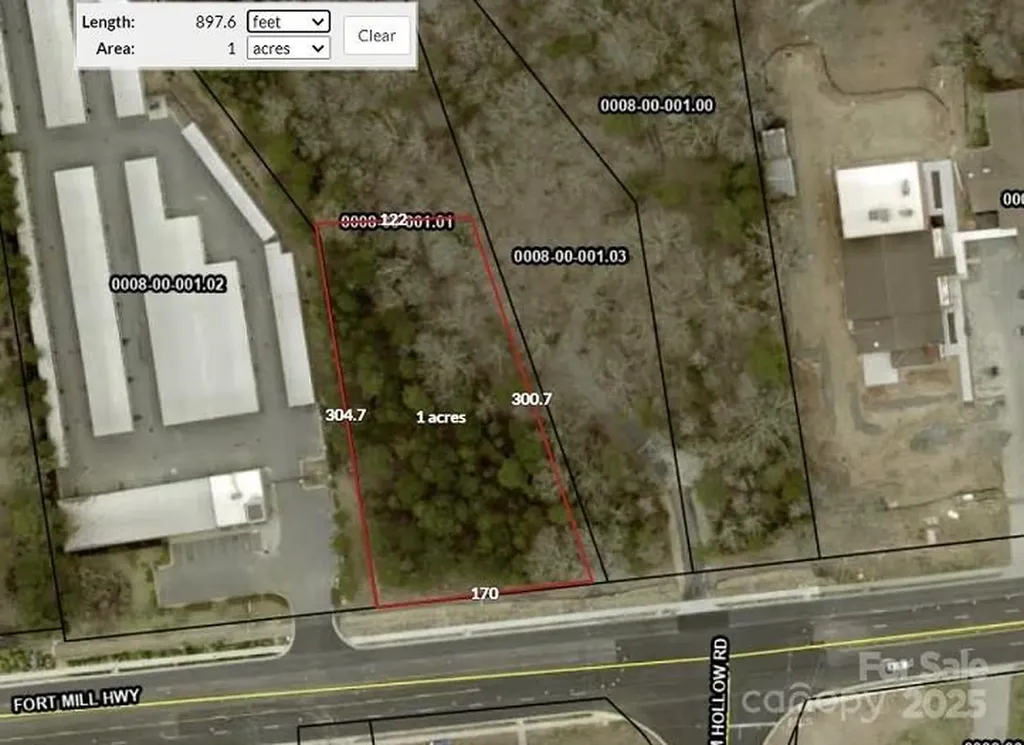
1 + Acre being carved out of 9.4 acre parcel Out Parcel 170' x 300' x 122' x 304' Zoned GB General Business Just South of Ballantyne South Charlotte Near Hwy 521 intersection Indian Land, fastest growing area in S C This 1 acres will be sub divided from larger tract Larger tract tax Id -0008-00-001.01

Listed by Mike Brown of Cole Real Estate Advisors

$
$
%
$/month over payments
Federal 30-year interest rate: 6.49% last updated on Jul 9, 2026
* All Figures are estimates. Check with your bank or proposed mortgage company for actual interest rates.
This product uses the FRED® API but is not endorsed or certified by the Federal Reserve Bank of St. Louis.

Save FavoriteSchedule TourAsk A QuestionMore Details

3120 Poole Road Salisbury NC 28146

Salisbury, NC3120 Poole Road

Price$850,000

Est. Mortgage: $/month

MLS Number CAR4378011

  • Residential
  • Bedrooms 3
  • Bathroom 2
  • Square Feet 2,288
  • Acreage 8.22

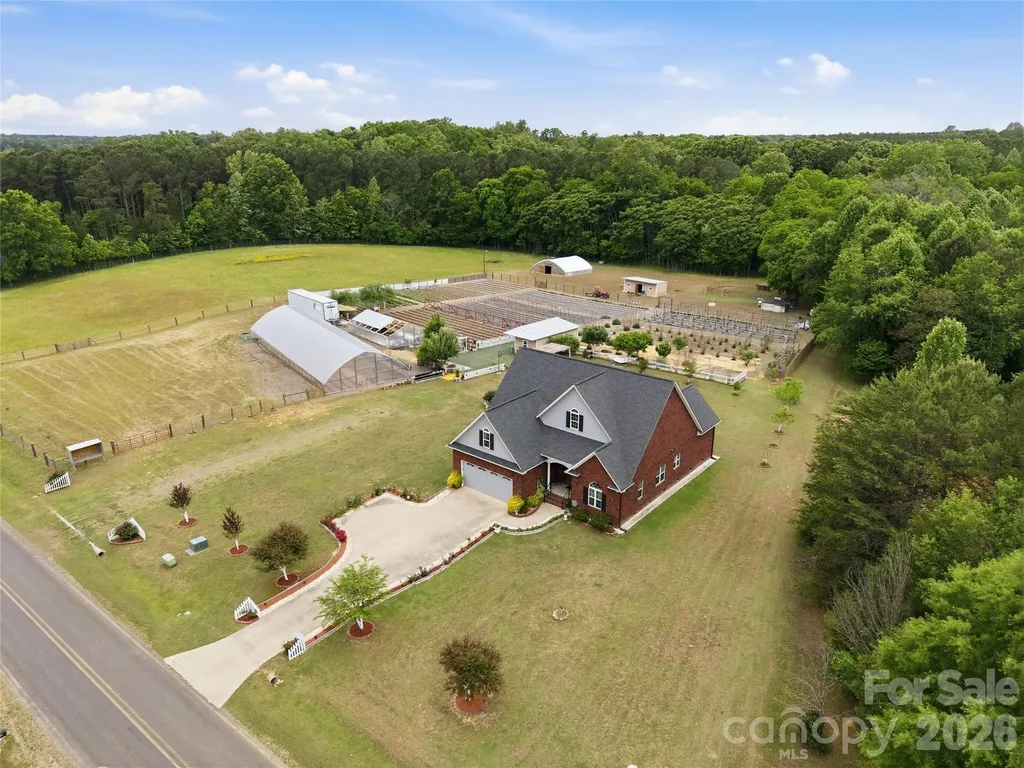
Incredible opportunity to own a beautiful home with a fully functional farm on 8.22 acres! This unique property offers the perfect blend of modern living and sustainable lifestyle. Featuring two large greenhouses, climate controlled mushroom production unit, and variety of thriving vegetable crops, this farm is already set up for both personal use and income potential. Enjoy fresh eggs from your own chicken coop and a versatile barn ideal for livestock, equipment storage, or hobby farming. The home is thoughtfully designed for comfort, surrounded by peaceful scenery that creates a truly private retreat. Elegant double wood entry doors with decorative privacy glass create a stunning firs impression. Inside the home offers convenient main level living with three bedrooms, including a spacious primary suite and two full bathrooms. The open concept family room, kitchen, and breakfast area provide a functional and inviting layout, perfect for everyday living and entertaining. Enjoy the tranquil setting from the rear porch, while a large upstairs bonus room offers flexible space for a home office, guest area, or additional living space. Whether you're looking to homestead, start or expand an agricultural business, or simply enjoy country living with modern conveniences nearby, this property truly has it all. A rare chance to own a turnkey mini farm with endless possibilities.

Listed by Melek "Mel" Mabe of Helen Adams Realty

$
$
%
$/month over payments
Federal 30-year interest rate: 6.49% last updated on Jul 9, 2026
* All Figures are estimates. Check with your bank or proposed mortgage company for actual interest rates.
This product uses the FRED® API but is not endorsed or certified by the Federal Reserve Bank of St. Louis.

Save FavoriteSchedule TourAsk A QuestionMore Details

124 Whiterock Drive Mount Holly NC 28120

MLS Number CAR4373634

  • Residential
  • Bedrooms 4
  • Bathroom 3
  • Square Feet 3,782
  • Acreage 0.64

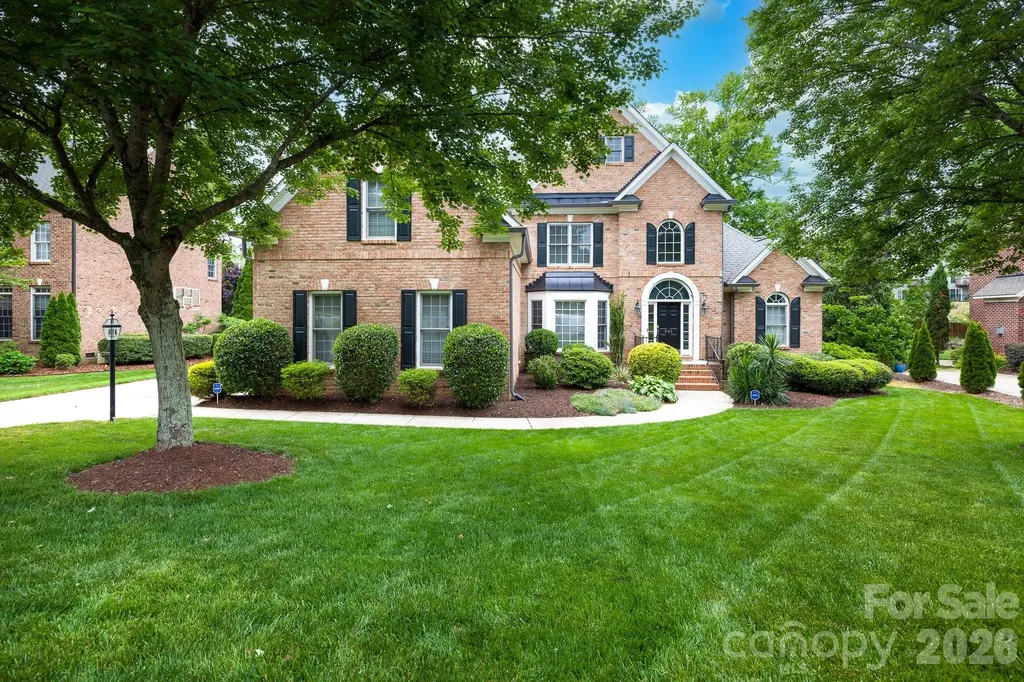
DONT MISS THIS ONE!!Discover luxury living in the prestigious Stonewater community on Mountain Island Lake!! This waterfront community is close to Uptown! HUGE Majority finished walkout basement on wooded private, fenced lot w/ access to walking trail and close to water access! Dramatic 2-sty foyer, 2 story great groom, Huge windows, Moldings. LR w/bay window, Office w/ French doors. The heart of the home is the spacious kitchen, complete with a huge island, granite countertops, stainless steel appliances, and a walk-in pantry, flowing seamlessly into the living area featuring a striking fireplace. Morning room/breakfast area with ample light and immediate access to huge deck. This 4 bedroom with 5th bed/bonus on main level offers thoughtfully updated living space. Upstairs, the primary suite includes a spa-like bathroom and walk-in closets, with three additional bedrooms. From the basement, you can step outside to your private backyard retreat with fire pit, perfect for entertaining or unwinding. Stonewater offers an array of community amenities, including a pool, renovated clubhouse, pickleball, volleyball, tennis, and basketball courts, two playgrounds, and walking trails-truly a lifestyle beyond the home itself. Schedule your tour today!!

Listed by Andre Dockery of Dockery & Associates Realty Group LLC

$
$
%
$/month over payments
Federal 30-year interest rate: 6.49% last updated on Jul 9, 2026
* All Figures are estimates. Check with your bank or proposed mortgage company for actual interest rates.
This product uses the FRED® API but is not endorsed or certified by the Federal Reserve Bank of St. Louis.

Save FavoriteSchedule TourAsk A QuestionMore Details

886 Hickory Stick Drive Fort Mill SC 29715

MLS Number CAR4377127

  • Residential
  • Bedrooms 5
  • Bathroom 4
  • Square Feet 3,951
  • Acreage 0.3

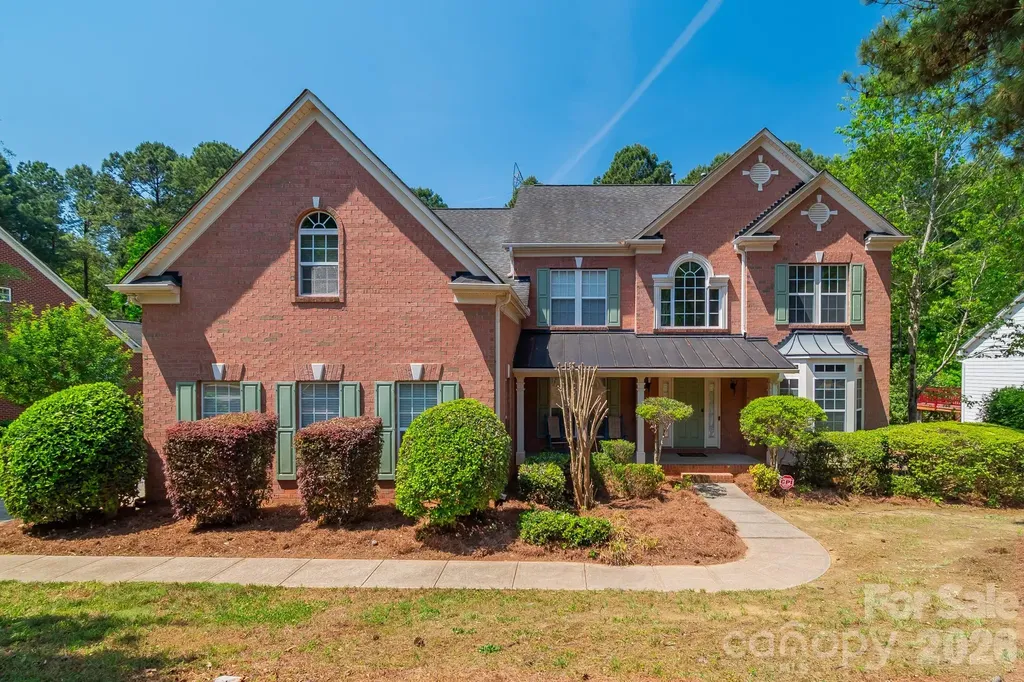
Set on a beautifully maintained .30-acre homesite just outside the Fort Mill city limits, 886 Hickory Stick Dr offers an exceptional blend of space, comfort, and timeless appeal. This all-brick residence immediately impresses with its stately presence, lush landscaping, and plush, manicured lawn that enhances curb appeal and creates a welcoming first impression. Inside, the home unfolds with a thoughtful and highly functional layout featuring five spacious bedrooms, including a desirable primary suite on the main level, offering both privacy and convenience. The main floor is designed for both everyday living and entertaining, showcasing a formal living room and a warm, inviting family room that provide flexible gathering spaces filled with natural light. The heart of the home is the updated kitchen, thoughtfully designed with modern finishes, ample cabinetry, and generous prep space, making it equally suited for casual meals or hosting larger gatherings. Hardwood floors extend through much of the main living areas, complemented by a neutral color palette that creates a bright, cohesive feel and allows for effortless personalization. Upstairs, you'll find additional bedrooms along with a dedicated office space, perfectly positioned for remote work, study, or creative pursuits while maintaining separation from the main living areas. This upper-level layout provides flexibility for a variety of lifestyles, whether accommodating guests or creating private retreats for family members. The home's design balances openness with defined spaces, ensuring both comfort and functionality throughout. Step outside to experience an outdoor living setup that truly elevates the property. The rear deck overlooks the expansive backyard and offers an ideal setting for morning coffee or evening relaxation. Below, a thoughtfully designed stone patio creates a second entertaining area, complete with a firepit with a sitting area, a partial outdoor kitchen with built-in grill with a dedicated gas line and mini fridge-perfect for hosting cookouts, game days, or weekend gatherings with ease. The combination of these outdoor features, along with the generous lot size and fenced yard provides ample room to enjoy both recreation and quiet moments in a private setting. Located in a desirable Fort Mill area just outside city limits, this home with a 3-car side load garage offers added flexibility while still maintaining convenient access to everyday essentials. Commuters will appreciate the easy access to I-77, making travel to Uptown Charlotte efficient and straightforward. With its blend of classic all-brick construction, updated interior features, versatile floor plan, and inviting outdoor spaces, 886 Hickory Stick Dr presents a compelling opportunity for buyers seeking a well-appointed home in a prime, connected location.

Listed by Shannon Lawrence of EXP Realty LLC Rock Hill

$
$
%
$/month over payments
Federal 30-year interest rate: 6.49% last updated on Jul 9, 2026
* All Figures are estimates. Check with your bank or proposed mortgage company for actual interest rates.
This product uses the FRED® API but is not endorsed or certified by the Federal Reserve Bank of St. Louis.

Save FavoriteSchedule TourAsk A QuestionMore Details

629 Cornell Drive Indian Land SC 29707

Indian Land, SC629 Cornell Drive

Price$850,000

Est. Mortgage: $/month

Active With Contract

MLS Number CAR4346634

  • Residential
  • Bedrooms 6
  • Bathroom 5
  • Square Feet 4,608
  • Acreage 0.3

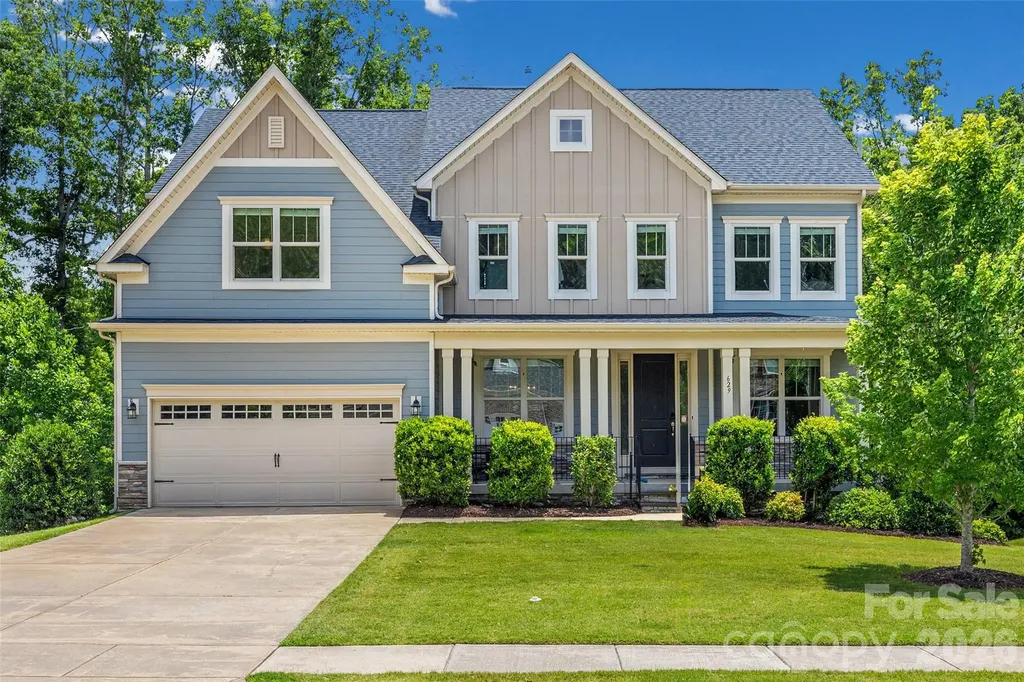
Exceptional Home in Indian Land! Welcome to 629 Cornell Drive, where luxury, space, and outdoor living come together on a private wooded homesite in one of Indian Land's most sought-after communities. This impressive 6-bedroom, 5-bath home offers a finished basement, award-winning schools, and the benefit of low South Carolina taxes. Designed for both everyday living and entertaining, this home is loaded with thoughtful upgrades and improvements. The showstopper is the incredible 240-square-foot EZE-BREEZE porch featuring a tongue-and-groove ceiling, composite decking, recessed lighting, and views of the private backyard. Step outside to enjoy the expansive paver patio, additional composite deck, and fully fenced yard backing to mature woods, creating the perfect outdoor retreat. One of the home's most valuable upgrades is the whole-house 21kW Generac standby generator. Installed in 2021, this system features five automatic load-balancing controllers servicing the home's major systems, including three HVAC units, the dryer, and oven. This premium feature provides comfort, convenience, and peace of mind year-round. The 2023 Hot Springs Envoy hot tub also conveys and creates the ultimate backyard oasis. This top-of-the-line 5-person spa from the Highlife Collection features a saltwater system, included steps and cover, and has been protected under roof since purchase. Whether you're entertaining guests or relaxing after a long day, this luxury addition elevates the outdoor living experience. Inside, you'll find spacious living areas, a beautifully remodeled pantry with custom floor-to-ceiling shelving, a finished basement, custom office cabinetry, smart home features, and room for everyone. Additional highlights include a radon mitigation system, smart thermostats, Bosch dishwasher, overhead garage storage, extensive electrical upgrades, and a security system with cameras. Whether you're hosting family gatherings, relaxing in the hot tub, working from home, or simply enjoying the peace and privacy of your wooded backyard, this home offers the perfect combination of comfort, functionality, and lifestyle. This is one you won't want to miss!

Listed by Kimberly Magette of Keller Williams South Park
$
$
%
$/month over payments
Federal 30-year interest rate: 6.49% last updated on Jul 9, 2026
* All Figures are estimates. Check with your bank or proposed mortgage company for actual interest rates.
This product uses the FRED® API but is not endorsed or certified by the Federal Reserve Bank of St. Louis.

Save FavoriteSchedule TourAsk A QuestionMore Details

880 Shiloh Unity Road Lancaster SC 29720

Lancaster, SC880 Shiloh Unity Road

Price$850,000

Est. Mortgage: $/month

Pending

MLS Number CAR4398557

  • Residential
  • Bedrooms 3
  • Bathroom 3
  • Square Feet 2,459
  • Acreage 13.8

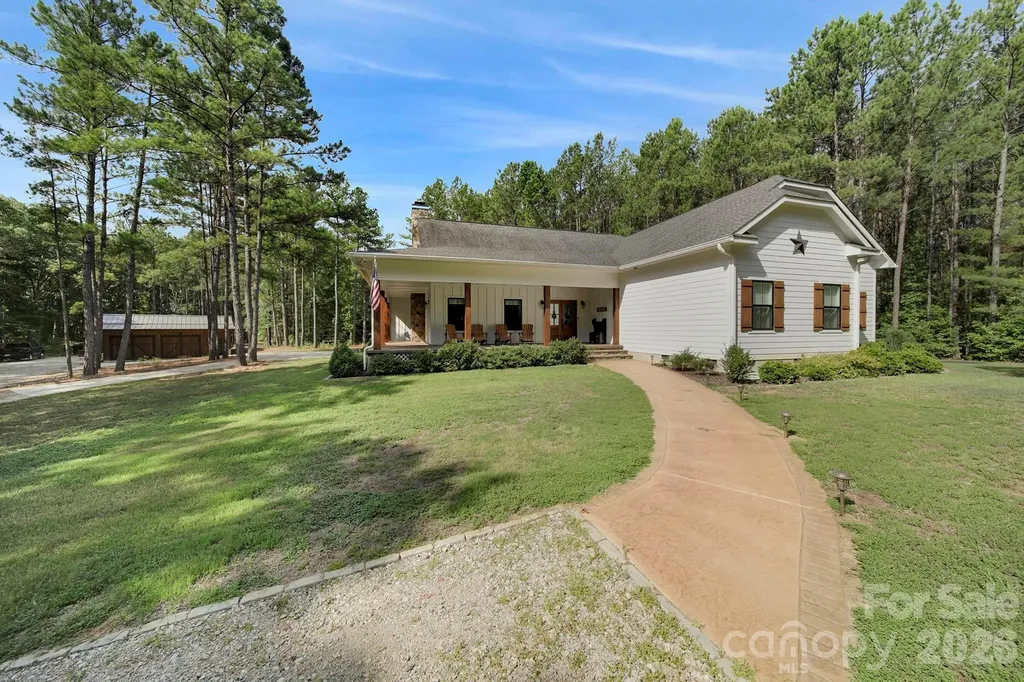
Rare opportunity with this impeccable custom ranch on 13.8 acres of privacy in North Lancaster! A detached 32 x 63 garage/workshop and a long private driveway to access this amazing home. The home has 2,459 sq ft with hardie board siding, wrap around front porch w/ stamped concrete floor, a 16 x 20 screened in back porch w/ stamped concrete floor, a real wood burning fireplace in the living room with wood beams and built-ins. The entire home has 3/4 inch hardwood floors throughout except the bathroom which have tile floors. A large custom kitchen with a split design so you can close off part of the kitchen, granite counter tops, gas range, dishwasher, and refrigerator included. A huge master suite with side office, dual closets, large tiled in shower, and dual vanity. The 2nd and 3rd bedrooms are spacious with a very large shared bathroom. This is a one of a kind home that you must see!

Listed by Dan Ridley of NorthGroup Real Estate LLC

$
$
%
$/month over payments
Federal 30-year interest rate: 6.49% last updated on Jul 9, 2026
* All Figures are estimates. Check with your bank or proposed mortgage company for actual interest rates.
This product uses the FRED® API but is not endorsed or certified by the Federal Reserve Bank of St. Louis.

Save FavoriteSchedule TourAsk A QuestionMore Details

165 South Hill Drive Brevard NC 28712

Brevard, NC165 South Hill Drive

Price$850,000

Est. Mortgage: $/month

MLS Number CAR4398285

  • Residential
  • Bedrooms 3
  • Bathroom 4
  • Square Feet 2,612
  • Acreage 1.65

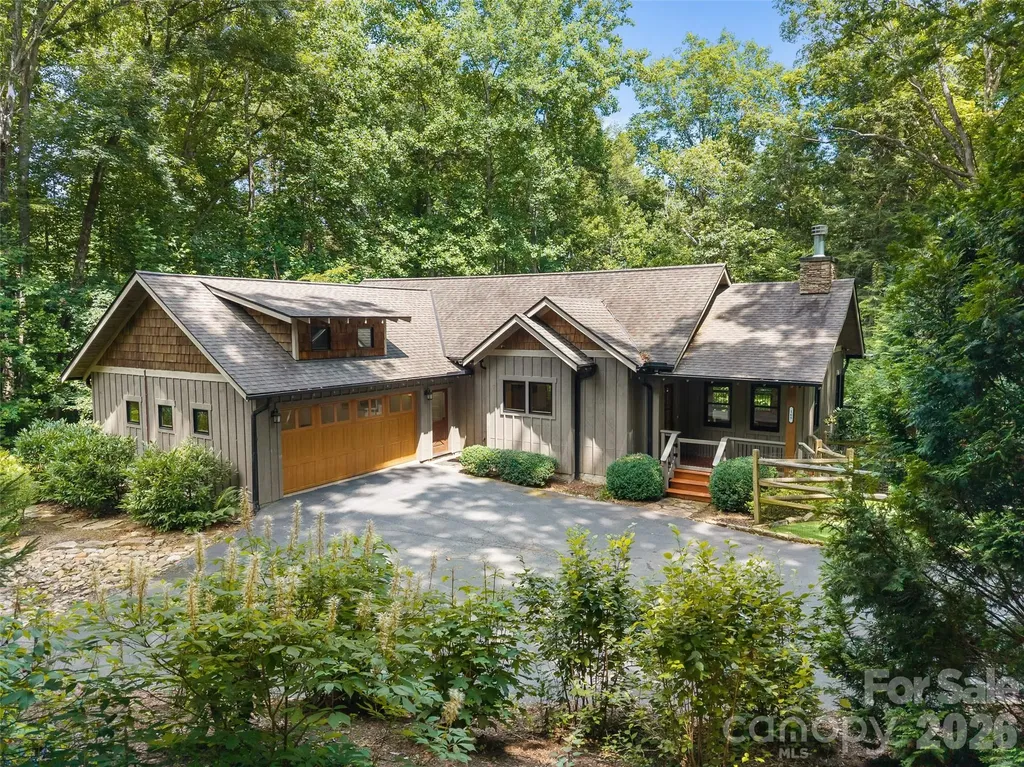
Tucked away on a quiet cul-de-sac, this meticulously maintained 2014 home offers the rare combination of privacy, convenience, and comfort. Nestled on 1.649 private acres just minutes from downtown, you'll enjoy a peaceful, wooded setting without sacrificing easy access to shopping, dining, and everyday amenities. Designed for effortless main-level living with the added bonus of a fully finished basement, this home features soaring vaulted ceilings that fill the living space with natural light, a cozy fireplace for cool mountain evenings, and a covered back porch with a ceiling fan-perfect for relaxing or entertaining year-round. Outside, you'll find a spacious backyard with a fenced area for pets or play. The primary suite offers a large soaking tub, creating the perfect place to unwind after a long day. Combining modern convenience with exceptional privacy, this is a home that feels like a mountain retreat while remaining just minutes from town.

Listed by Amanda Jonnala of Looking Glass Realty

$
$
%
$/month over payments
Federal 30-year interest rate: 6.49% last updated on Jul 9, 2026
* All Figures are estimates. Check with your bank or proposed mortgage company for actual interest rates.
This product uses the FRED® API but is not endorsed or certified by the Federal Reserve Bank of St. Louis.

Virtual TourSave FavoriteSchedule TourAsk A QuestionMore Details

724 Big Indian Loop Mooresville NC 28117

Mooresville, NC724 Big Indian Loop

Price$850,000

Est. Mortgage: $/month

Active With Contract

MLS Number CAR4382182

  • Residential
  • Bedrooms 3
  • Bathroom 2
  • Square Feet 2,088
  • Acreage 0.9

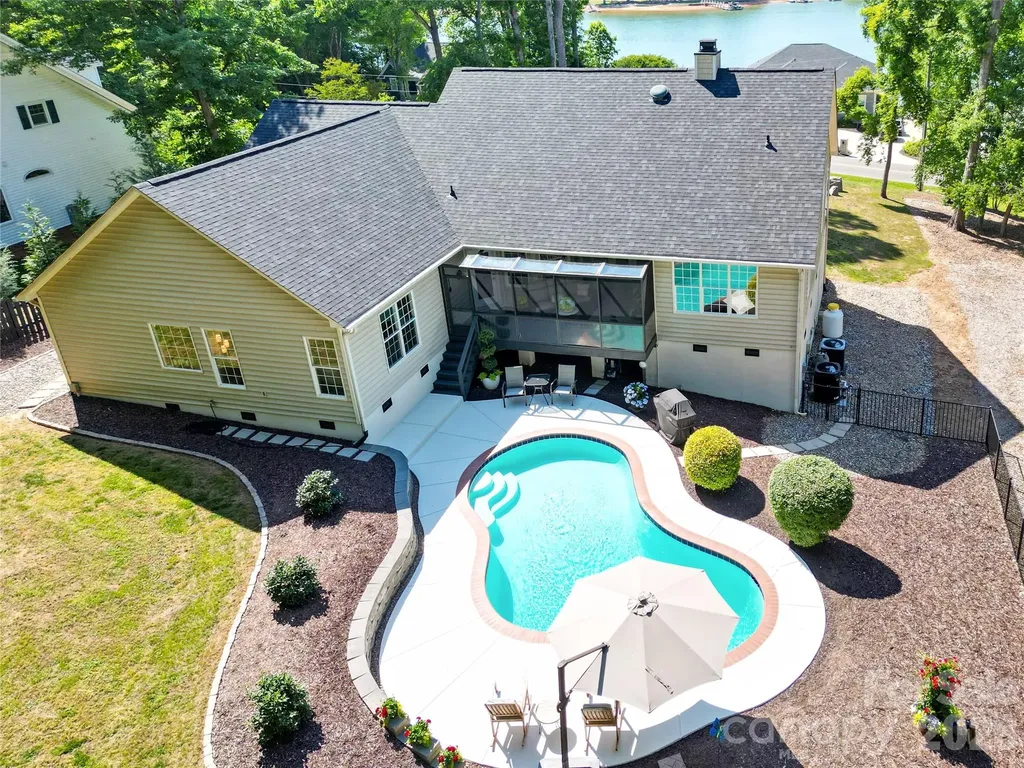
Wake up to breathtaking year-round views of Lake Norman and experience true lake life living with stunning sunrises and glowing sunsets right from your own front porch and back yard as well. Perfectly positioned to capture the beauty of the water, this beautifully maintained home offers the peaceful lifestyle and scenic charm that make living near Lake Norman so special. The inviting covered front porch with a charming porch swing and grand staircase entry creates the perfect place to relax after a day on the lake. Beautiful landscaping surrounds the home, adding to the serene waterfront atmosphere. Inside, natural light pours through the home highlighting hardwood floors throughout the main living areas, bedrooms and tile in the bathrooms. Spacious split-bedroom floor plan designed for comfort and privacy. The large kitchen features abundant cabinet space, granite countertops, an electric stove, dishwasher, refrigerator, and a cozy breakfast nook ideal for gathering with family and friends after a day of boating, dining, or exploring the lake area. The spacious primary suite offers a private retreat with a sitting area, walk-in closet, relaxing garden tub with jets, and tile walk-in shower. Two additional nice-sized bedrooms are located on the opposite side of the home, making the split-bedroom layout ideal for guests, family, or home office space. Washer and dryer included! The screened-in sunroom provides the perfect space to enjoy peaceful mornings, evening lake breezes, and beautiful backyard views year-round. Step outside to your own private backyard oasis featuring a beautifully landscaped in-ground pool with updated plaster, pump, filter, valves, and safety cover. The fenced backyard is ideal for entertaining, summer pool days, and embracing the laid-back Lake Norman lifestyle. Additional updates include: New roof (2023) HVAC (2016) New propane gas fireplace insert (2025) Clean water test (2023) Water heater (2022) New septic pump (2025) New attic fan (2023) Gutter guards (2023) Pool updates completed (2023) Conveniently and centrally located near shopping, restaurants, marinas, and all the recreation and entertainment that Lake Norman has to offer, this home is the perfect blend of comfort, relaxation, and lake lifestyle living.

Listed by Laura Newell of eXp Realty,LLC

$
$
%
$/month over payments
Federal 30-year interest rate: 6.49% last updated on Jul 9, 2026
* All Figures are estimates. Check with your bank or proposed mortgage company for actual interest rates.
This product uses the FRED® API but is not endorsed or certified by the Federal Reserve Bank of St. Louis.

Save FavoriteSchedule TourAsk A QuestionMore Details

145 Hickory Tree Lane Hendersonville NC 28739
Active With Contract

MLS Number CAR4386279

  • Residential
  • Bedrooms 3
  • Bathroom 3
  • Square Feet 2,030
  • Acreage 2.25

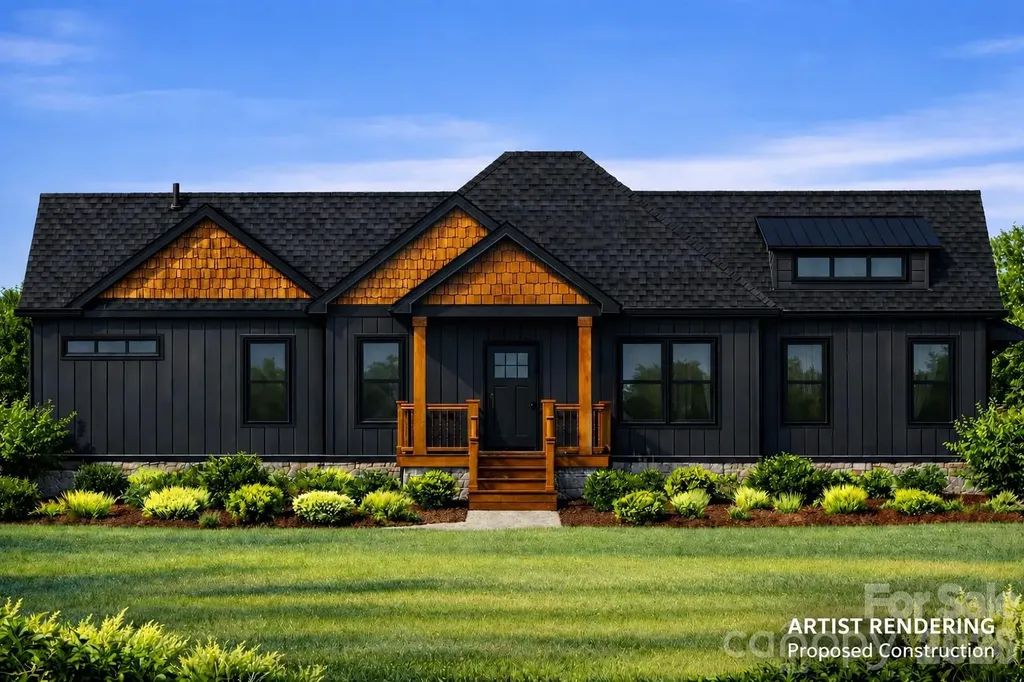
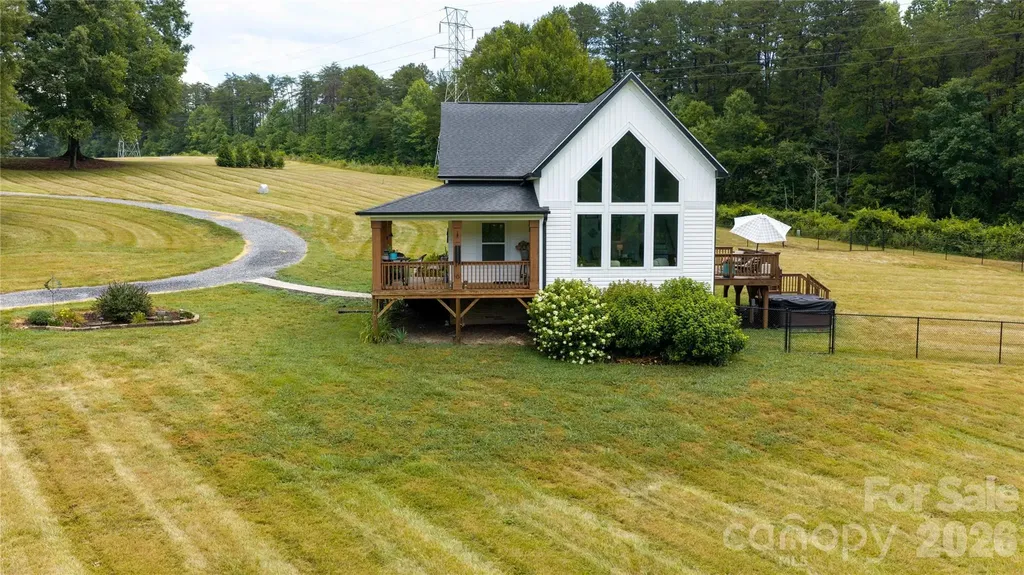
Be among the first to bring this stunning contemporary mountain farmhouse to life in the peaceful community of Kanuga Ridge. Thoughtfully designed to blend modern architecture with the natural beauty of Western North Carolina, this proposed construction offers a rare opportunity to secure your home early and personalize many of the finishes and design selections to reflect your own lifestyle, taste, and vision. Set on a generously sized homesite, the property offers the privacy and sense of retreat that mountain living is known for, while remaining just 15 minutes from downtown Hendersonville. Here, you'll enjoy the perfect balance of seclusion and convenience, surrounded by the beauty of the Blue Ridge Mountains while remaining close to shopping, dining, healthcare, and everyday necessities. Outdoor enthusiasts will appreciate the proximity to DuPont State Recreational Forest, one of Western North Carolina's most treasured destinations, offering miles of hiking & biking trails, breathtaking waterfalls, and endless opportunities to connect with nature. The home itself is designed around the way people truly want to live. Expect light-filled gathering spaces, soaring ceilings, expansive windows, thoughtfully curated indoor-outdoor living areas, and a warm, modern aesthetic that feels both elevated and inviting. The builder's signature style combines clean architectural lines with natural materials, creating homes that feel timeless, comfortable, and deeply connected to their surroundings. Built with an emphasis on quality craftsmanship, attention to detail, and lasting value, this is more than a home purchase-it's an opportunity to create a mountain sanctuary uniquely tailored to you. Secure your place early in the process and enjoy the rare chance to collaborate on selections and finishes before construction advances. Your mountain retreat begins here.

Listed by Matthew Durt of Looking Glass Realty

$
$
%
$/month over payments
Federal 30-year interest rate: 6.49% last updated on Jul 9, 2026
* All Figures are estimates. Check with your bank or proposed mortgage company for actual interest rates.
This product uses the FRED® API but is not endorsed or certified by the Federal Reserve Bank of St. Louis.

Virtual TourSave FavoriteSchedule TourAsk A QuestionMore Details

3826 Severn Avenue Charlotte NC 28210

Charlotte, NC3826 Severn Avenue

Price$850,000

Est. Mortgage: $/month

Open House

MLS Number CAR4399028

  • Residential
  • Next Open House: Sun 07/12 1:00 pm. to 3:00 pm.
  • Bedrooms 3
  • Bathroom 2
  • Square Feet 1,789

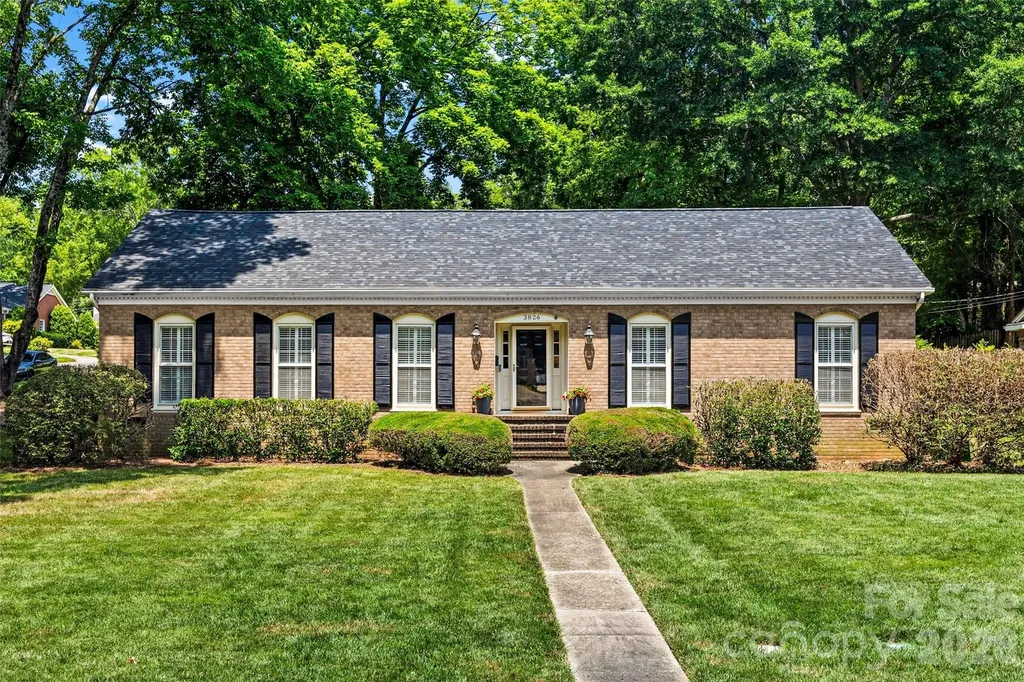
Timeless full brick one story ranch in Beverly Woods set on a desirable corner lot along one of Beverly Woods' most sought-after streets, this lovely appointed home with gorgeous curb appeal offers the perfect blend of classic charm and refined comfort in the heart of SouthPark. This beautiful home features hardwood floors, crown molding and custom plantation shutters. Front porch leads to charming foyer with grasscloth wallpaper opening to formal living room with built-in cabinetry and formal dining room. Wonderful kitchen featuring wood cabinetry, granite countertops, tile backsplash, stainless steel appliances with window over sink and eat-in bar peninsula - flowing effortlessly into an open family room anchored by a painted brick fireplace with rounded hearth and mantle. Excellent floorplan ideal for both quiet evenings and lively gatherings with French doors leading to private back yard. The primary suite, tucked privately on the back side of the home with updated lighting and a en-suite bathroom with tile surround shower. Spacious secondary bedrooms. Hall bathroom with custom hand painted MacKenzie-Childs sink, sconce lighting and tile surround shower/tub combo. Laundry room with cabinetry and entrance leading from the side double parking pad. Utility closet and storage shed. Professionally landscaped yard with irrigation in front and side yard with 5 zones. NEW ROOF installed in 2026. A rare opportunity to own a wonderful one story home in one of SouthPark's most desirable neighborhoods. Severn/Tyndale Storm Drainage Improvement Project in Bid Phase. More info at https://www.charlottenc.gov/Services/Stormwater/Projects/Severn-Tyndale

Listed by Amy Peterson of Howard Hanna Allen Tate SouthPark

$
$
%
$/month over payments
Federal 30-year interest rate: 6.49% last updated on Jul 9, 2026
* All Figures are estimates. Check with your bank or proposed mortgage company for actual interest rates.
This product uses the FRED® API but is not endorsed or certified by the Federal Reserve Bank of St. Louis.

Save FavoriteSchedule TourAsk A QuestionMore Details

2620 Lynbridge Drive Charlotte NC 28226

Charlotte, NC2620 Lynbridge Drive

Price$850,000

Est. Mortgage: $/month

Open House

MLS Number CAR4396076

  • Residential
  • Next Open House: Sun 07/12 12:00 pm. to 2:00 pm.
  • Bedrooms 5
  • Bathroom 4
  • Square Feet 3,750

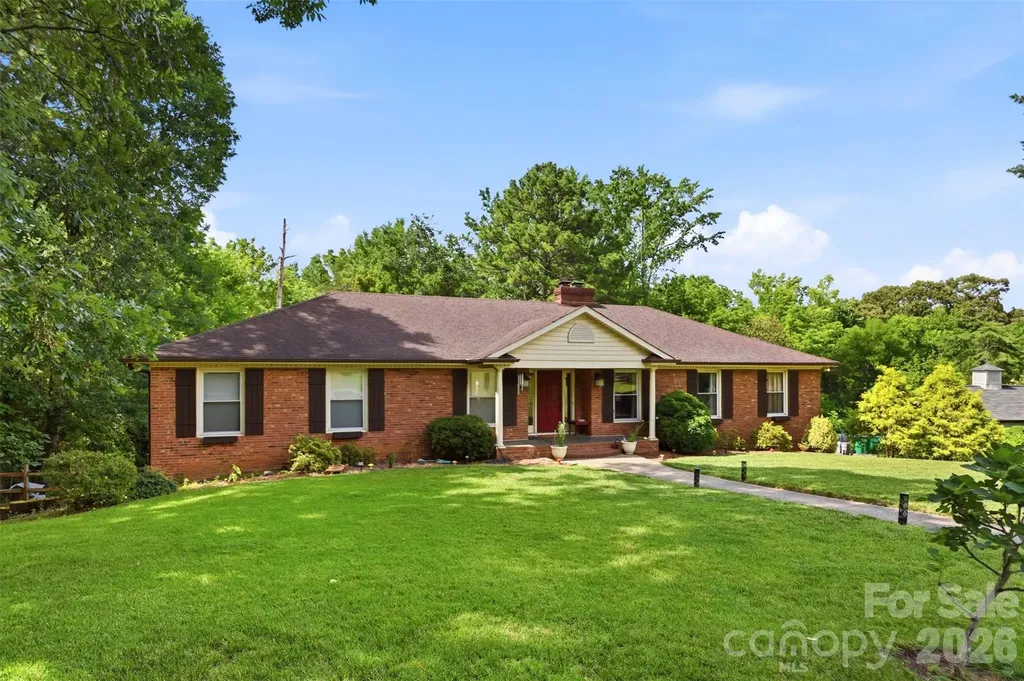
Welcome to this spacious, 3,616 sq. ft. single-family home tucked away in a quiet cul-de-sac in one of Charlotte's most desirable areas. Boasting incredible space and a sprawling 0.45-acre lot with a beautiful yard, this 1969 classic brick home offers an unmatched canvas to design your ultimate dream home. With NO HOA, you have the freedom to truly customize this property to your exact tastes. Interior Highlights: Main Level Charm:Features a pretty fireplace, wood flooring, and an open dining/office space directly off the kitchen. Spacious Kitchen: A large kitchen footprint featuring a center island and white cabinetry, offering the perfect layout for a full modern culinary remodel. Versatile Bedroom Layout: The main level includes a primary suite equipped with three closets, alongside secondary bedrooms arranged in a convenient "Jack-and-Jill (ish)" setup. Bonus Living Space: A finished basement area includes a lower-level living room with its own cozy fireplace, a dedicated laundry room, and flexible spaces perfect for guest suites or a home office. Modern Touches: Features over 100 recessed LED can lights, a trex deck installed in 2017, and updated exterior doors. Exterior & Mechanics: Beautiful brick exterior with a cute front porch, classic shutters, planter boxes, a side driveway, and a garage. HVAC updated in 2016/2017. An Incredible Opportunity Awaits: Bring your vision! This home is being sold as-is, offering the next buyer a fantastic chance to remodel, personalize, and build immediate equity in a prime Charlotte neighborhood. Preferred Lender Incentives To help you unlock this property's full potential, our preferred lender is offering exclusive incentives tailored specifically for this home: Special Renovation Loan Options: Ask about specialized renovation loans! These programs allow you to roll the costs of your custom kitchen remodel and interior updates directly into your primary mortgage with a single, convenient closing. Exclusive Lender Credits: Take advantage of exclusive closing cost credits or a temporary interest rate buy-down available only through our preferred lender to make your move even more affordable. Don't miss out on this fantastic footprint and prime location. Contact us today to schedule your tour and explore your financing options!

Listed by Lisa Archer of Keller Williams Ballantyne Area

$
$
%
$/month over payments
Federal 30-year interest rate: 6.49% last updated on Jul 9, 2026
* All Figures are estimates. Check with your bank or proposed mortgage company for actual interest rates.
This product uses the FRED® API but is not endorsed or certified by the Federal Reserve Bank of St. Louis.

Virtual TourSave FavoriteSchedule TourAsk A QuestionMore Details

2399 Blackburn Bridge Road Maiden NC 28650

MLS Number CAR4399764

  • Residential
  • Bedrooms 3
  • Bathroom 3
  • Square Feet 1,579
  • Acreage 16.55

Tucked away down a long, winding gravel driveway, this stunning 16.5 acre impeccable property offers the kind of total privacy that is so hard to find. As you walk up to the house you are greeted by a charming covered front porch that welcomes you straight inside to a bright, open floor plan. The family room will immediately grab your attention with its soaring cathedral ceilings and huge cathedral window designed for watching wildlife. This space flows effortlessly into the dining area and beautifully laid out kitchen which has a clean, simple vibe, yet still offers plenty of storage. Just down the hallway you'll find a convenient powder room and a large laundry room that features its own door leading to the outside back deck. The second bedroom on the main floor connects seamlessly to both the primary suite and the laundry room, includes sliding glass doors to the outside and would make a perfect nursery of home office. Upstairs, a loft overlooks the main level, leading to another private bedroom with its own full bath. Outside is a total paradise. You can hang out on the back deck in your fenced back yard or jump into the hot tub which comes with a brand new cover. There is a fully stocked pond ready for fishing plus the 1200 sq foot detached garage/workshop with a fully insulated roof, a 50 year warranty, concrete floor, cold running water, a massive fan for the summer and a wood stove to keep you warm all winter. Properties this private, convenient and well designed don't come along often. With an easy approximate 45 minute commute to Charlotte, a 10 minute drive to groceries and less than a 15 minute drive to retail stores, this is the one you have been waiting for. Two seperate lots have been surveyed from the 16+ acres to provide options to the buyers should they wish to build a second home, guest house or sell those separately.

Listed by Michelle Selvey of NextHome Olive Branch Real Estate

$
$
%
$/month over payments
Federal 30-year interest rate: 6.49% last updated on Jul 9, 2026
* All Figures are estimates. Check with your bank or proposed mortgage company for actual interest rates.
This product uses the FRED® API but is not endorsed or certified by the Federal Reserve Bank of St. Louis.

Save FavoriteSchedule TourAsk A QuestionMore Details

Broker Reciprocity MLS Grid Logo © 2026 Listings courtesy of Canopy MLS as distributed by MLS GRID. IDX information is provided exclusively for consumers’ personal non-commercial use and may not be used for any purpose other than to identify prospective properties consumers may be interested in purchasing. The IDX data is deemed reliable but is not guaranteed by MLS GRID and may be subject to an end user license agreement prescribed by the Member Participant’s applicable MLS.  Based on information submitted to the MLS GRID as of July 11, 2026 1:17 PM UTC . All data is obtained from various sources and may not have been verified by broker or MLS GRID. Supplied Open House Information is subject to change without notice. All information should be independently reviewed and verified for accuracy. Properties may or may not be listed by the office/agent presenting the information. Some IDX listings have been excluded from this website.