and narrow your search. If you have fewer than 200 results, you can save your search.

Alexander NC

r=5725-5736
1639 Mallard Bay Drive York SC 29745

York, SC1639 Mallard Bay Drive

Price$845,000

Est. Mortgage: $/month

MLS Number CAR4313912

  • Residential
  • Bedrooms 3
  • Bathroom 3
  • Square Feet 2,500
  • Acreage 2.9

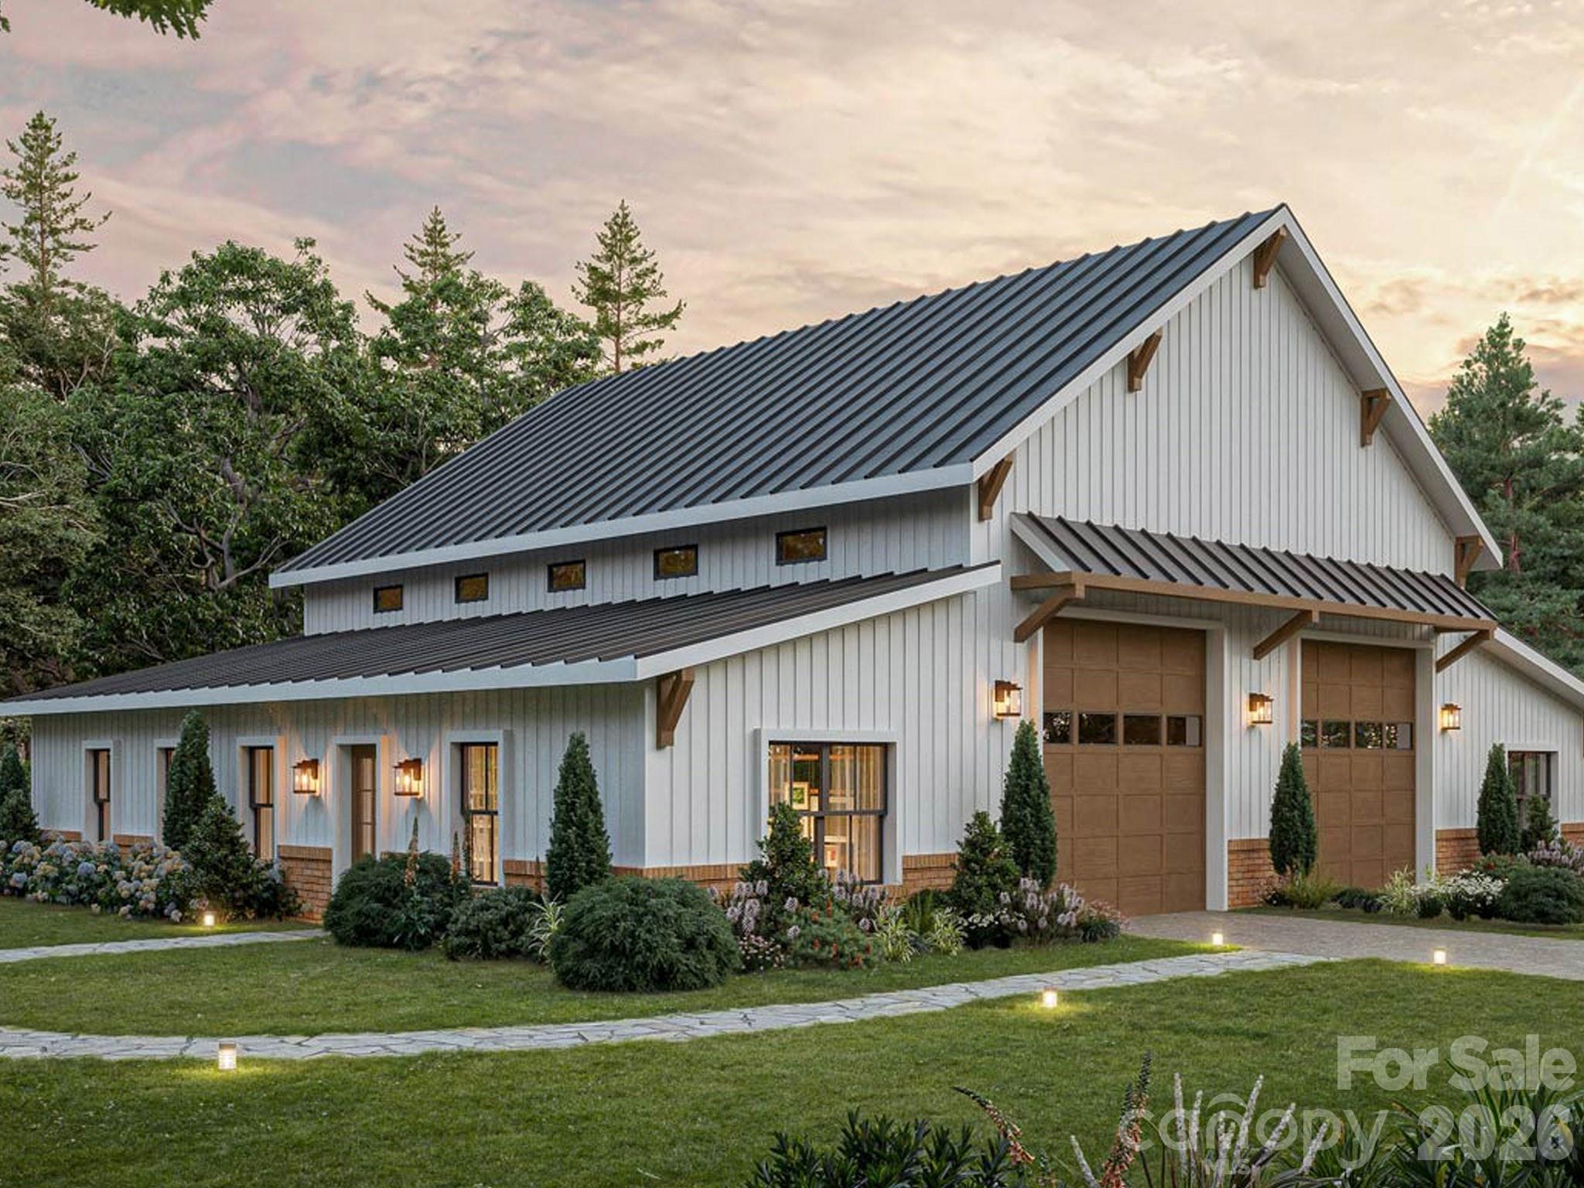
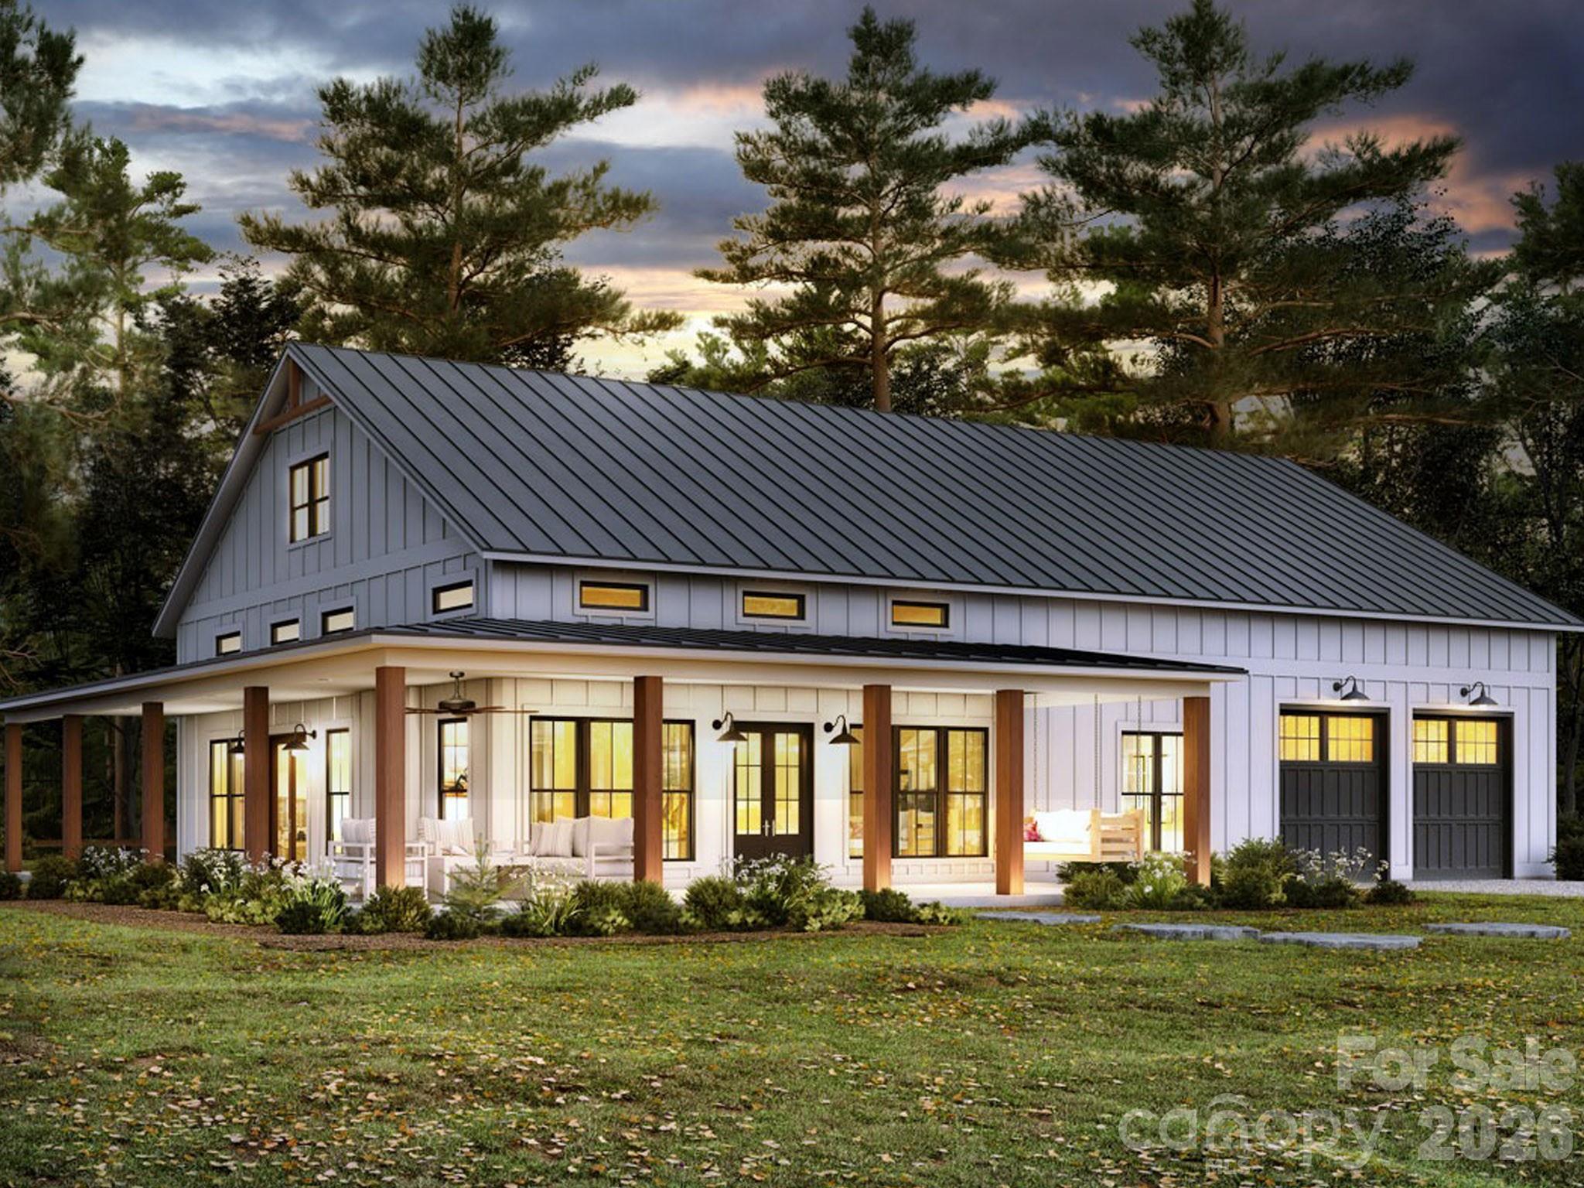
Stunning, NEWLY proposed on 2.9 Acres home site, Ranch with a basement! 3 Bed, 2.5 Bath - 2500sq.ft., high ground with sloping valley to a distant, peaceful creek, prepped/cleared w septic permits in hand, within 5-10 miles south of the North/South state line, York/Dillon area, Montclair subdivision with no HOA, your opportunity to create your new dream home from the initial planning to move-in, MUST SEE to appreciate the tranquil rural, mature setting. 5 minutes from downtown York, restaurants, shops and 5 minutes from High School and across the street 1 mile from Spring Lake Golf Club. Ready for immediate build! see the Golf Course website for details. Proposed build' 'for inspiration only' 'final price to be determined after design and selections finalized'.

Listed by Cynthia Team of Southern Homes of the Carolinas,Inc

$
$
%
$/month over payments
Federal 30-year interest rate: 6.49% last updated on Jul 9, 2026
* All Figures are estimates. Check with your bank or proposed mortgage company for actual interest rates.
This product uses the FRED® API but is not endorsed or certified by the Federal Reserve Bank of St. Louis.

Save FavoriteSchedule TourAsk A QuestionMore Details

1643 Mallard Bay Drive York SC 29745

York, SC1643 Mallard Bay Drive

Price$845,000

Est. Mortgage: $/month

MLS Number CAR4318037

  • Residential
  • Bedrooms 3
  • Bathroom 3
  • Square Feet 2,500
  • Acreage 2.9

Stunning, NEWLY proposed on 2.9 Acres home site, Ranch or 2 story! 3 Bed, 2.5 Bath - 2500sq.ft., high ground with sloping valley to a distant, peaceful creek, prepped/cleared w septic permits in hand, within 5-10 miles south of the North/South state line, York/Dillon area, Montclair subdivision with no HOA, your opportunity to create your new dream home from the initial planning to move-in, MUST SEE to appreciate the tranquil rural, mature setting. 5 minutes from downtown York, restaurants, shops and 5 minutes from High School and across the street 1 mile from Spring Lake Golf Club. Ready for immediate build! see the Golf Course website for details. Proposed build' 'for inspiration only' 'final price to be determined after design and selections finalized'.

Listed by Cynthia Team of Southern Homes of the Carolinas,Inc

$
$
%
$/month over payments
Federal 30-year interest rate: 6.49% last updated on Jul 9, 2026
* All Figures are estimates. Check with your bank or proposed mortgage company for actual interest rates.
This product uses the FRED® API but is not endorsed or certified by the Federal Reserve Bank of St. Louis.

Save FavoriteSchedule TourAsk A QuestionMore Details

437 Onteora Boulevard Asheville NC 28803

Asheville, NC437 Onteora Boulevard

Price$845,000

Est. Mortgage: $/month

MLS Number CAR4361742

  • Residential
  • Bedrooms 2
  • Bathroom 1
  • Square Feet 879
  • Acreage 1.97

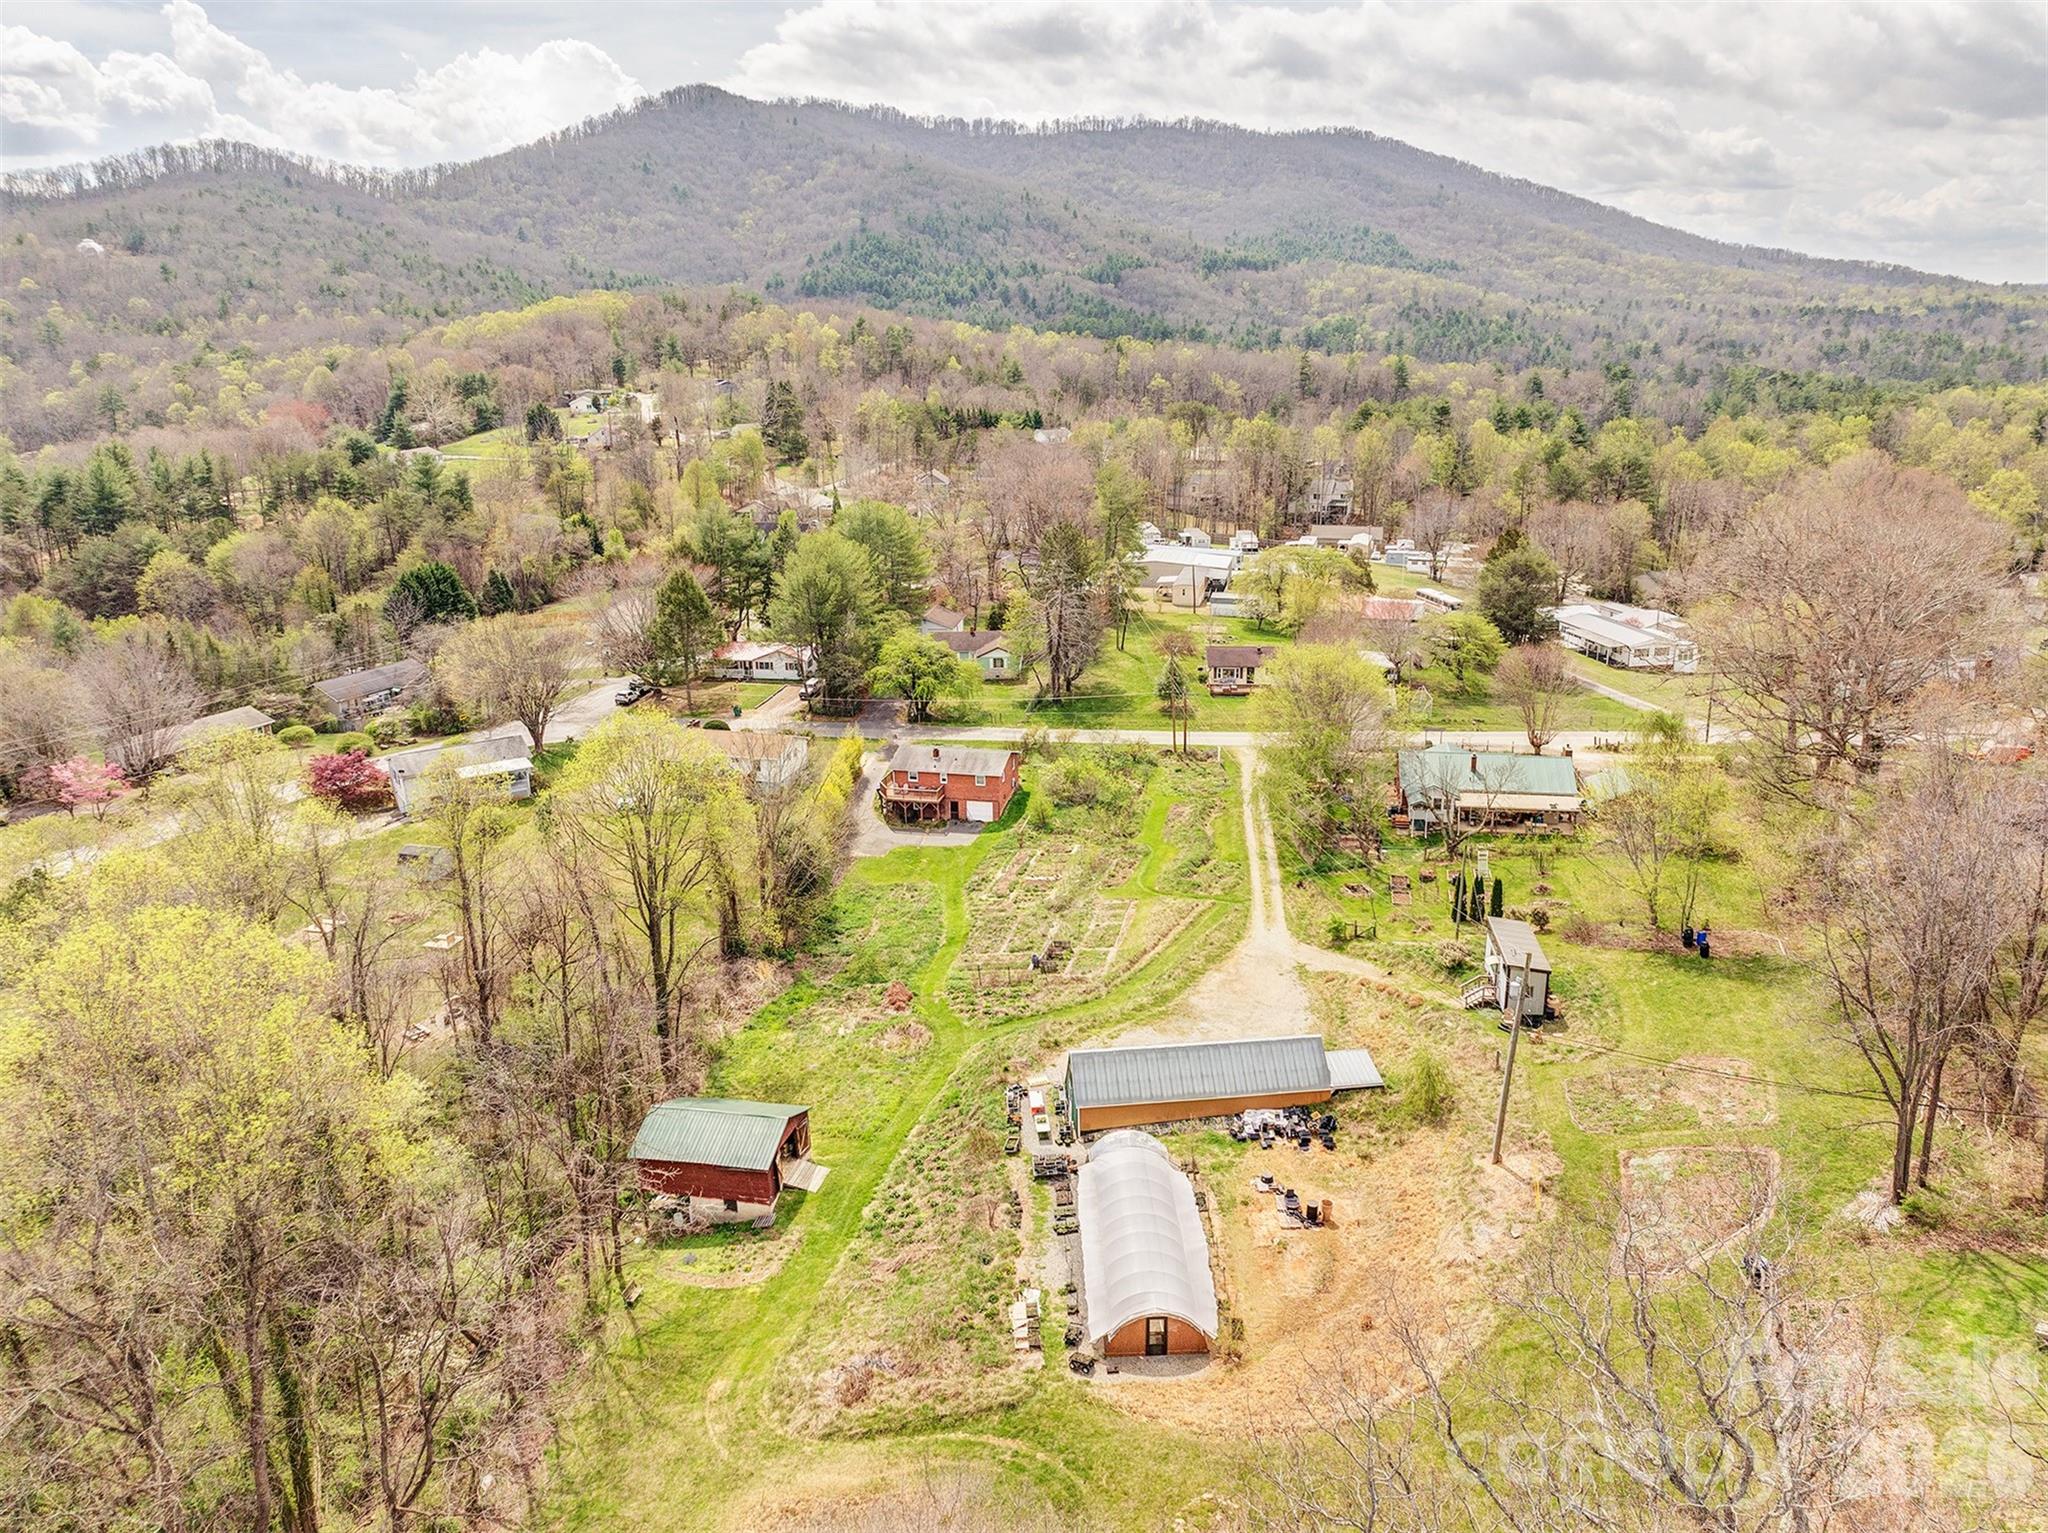
A rare opportunity awaits to own not just a home, but a thriving, sustainable native plant nursery designed by one of Asheville's own native and edible landscape designers. Located just minutes from vibrant downtown Asheville (yet outside city limits with lower taxes), this mid-century brick bungalow is the anchor amid a lush, healthy native landscape sitting on just under two acres. The classic 2BR/1BA bungalow exudes timeless charm and solid craftsmanship, with plenty of additional unfinished basement space to update in your vision. The true heart of this property is the established native plant nursery. This turnkey business offers a state of the art passive solar greenhouse, hoophouse, barn, efficient drainage and water storage systems, tools and equipment, and current inventory and supplies. This well established setup with high quality structures and design systems has proven profitability in the quickly growing native plant industry. Additionally, two websites, operating manuals and a built-in client base ensure continued growth and success, along with the opportunity to train with the current owner for a successful transition. And don't forget about the additional perk of the income producing tiny home! The bright and airy pine-cedar paneled trailer has a solid rental history and nearly perfect guest ratings on Airbnb. This unique property is for the special buyer who shares a similar vision with the current owner: to expand on a successful, established small business that is trusted and well respected in the community. Serious inquiries only. Please contact the listing agent for more information, including detailed documents and instructions on submitting a proposal.

Listed by Carly Esslinger of Town and Mountain Realty

$
$
%
$/month over payments
Federal 30-year interest rate: 6.49% last updated on Jul 9, 2026
* All Figures are estimates. Check with your bank or proposed mortgage company for actual interest rates.
This product uses the FRED® API but is not endorsed or certified by the Federal Reserve Bank of St. Louis.

Save FavoriteSchedule TourAsk A QuestionMore Details

6213 Sharon Road Charlotte NC 28210

Charlotte, NC6213 Sharon Road

Price$845,000

Est. Mortgage: $/month

MLS Number CAR4384374

  • Residential
  • Bedrooms 4
  • Bathroom 3
  • Square Feet 2,257
  • Acreage 0.48

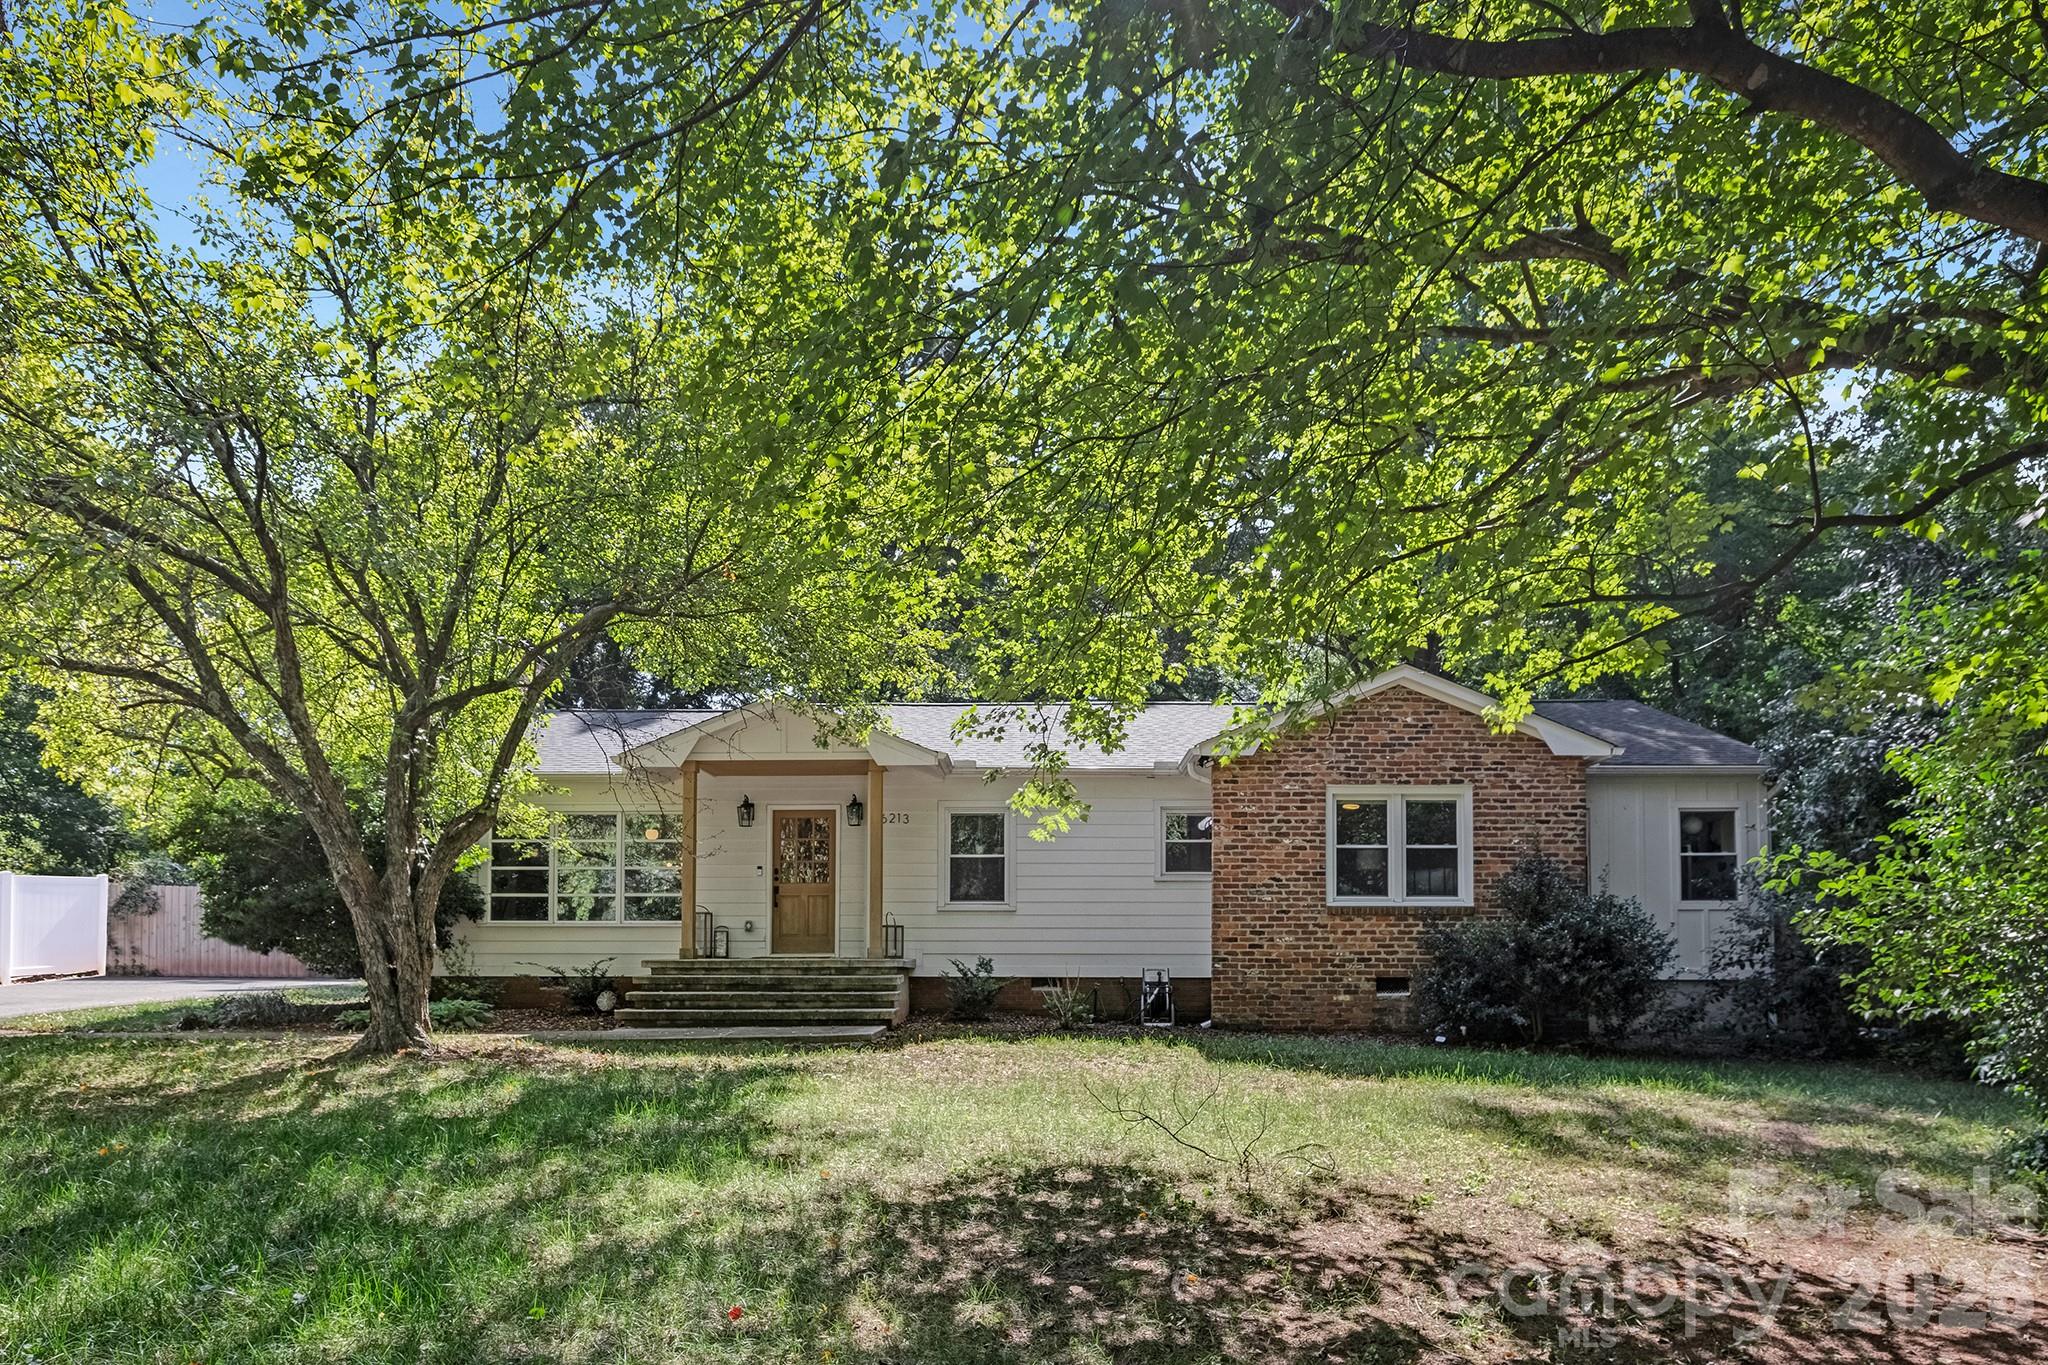
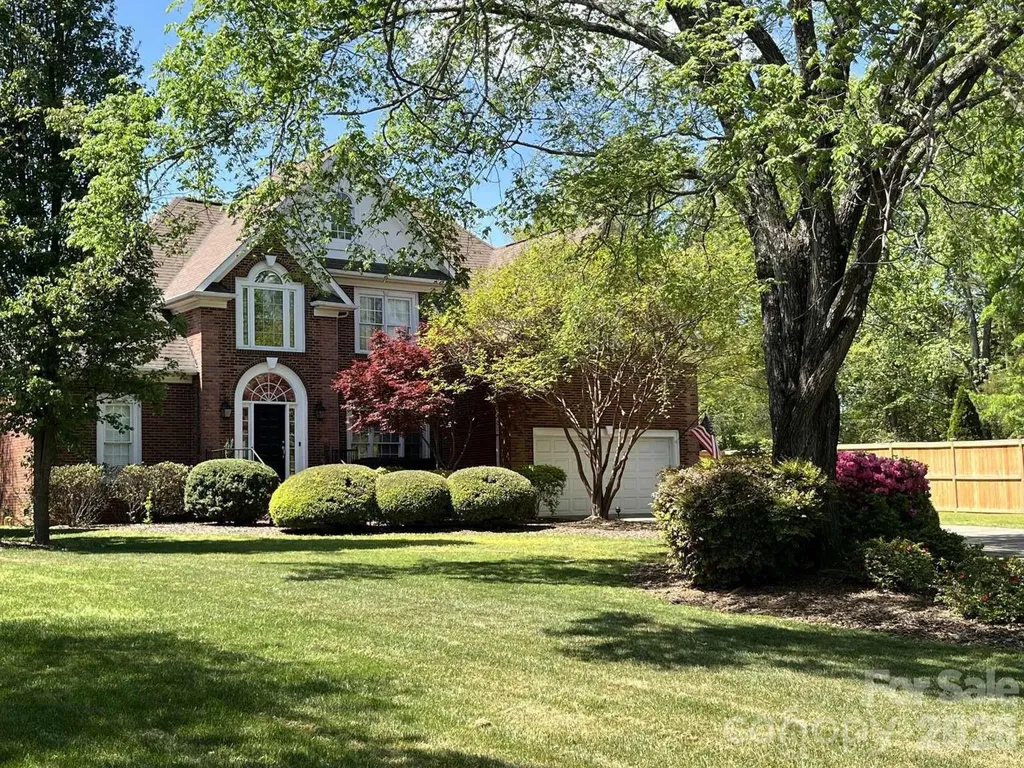
Don't miss this beautifully renovated ranch in the heart of South Park! Nestled on a fantastic lot, this home has been thoughtfully updated over the past five years, including the addition of a stunning primary suite-complete with a spa-like bathroom and a spacious walk-in closet. The open floor plan seamlessly connects the updated kitchen to the inviting great room, creating the perfect space for everyday living and entertaining. Gleaming hardwood floors, abundant natural light from oversized windows, and tasteful finishes throughout add to its charm. Step outside to your private backyard oasis, where lush landscaping surrounds a generous patio, perfect for relaxing or hosting gatherings. And for the pickleball enthusiast? An on-site court awaits! Located just moments from South Park's premier shopping, dining, and the Harris YMCA, this home combines modern living with unbeatable convenience. Come see it for yourself!

Listed by Jocephus Huneycutt of COMPASS

$
$
%
$/month over payments
Federal 30-year interest rate: 6.49% last updated on Jul 9, 2026
* All Figures are estimates. Check with your bank or proposed mortgage company for actual interest rates.
This product uses the FRED® API but is not endorsed or certified by the Federal Reserve Bank of St. Louis.

Save FavoriteSchedule TourAsk A QuestionMore Details

2000 Davis Mountain Road Hendersonville NC 28739

MLS Number CAR4378878

  • Residential
  • Bedrooms 3
  • Bathroom 4
  • Square Feet 3,295
  • Acreage 2.56

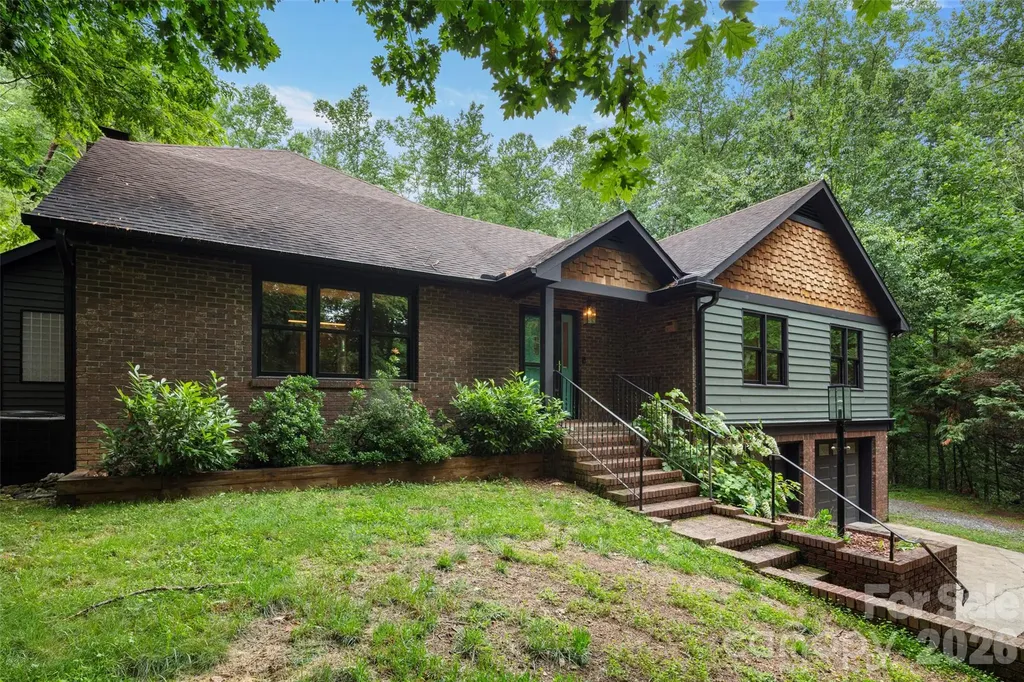
In a private, wooded setting, 2000 Davis Mountain Road offers the ideal blend of luxury, comfort and mountain living. Thoughtfully designed with an open-concept floor plan, this beautiful home seamlessly connects the main living areas, creating an inviting atmosphere for everyday living and entertaining. At the heart of the home is a chef-inspired kitchen featuring abundant cabinetry, expansive countertops and a large island that overlooks the spacious great room. Soaring ceilings and a stunning floor-to-ceiling stone fireplace create a warm and impressive focal point, while oversized windows fill the space with natural light and framed views of the surrounding natural beauty. The main level offers three generously sized bedrooms, including a spacious primary suite that serves as a private retreat with a spa-like bath and ample storage throughout. A versatile bonus room provides endless possibilities and can easily function as a home office, media room, playroom, guest space or hobby area to fit your lifestyle. Downstairs, you'll find an expansive lower-level area ideal for recreation, fitness, hobbies or additional gathering space. A private sauna adds a luxurious touch, creating your personal wellness retreat. Storage is abundant throughout the home, with thoughtfully designed spaces to accommodate all your needs. Outside, enjoy the peaceful mountain setting from the deck and outdoor living areas, complete with a fire pit gathering space that's ideal for relaxing evenings under the stars. Additional features include a two-car garage and a detached covered storage/carport structure, providing excellent space for vehicles, outdoor equipment, boats or recreational gear. Offering privacy, functionality and exceptional indoor-outdoor living, 2000 Davis Mountain Road is a rare opportunity to experience mountain living at its finest in Hendersonville.

Listed by Caroline Kalpinski of Premier Sotheby’s International Realty

$
$
%
$/month over payments
Federal 30-year interest rate: 6.49% last updated on Jul 9, 2026
* All Figures are estimates. Check with your bank or proposed mortgage company for actual interest rates.
This product uses the FRED® API but is not endorsed or certified by the Federal Reserve Bank of St. Louis.

Save FavoriteSchedule TourAsk A QuestionMore Details

118 Broadbill Drive Mooresville NC 28117

Mooresville, NC118 Broadbill Drive

Price$845,000

Est. Mortgage: $/month

MLS Number CAR4395594

  • Residential
  • Bedrooms 4
  • Bathroom 4
  • Square Feet 3,450
  • Acreage 0.83

This meticulously maintained home on the 13th hole of Lake Norman Golf Club also has LAKE ACCESS! The Woodland Hills neighborhood has a community boat ramp and day dock, making lake life easy to enjoy. This home features stunning, unique hardwood floors, crown moldings, updated lighting & 2nd living quarters. The main level has a spacious kitchen with breakfast nook, island, upgraded cabinetry, granite overlay countertops & updated light fixtures. Family room has see-through gas fireplace, custom built-ins & backyard views. Main level office features French doors & judge's paneling. Hard-to-find 2nd living quarters on the main level have private entrance, full bath & access to rear deck. Upper level has 3 additional bedrooms with new carpeting, full bath and bonus room with attic storage. The large backyard is fully-fenced, has mature trees and overlooks the 13th hole of Lake Norman Golf Club. This George Cobb-designed course is currently undergoing improvements to the course & the clubhouse. A second clubhouse and driving range are also being added. This course is now semi-public/private. Check their website for membership classification information.

Listed by Pamela Temple of Keller Williams Unified

$
$
%
$/month over payments
Federal 30-year interest rate: 6.49% last updated on Jul 9, 2026
* All Figures are estimates. Check with your bank or proposed mortgage company for actual interest rates.
This product uses the FRED® API but is not endorsed or certified by the Federal Reserve Bank of St. Louis.

Virtual TourSave FavoriteSchedule TourAsk A QuestionMore Details

16 Chickadee Lane Fairview NC 28730

Fairview, NC16 Chickadee Lane

Price$845,000

Est. Mortgage: $/month

MLS Number CAR4375126

  • Residential
  • Bedrooms 3
  • Bathroom 4
  • Square Feet 3,277
  • Acreage 0.89

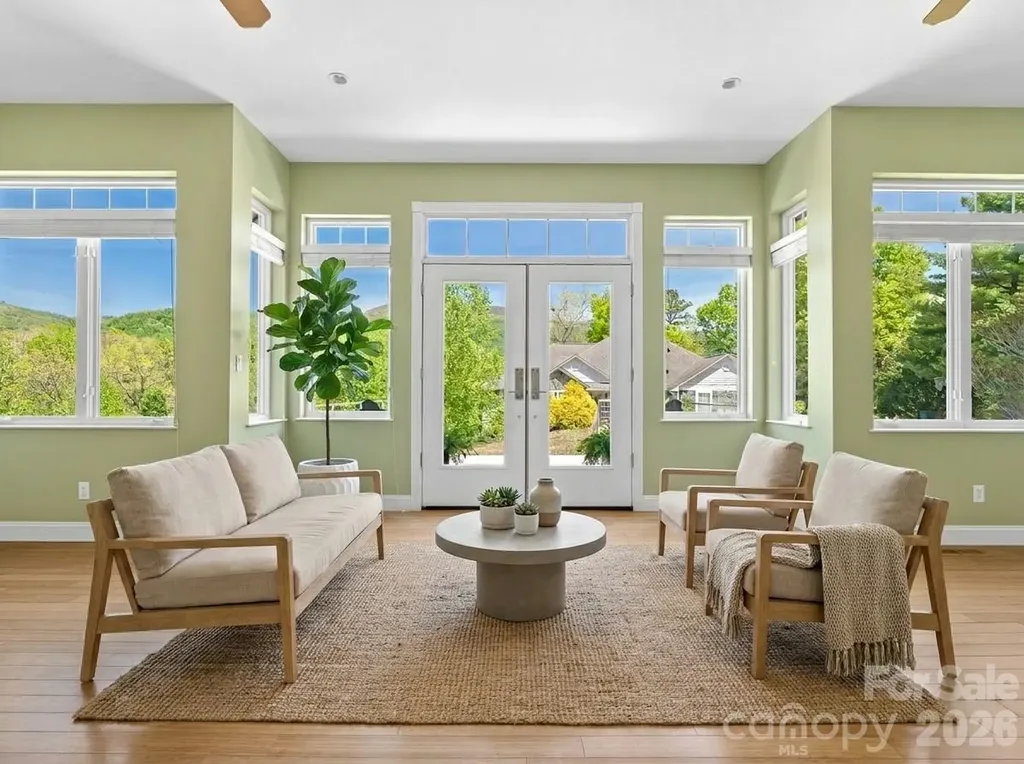
Nestled in a peaceful mountain setting of Fairview, this thoughtfully designed home offers an ideal balance of privacy, comfort, and convenience. Surrounded by year-round mountain views-including Flat Top and Little Pisgah-the property features inviting indoor and outdoor living spaces ideal for both everyday living and entertaining. Enjoy quiet mornings in this small enclave neighborhood, sipping coffee outdoors surrounded by the sounds of nature, and evenings watching sunset light across the mountains as owls emerge at dusk. Designed for single-level living and aging in place, this home offers three ensuite bedrooms, wide doorways and hallways, and thoughtful accessibility features including reinforced bathroom walls and a removable garage ramp. Quality construction includes 2x6 exterior walls for enhanced insulation, 10-foot ceilings, and 8-foot entry doors, creating a spacious and comfortable environment throughout. Interior finishes are both distinctive and elevated, featuring rare bamboo flooring, cork flooring in the kitchen, and brand-new white oak hardwoods in the main living areas. A striking stone fireplace with a gas starter and adjoining wood shed anchors the living space. A dedicated study with built-in bookcases, a pocket door, and stunning mountain views provides the perfect space for work or quiet retreat. A spacious sunroom offers an inviting setting for mountain viewing, plants, reading, crafts, puzzles, and hobbies year-round. Designed to entertain with ease, the kitchen is exceptionally well-appointed with double wall ovens, a large range with a custom buffet cover, a butler's pantry, ice machine, and dual sinks, offering the ability to comfortably host gatherings of 50+ guests. Outdoor living is equally impressive, with a low-maintenance yard that functions as a true gardener's paradise. Mature plantings include established fruit trees, berry bushes, grapevines, and ornamental landscaping, creating beauty and productivity in every season. Additional highlights include a massive 4-car heated and cooled garage or workshop space, three separate driveways for ample parking, and a hardwired generator for peace of mind. Located on a publicly maintained road with low HOA fees, the property offers both accessibility and ease of ownership. Note the workshop is in the garage. Ideally situated just 20 minutes to downtown Asheville, 15 minutes to Asheville Regional Airport, 20 minutes to Black Mountain and Lake Lure, this home delivers the tranquility of mountain living with convenient access to dining, shopping, and recreation. https://youtu.be/MLVV0kYajmM

Listed by Tracey Novak of Unique: A Real Estate Collective
$
$
%
$/month over payments
Federal 30-year interest rate: 6.49% last updated on Jul 9, 2026
* All Figures are estimates. Check with your bank or proposed mortgage company for actual interest rates.
This product uses the FRED® API but is not endorsed or certified by the Federal Reserve Bank of St. Louis.

Virtual TourSave FavoriteSchedule TourAsk A QuestionMore Details

19 Lacoste Drive Hendersonville NC 28739

Hendersonville, NC19 Lacoste Drive

Price$845,000

Est. Mortgage: $/month

Active With Contract

MLS Number CAR4386637

  • Residential
  • Bedrooms 4
  • Bathroom 4
  • Square Feet 2,821
  • Acreage 0.13

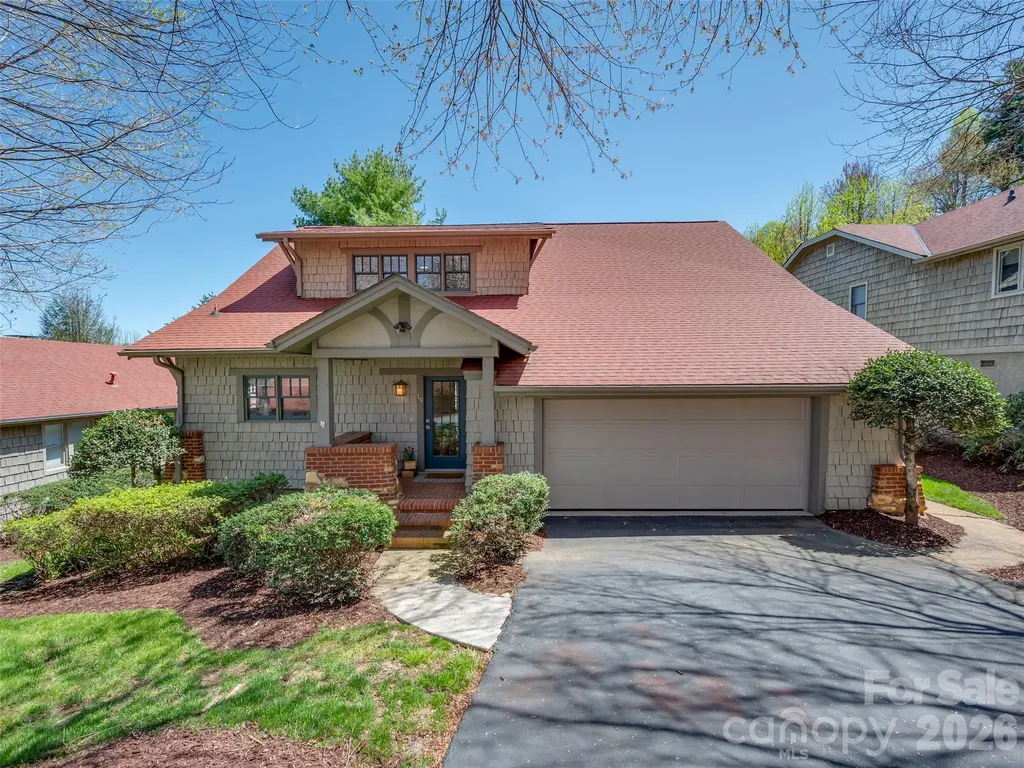
Move right in and begin enjoying the Champion Hills lifestyle from day one at 19 LaCoste Drive. Perfectly positioned just a stone's throw away from the clubhouse, golf course, wellness center, tennis, pickleball, and community amenities, this beautifully updated cottage offers effortless mountain living in one of Hendersonville's premier communities. Designed with comfort and convenience in mind, the home features a bright open layout filled with thoughtful upgrades and quality finishes throughout. The redesigned kitchen is both stylish and functional with Quartz countertops, soft-close cabinetry, stainless appliances, and a spacious island ideal for gathering with family and friends after a day on the course or exploring the mountains. The main-level Primary Suite offers a relaxing retreat complete with a walk-in cedar closet, double vanity, and beautifully tiled walk-in shower. Upstairs, guests will enjoy three spacious bedrooms, walk-in closets, and two fully updated baths, creating plenty of room for visiting family and friends. Enjoy peaceful mountain mornings from the covered back porch or unwind in the evenings after golf, hiking, tennis, or a visit to the wellness center. With landscaping maintained by the POA, this lock-and-leave cottage allows for easy living whether you are seeking a full-time residence or mountain getaway. Furniture package available. Simply bring your clothes and start enjoying the best of mountain and golf community living.

Listed by Amber Saxon and Lauren Rippy of Howard Hanna Beverly-Hanks

$
$
%
$/month over payments
Federal 30-year interest rate: 6.49% last updated on Jul 9, 2026
* All Figures are estimates. Check with your bank or proposed mortgage company for actual interest rates.
This product uses the FRED® API but is not endorsed or certified by the Federal Reserve Bank of St. Louis.

Save FavoriteSchedule TourAsk A QuestionMore Details

5451 Addison Drive Charlotte NC 28211

Charlotte, NC5451 Addison Drive

Price$845,000

Est. Mortgage: $/month

Active With Contract

MLS Number CAR4391782

  • Residential
  • Bedrooms 4
  • Bathroom 3
  • Square Feet 2,449
  • Acreage 0.53

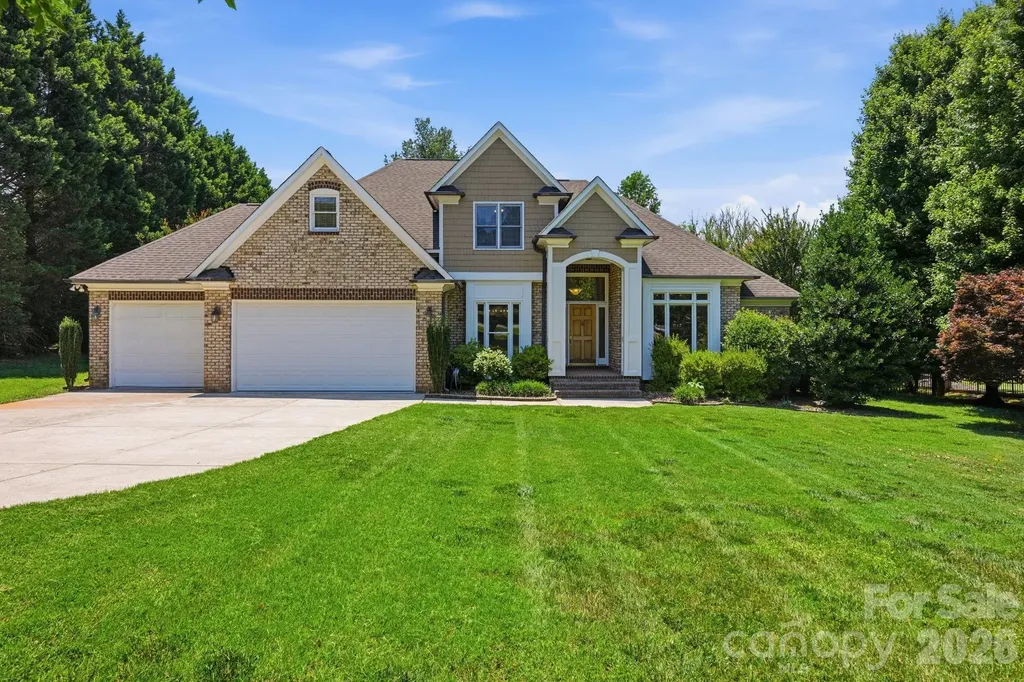
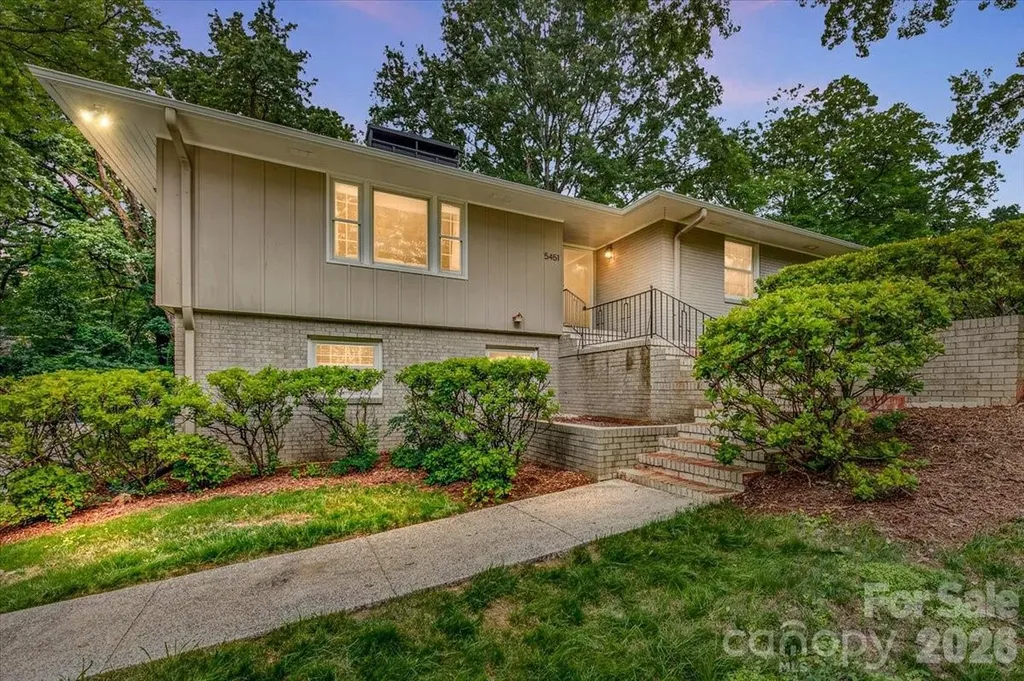
Tucked into one of Charlotte's most established neighborhoods, this Sherwood Forest ranch basement sits on a rare corner lot of more than half an acre. The home's elevated main level is an immediate standout, pulling in exceptional natural light with three walls of windows and pristine hardwood floors. The living room opens up beautifully to the dining area and kitchen with bar seating. The kitchen is both functional and refined - granite countertops, 42" cabinetry, roll-out shelving, and stainless appliances. The primary suite offers a well-designed space with a walk in closet and updated ensuite that includes dual vanities and a ceramic tile shower. Two additional bedrooms on the main level share a renovated full bath with tub/shower combo. The finished basement expands the home considerably, with a flexible living area, additional bedroom and full bath, and a massive storage room that adds incredible utility. Step outside to a walk-out patio that's made for warm evenings, with a generous backyard and side yard befitting a corner lot of this size. Pool plans are available upon request. The rare two-car garage, Myers Park school zoning, and incredibly privacy round out this exceptional property.

Listed by Katherine Hickman of Helen Adams Realty

$
$
%
$/month over payments
Federal 30-year interest rate: 6.49% last updated on Jul 9, 2026
* All Figures are estimates. Check with your bank or proposed mortgage company for actual interest rates.
This product uses the FRED® API but is not endorsed or certified by the Federal Reserve Bank of St. Louis.

Save FavoriteSchedule TourAsk A QuestionMore Details

10300 Lady Grace Lane Charlotte NC 28270

Charlotte, NC10300 Lady Grace Lane

Price$845,000

Est. Mortgage: $/month

MLS Number CAR4396007

  • Residential
  • Bedrooms 4
  • Bathroom 3
  • Square Feet 3,037
  • Acreage 0.35

Listed by Susan Ayers of HomeZu

$
$
%
$/month over payments
Federal 30-year interest rate: 6.49% last updated on Jul 9, 2026
* All Figures are estimates. Check with your bank or proposed mortgage company for actual interest rates.
This product uses the FRED® API but is not endorsed or certified by the Federal Reserve Bank of St. Louis.

Save FavoriteSchedule TourAsk A QuestionMore Details

127 Rockbridge Road Mills River NC 28759

Mills River, NC127 Rockbridge Road

Price$845,000

Est. Mortgage: $/month

MLS Number CAR4366297

  • Residential
  • Bedrooms 3
  • Bathroom 3
  • Square Feet 1,985
  • Acreage 0.81

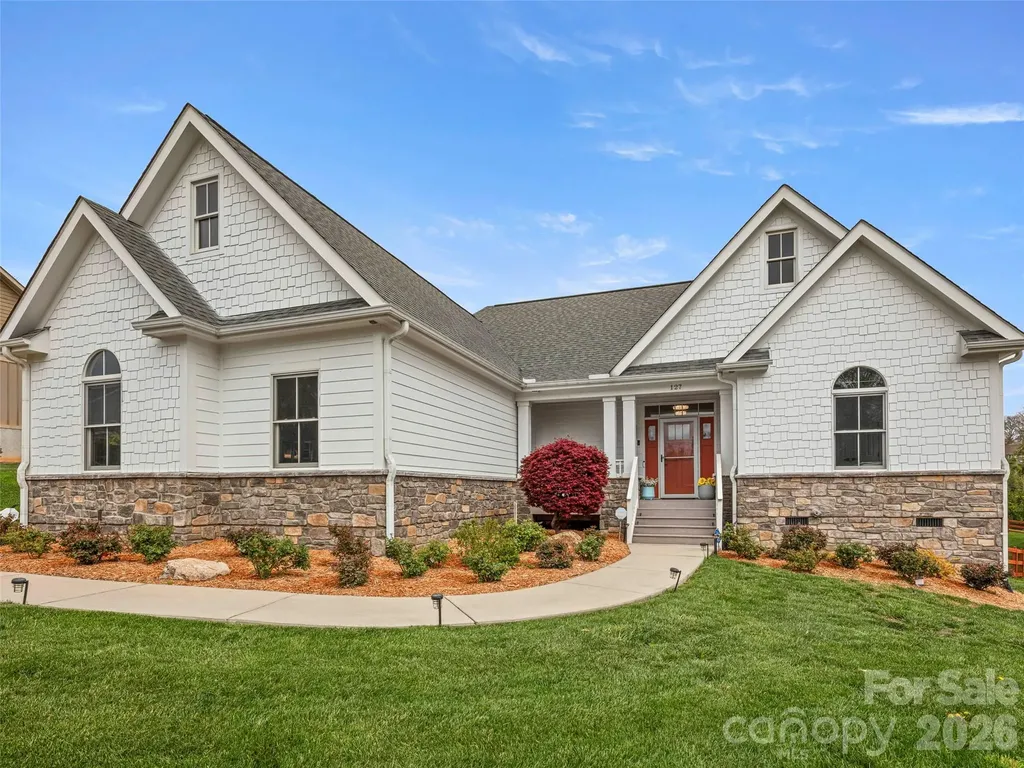
Welcome to this beautifully upgraded, single-level home in the highly sought-after Hollabrook Farm community of Mills River. Built in 2016 and thoughtfully modernized, this home combines timeless craftsmanship with fresh, designer-forward updates, all on a gorgeous corner lot. Inside, you'll find a spacious, open-concept floor plan with split bedrooms for added privacy, gorgeous light oak wood floors, vaulted ceilings with wood beams, and a chef's kitchen complete with a massive granite island and newly reconfigured layout for better flow and functionality. The home opens seamlessly to a beautiful great room and a screened-in porch overlooking a fully fenced, level backyard - perfect for entertaining or quiet evenings at home. Enjoy main-level living, a beautiful professionally landscaped yard, and a truly move-in ready space with no detail overlooked.

Listed by Emily Butcher of Howard Hanna Beverly-Hanks Asheville-Downtown

$
$
%
$/month over payments
Federal 30-year interest rate: 6.49% last updated on Jul 9, 2026
* All Figures are estimates. Check with your bank or proposed mortgage company for actual interest rates.
This product uses the FRED® API but is not endorsed or certified by the Federal Reserve Bank of St. Louis.

Virtual TourSave FavoriteSchedule TourAsk A QuestionMore Details

456 Maney Branch Road Burnsville NC 28714

Burnsville, NC456 Maney Branch Road

Price$845,000

Est. Mortgage: $/month

MLS Number CAR4370501

  • Residential
  • Bedrooms 2
  • Bathroom 1
  • Acreage 33

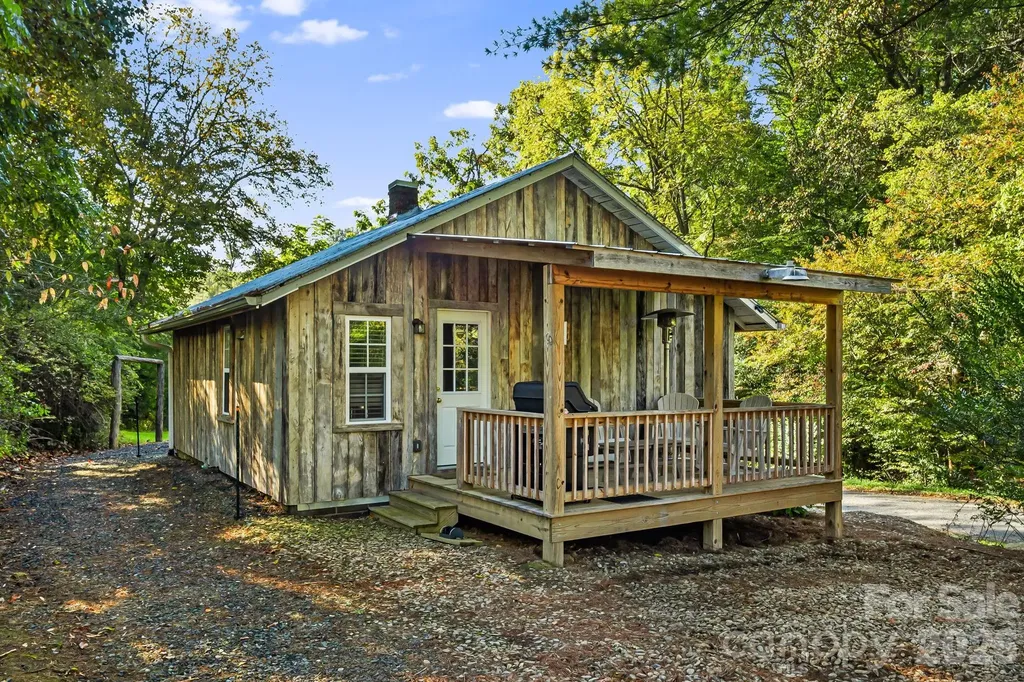
30+/- acres turnkey recreational area including 2 bedroom completely remodeled cabin. New windows, drywall, siding, heat, plumbing, including instant hot water heater, new front porch, floors ect. Beautifully landscaped and completely furnished. 2 45ftx9.5hH containers professionally joined with metal building on three sides. Additional multidoor container for tool and small equipment storage. New 10x20ft shoot house and 100 yd riffle range. New well installed. Multiple ATV trails open and wooded. Part pasture and part mature hardwood. Numerous food plots and entire property planted in clover. Loaded with deer, turkey, and rabbits. Also included spring fed creek running through property and spring. 980ft on Maney Branch Rd state maintained hard road and property also extends to Huckleberry Dr off of Possum Trot Rd. Can be used as is or come build your dream home with incredible mountain views and privacy. Property also primed for development. Also available 60 adjoining acres. All equipment and toys also available. Minutes from downtown Burnsville and 30 minutes from Asheville.

Listed by Alli Buchanan of Dream Mountain Realty

$
$
%
$/month over payments
Federal 30-year interest rate: 6.49% last updated on Jul 9, 2026
* All Figures are estimates. Check with your bank or proposed mortgage company for actual interest rates.
This product uses the FRED® API but is not endorsed or certified by the Federal Reserve Bank of St. Louis.

Save FavoriteSchedule TourAsk A QuestionMore Details

Broker Reciprocity MLS Grid Logo © 2026 Listings courtesy of Canopy MLS as distributed by MLS GRID. IDX information is provided exclusively for consumers’ personal non-commercial use and may not be used for any purpose other than to identify prospective properties consumers may be interested in purchasing. The IDX data is deemed reliable but is not guaranteed by MLS GRID and may be subject to an end user license agreement prescribed by the Member Participant’s applicable MLS.  Based on information submitted to the MLS GRID as of July 12, 2026 2:45 AM UTC . All data is obtained from various sources and may not have been verified by broker or MLS GRID. Supplied Open House Information is subject to change without notice. All information should be independently reviewed and verified for accuracy. Properties may or may not be listed by the office/agent presenting the information. Some IDX listings have been excluded from this website.