and narrow your search. If you have fewer than 200 results, you can save your search.

Alexander NC

r=5773-5784
2318 Excalibur Drive Indian Land SC 29707

Indian Land, SC2318 Excalibur Drive

Price$839,900

Est. Mortgage: $/month

MLS Number CAR4383670

  • Residential
  • Bedrooms 5
  • Bathroom 5
  • Square Feet 3,640
  • Acreage 0.26

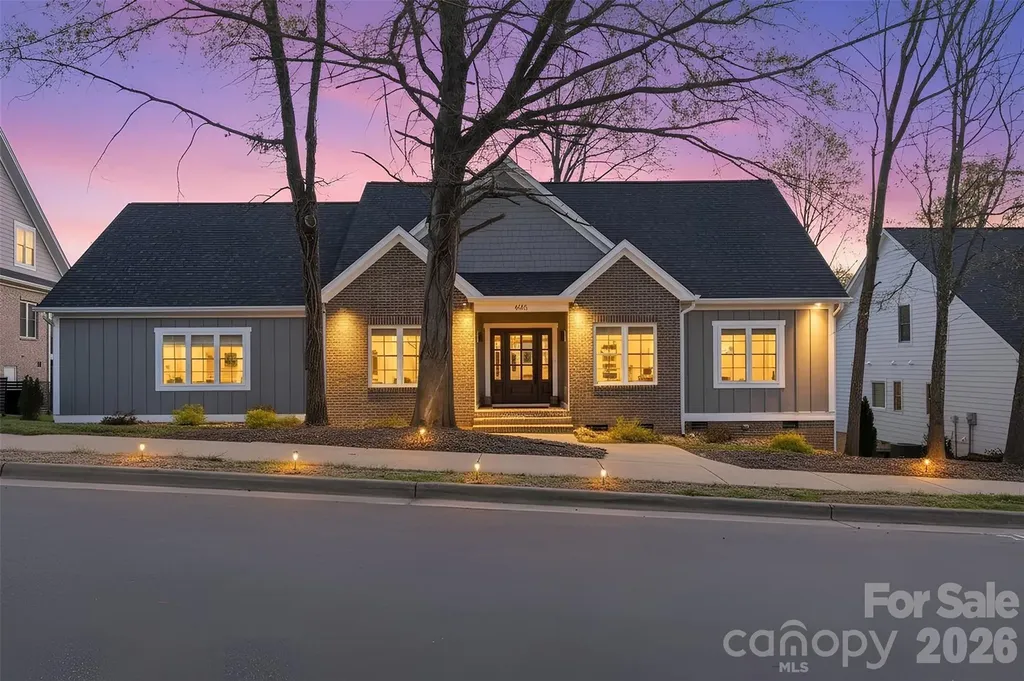
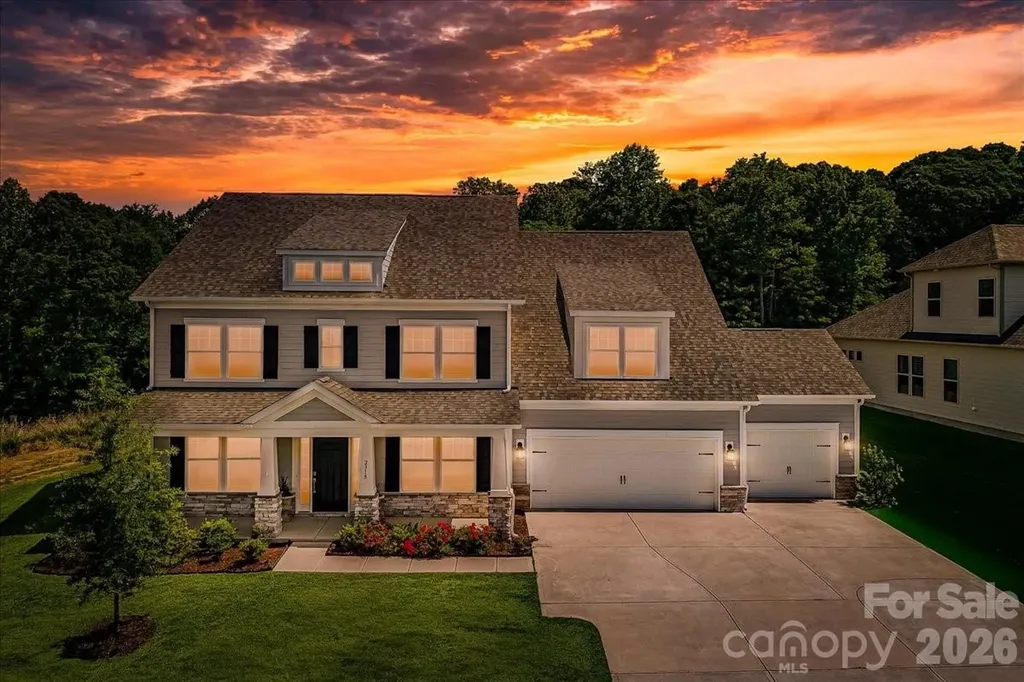
Welcome to this beautifully designed two-story home in the highly sought-after Preserve at Barber Rock, thoughtfully designed for both everyday living and entertaining. This key-turn ready five-bedroom home features a highly desirable multigenerational layout with a full bedroom and full bath on the main level, ideal for guests, extended family, or flexible living needs, along with a private office perfect for working from home. Inside, you'll find spacious living areas filled with natural light and a layout that flows effortlessly from room to room. Upstairs features a large bonus room offering endless possibilities for a media room, playroom, fitness space, or secondary living area. Step outside to enjoy a beautiful flat, usable backyard with a peaceful tree-lined backdrop, perfect for entertaining, play, gardening, pets, or simply enjoying outdoor living with plenty of room to relax and unwind. Located in a highly sought-after neigborhood with a community pool, this move-in-ready home offers comfort, flexibility, and convenience all in one, just minutes from Ballantyne, shopping, dining, top-rated schools, and major commuting routes. This home truly checks all the boxes and is the perfect place to begin your next chapter.

Listed by Bethaina Joudi of Keller Williams Ballantyne Area
$
$
%
$/month over payments
Federal 30-year interest rate: 6.49% last updated on Jul 9, 2026
* All Figures are estimates. Check with your bank or proposed mortgage company for actual interest rates.
This product uses the FRED® API but is not endorsed or certified by the Federal Reserve Bank of St. Louis.

Save FavoriteSchedule TourAsk A QuestionMore Details

350 Morningstar Lake Road Forest City NC 28043

MLS Number CAR4340237

  • Residential
  • Bedrooms 4
  • Bathroom 4
  • Square Feet 4,178
  • Acreage 23.75

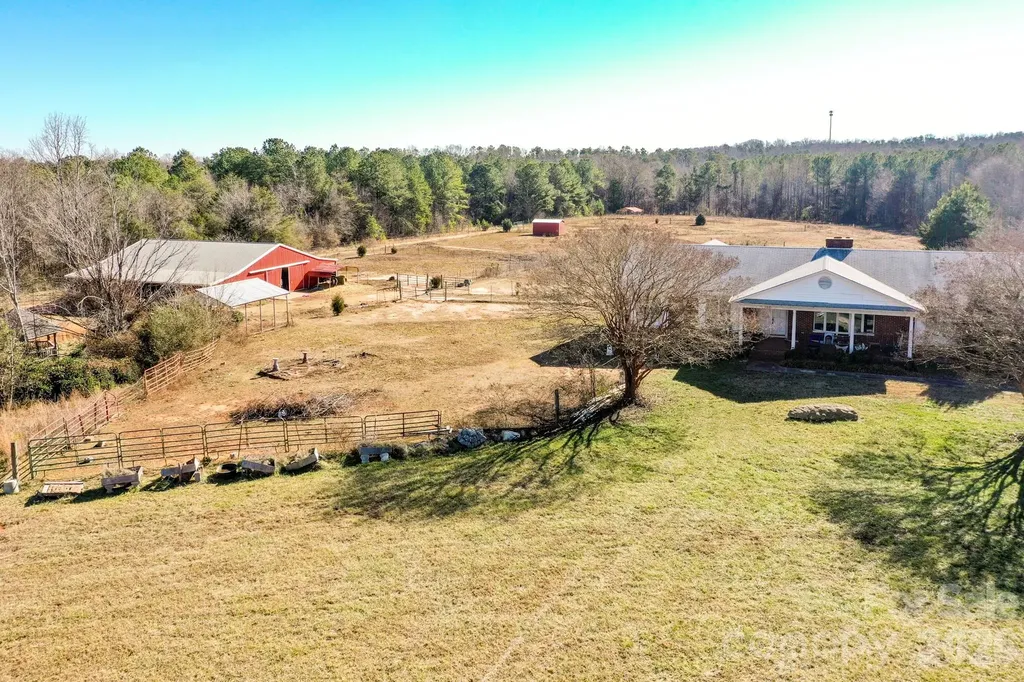
Rare equestrian opportunity on 23.75 acres just 15 minutes from Tryon International Equestrian Center. This versatile property features a spacious home, well-designed barn, fenced pastures, creek frontage, and exceptional potential for future expansion or investment. The 4,000+ sq ft brick ranch offers 4 bedrooms and 3.5 baths with a finished basement. Interior features include a sunroom, home office or craft room, and ample living space ready for customization. Additional improvements include a two-car garage and a detached 24' x 32' workshop ideal for equipment, hobbies, or storage. Equestrian facilities include a 44' x 60' metal barn with 12-foot shed roofs on both sides and a 16-foot concrete center aisle/parlor. The barn is equipped with eight 12' x 12' stalls, tack room, half bath, medications room, and wash area-well suited for private use or boarding operations. The farm is serviced by public water and consists of gently rolling, mostly level pastureland with a small creek. Approximately 850 feet of road frontage provides multiple potential building sites along the road and throughout the acreage, offering flexibility for future homes, expansion, or subdivision potential. While the home and farm will benefit from updates, this property presents an outstanding canvas for renovation and long-term value-ideal for an equestrian estate, family compound, or multi-homesite investment. NEW ROOF JUST INSTALLED - 3/1/2026 - LOOK AT THE NEW BACK DECK ADDED AT NO ADDITIONAL RISE TO SELING PRICE.

Listed by John Leidy and Randy Reavis of RE/MAX Journey

$
$
%
$/month over payments
Federal 30-year interest rate: 6.49% last updated on Jul 9, 2026
* All Figures are estimates. Check with your bank or proposed mortgage company for actual interest rates.
This product uses the FRED® API but is not endorsed or certified by the Federal Reserve Bank of St. Louis.

Save FavoriteSchedule TourAsk A QuestionMore Details

9925 Ardley Park Way Mint Hill NC 28227

Mint Hill, NC9925 Ardley Park Way

Price$839,900

Est. Mortgage: $/month

MLS Number CAR4382478

  • Residential
  • Bedrooms 4
  • Bathroom 4
  • Square Feet 3,043
  • Acreage 0.29

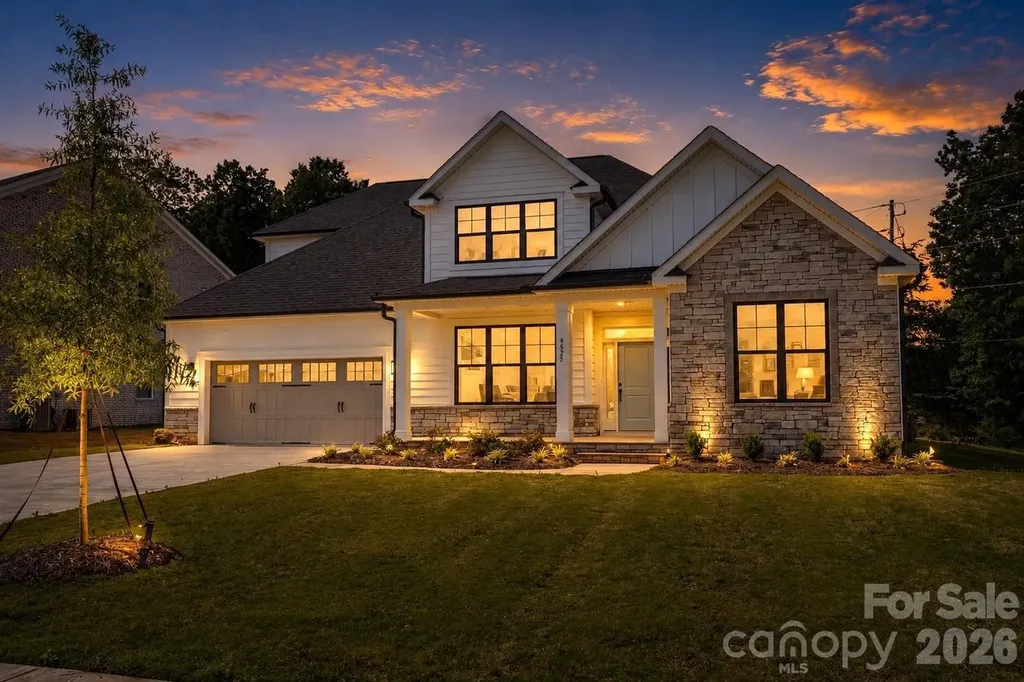
Beautiful new construction is the last opportunity for a new home in Ardley! Designer finishes and upgrades throughout. This home features all the bells and whistles including a gourmet kitchen with gas cooktop and quartz countertops and a luxurious custom tile shower in the primary bath. Open and inviting floorpan with an abundance of natural light. Flexible rooms and generous storage with multiple walk in closets and a walk out attic space. This stunning home has a wonderful covered porch area and sits on a fabulous private lot at the end of the street. Just minutes to charming Downtown Mint Hill and an easy commute to Charlotte!

Listed by Andi Morgan of Dickens Mitchener & Associates Inc

$
$
%
$/month over payments
Federal 30-year interest rate: 6.49% last updated on Jul 9, 2026
* All Figures are estimates. Check with your bank or proposed mortgage company for actual interest rates.
This product uses the FRED® API but is not endorsed or certified by the Federal Reserve Bank of St. Louis.

Save FavoriteSchedule TourAsk A QuestionMore Details

3135 Bartlett Street Fort Mill SC 29715

Fort Mill, SC3135 Bartlett Street

Price$839,900

Est. Mortgage: $/month

MLS Number CAR4384510

  • Residential
  • Bedrooms 3
  • Bathroom 4
  • Square Feet 3,515
  • Acreage 0.32

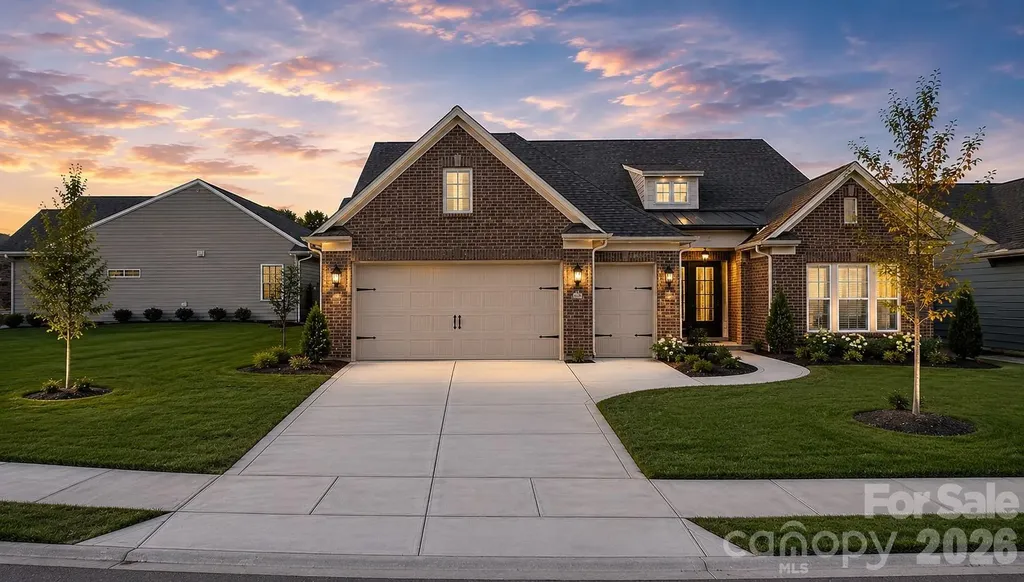
Exceptional luxury modified ranch in Del Webb's premier 55+ active adult community, Carolina Orchards, offering an unmatched amenity-rich lifestyle. Over $100,000 in upgrades and improvements! Situated on a rare oversized homesite that is one of the largest in the community offering more privacy. Lawn maintenance included. Part of Pulte's Pinnacle Collection, this beautifully upgraded home combines elegant design, modern luxury, and exceptional indoor-outdoor living. The gourmet kitchen features brand-new Samsung Bespoke tempered-glass appliances, soft-close cabinetry, upgraded countertops, a gas range with direct-vent hood, 122 bottle wine fridge, oversized island, and designer finishes throughout. The newly renovated owner's suite “Diva” bath showcases an oversized walk-in shower, heated mirrors, and sleek floating vanities creating a true spa-like retreat. The main level also has a huge great room, private office plus an additional bedroom and full bath perfect for overnight guests. The impressive 3 car garage offers a 4' extension, tandem space, epoxy-coated floors, and a dedicated golf cart garage. Outdoor living shines with a huge screened porch, newly extended patio and fully fenced backyard ideal for entertaining, pets, or relaxing evenings. Upstairs features an expansive bonus room/recreation/hobby area with endless possibilities, oversized bedroom, full bath and abundant storage space. Additional updates, fresh modern finishes, and outstanding curb appeal make this home truly move-in ready. Brinks home security system in place & conveys, (approx value $5000)! Buyer just needs to activate new service if desired. Residents enjoy Carolina Orchards' resort-style amenities including indoor and outdoor pools, hot tubs, clubhouse, fitness center, ballroom, meeting rooms, aerobics studio, dog park, multiple lighted pickleball courts, lighted tennis courts, 2 bocce courts, walking trails, and a full-time activities director with an active social calendar. There is even a "grand kids" park. Being a resident of The Orchards is truly a wonderful lifestyle.

Listed by Patrick Nooney and Mark Hatcher of RE/MAX Executive

$
$
%
$/month over payments
Federal 30-year interest rate: 6.49% last updated on Jul 9, 2026
* All Figures are estimates. Check with your bank or proposed mortgage company for actual interest rates.
This product uses the FRED® API but is not endorsed or certified by the Federal Reserve Bank of St. Louis.

Save FavoriteSchedule TourAsk A QuestionMore Details

260 Knollwood Drive Salisbury NC 28146

Salisbury, NC260 Knollwood Drive

Price$839,500

Est. Mortgage: $/month

Pending

MLS Number CAR4381528

  • Residential
  • Bedrooms 1
  • Bathroom 2
  • Square Feet 2,880
  • Acreage 0.63

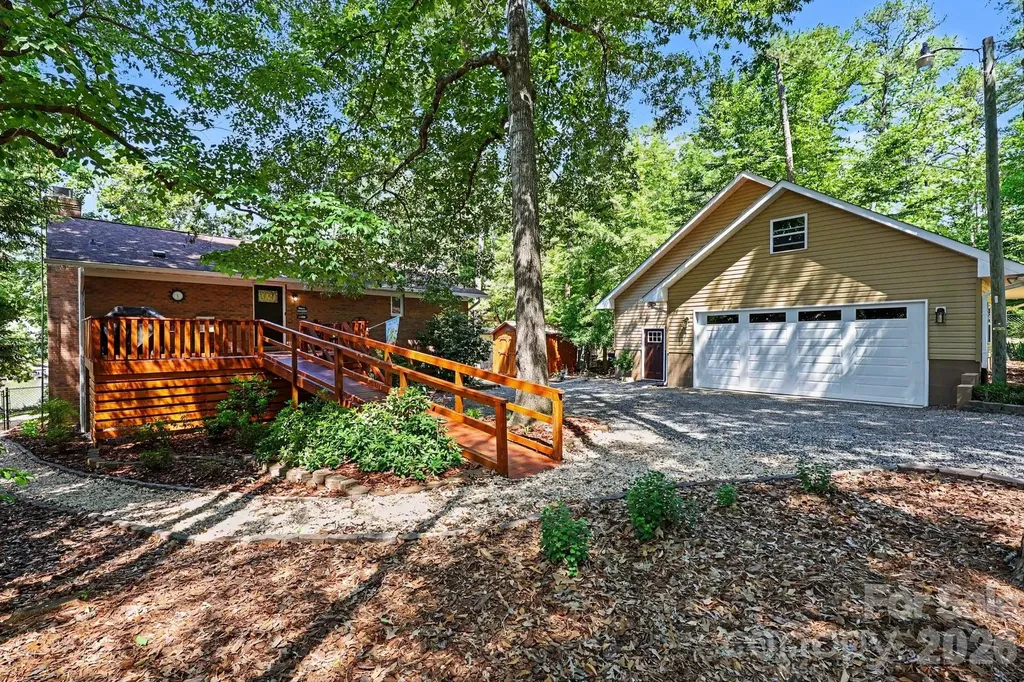
Experience the best of High Rock Lake living in this beautifully remodeled waterfront retreat, perfectly positioned in a quiet cove with easy access to the main channel. Meticulously maintained and thoughtfully updated, this exceptional property offers over 2,800 square feet of inviting living space with stunning lake views throughout. The open-concept living, dining, and kitchen areas are designed for effortless entertaining, while the breathtaking sunroom with floor-to-ceiling windows brings the outdoors in year-round. Multiple flex spaces provide endless possibilities for a home office, media room, or additional living areas. The main level features one spacious bedroom with walk-in closet and two additional bedrooms on the lower level for guests or extended stays. Outdoor living shines with expansive decking, a firepit, shoreline swing, rare private boat launch, and a pier/dock with floater installed in 2021 - everything you need to enjoy lake life to the fullest. Recent upgrades completed between 2019-2020 include the roof, gutters, windows, hickory flooring, lighting, kitchen enhancements, and Trane heat pumps, offering peace of mind and modern comfort. Storage is unmatched with an oversized detached two-car garage and workshop, with walk-up attic, and an additional two-car carport. The fenced front yard with gated front entrance adds both privacy and convenience. Commercial grade kennel fence and dog condo for security and peace of mind. This turnkey lakefront property combines luxury, functionality, and endless recreational opportunities - a rare find on High Rock Lake. Schedule your private showing today before this incredible waterfront escape is gone!

Listed by Teresa Rufty and Jill Dickson of TMR Realty,Inc.

$
$
%
$/month over payments
Federal 30-year interest rate: 6.49% last updated on Jul 9, 2026
* All Figures are estimates. Check with your bank or proposed mortgage company for actual interest rates.
This product uses the FRED® API but is not endorsed or certified by the Federal Reserve Bank of St. Louis.

Virtual TourSave FavoriteSchedule TourAsk A QuestionMore Details

710 Fairway Point Drive Tega Cay SC 29708

Tega Cay, SC710 Fairway Point Drive

Price$839,500

Est. Mortgage: $/month

Open House

MLS Number CAR4397898

  • Residential
  • Next Open House: Sun 07/12 1:00 pm. to 3:00 pm.
  • Bedrooms 4
  • Bathroom 4
  • Square Feet 3,481

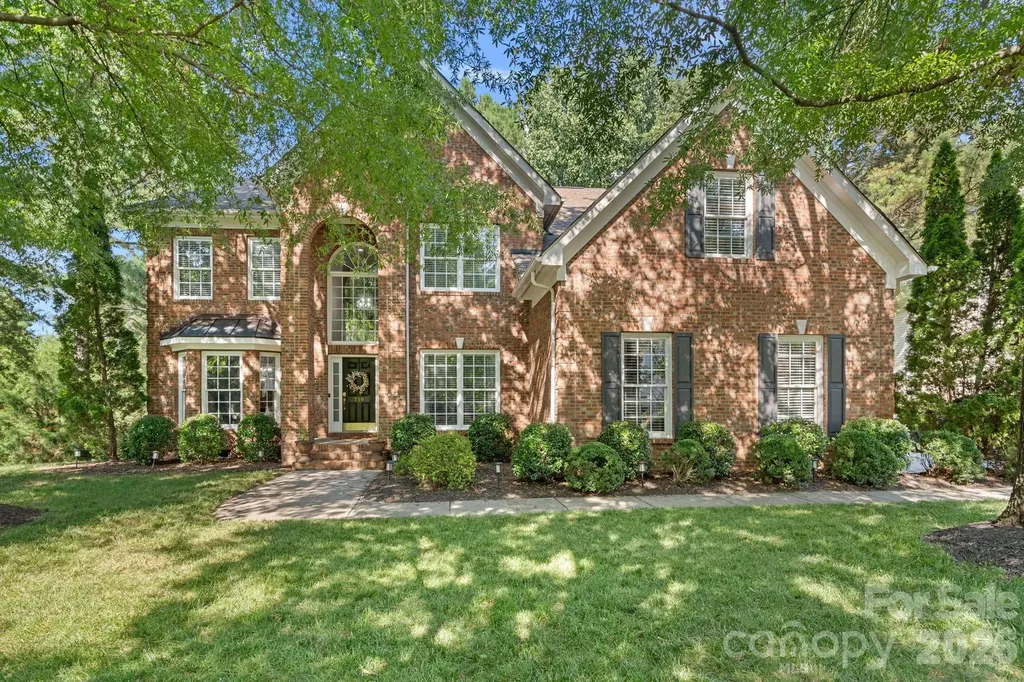
Welcome to this stunning full-brick 4-bedroom, 3.5-bath home in the highly desirable Lakeshore community! Beautiful hardwood flooring flows throughout the main level, complemented by brand-new carpet upstairs. The open-concept floor plan is filled with natural light and features a spacious great room with a cozy gas fireplace. The gourmet kitchen is designed for both everyday living and entertaining, offering a gas cooktop, abundant cabinetry, and a sunny breakfast room with a charming bay window overlooking the private, wooded, fenced backyard. Step outside to the expansive deck-perfect for relaxing or hosting guests. The desirable main-level primary suite provides comfort and convenience, while three additional bedrooms upstairs offer plenty of space for family and guests. The oversized walk-in storage area presents an excellent opportunity to create a fifth bedroom, home office, exercise room, or bonus space. Additional highlights include a side-entry 3-car garage and a new HVAC system serving the main level. Enjoy all the amenities of living near Lake Wylie with easy access to Charlotte, Uptown, shopping, restaurants, and recreation. This exceptional home offers the perfect combination of space, location, and lifestyle.

Listed by John Combs of Local Real Estate

$
$
%
$/month over payments
Federal 30-year interest rate: 6.49% last updated on Jul 9, 2026
* All Figures are estimates. Check with your bank or proposed mortgage company for actual interest rates.
This product uses the FRED® API but is not endorsed or certified by the Federal Reserve Bank of St. Louis.

Save FavoriteSchedule TourAsk A QuestionMore Details

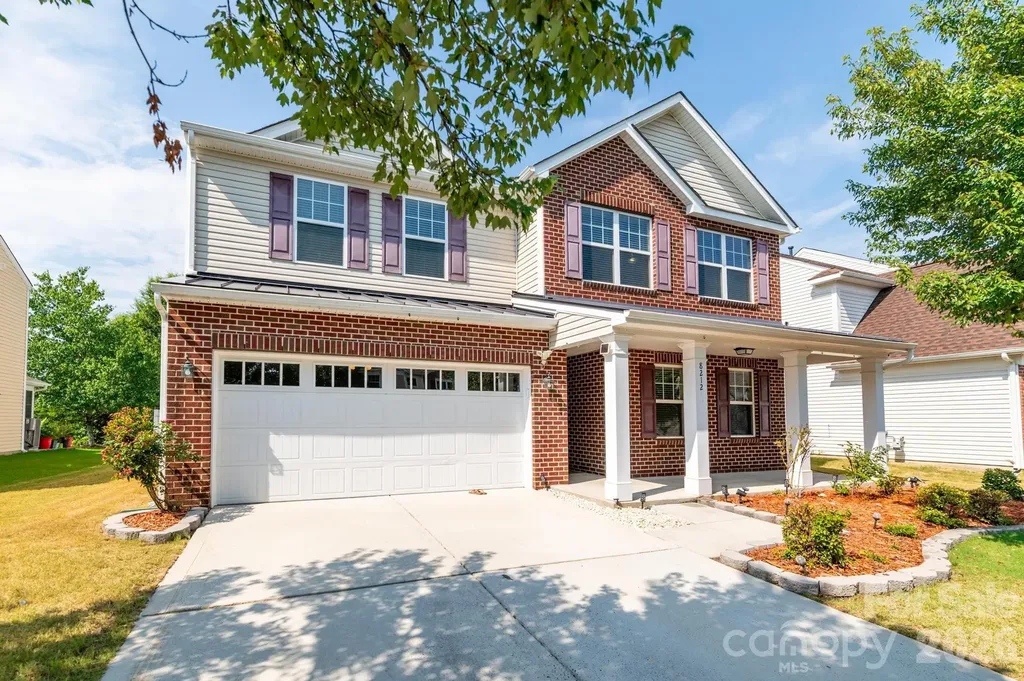
8212 Ruby Valley Road Charlotte NC 28277

Charlotte, NC8212 Ruby Valley Road

Price$839,400

Est. Mortgage: $/month

Open House

MLS Number CAR4400467

  • Residential
  • Next Open House: Sun 07/12 11:00 am. to 2:00 pm.
  • Bedrooms 4
  • Bathroom 3
  • Square Feet 3,136

**Property Highlights** o Elegant brick-front elevation with timeless curb appeal o Premium wooded homesite offering exceptional privacy o Custom sunroom (built in 2022) with transferable 10-year warranty o Fully fenced backyard (July 2025) o Interior professionally painted throughout (June 25, 2026) o Brand-new carpet installed (July 1, 2026) **Premium Exterior & Curb Appeal** o Elegant brick-front elevation provides timeless architecture and enhanced curb appeal. o Classic architectural design offers lasting style and value. **Rare Premium Wooded Homesite** o A rare homesite that feels intentionally carved into the woods, creating exceptional privacy and a peaceful natural setting. o Enjoy serene wooded views instead of neighboring backyards. **Spacious Loft - A Rare Feature** o Oversized upstairs loft-an increasingly rare amenity in today's new construction. o Perfect as a second living area, media room, game room, home office, playroom, fitness area, or study space. **Custom Sunroom** o Professionally built in 2022, adding valuable year-round living space. o Large windows fill the room with abundant natural light and showcase the wooded backyard. o Seamlessly extends the main living area, making the home feel even more spacious. o Includes a transferable 10-year warranty. o A comparable sunroom would cost approximately **$80,000** to build today, making this a significant value-added feature.

Listed by Sekhar Kasireddy of GUTTA LLC

$
$
%
$/month over payments
Federal 30-year interest rate: 6.49% last updated on Jul 9, 2026
* All Figures are estimates. Check with your bank or proposed mortgage company for actual interest rates.
This product uses the FRED® API but is not endorsed or certified by the Federal Reserve Bank of St. Louis.

Save FavoriteSchedule TourAsk A QuestionMore Details

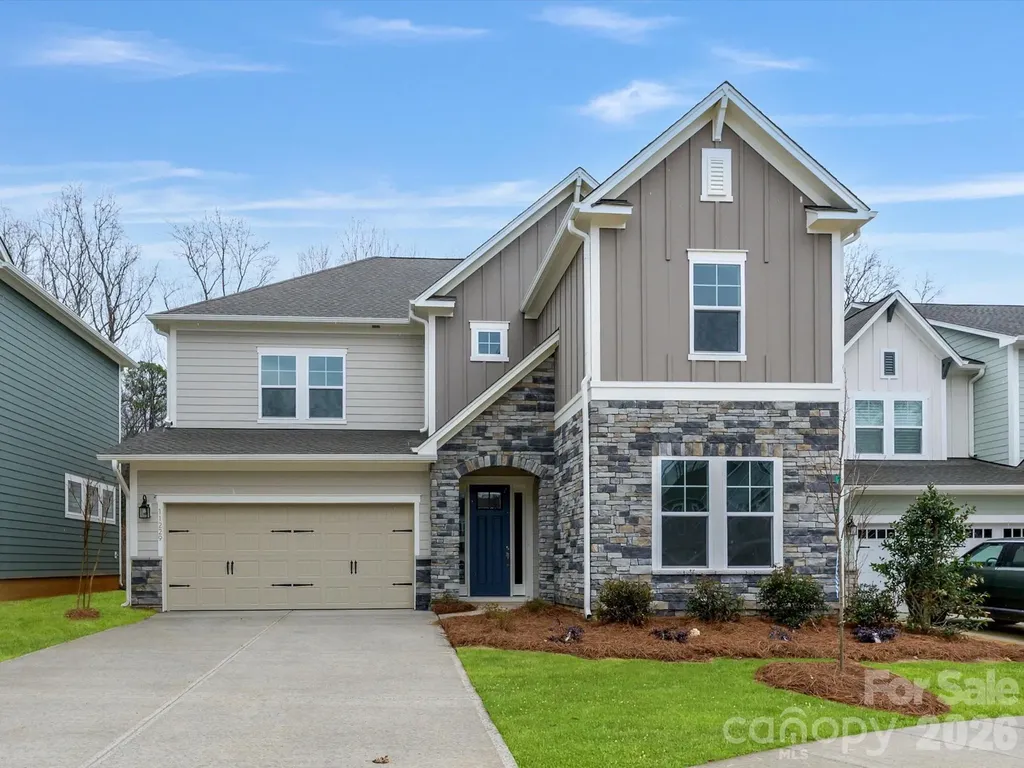
11229 Shreveport Drive Huntersville NC 28078
Active With Contract

MLS Number CAR4295102

  • Residential
  • Bedrooms 4
  • Bathroom 4
  • Square Feet 3,107
  • Acreage 0.15

Welcome to The McCroy, a beautifully crafted 4-bedroom, 4-bath single-family home that combines elegant design with everyday functionality. With a guest suite on the main level, this home offers both privacy and convenience for visiting family or friends. A dedicated office space provides the perfect spot for working from home or managing daily tasks in peace.The heart of the home is the gourmet kitchen, featuring professional-grade appliances, a massive walk-in pantry, and stacked cabinetry that soars to the 10-foot ceilings-a true chef's dream that seamlessly connects to the living and dining areas for effortless entertaining.The spacious primary suite is a serene retreat, highlighted by a lofted ceiling and a spa-inspired en-suite bath. Upstairs, an open loft provides additional flexible living space-ideal for a media room, playroom, or lounge-and opens onto a private second-floor balcony, perfect for enjoying your morning coffee or evening breeze.With four full bathrooms, beautifully appointed finishes, and thoughtful touches throughout, The McCroy delivers style, comfort, and versatility for modern living.

Listed by Jenny Miller and Hallie Whelan of David Weekley Homes

$
$
%
$/month over payments
Federal 30-year interest rate: 6.49% last updated on Jul 9, 2026
* All Figures are estimates. Check with your bank or proposed mortgage company for actual interest rates.
This product uses the FRED® API but is not endorsed or certified by the Federal Reserve Bank of St. Louis.

Virtual TourSave FavoriteSchedule TourAsk A QuestionMore Details

1564 Cc Road Rutherfordton NC 28139

Rutherfordton, NC1564 Cc Road

Price$839,000

Est. Mortgage: $/month

Pending

MLS Number CAR4326161

  • Residential
  • Bedrooms 2
  • Bathroom 4
  • Square Feet 1,795
  • Acreage 19

Experience privacy, beauty and freedom on nearly 20 unrestricted acres, an ideal setting for a family compound, homestead, retreat property or vacation getaway. Just 1.2 miles off the main highway, this serene estate offers the feeling of being on a permanent vacation while remaining close to modern conveniences. The charming main home, beautifully decorated and meticulously maintained, welcomes you with warm rustic character and modern comforts. Guests consistently describe the home as peaceful, restful and like being away on vacation. The showstopper is the expansive 670-square-foot covered porch pavilion, an outdoor living room ideal for entertaining, relaxing and taking in the quiet of the surrounding land. A separate guest house provides an inviting space for visitors, extended family or a future Airbnb income stream. With two creeks on the property, abundant hardwoods, open pasture and a previously cleared area suitable for adding a pond, the land offers unmatched versatility for homesteading, gardening, animals or multi-home development. The acreage is fully unrestricted according to listing records, making expansion easy. Outbuildings include a she-shed, man-shed, garage and a three-bay open barn ideal or storing equipment, vehicles or even a camper. The versatile workshop spaces are insulated with heating and air, offering year-round usability for hobbies or work. A road maintenance agreement with neighbors ensures reliable upkeep of the private gravel road. Two beautiful creeks flow across the property, and the acreage is pond and pasture ready. If you've been searching for privacy, natural beauty and freedom to live life your way, whether as a homestead, private retreat or generational property, this is the one.

Listed by Caroline Easley of Premier Sotheby’s International Realty

$
$
%
$/month over payments
Federal 30-year interest rate: 6.49% last updated on Jul 9, 2026
* All Figures are estimates. Check with your bank or proposed mortgage company for actual interest rates.
This product uses the FRED® API but is not endorsed or certified by the Federal Reserve Bank of St. Louis.

Save FavoriteSchedule TourAsk A QuestionMore Details

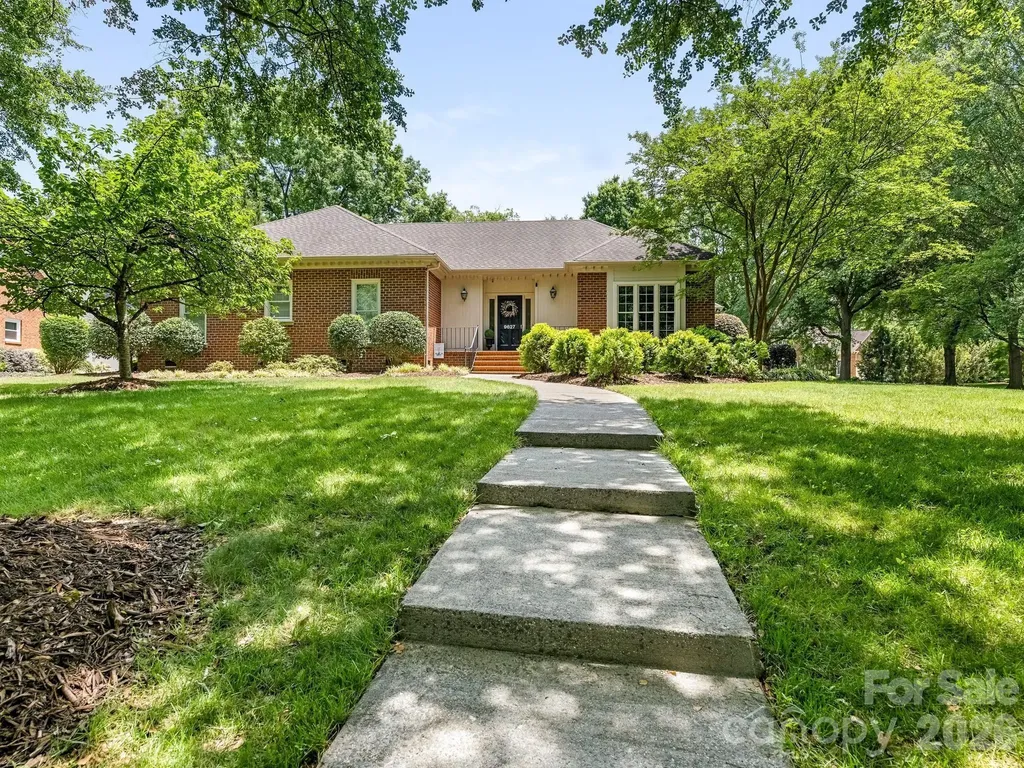
9627 Penshurst Trace Charlotte NC 28210

Charlotte, NC9627 Penshurst Trace

Price$839,000

Est. Mortgage: $/month

Pending

MLS Number CAR4386549

  • Residential
  • Bedrooms 3
  • Bathroom 3
  • Square Feet 2,377
  • Acreage 0.54

It's finally happened-a ranch home in Park Crossing! Perfectly situated on a beautiful, flat 0.54-acre corner lot and just steps from the neighborhood swim and racquet club. The light-filled interior features vaulted ceilings and skylights in the great room, a cozy home office just off the kitchen, and a spacious eat-in kitchen with a charming bay window. The secondary bedrooms share a Jack-and-Jill bath, while the generously sized primary suite offers a large walk-in closet and a spacious bathroom with a vaulted ceiling and skylight. Additional interior updates include all-new Pella windows and a sliding door installed in 2017, HVAC replaced in 2021, and a refrigerator and dishwasher replaced in 2023. The backyard is an entertainer's delight. Lush landscaping provides ample privacy, while the expansive brick-paver patio with a built-in fire pit creates the perfect setting for relaxing evenings outdoors. The roof was installed in 2007 and has had no issues; the home's pricing reflects its age. Owners have architectural drawings for house expansion plans available upon request. Park Crossing is an outstanding, amenity-rich neighborhood featuring a junior Olympic-sized pool, kiddie pool, tennis and pickleball courts, recreation area, and private neighborhood access to the Little Sugar Creek Greenway. Membership to the swim and racquet club is separate. The Park Crossing Social Club provides numerous opportunities for neighbors to connect and build community.

Listed by Annette Semprit of Helen Adams Realty

$
$
%
$/month over payments
Federal 30-year interest rate: 6.49% last updated on Jul 9, 2026
* All Figures are estimates. Check with your bank or proposed mortgage company for actual interest rates.
This product uses the FRED® API but is not endorsed or certified by the Federal Reserve Bank of St. Louis.

Virtual TourSave FavoriteSchedule TourAsk A QuestionMore Details

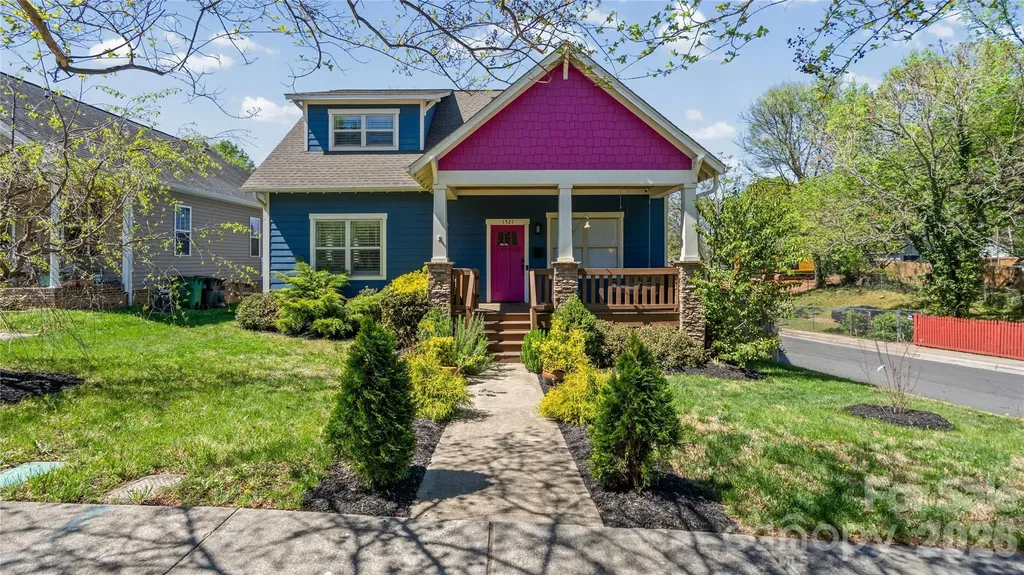
1521 Seigle Avenue Charlotte NC 28205

Charlotte, NC1521 Seigle Avenue

Price$839,000

Est. Mortgage: $/month

MLS Number CAR4363589

  • Residential
  • Bedrooms 3
  • Bathroom 3
  • Square Feet 1,896
  • Acreage 0.17

Imagine coffee on the huge covered back porch, skylights overhead, gas fireplace for the cooler days - a second living space you'll use year-round. Newer 2015 construction, with wood floors throughout and coffered ceilings, experience that homey feel from the moment you walk in. A first-floor primary bedroom offers single-level living ease. Upstairs, a light-filled home office gives you a space to feel both bright and inspired. Custom built-in closets plus three temperature-controlled walk-in attics and a tall crawl space mean you'll have room for everything. The detached, climate-controlled garage is the perfect flex space - a gym, workshop, or man-cave. The fenced yard includes an automatic gate. This house boasts a new high-efficiency heat pump, heat pump water heater, spray foam insulation, and a whole-home generator generator - keeping things efficient and worry-free. This house is move-in ready, in a neighborhood made for living. The greenway is at the end of the street, with Cordelia Park, Optimist Hall, coffee shops, and local businesses all an easy walk away. Belmont was named a 2025 Great Walkable Neighborhood by the City of Charlotte's Urban Design Awards, and it's easy to see why. Uptown, Plaza, and NoDa are just minutes from your door. Fall in love with this house, and the neighborhood

Listed by Stephen Scott of Realty Dynamics Inc.

$
$
%
$/month over payments
Federal 30-year interest rate: 6.49% last updated on Jul 9, 2026
* All Figures are estimates. Check with your bank or proposed mortgage company for actual interest rates.
This product uses the FRED® API but is not endorsed or certified by the Federal Reserve Bank of St. Louis.

Save FavoriteSchedule TourAsk A QuestionMore Details

405 19th Avenue Circle NW Hickory NC 28601

MLS Number CAR4390265

  • Residential
  • Bedrooms 3
  • Bathroom 3
  • Square Feet 3,111
  • Acreage 0.22

Another opportunity in Hutton Estate! This new construction home will check a lot of your boxes! As you enter, be greeted with unique ceiling detail in the foyer and a view of the stunning FP that lies ahead. The open kitchen, dining, and living areas allow access to a covered porch on one side and an open grilling deck on the other. The primary BR is on the main with a spacious bath and two custom walk-in closets. A second BR, full bath, office, and large laundry room add efficiency and convenience to the first level of living. The upper level offers lots of flexible space, with a BR, full bath, living area, storage areas, and a bonus room. Lots of attention to detail and finishes in the inviting layout of both floors. Custom cabinets, quartz countertops, custom closets, custom shower doors, high-end appliances-walk-in pantry, drop zone as you enter from the oversized attached garage -- come see this house and check your boxes!

Listed by Tamara Coley of RE/MAX A-Team

$
$
%
$/month over payments
Federal 30-year interest rate: 6.49% last updated on Jul 9, 2026
* All Figures are estimates. Check with your bank or proposed mortgage company for actual interest rates.
This product uses the FRED® API but is not endorsed or certified by the Federal Reserve Bank of St. Louis.

Save FavoriteSchedule TourAsk A QuestionMore Details

Broker Reciprocity MLS Grid Logo © 2026 Listings courtesy of Canopy MLS as distributed by MLS GRID. IDX information is provided exclusively for consumers’ personal non-commercial use and may not be used for any purpose other than to identify prospective properties consumers may be interested in purchasing. The IDX data is deemed reliable but is not guaranteed by MLS GRID and may be subject to an end user license agreement prescribed by the Member Participant’s applicable MLS.  Based on information submitted to the MLS GRID as of July 12, 2026 7:24 AM UTC . All data is obtained from various sources and may not have been verified by broker or MLS GRID. Supplied Open House Information is subject to change without notice. All information should be independently reviewed and verified for accuracy. Properties may or may not be listed by the office/agent presenting the information. Some IDX listings have been excluded from this website.