and narrow your search. If you have fewer than 200 results, you can save your search.

Alexander NC

r=5917-5928
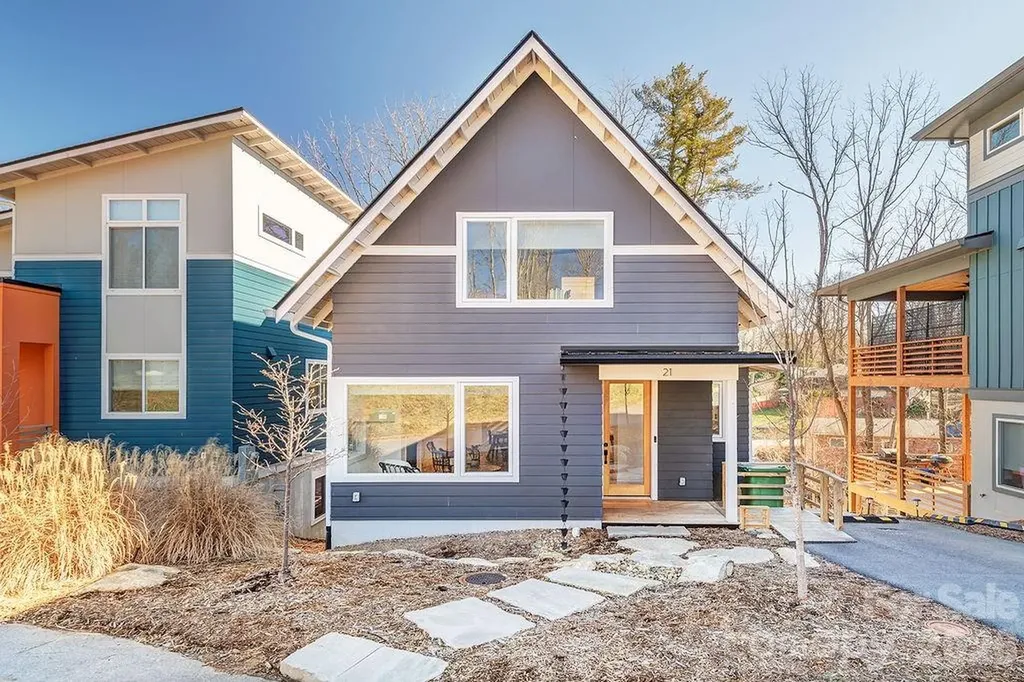
21 Orrinel Way Asheville NC 28806

Asheville, NC21 Orrinel Way

Price$825,000

Est. Mortgage: $/month

MLS Number CAR4333114

  • Residential
  • Bedrooms 4
  • Bathroom 4
  • Square Feet 2,746
  • Acreage 0.09

GreenBuilt 4-bed 3.5-bath home by award-winning JAG Construction and Wilson Architects. Intentionally designed floor plan to suit modern-day life with an owner's suite and laundry room on the main level. Solid construction, high ceilings, oversized windows, white oak floors, and clean design create light-filled spaces to entertain, create, or unwind. An open concept kitchen, living, and dining area is complemented by a sleek fireplace. The walk-in pantry and half bath adds coveted functionality. Two private decks overlook the greenspace. Upstairs, you'll find two bedrooms, an office nook and a full bath. The enormous lower level has full living quarters, including outside entry and a kitchenette, and lends itself to a dream home office, hobby area, guest quarters, home gym or income-producing rental. You name it! Huge storage room. Low to no maintenance yard with a green space planned by the developer directly across the street. Walkable to West Asheville's Haywood Road. Living in this pocket neighborhood on a quiet loop is a dream! So is this new price!

Listed by Aviva Pitt of Town and Mountain Realty
$
$
%
$/month over payments
Federal 30-year interest rate: 6.49% last updated on Jul 9, 2026
* All Figures are estimates. Check with your bank or proposed mortgage company for actual interest rates.
This product uses the FRED® API but is not endorsed or certified by the Federal Reserve Bank of St. Louis.

Save FavoriteSchedule TourAsk A QuestionMore Details

99999 Carolina Boulevard Canton NC 28716

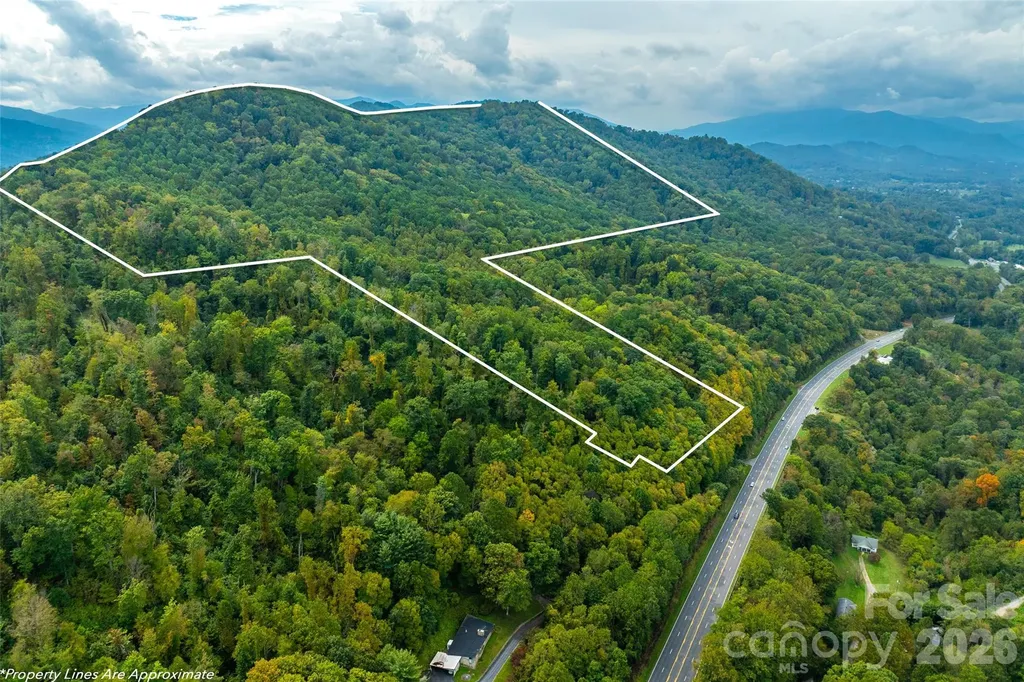
Canton, NC99999 Carolina Boulevard

Price$825,000

Est. Mortgage: $/month

MLS Number CAR4306177

  • Land
  • Acreage 85.08
  • County Haywood

"what a beautiful piece of land" the photographer exclaimed! An expansive 85-acre tract offering the perfect balance of privacy, nature, and scenery. The front portion of the property is richly wooded, creating a peaceful buffer from the outside world and a haven for wildlife. As you explore deeper, the land gently unfolds toward the back third, where mountain views open up-an ideal setting for a future homesite, hunting cabin, or simply enjoying the vistas. With a mix of mature timber, rolling topography, and trails waiting to be carved, this property is well-suited for recreation, conservation, or building your dream retreat. DO NOT use Goodwin Rd to access property. Huge price drop in June 2026!

Listed by Ben Pruette of Premier Sotheby’s International Realty

$
$
%
$/month over payments
Federal 30-year interest rate: 6.49% last updated on Jul 9, 2026
* All Figures are estimates. Check with your bank or proposed mortgage company for actual interest rates.
This product uses the FRED® API but is not endorsed or certified by the Federal Reserve Bank of St. Louis.

Save FavoriteSchedule TourAsk A QuestionMore Details

111 N Turner Avenue Charlotte NC 28216

Charlotte, NC111 N Turner Avenue

Price$825,000

Est. Mortgage: $/month

Active With Contract

MLS Number CAR4367632

  • Residential
  • Bedrooms 5
  • Bathroom 3
  • Square Feet 2,537
  • Acreage 0.16

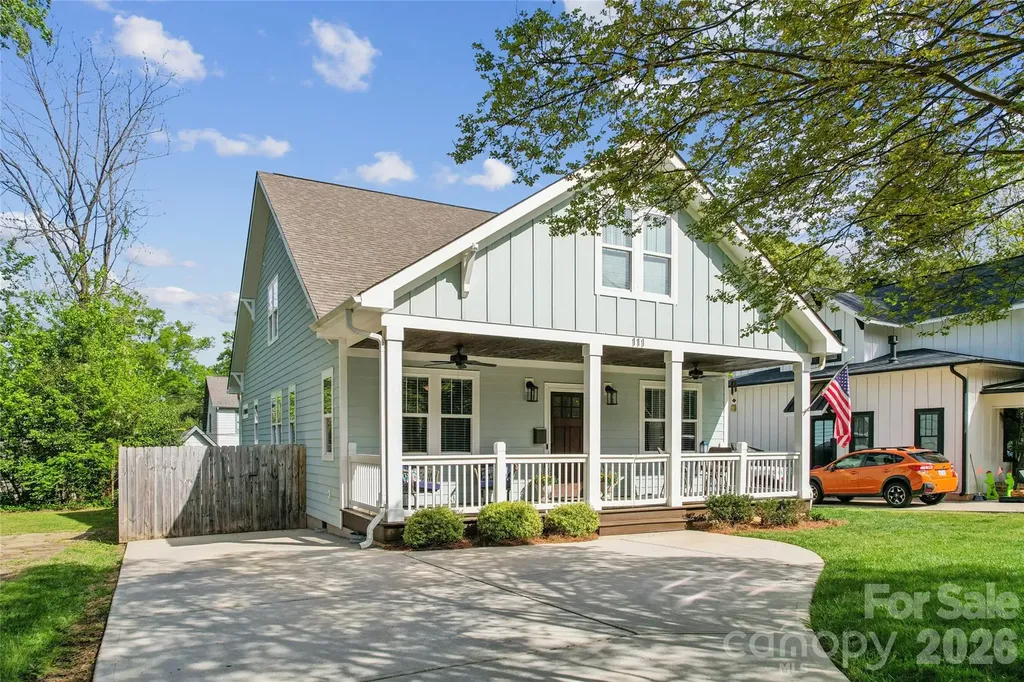
$25K price reduction! Charming Craftsman styled home on one of the quietest streets in historic Biddleville-Smallwood. Dramatic front porch welcomes you home. Modern lifestyle open floorplan with fireplace, extensive windows & abundant natural light. Dining and entertaining space flows into chef's kitchen w/ quartz counters, farm sink, stainless steel appliances, microwave drawer, gas range & hood, soft close cabinets & drawers, walk-in pantry. Hardwoods throughout main, stairs, bonus room & common areas. Primary owners' suite on main with luxuriously appointed and spacious spa bath has double vanities, vessel tub, frame-less shower, & walk in closet. Architecturally distinctive details include 9' ceilings, archways, heavy moldings & trim, wood railing. Versatile office or bedroom with closet on main. Upstairs find huge versatile bonus room that can be used for an additional bedroom, family recreation space, office & workout space, or whatever you want it to be. Two more oversized bedrooms, carpeted with large closets and full bath. Rear, fully fenced private yard includes patio off kitchen; updated over last three years with custom paver stone patio, hot tub, and 100 sf storage shed.

Listed by Jim Thompson of EXP Realty LLC Ballantyne

$
$
%
$/month over payments
Federal 30-year interest rate: 6.49% last updated on Jul 9, 2026
* All Figures are estimates. Check with your bank or proposed mortgage company for actual interest rates.
This product uses the FRED® API but is not endorsed or certified by the Federal Reserve Bank of St. Louis.

Virtual TourSave FavoriteSchedule TourAsk A QuestionMore Details

1900 Arnold Drive Charlotte NC 28205

Charlotte, NC1900 Arnold Drive

Price$825,000

Est. Mortgage: $/month

Active With Contract

MLS Number CAR4384281

  • Residential
  • Bedrooms 4
  • Bathroom 3
  • Square Feet 2,053
  • Acreage 0.23

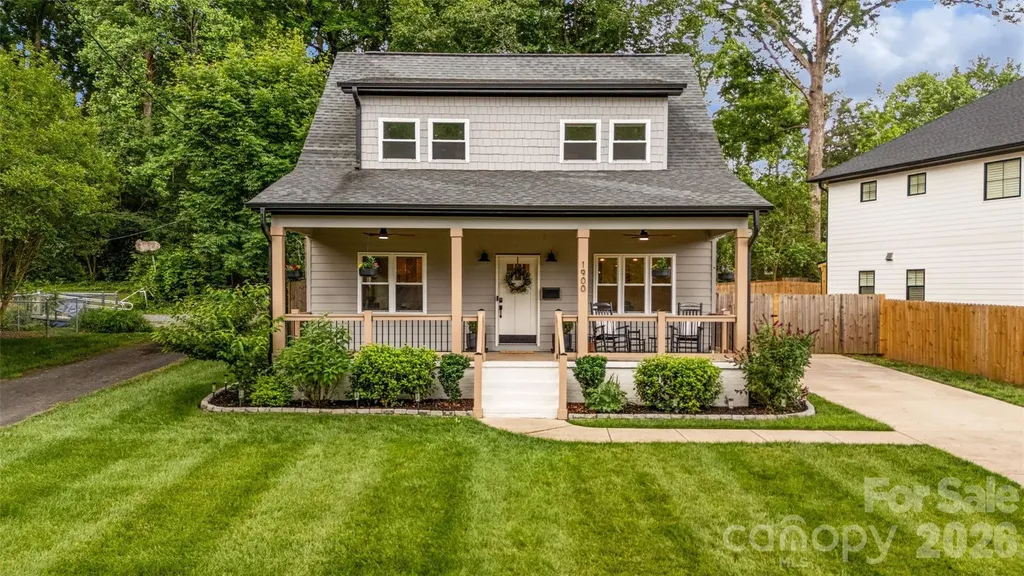
Tucked in the heart of Merry Oaks, one of Charlotte's most convenient and rapidly growing neighborhoods, this beautifully crafted Craftsman offers the rare combination of timeless character and essentially brand-new construction. Just minutes from Plaza Midwood, NoDa, Uptown Charlotte, parks, breweries, restaurants, and everyday conveniences, the location delivers the walkable, connected lifestyle buyers are seeking. Thoughtfully redesigned from the ground up, every space was created for modern living while still preserving the warmth and charm that make this style of home so inviting. From the moment you arrive, the welcoming Southern front porch sets the tone, the perfect place for morning coffee, evening conversations, or simply slowing down and enjoying the neighborhood. Inside, natural light pours through the open-concept living spaces, highlighting warm hardwood floors, designer finishes, and a layout that feels both elevated and comfortable. The stunning kitchen is truly the heart of the home, featuring quartz countertops, an oversized island, gas range, pantry storage, and seamless flow into the dining and living areas, ideal for entertaining, hosting holidays, or everyday life with family and friends. Flexible spaces throughout the home provide endless possibilities for today's lifestyle, whether you need a home office, guest retreat, workout room, or creative studio. Upstairs, the spacious primary suite feels like a private sanctuary with a spa-inspired bath and generous walk-in closet, while secondary bedrooms and a walk-in laundry room offer both comfort and functionality. Outside, the fenced backyard and covered porch create an extension of the living space, perfect for grilling out, gathering with friends, or relaxing on quiet Charlotte evenings. Located just minutes from Plaza Midwood, NoDa, Uptown Charlotte, parks, breweries, restaurants, and everyday conveniences, this home delivers the lifestyle buyers are searching for - modern construction, thoughtful design, and an unbeatable location within one of Charlotte's most beloved neighborhoods. Homes with this level of craftsmanship, style, and livability rarely come along, don't miss this one!

Listed by Kristen Bernard of Keller Williams South Park

$
$
%
$/month over payments
Federal 30-year interest rate: 6.49% last updated on Jul 9, 2026
* All Figures are estimates. Check with your bank or proposed mortgage company for actual interest rates.
This product uses the FRED® API but is not endorsed or certified by the Federal Reserve Bank of St. Louis.

Virtual TourSave FavoriteSchedule TourAsk A QuestionMore Details

419 Rocking Chair Lane Fort Mill SC 29708

Fort Mill, SC419 Rocking Chair Lane

Price$825,000

Est. Mortgage: $/month

MLS Number CAR4396244

  • Residential
  • Bedrooms 5
  • Bathroom 3
  • Square Feet 2,973
  • Acreage 0.14

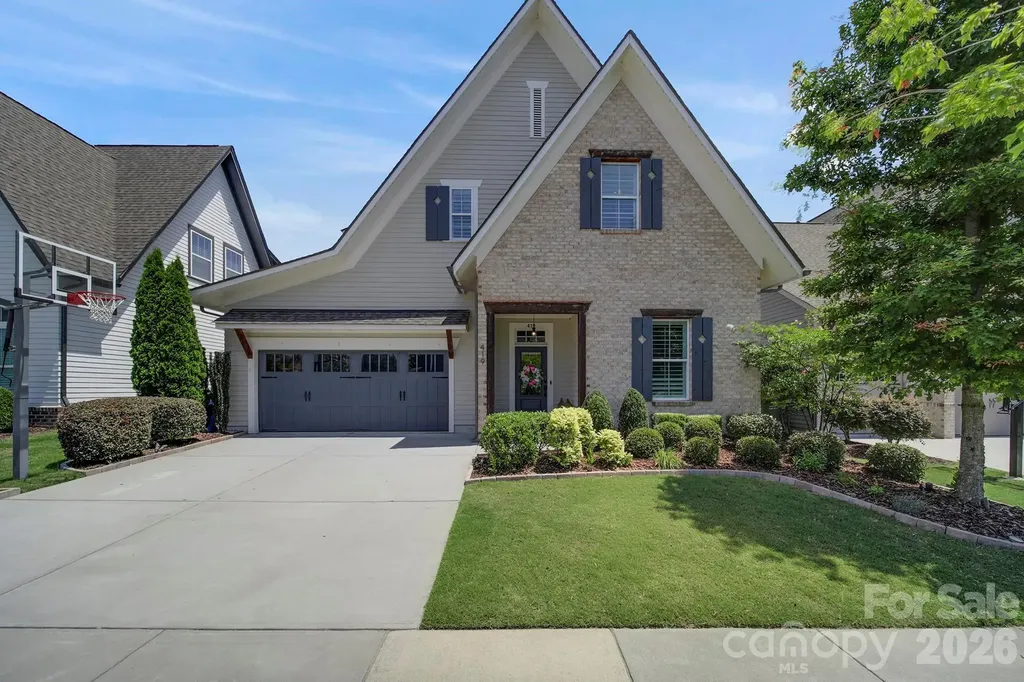
Welcome to 419 Rocking Chair Lane, an exceptional 5-bedroom, 3-bathroom home in Fort Mill's highly desirable Masons Bend community. Built in 2019 and offering nearly 3,000 square feet, this home combines luxury, and comfort. Inside, you'll find an open-concept floor plan featuring coffered ceilings, custom built-ins, surround sound, and a stunning stone fireplace. The chef's kitchen is designed for entertaining with an oversized island, farmhouse sink, gas cooktop with built-in griddle, soft-close cabinetry, custom pullout drawers and pantry storage. A main-level guest bedroom or office, full bath, and spacious laundry room add flexibility and convenience. The private primary suite (on main) offers a spa-like retreat with a tiled walk-in shower, dual vanities, and a custom walk-in closet. Upstairs features a large loft with built-in workstations, three additional bedrooms (two of which with custom closets), a dual-vanity bathroom, and abundant attic storage. Step outside to your own backyard oasis, complete with mature trees, irrigation, metal fencing, a custom stone patio, wood-burning fireplace, Blaze gas grill, XL Big Green Egg station, and built-in serving space-perfect for entertaining year-round. The garage is equally impressive, featuring overhead storage, a workbench, and secondary drop zone. And, you will love the JellyFish outdoor lighting on the front roof line. Used for architectural accents, holiday/game day or security lighting with ease! Masons Bend residents enjoy access to two resort-style pools, a fitness center, clubhouse, walking trails, and river access. This isn't just a home-it's the lifestyle you've been waiting for.

Listed by Katie Pierson of Assist2sell Buyers & Sellers 1st Choice LLC

$
$
%
$/month over payments
Federal 30-year interest rate: 6.49% last updated on Jul 9, 2026
* All Figures are estimates. Check with your bank or proposed mortgage company for actual interest rates.
This product uses the FRED® API but is not endorsed or certified by the Federal Reserve Bank of St. Louis.

Save FavoriteSchedule TourAsk A QuestionMore Details

23 Boddington Court Asheville NC 28803

Asheville, NC23 Boddington Court

Price$825,000

Est. Mortgage: $/month

MLS Number CAR4392523

  • Residential
  • Bedrooms 6
  • Bathroom 4
  • Square Feet 4,798
  • Acreage 0.05

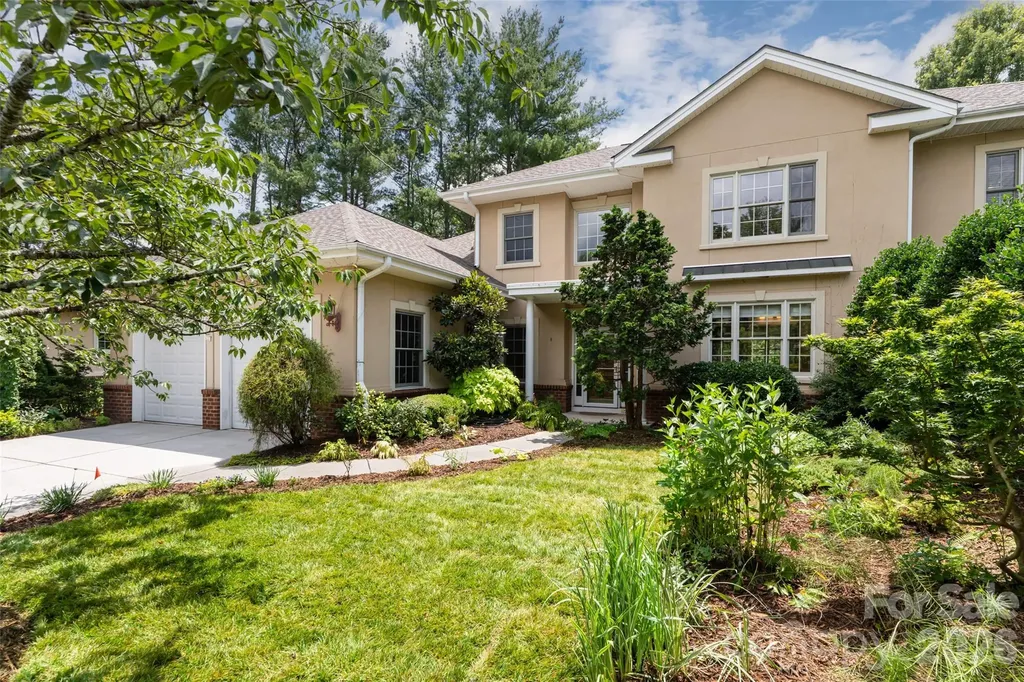
Set within a South Asheville enclave near Biltmore Park, this home offers elegant low-maintenance living, remarkable gardens, generous light-filled spaces, and a private lower-level apartment. This is where privacy, convenience, and low-maintenance living come together beautifully. This townhome offers spacious, light-filled rooms with an abuandance of windows, pre-engineered hardwood floors, warm wood trim, crown molding, built-ins, walk-in closets, and thoughtful details throughout. The chef's kitchen is both beautiful and functional, featuring generous cabinetry and an inviting layout designed for gathering. Spaces that are warm, open, and refined, with a sunroom, and patio that extend the home into the outdoors. Overlooking private green space, lush landscaping, and a hot tub, the outdoor living areas create a peaceful retreat for morning coffee, quiet evenings, or easy entertaining. The home's landscaping is truly exceptional, with seasonal beauty and thoughtful plantings at every turn, a fitting legacy from an owner with deep roots in Asheville's garden community as the founder of B.B. Barns. The lower level is a standout feature, offering a private guest suite/apartment, ideal for extended family, long-term guests, a live-in nanny, caregiver, office, studio, or flexible second living quarters. Additional highlights include a potting room, built-in bookshelves, a level entry, an attached two-car garage, excellent storage, and top tier irrigation system, and HOA-maintained lawn care for easier everyday living. Perfectly positioned steps from Asheville Racquet Club South, with access nearby to pickleball, tennis, racquetball, swimming, and fitness, this location also places you minutes from Biltmore Park Town Square, the YMCA, Publix, Gerber Village, dining, shopping, movies, the Blue Ridge Parkway, and the new Novant Health South Asheville Medical Park currently under construction. Ideally situated between Asheville and Hendersonville, this exceptional South Asheville home offers comfort, elegance, flexibility, and lifestyle in one of the area's most convenient settings. A must-see property with room to live, host, relax, and enjoy.

Listed by Alexandra Schrank of RE/MAX Executive

$
$
%
$/month over payments
Federal 30-year interest rate: 6.49% last updated on Jul 9, 2026
* All Figures are estimates. Check with your bank or proposed mortgage company for actual interest rates.
This product uses the FRED® API but is not endorsed or certified by the Federal Reserve Bank of St. Louis.

Virtual TourSave FavoriteSchedule TourAsk A QuestionMore Details

10536 Providence Arbours Drive Charlotte NC 28270
Active With Contract

MLS Number CAR4397892

  • Residential
  • Bedrooms 4
  • Bathroom 3
  • Square Feet 3,088
  • Acreage 0.35

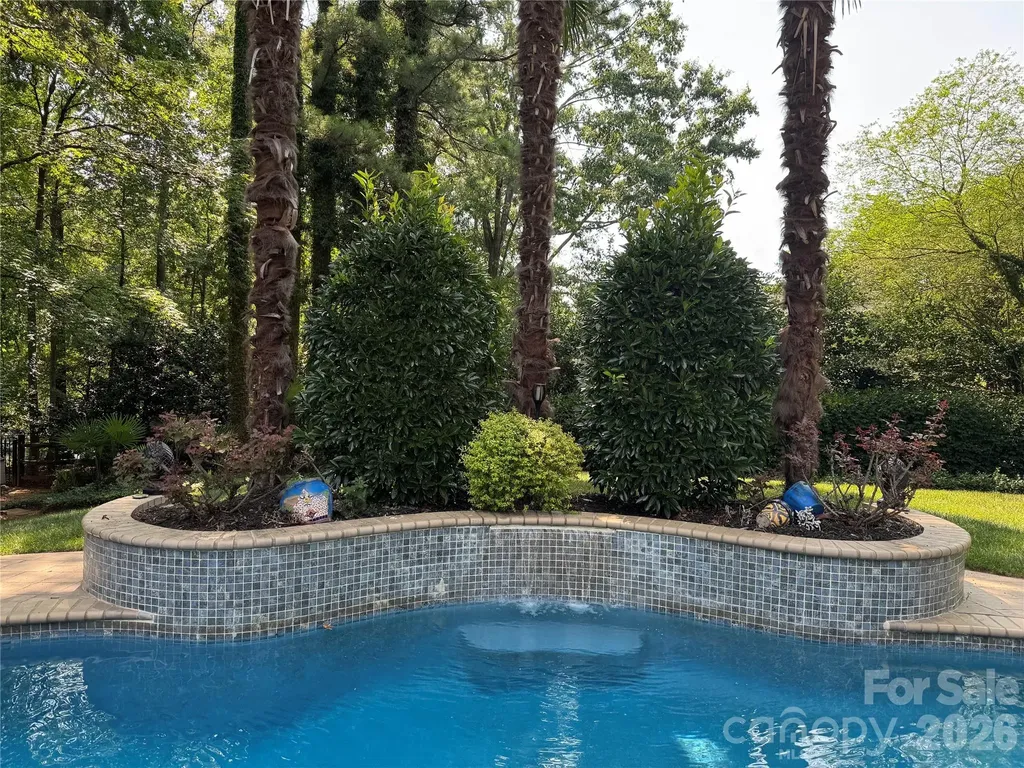
COMING SOON! Resort-style living awaits in this beautifully maintained one-owner home featuring an exceptional backyard designed for entertaining and relaxation. Enjoy your own private oasis with a sparkling pool, heated spa with waterfall, a second waterfall at the center of the pool, and mature landscaping that creates a peaceful, private setting. The covered cabana is an entertainer's dream, complete with a built-in grill, sink, refrigerator, and TV-perfect for hosting family and friends or enjoying the big game outdoors. A storage shed provides convenient space for lawn equipment and outdoor essentials. Inside, you'll find a spacious, functional floor plan designed for today's lifestyle. The updated kitchen features beautiful marble countertops and overlooks the backyard while opening seamlessly to the family room with a cozy gas fireplace. The elegant dining room is highlighted by a beautiful bay window that fills the space with natural light. Upstairs, the oversized primary suite with vaulted ceiling offers a generous sitting area with a bay window, creating the perfect space to unwind. The spa-inspired primary bath features dual vanities, a soaking tub, tiled shower, and a large walk-in closet. Three additional bedrooms provide excellent flexibility, with one easily serving as a bonus room with a large walk-in closet. The secondary bathroom includes dual vanities and a tiled tub/shower surround with a recessed shampoo niche. The conveniently located upstairs laundry room makes everyday living even easier. Ideally situated just minutes from shopping, restaurants, Providence Road, and I-485. This home combines an outstanding location with exceptional indoor and outdoor living spaces.

Listed by Terri Patton and David Patton of Keller Williams Ballantyne Area

$
$
%
$/month over payments
Federal 30-year interest rate: 6.49% last updated on Jul 9, 2026
* All Figures are estimates. Check with your bank or proposed mortgage company for actual interest rates.
This product uses the FRED® API but is not endorsed or certified by the Federal Reserve Bank of St. Louis.

Virtual TourSave FavoriteSchedule TourAsk A QuestionMore Details

18609 Harborside Drive Cornelius NC 28031

Cornelius, NC18609 Harborside Drive

Price$825,000

Est. Mortgage: $/month

MLS Number CAR4383156

  • Condo
  • Bedrooms 3
  • Bathroom 2
  • Square Feet 1,383

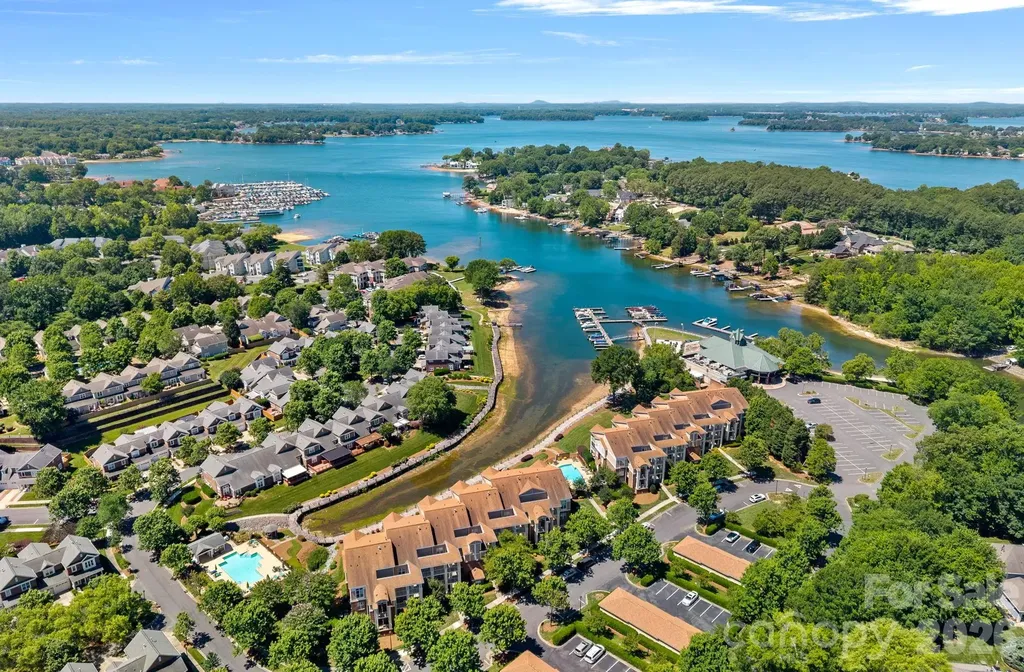
Lake Norman living at its best! This desirable main-level, end-unit condo in the Villas at Harborside offers beautiful water views, a DEEDED BOAT SLIP (#9), and the convenience of single-level living. Previously an income-producing vacation rental, the condo is being offered move-in ready, with furniture included (two rugs in the main living area, two lounge chairs on the outdoor patio, and Sonos speaker system are excluded). Inside, you'll find a bright, open floor plan featuring attractive wood-look tile flooring throughout the main living areas and a recently updated guest bathroom. The spacious living area and primary suite both enjoy views of the lake, while the open layout seamlessly connects to an oversized patio-perfect for outdoor dining, entertaining, or simply relaxing while taking in spectacular sunset views. A walk-in laundry room with pantry storage adds everyday convenience. With three bedrooms and two full bathrooms, there's plenty of space for family and guests. Enjoy a stroll along the waterfront boardwalk, which is just a short distance from your patio, and walk to LakeHouse Grill & Wine Bar for dinner, or head down to your deeded boatslip and spend the day exploring Lake Norman. Whether you're looking for a full-time residence or a weekend retreat, this waterfront community offers the perfect blend of comfort, convenience, and lake lifestyle.

Listed by Chelsea Hill of Southern Charm Realty & Retreats INC

$
$
%
$/month over payments
Federal 30-year interest rate: 6.49% last updated on Jul 9, 2026
* All Figures are estimates. Check with your bank or proposed mortgage company for actual interest rates.
This product uses the FRED® API but is not endorsed or certified by the Federal Reserve Bank of St. Louis.

Virtual TourSave FavoriteSchedule TourAsk A QuestionMore Details

4066 Belle Meade Circle Belmont NC 28012

Belmont, NC4066 Belle Meade Circle

Price$825,000

Est. Mortgage: $/month

MLS Number CAR4402029

  • Residential
  • Bedrooms 5
  • Bathroom 3
  • Square Feet 2,923
  • Acreage 0.46

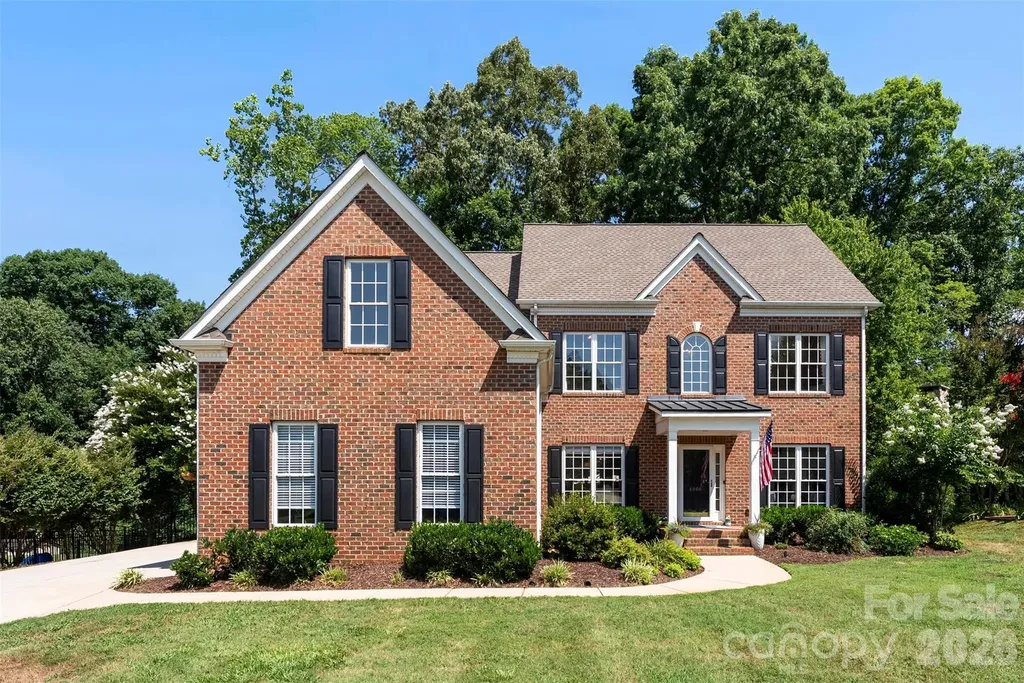
Welcome to 4066 Belle Meade Drive-a truly one-of-a-kind home in one of Belmont's most established neighborhoods. This is the home that raises the standard of what's possible in Belle Meade. Following a remarkable renovation with more than $200,000 invested, it has been completely transformed into one of the finest remodeled homes you'll find anywhere in Belmont. Nearly every inch of the home has been elevated with an uncompromising commitment to quality, craftsmanship, and design. From the stunning chef's kitchen and beautifully reimagined bathrooms to the custom finishes, lighting, flooring, and carefully selected details throughout, every space reflects a level of execution rarely seen in the local market. This isn't a cosmetic update-it's a complete reinvention. Offering 5 bedrooms, 3 full baths, and nearly 3,000 square feet, the home combines generous living spaces with a fresh, sophisticated design that feels both timeless and inviting. Every improvement was made with intention, creating a home that is as functional as it is beautiful. Homes like this simply don't come along often. In a neighborhood known for its charm and established appeal, 4066 Belle Meade Drive is a true standout-a one-of-one opportunity that raises the standard for what a remodeled home can be. If you've been searching for exceptional quality without the wait for new construction, this is a home you need to experience in person.

Listed by Brett Carraway of Northstar Real Estate,LLC

$
$
%
$/month over payments
Federal 30-year interest rate: 6.49% last updated on Jul 9, 2026
* All Figures are estimates. Check with your bank or proposed mortgage company for actual interest rates.
This product uses the FRED® API but is not endorsed or certified by the Federal Reserve Bank of St. Louis.

Save FavoriteSchedule TourAsk A QuestionMore Details

3031 Mathis Drive Charlotte NC 28208

Charlotte, NC3031 Mathis Drive

Price$825,000

Est. Mortgage: $/month

MLS Number CAR4394538

  • Residential
  • Bedrooms 4
  • Bathroom 3
  • Square Feet 2,635
  • Acreage 0.25

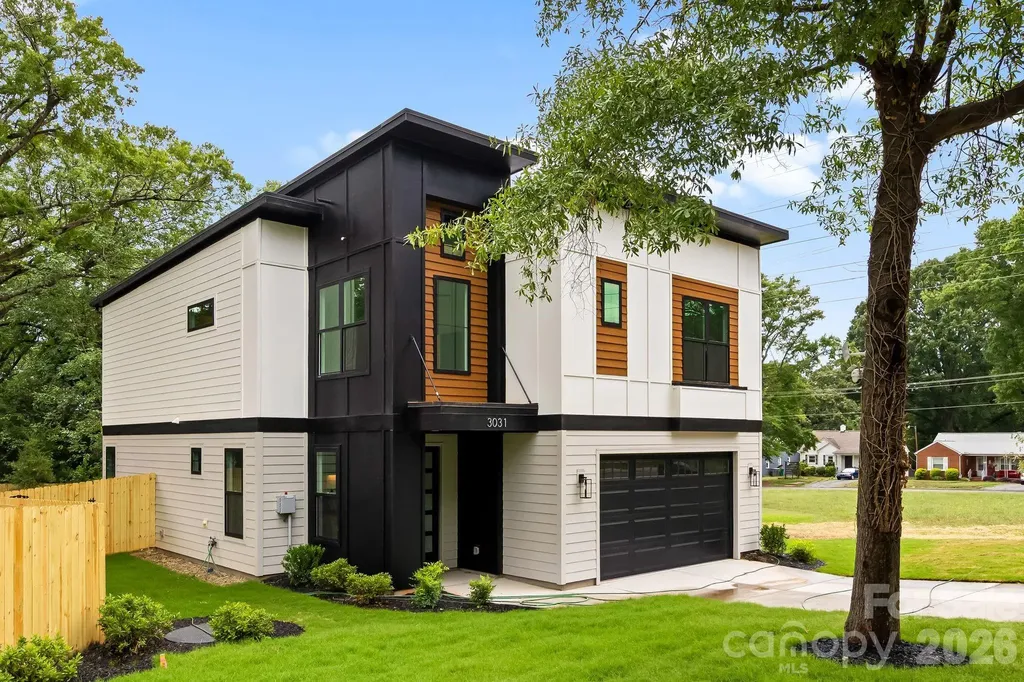
This beautifully designed modern residence is currently complete and move in ready, offering you the rare opportunity to be the first owner to enjoy this spectacular build from KO Construction. On a large quarter-acre lot, enjoy prime location in Enderly Park with easy access to nearby retail and restaurants. Step inside to an open, spacious living area that flows seamlessly into a large gourmet kitchen and dining space - perfect for entertaining. Elevated modern finishes impress at every turn: beautiful engineered hardwood floors throughout, custom-level tile in the kitchen and bathrooms, and sleek, high-end selections that elevate the entire home. All kitchen appliances are included! Prepare to be wowed by the primary suite - an expansive retreat with generous space and luxurious details. The home features a convenient two-car garage, sodded front yard, and a fully fenced backyard. Complete with a builder warranty for complete peace of mind. Don't miss your chance to own a brand-new home in one of Charlotte's most desirable up-and-coming areas! This home qualifies for an attractive lending program with incentives, please inquire for more details or to schedule a showing.

Listed by Jake Meinberg of Costello Real Estate and Investments LLC

$
$
%
$/month over payments
Federal 30-year interest rate: 6.49% last updated on Jul 9, 2026
* All Figures are estimates. Check with your bank or proposed mortgage company for actual interest rates.
This product uses the FRED® API but is not endorsed or certified by the Federal Reserve Bank of St. Louis.

Save FavoriteSchedule TourAsk A QuestionMore Details

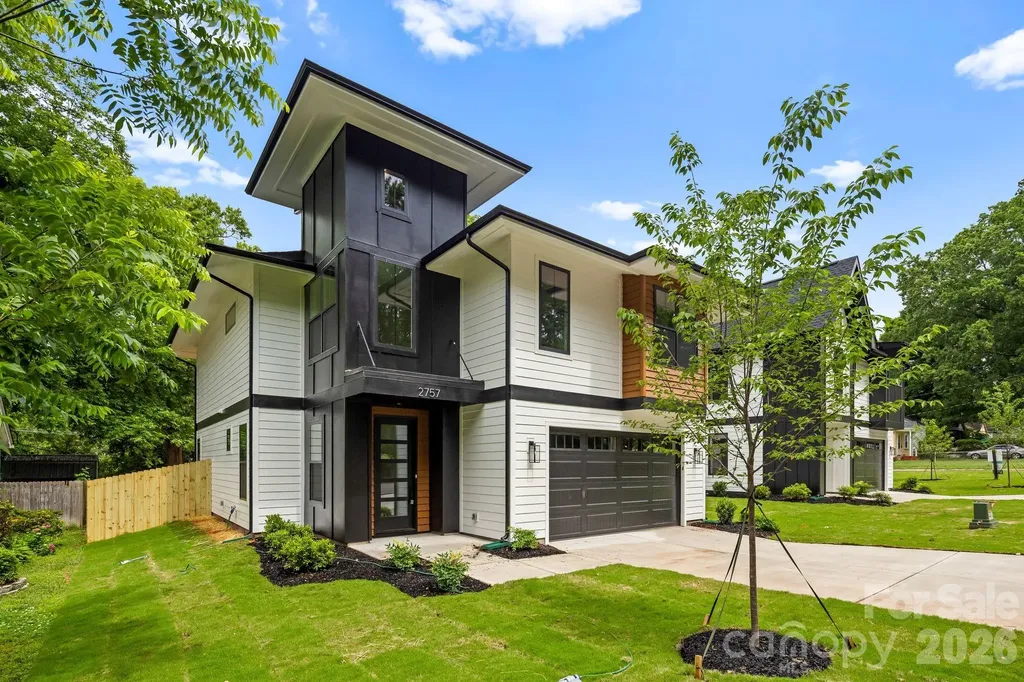
2757 Parkway Avenue Charlotte NC 28208

Charlotte, NC2757 Parkway Avenue

Price$825,000

Est. Mortgage: $/month

MLS Number CAR4353410

  • Residential
  • Bedrooms 4
  • Bathroom 3
  • Square Feet 2,660
  • Acreage 0.16

Experience prime Enderly Park location in this brand new build and enjoy seasonal view of Uptown from the front yard. This beautifully designed modern residence is currently complete and move in ready, offering you the rare opportunity to be the first owner to enjoy this spectacular build from KO Construction. On a large quarter-acre lot, enjoy prime location in Enderly Park with easy access to nearby retail and restaurants. Step inside to an open, spacious living area that flows seamlessly into a large gourmet kitchen and dining space - perfect for entertaining. Elevated modern finishes impress at every turn: beautiful engineered hardwood floors throughout, custom-level tile in the kitchen and bathrooms, and sleek, high-end selections that elevate the entire home. All kitchen appliances are included! Prepare to be wowed by the primary suite - an expansive retreat with generous space and luxurious details. The home features a convenient two-car garage, sodded front yard, and a fully fenced backyard. Complete with a builder warranty for complete peace of mind. Don't miss your chance to own a brand-new home in one of Charlotte's most desirable up-and-coming areas! Qualifies for an attractive lending program with incentives, please inquire for more details or to schedule a showing.

Listed by Jake Meinberg of Costello Real Estate and Investments LLC

$
$
%
$/month over payments
Federal 30-year interest rate: 6.49% last updated on Jul 9, 2026
* All Figures are estimates. Check with your bank or proposed mortgage company for actual interest rates.
This product uses the FRED® API but is not endorsed or certified by the Federal Reserve Bank of St. Louis.

Save FavoriteSchedule TourAsk A QuestionMore Details

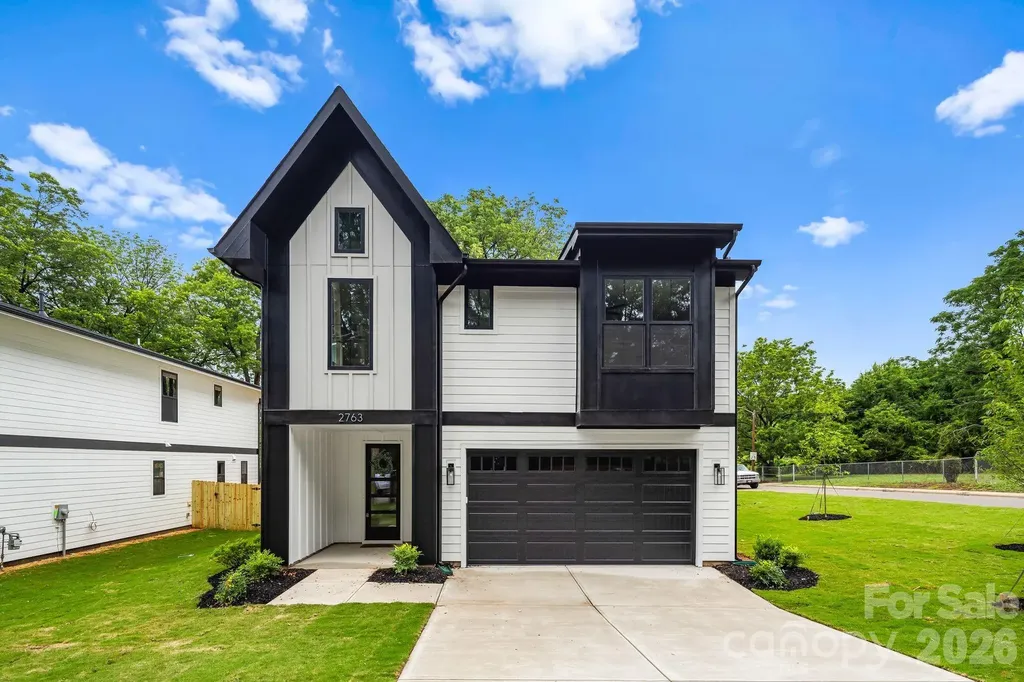
2763 Parkway Avenue Charlotte NC 28208

Charlotte, NC2763 Parkway Avenue

Price$825,000

Est. Mortgage: $/month

MLS Number CAR4381125

  • Residential
  • Bedrooms 4
  • Bathroom 3
  • Square Feet 2,720
  • Acreage 0.16

This beautifully designed modern residence is currently complete and move in ready, offering you the rare opportunity to be the first owner to enjoy this spectacular build from KO Construction. On a sizable corner lot, enjoy prime location in Enderly Park with easy access to nearby retail and restaurants. Step inside to an open, spacious living area that flows seamlessly into a large gourmet kitchen and dining space - perfect for entertaining. Elevated modern finishes impress at every turn: beautiful engineered hardwood floors throughout, custom-level tile in the kitchen and bathrooms, and sleek, high-end selections that elevate the entire home. All kitchen appliances are included! Prepare to be wowed by the primary suite - an expansive retreat with generous space and luxurious details. The home features a convenient two-car garage, sodded front yard, and a fully fenced backyard. Complete with a builder warranty for complete peace of mind. Don't miss your chance to own a brand-new home in one of Charlotte's most desirable up-and-coming areas! This home qualifies for an attractive lending program with incentives, please inquire for more details or to schedule a showing.

Listed by Jake Meinberg of Costello Real Estate and Investments LLC

$
$
%
$/month over payments
Federal 30-year interest rate: 6.49% last updated on Jul 9, 2026
* All Figures are estimates. Check with your bank or proposed mortgage company for actual interest rates.
This product uses the FRED® API but is not endorsed or certified by the Federal Reserve Bank of St. Louis.

Save FavoriteSchedule TourAsk A QuestionMore Details

Broker Reciprocity MLS Grid Logo © 2026 Listings courtesy of Canopy MLS as distributed by MLS GRID. IDX information is provided exclusively for consumers’ personal non-commercial use and may not be used for any purpose other than to identify prospective properties consumers may be interested in purchasing. The IDX data is deemed reliable but is not guaranteed by MLS GRID and may be subject to an end user license agreement prescribed by the Member Participant’s applicable MLS.  Based on information submitted to the MLS GRID as of July 12, 2026 10:17 PM UTC . All data is obtained from various sources and may not have been verified by broker or MLS GRID. Supplied Open House Information is subject to change without notice. All information should be independently reviewed and verified for accuracy. Properties may or may not be listed by the office/agent presenting the information. Some IDX listings have been excluded from this website.