and narrow your search. If you have fewer than 200 results, you can save your search.

Alexander NC

r=6013-6024
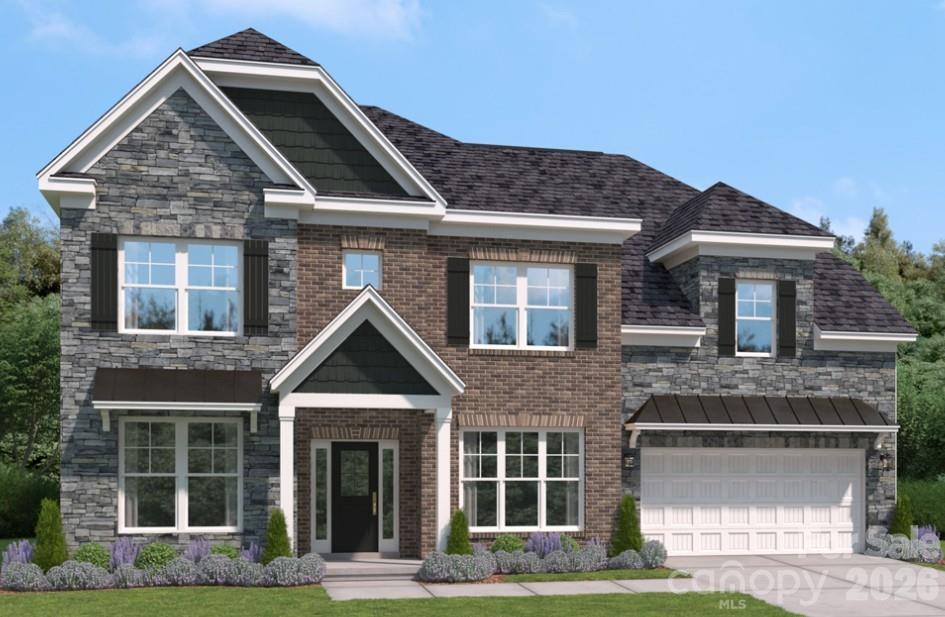
245 Jermane Road New London NC 28127

New London, NC245 Jermane Road

Price$815,000

Est. Mortgage: $/month

MLS Number CAR4401072

  • Residential
  • Bedrooms 5
  • Bathroom 5
  • Square Feet 3,469
  • Acreage 5.23

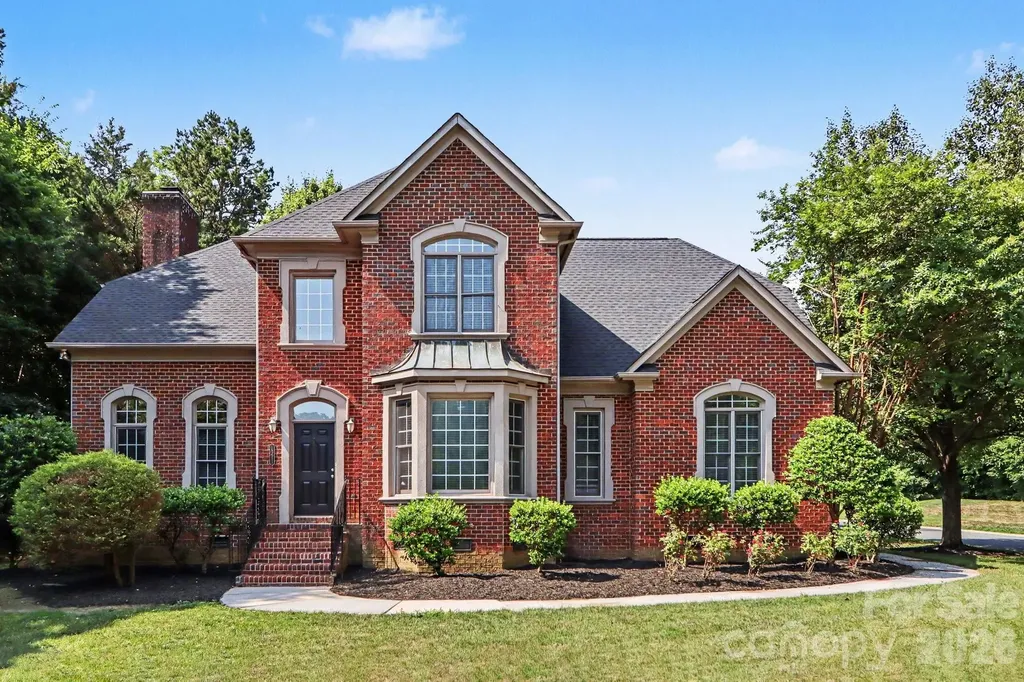
Imagine a spacious, yet secluded getaway. Welcome to this spacious 5-bedrooom, 5-bath home nestled on 5.23 private acres in New London. This home provides the perfect blend of comfort, functionality, and peaceful country living. Inside, you'll find generous living areas, a well-designed floor plan, and ample space for large or multi-generational households. The home offers two primary suites, each offering a private retreat, while the additional bedrooms and bathrooms provide flexibility for family, guests, or a home office. Step outside to enjoy either the covered front porch or large uncovered backyard deck. The 5.23 acres offer endless possibilities for gardening, recreation, animals, or simply enjoying the privacy and natural surroundings. An attached two car garage and a detached single car garage add convenience and extra storage. Conveniently located just minutes from Badin Lake, Morrow Mountain State Park, Uwharrie National Forest, golf courses, shopping, dining, and other local amenities, this property offers the tranquility of country living with easy access to everything New London and Albemarle have to offer. Whether you're looking for room to grow, space to entertain, or a private retreat, this unique property is ready to welcome you home.

Listed by Lois Vuocolo and Bill Green of Century 21 Russ Hollins,Realtors

$
$
%
$/month over payments
Federal 30-year interest rate: 6.49% last updated on Jul 9, 2026
* All Figures are estimates. Check with your bank or proposed mortgage company for actual interest rates.
This product uses the FRED® API but is not endorsed or certified by the Federal Reserve Bank of St. Louis.

Save FavoriteSchedule TourAsk A QuestionMore Details

Lot 96 Eagles Nest Trail Banner Elk NC 28604

MLS Number CAR4398157

  • Land
  • Acreage 4.38
  • County Avery

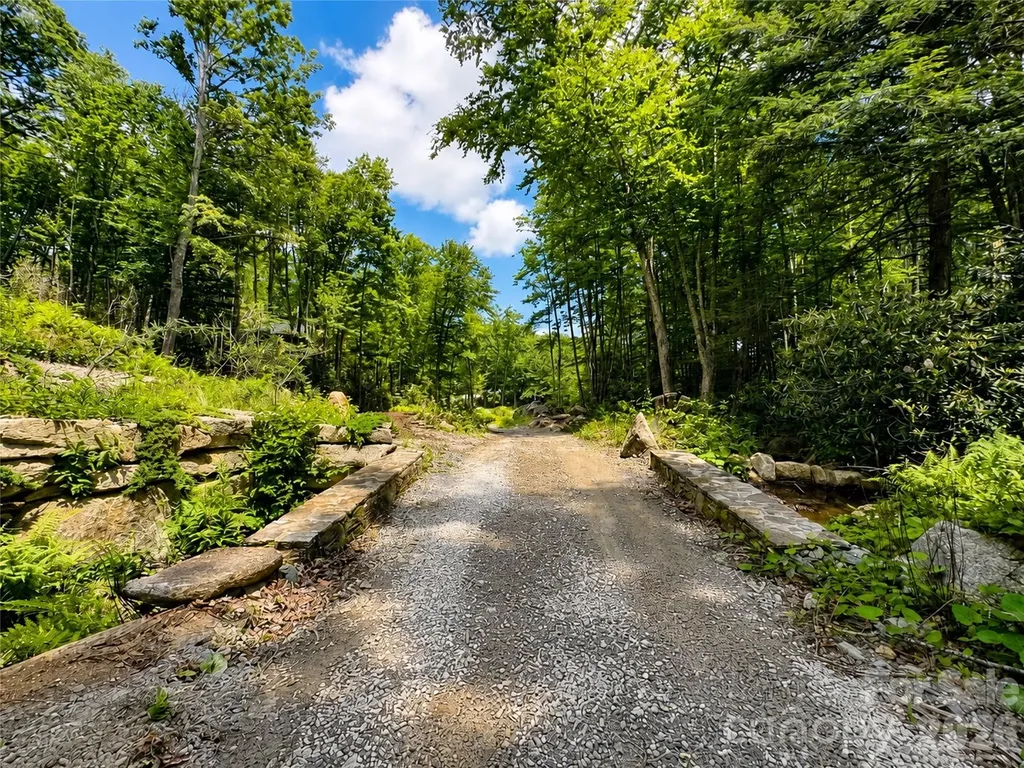
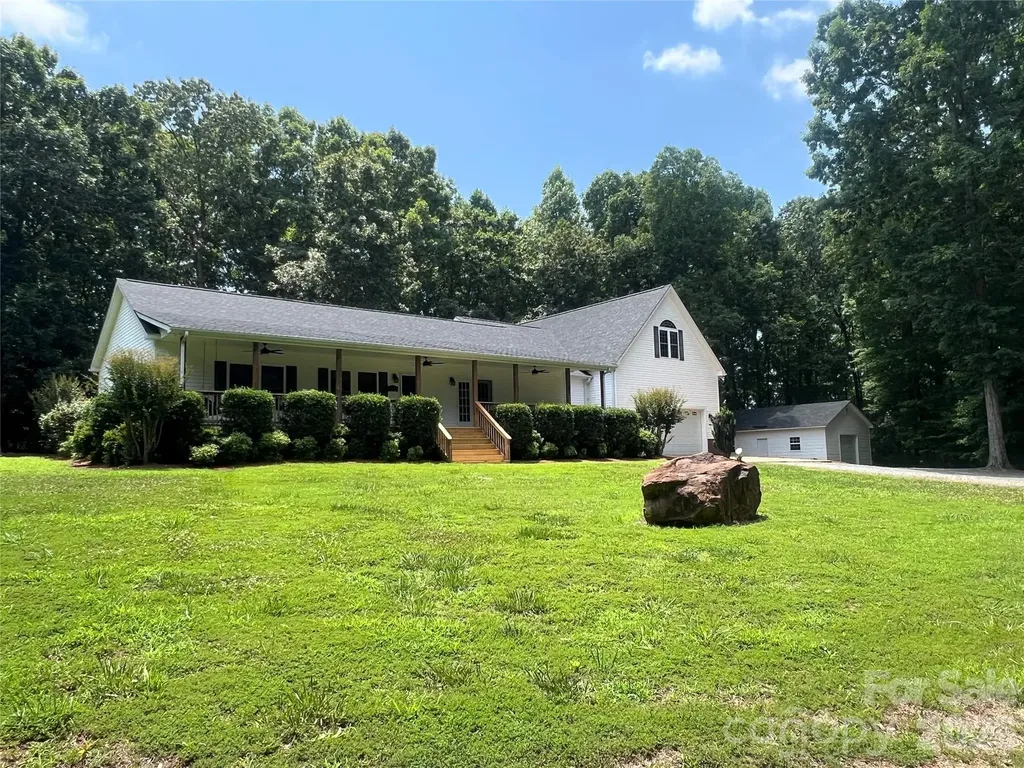
Some homesites require years of planning before construction can begin. This one gives you a remarkable head start. Set on 4.4 private acres within the gated community of The Lodges at Eagles Nest, extensive engineering, excavation, infrastructure improvements, and site preparation have already been completed, creating a rare opportunity to begin building your custom mountain estate far sooner than would otherwise be possible. Perched at approximately 4,500 feet in elevation, this exceptional estate homesite enjoys year-round long-range northern views overlooking Tennessee's Appalachian Mountains while offering an extraordinary level of privacy rarely found within one of the High Country's premier luxury communities. Surrounded by mature chestnut, red oak, and red maple trees, the property features two year-round mountain streams cascading into two natural waterfalls, and an incredible balance of wooded seclusion and mountain vistas. Unlike purchasing raw mountain land, much of the heavy lifting has already been completed. A professionally engineered private driveway extends approximately two-tenths of a mile into the property and features two DOT-grade bridges with wood plank decking, providing exceptional access to the future homesite. The primary building site has already been excavated, allowing the next owner the flexibility to design and construct a custom residence while benefiting from substantial infrastructure already in place. The property's layout also offers the potential for a private gated entrance, creating an even greater sense of arrival and privacy within the already gated community. An existing four-bedroom septic permit is in place, while the property's size and layout may offer the potential for a larger septic system, subject to county approval and permitting. Electrical service and fiber internet are readily accessible nearby. A private water well and septic system will be required. Residents of The Lodges at Eagles Nest enjoy access to an exceptional collection of private amenities, including the exclusive Epic Chophouse restaurant, Eagles Nest Winery, North Pavilion, Sportsman's Lodge, owners' fitness center, sports courts, and an extensive network of hiking, mountain biking, and ATV trails. The community's newly paved rear entrance also provides convenient access to Beech Mountain Resort, while downtown Banner Elk, Sugar Mountain Resort, boutique shopping, dining, wineries, and year-round recreation are just minutes away. Very few estate homesites within The Lodges at Eagles Nest offer this combination of privacy, completed infrastructure, year-round mountain views, natural water features, and immediate access to one of North Carolina's most sought-after luxury mountain communities. Whether your vision is a legacy family estate, luxury mountain retreat, or seasonal escape, this exceptional property offers an opportunity that simply cannot be recreated without years of additional time, planning, and investment.

Listed by Jeremy Toney and Katherine Garrett of SERHANT
$
$
%
$/month over payments
Federal 30-year interest rate: 6.49% last updated on Jul 9, 2026
* All Figures are estimates. Check with your bank or proposed mortgage company for actual interest rates.
This product uses the FRED® API but is not endorsed or certified by the Federal Reserve Bank of St. Louis.

Save FavoriteSchedule TourAsk A QuestionMore Details

158 Eagles Landing Drive Mooresville NC 28117
Open House

MLS Number CAR4385468

  • Residential
  • Next Open House: Sat 07/18 11:00 am. to 1:00 pm.
  • Bedrooms 5
  • Bathroom 5
  • Square Feet 3,567

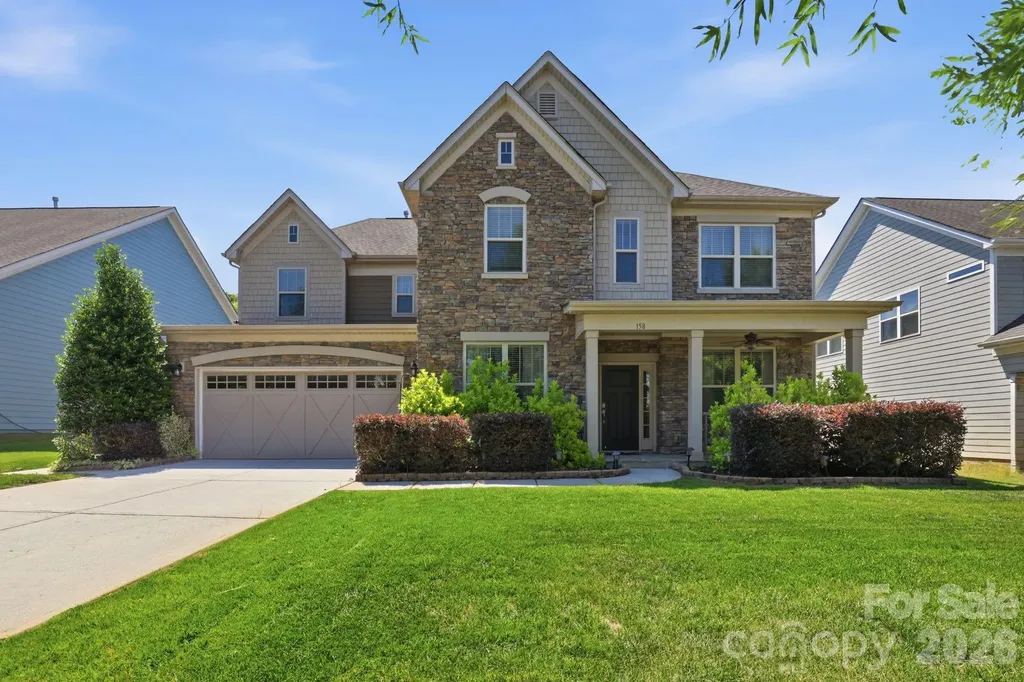
Rare Triple-Suite Estate in Trillium: 5-BR Luxury with 3 Private En-Suites, Chef's Kitchen & Modern Updates The ultimate in privacy and flexible living. This meticulously maintained Taylor Morrison estate in Mooresville's premier Trillium community offers a rare and highly sought-after floor plan featuring three full-bedroom suites. With a private first-floor en-suite bedroom retreat plus two additional en-suite bedrooms on the second level, this home is perfectly designed for multigenerational families, long-term guests, or a premium home office setup. An additional room on the main level that can be a dedicated office facing an elegant formal dining room. At the heart of this open-concept home is a chef's dream Gourmet kitchen. Featuring premium granite countertops, a professional double oven, a gas cooktop, and a walk-in butler's pantry, it's built for hosting. The kitchen flows effortlessly into the light-filled great room, a sunroom, and a spacious breakfast area. Skip the "new build" wait and move into a home already upgraded with high-end, future-proof systems: Integrated Tesla EV Charging Station in the garage, Whole-House Water Filtration & Softener System for pristine water quality, pre-wired for a Generator, Smart In-Ground Irrigation to keep the professional landscaping lush year-round, High-speed fiber optic internet. The house is thoughtfully upgraded with custom organization solutions and accessible features. Your private retreat awaits outside, complete with a custom outdoor kitchen and elegant gazebo. It's the perfect space for Lake Norman summer nights or weekend BBQs. Located minutes from Lake Norman boat launches, I-77, and upscale Mooresville dining, YMCA, and shopping. The community offers peaceful walking trails, a neighborhood pond, and a playground, all with a manageable semi-annual HOA.

Listed by Doaa El Gamel of Mooresville Realty LLC

$
$
%
$/month over payments
Federal 30-year interest rate: 6.49% last updated on Jul 9, 2026
* All Figures are estimates. Check with your bank or proposed mortgage company for actual interest rates.
This product uses the FRED® API but is not endorsed or certified by the Federal Reserve Bank of St. Louis.

Virtual TourSave FavoriteSchedule TourAsk A QuestionMore Details

5021 Graystone Estates Drive Belmont NC 28012

MLS Number CAR4399399

  • Residential
  • Bedrooms 5
  • Bathroom 3
  • Square Feet 3,457
  • Acreage 0.57

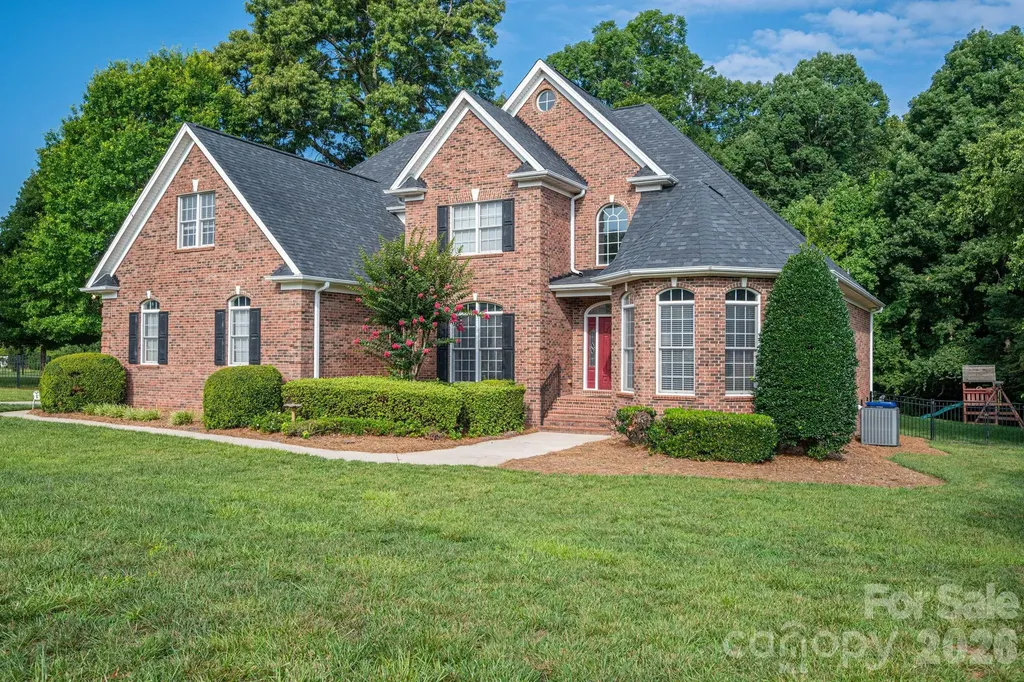
Welcome to resort-style living in the highly desirable Graystone Estates! This stunning, full-brick home perfectly blends luxury, comfort, and functionality. Step inside to a light-filled living room boasting dramatic 19-foot ceilings and a warm, inviting atmosphere. The gourmet kitchen is a dream for every home chef, featuring two sinks and expansive workspace. The sun drenched sunroom is the perfect spot for your morning coffee, or an afternoon read. The main level features a large primary suite with a luxurious ensuite bathroom, plus a convenient second bedroom and full bathroom - a rare-find layout, perfect setup for one-level living, visiting family and friends, or a home office. Upstairs, you'll find three additional generously sized bedrooms, a full bath, and a massive walk-in attic space offering unparalleled storage. Step outside into your private backyard paradise! The spectacular outdoor oasis features a glistening heated pool and a relaxing hot tub, providing year round entertainment. When the sun goes down, gather around the built-in fire pit for a cozy evening. There is also plenty of open yard space for play and entertainment. Nestled in a top-rated school district and just moments away from the vibrant Belmont downtown, this home is a rare gem!

Listed by Anca Maga of Howard Hanna Allen Tate Gastonia

$
$
%
$/month over payments
Federal 30-year interest rate: 6.49% last updated on Jul 9, 2026
* All Figures are estimates. Check with your bank or proposed mortgage company for actual interest rates.
This product uses the FRED® API but is not endorsed or certified by the Federal Reserve Bank of St. Louis.

Save FavoriteSchedule TourAsk A QuestionMore Details

14011 Shanghai Links Place Charlotte NC 28278
Pending

MLS Number CAR4378018

  • Residential
  • Bedrooms 5
  • Bathroom 3
  • Square Feet 3,652
  • Acreage 0.35

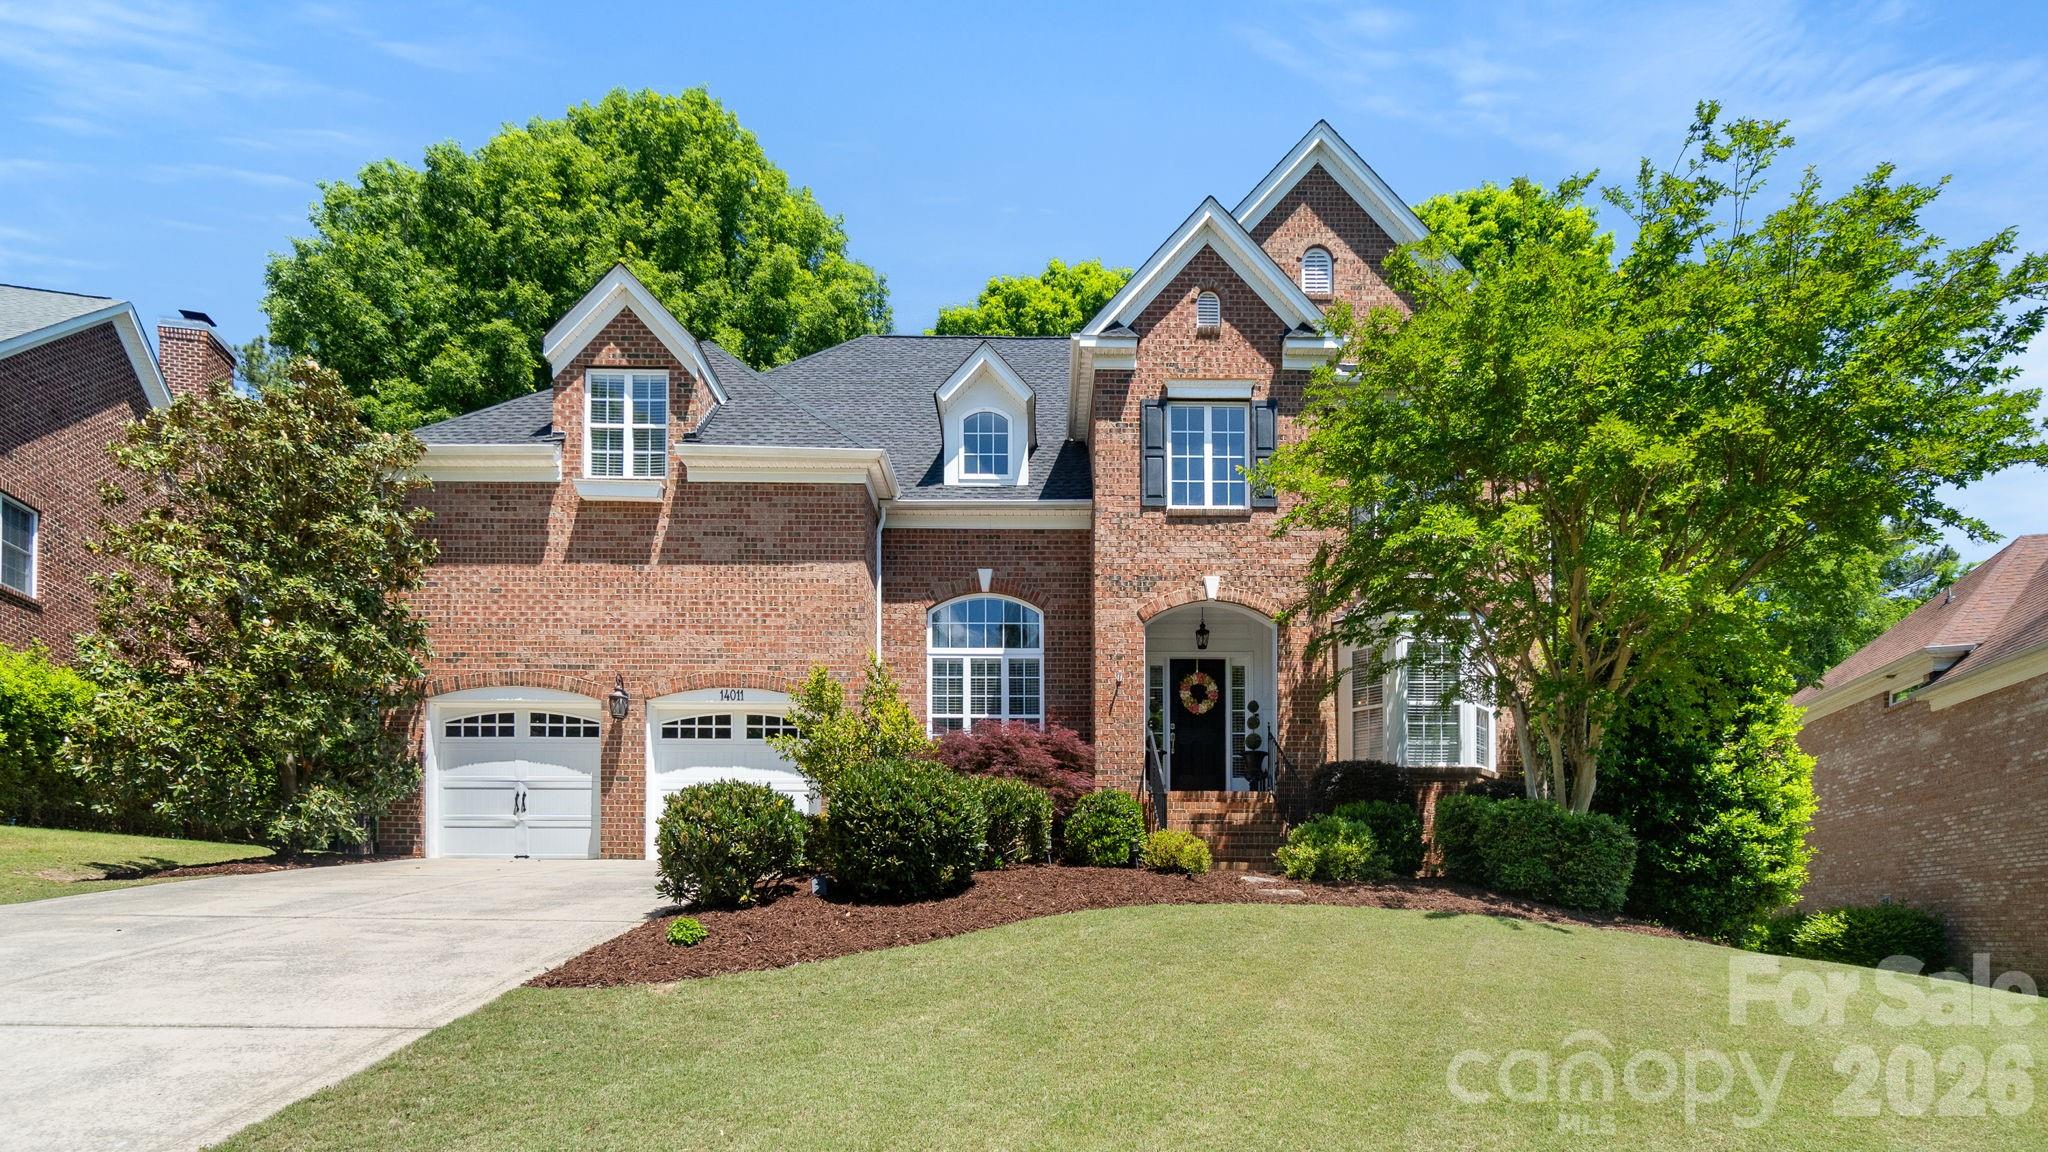
Welcome to this stunning all-brick home nestled on a picturesque, tree-lined street in one of the most sought-after sections of the Palisades! Offering five spacious bedrooms plus a versatile bonus room and three full bathrooms, this home delivers the perfect blend of comfort, functionality, and timeless curb appeal. Inside, you'll find a thoughtfully designed layout ideal for both everyday living and entertaining, with generous living spaces, abundant natural light, and room for everyone to spread out. The bonus room provides endless possibilities-perfect for a media room, home office, or playroom. Step outside and enjoy your own private outdoor retreat featuring a beautiful screened porch with EZ breeze windows that can be used all 4 seasons, an elegant paver patio, and a huge, fully fenced flat backyard-perfect for gatherings, play, or relaxation. Newly planted privacy trees enhance the setting, creating a peaceful and secluded atmosphere. Located just minutes from all that Charlotte has to offer and with easy access to Lake Wylie, you'll enjoy the best of both worlds-convenience and lifestyle. From shopping and dining to outdoor recreation and waterfront activities, everything you need is right at your fingertips. This is the one you've been waiting for in the Palisades-don't miss it!

Listed by Paul Arini of Premier South

$
$
%
$/month over payments
Federal 30-year interest rate: 6.49% last updated on Jul 9, 2026
* All Figures are estimates. Check with your bank or proposed mortgage company for actual interest rates.
This product uses the FRED® API but is not endorsed or certified by the Federal Reserve Bank of St. Louis.

Save FavoriteSchedule TourAsk A QuestionMore Details

55 S Market Street Asheville NC 28801

MLS Number CAR4241941

  • Condo
  • Bedrooms 2
  • Bathroom 2
  • Square Feet 1,204

Experience the perfect blend of comfort and convenience in this beautifully appointed 2-bedroom, 2-bathroom condo located in the vibrant heart of downtown Asheville. Boasting an open floor plan, the spacious living area offers plenty of natural light and stunning views, making it an ideal space for both relaxation and entertaining.

Listed by Steph Clark and Jon Sarver of Sarver Realty Group,LLC

$
$
%
$/month over payments
Federal 30-year interest rate: 6.49% last updated on Jul 9, 2026
* All Figures are estimates. Check with your bank or proposed mortgage company for actual interest rates.
This product uses the FRED® API but is not endorsed or certified by the Federal Reserve Bank of St. Louis.

Save FavoriteSchedule TourAsk A QuestionMore Details

432 E 33rd Street Charlotte NC 28205

Charlotte, NC432 E 33rd Street

Price$814,900

Est. Mortgage: $/month

MLS Number CAR4397300

  • Residential
  • Bedrooms 4
  • Bathroom 5
  • Square Feet 2,234
  • Acreage 0.03

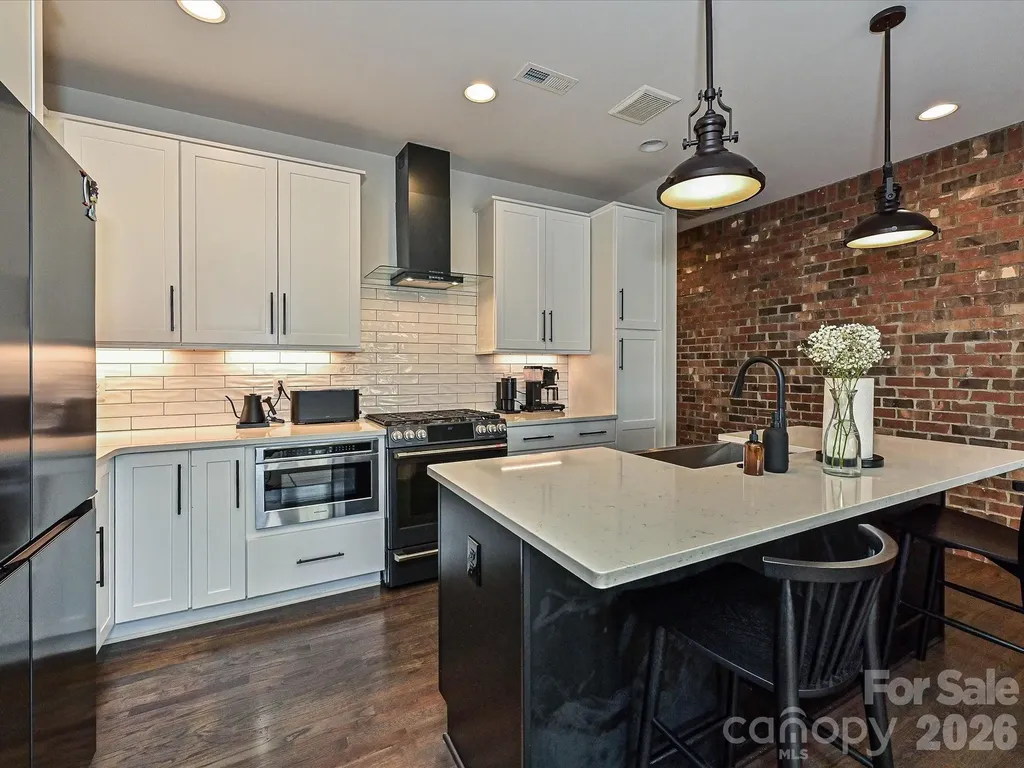
Welcome to Highland Park - a brick brownstone townhome in the heart of NoDa. Recently built, this 4-bedroom, 4.5-bath home delivers a sleek, modern interior that feels like it belongs in a design magazine. The main living area features a chef's kitchen anchored by an oversized quartz island, custom cabinetry with soft-close hardware, and bold black stainless appliance suite with gas range, Truly move-in ready with hardwood floors, modern black casement windows, designer tile in every bath, and metal railings throughout. The home has a flexible layout with all bedrooms having en-suite bathrooms attached. Off the main living you'll find a private balcony with westerly exposure. The rear access garage has epoxy floors and plenty of storage rounding out the unit.

Listed by Noah Goldberg of COMPASS

$
$
%
$/month over payments
Federal 30-year interest rate: 6.49% last updated on Jul 9, 2026
* All Figures are estimates. Check with your bank or proposed mortgage company for actual interest rates.
This product uses the FRED® API but is not endorsed or certified by the Federal Reserve Bank of St. Louis.

Save FavoriteSchedule TourAsk A QuestionMore Details

18611 Reflection Rock Court Davidson NC 28036

MLS Number CAR4383453

  • Residential
  • Bedrooms 4
  • Bathroom 3
  • Square Feet 2,800
  • Acreage 0.26

This move-in ready 4-bedroom, 2.5-bathroom home is located in the desirable River Run neighborhood, perfectly situated on a quiet cul-de-sac.The interior features a seamless open floor plan that integrates a huge living area, complete with a cozy fireplace as its centerpiece. The updated kitchen is a functional and stylish highlight, boasting granite countertops and stainless steel appliances. The home's layout is finished with a mix of carpet and wood flooring, and includes a dedicated laundry room for added convenience.The primary suite offers a private retreat featuring a large walk-in closet. Outside, the premium fenced lot provides a secure and private space that backs to greenspace, offering peaceful views. As a unique bonus, a robotic lawn mower is included with the home to maintain the yard effortlessly. The property also features an attached 2-car garage.Located in a vibrant community, Avery Park offers residents access to a dog park, playground, community garden, and the Plum Creek Greenway for miles of walking and biking trails. This prime location provides an easy commute and is just minutes away from Hough High, Bailey Middle, Bailey Road Park, downtown Davidson, Birkdale Village, and Lake Norman.Schedule your private showing today!

Listed by Robert Salmons of Entera Realty LLC

$
$
%
$/month over payments
Federal 30-year interest rate: 6.49% last updated on Jul 9, 2026
* All Figures are estimates. Check with your bank or proposed mortgage company for actual interest rates.
This product uses the FRED® API but is not endorsed or certified by the Federal Reserve Bank of St. Louis.

Save FavoriteSchedule TourAsk A QuestionMore Details

Lot 109 Mayes Meadow Drive Cornelius NC 28078

MLS Number CAR4217945

  • Residential
  • Bedrooms 3
  • Bathroom 3
  • Square Feet 2,468
  • Acreage 0.18

Welcome to Preserve at Mayes Meadow, a new community of homes in Cornelius, NC. Preserve at Mayes Meadow offers the ideal space to create your dream home, tailored to your lifestyle. Enjoy over 6 acres of preserved space with walking trails and two stunning 200-year-old heritage trees. The Woodford is a 3 beds and 2.5 bath floorplan. Inside the Foyer you are greeted by a private Study space on one side, the stairs to the second floor and Basement as well as a Powder Room on the other side. As you continue, you reach a spacious Family Room and Kitchen and Dining Room. Right off the Kitchen is the entry area with access to the garage, first-floor Laundry Room, and coat closet. This floorplan also features a first-floor Owner's Suite with a walk-in closet, and ensuite full bath. Upstairs, there are two additional bedrooms separated by a spacious Loft and a full bathroom.

Listed by Sydney Mundell of BSI Builder Services

$
$
%
$/month over payments
Federal 30-year interest rate: 6.49% last updated on Jul 9, 2026
* All Figures are estimates. Check with your bank or proposed mortgage company for actual interest rates.
This product uses the FRED® API but is not endorsed or certified by the Federal Reserve Bank of St. Louis.

Save FavoriteSchedule TourAsk A QuestionMore Details

0 Rehobeth Road Waxhaw NC 28173

Waxhaw, NC0 Rehobeth Road

Price$812,900

Est. Mortgage: $/month

MLS Number CAR4382860

  • Residential
  • Bedrooms 4
  • Bathroom 4
  • Square Feet 2,862
  • Acreage 2.02

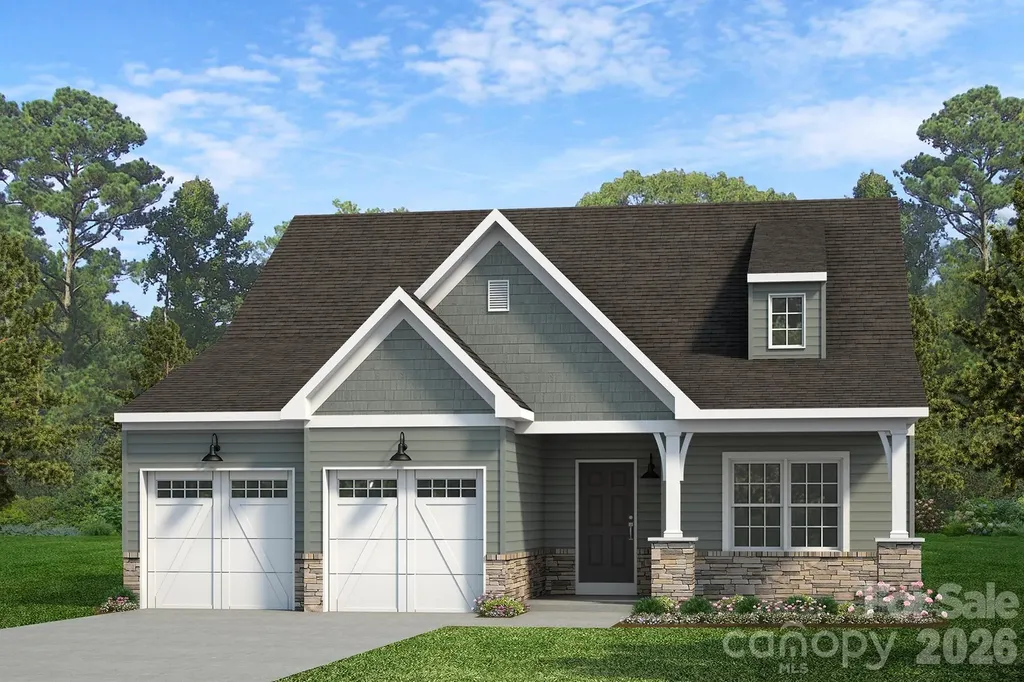
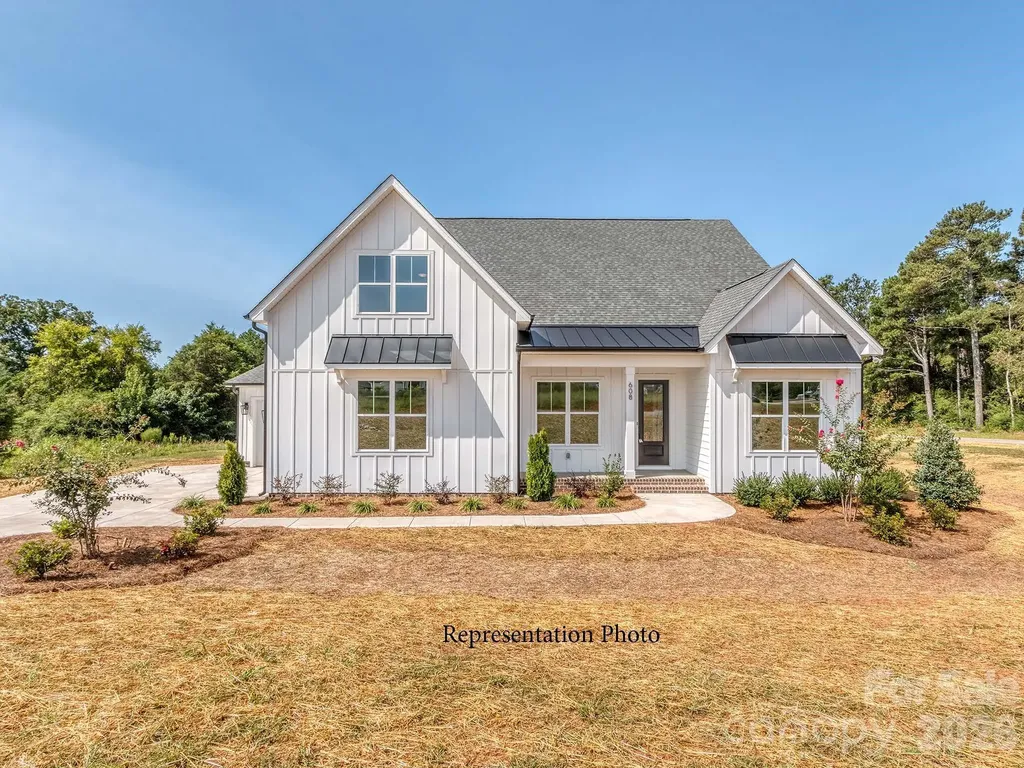
NEW CONSTRUCTION!!! 2 ACRE Homesite!!! Rehobeth Ridge is an Enclave of 13 Large Homesites!! This Listing features the "Southport Plan"....Spacious Ranch Style New Home!!! Primary Suite and true Guest Suite on main level. This plan has it all...work from home Study, Large open Kitchen, Family, and Dining Room. 10' ceilings throughout main level. Kitchen boasts all the desired features...built in stainless steel appliances...gas cooktop, wall oven and microwave...large designer island...and a walk-in pantry! You will appreciate your oversized laundry/mud room. Privately tucked upstairs you will find Large Bonus Room, additional bedroom and full bath. Enjoy entertaining on the covered deck overlooking private yard on the 2 Acre homesite. All homes have side load garages with 3 Car Garages available. Or we will build you an additional dethatched garage for your hobbies/workshop. Builder has 13 homesites in the community....Ranch, Primary Down and 2 Story Floorplans available. We have wooded acre+ lots!!!

Listed by Michael Jones of ProStead Realty

$
$
%
$/month over payments
Federal 30-year interest rate: 6.49% last updated on Jul 9, 2026
* All Figures are estimates. Check with your bank or proposed mortgage company for actual interest rates.
This product uses the FRED® API but is not endorsed or certified by the Federal Reserve Bank of St. Louis.

Save FavoriteSchedule TourAsk A QuestionMore Details

103 Coronado Avenue Matthews NC 28104

Matthews, NC103 Coronado Avenue

Price$812,175

Est. Mortgage: $/month

Pending

MLS Number CAR4357206

  • Residential
  • Bedrooms 5
  • Bathroom 5
  • Square Feet 4,485
  • Acreage 0.27

Welcome to the SENECA, a beautifully crafted 4,485 sq. ft. single-family home located in a sought-after new Union County community in vibrant Matthews. Thoughtfully designed for today's lifestyle, this 5-bedroom, 4.5-bath residence offers generous living spaces paired with modern sophistication. The gourmet kitchen stands out with a gas cooktop, designer-style cabinet hood, and an oversized island-ideal for entertaining or casual dining. The expansive primary suite serves as a private retreat, featuring a vaulted ceiling, a cozy sitting area, and a spa-inspired bath. Designer finishes and intentional details throughout the home create a seamless blend of elegance and functionality, while a bright sunroom adds additional living space. Enjoy nearby parks, scenic walking trails, and community sidewalks that promote outdoor living and connection. With its prime location and refined design, the SENECA will be ready to welcome you home this August-schedule your private tour today!

Listed by Maria Bansal of SM North Carolina Brokerage LLC

$
$
%
$/month over payments
Federal 30-year interest rate: 6.49% last updated on Jul 9, 2026
* All Figures are estimates. Check with your bank or proposed mortgage company for actual interest rates.
This product uses the FRED® API but is not endorsed or certified by the Federal Reserve Bank of St. Louis.

Save FavoriteSchedule TourAsk A QuestionMore Details

000 Hwy 151 Highway Jefferson SC 29718

Jefferson, SC000 Hwy 151 Highway

Price$811,750

Est. Mortgage: $/month

MLS Number CAR4381810

  • Land
  • Acreage 95.5
  • County Chesterfield

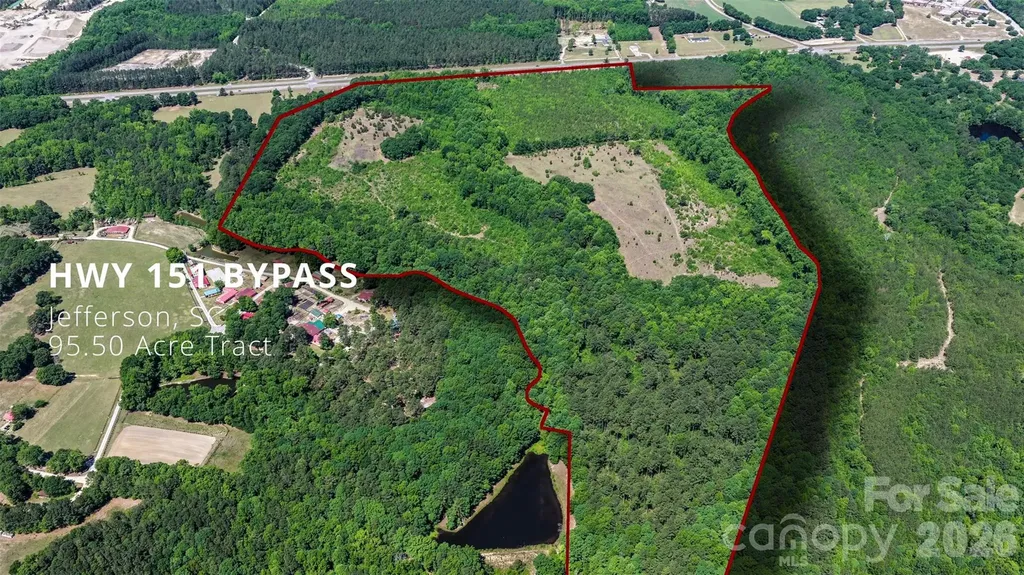
This 95 acre parcel is situated on Hwy 151 between Pageland and Jefferson with approximately 1100 feet of highway frontage. The property is ready for a new owner to capitalize on its potential. It features a mix of wooded and open areas with the potential for future timber investment, recreational use, highway commercial use and/or a secluded homesite.

Listed by Linnett Burr of A & E Real Estate

$
$
%
$/month over payments
Federal 30-year interest rate: 6.49% last updated on Jul 9, 2026
* All Figures are estimates. Check with your bank or proposed mortgage company for actual interest rates.
This product uses the FRED® API but is not endorsed or certified by the Federal Reserve Bank of St. Louis.

Virtual TourSave FavoriteSchedule TourAsk A QuestionMore Details

Broker Reciprocity MLS Grid Logo © 2026 Listings courtesy of Canopy MLS as distributed by MLS GRID. IDX information is provided exclusively for consumers’ personal non-commercial use and may not be used for any purpose other than to identify prospective properties consumers may be interested in purchasing. The IDX data is deemed reliable but is not guaranteed by MLS GRID and may be subject to an end user license agreement prescribed by the Member Participant’s applicable MLS.  Based on information submitted to the MLS GRID as of July 13, 2026 8:18 AM UTC . All data is obtained from various sources and may not have been verified by broker or MLS GRID. Supplied Open House Information is subject to change without notice. All information should be independently reviewed and verified for accuracy. Properties may or may not be listed by the office/agent presenting the information. Some IDX listings have been excluded from this website.