and narrow your search. If you have fewer than 200 results, you can save your search.

Alexander NC

r=6085-6096
540 Waters Road Salisbury NC 28146

Salisbury, NC540 Waters Road

Price$800,000

Est. Mortgage: $/month

MLS Number CAR4384617

  • Residential
  • Bedrooms 4
  • Bathroom 3
  • Square Feet 3,235
  • Acreage 1.25

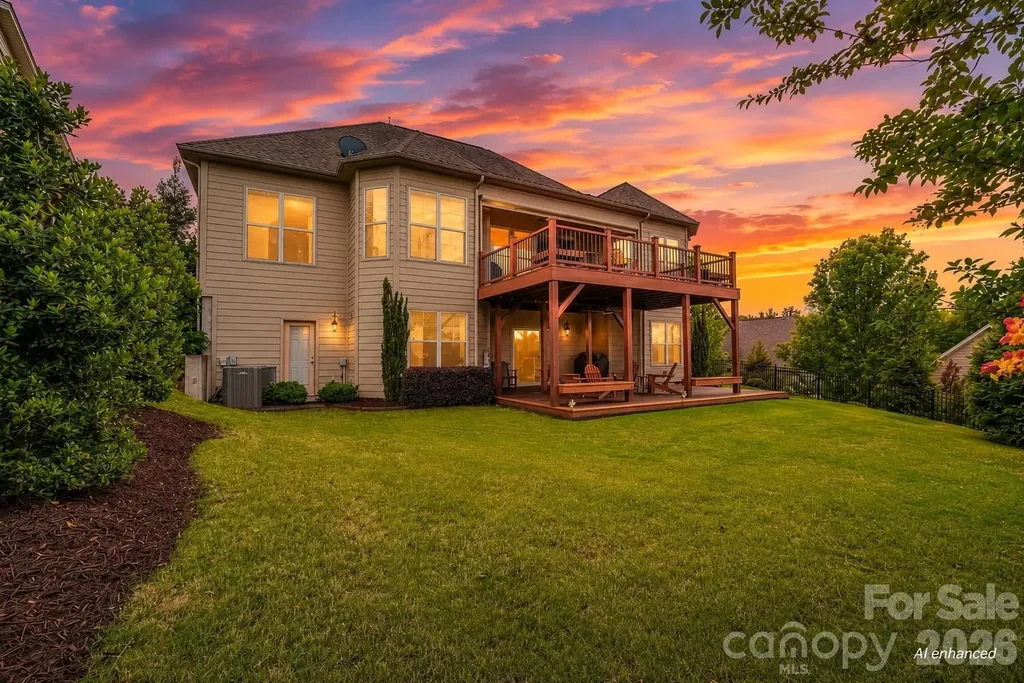
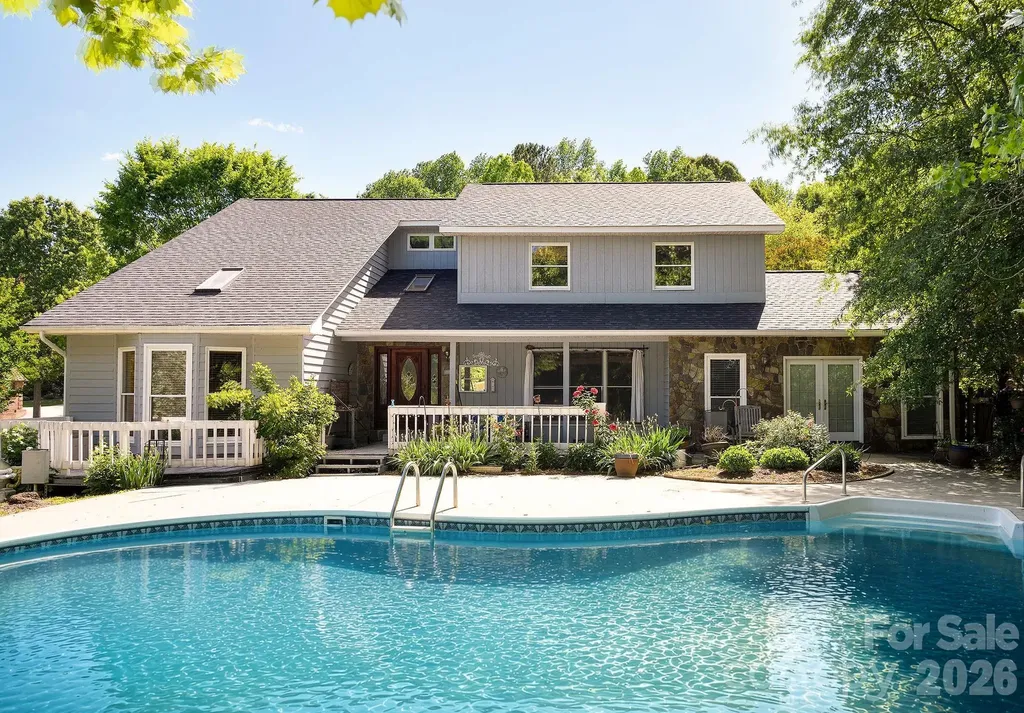
Alright, here's the deal… lake houses on High Rock Lake are hard enough to find. One with actual water in front? That's the unicorn. Sitting on 1.25 acres under towering trees and mature landscaping, this place was built for lake days, pool parties, and “accidentally” having your friends stay way too late. Featuring an in-ground pool, newer major systems, a boat ramp, and a pier permit already in place so you can skip the waiting game and get straight to living the lake life. Whether you're into boating, entertaining, quiet mornings with coffee by the water, or just want a backyard that feels like a vacation, this one checks a lot of boxes without feeling cookie-cutter. Fair warning: once you sit by the pool and look at the lake, your current house may start feeling a little suspicious. Owner has pier permit for the construction of a new pier. previous pier was lost to a storm. Also property has a concrete boat ramp, but would need to be repaired.

Listed by Dustin Owens of Mantle LLC

$
$
%
$/month over payments
Federal 30-year interest rate: 6.49% last updated on Jul 9, 2026
* All Figures are estimates. Check with your bank or proposed mortgage company for actual interest rates.
This product uses the FRED® API but is not endorsed or certified by the Federal Reserve Bank of St. Louis.

Save FavoriteSchedule TourAsk A QuestionMore Details

532 Mountain Oak Lane Gastonia NC 28052

Gastonia, NC532 Mountain Oak Lane

Price$800,000

Est. Mortgage: $/month

MLS Number CAR4378981

  • Residential
  • Bedrooms 4
  • Bathroom 4
  • Square Feet 3,854
  • Acreage 4.86

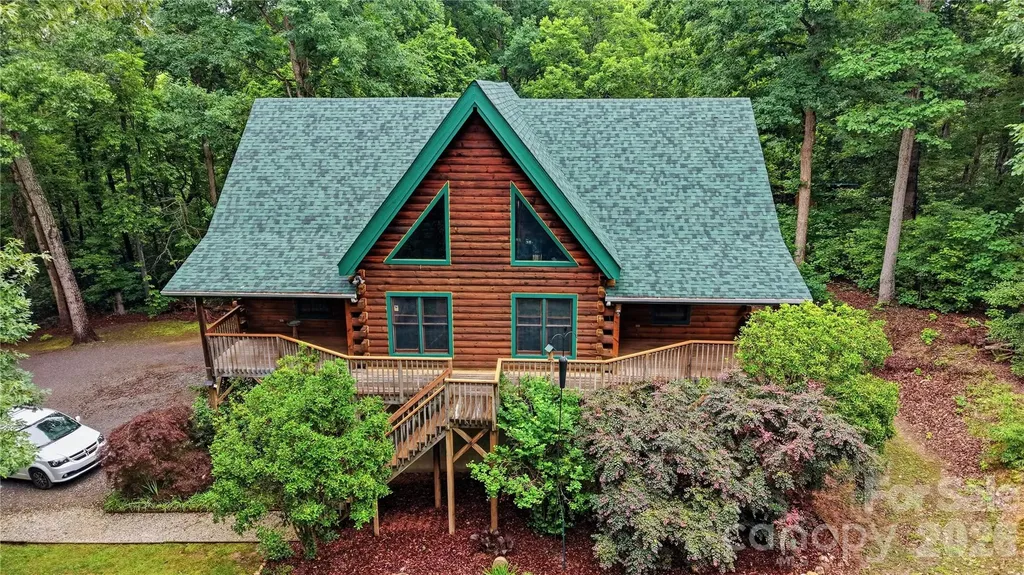
Escape to this beautiful Log Cabin home at 532 Mountain Oak Lane. Tucked away on nearly 5 private acres and located at the very end of a quiet, peaceful cul-de-sac. Enjoy peace of mind with no through traffic that offers a safe and serene environment. Located 2 miles from Crowders Mountain State Park! This charming 4-bedroom, 3.5-bath log home offers the perfect blend of rustic tranquility and modern convenience. From the moment you step inside, the main level captivates you with its soaring ceilings, exposed log beams, and a bright, open-concept design. Featuring 9' ceilings and 12' cathedral ceilings in bedroom and gorgeous tongue-and-groove flooring upstairs that serves as the ceiling for the main living space below. Two bedrooms on the main level including the primary suite and two additional bedrooms upstairs-each with its own private full bath. Built with classic log construction, the home naturally offers superior insulation for year-round energy efficiency and comfort. The unfinished basement is a blank canvas, perfect for a home business, gym, or extra living quarters. Available is Cali Green Claimed next generation sustainability cork flooring. This flooring is naturally mold and water resistant and can replace the green carpet in the home. . The property offers peaceful country living with ample room to garden, explore, or relax. An on-site 24' x 52' commercial greenhouse, equipped with both heating and air conditioning, provides great potential for hobbyists or entrepreneurs; please note that the greenhouse can be removed if preferred. A backup generator offers some electrical amenities during outages. It's a lifestyle retreat just minutes from town.

Listed by Becky Adams of Howard Hanna Allen Tate Gastonia

$
$
%
$/month over payments
Federal 30-year interest rate: 6.49% last updated on Jul 9, 2026
* All Figures are estimates. Check with your bank or proposed mortgage company for actual interest rates.
This product uses the FRED® API but is not endorsed or certified by the Federal Reserve Bank of St. Louis.

Save FavoriteSchedule TourAsk A QuestionMore Details

316 Anne Avenue Waxhaw NC 28173

Waxhaw, NC316 Anne Avenue

Price$800,000

Est. Mortgage: $/month

MLS Number CAR4382229

  • Residential
  • Bedrooms 5
  • Bathroom 4
  • Square Feet 2,507
  • Acreage 0.34

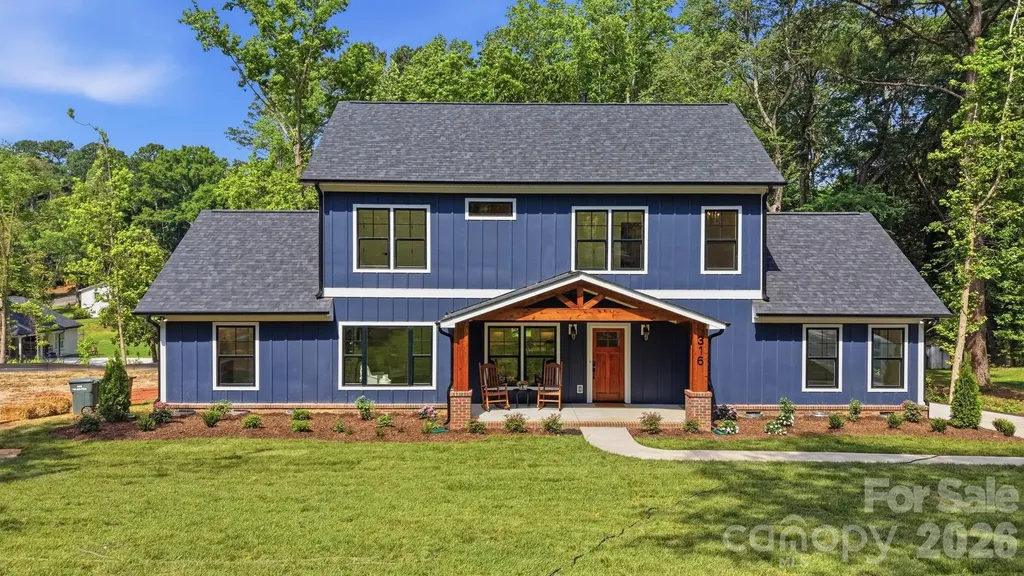
Welcome home to 316 Anne Avenue! Nestled in the heart of booming downtown Waxhaw, you will be a stroll away from dining, boutiques, parks, community events, and so much more. This is where historic Waxhaw charm collides with beautiful modern luxury! Completely rebuilt from the foundation up by luxury high-end custom builder, MJM Residential, this home is a true masterpiece. Step inside and feel the warmth of rich white oak flooring while the ceiling soars at 9-feet, throughout. The expansive open floor plan is anchored by the striking cultured stone gas fireplace. On the main floor, the primary bedroom stuns with a vaulted 14-foot ceiling with dramatic white oak ceiling beams and the secondary bedroom can be used as an office and/or guest space. Upstairs, three generous bedrooms share a fantastic finished loft space; it is the ideal spot for a separate hangout, media/TV room, or homework station. It's the perfect flexible area for kids, teens, or guests. Outside, the large front porch wrapped in stained cedar trim welcomes you home, while the expansive Trex deck out back creates the perfect setting for entertaining, dining al fresco, or simply unwinding in your private backyard oasis. Completing the package is the oversized garage for ultimate convenience and storage. Set on a generous .34 acre lot, this property gives you space to spread out, entertain, and create lasting memories. Surrounded by exciting new construction popping up throughout the area, this stunning renovation stands out as an exceptional opportunity in one of Waxhaw's most desirable areas. Pictures can't come close to the real thing! Come on out and see for yourself!

Listed by Julie Etheridge of Helen Adams Realty

$
$
%
$/month over payments
Federal 30-year interest rate: 6.49% last updated on Jul 9, 2026
* All Figures are estimates. Check with your bank or proposed mortgage company for actual interest rates.
This product uses the FRED® API but is not endorsed or certified by the Federal Reserve Bank of St. Louis.

Save FavoriteSchedule TourAsk A QuestionMore Details

68 Craven Street Asheville NC 28806

MLS Number CAR4391853

  • Condo
  • Bedrooms 2
  • Bathroom 2
  • Square Feet 1,497

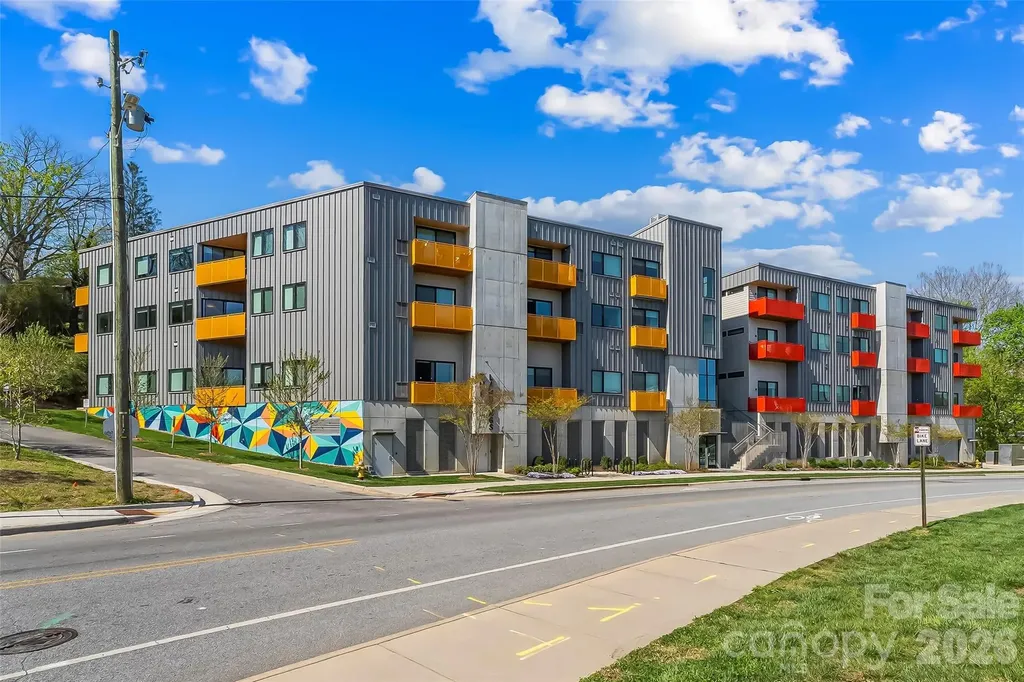
Extraordinary opportunity to own this move-in ready condo featuring 2 bedrooms, 2 full baths, and exceptional living space throughout. Perfectly situated in Asheville's vibrant River Arts District directly across from New Belgium Brewing, this prime location places downtown Asheville just around the corner and puts restaurants, shops, parks, galleries, and year-round events right at your fingertips. The spacious open floor plan is filled with natural light through large windows that showcase the beautiful surroundings. The kitchen features stainless steel appliances, a breakfast bar, and seamless flow into the living and dining areas. Two private balconies extend your living space outdoors and provide the perfect spots to relax and enjoy the energy of the city. An assigned parking space in the secure lower-level garage makes parking convenient and worry-free. Freshly painted interior walls and trim, along with a professional cleaning, mean all the work has been done for you. Simply move in and start enjoying the best of Asheville living!

Listed by Matt Tavener of Keller Williams Professionals

$
$
%
$/month over payments
Federal 30-year interest rate: 6.49% last updated on Jul 9, 2026
* All Figures are estimates. Check with your bank or proposed mortgage company for actual interest rates.
This product uses the FRED® API but is not endorsed or certified by the Federal Reserve Bank of St. Louis.

Virtual TourSave FavoriteSchedule TourAsk A QuestionMore Details

2521 Surveyor General Drive Waxhaw NC 28173

MLS Number CAR4390808

  • Residential
  • Bedrooms 5
  • Bathroom 5
  • Square Feet 3,648
  • Acreage 0.66

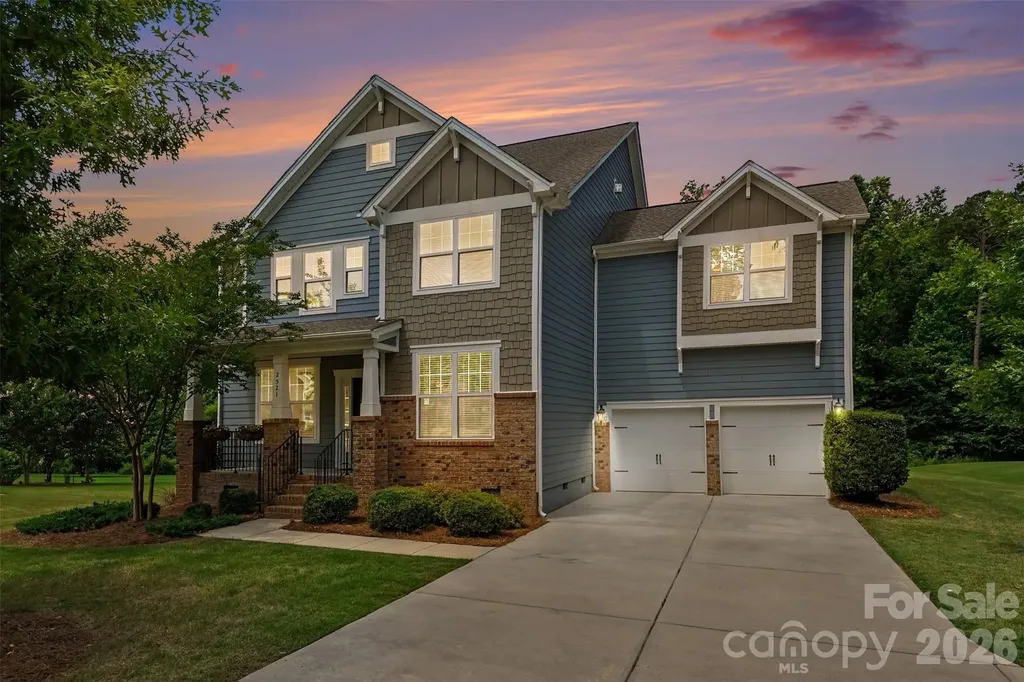
Experience the perfect blend of lifestyle, location, and flexibility in this beautifully appointed home located in the sought-after Lawson community. Renowned for its exceptional amenities, residents enjoy access to a clubhouse, fitness centers, resort-style pools, playground, tennis and pickleball courts, and scenic walking trails. Ideally positioned near the Union County Library and the highly regarded Cuthbertson school cluster, this home offers convenience in one of the area's most desirable settings. Nestled within an intimate enclave of just three residences, the property enjoys a peaceful setting with the feel of a quiet cul-de-sac. A welcoming rocking chair front porch sets the tone for the light-filled interiors and highly desirable floor plan designed to accommodate today's lifestyle. The spacious family room, anchored by a gas fireplace, flows seamlessly into the gourmet kitchen and breakfast area, creating the perfect space for gathering and entertaining. The kitchen features an expansive island, double ovens, a gas cooktop, stylish backsplash, decorative lighting, abundant cabinetry, and timeless neutral finishes. A private study with French doors and a formal dining room with architectural trim provide elegant and functional living spaces. A strategically located powder bath serves the main living areas, and the main-level guest suite offers exceptional flexibility for visitors and extended stays. Upstairs, the expansive primary suite serves as a true retreat, complete with a generous sitting area anchored by a gas fireplace and serene views of the spectacular wooded backyard. The spa-inspired primary bath enhances the sense of luxury and relaxation. Three additional bedrooms, two full baths, and a large bonus room provide space for everyone. Outdoor living is equally inviting with a screened porch, patio, firepit, and a beautifully landscaped, level backyard framed by mature trees and a peaceful wooded backdrop. This is more than a home. It is a lifestyle designed for comfortable living, entertaining, and making lasting memories.

Listed by Marsela Green of Berkshire Hathaway HomeServices Carolinas Realty

$
$
%
$/month over payments
Federal 30-year interest rate: 6.49% last updated on Jul 9, 2026
* All Figures are estimates. Check with your bank or proposed mortgage company for actual interest rates.
This product uses the FRED® API but is not endorsed or certified by the Federal Reserve Bank of St. Louis.

Virtual TourSave FavoriteSchedule TourAsk A QuestionMore Details

14503 Crest Court Charlotte NC 28278

Charlotte, NC14503 Crest Court

Price$800,000

Est. Mortgage: $/month

MLS Number CAR4375931

  • Residential
  • Bedrooms 4
  • Bathroom 4
  • Square Feet 4,552
  • Acreage 0.34

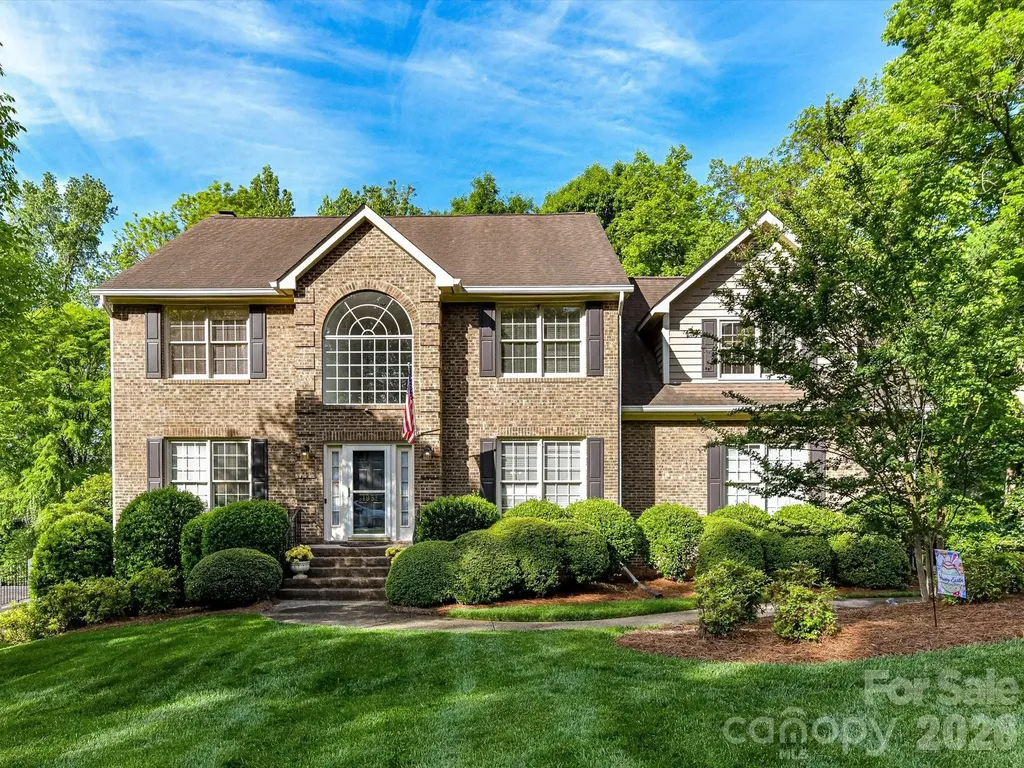
Price Reduced! Discover the perfect blend of comfort, elegance, and easy living in this beautifully appointed cul-de-sac home. Designed with convenience in mind, the thoughtfully crafted floor plan offers everything you need for everyday living on the main level, while providing exceptional space for visiting family and friends. From the custom front door to the rich hardwood floors, crown molding, tray ceilings, stately columns, and custom wood blinds, quality craftsmanship is evident throughout. The gourmet kitchen serves as the heart of the home, featuring a stunning 12-foot granite island, abundant custom cabinetry, Bosch gas range with hood, KitchenAid refrigerator, farmhouse sink, and classic subway tile backsplash. The spacious main-level primary suite offers a peaceful retreat with dual vanities, an oversized walk-in shower, soaking tub, and large walk-in closet. The walkout lower level is ideal for entertaining and hosting overnight guests. With 9-foot ceilings, a large recreation area, private guest suite with full bath, and a well-appointed kitchenette featuring quartz countertops, custom cabinetry, sink, and built-in beverage cooler, family gatherings and holiday celebrations are effortless. A cedar walk-in closet with motion-activated lighting adds a unique touch, while a dedicated fitness room provides space for exercise and wellness without leaving home. Enjoy peaceful mornings and relaxing evenings from the upper and lower Trex decks overlooking the beautifully landscaped backyard. The low-maintenance exterior allows more time to enjoy golf, travel, social activities, and time with family. Additional highlights include a pristine two-car garage with epoxy flooring, overhead storage, and abundant storage throughout the home. A rare opportunity to enjoy refined living, exceptional entertaining space, and a lifestyle designed for comfort and convenience. Residents of The Regency at Palisades enjoy access to their own private clubhouse featuring a full calendar of social events, fitness center, indoor and outdoor pools, sport courts, and bocce ball. For golf enthusiasts, optional memberships are available at The Palisades Country Club, offering championship golf, dining, and additional resort-style amenities.

Listed by Melissa Young and Brent Young of Call It Closed International Inc
$
$
%
$/month over payments
Federal 30-year interest rate: 6.49% last updated on Jul 9, 2026
* All Figures are estimates. Check with your bank or proposed mortgage company for actual interest rates.
This product uses the FRED® API but is not endorsed or certified by the Federal Reserve Bank of St. Louis.

Virtual TourSave FavoriteSchedule TourAsk A QuestionMore Details

45 Creekside Way Burnsville NC 28714

MLS Number CAR4368904

  • Condo
  • Bedrooms 3
  • Bathroom 3
  • Square Feet 2,188

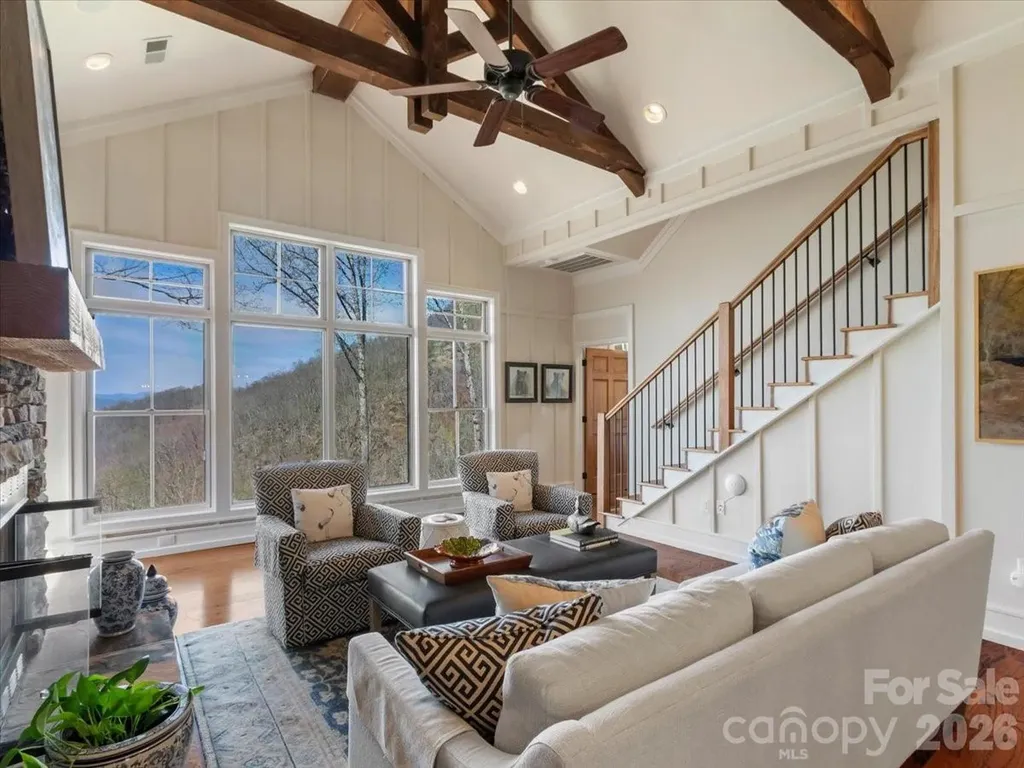
***Just in time for the holiday, an exceptional opportunity awaits! The Seller will contribute $25k toward a club membership with an acceptable Offer, presenting a rare opportunity to seamlessly embrace the coveted Mountain Air lifestyle*** Beautifully Updated Top-Floor Condo with Exceptional Long-Range Mountain Views! Extensively renovated in 2025, this top-floor residence in The Camps at Creekside combines timeless mountain charm with modern updates and breathtaking long-range views! The open-concept living area is designed to maximize both comfort and scenery, featuring vaulted ceilings, exposed beams, recessed lighting, a wall of windows with tinted glass, and two stacked-stone fireplaces. Natural light fills the home, creating a warm and inviting atmosphere throughout. The spacious kitchen is thoughtfully appointed with custom hickory cabinetry, stainless steel Viking appliances, hardwood floors, and a cozy breakfast nook-perfect for casual dining while enjoying the mountain setting. The main level offers one-level living with a spacious primary suite featuring a private bath, along with a laundry area and an additional office/guest bedroom. Upstairs, a second primary suite boasts vaulted ceilings, a full bath, and privacy for family or guests. Adjacent to the dining area, the heated and enclosed sunroom provides an exceptional year-round gathering space. Complete with fireplace and panoramic mountain views, it is the perfect setting for entertaining, relaxing, or simply taking in the beauty of the Blue Ridge Mountains! Additional features include a dedicated covered parking space with private storage and ample guest parking nearby. The Camps at Creekside is ideally situated at approximately 3,500 feet in elevation, where cool mountain temperatures and breathtaking scenery create the perfect year-round retreat. The neighborhood is adjacent to one of Mountain Air's beautifully maintained parks, featuring outdoor pavilions for community gatherings, grilling areas and restroom facilities. All property owners at Mountain Air enjoy the benefits of all-paved access, 24/7 staffed gated security, multiple parks, extensive hiking trails, and a private mountaintop runway! Optional club memberships provide access to an exceptional collection of recreational, dining, fitness, and social amenities; see attachments for additional information. Whether you're seeking a full-time residence, seasonal mountain getaway, or short-term rental investment opportunity, this property offers outstanding versatility and value! Conveniently located just minutes from the charming town of Burnsville, Mountain Air is approximately 30 minutes from Asheville and Johnson City, providing easy access to shopping, dining, healthcare, entertainment, and regional airports while maintaining the peace and privacy of a premier mountain community.

Listed by Toni Anderson of Mountain Air Realty

$
$
%
$/month over payments
Federal 30-year interest rate: 6.49% last updated on Jul 9, 2026
* All Figures are estimates. Check with your bank or proposed mortgage company for actual interest rates.
This product uses the FRED® API but is not endorsed or certified by the Federal Reserve Bank of St. Louis.

Virtual TourSave FavoriteSchedule TourAsk A QuestionMore Details

218 S Main Street Grover NC 28073

MLS Number CAR4306582

  • Commercial
  • Property SubType FOOD/BEVERAGE
  • Square Feet 2,500
  • Acreage 0.32

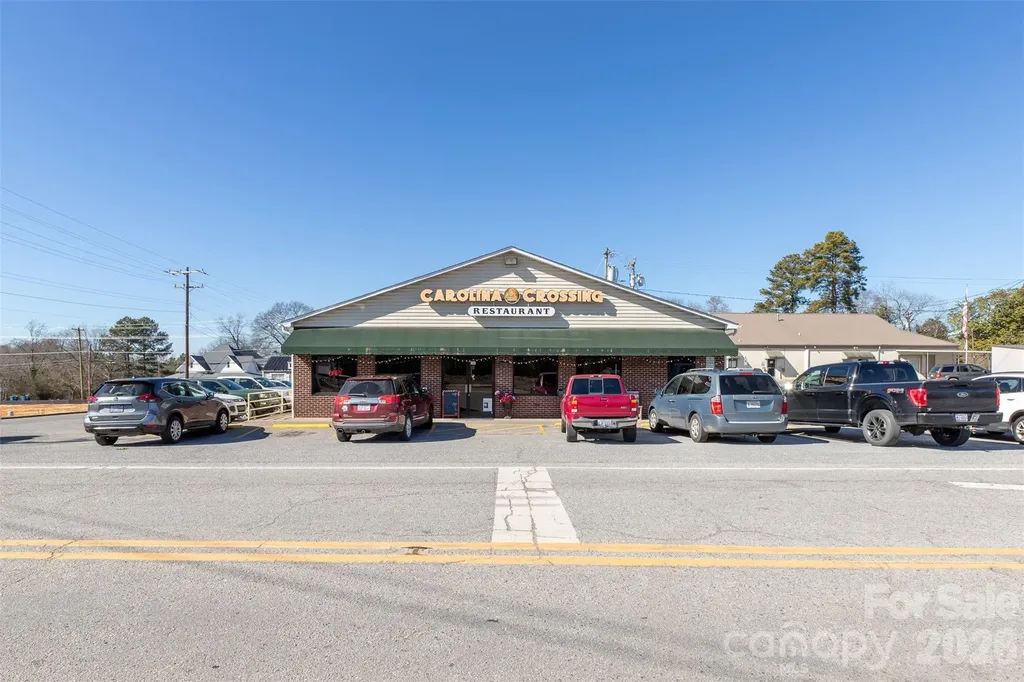
Prime opportunity to own a well established restaurant with a great reputation in the community. Offering breakfast lunch and dinner. Owner is retiring and looking for a hands on owner operator who wants to grow. A new owner with new energy an marketing can really grow the sales. Tons of potential here with all the new growth and housing in the area. This is an exceptional opportunity. It is the only home style meal restaruant in the area. The restaurant sits right off interstate exit of i-85. Surrounded by truck stops and only 2 exits from the new 2 kings casino.

Listed by Joni Smith of Jolly Realty Group LLC

$
$
%
$/month over payments
Federal 30-year interest rate: 6.49% last updated on Jul 9, 2026
* All Figures are estimates. Check with your bank or proposed mortgage company for actual interest rates.
This product uses the FRED® API but is not endorsed or certified by the Federal Reserve Bank of St. Louis.

Save FavoriteSchedule TourAsk A QuestionMore Details

381-395 Crimson Laurel Way Bakersville NC 28705

MLS Number CAR4394713

  • Commercial
  • Property SubType FREE STANDING STORE
  • Square Feet 8,900
  • Acreage 1.85

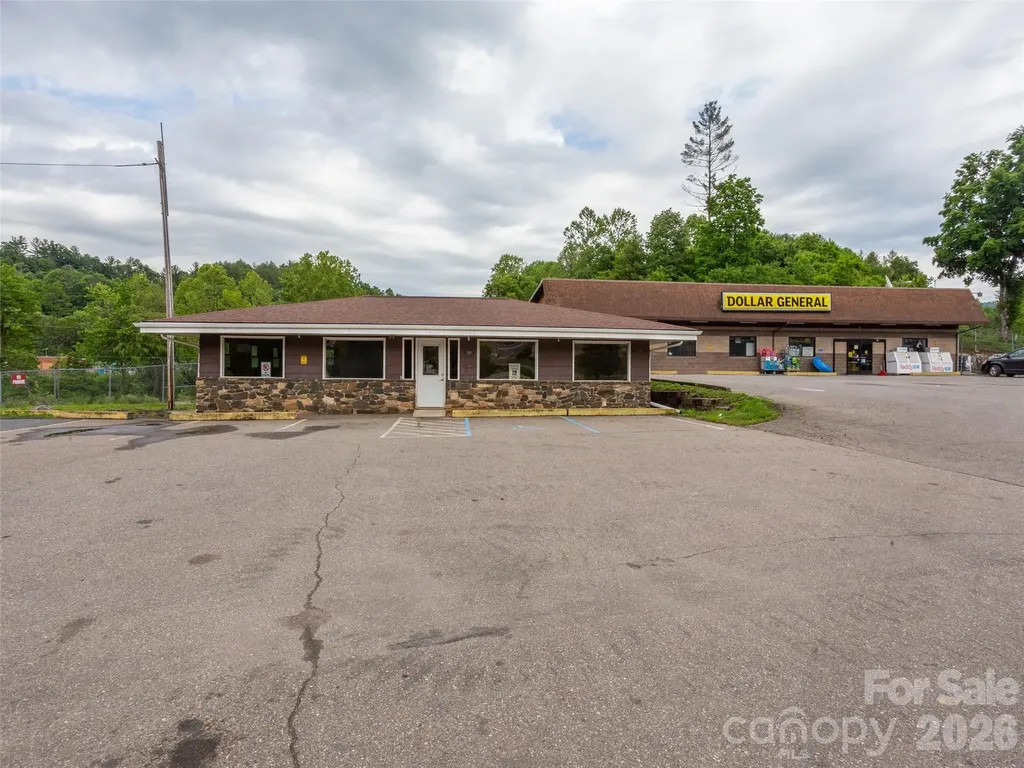
Value-Add Commercial Investment Opportunity in Bakersville. Excellent opportunity to acquire a multi-building commercial property on approximately 1.85 acres in Bakersville, offering existing income, substantial usable space, and long-term value-add potential. The property includes two buildings with ample parking, newer roofing on both structures, and the potential for subdivision, creating flexibility for an investor, owner-user, or developer. The primary building is occupied by Dollar General, a nationally recognized tenant currently operating under a 2-year lease with a 5-year renewal option. This provides immediate cash flow and the stability of an established retail tenant while allowing a new owner to explore additional upside throughout the property. Beneath the Dollar General space is a large two-bay warehouse totaling approximately 7,425 square feet. The warehouse features two oversized barn doors measuring approximately 15 feet wide by 10 feet high, making the space well-suited for storage, distribution, contractor use, light industrial operations, workshop space, or other commercial uses. Activating or leasing this underutilized warehouse area presents a clear opportunity to create additional income and improve the overall performance of the asset. The second building is approximately 1,475 square feet and was originally constructed for restaurant use. It is currently configured as office space and is unoccupied, offering immediate potential for an owner-user or a new tenant. The building also includes a full-size unfinished basement, providing additional storage or future improvement potential. With income already in place from the Dollar General lease, significant warehouse square footage available for additional use or leasing, and a separate vacant building ready for repositioning, this property offers multiple paths to value creation. The 1.85-acre site, ample parking, and potential subdivision further enhance the flexibility of the offering. A rare Bakersville commercial opportunity combining national-tenant cash flow, value-add upside, and adaptable space for a wide range of commercial uses.

Listed by Ian Moorrees of NAI Beverly-Hanks

$
$
%
$/month over payments
Federal 30-year interest rate: 6.49% last updated on Jul 9, 2026
* All Figures are estimates. Check with your bank or proposed mortgage company for actual interest rates.
This product uses the FRED® API but is not endorsed or certified by the Federal Reserve Bank of St. Louis.

Save FavoriteSchedule TourAsk A QuestionMore Details

1931 Kilmonack Lane Charlotte NC 28270

Charlotte, NC1931 Kilmonack Lane

Price$800,000

Est. Mortgage: $/month

MLS Number CAR4369836

  • Residential
  • Bedrooms 4
  • Bathroom 3
  • Square Feet 3,032
  • Acreage 0.49

Experience refined living in this impeccably maintained, one owner residence. Gracefully positioned on a premium lot in one of the area's most sought after locations, just moments from an array of shopping and dining options. Offering 4 bedrooms and a partially finished basement, this home is a seamless blend of elegance, comfort, and enduring quality. From the moment you enter the main level you will see that it showcases an effortless flow, with the family room opening beautifully into the breakfast area and kitchen. Anchored by a fireplace and custom built-ins, the family room exudes warmth and timeless charm, while 5-inch wood flooring spans much of the main level, adding richness to each room. The kitchen is both stylish and functional, featuring granite countertops, a gas range, and a sunlit window over the sink, perfectly framing the heart of the home. Formal living and dining rooms provide an elegant setting for hosting and memorable gatherings. The primary suite is a true retreat, complete with a private sitting area, an expansive walk-in closet, and a spa-inspired bath offering dual sinks with granite counters, a walk-in tiled shower, and a luxurious jacuzzi tub designed for relaxation. The basement presents endless possibilities with its own outside entrance. The original build plans allowed for an inside entrance to the basement in place of the coat closet under the stairs. The basement is ideal for a private lounge, studio, or workshop tailored to your lifestyle with 773sf of HLA. Step outside to a serene screened porch and spacious deck, an inviting extension of the home, perfect for morning coffee or evening unwinding in a peaceful, natural setting. The meticulously maintained grounds are enhanced by a full irrigation system, completing this exceptional outdoor experience. Don't miss out on this fantastic home and location.

Listed by Andrea Bradley of COMPASS

$
$
%
$/month over payments
Federal 30-year interest rate: 6.49% last updated on Jul 9, 2026
* All Figures are estimates. Check with your bank or proposed mortgage company for actual interest rates.
This product uses the FRED® API but is not endorsed or certified by the Federal Reserve Bank of St. Louis.

Virtual TourSave FavoriteSchedule TourAsk A QuestionMore Details

409 Scaleybark Road Charlotte NC 28209

Charlotte, NC409 Scaleybark Road

Price$800,000

Est. Mortgage: $/month

MLS Number CAR4394547

  • Residential
  • Bedrooms 3
  • Bathroom 3
  • Square Feet 2,019
  • Acreage 0.27

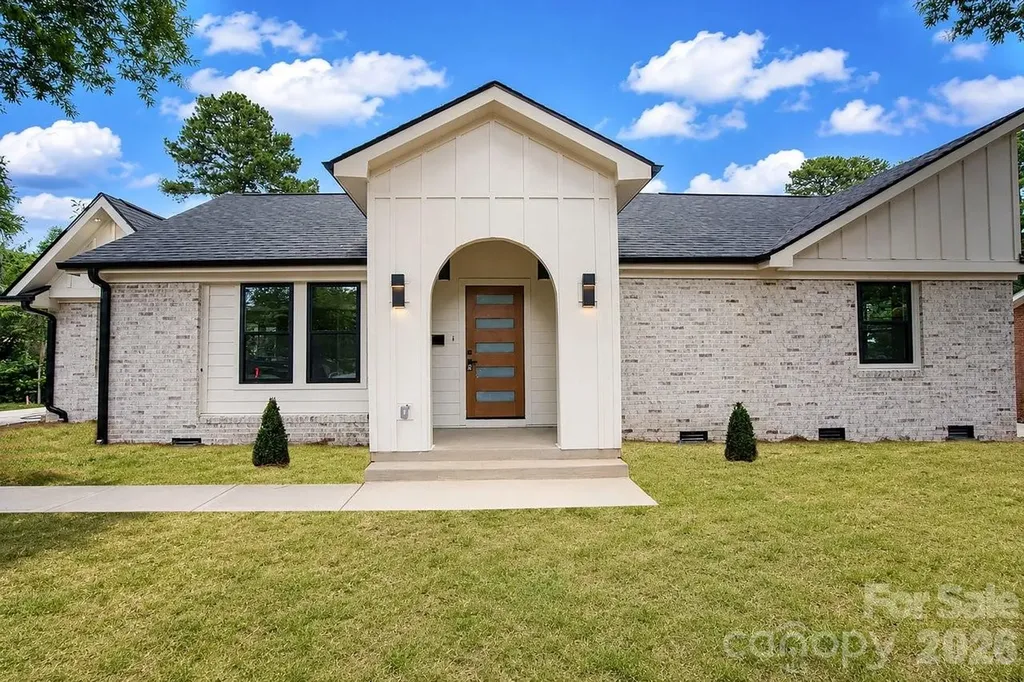
One of a kind home full of character. Welcome to 409 Scaleybark Road. From the colorful designer tile to the thoughtfully planned kitchen, dedicated coffee bar in the primary suite, and abundance of natural light, every detail of this home was carefully considered. This beautifully renovated 3-bedroom, 3-bathroom home blends charm and functionality in a way that's hard to find. Permits were pulled for the renovation, giving peace of mind alongside stunning design. The layout is exceptional, offering the perfect balance between open-concept and defined spaces. Enter from the side driveway, the rear parking area, or welcome guests through the striking arched front porch. Whether you're hosting a dinner party or enjoying a quiet morning coffee, the flow of this home makes everyday living effortless. Thoughtful. Charming. Functional. Truly unlike anything else on the market and Colonial Village.

Listed by Angie Castro of Monarch Group Realty

$
$
%
$/month over payments
Federal 30-year interest rate: 6.49% last updated on Jul 9, 2026
* All Figures are estimates. Check with your bank or proposed mortgage company for actual interest rates.
This product uses the FRED® API but is not endorsed or certified by the Federal Reserve Bank of St. Louis.

Save FavoriteSchedule TourAsk A QuestionMore Details

572 N Church Street Charlotte NC 28202

Charlotte, NC572 N Church Street

Price$800,000

Est. Mortgage: $/month

MLS Number CAR4401122

  • Condo
  • Bedrooms 2
  • Bathroom 2
  • Square Feet 1,918

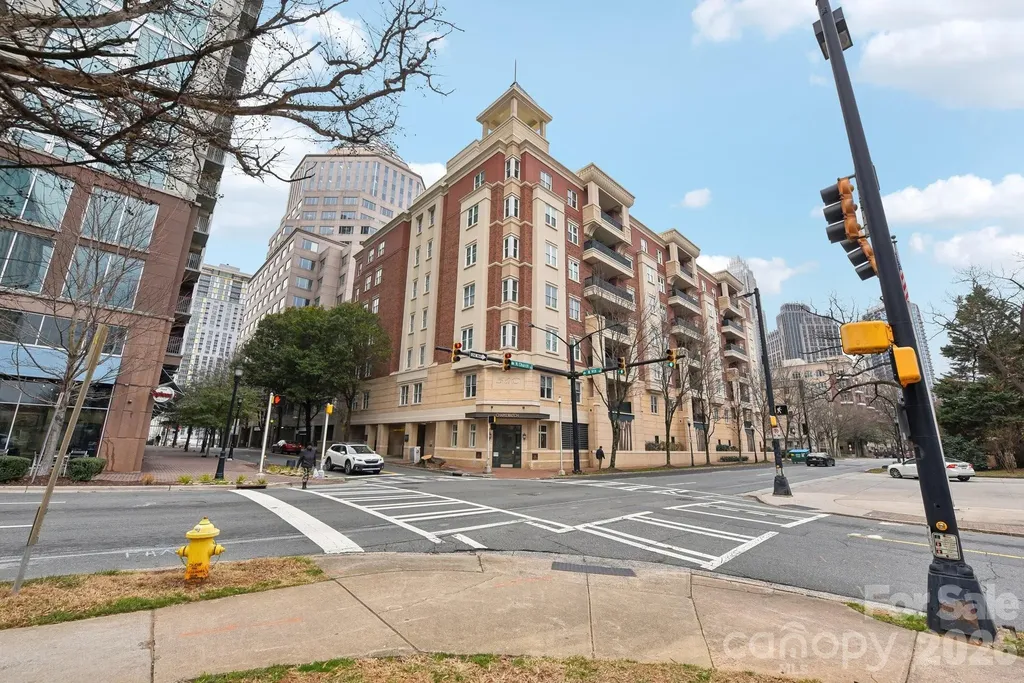
Experience upscale living in this beautifully updated PENTHOUSE suite nestled in the heart of Charlotte's historic Fourth Ward. Step into a spacious living area w/ 11-foot ceilings, gas fireplace, & panoramic windows, offering amazing top floor corner views. Lovely floor plan includes 2 bedrooms, each w/ a private full bath, amazing closet space, and dedicated office with french doors that invite privacy and natural sunlight. Unwind on your expansive balcony (with dedicated gas line and grill) overlooking the charming tree-lined streets of the Fourth Ward. Enjoy the dramatic sunsets every evening. Features neutral paint, new carpet, updated light fixtures & surround sound. Also includes TWO deeded parking spaces in the gated garage plus the convenience of a dedicated climate-controlled storage unit located across the hall on the same floor. Building has Fiber Optics! Located steps away from a plethora of local restaurants, cafes, professional sports venues and a performing arts center.

Listed by Sandy Kindbom of Howard Hanna Allen Tate Center City

$
$
%
$/month over payments
Federal 30-year interest rate: 6.49% last updated on Jul 9, 2026
* All Figures are estimates. Check with your bank or proposed mortgage company for actual interest rates.
This product uses the FRED® API but is not endorsed or certified by the Federal Reserve Bank of St. Louis.

Save FavoriteSchedule TourAsk A QuestionMore Details

Broker Reciprocity MLS Grid Logo © 2026 Listings courtesy of Canopy MLS as distributed by MLS GRID. IDX information is provided exclusively for consumers’ personal non-commercial use and may not be used for any purpose other than to identify prospective properties consumers may be interested in purchasing. The IDX data is deemed reliable but is not guaranteed by MLS GRID and may be subject to an end user license agreement prescribed by the Member Participant’s applicable MLS.  Based on information submitted to the MLS GRID as of July 13, 2026 9:17 PM UTC . All data is obtained from various sources and may not have been verified by broker or MLS GRID. Supplied Open House Information is subject to change without notice. All information should be independently reviewed and verified for accuracy. Properties may or may not be listed by the office/agent presenting the information. Some IDX listings have been excluded from this website.