and narrow your search. If you have fewer than 200 results, you can save your search.

Alexander NC

r=6157-6168
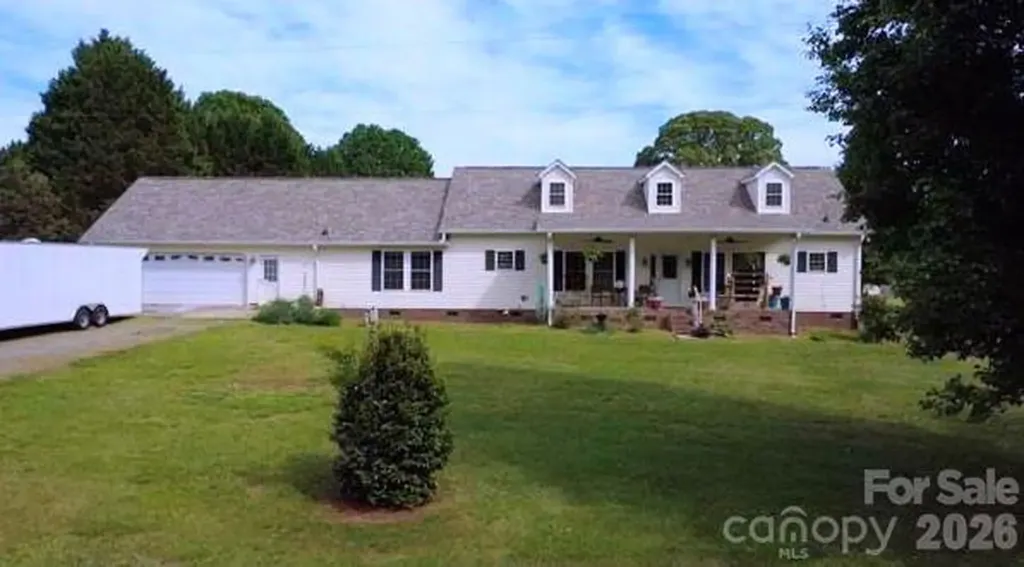
2107 Jenkins Printing Drive Newton NC 28658

MLS Number CAR4373071

  • Residential
  • Bedrooms 3
  • Bathroom 3
  • Square Feet 1,995
  • Acreage 22.32

* Seller offering 1 year paid for home warranty * Escape to your own private retreat where peace, space, and natural beauty come together. Nestled on approximately 22.32 acres-featuring 12 acres of open pasture and 10 acres of mature hardwoods-this charming 3-bedroom, 3-bath home offers the perfect blend of comfort and countryside living. A tree-lined drive welcomes you home, leading to a residence thoughtfully positioned on the front two acres. Relax on the inviting front porch and take in serene views while watching abundant wildlife pass by. Inside, the home features beautiful hardwood floors throughout the main living area and two secondary bedrooms. The spacious kitchen is designed for both function and style, complete with granite countertops, tile flooring, a large island with pot rack, built-in double wall ovens and a microwave. The expansive primary suite is a true retreat, offering his-and-her bathrooms connected by a large walk-in closet. The garage has a separate heater and a window unit and stairs up to a flex room that is also on that unit. The land itself is a standout feature, with a creek running through the property and an artesian well adding to its natural appeal. Energy saving solar panels added a few years back. Multiple outbuildings provide incredible versatility, including storage buildings, a large carport currently housing tractor equipment, a workshop, and even a greenhouse. Large fenced in back yard and even a chicken coop. Whether you're seeking privacy, room to expand, or investment potential, this property delivers. Opportunities like this don't come often-schedule your showing today.

Listed by Cathy Lindsey of Keller Williams Unified

$
$
%
$/month over payments
Federal 30-year interest rate: 6.49% last updated on Jul 9, 2026
* All Figures are estimates. Check with your bank or proposed mortgage company for actual interest rates.
This product uses the FRED® API but is not endorsed or certified by the Federal Reserve Bank of St. Louis.

Virtual TourSave FavoriteSchedule TourAsk A QuestionMore Details
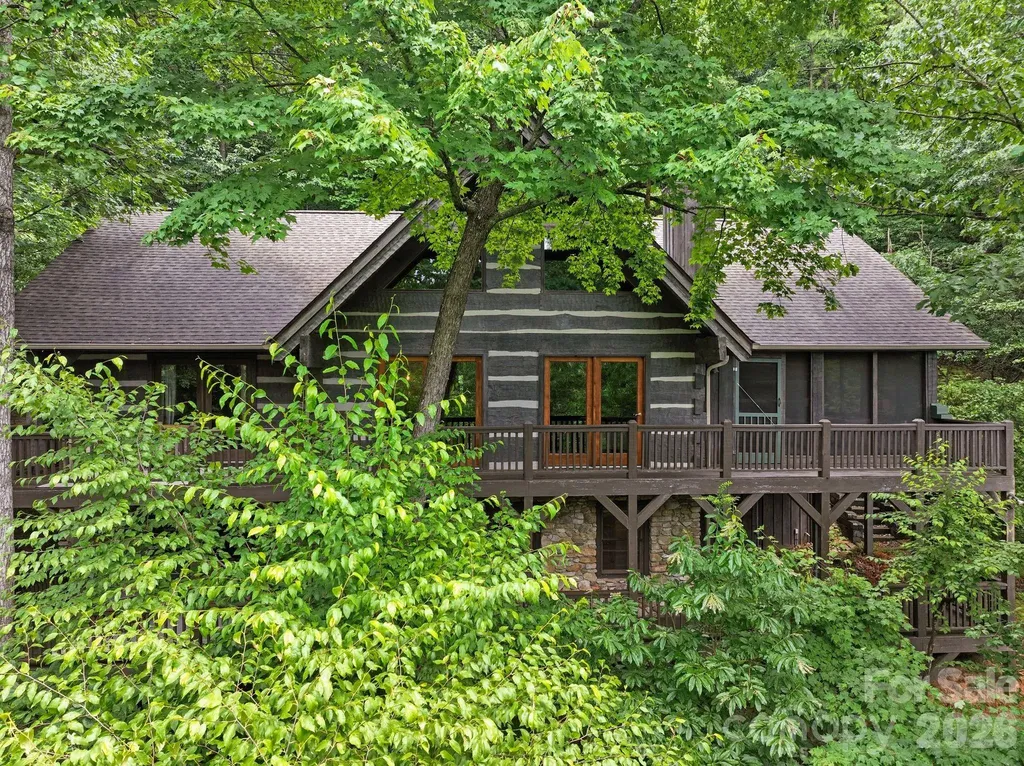
65 Sugar Maple Drive Mills River NC 28759

Mills River, NC65 Sugar Maple Drive

Price$799,900

Est. Mortgage: $/month

MLS Number CAR4357301

  • Residential
  • Bedrooms 3
  • Bathroom 4
  • Square Feet 3,010
  • Acreage 0.85

Now offered at an exceptional value in High Vista. Perched at approximately 2,700 feet in elevation within the gated High Vista community, this beautifully maintained Bob Timberlake hemlock log home captures sweeping, layered views of the Blue Ridge Mountains and the quiet magic of mountain living. Set on .85 acres along a peaceful ridge, the home offers a rare combination of privacy, craftsmanship, and year-round scenery that changes with every season. Built with impressive solidity and anchored into bedrock, the home reflects the warmth and authenticity of classic Timberlake design. Inside, rich wood tones, vaulted spaces, and large windows frame the surrounding mountains and invite the outdoors in. The atmosphere feels like a true mountain lodge retreat-warm, welcoming, and perfectly suited for both quiet mornings and lively evenings with friends. The heart of the home opens to a spectacular screened porch and expansive rear deck stretching across the back of the house, creating the perfect setting for morning coffee, sunset dinners, or simply watching the clouds drift across the distant ridgelines. A thoughtfully placed fire pit area offers another inviting place to gather and enjoy the mountain air beneath the stars. The kitchen features recently updated appliances, while the home has been meticulously cared for throughout, including exterior staining in recent years and a recently installed tankless water heater. The daylight lower level provides additional living space ideal for guests, recreation, or a quiet retreat. Additionally, each bedroom in the home features an ensuite bathroom and a mountain view. Wildlife is part of everyday life here-deer often wander along the ridge and the surrounding woods create a peaceful natural backdrop that feels far removed from the pace of town, yet you are only minutes from Hendersonville, Asheville Regional Airport, and the restaurants and shopping of the area. Located within High Vista, residents enjoy access to a vibrant mountain community featuring optional amenities membership and 3 levels of golf memberships, a clubhouse and restaurant, racquet courts, swimming pool, and an active calendar of events. Don't miss your opportunity to own one of the most thoughtfully designed log homes in the area! Exquisite furnishings are negotiable. DON'T MISS THE VIDEO TOUR - click on the link. https://www.youtube.com/watch?v=fal_Bs0Zuh8

Listed by Julie Tallman of EXP Realty LLC

$
$
%
$/month over payments
Federal 30-year interest rate: 6.49% last updated on Jul 9, 2026
* All Figures are estimates. Check with your bank or proposed mortgage company for actual interest rates.
This product uses the FRED® API but is not endorsed or certified by the Federal Reserve Bank of St. Louis.

Virtual TourSave FavoriteSchedule TourAsk A QuestionMore Details
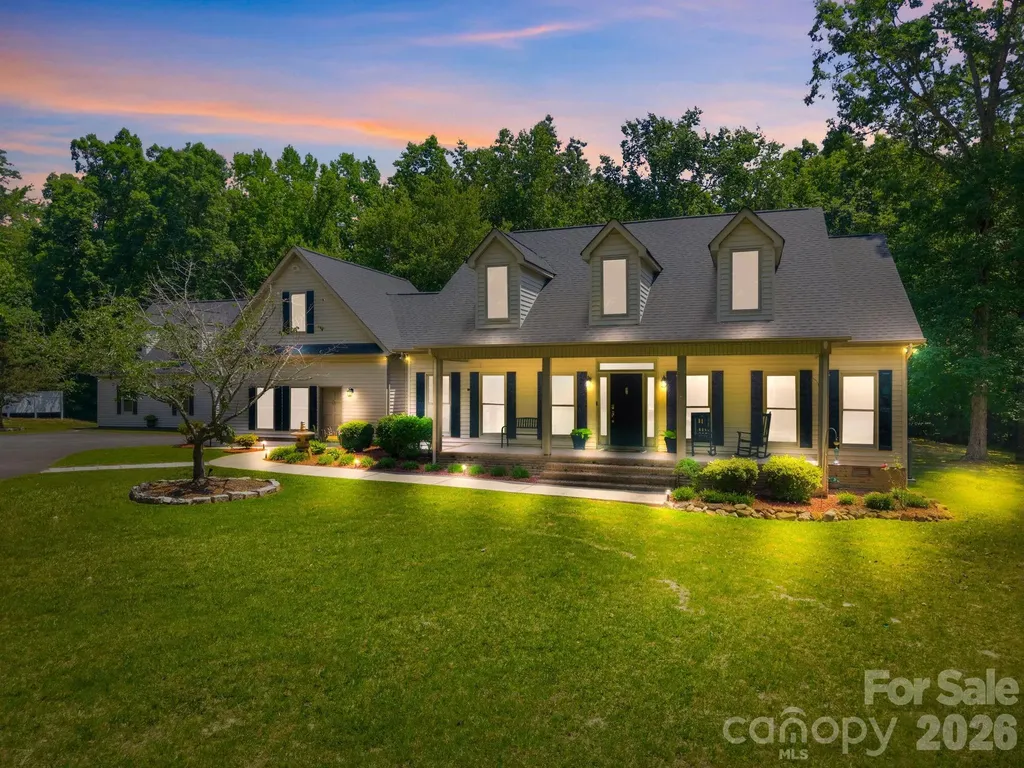
5865 Faith Road Salisbury NC 28146

Salisbury, NC5865 Faith Road

Price$799,900

Est. Mortgage: $/month

MLS Number CAR4384405

  • Residential
  • Bedrooms 3
  • Bathroom 4
  • Square Feet 3,389
  • Acreage 6.85

Welcome to this amazing secluded 3 bedroom, 2.5 bath home located just outside of Faith. This unique property offers privacy, space, and endless possibilities with 5 parcels totaling over 6.5 acres. Inside, you'll find a spacious living room with vaulted ceilings, a beautiful sunroom, and plenty of room to relax and entertain. Outdoors, enjoy ATV trails, 2 ponds, and a huge deck overlooking the peaceful setting. The property also features a detached 5-car garage complete with a loft that could potentially be converted into an apartment. With 2 septic systems already in place, the opportunities are endless. The attached garage has been converted into a fully equipped, handicap-accessible hair salon featuring a waiting area, color mixing room, washing bowl, 2 seated dryers, and an additional half bath - perfect for a home business or flexible use space. In addition it has a full bonus room with 1/2 bath over the Salon The front parcel provides Circa 1930's granite building that provides additional storage and adds character to the property. Total Tax value on the 5 parcels is $625,370 As an added bonus, the buyer will have the first option to purchase the neighboring double-wide situated on over an acre lot located at 5845 Faith Rd

Listed by Richard Yates and Melissa Yates of Lantern Realty & Development LLC

$
$
%
$/month over payments
Federal 30-year interest rate: 6.49% last updated on Jul 9, 2026
* All Figures are estimates. Check with your bank or proposed mortgage company for actual interest rates.
This product uses the FRED® API but is not endorsed or certified by the Federal Reserve Bank of St. Louis.

Virtual TourSave FavoriteSchedule TourAsk A QuestionMore Details
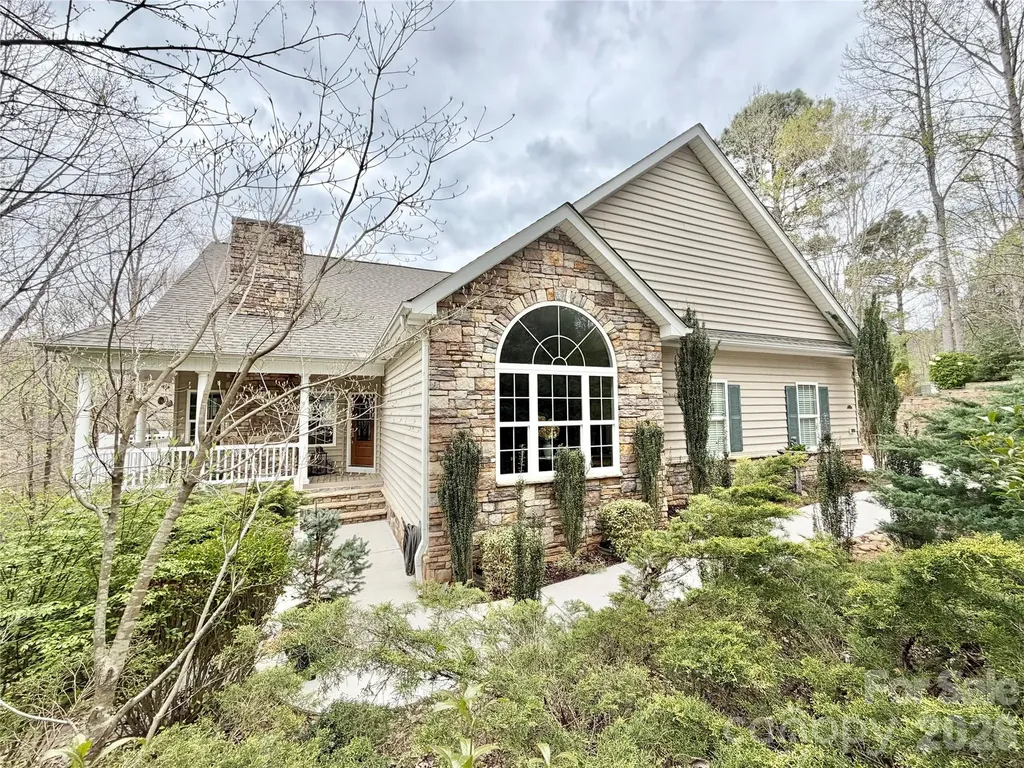
164 Ridge Point Drive Stony Point NC 28678
Pending

MLS Number CAR4363276

  • Residential
  • Bedrooms 3
  • Bathroom 3
  • Square Feet 3,210
  • Acreage 0.96

Nestled along the tranquil shores of Lake Lookout, this exceptional residence offers a rare blend of timeless craftsmanship, refined comfort, and serene natural beauty. Privately situated among mature hardwoods, the home captures breathtaking water views while providing a peaceful retreat just moments from everyday conveniences. From the moment you arrive, the home's striking stone facade and inviting front porch set the tone for what lies within. Inside, thoughtfully designed living spaces feature soaring ceilings, rich hardwood flooring, and an abundance of natural light. The spacious great room centers around a beautiful stone fireplace, creating a warm and welcoming atmosphere ideal for both relaxing and entertaining. The well-appointed kitchen seamlessly flows into the dining area and living spaces, offering custom cabinetry, quality finishes, and an open layout designed for gathering. A dedicated entertaining space with custom bar adds an extra touch of character and charm in the fully finished lower level. The primary suite provides a private sanctuary with elegant finishes and a spa-like feel, while additional bedrooms offer comfort and flexibility for family or guests. Step outside to the expansive covered porch--perfect for enjoying morning coffee, evening sunsets, or simply taking in the quiet surroundings. Designed with both grand entertaining and intimate moments in mind, the expansive composite decking captures breathtaking water views, seamlessly extending the living space outdoors. A gentle path leads to the water's edge and private dock, inviting you to fully embrace lakefront living. Enjoy outdoor living year-round with beautiful covered patio on the basement level, all set on nearly an acre of land with privacy, and endless possibilities. Along with the gated Riverwalk community, this property offers abundant amenities and designed for both relaxation and entertainment, this property is truly one of a kind.

Listed by Marty Pennell of Weichert,Realtors - Team Metro

$
$
%
$/month over payments
Federal 30-year interest rate: 6.49% last updated on Jul 9, 2026
* All Figures are estimates. Check with your bank or proposed mortgage company for actual interest rates.
This product uses the FRED® API but is not endorsed or certified by the Federal Reserve Bank of St. Louis.

Save FavoriteSchedule TourAsk A QuestionMore Details
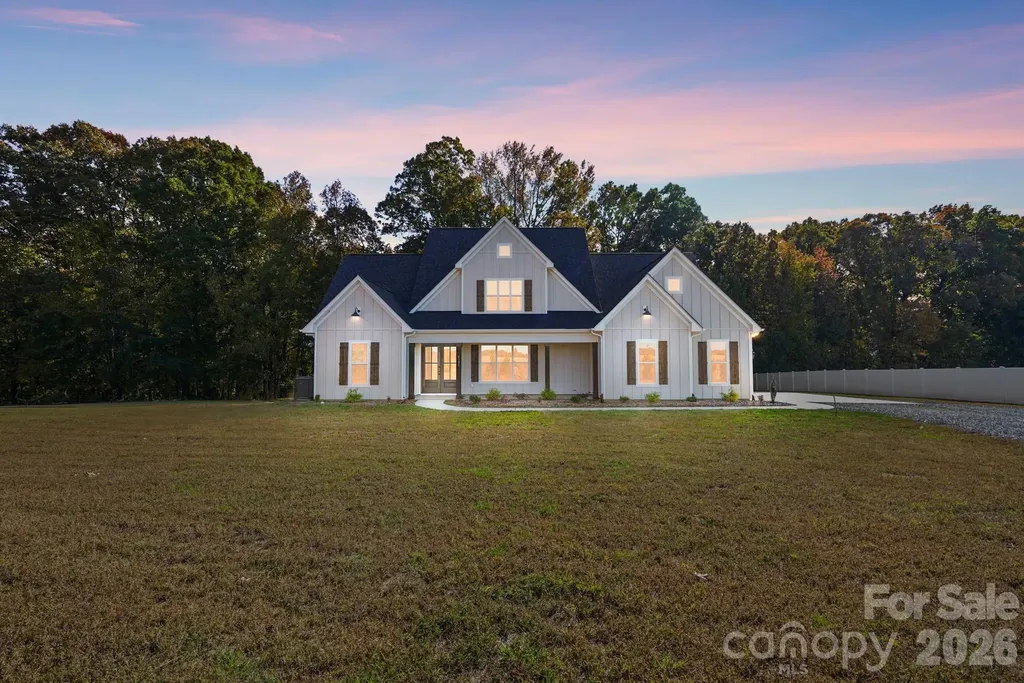
4105 Parkwood School Road Monroe NC 28112

Monroe, NC4105 Parkwood School Road

Price$799,900

Est. Mortgage: $/month

MLS Number CAR4402329

  • Residential
  • Bedrooms 4
  • Bathroom 4
  • Square Feet 3,225
  • Acreage 2.06

Some homes check boxes. This one sets a new standard. This custom farmhouse-style home on over 2 acres delivers the kind of space, craftsmanship, and move-in-ready condition that rarely comes available at this price point. From the moment you arrive, this home makes its statement. A large, covered rocking chair front porch sets the tone before you ever step inside. The main level opens to LVP flooring throughout, an open-concept layout designed for real life, and a chef's kitchen that anchors everything. Massive island. Gas range. Vent hood. Tile backsplash. New refrigerator. More storage than most kitchens dream of. It flows directly into an oversized family room with a gas fireplace, creating the kind of space families gather in and guests never want to leave. The main-level primary suite earns the word retreat. Spacious bedroom, soaking tub, large tiled shower, and an oversized walk-in closet that finally delivers the space you've been waiting for. Upstairs, the layout keeps delivering. Three additional bedrooms, including one with a private bath and two connected by a Jack-and-Jill. A large bonus room. And more than 150 square feet of walk-in storage, which is the kind of detail you only appreciate after you've lived in a home without it. The improvements here go beyond cosmetic. Commercial-grade wiring throughout most of the home and freshly painted throughout. New blinds installed throughout. A well system with UV light and arsenic filtration on a fully transferable service plan. These are the upgrades that protect a home's performance for the long run and that buyers rarely find already done. Outside is where this property truly separates itself. Over $45,000 in outdoor upgrades are already in place. A newly screened back porch with fans. A fire pit gathering area with two porch swings. White vinyl privacy fence. Mature Arborvitae creating natural seclusion. This isn't a home where buyers walk in wondering what they'll have to fix. This is the one they've been waiting for.

Listed by Jennifer Ledford of EXP Realty LLC Ballantyne

$
$
%
$/month over payments
Federal 30-year interest rate: 6.49% last updated on Jul 9, 2026
* All Figures are estimates. Check with your bank or proposed mortgage company for actual interest rates.
This product uses the FRED® API but is not endorsed or certified by the Federal Reserve Bank of St. Louis.

Virtual TourSave FavoriteSchedule TourAsk A QuestionMore Details
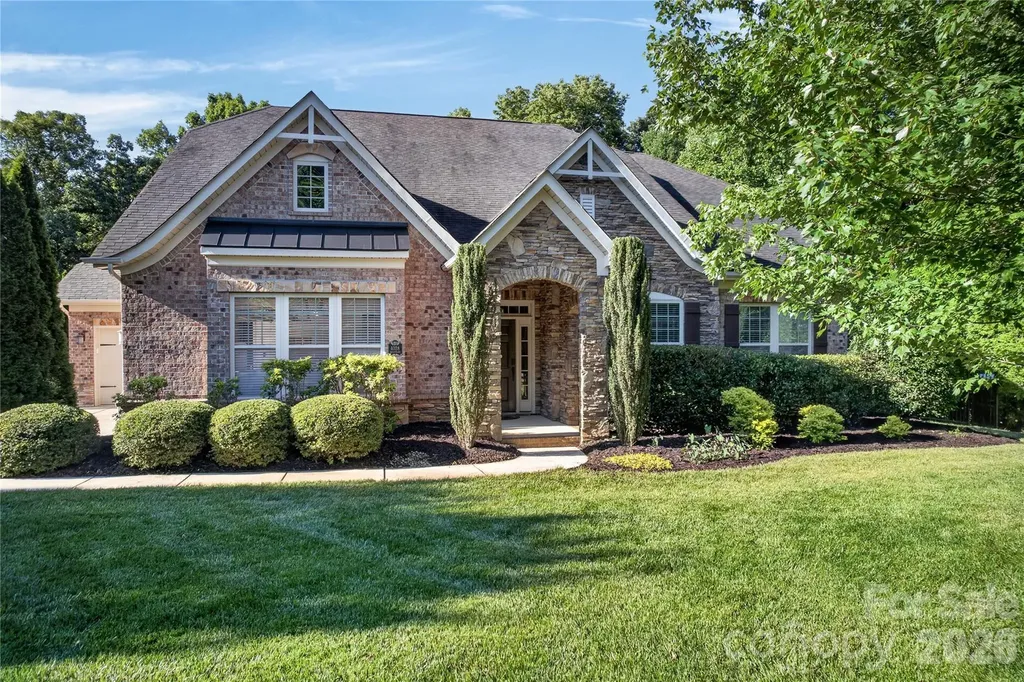
4028 Deer Track Court Mint Hill NC 28227

Mint Hill, NC4028 Deer Track Court

Price$799,900

Est. Mortgage: $/month

MLS Number CAR4397443

  • Residential
  • Bedrooms 5
  • Bathroom 4
  • Square Feet 3,628
  • Acreage 0.29

Stunning all-brick home with an elegant stone front featuring 5 spacious bedrooms and hardwood floors throughout. Designed with an open-concept floor plan, this home offers exceptional living and entertaining spaces, and includes a dedicated office, bright sunroom and a luxurious primary suite on the main level. The gourmet kitchen features a gas cooktop with hood, a large island with counter-height seating, and a bright breakfast nook that catches the beautiful morning light. The kitchen flows seamlessly into the spacious main living area, which is anchored by a stone gas fireplace. The formal dining room includes wainscoting and is highlighted by a tray ceiling. The luxurious primary suite features a spa-like en-suite bath complete with a jacuzzi tub and a huge walk in closet. Additionally, the main floor includes two more bedrooms-one if which features a pocket door to the main bath, allowing it to double as a private en suite bathroom for guests. Upstairs, you will find two large bedrooms. The larger of the two is expansive enough to easily serve as a bonus or game room, and it enjoys direct access to a full bathroom offering excellent privacy and flexibility. Ample storage is found throughout the home, including generous walk-in closets in every bedroom and a large attic storage space. Step outside into your beautifully landscaped, fully fenced backyard, which offers a peaceful and private retreat due to mature screening plants. Enjoy the stamped concrete patio, and check out the two prolific blueberry bushes. A 3-car garage provides extensive storage and convenience. Ideally located close to shopping, dining, and entertainment, this home perfectly combines premium detail with modern comfort in a highly desirable location.

Listed by Jeremy Ordan and Joe Waugh of Howard Hanna Allen Tate Charlotte South

$
$
%
$/month over payments
Federal 30-year interest rate: 6.49% last updated on Jul 9, 2026
* All Figures are estimates. Check with your bank or proposed mortgage company for actual interest rates.
This product uses the FRED® API but is not endorsed or certified by the Federal Reserve Bank of St. Louis.

Save FavoriteSchedule TourAsk A QuestionMore Details
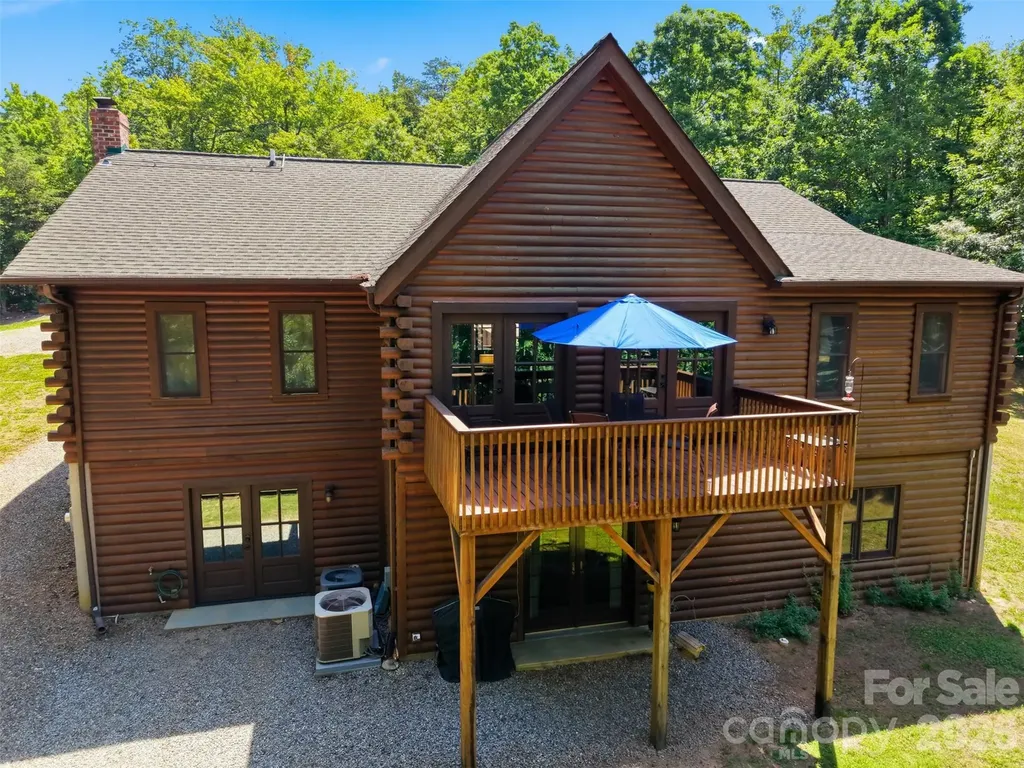
6389 Hwy 64/90 Highway W Taylorsville NC 28681

MLS Number CAR4390938

  • Residential
  • Bedrooms 4
  • Bathroom 4
  • Square Feet 3,316
  • Acreage 22.28

TAYLORSVILLE: 22 BEAUTIFUL ACRES~2 Ponds, Fenced pastures with a SOUTHLAND LOG HOME! Rare opportunity to own a stunning 4BR/3.5BA log home tucked away in a tranquil, private setting~ yet less than 5 miles from town! Convenient to Taylorsville, Statesville, Hickory & Lenoir. This incredible property offers fenced pastures, trails throughout the land, 2 ponds including a large stocked pond plus a smaller pond, springs/stream meandering through the property, abundant wildlife, and breathtaking natural beauty everywhere you look! Relax on the back deck overlooking the ponds and gorgeous wooded setting while enjoying the sounds of birds and nature surrounding you. The spacious home features soaring ceilings with exposed beams, beautiful wood floors, open dining/great room/kitchen layout, and a huge primary suite on the main level with large his/her walk-in closets, soaking jetted tub, stand-up shower, and double vanities. Large guest bedroom on main level. The finished basement feels like a second living quarters offering 2 bedrooms (one currently set up as a kitchenette but has closet and can easily function as a bedroom), office, den, full bath, second laundry area, large storage/garage space, wood stove, and access to the solar panel system. Detached heated 2-car garage includes a private office with bathroom and separate heat pump - perfect for working from home away from the main house! Detached workshop currently used for woodworking. Property also includes a wired tractor barn with separate well, multiple outbuildings, animal shelter, RV parking with water & power hookups, and a small target practice area. Updates include kitchen & laundry remodel in 2018 with updated kitchen appliances, solid mahogany exterior doors with beveled glass installed in 2024, paved the lower/ front driveway in 2025, chimney and wood heater added in 2015, updated heat pumps, updated water heater, solar panels added in 2015 with good energy savings since install per sellers, and house/garage stained in 2021. Two propane fireplaces add even more warmth and charm! Two wells service the property - one for the home and one for the barn/animal shed. Most basement kitchenette appliances remain along with all main level appliances and main level washer/dryer. Older survey available for review; buyers encouraged to obtain updated survey if desired. A truly one-of-a-kind mountain-style retreat perfect for homesteading, horses, recreation, multi-generational living, or peaceful country living! 6389 Hwy 64/90 Taylorsville, North Carolina!

Listed by Marissa Cooper Winstead of Cooper Southern Properties

$
$
%
$/month over payments
Federal 30-year interest rate: 6.49% last updated on Jul 9, 2026
* All Figures are estimates. Check with your bank or proposed mortgage company for actual interest rates.
This product uses the FRED® API but is not endorsed or certified by the Federal Reserve Bank of St. Louis.

Virtual TourSave FavoriteSchedule TourAsk A QuestionMore Details
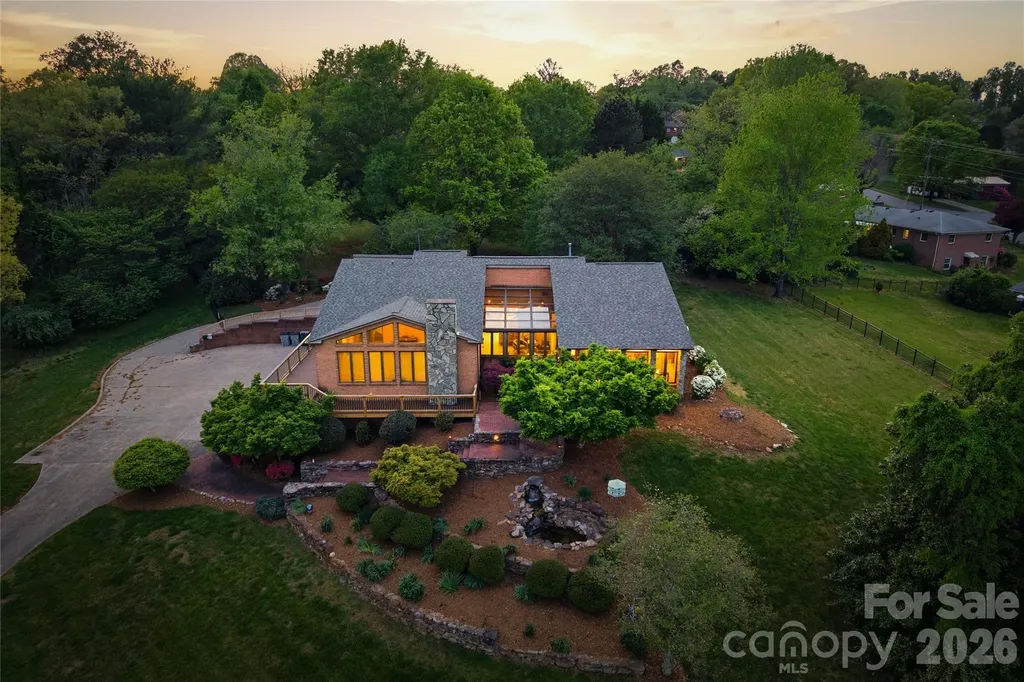
213 Hospital Avenue Lenoir NC 28645

Lenoir, NC213 Hospital Avenue

Price$799,900

Est. Mortgage: $/month

MLS Number CAR4349929

  • Residential
  • Bedrooms 5
  • Bathroom 5
  • Square Feet 5,672
  • Acreage 10.59

Nestled on over 10 stunning and flat acres, this property offers an extraordinary blend of convenience and tranquility!! Located adjacent to the Lenoir Greenway and just minutes from downtown. Enjoy easy access to Highway 321, making trips to Boone and Blowing Rock a breeze. You can even stroll to the Greenway directly from your backyard, enhancing the appeal of outdoor living. The home features a brand-new wraparound back deck with durable Trex decking, perfect for entertaining or simply relaxing while enjoying the scenic surroundings. As you enter, the inviting garden room welcomes you with large windows that frame picturesque views of Hibriten Mountain. Italian porcelain tile seamlessly extends into the kitchen and breakfast areas, complemented by exquisite built-in shelves and cabinetry throughout. The main level hosts a spacious primary suite, complete with a beautifully remodeled bathroom and a generous closet. Three additional bedrooms, a laundry room, and two more full bathrooms ensure ample space for family and guests. The home is open, bright, and charming throughout, creating a warm and inviting atmosphere. The lower level features a fully equipped apartment with a kitchenette, an additional bedroom, living area, game room, and fitness space, along with a utility and storage room, all accessible from a four-car garage. The backyard is a serene oasis, showcasing a back patio that overlooks a fenced-in yard, perfect for gatherings or quiet evenings. A larger detached garage complements the property, featuring a barn with a two-car garage and a built-in grease pit, ideal for car enthusiasts. This property is a rare gem in the area, enhanced by beautiful landscaping and an abundance of natural light throughout the home. With its unique features, spacious layout, and prime location, this property is an unparalleled opportunity for those seeking a blend of rural charm and urban convenience! There is an RV hookup in the detached garage and electric car charger/outlet in the attached garage.

Listed by Chase Barlow Gray of Chase Gray Realty LLC

$
$
%
$/month over payments
Federal 30-year interest rate: 6.49% last updated on Jul 9, 2026
* All Figures are estimates. Check with your bank or proposed mortgage company for actual interest rates.
This product uses the FRED® API but is not endorsed or certified by the Federal Reserve Bank of St. Louis.

Save FavoriteSchedule TourAsk A QuestionMore Details
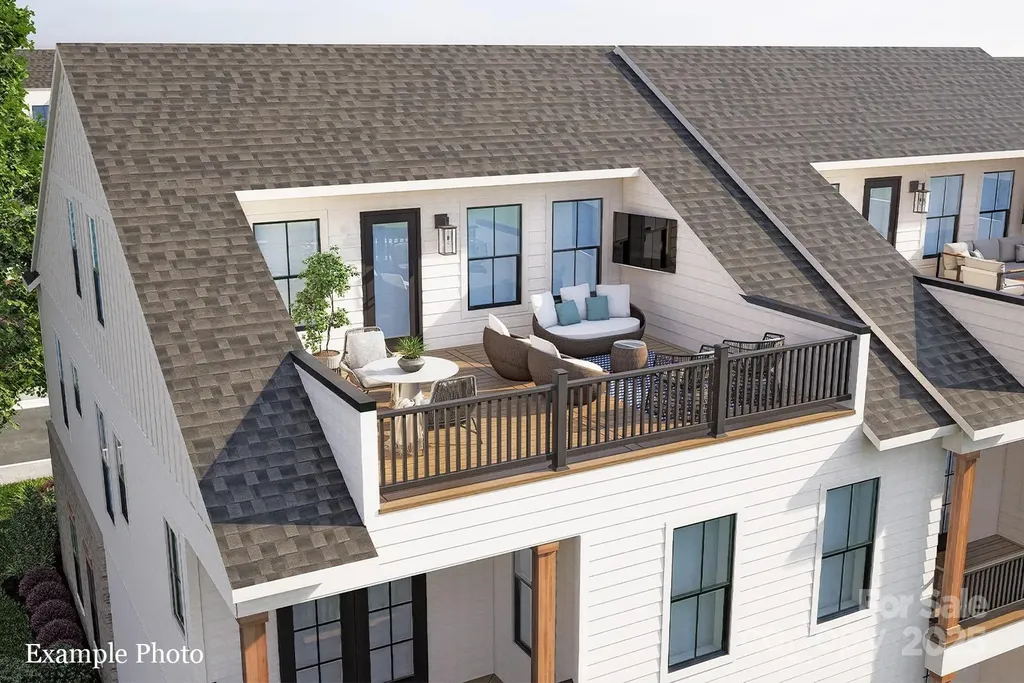
4026 Hickory Springs Lane Charlotte NC 28277
Open House

MLS Number CAR4250723

  • Residential
  • Next Open House: Sat 07/18 12:00 pm. to 5:00 pm.
  • Bedrooms 4
  • Bathroom 5
  • Square Feet 3,080

A NEW LUXURY TOWNHOME COMMUNITY IN 28277 ZIP CODE! Enjoy an Elevated Lifestyle Surrounded by Everyday Conveniences. Own a Well Appointed, New Townhome in One of Charlotte's Most Sought-After Locations. Step inside this Low Maintenance Townhome that lives like a Single-Family Home and be ready to call it "HOME". Featuring Craftsman Style Architecture, 10' Ceilings on the 1st Floor, an Open Concept Floor Plan, Outdoor Living on EVERY level: Covered Rear Porch off the Kitchen, Covered Balcony off the Primary Bedroom & an Oversized Rooftop Terrace! 6" Hardwood Floors Throughout, Gas Fireplace, Built In Bookcases, Coffered Ceilings, Ivory Cabinets, Upgraded Quartz Countertops, Stainless Steel Kitchen Appliances including a Bosch Refrigerator, Bosch 36" Gas Range, Microwave, Bosch Dishwasher, Kitchen Tile Backsplash, Electric Car Outlet in the Garage, Epoxy Garage Floor, and More! Buy Today and Select Your Design Features AND Receive Up To $25,000 Towards Closing Costs, Lowering Your Interest Rate and/or Reducing Your Sales Price!

Listed by Debbie Micale of Hopper Communities INC

$
$
%
$/month over payments
Federal 30-year interest rate: 6.49% last updated on Jul 9, 2026
* All Figures are estimates. Check with your bank or proposed mortgage company for actual interest rates.
This product uses the FRED® API but is not endorsed or certified by the Federal Reserve Bank of St. Louis.

Save FavoriteSchedule TourAsk A QuestionMore Details
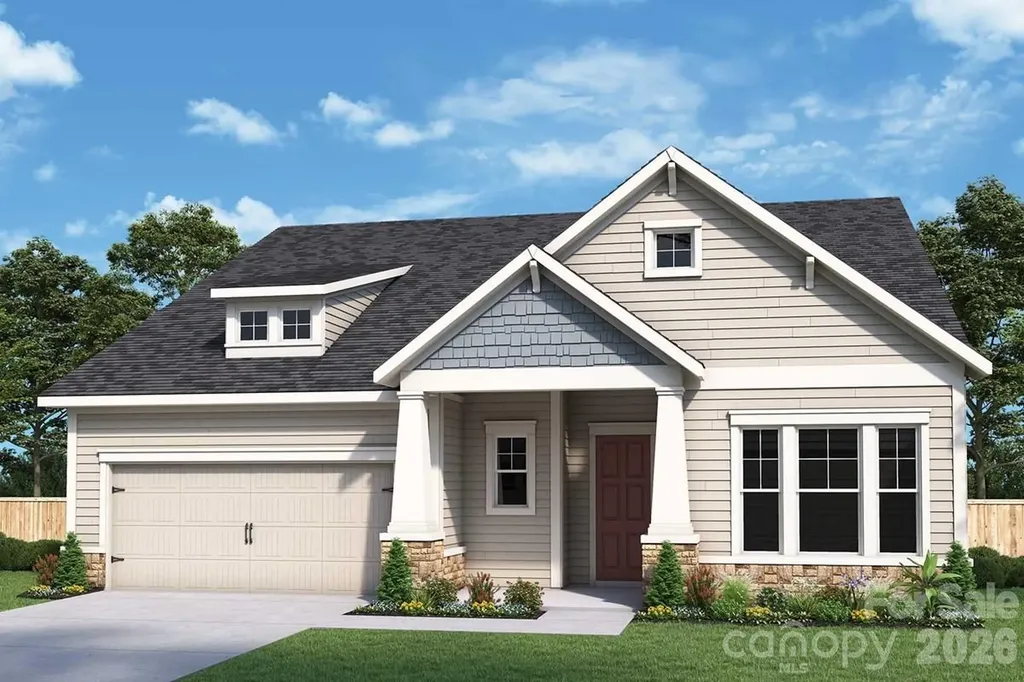
1157 Pastoral Place Waxhaw NC 28173

Waxhaw, NC1157 Pastoral Place

Price$799,885

Est. Mortgage: $/month

Open House

MLS Number CAR4372182

  • Residential
  • Next Open House: Sun 07/19 3:00 pm. to 5:00 pm.
  • Bedrooms 3
  • Bathroom 4
  • Square Feet 2,639

Welcome home to this thoughtfully designed home in Waxhaw, NC. From the moment you arrive, the charm of both front and rear porches sets a welcoming tone and offers perfect spaces for relaxing or greeting neighbors. Step inside to be greeted by elegant judges paneling in the entryway, creating a refined first impression. At the heart of the home, the kitchen is ideal for entertaining guests, enjoying quiet evenings, or hosting family gatherings. Cabinetry in the dining area not only provides extra storage but also serves beautifully as a functional buffet. The Owner's Bathroom features a luxurious super shower with zero-entry access, combining spa-like comfort with practical ease. Enjoy the versatility of a second floor bonus room, full bathroom and unfinished storage.

Listed by Mary Perry and Jenny Miller of David Weekley Homes

$
$
%
$/month over payments
Federal 30-year interest rate: 6.49% last updated on Jul 9, 2026
* All Figures are estimates. Check with your bank or proposed mortgage company for actual interest rates.
This product uses the FRED® API but is not endorsed or certified by the Federal Reserve Bank of St. Louis.

Save FavoriteSchedule TourAsk A QuestionMore Details
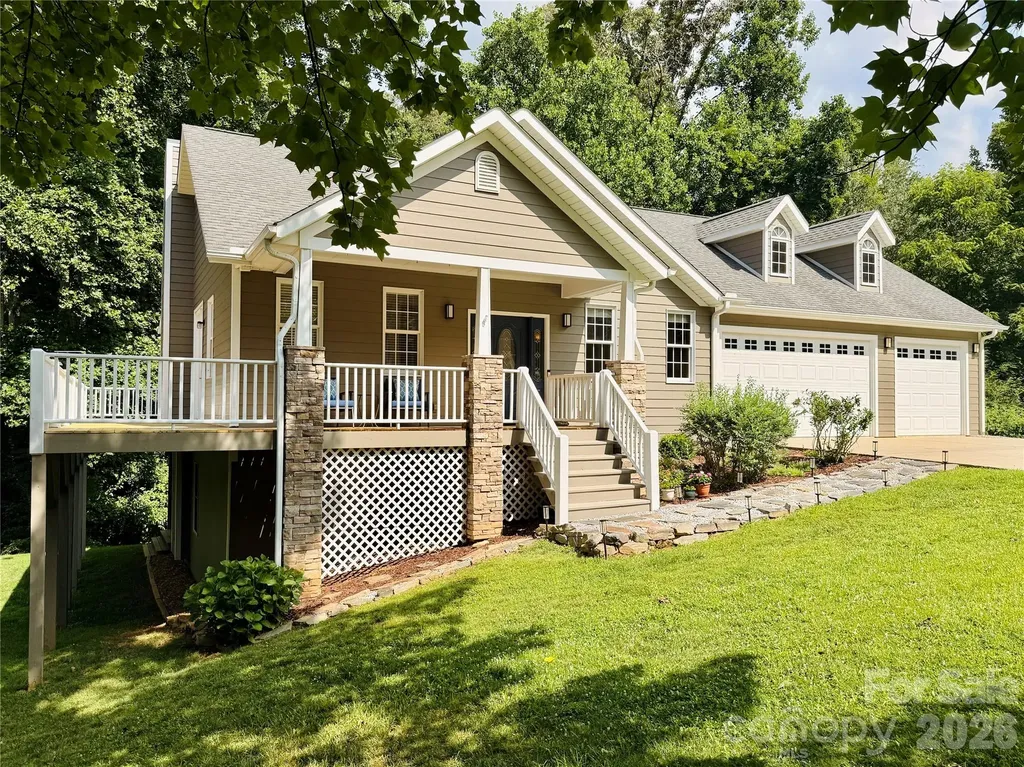
2 Birkdale Drive Weaverville NC 28787

Weaverville, NC2 Birkdale Drive

Price$799,870

Est. Mortgage: $/month

MLS Number CAR4399312

  • Residential
  • Bedrooms 3
  • Bathroom 3
  • Square Feet 3,033
  • Acreage 0.86

Enjoy the convenience of primarily main-level living in this thoughtfully designed, one-owner, well-maintained 3BR/2.5BA home nestled in a beautiful park-like setting within the desirable Reems Creek Golf Community. The main level features a spacious primary suite with a large walk-in closet and sitting area, a dedicated office, laundry room, hardwood floors, tall ceilings, and open living spaces designed for everyday living and entertaining, creating a comfortable, functional layout. The living room features a fireplace, abundant windows, and oversized French doors that bring the outdoors in and open to the expansive wraparound deck, partially covered for year-round enjoyment. The attached heated 3-car garage adds everyday convenience, offers enhanced electrical capabilities that car enthusiasts will appreciate, and provides ample space for vehicles and a golf cart. The lower level offers two additional bedrooms (one with a large walk-in closet), a full bath, a welcoming family room with a stone fireplace, and a versatile flex room ideal for exercise, play, studio, or home office. Tall ceilings and recessed lighting continue on the lower level, enhancing the home's spacious feel. Abundant storage, including a lower-level utility garage and large storage room, adds to the home's functionality. The utility garage also provides an alternative space for a golf cart, if desired. Outdoor living is a highlight, with a mature landscape creating a peaceful setting for relaxing and entertaining. Ideally located just minutes from downtown Weaverville, Asheville, shopping, dining, and recreation, this home offers comfort, flexibility, and room to spread out. The community is home to Reems Creek Golf Club, a semi-private club offering golf and social memberships, along with a clubhouse, restaurant, pool, and pickleball courts.

Listed by Amy Noack of Nest Realty Asheville

$
$
%
$/month over payments
Federal 30-year interest rate: 6.49% last updated on Jul 9, 2026
* All Figures are estimates. Check with your bank or proposed mortgage company for actual interest rates.
This product uses the FRED® API but is not endorsed or certified by the Federal Reserve Bank of St. Louis.

Virtual TourSave FavoriteSchedule TourAsk A QuestionMore Details
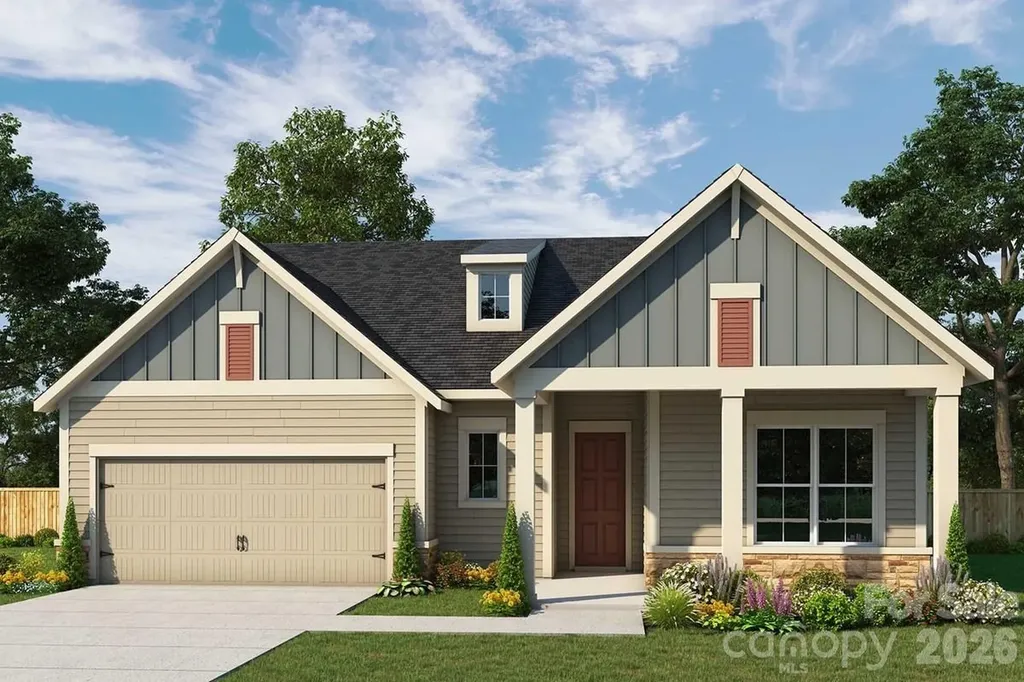
1153 Pastoral Place Waxhaw NC 28173

Waxhaw, NC1153 Pastoral Place

Price$799,668

Est. Mortgage: $/month

Open House

MLS Number CAR4377150

  • Residential
  • Next Open House: Sat 07/25 11:00 am. to 1:00 pm.
  • Bedrooms 3
  • Bathroom 4
  • Square Feet 2,630

Make your new home dreams a reality with the innovative Preserve home plan. Prepare, present, and enjoy culinary masterpieces at the contemporary kitchen island overlooking your spacious family and dining areas. A sunlit sitting area presents an impressive space to personalize to suit your lifestyle. Bring the outside in with a 9' sliding glass door from your family room to your covered porch. Two guest suites and bonus room offer versatility. It's easy to wake up on the right side of the bed in the luxurious Owner's Retreat, which includes a tray ceiling, en suite Owner's Bathroom (with tiled to the ceiling super-shower), and walk-in closet.

Listed by Mary Perry and Jenny Miller of David Weekley Homes

$
$
%
$/month over payments
Federal 30-year interest rate: 6.49% last updated on Jul 9, 2026
* All Figures are estimates. Check with your bank or proposed mortgage company for actual interest rates.
This product uses the FRED® API but is not endorsed or certified by the Federal Reserve Bank of St. Louis.

Save FavoriteSchedule TourAsk A QuestionMore Details

Broker Reciprocity MLS Grid Logo © 2026 Listings courtesy of Canopy MLS as distributed by MLS GRID. IDX information is provided exclusively for consumers’ personal non-commercial use and may not be used for any purpose other than to identify prospective properties consumers may be interested in purchasing. The IDX data is deemed reliable but is not guaranteed by MLS GRID and may be subject to an end user license agreement prescribed by the Member Participant’s applicable MLS.  Based on information submitted to the MLS GRID as of July 14, 2026 5:15 AM UTC . All data is obtained from various sources and may not have been verified by broker or MLS GRID. Supplied Open House Information is subject to change without notice. All information should be independently reviewed and verified for accuracy. Properties may or may not be listed by the office/agent presenting the information. Some IDX listings have been excluded from this website.