and narrow your search. If you have fewer than 200 results, you can save your search.

Alexander NC

r=6229-6240
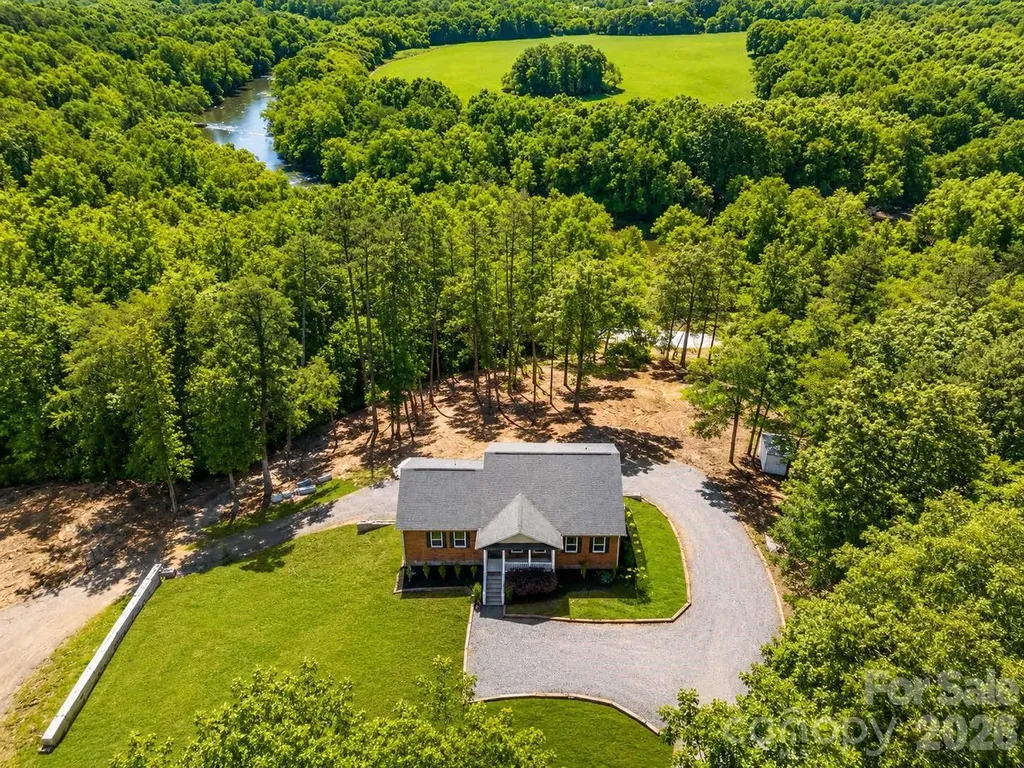
11300 Nc Hwy 73 Highway E Mount Pleasant NC 28124

MLS Number CAR4401793

  • Residential
  • Bedrooms 4
  • Bathroom 3
  • Square Feet 3,608
  • Acreage 17

ACREAGE, PRIVACY & ROOM TO GROW - 11.26 acres with a brick home PLUS a separate 5.66-acre vacant parcel, sold together as one rare package! The 4-bedroom, 2.5-bath home offers 2,700 sq ft of comfortable, move-in-ready living space with hardwood floors, a cozy fireplace and attached garage. Downstairs, the partially finished walkout basement - complete with finished walls, drop ceiling and a dedicated workshop - adds flexible space for hobbies, storage, or future finished living area. Outside, enjoy a private, picturesque setting of mature woods and open cleared areas perfect for farming, gardens, animals or play, plus an outbuilding for equipment and storage. The adjoining vacant parcel opens the door to endless possibilities: build a second home for family, hold as an investment, or simply enjoy the added privacy and elbow room. Country living at its best with low county taxes, yet just minutes to charming downtown Mount Pleasant, an easy drive to Concord and Charlotte, and close to Albemarle and the Uwharries. Land like this - with a well-kept home already in place - rarely comes available. Schedule your private tour today!

Listed by Cindy DePaola of NextHome Providence

$
$
%
$/month over payments
Federal 30-year interest rate: 6.49% last updated on Jul 9, 2026
* All Figures are estimates. Check with your bank or proposed mortgage company for actual interest rates.
This product uses the FRED® API but is not endorsed or certified by the Federal Reserve Bank of St. Louis.

Virtual TourSave FavoriteSchedule TourAsk A QuestionMore Details

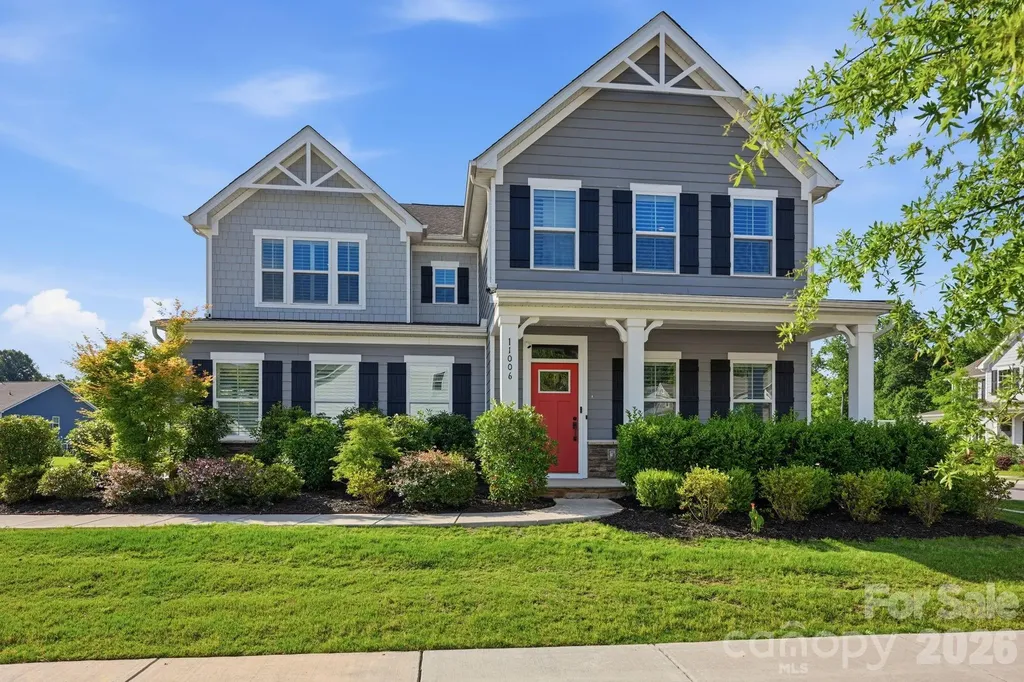
11006 Sound Road Davidson NC 28036

Davidson, NC11006 Sound Road

Price$799,000

Est. Mortgage: $/month

MLS Number CAR4389084

  • Residential
  • Bedrooms 5
  • Bathroom 4
  • Square Feet 3,452
  • Acreage 0.25

Welcome to this beautifully maintained, move-in-ready home in highly desirable Davidson, where thoughtful upgrades, stylish finishes, and comfortable living spaces come together in a truly inviting setting. Designed with today's lifestyle in mind, the open-concept main living areas create an effortless flow for everyday living and entertaining. The heart of the home is the gourmet kitchen, featuring a large island with breakfast bar, quartz countertops, decorative tile backsplash, GE stainless appliances including a gas range with griddle, side-by-side refrigerator, built-in microwave, and wall oven. A custom walk-in pantry elevates the space with butcher block counters, built-in wood shelving, and a beverage fridge. Enjoy casual meals in the sunny breakfast nook or host gatherings in the formal dining room with a stylish accent wall. The main level also offers exceptional flexibility with a versatile flex space (office/5th bedroom) just off the foyer. Complete with built-ins, a walk-in closet, and private access to the hall bath, this space works beautifully as a home office or guest suite. Hardwood floors extend throughout the first floor, complemented by upgraded lighting, ceiling fans, plantation shutters throughout, custom accent walls, and thoughtful designer touches. The spacious primary suite is a private retreat with custom walk-in closets and a beautifully appointed ensuite bath featuring a soaking tub, large tiled shower, framed mirrors, and shiplap details. Additional highlights include a convenient drop zone, barn doors, and custom built-in storage throughout. A true standout feature is the attached 3-car garage, offering both a single-car and double-car bay with finished walls, epoxy flooring, upgraded storage solutions, and built-in shelving. Outdoor living shines with a covered front porch and a large partially covered rear patio complete with a ceiling fan and TV mount-perfect for relaxing or entertaining. The flat, fenced backyard backs to trees and features upgraded landscaping that continues to enhance privacy and create a peaceful outdoor setting. Tucked away in a desirable Davidson neighborhood, yet conveniently located near Highway 73, Publix shopping, and everyday conveniences, this home offers the perfect blend of privacy, comfort, and accessibility-just minutes from the charm of downtown Davidson's shops, dining, and entertainment.

Listed by Pamela Temple of Keller Williams Unified

$
$
%
$/month over payments
Federal 30-year interest rate: 6.49% last updated on Jul 9, 2026
* All Figures are estimates. Check with your bank or proposed mortgage company for actual interest rates.
This product uses the FRED® API but is not endorsed or certified by the Federal Reserve Bank of St. Louis.

Virtual TourSave FavoriteSchedule TourAsk A QuestionMore Details

6151 Settlers Trail Stanfield NC 28163

Stanfield, NC6151 Settlers Trail

Price$799,000

Est. Mortgage: $/month

MLS Number CAR4378907

  • Residential
  • Bedrooms 3
  • Bathroom 3
  • Square Feet 3,828
  • Acreage 5.59

River views, acreage, workshop space & endless possibilities! This stunning property offers over 3,800 sq. ft. of living space on almost 6 beautiful acres with peaceful river views from both the kitchen and back porch. Main level has new LVP and new carpet in bedrooms. Offering $10,000 in Seller Concessions with acceptable offer. Property Features: 3 Bedrooms 3 Full Bathrooms Incredible gardening setup - perfect for hobby gardening or business use RV Pad with power, water & sewer hookups Massive 40x60 workshop with a large parking area - ideal for personal use, storage, or operating a business Privacy, space, and room to grow. Includes a finished basement with a full kitchen and Laundry! Whether you're looking for a private retreat, space for your business, or the perfect property to enjoy country living with modern conveniences, this one truly has it all! Vacant land near the river is in a flood plain, home is not.

Listed by Ashley Smith of Lantern Realty & Development

$
$
%
$/month over payments
Federal 30-year interest rate: 6.49% last updated on Jul 9, 2026
* All Figures are estimates. Check with your bank or proposed mortgage company for actual interest rates.
This product uses the FRED® API but is not endorsed or certified by the Federal Reserve Bank of St. Louis.

Save FavoriteSchedule TourAsk A QuestionMore Details

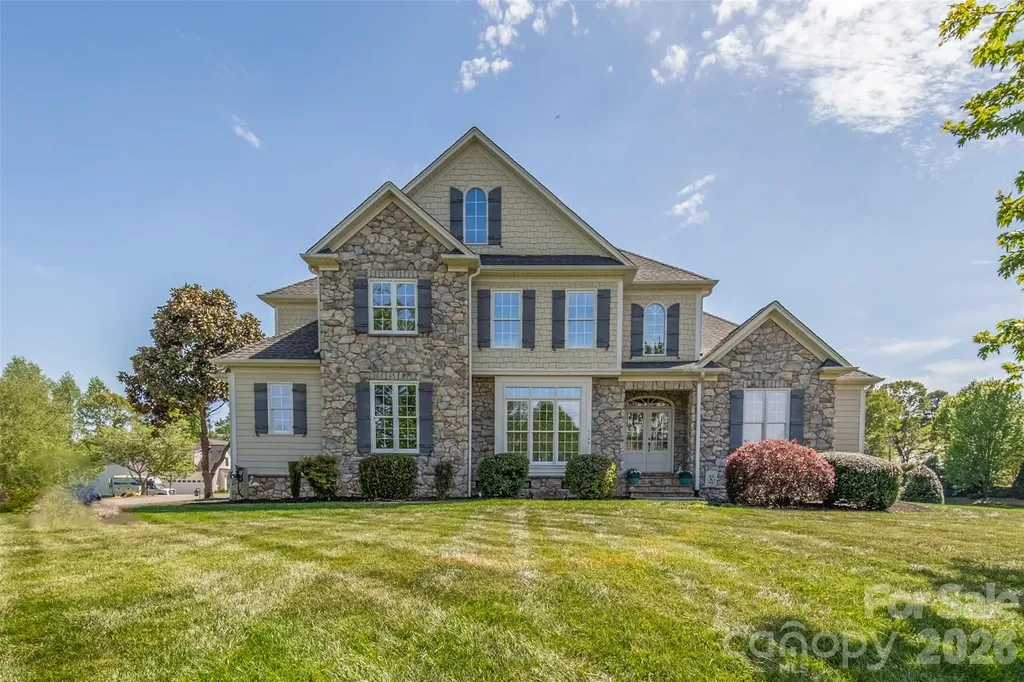
2509 Stoneview Court Denver NC 28037

Denver, NC2509 Stoneview Court

Price$799,000

Est. Mortgage: $/month

MLS Number CAR4365467

  • Residential
  • Bedrooms 4
  • Bathroom 4
  • Square Feet 3,040
  • Acreage 0.75

Sellers offering $5,000.00 in closing cost credit! Welcome home to this beautifully maintained home in the highly sought-after Willow Farms neighborhood. Featuring a desirable primary suite on the main level, this home offers both comfort and convenience for everyday living. Situated on a spacious corner lot, the pride of ownership is evident in the meticulously cared-for landscaping with whole yard irrigation. Step into your private backyard oasis, complete with your own pool and hot tub-perfect for relaxing or entertaining guests year-round. This home has been thoughtfully maintained and updated, including fresh interior paint, HVAC systems with a warranty, a fully encapsulated crawl space, and a new home water system, with a 5 year warranty, for added peace of mind. Residents of Willow Farms enjoy access to community amenities, including a pool and clubhouse, all included in the annual HOA dues. Don't miss your opportunity to make this exceptional property your next home!

Listed by Stephanie Mullen of Sellstate Choice Realty

$
$
%
$/month over payments
Federal 30-year interest rate: 6.49% last updated on Jul 9, 2026
* All Figures are estimates. Check with your bank or proposed mortgage company for actual interest rates.
This product uses the FRED® API but is not endorsed or certified by the Federal Reserve Bank of St. Louis.

Virtual TourSave FavoriteSchedule TourAsk A QuestionMore Details

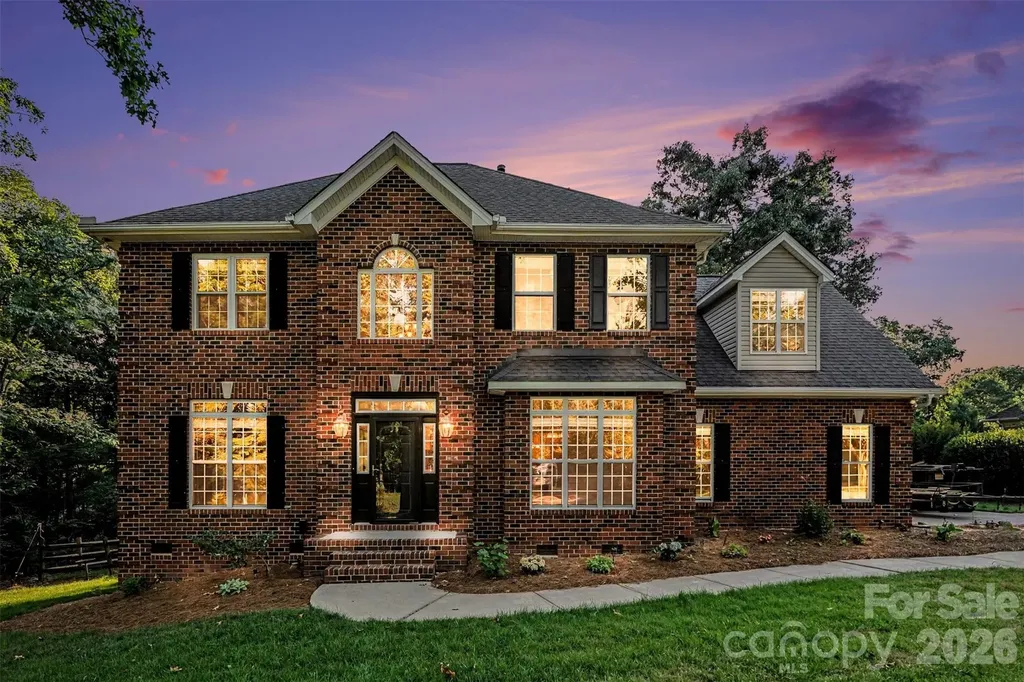
1914 Grigg Lane Waxhaw NC 28173

Waxhaw, NC1914 Grigg Lane

Price$799,000

Est. Mortgage: $/month

MLS Number CAR4394794

  • Residential
  • Bedrooms 4
  • Bathroom 3
  • Square Feet 3,082
  • Acreage 0.43

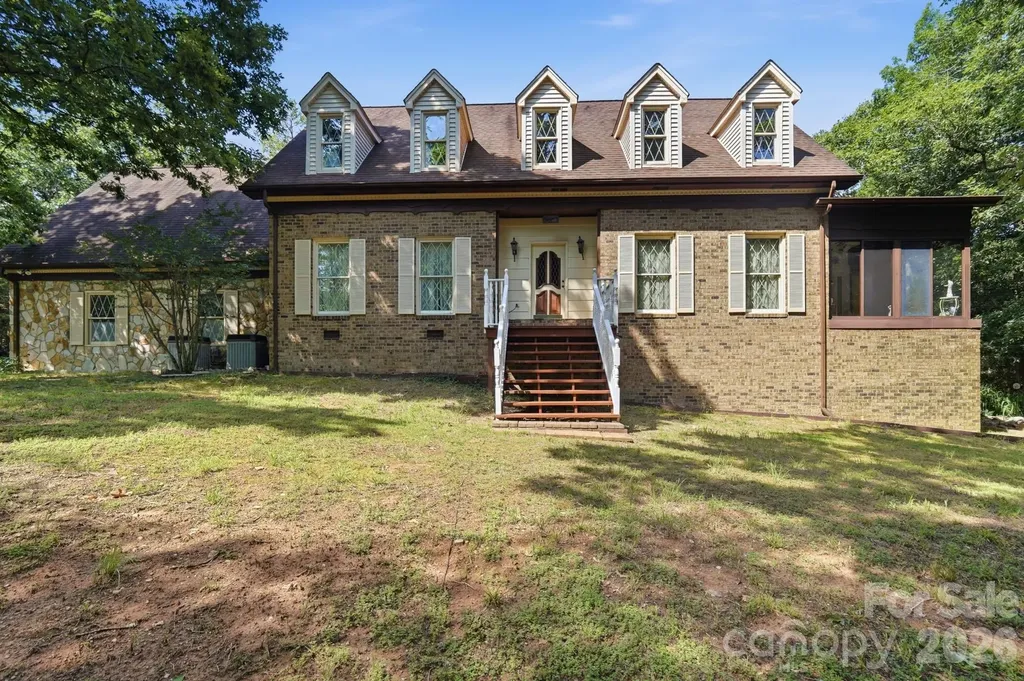
Timeless Elegance in the Heart of Marvin. Experience refined living in this beautifully renovated four-sided brick residence nestled on a private corner homesite in one of Marvin's most sought-after communities. Offering 3,082 square feet of thoughtfully updated living space on a serene 0.43-acre lot, this elegant home combines timeless craftsmanship with modern comfort and exceptional privacy. Designed for both comfortable living and effortless entertaining, the thoughtfully crafted floor plan includes a spacious family room, formal dining room, dedicated office, breakfast nook, and an upgraded open kitchen. Upstairs, you'll find four spacious bedrooms, beautifully updated bathrooms, and a large extra addition of a room offering endless possibilities for recreation, work, or leisure. From the moment you arrive, the stately four-sided brick exterior, redesigned landscaping, and inviting curb appeal create a lasting impression. Inside, fresh designer paint, richly refinished hardwood floors, updated lighting, and carefully selected finishes elevate every space. Step outside to a private deck overlooking the fully fenced backyard, creating a peaceful retreat ideal for outdoor dining, entertaining guests, or simply unwinding in privacy. Perfectly positioned near premier shopping, dining, parks, and recreation-and zoned for the award-winning Marvin school district-this move-in ready residence offers the perfect blend of luxury, convenience, and lifestyle, all within approximately 30 minutes of Uptown Charlotte. Property Highlights o Prime Marvin location just minutes from Blakeney, Waverly, downtown Waxhaw, Ballantyne Bowl, and Marvin Efird Park, with convenient access to Uptown Charlotte o Fully renovated 3,082 sq. ft. residence situated on a private 0.43-acre corner lot offering exceptional privacy o Elegant four-sided full brick construction providing timeless appeal and lasting durability o Featuring 4 bedrooms, and a spacious added room offering endless possibilities for recreation, work, or leisure o Designed for both everyday living and entertaining, the main level features a spacious family room, formal dining room, dedicated home office, breakfast nook, and an expansive open kitchen o Fresh interior paint throughout, including walls, trim, and cabinetry o Richly refinished and stained hardwood floors throughout the main level o New flooring and updated staircase on the second level o New kitchen appliances o Upgraded kitchen and bathroom fixtures with contemporary finishes o New fashionable lighting fixtures and ceiling fans throughout o Redesigned and enhanced landscaping for exceptional curb appeal o Private deck overlooking the fully fenced backyard-perfect for entertaining, dining al fresco, or relaxing in your own backyard retreat o Fully fenced backyard ideal for outdoor enjoyment o Private deck overlooking the backyard for entertaining and relaxation o Programmable irrigation system for easy lawn maintenance o Located within the highly acclaimed, award-winning Marvin school district o Move-in ready with extensive updates already completed

Listed by Sonali Roy of Adobe Rental LLC
$
$
%
$/month over payments
Federal 30-year interest rate: 6.49% last updated on Jul 9, 2026
* All Figures are estimates. Check with your bank or proposed mortgage company for actual interest rates.
This product uses the FRED® API but is not endorsed or certified by the Federal Reserve Bank of St. Louis.

Save FavoriteSchedule TourAsk A QuestionMore Details

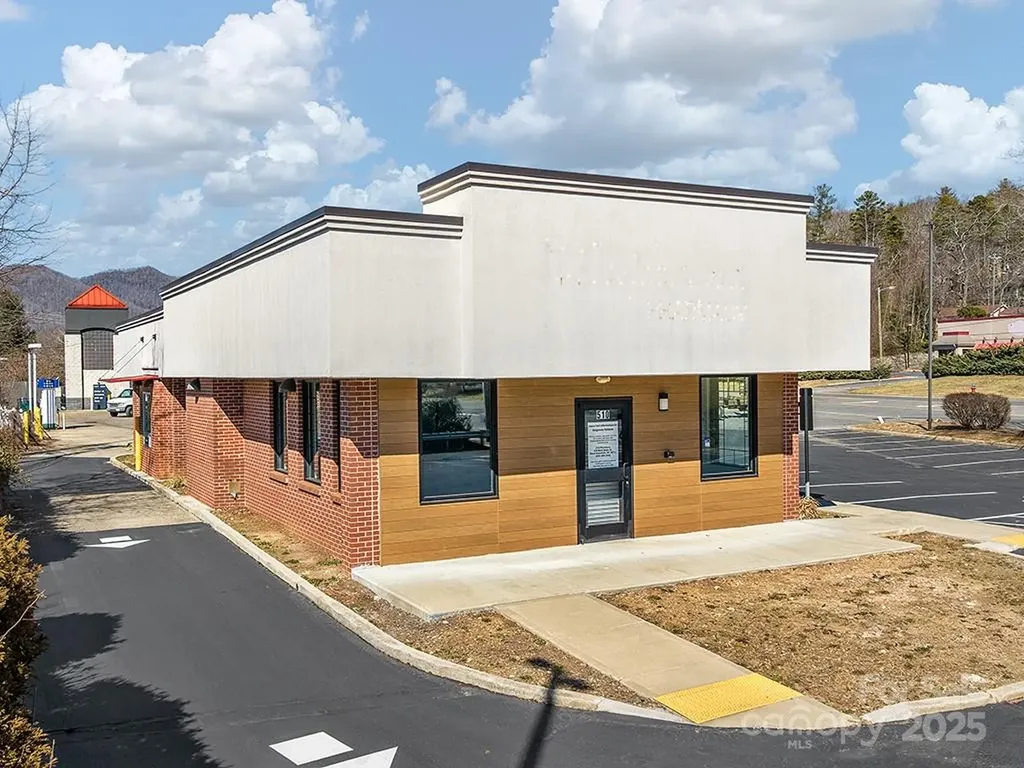
510 Nc 9 Highway Black Mountain NC 28711

MLS Number CAR4317602

  • Commercial
  • Property SubType RETAIL
  • Square Feet 2,010
  • Acreage 0.37

Drive thru space at signalized corner! This former Walgreens has the potential for any business needing a drive thru; a bank, restaurant, pharmacy, or other services. Daily trips to this property are driven by the adjacent 113,000 square foot Ingles grocery store. The property offers superb visibility with signage available on the front of the building and a large pylon sign. Abundant parking is available with 23 spaces. No Tobacco, Vape, or Convenience store

Listed by Jason Burk of Whitney Commercial Real Estate

$
$
%
$/month over payments
Federal 30-year interest rate: 6.49% last updated on Jul 9, 2026
* All Figures are estimates. Check with your bank or proposed mortgage company for actual interest rates.
This product uses the FRED® API but is not endorsed or certified by the Federal Reserve Bank of St. Louis.

Save FavoriteSchedule TourAsk A QuestionMore Details

122 Sherlock Drive Statesville NC 28625

Statesville, NC122 Sherlock Drive

Price$799,000

Est. Mortgage: $/month

MLS Number CAR4267737

  • Land
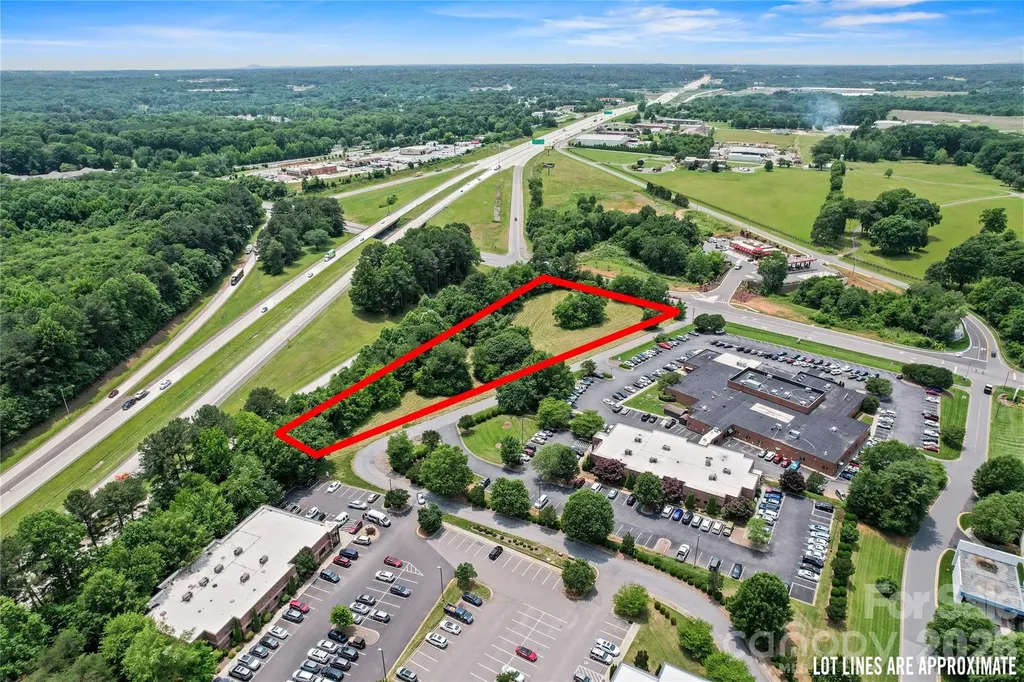
  • Acreage 2.94
  • County Iredell

2.94 acre parcel in close proximity to I-40 and Piedmont Health Center. The existing O2 zoning supports medical office, outpatient, and other institutional uses, aligning perfectly with the nearby healthcare hub. Alternatively, its high-traffic location makes it a prime candidate for rezoning to accommodate highway retail, fast food, or quick service development. Whether you're a healthcare developer seeking synergy with Piedmont Healthcare or a retail operator looking to capitalize on maximum exposure, this site offers the access, visibility, and flexibility you need. Water available via Iredell Water, Sewer available via Statesville Public Works

Listed by Jordan Jackson of Ivester Jackson Christie's (jordan@ivesterjackson.com), Tom Bramhall of Ivester Jackson Christie's

$
$
%
$/month over payments
Federal 30-year interest rate: 6.49% last updated on Jul 9, 2026
* All Figures are estimates. Check with your bank or proposed mortgage company for actual interest rates.
This product uses the FRED® API but is not endorsed or certified by the Federal Reserve Bank of St. Louis.

Save FavoriteSchedule TourAsk A QuestionMore Details

716 Shady Grove Crossing Fort Mill SC 29708
Active With Contract

MLS Number CAR4395468

  • Residential
  • Bedrooms 4
  • Bathroom 4
  • Square Feet 2,847
  • Acreage 0.15

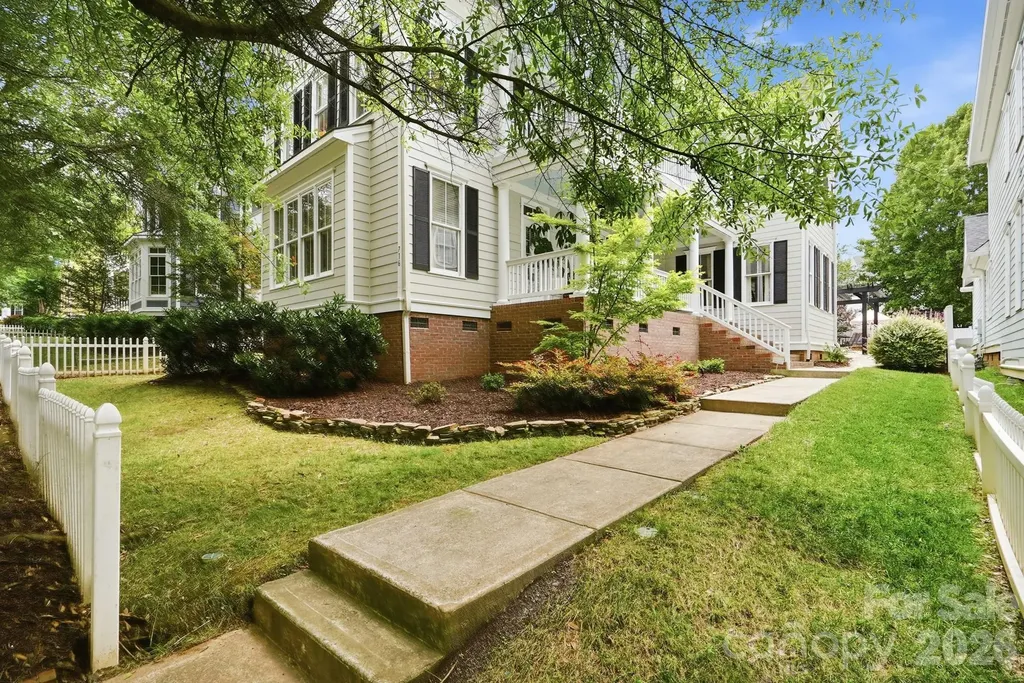
Beautifully updated Charleston-style home with double front porches in the heart of Baxter Village! Perfectly situated just steps from vibrant Market Street, this exceptional home offers the ideal blend of timeless Southern charm and modern updates in one of Fort Mill's most sought-after communities. Inside, you'll find a bright, open floor plan filled with natural light, rich hardwood floors, designer finishes, and thoughtfully updated spaces throughout. The gourmet kitchen features quartz countertops, upgraded stainless steel appliances, stylish backsplashes, a pantry, and opens seamlessly to the breakfast area and spacious great room with a cozy gas fireplace, perfect for entertaining or everyday living. The main-level primary suite provides a private retreat with a beautifully appointed bath, while the upper level offers generously sized secondary bedrooms, multiple baths, and flexible living space ideal for a home office, bonus room, a second primary suite or guest accommodations. Relax on one of the two expansive front porches, or unwind on the side porch and private patio surrounded by mature landscaping. Beyond your front door, you'll love being just a short walk to Market Street's restaurants, coffee shops, boutiques, fitness studios, the Fort Mill Library, parks, and year-round community events. Baxter Village residents also enjoy resort-style amenities including pools, tennis courts, playgrounds, walking trails, clubhouse, and recreation areas. This is more than a beautiful home, it's a lifestyle. Experience walkable living, award-winning Fort Mill schools, and everything that makes Baxter Village one of the Carolinas' most beloved communities.

Listed by Paige Boykin of EXP Realty LLC Market St

$
$
%
$/month over payments
Federal 30-year interest rate: 6.49% last updated on Jul 9, 2026
* All Figures are estimates. Check with your bank or proposed mortgage company for actual interest rates.
This product uses the FRED® API but is not endorsed or certified by the Federal Reserve Bank of St. Louis.

Save FavoriteSchedule TourAsk A QuestionMore Details

108 Galloway Drive Asheville NC 28803

Asheville, NC108 Galloway Drive

Price$799,000

Est. Mortgage: $/month

MLS Number CAR4318726

  • Residential
  • Bedrooms 4
  • Bathroom 3
  • Square Feet 3,447
  • Acreage 0.9

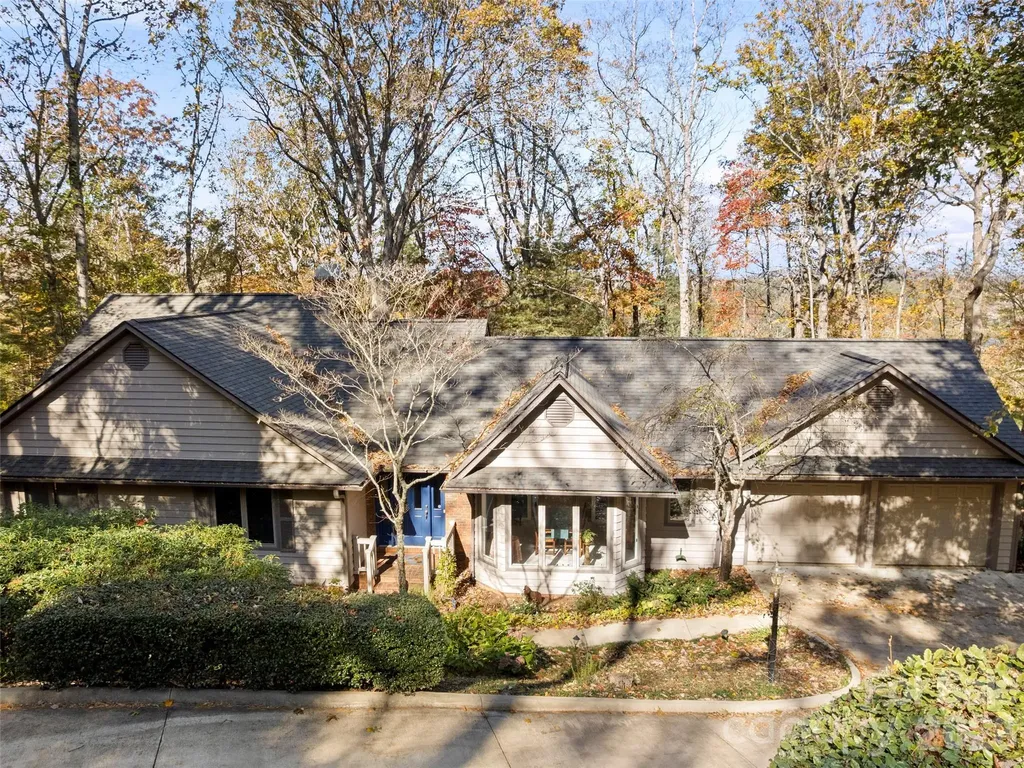
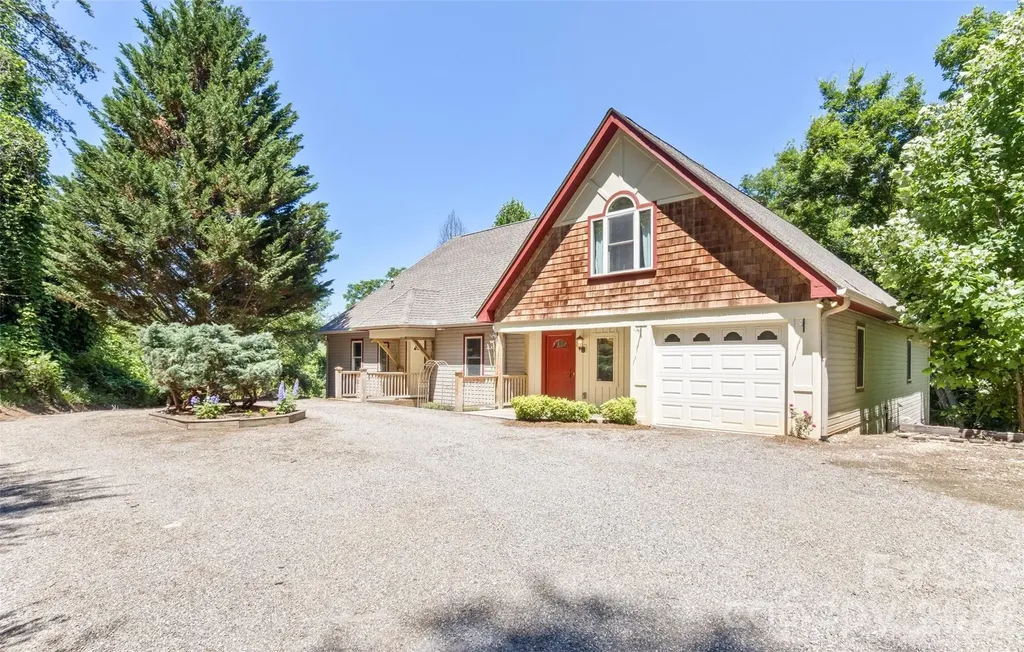
Welcome to 108 Galloway Drive, nestled in the serene Blake Mountain Estates community near Biltmore Park. Surrounded by lush, mature landscaping, this beautiful home feels like living in a private treehouse retreat. Featuring main-level living and thoughtful updates throughout, the home combines mountain charm with modern comfort. The open floor plan offers warm natural light and easy flow, perfect for relaxing or entertaining. A spacious craft or studio area provides endless creative possibilities, while abundant storage ensures everything has its place. Enjoy peaceful outdoor living surrounded by nature's beauty and the convenience of being just minutes from Biltmore Park's shops, dining, and amenities. Whether you're seeking a tranquil retreat or a home with space to create, 108 Galloway Drive offers a rare balance of privacy, functionality, and location in one of South Asheville's most desirable settings.

Listed by Viv Snyder of Howard Hanna Beverly-Hanks Asheville-Biltmore Park

$
$
%
$/month over payments
Federal 30-year interest rate: 6.49% last updated on Jul 9, 2026
* All Figures are estimates. Check with your bank or proposed mortgage company for actual interest rates.
This product uses the FRED® API but is not endorsed or certified by the Federal Reserve Bank of St. Louis.

Virtual TourSave FavoriteSchedule TourAsk A QuestionMore Details

159 Osprey Roost Drive Nebo NC 28761

Nebo, NC159 Osprey Roost Drive

Price$799,000

Est. Mortgage: $/month

MLS Number CAR4388744

  • Land
  • Acreage 1.25
  • County McDowell

Why buy a vacant lot and wait years to enjoy Lake James? At 159 Osprey Roost Drive, you can have both. This 1.25-acre waterfront homesite offers the opportunity to build your dream Lake James home in the future while enjoying the property immediately from an existing lake retreat already in place. With a 5-bedroom septic system installed, a deeded boat slip, waterfront setting, and Camp Lake James amenities, much of the heavy lifting has already been done. Simply bring your builder, your plans, and your vision. Enjoy beautiful waterfront surroundings, a deeded boat slip just a short walk away, professionally designed landscaping, and valuable infrastructure already established on the property. The existing retreat features comfortable living space, screened porches, and is being offered fully furnished, allowing you to start making Lake James memories from day one while designing the home you've always envisioned. Privacy is enhanced by the adjacent 4-acre Old Wildlife Club-owned parcel, creating a natural buffer rarely found on waterfront homesites. Ownership also includes access to Camp Lake James amenities, including a swimming pool, fitness center, pickleball courts, paddling access, gathering spaces, and dining opportunities. Whether you're searching for a build-ready waterfront homesite, a private lake getaway, or a property that allows you to enjoy the lake now while planning for the future, 159 Osprey Roost Drive offers a combination of flexibility, infrastructure, privacy, and waterfront lifestyle that is exceptionally difficult to find on Lake James. *Also listed as residential ---see MLS# 4380380***

Listed by Heidi Barrier of EXP Realty LLC

$
$
%
$/month over payments
Federal 30-year interest rate: 6.49% last updated on Jul 9, 2026
* All Figures are estimates. Check with your bank or proposed mortgage company for actual interest rates.
This product uses the FRED® API but is not endorsed or certified by the Federal Reserve Bank of St. Louis.

Virtual TourSave FavoriteSchedule TourAsk A QuestionMore Details

159 Osprey Roost Drive Nebo NC 28761

Nebo, NC159 Osprey Roost Drive

Price$799,000

Est. Mortgage: $/month

MLS Number CAR4380380

  • Residential
  • Bedrooms 2
  • Bathroom 2
  • Square Feet 855
  • Acreage 1.25

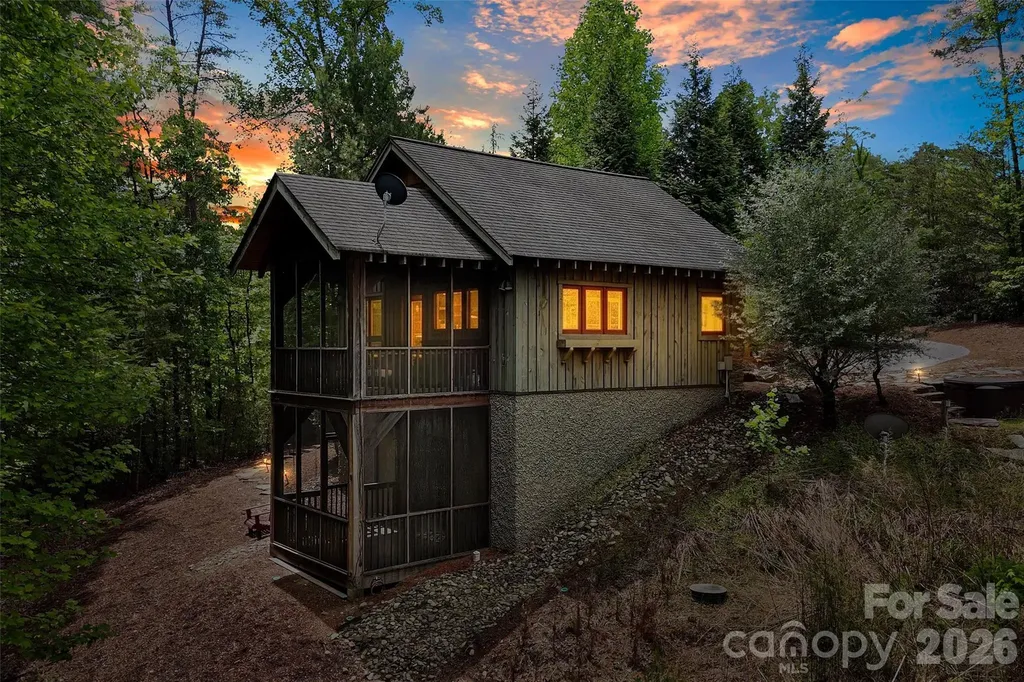
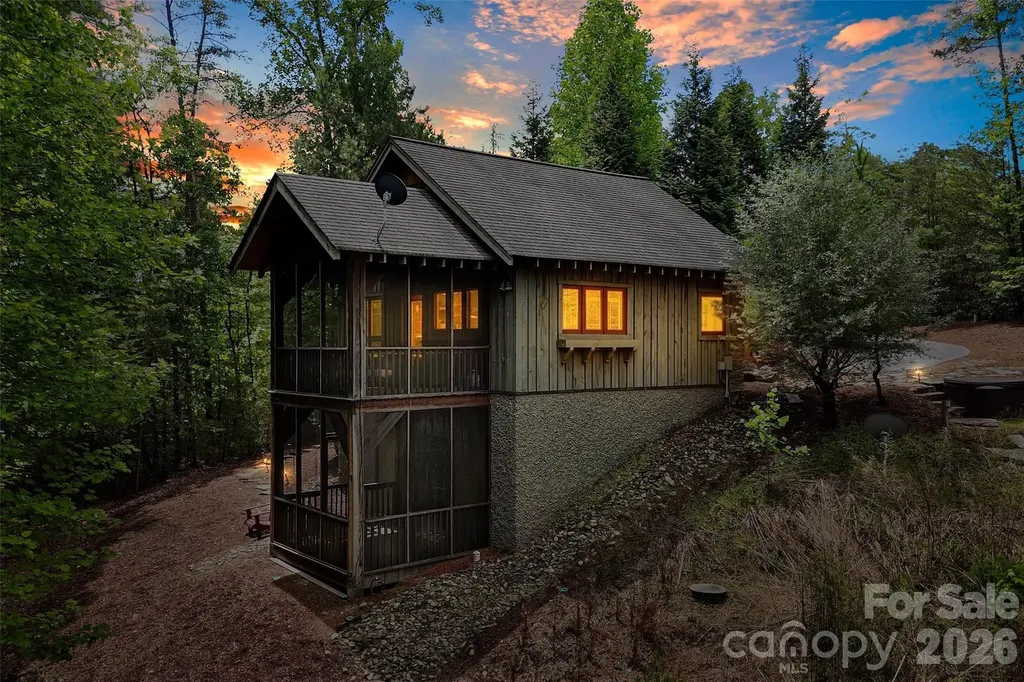
A rare Lake James opportunity in the sought-after Old Wildlife Club community-159 Osprey Roost Drive offers 1.25 acres of pristine waterfront living, a deeded boat slip a short walk away through the community, and the infrastructure already in place for future expansion. Originally built as a temporary lake retreat with the intention of later converting the structure into a garage once the main home was built, this charming cabin now offers comfortable turnkey living with endless potential. The property includes a 5-bedroom septic permit/system, creating a valuable head start for those dreaming of building a full-size custom lake home. The existing cabin features one bedroom and one full bath upstairs, as well as an upstairs loft, plus an additional bedroom and half bath downstairs. Two screened porches invite you to slow down and enjoy the peaceful surroundings, while professionally designed landscaping by Appalachian Hardscapes adds thoughtful beauty to the setting. Additional features include a 30-amp RV hookup with hot tub service already in place, radon mitigation system, monitored alarm system, and an active termite bond for added peace of mind. Sold turnkey and including both indoor and outdoor furnishings, this property is ready to enjoy immediately-whether as a private lake escape, future dream home site, or investment opportunity. Adding to the privacy, the adjacent 4-acre parcel belongs to the Old Wildlife Club community, helping preserve the natural buffer and giving the property a tucked-away feel. Ownership also includes membership access to Camp Lake James, offering resort-style amenities including swimming pool, fitness center, pickleball courts, paddling access, gathering spaces, and on-site dining options exclusively available to community members and guests. This is a truly unique chance to secure pristine Lake James waterfront property with valuable infrastructure, privacy, amenities, and future potential already in place. **Also Listed as Land - See MLS# 4388744 **

Listed by Heidi Barrier of EXP Realty LLC

$
$
%
$/month over payments
Federal 30-year interest rate: 6.49% last updated on Jul 9, 2026
* All Figures are estimates. Check with your bank or proposed mortgage company for actual interest rates.
This product uses the FRED® API but is not endorsed or certified by the Federal Reserve Bank of St. Louis.

Virtual TourSave FavoriteSchedule TourAsk A QuestionMore Details

15 Village Green Drive Alexander NC 28701

Alexander, NC15 Village Green Drive

Price$799,000

Est. Mortgage: $/month

MLS Number CAR4397766

  • Residential
  • Bedrooms 5
  • Bathroom 7
  • Square Feet 5,038
  • Acreage 3.03

Nestled in a serene country setting that offers ultimate privacy on over 3 acres, 15 Village Green Drive in Alexander, NC, is a sprawling retreat located just 20 minutes from downtown Asheville. Boasting over 5,000 square feet of living area, this home features a delightfully unique floor plan filled with an abundance of distinct rooms and multiple living areas, perfect for anyone seeking a versatile layout with endless character and personal space. The heart of the home showcases brand new LG kitchen appliances, all kept perfectly cozy by zoned central heating. Downstairs, entertainment awaits in the massive finished basement, which comes complete with a dedicated game room and plenty of extra space to spread out. Built with modern self-sufficiency and convenience in mind, the entire home is wired to run on a generator, features an EV car plug-in in the garage, and includes a handy RV hookup on site. Outside, you'll find a dedicated fenced area for animals, making this exceptional property the ultimate blend of rustic freedom, high-tech convenience, and one-of-a-kind architectural charm.

Listed by John Duncan of Seller Solutions

$
$
%
$/month over payments
Federal 30-year interest rate: 6.49% last updated on Jul 9, 2026
* All Figures are estimates. Check with your bank or proposed mortgage company for actual interest rates.
This product uses the FRED® API but is not endorsed or certified by the Federal Reserve Bank of St. Louis.

Virtual TourSave FavoriteSchedule TourAsk A QuestionMore Details

Broker Reciprocity MLS Grid Logo © 2026 Listings courtesy of Canopy MLS as distributed by MLS GRID. IDX information is provided exclusively for consumers’ personal non-commercial use and may not be used for any purpose other than to identify prospective properties consumers may be interested in purchasing. The IDX data is deemed reliable but is not guaranteed by MLS GRID and may be subject to an end user license agreement prescribed by the Member Participant’s applicable MLS.  Based on information submitted to the MLS GRID as of July 14, 2026 11:47 AM UTC . All data is obtained from various sources and may not have been verified by broker or MLS GRID. Supplied Open House Information is subject to change without notice. All information should be independently reviewed and verified for accuracy. Properties may or may not be listed by the office/agent presenting the information. Some IDX listings have been excluded from this website.