and narrow your search. If you have fewer than 200 results, you can save your search.

Alexander NC

r=6337-6348
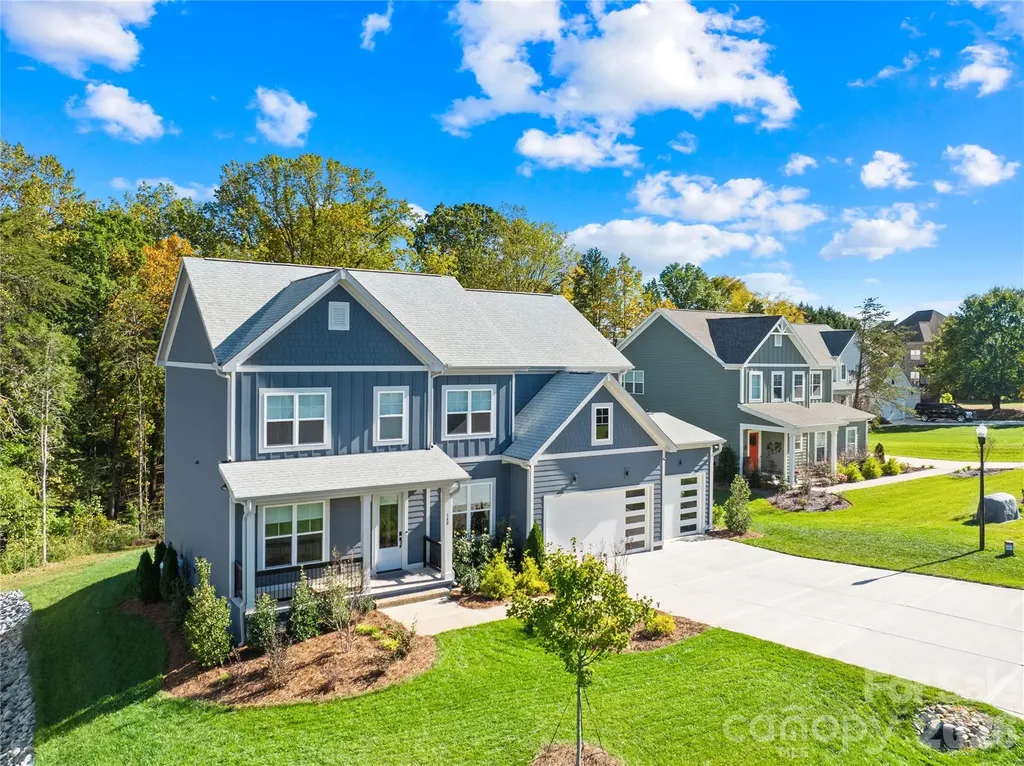
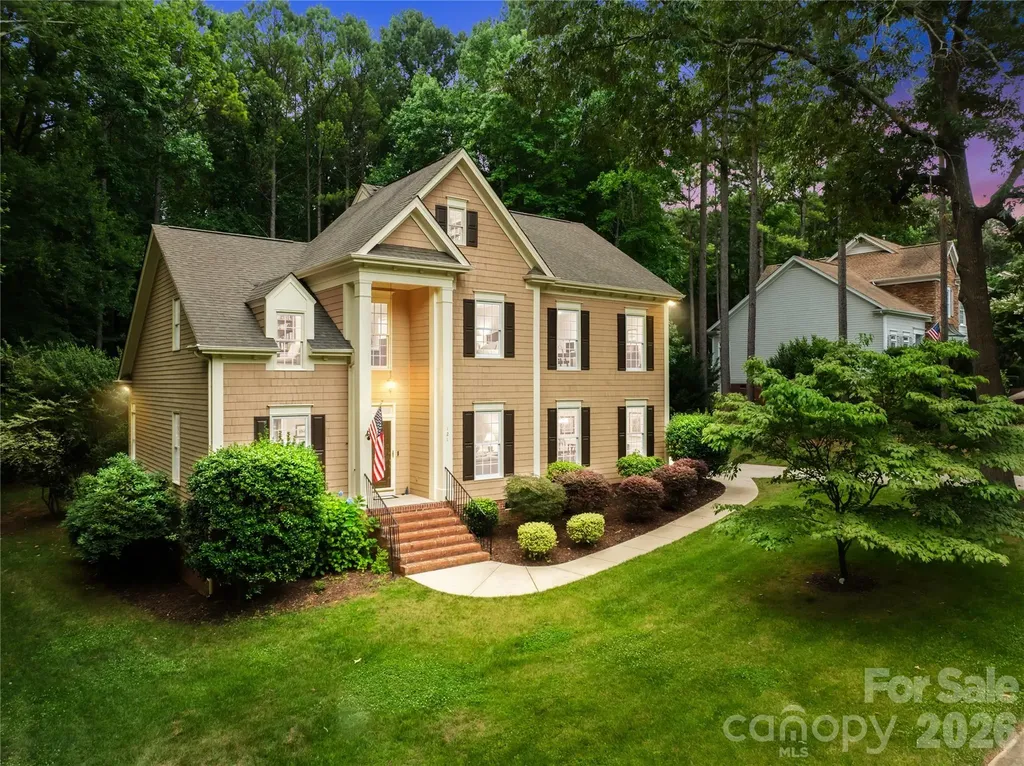
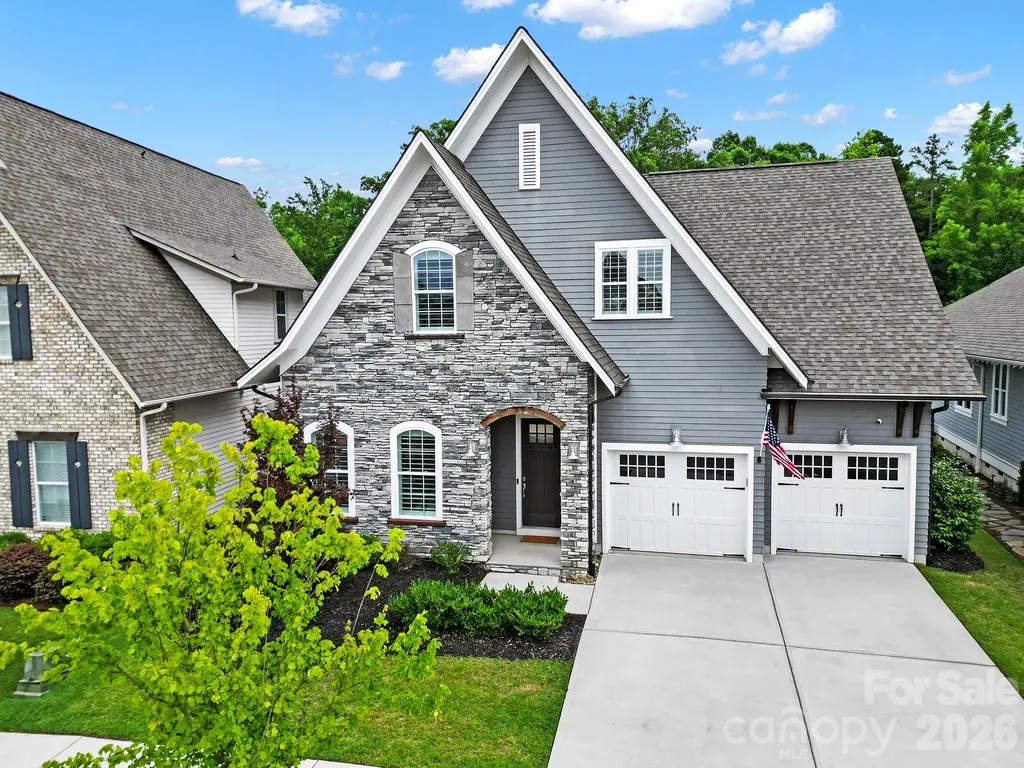
404 Sensibility Circle Fort Mill SC 29708

Fort Mill, SC404 Sensibility Circle

Price$795,000

Est. Mortgage: $/month

Active With Contract

MLS Number CAR4387912

  • Residential
  • Bedrooms 4
  • Bathroom 3
  • Square Feet 2,733
  • Acreage 0.18

Welcome to Masons Bend, one of Fort Mill's most sought-after neighborhoods! This breathtaking home is full of design, style and she has been meticulously maintained. Upgrades include Eze Breeze screened porch with stacked stone fireplace. Outdoor entertaining space with luxury travertine throughout, stacked stone gas fire pit, grilling and bar area all overlooking a private, wooded backdrop. Open floor plan. Gorgeous chef's kitchen with large island and SS appliances. Custom closet in owners suite, spa owners bath, wood shutters, roman shades, custom built-ins, shiplap and epoxied garage floor. Tons of storage. 2 Car Garage. Fenced private backyard. So many upgrades, you must see it for yourself! Masons Bend resides on the shores of the Catawba River and boasts hiking/biking trails, parks, clubhouse, junior Olympic pool, splash pool, fitness center, playground, entertaining pavilion and kayak/canoe launch. Award winning schools. Low SC taxes. Easy access to I-77, Airport and Charlotte.

Listed by Angela Cerbelli of Assist2sell Buyers & Sellers 1st Choice LLC
$
$
%
$/month over payments
Federal 30-year interest rate: 6.49% last updated on Jul 9, 2026
* All Figures are estimates. Check with your bank or proposed mortgage company for actual interest rates.
This product uses the FRED® API but is not endorsed or certified by the Federal Reserve Bank of St. Louis.

Save FavoriteSchedule TourAsk A QuestionMore Details

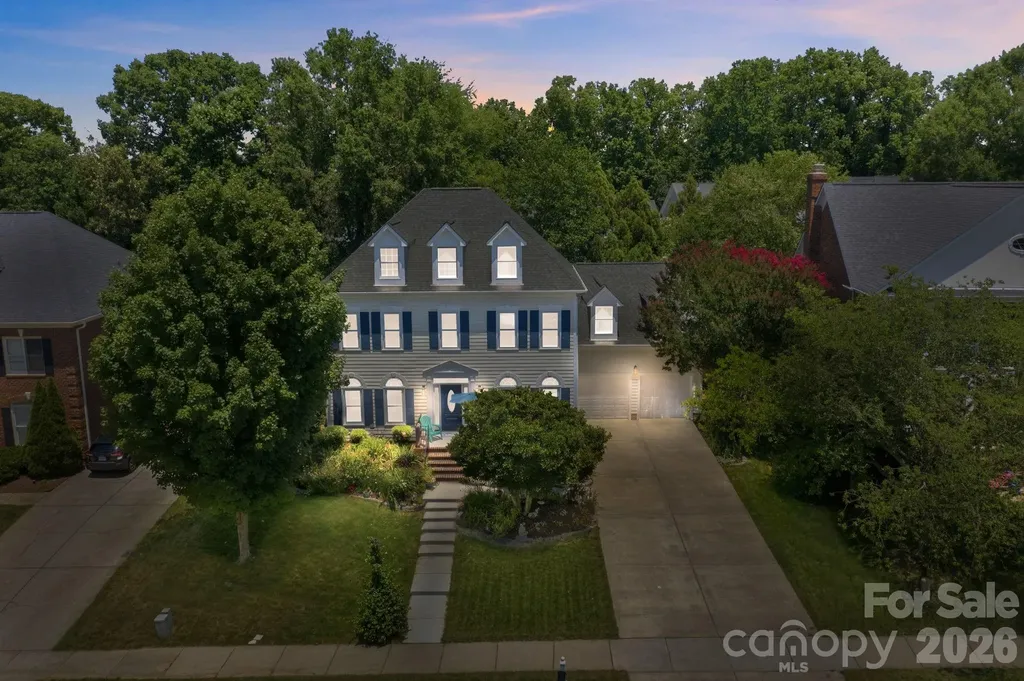
20112 N Cove Road Cornelius NC 28031

Cornelius, NC20112 N Cove Road

Price$795,000

Est. Mortgage: $/month

MLS Number CAR4396130

  • Residential
  • Bedrooms 5
  • Bathroom 4
  • Square Feet 3,089
  • Acreage 0.2

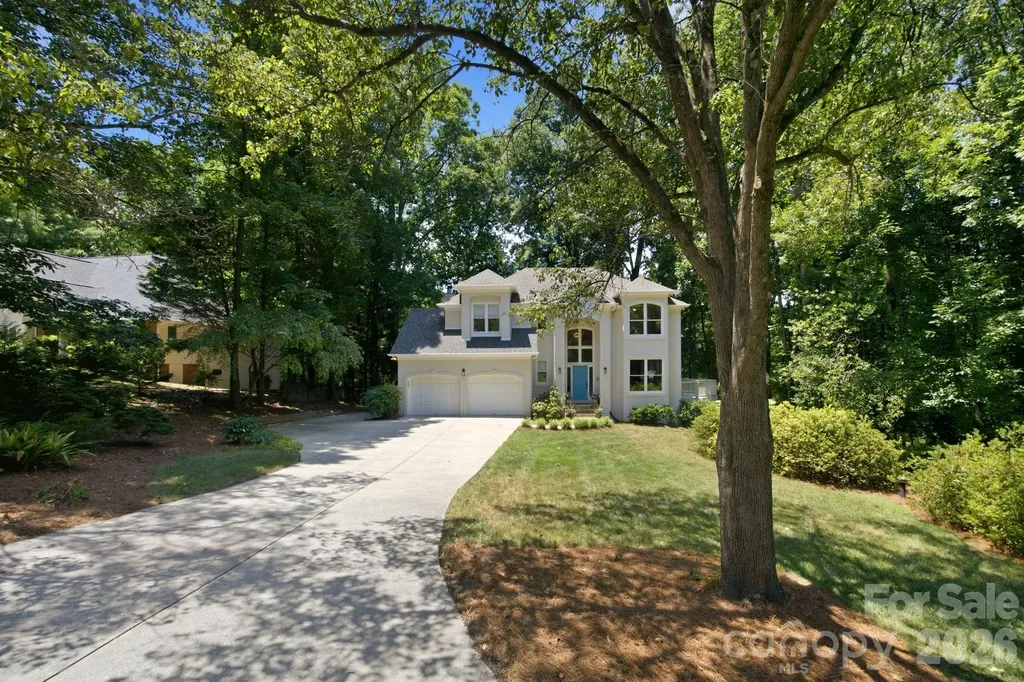
Meticulously Maintained by the Original Homeowner, this spacious 5-bedroom, 3.5-bath home in sought-after Jetton Cove offers an exceptional blend of comfort, functionality, and timeless appeal, including a desirable main-level Primary Suite. Thoughtfully designed for everyday living and entertaining, the home features a private study, a dramatic two-story family room with fireplace, and beautiful plantation shutters throughout. Ideally located near Lake Norman, Jetton Park, grocery stores, dining, shopping, and everyday conveniences, this home provides easy access to everything the area has to offer. The kitchen is well-appointed with Corian countertops, a large island with cooktop, brand new stainless steel appliances (excluding the dishwasher), abundant cabinetry, and a generous pantry. The spacious primary suite is conveniently situated on the main level and features a large ensuite bath with a jetted tub, creating a relaxing retreat. A sizable laundry room with utility sink is also located on the main level for added convenience. Upstairs, you'll find four secondary bedrooms, two full baths, and ample attic storage space. The private backyard with beautiful mature landscaping is enhanced by an irrigation system with dedicated lines for the grass and flower beds. Recent improvements include a roof (2017), water heater (2022), exterior paint (2022), interior paint (1st Floor - 2022, Second Floor - 2026), carpet (2025), triple-pane windows (2024), garbage disposal (2026) and irrigation head replacements (2025). Jetton Cove residents enjoy access to community amenities including a pool, playground, and walking trails. This well-cared-for home offers an exceptional opportunity in a highly desirable location within walking distance to restaurants, bars, a grocery store, retail, medical offices and so much more! Welcome Home!

Listed by Susan Johnson of Keller Williams Lake Norman

$
$
%
$/month over payments
Federal 30-year interest rate: 6.49% last updated on Jul 9, 2026
* All Figures are estimates. Check with your bank or proposed mortgage company for actual interest rates.
This product uses the FRED® API but is not endorsed or certified by the Federal Reserve Bank of St. Louis.

Virtual TourSave FavoriteSchedule TourAsk A QuestionMore Details

140 Dabbling Duck Circle Mooresville NC 28117

MLS Number CAR4363776

  • Residential
  • Bedrooms 4
  • Bathroom 4
  • Square Feet 3,033
  • Acreage 0.98

Better than new and priced below replacement cost, this exceptional home on the highly sought-after Brawley School Peninsula offers a rare opportunity to own nearly an acre in a special enclave of just ten homes. Thoughtfully designed and move-in ready, this property combines space and modern luxury-without the wait or added expense of new construction. Inside, an open, airy layout welcomes you with a grand foyer, flanked by a formal dining room and an office/library-ideal for working from home or a quiet retreat. The heart of the home is the stunning great room with a gas log fireplace, flowing seamlessly into the breakfast area and beautifully appointed kitchen featuring quartz countertops, a large center island, double wall ovens, and abundant cabinetry-perfect for everyday living and entertaining alike. A main-level guest suite with a full bath provides flexibility for visitors or multi-generational living. Upstairs, the spacious primary suite offers a true retreat with dual walk-in closets and a spa-inspired bath complete with soaking tub, tiled shower, and dual vanities. Additional bedrooms plus versatile flex spaces allow for a home gym, media room, or second office-tailored to your lifestyle. Outdoor living is just as inviting, with a covered front porch, a covered back deck, and a brand-new patio overlooking a peaceful, wooded setting. Room for pool - Yes! The nearly one-acre lot offers privacy and outdoor space to enjoy without the upkeep of fully cleared land. Car enthusiasts and tech-savvy buyers will appreciate the pristine three-car garage with epoxy flooring and EV charging capability. Located just minutes from the new Lake Norman Golf Club, Lake Norman access, top-rated schools, dining, and shopping, this home delivers the perfect balance of convenience and luxury. This is a rare chance to own a like-new home with premium upgrades and space -at a compelling value. Schedule your showing and experience it for yourself.

Listed by Ginny Barker of Keller Williams Unified

$
$
%
$/month over payments
Federal 30-year interest rate: 6.49% last updated on Jul 9, 2026
* All Figures are estimates. Check with your bank or proposed mortgage company for actual interest rates.
This product uses the FRED® API but is not endorsed or certified by the Federal Reserve Bank of St. Louis.

Virtual TourSave FavoriteSchedule TourAsk A QuestionMore Details

20011 Chapel Point Lane Cornelius NC 28031
Active With Contract

MLS Number CAR4400824

  • Residential
  • Bedrooms 4
  • Bathroom 3
  • Square Feet 3,210
  • Acreage 0.46

Welcome to 20011 Chapel Point Lane, nestled among mature trees and lush landscaping in the highly sought-after waterfront community of Chapel Point. Just steps from the front door, residents enjoy private neighborhood lake access with a community dock and boat ramp-making it effortless to launch kayaks, paddleboards, and canoes, spend the afternoon floating on Lake Norman, or head out by boat for a day on the water. Nature lovers will also appreciate Jetton Park, located just one mile away, with miles of scenic lakefront walking and biking trails. Surrounded by a peaceful wooded backdrop, this home offers exceptional privacy while seamlessly blending indoor and outdoor living. Expansive windows fill the home with natural light and frame beautiful views of the surrounding landscape throughout every season. The open floor plan is thoughtfully designed for both everyday living and entertaining, featuring a spacious kitchen with double ovens, a gas range, and an oversized center island that naturally becomes the heart of the home. The walk-out lower level opens to a screened porch and stone patio, creating a tranquil outdoor retreat where evenings are filled with the sounds of nature. The lower level also includes a large built-in storage room already plumbed for a future fourth bathroom, providing endless possibilities for future expansion. Whether used as a recreation room, guest retreat, or home gym, the lower level offers incredible flexibility while the primary suite and three additional bedrooms remain privately situated upstairs. Lined with mature trees and distinctive custom homes, Chapel Point is a charming enclave known for its welcoming atmosphere, architectural character, and unbeatable Lake Norman lifestyle. Despite its peaceful setting, the neighborhood is conveniently located near top-rated schools, shopping, dining, and everyday conveniences. The seller also owns the adjacent lot and would consider selling it separately to the purchaser of this home, presenting a rare opportunity to expand your property or preserve additional privacy.

Listed by Anita Sabates of Howard Hanna Allen Tate Lake Norman

$
$
%
$/month over payments
Federal 30-year interest rate: 6.49% last updated on Jul 9, 2026
* All Figures are estimates. Check with your bank or proposed mortgage company for actual interest rates.
This product uses the FRED® API but is not endorsed or certified by the Federal Reserve Bank of St. Louis.

Save FavoriteSchedule TourAsk A QuestionMore Details

1941 Dugan Drive Charlotte NC 28270

Charlotte, NC1941 Dugan Drive

Price$795,000

Est. Mortgage: $/month

Active With Contract

MLS Number CAR4397590

  • Residential
  • Bedrooms 4
  • Bathroom 3
  • Square Feet 2,940
  • Acreage 0.4

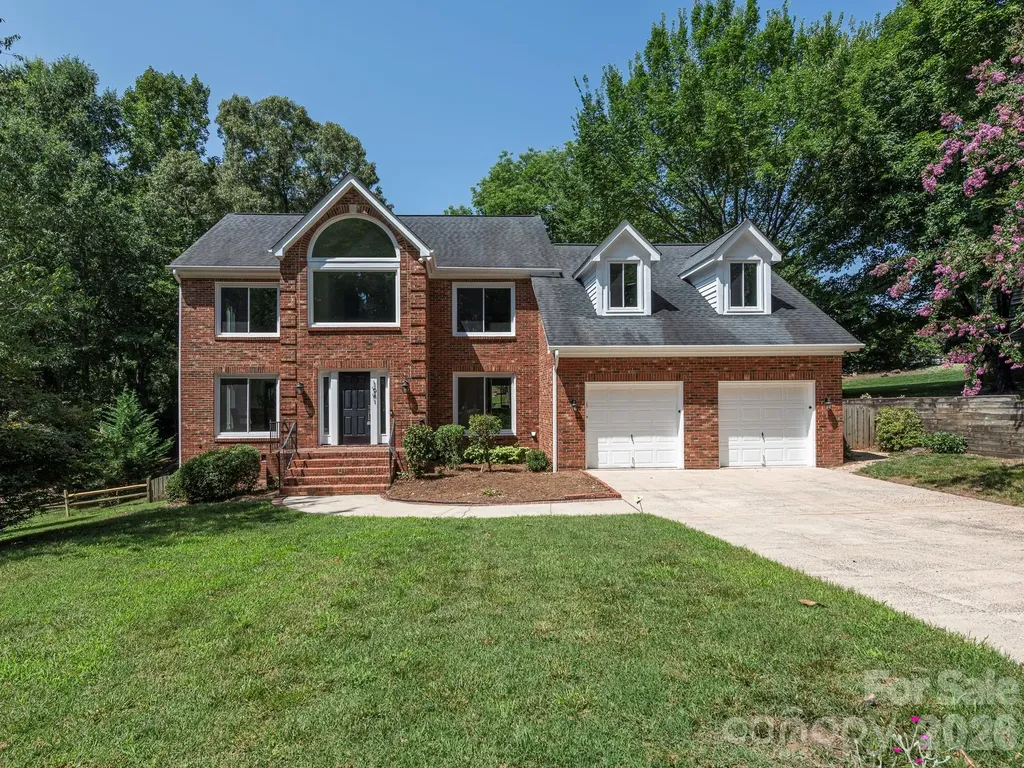
3D Virtual Tour Available! New LVP flooring and freshly painted throughout! This move-in-ready home in the desirable Huntington community features an open floor plan with 10-foot ceilings on the main level and abundant natural light. The main-level primary suite offers a garden tub, large walk-in closet, and views of the private, fully fenced backyard. Upstairs you'll find spacious secondary bedrooms and a versatile loft. Enjoy the deck and fire pit area, perfect for entertaining. Main-level laundry room with cabinets and a new utility sink. Located in a highly rated school district, just minutes from The Arboretum, Waverly, I-485, shopping, dining, and everyday conveniences.

Listed by Bryan Tan of U Realty

$
$
%
$/month over payments
Federal 30-year interest rate: 6.49% last updated on Jul 9, 2026
* All Figures are estimates. Check with your bank or proposed mortgage company for actual interest rates.
This product uses the FRED® API but is not endorsed or certified by the Federal Reserve Bank of St. Louis.

Virtual TourSave FavoriteSchedule TourAsk A QuestionMore Details

959 Silverglen Way Hendersonville NC 28792

MLS Number CAR4397996

  • Residential
  • Bedrooms 3
  • Bathroom 3
  • Square Feet 2,597
  • Acreage 1.2

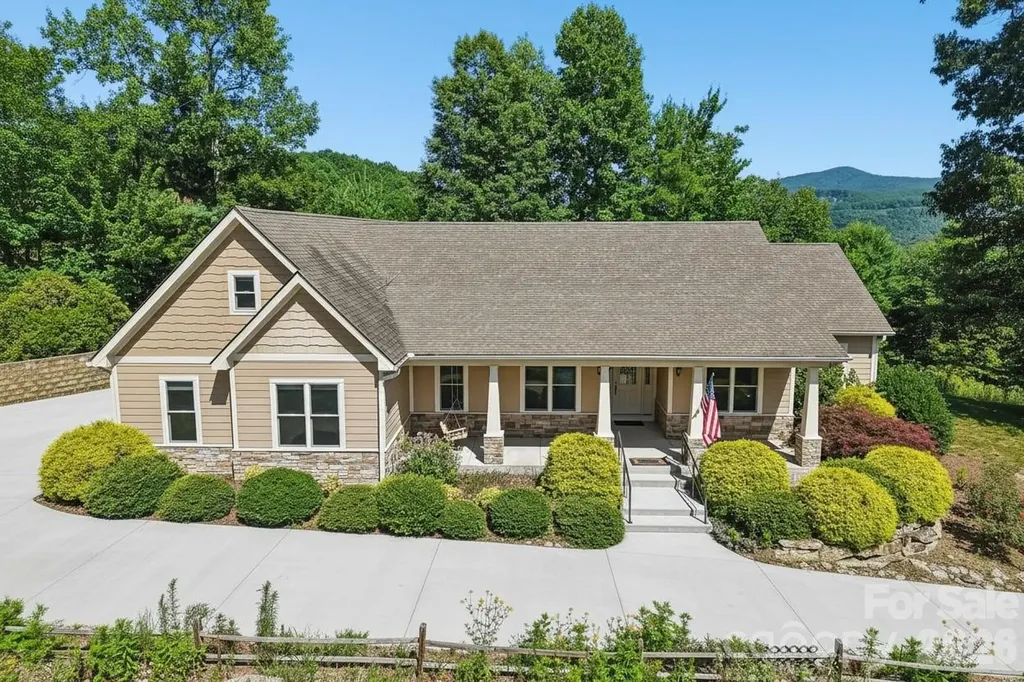
Perched atop the mountains with gorgeous views that stretch for miles, this exceptional mountain retreat offers an unparalleled blend of luxury, comfort, and natural beauty. Designed to embrace its spectacular setting, expansive windows frame the ever-changing mountain vistas while filling the home with an abundance of natural light. Rich hardwood floors, a vaulted ceiling and welcoming gas log fireplace in the great room, and thoughtfully designed living spaces create an atmosphere that is both elegant and inviting. Offering 3 bedrooms, 3 full baths, and a home office on the main level, along with a spacious bonus room above the three-car garage, the home provides exceptional flexibility for entertaining, working from home, or accommodating guests. An additional heated room adjoining the garage offers endless possibilities as a fitness room, workshop, art studio, or hobby space. Designed for peace of mind, the home is equipped with a whole-home generator, allowing you to enjoy mountain living with confidence in every season. Outside, beautifully curated landscaping blends seamlessly with the natural surroundings. Whether enjoying a peaceful morning coffee on the front porch, gathering with family and friends on the back patio and screened porch, or simply soaking in the magnificent long-range views, every outdoor space is designed to celebrate the serenity of mountain living. Offering the perfect balance of refined living and peaceful seclusion, this extraordinary property is more than a home-it's a destination where unforgettable views, timeless craftsmanship, and the beauty of the mountains come together to create a truly exceptional lifestyle.

Listed by Amy Laughter and Amy Hathaway of George Real Estate Group Inc

$
$
%
$/month over payments
Federal 30-year interest rate: 6.49% last updated on Jul 9, 2026
* All Figures are estimates. Check with your bank or proposed mortgage company for actual interest rates.
This product uses the FRED® API but is not endorsed or certified by the Federal Reserve Bank of St. Louis.

Save FavoriteSchedule TourAsk A QuestionMore Details

1701 South Point Road Belmont NC 28012

Belmont, NC1701 South Point Road

Price$795,000

Est. Mortgage: $/month

MLS Number CAR4369444

  • Residential
  • Bedrooms 3
  • Bathroom 3
  • Square Feet 3,636
  • Acreage 0.72

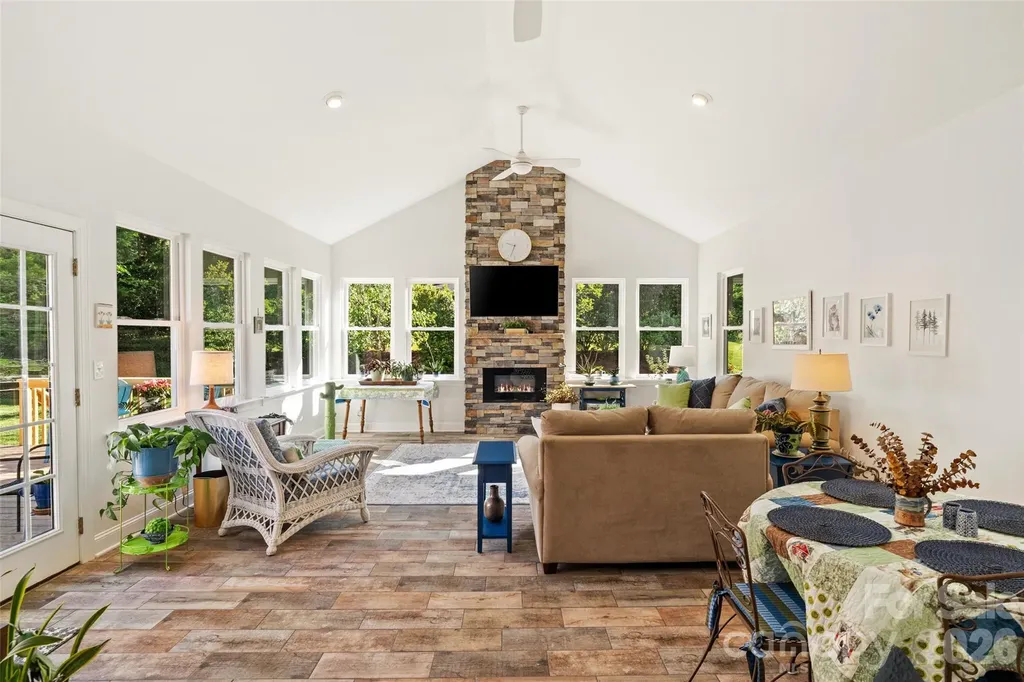
Beautiful brick home featuring an open floor plan and a spacious sunroom perfect for relaxing or entertaining. Situated on a huge lot, this property offers plenty of room to enjoy the outdoors, including a large back deck ideal for hosting friends and family or simply soaking up the sun. Conveniently located just minutes from Lake Wylie and downtown Belmont, with Harris Teeter, Starbucks, shopping, dining, and entertainment all within 2 minutes. A perfect blend of comfort, space, and location.

Listed by Ivory Craig of Premier South

$
$
%
$/month over payments
Federal 30-year interest rate: 6.49% last updated on Jul 9, 2026
* All Figures are estimates. Check with your bank or proposed mortgage company for actual interest rates.
This product uses the FRED® API but is not endorsed or certified by the Federal Reserve Bank of St. Louis.

Save FavoriteSchedule TourAsk A QuestionMore Details

4854 Looking Glass Trail Denver NC 28037

Denver, NC4854 Looking Glass Trail

Price$795,000

Est. Mortgage: $/month

Pending

MLS Number CAR4393408

  • Residential
  • Bedrooms 2
  • Bathroom 2
  • Square Feet 2,187
  • Acreage 0.14

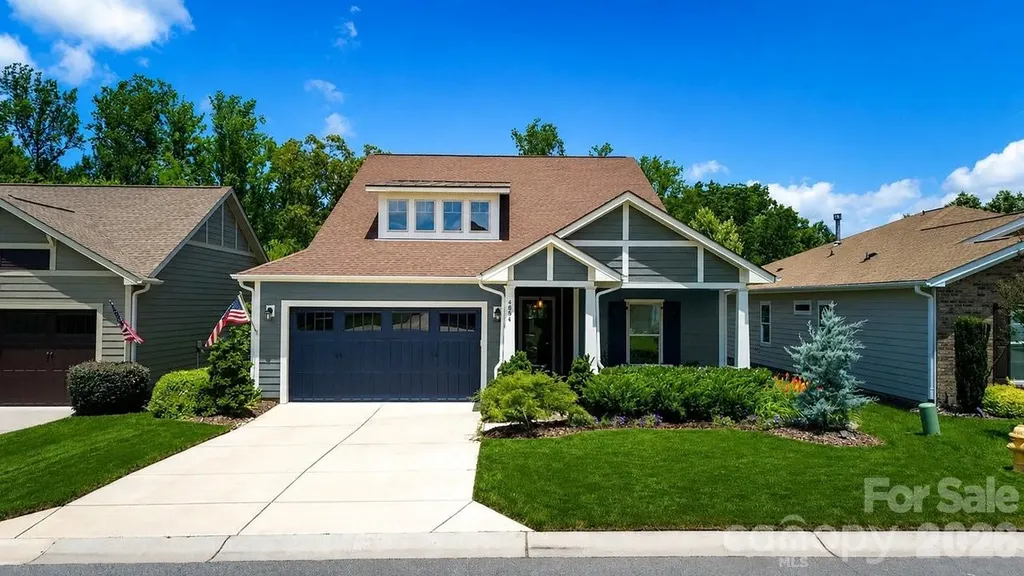
This thoughtfully designed Refresh floor plan features premium architectural upgrades, effortless main-level transitions, and exceptional in and outdoor entertaining spaces. Every detail delivers a lock-and-leave lifestyle without sacrificing luxury. Tailored for functionality, the gourmet kitchen has upgraded GE Monogram appliances. 6 burner gas cooktop, convection wall oven and microwave, warming drawer, solid surface counter tops, task lighting, tile backsplash, plus custom cabinets with an abundance of storage and roll out drawers for ease of access. Great room opens thru 2 sliding walls of glass on to the glass/screened 4 season sunroom highlighted with an electric stone fireplace that flows seamlessly out to your own private English garden oasis. Hear the water feature trickle creating instant relaxation on your extended patio with gas firepit and Coyote gas grill cooking station with an additional side burner. Accent lighting highlights your front and rear fully fenced yards landscaping. A private main-level suite features extra-large windows that fill the room with abundant natural light. Indulge in a spa-like bath complete with dual sink vanity and a spacious walk-in shower and custom closet with integrated organization systems. Office flex space with French doors adds privacy and easily accessible guest quarters with adjoining bath complete this split bedroom plan. 10 ft ceilings and 8 ft interior doors with Emtek glass door knobs, central vacuum system, plus an extended laundry room is complete with additional storage cabinets, counter space and utility sink. The 2 car finished garage includes the optional 4-foot extension perfect for golf carts, overhead racks and cabinetry for storage. Trilogy Membership includes Freedom Boat Club on Lake Norman plus award winning amenities (Additional Feature List in Virtual Tour Link under documents)

Listed by David Henderson of Southern Homes of the Carolinas,Inc

$
$
%
$/month over payments
Federal 30-year interest rate: 6.49% last updated on Jul 9, 2026
* All Figures are estimates. Check with your bank or proposed mortgage company for actual interest rates.
This product uses the FRED® API but is not endorsed or certified by the Federal Reserve Bank of St. Louis.

Virtual TourSave FavoriteSchedule TourAsk A QuestionMore Details

1411 Wolf Pen Road Old Fort NC 28762

Old Fort, NC1411 Wolf Pen Road

Price$795,000

Est. Mortgage: $/month

MLS Number CAR4401767

  • Residential
  • Bedrooms 3
  • Bathroom 4
  • Square Feet 2,538
  • Acreage 3.77

Discover breathtaking mountain living in this custom-built, hand-hewn, log home nestled on 3.77 private acres in the sought after Gateway Mountain community, ideally located between Old Fort and Lake Lure. This stunning chalet-style retreat offers spectacular, long-range mountain views paired with the peace and serenity you've been searching for. Featuring 3 spacious bedrooms and 3.5 baths, the home is designed for both comfort and impressive entertaining. Step inside to soaring 19 foot cathedral ceilings and a striking native stone fireplace that anchors the warm, rustic interior. The open layout flows into a beautifully appointed kitchen with granite countertops, while oversized bedrooms provide plenty of space for family and guests. Outdoor living is just as exceptional, with covered porches perfect for relaxing and taking in the scenery, plus a unique open-air gazebo dining area that creates an unforgettable setting for meals surrounded by nature. If privacy, craftsmanship, and world-class views are at the top of your list, this mountain escape is a rare opportunity you don't want to miss. Seller is also including a lot at Rumbling Bald on Lake Lure which gives access to Lake Lure, golf, tennis, hiking trails, biking trails, multiple pools, spa and restaurants. Comes fully furnished at $795,000.

Listed by David Caulder of Caulder Realty & Land Co.

$
$
%
$/month over payments
Federal 30-year interest rate: 6.49% last updated on Jul 9, 2026
* All Figures are estimates. Check with your bank or proposed mortgage company for actual interest rates.
This product uses the FRED® API but is not endorsed or certified by the Federal Reserve Bank of St. Louis.

Virtual TourSave FavoriteSchedule TourAsk A QuestionMore Details

5125 Pansley Drive Charlotte NC 28226

Charlotte, NC5125 Pansley Drive

Price$795,000

Est. Mortgage: $/month

MLS Number CAR4401320

  • Residential
  • Bedrooms 3
  • Bathroom 4
  • Square Feet 3,089
  • Acreage 0.1

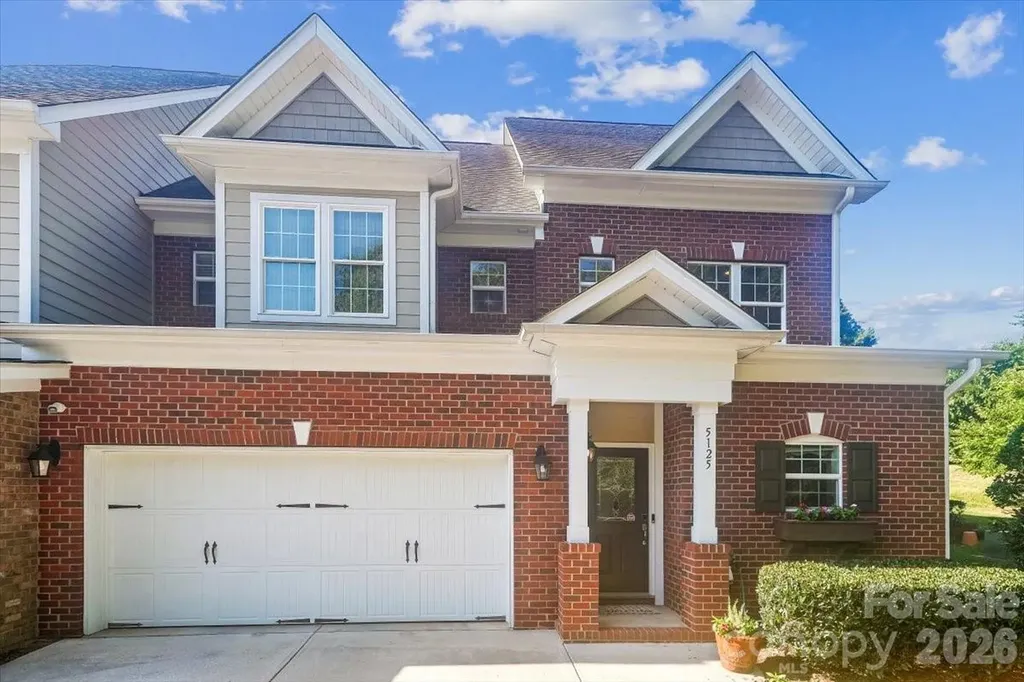
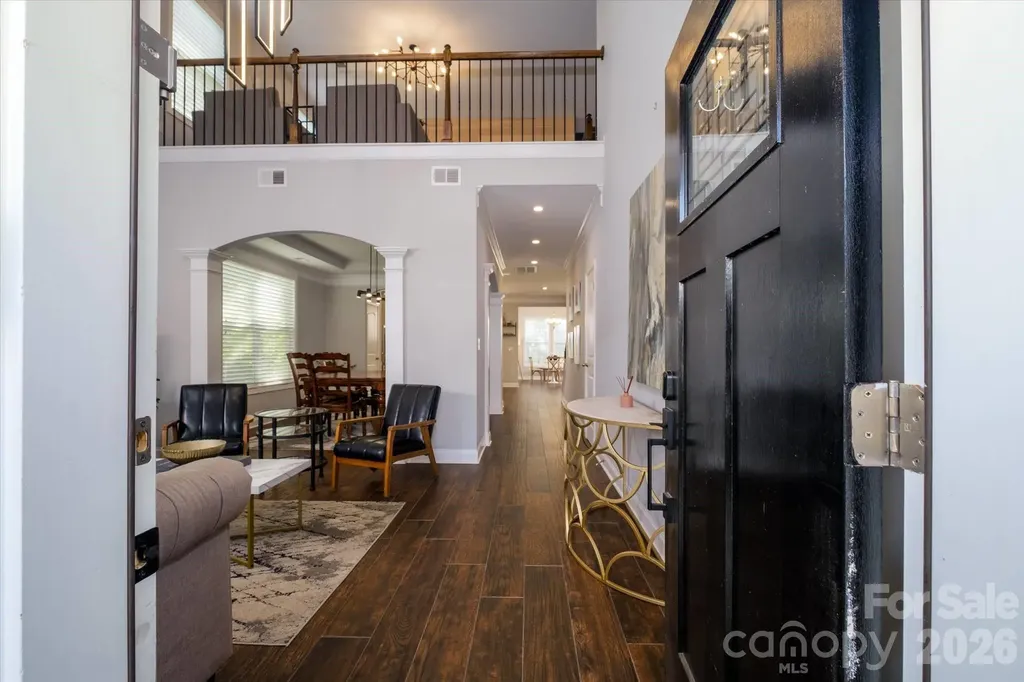
Welcome to Triveny Commons! Come see this beautiful three bedroom 3.5 bath end-unit townhome in the gated community of Triveny Commons. Ideally located close to shopping, restaurants, and the greenway, this home offers both convenience and comfort. Inside, you'll find a spacious primary suite on the main level, providing easy, one-level living. The impressive two-story great room features a cozy fireplace and abundant natural light, creating the perfect gathering space for family and friends. Enjoy outdoor living on the large covered patio overlooking the fenced backyard-ideal for relaxing, entertaining, or letting pets play. Additional highlights include a two-car garage, security system, and the added privacy that comes with an end-unit location. Don't miss this opportunity to own a beautiful home in one of the area's most desirable townhome communities!

Listed by Kelley Shelley of Coldwell Banker Realty

$
$
%
$/month over payments
Federal 30-year interest rate: 6.49% last updated on Jul 9, 2026
* All Figures are estimates. Check with your bank or proposed mortgage company for actual interest rates.
This product uses the FRED® API but is not endorsed or certified by the Federal Reserve Bank of St. Louis.

Save FavoriteSchedule TourAsk A QuestionMore Details

5401 Casper Drive Charlotte NC 28214

Charlotte, NC5401 Casper Drive

Price$795,000

Est. Mortgage: $/month

Open House

MLS Number CAR4380133

  • Residential
  • Next Open House: Sat 07/18 11:00 am. to 1:00 pm.
  • Bedrooms 4
  • Bathroom 4
  • Square Feet 3,619

Welcome to 5401 Casper Drive, located in the highly sought-after The Vineyards on Lake Wylie - a resort-style community offering luxury living with exceptional amenities and convenient access to everything Charlotte has to offer. Brand New Clubhouse was just built in the neighborhood. This beautifully maintained home features custom cabinetry/accent wood walls, abundant storage throughout, and a thoughtfully designed layout that perfectly balances comfort and functionality. Fresh new carpet adds a clean, updated feel, while the recently painted exterior enhances curb appeal and gives the home a fresh, modern look. The kitchen is designed for both everyday living and entertaining, complete with a gas range, ample prep space, and quality finishes. Situated on a fully fenced corner lot, the outdoor space offers privacy, flexibility, and plenty of room to relax, entertain, or play. With spacious living areas, practical upgrades, and a prime location near Lake Wylie, shopping, dining, and major commuter routes, this home offers the perfect blend of convenience and community living. Don't miss the opportunity to own a move-in-ready home in one of Charlotte's most desirable lakefront neighborhoods!

Listed by Michelle Wilkinson and Becca Hunter of Click Your Heels LLC

$
$
%
$/month over payments
Federal 30-year interest rate: 6.49% last updated on Jul 9, 2026
* All Figures are estimates. Check with your bank or proposed mortgage company for actual interest rates.
This product uses the FRED® API but is not endorsed or certified by the Federal Reserve Bank of St. Louis.

Virtual TourSave FavoriteSchedule TourAsk A QuestionMore Details

121 Morrows Ridge Lane Mooresville NC 28117
Active With Contract

MLS Number CAR4381305

  • Residential
  • Bedrooms 4
  • Bathroom 3
  • Square Feet 3,004
  • Acreage 1.77

Rare 1.77-Acre Private Retreat in Lake Norman's Premier Community!Welcome home to 121 Morrows Ridge Lane, an exceptional custom-built residence tucked away in the highly sought-after lakeside community of The Harbour at the Pointe. Standing out with a sprawling 1.77-acre lot-a true rarity on the Brawley School Road peninsula. Crafted by renowned custom builder Saussy Burbank, this beautiful home offers 4 bedrooms (primary on main), 2.5 bathrooms, and over 3,000 square feet of thoughtfully designed living space. From the moment you arrive, the mature trees and impressive setback hint at the tranquility found inside. The main level welcomes you with flowing formal and casual spaces, perfect for both everyday living and hosting friends. Cozy up by the fireplace in the great room or step out to enjoy the serene wooded views and cooling lake breezes from your private outdoor space. The primary suite offers a quiet escape from the day-to-day, while three additional spacious bedrooms upstairs provide maximum flexibility for family, guests, or a dedicated home office. An attached, fully finished garage offers plenty of room for vehicles and storage. While the property feels like your own private sanctuary, the unmatched amenities of The Harbour at the Pointe are just down the street. Spend your weekends utilizing your deeded boat slip, or relaxing at the Swim & Tennis Club, complete with a junior Olympic pool, tennis/pickleball courts, basketball and sand volleyball courts, and a playground. Best of all, you enjoy this premier lakeside lifestyle with lower Iredell County taxes and no required memberships!

Listed by Eric Maynard of Keller Williams Unified

$
$
%
$/month over payments
Federal 30-year interest rate: 6.49% last updated on Jul 9, 2026
* All Figures are estimates. Check with your bank or proposed mortgage company for actual interest rates.
This product uses the FRED® API but is not endorsed or certified by the Federal Reserve Bank of St. Louis.

Save FavoriteSchedule TourAsk A QuestionMore Details

Broker Reciprocity MLS Grid Logo © 2026 Listings courtesy of Canopy MLS as distributed by MLS GRID. IDX information is provided exclusively for consumers’ personal non-commercial use and may not be used for any purpose other than to identify prospective properties consumers may be interested in purchasing. The IDX data is deemed reliable but is not guaranteed by MLS GRID and may be subject to an end user license agreement prescribed by the Member Participant’s applicable MLS.  Based on information submitted to the MLS GRID as of July 14, 2026 9:16 PM UTC . All data is obtained from various sources and may not have been verified by broker or MLS GRID. Supplied Open House Information is subject to change without notice. All information should be independently reviewed and verified for accuracy. Properties may or may not be listed by the office/agent presenting the information. Some IDX listings have been excluded from this website.