and narrow your search. If you have fewer than 200 results, you can save your search.

Alexander NC

r=6385-6396
1000 Irish Moss Lane Matthews NC 28104

Matthews, NC1000 Irish Moss Lane

Price$790,000

Est. Mortgage: $/month

MLS Number CAR4383943

  • Residential
  • Bedrooms 4
  • Bathroom 4
  • Square Feet 3,877
  • Acreage 0.42

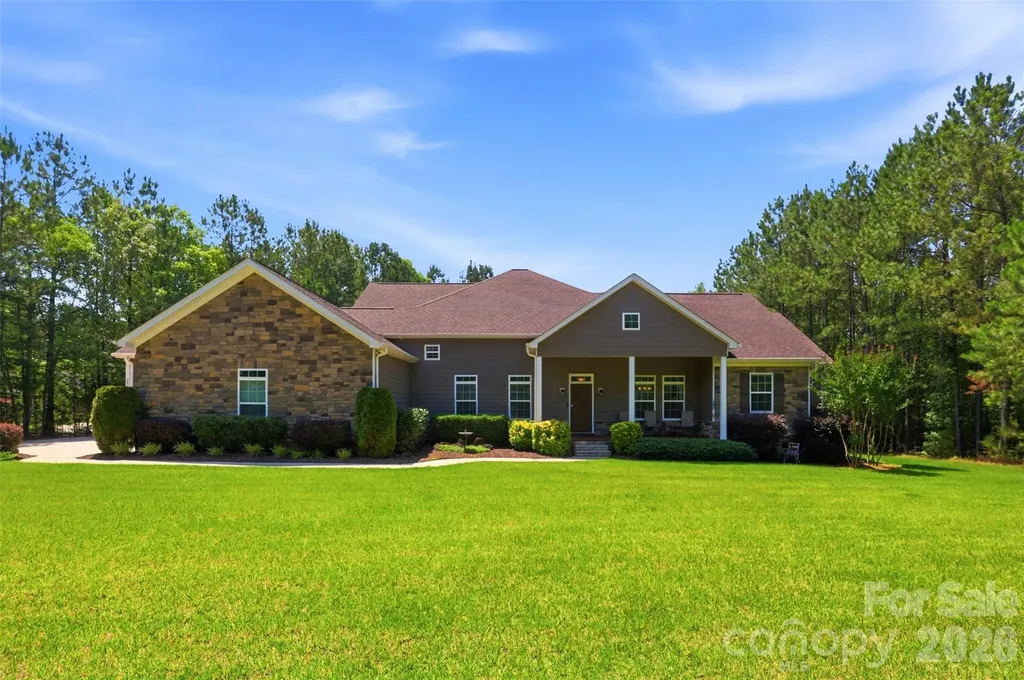
Beautifully maintained home in the highly sought after Chestnut community! Situated on a desirable corner lot with a private, wooded and fenced backyard, this home offers the perfect blend of comfort, space, and location. The open floorplan is ideal for everyday living and entertaining, highlighted by an updated gourmet kitchen and a peaceful morning room just off the kitchen perfect for enjoying your morning coffee while overlooking the serene backyard. The spacious main level primary suite features a beautifully updated primary bath, while upstairs offers a large bonus room along with a private guest bedroom and full bath ideal for visitors, multi-generational living, or flexible space needs. Mature landscaping adds charm and curb appeal throughout. Enjoy low Union County taxes and excellent schools, all conveniently located near I-485, shopping, restaurants, and the walking trails and outdoor activities of Francis Beatty Park.

Listed by Brett Dunleavy and Kerry Dunleavy of Keller Williams Ballantyne Area

$
$
%
$/month over payments
Federal 30-year interest rate: 6.49% last updated on Jul 9, 2026
* All Figures are estimates. Check with your bank or proposed mortgage company for actual interest rates.
This product uses the FRED® API but is not endorsed or certified by the Federal Reserve Bank of St. Louis.

Virtual TourSave FavoriteSchedule TourAsk A QuestionMore Details

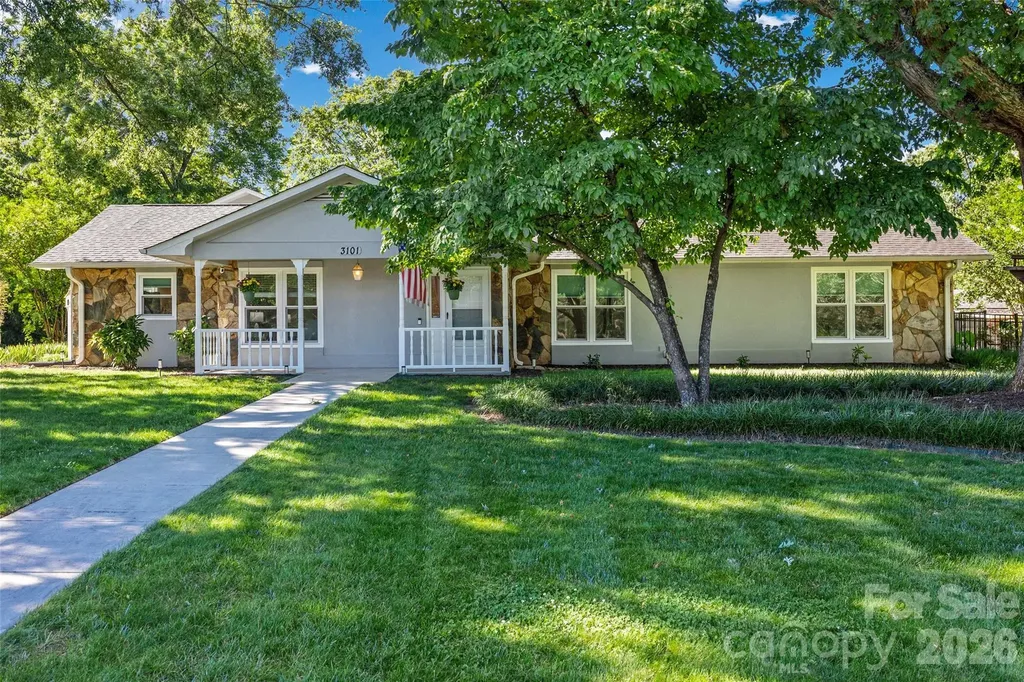
3101 Mckee Road Charlotte NC 28270

Charlotte, NC3101 Mckee Road

Price$790,000

Est. Mortgage: $/month

Active With Contract

MLS Number CAR4389942

  • Residential
  • Bedrooms 3
  • Bathroom 3
  • Square Feet 3,107
  • Acreage 1.21

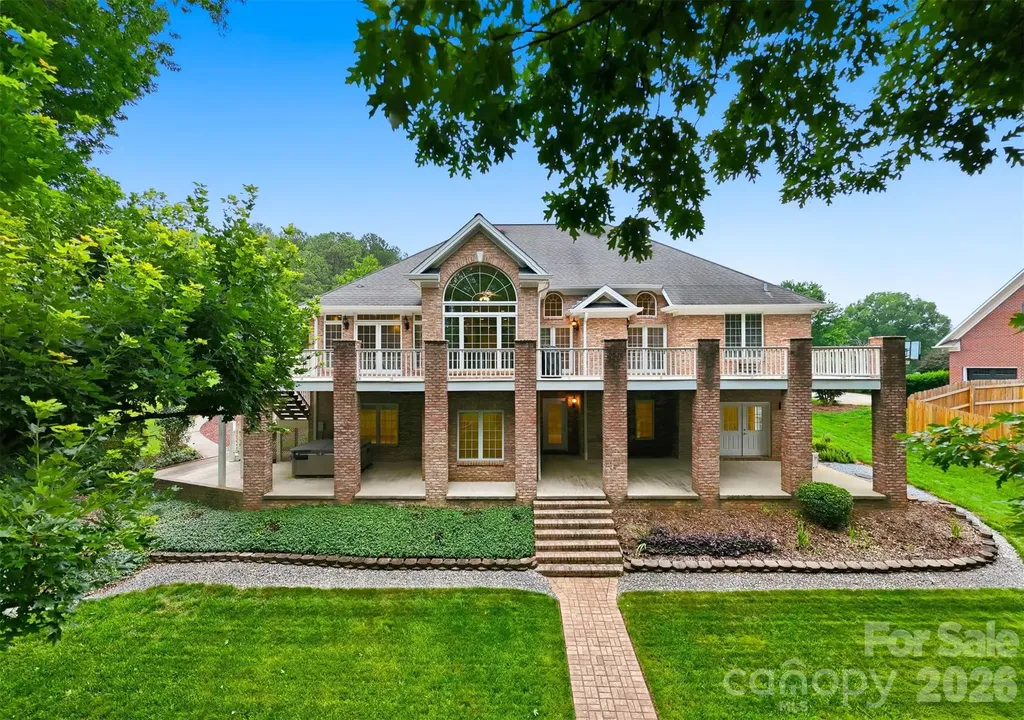
A rare South Charlotte jewel in East Providence Estates-an established community where homes seldom come to market. This beautifully maintained ranch sits well off McKee Road along an impressive, extended driveway with a circular turnaround, creating exceptional curb appeal. Inside, every room enjoys a view. The bright kitchen, cozy yet defined living and dining areas, and thoughtful layout offer both everyday comfort and effortless entertaining. The spacious primary suite features two separate closets, while the secondary bedrooms are generously sized. A separate living quarters/flex space provides valuable versatility for today's lifestyle needs. Perfectly positioned near top-rated schools, shopping, dining, fitness options including Colonel Francis Beatty Park, I-485, and the Waverly/Rea Farms corridor, this home delivers the convenience buyers seek in one of Charlotte's most desirable locations. It lives like a private retreat. Step outside to your own backyard oasis-an expansive, tree-lined lot with room to relax, garden, or play. The stunning in-ground saltwater pool with integrated hot tub is surrounded by multiple entertainment zones, including a covered porch/gazebo and a large patio ideal for gatherings. A secondary driveway leads to the detached oversized 2-car garage with epoxy flooring and storage cabinetry. The property also includes a 225-sq-ft well house/shed, perfect for storage or workshop use. The home is connected to city water while benefiting from a private well for irrigation and a septic system-offering long-term convenience and lower utility costs. With timeless curb appeal, exceptional privacy, flexible interior spaces, and resort-style outdoor living, this is truly a one-of-a-kind opportunity in one of Charlotte's most coveted low-density neighborhoods with large lots, that preserve open space and neighborhood character. Non-HOA. A genuine jewel and true pride in ownership-you don't want to miss it.

Listed by Marie Warren of Dane Warren Real Estate

$
$
%
$/month over payments
Federal 30-year interest rate: 6.49% last updated on Jul 9, 2026
* All Figures are estimates. Check with your bank or proposed mortgage company for actual interest rates.
This product uses the FRED® API but is not endorsed or certified by the Federal Reserve Bank of St. Louis.

Save FavoriteSchedule TourAsk A QuestionMore Details

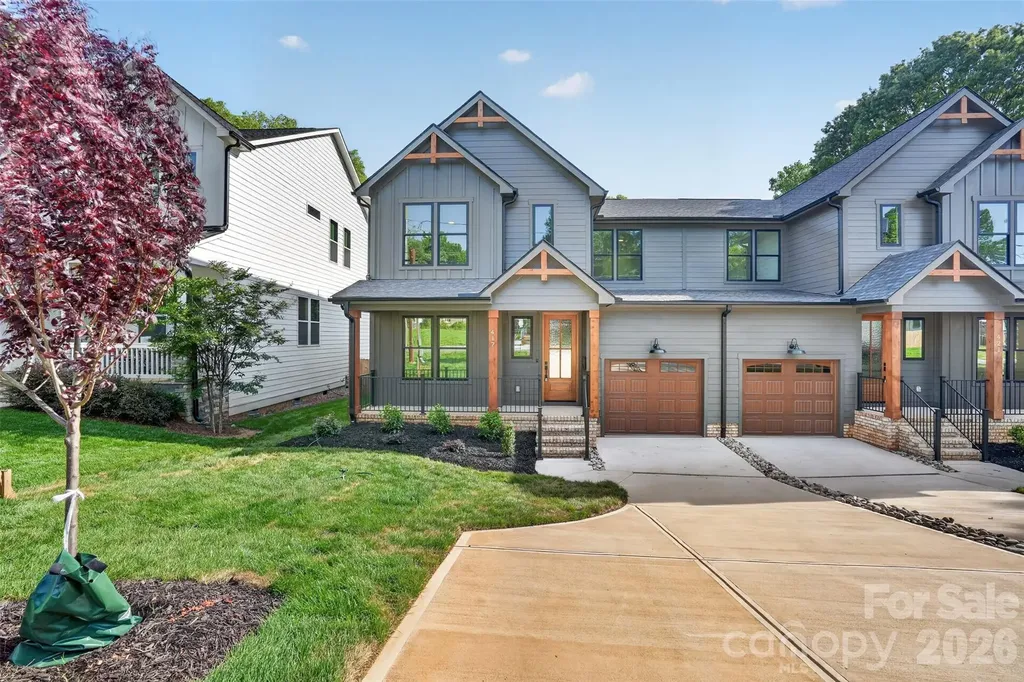
417 W Cama Street Charlotte NC 28217

Charlotte, NC417 W Cama Street

Price$789,999

Est. Mortgage: $/month

MLS Number CAR4380896

  • Residential
  • Bedrooms 4
  • Bathroom 3
  • Square Feet 2,288
  • Acreage 0.17

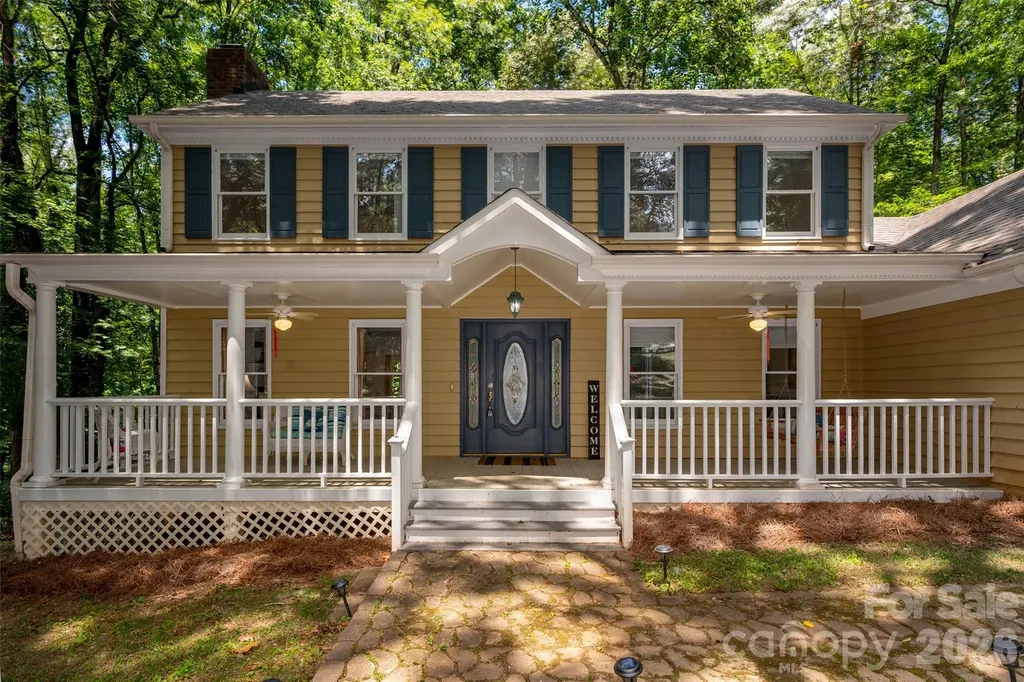
Experience elevated living in the heart of LoSo, just moments from everything Charlotte has to offer. Tucked away for added privacy while still being walkable to breweries, restaurants, and entertainment, this home offers the perfect blend of convenience and comfort. Enjoy quick access to Uptown, South End, and major highways, making city living effortless. This thoughtfully designed home features 4 bedrooms and 3 full bathrooms with high-end finishes throughout. The chef's kitchen is the centerpiece of the home, showcasing quartz countertops, elegant custom cabinetry, hidden outlets for a sleek modern look, a custom-built vent hood, gas range, and a spacious walk-in pantry. The open layout flows seamlessly to the rear porch featuring Trex decking and an oversized fenced backyard perfect for entertaining or relaxing outdoors. A main level bedroom with a full bath provides excellent flexibility for guests, a home office, or multi-generational living. Upstairs, you'll find three additional bedrooms, including the spacious primary suite featuring a luxurious bathroom with a soaking tub, walk-in shower, double vanity, and expansive walk in closet. The upstairs also includes a thoughtfully designed laundry room complete with a utility sink for added convenience. Luxury details continue throughout the home with engineered hardwood flooring, designer bathroom tile, stair lighting for added ambiance and safety, abundant natural light, and ample storage space. A large one car garage and generous driveway provide plenty of parking and additional storage options. Modern luxury, privacy, and unbeatable LoSo location this home truly has it all.

Listed by AJ Asmar of Costello Real Estate and Investments LLC

$
$
%
$/month over payments
Federal 30-year interest rate: 6.49% last updated on Jul 9, 2026
* All Figures are estimates. Check with your bank or proposed mortgage company for actual interest rates.
This product uses the FRED® API but is not endorsed or certified by the Federal Reserve Bank of St. Louis.

Save FavoriteSchedule TourAsk A QuestionMore Details

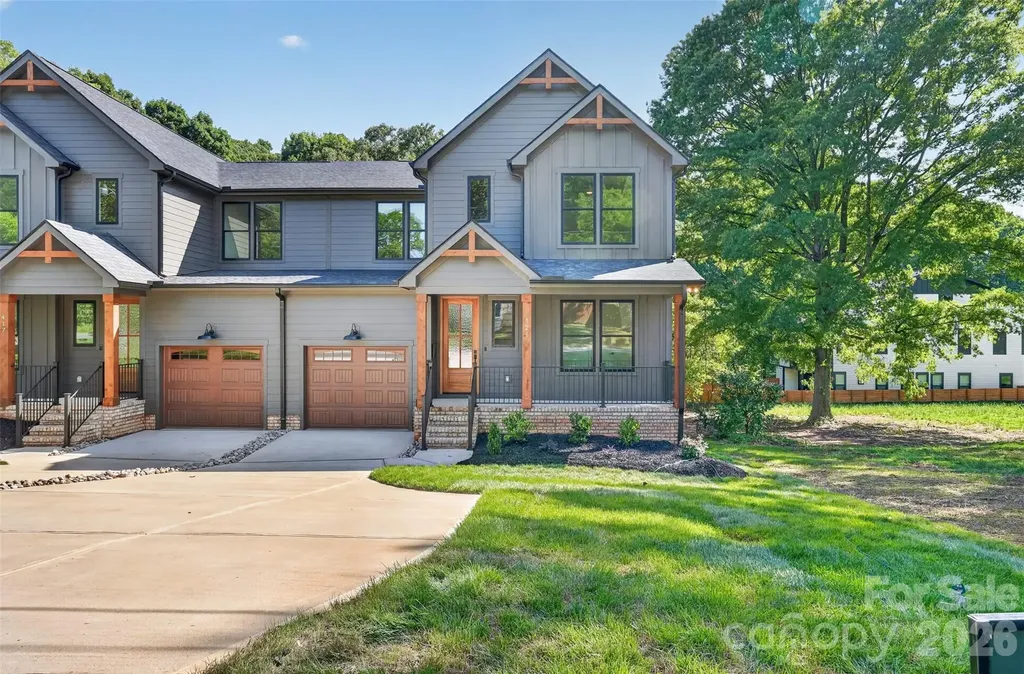
421 W Cama Street Charlotte NC 28217

Charlotte, NC421 W Cama Street

Price$789,999

Est. Mortgage: $/month

MLS Number CAR4380920

  • Residential
  • Bedrooms 4
  • Bathroom 3
  • Square Feet 2,288
  • Acreage 0.17

Experience elevated living in the heart of LoSo, just moments from everything Charlotte has to offer. Tucked away for added privacy while still being walkable to breweries, restaurants, and entertainment, this home offers the perfect blend of convenience and comfort. Enjoy quick access to Uptown, South End, and major highways, making city living effortless. This thoughtfully designed home features 4 bedrooms and 3 full bathrooms with high-end finishes throughout. The chef's kitchen is the centerpiece of the home, showcasing quartz countertops, elegant custom cabinetry, hidden outlets for a sleek modern look, a custom-built vent hood, gas range, and a spacious walk-in pantry. The open layout flows seamlessly to the rear porch featuring Trex decking and an oversized fenced backyard perfect for entertaining or relaxing outdoors. A main level bedroom with a full bath provides excellent flexibility for guests, a home office, or multi-generational living. Upstairs, you'll find three additional bedrooms, including the spacious primary suite featuring a luxurious bathroom with a soaking tub, walk-in shower, double vanity, and expansive walk in closet. The upstairs also includes a thoughtfully designed laundry room complete with a utility sink for added convenience. Luxury details continue throughout the home with engineered hardwood flooring, designer bathroom tile, stair lighting for added ambiance and safety, abundant natural light, and ample storage space. A large one car garage and generous driveway provide plenty of parking and additional storage options. Modern luxury, privacy, and unbeatable LoSo location this home truly has it all.

Listed by AJ Asmar of Costello Real Estate and Investments LLC

$
$
%
$/month over payments
Federal 30-year interest rate: 6.49% last updated on Jul 9, 2026
* All Figures are estimates. Check with your bank or proposed mortgage company for actual interest rates.
This product uses the FRED® API but is not endorsed or certified by the Federal Reserve Bank of St. Louis.

Save FavoriteSchedule TourAsk A QuestionMore Details

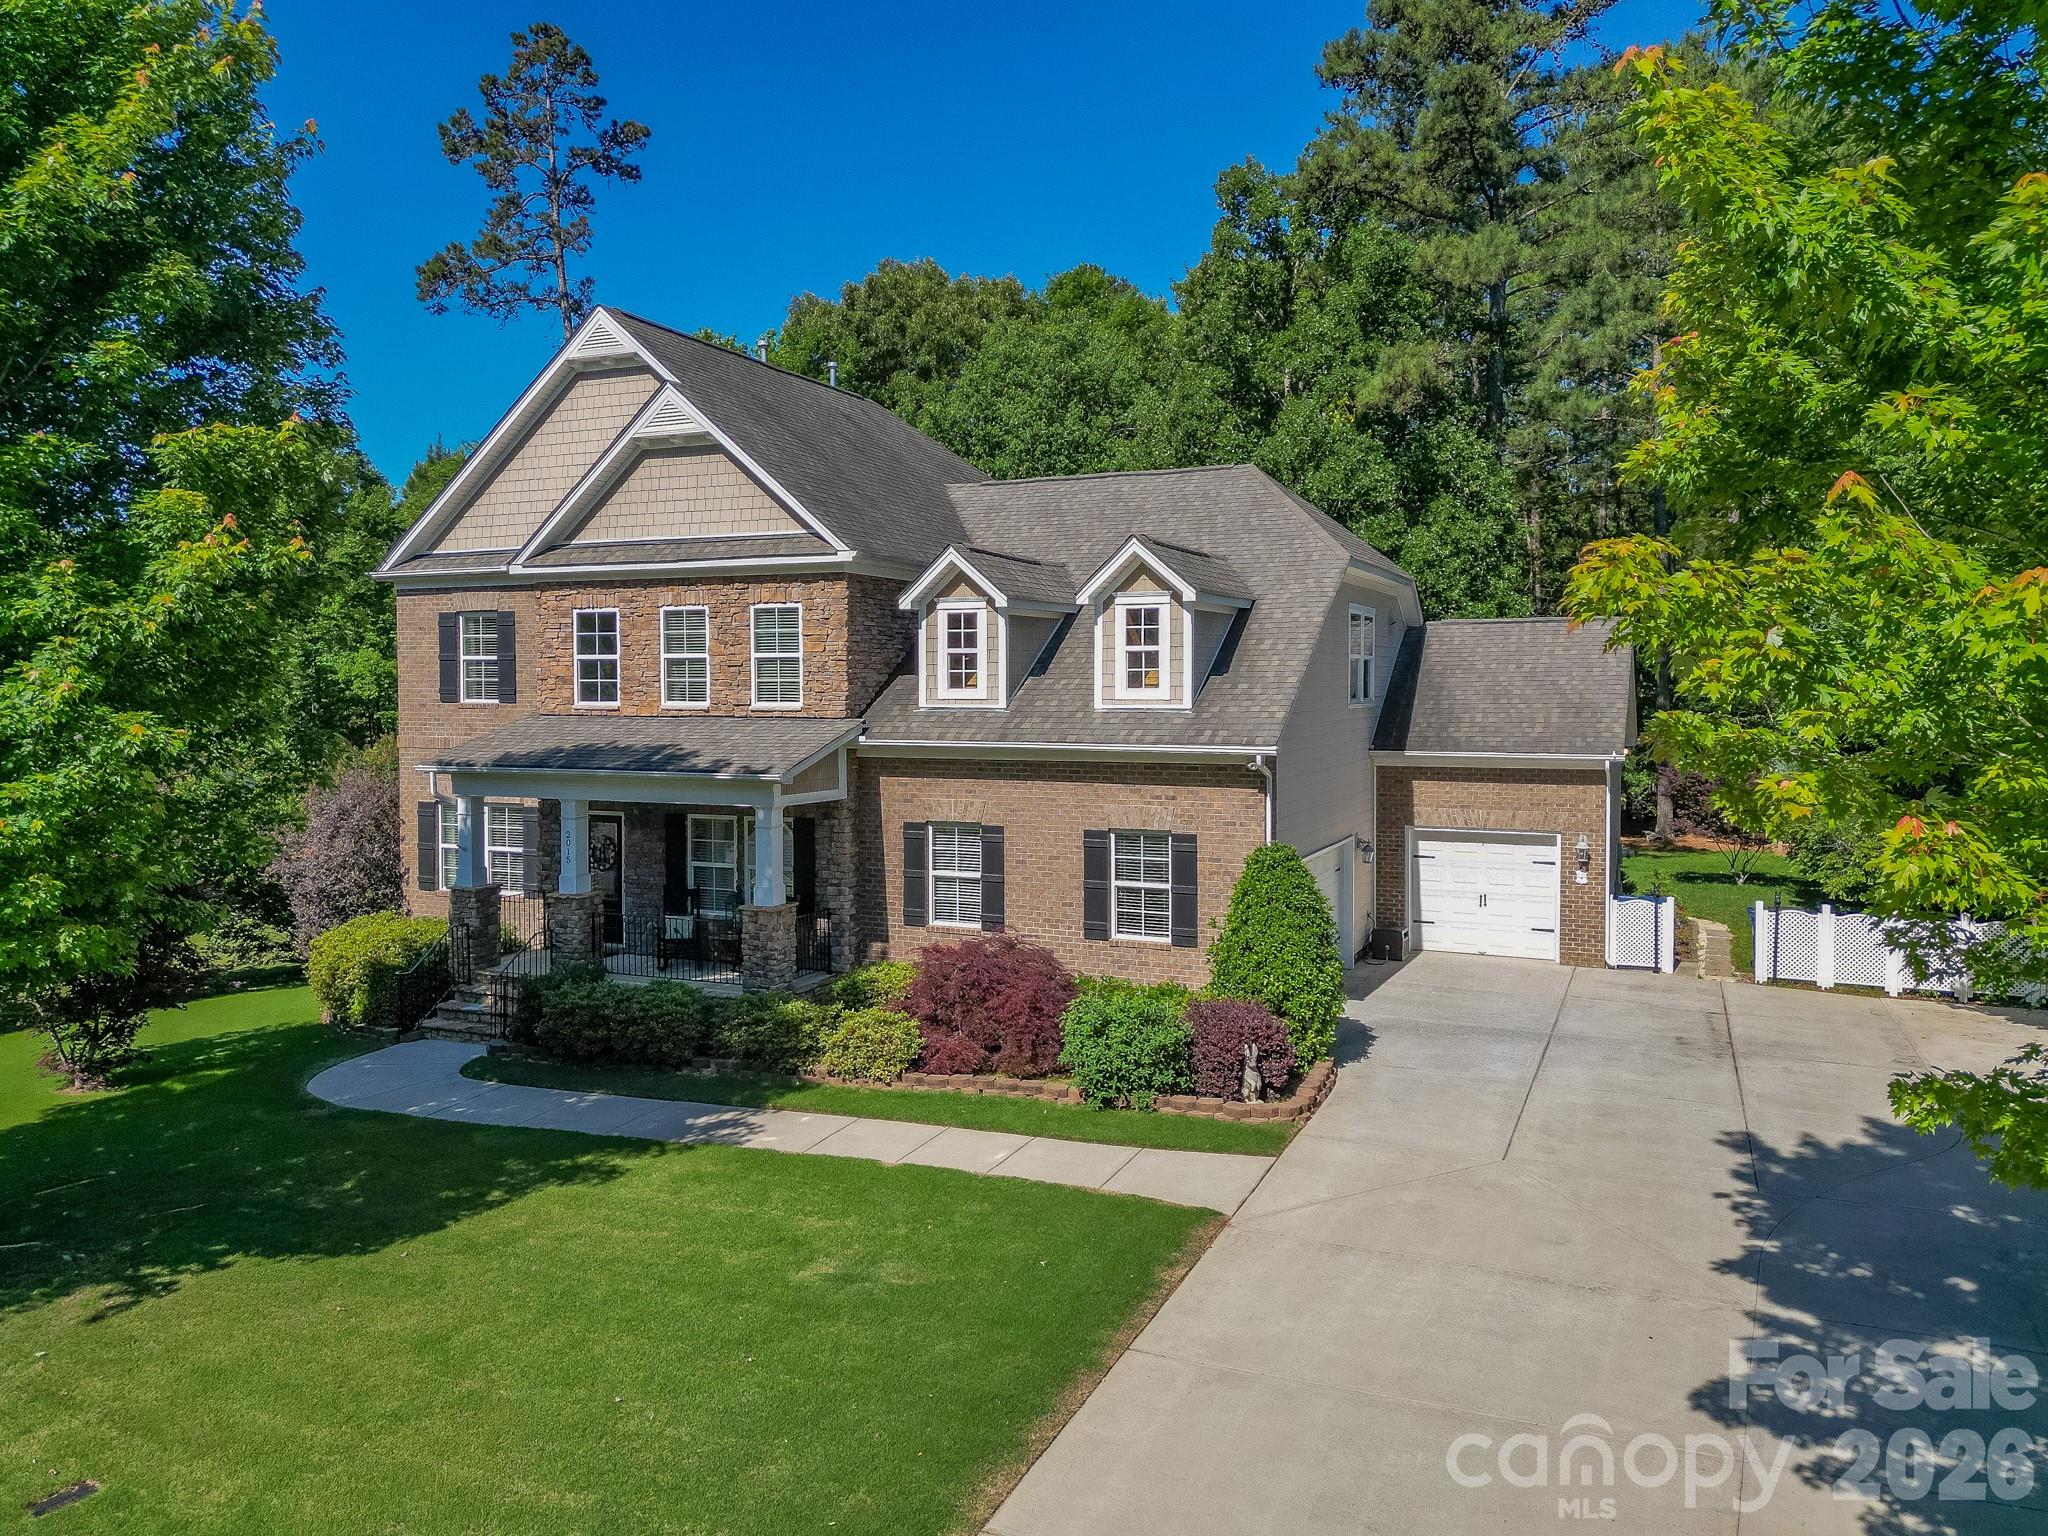
2015 Madeira Circle Waxhaw NC 28173

Waxhaw, NC2015 Madeira Circle

Price$789,900

Est. Mortgage: $/month

Pending

MLS Number CAR4382324

  • Residential
  • Bedrooms 5
  • Bathroom 4
  • Square Feet 3,584
  • Acreage 0.71

Experience refined living in this beautifully appointed 5-bedroom, 3.5-bath residence offering 3,584 sq ft of thoughtfully designed space. This stunning two-story home showcases a timeless brick and stone faade, perfectly positioned within a highly sought-after community known for its exceptional amenities. Step inside to discover fresh paint throughout and rich, real hardwood floors that flow seamlessly through the main living areas, creating a warm yet sophisticated ambiance. The main-level owner’s suite offers both convenience and privacy, serving as a serene retreat with generous proportions. Designed for both everyday living and effortless entertaining, the home features spacious interiors, abundant natural light, and a layout that balances openness with defined living spaces. Upstairs bonus room allows flexibility for many uses and is separate from the bedroom areas. Outdoors, enjoy a large, private backyardideal for quiet mornings or lively gatheringswhile the rare three-car side-entry garage enhances both curb appeal and functionality. Irrigation system installed front and back! Only 10 minutes from historic downtown Waxhaw, close to everything you need! Residents of this desirable subdivision enjoy access to resort-style amenities including a pool, clubhouse, playground, and open green spaces offering a lifestyle of comfort, connection, and leisure. Offered at $789,900$220 per square footthis home represents exceptional value for its size, features, and location. With standout elements such as the main-level primary suite, expansive private lot, and three-car side-entry garage, this is a rare opportunity to own a truly distinguished home.

Listed by Amanda Miller of Wirtz & Associates Inc

$
$
%
$/month over payments
Federal 30-year interest rate: 6.49% last updated on Jul 9, 2026
* All Figures are estimates. Check with your bank or proposed mortgage company for actual interest rates.
This product uses the FRED® API but is not endorsed or certified by the Federal Reserve Bank of St. Louis.

Save FavoriteSchedule TourAsk A QuestionMore Details

60 Little Creek Drive Canton NC 28716

Canton, NC60 Little Creek Drive

Price$789,900

Est. Mortgage: $/month

MLS Number CAR4354255

  • Residential
  • Bedrooms 3
  • Bathroom 2
  • Square Feet 2,239
  • Acreage 4

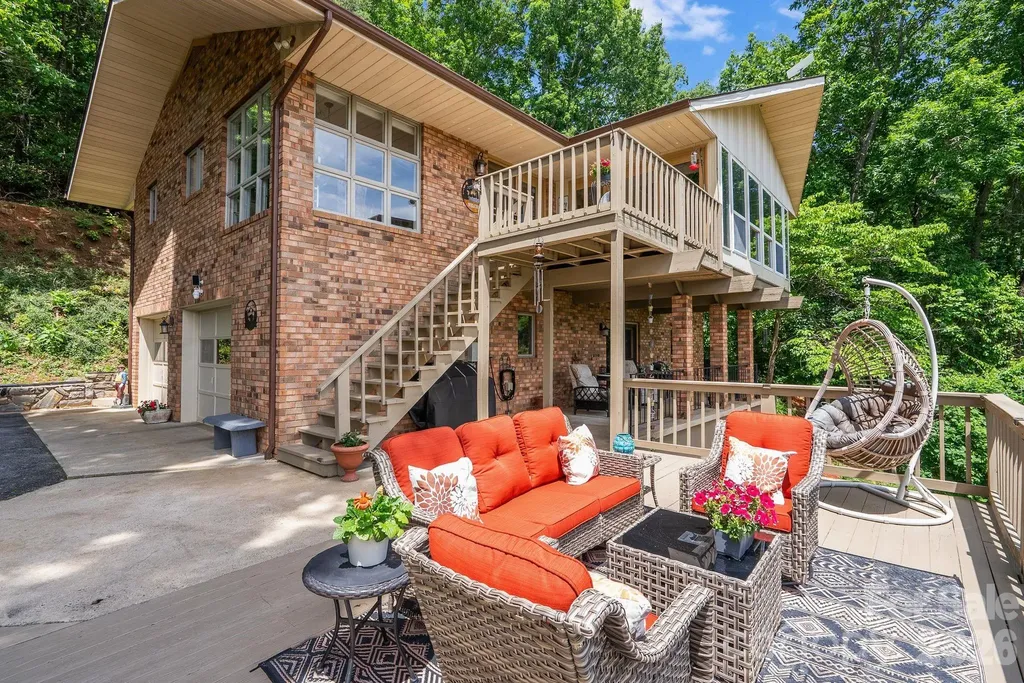
***Stunning Year-Round Mountain Views ***Gated Golf Course Community ***Spacious Kitchen/stainless steel appliances ***Sunroom ***2 Decks*** Beautiful mountain retreat nestled on 4 private acres at the edge of Springdale Estates, offering breathtaking year-round views and the peace and tranquility that make Western North Carolina living so special. Surrounded by nature and mountain scenery, this inviting home blends comfort, privacy, and exceptional indoor/outdoor living. The spacious, well-appointed kitchen with breakfast nook is filled with natural light from floor-to-ceiling windows that frame panoramic mountain and treetop views. The living room flows seamlessly into the expansive all-weather sunroom featuring three walls of glass, creating the perfect place to enjoy morning coffee, brunch with friends, or cozy evenings by the fireplace while taking in the surrounding scenery. Multiple covered and uncovered decks provide exceptional outdoor living and entertaining spaces, including a firepit area ideal for relaxing under the mountain sky. With 3 bedrooms and 2 bathrooms, the home offers comfortable living for both full-time residence and mountain getaway. Just beyond the driveway, Springdale Estates begins, and a quick 5-minute golf cart ride brings you to Springdale Resort amenities, including the 18-hole golf course, Pro Shop, Rocky Face Tavern, 24/7 fitness center, pool, hot tub, event center, and Welcome Center. Springdale Resort Membership Initiation Fee included with acceptable offer

Listed by Heather Howell of Springdale Realty,LLC

$
$
%
$/month over payments
Federal 30-year interest rate: 6.49% last updated on Jul 9, 2026
* All Figures are estimates. Check with your bank or proposed mortgage company for actual interest rates.
This product uses the FRED® API but is not endorsed or certified by the Federal Reserve Bank of St. Louis.

Save FavoriteSchedule TourAsk A QuestionMore Details

165 Beth Haven Church Road Denver NC 28037

MLS Number CAR4384085

  • Residential
  • Bedrooms 4
  • Bathroom 3
  • Square Feet 2,565
  • Acreage 0.74

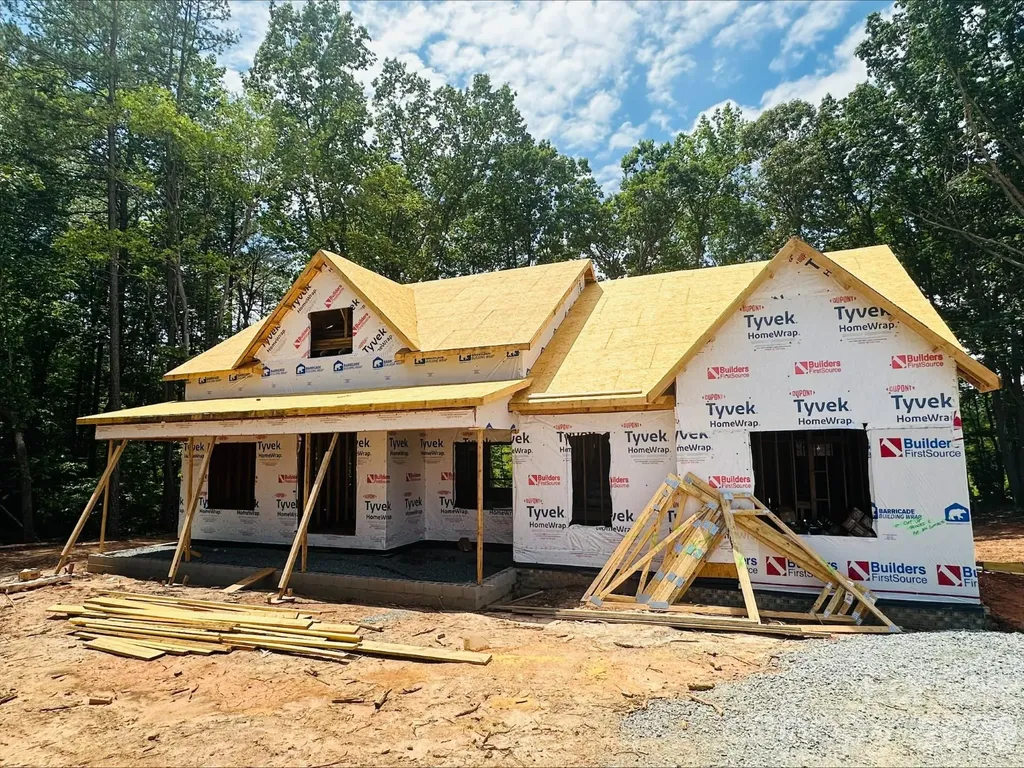
AVAILABLE HOME UNDER CONSTRUCTION. This gorgeous full brick home sitting on almost an acre has all of the bells and whistles of a model home. It includes; site finished hardwoods, an upgraded kitchen with all appliances, a beautiful walk in tile shower in the owner's suite, beautiful crown molding throughout the home and much more. The main level features three bedrooms and two baths including the owner's suite (the secondary bedrooms are on the opposite side of the home giving the owner's suite complete privacy). The kitchen, great room and dining are wide open and great for entertaining. Upstairs has a large bonus suite with a full bathroom and closet. Enjoy your coffee on either the front covered porch or the back covered porch. This home and home-site are all about privacy. This home is one of eleven homes in this boutique community with country feel but only 4 miles away from shopping and restaurants. Give me a call / text to schedule a showing.

Listed by Brad Baranowski of ElleBee Realty and Associates

$
$
%
$/month over payments
Federal 30-year interest rate: 6.49% last updated on Jul 9, 2026
* All Figures are estimates. Check with your bank or proposed mortgage company for actual interest rates.
This product uses the FRED® API but is not endorsed or certified by the Federal Reserve Bank of St. Louis.

Save FavoriteSchedule TourAsk A QuestionMore Details

202 Sports Village Drive Hendersonville NC 28739

MLS Number CAR4369115

  • Residential
  • Bedrooms 4
  • Bathroom 3
  • Square Feet 2,995
  • Acreage 0.04

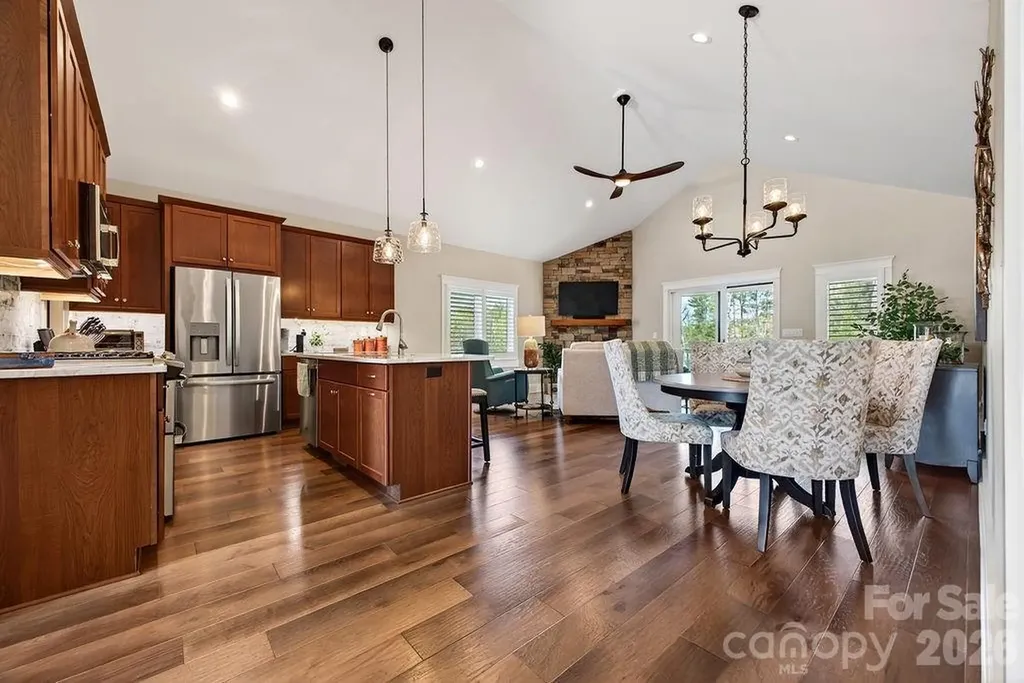
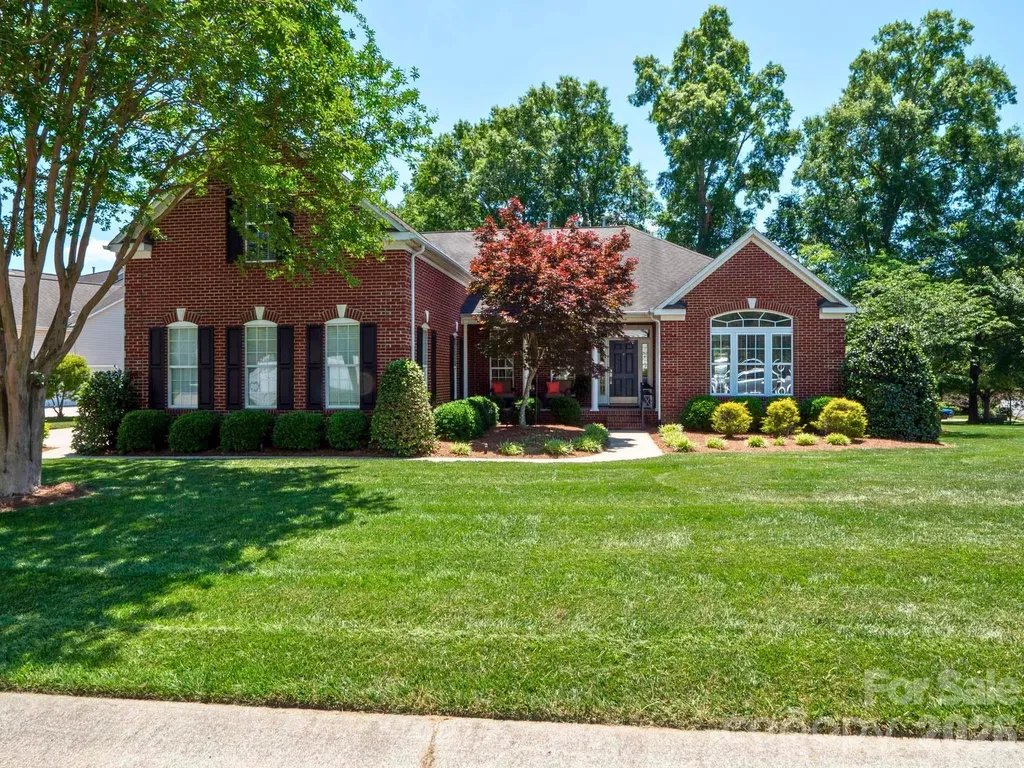
Meticulously maintained 2021 stand alone single family townhome in the sought-after gated community of Cummings Cove Golf & Country Club, offering effortless main-level living and stunning year-round views. This is a great Lock & Leave property as the HOA is responsible for lawn maintenance. This beautifully upgraded stand alone single family townhome features an open floor plan with soaring vaulted ceilings and abundant natural light. The chef's kitchen is designed to impress with a gas cooktop, dual electric and gas ovens, quartz countertops, under-cabinet lighting, an upgraded backsplash, a spacious island, breakfast bar and a walk-in pantry. The inviting living room showcases 4” custom plantation shutters, a cozy gas log fireplace with floor to ceiling stone, and an upgraded sliding door that opens to a screened porch-perfect for enjoying breathtaking sunsets, year-round mountain views, 11th Fairway golf course scenery, and a peaceful pond with water feature. An additional open deck provides the ideal space for grilling and entertaining. The primary En-suite is a true retreat, complete with a Carolina Closets system, custom 4" plantation shutters, double sinks, multi function lighted mirrors, and a beautifully custom tiled walk-in shower with glass enclosure. Main Floor offers an office with custom shades/blinds & a French style door. The fully finished lower level walk-out basement expands your living space with a comfortable gathering room featuring custom shades/blinds, a wine bar with wine cooler, a versatile flex room, and a large 394SF storage room. Two additional bedrooms-each with custom 4" plantation shutters and walk-in Carolina closets-share a well-appointed bath with double sinks & a tiled walk-in shower and glass door. Enjoy the Cummings Cove active lifestyle, offering resort-style amenities including an 18-hole year-round golf course, pickleball, tennis, bocce ball, heated pool and spa, dog park, community garden, clubhouse and a full calendar of social activities. Clubhouse offers a Restaurant & Bar. Ideally located just minutes from Pisgah National Forest and DuPont State Recreational Forest, as well as the charming towns of Hendersonville and Brevard that are about 20 minutes away. Everyday conveniences in Etowah-groceries, gas, dining, and more-are just 8 minutes away.

Listed by Michelle Oznick of Keller Williams Mtn Partners,LLC
$
$
%
$/month over payments
Federal 30-year interest rate: 6.49% last updated on Jul 9, 2026
* All Figures are estimates. Check with your bank or proposed mortgage company for actual interest rates.
This product uses the FRED® API but is not endorsed or certified by the Federal Reserve Bank of St. Louis.

Save FavoriteSchedule TourAsk A QuestionMore Details

152 Golden Creek Trail Union Mills NC 28167

MLS Number CAR4325683

  • Residential
  • Bedrooms 3
  • Bathroom 3
  • Square Feet 2,280
  • Acreage 2.26

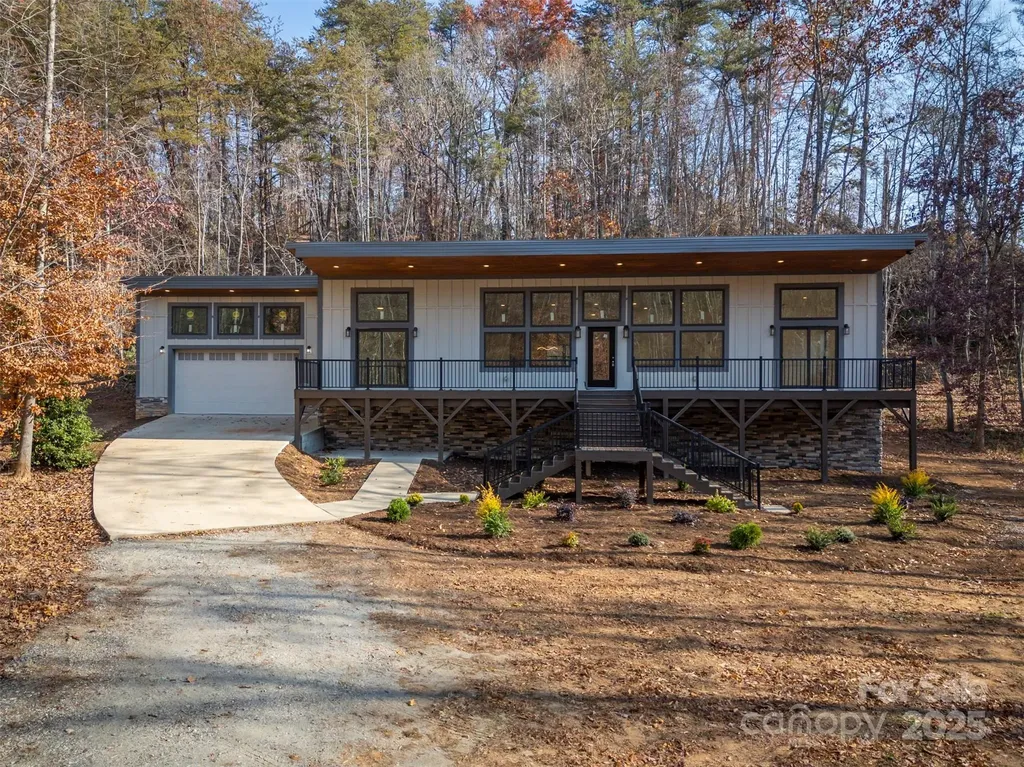
Discover modern luxury and natural beauty in this stunning new-construction home, perfectly situated on a private 2.26-acre lot with a picturesque creek flowing across the front of the property! Offering 3 bedrooms, 3 full bathrooms, and 2,280 sq ft of thoughtfully designed living space, this home blends contemporary style with serene surroundings. Step inside to an airy open-concept floor plan filled with natural light, thanks to the expansive front windows that frame your wooded views. The gourmet kitchen is a showstopper, featuring abundant counter space, a walk-in pantry, and a generous island ideal for gathering and entertaining. Gorgeous hardwood floors run throughout the home, adding warmth and elegance to every room. Each bedroom enjoys the convenience of direct access to its own full bathroom-each designed with stylish tiled showers and modern lighted mirrors. The primary suite elevates luxury with an impressively large, spa-like shower complete with rainfall showerheads. Additional highlights include a crawl space tall enough to stand in-perfect for extra storage and easy access. If you're seeking a brand-new, modern home with exceptional finishes, privacy, acreage, and a peaceful creekside setting, this property is a rare find!

Listed by Kristen Greene of Main Street Realty Group LLC

$
$
%
$/month over payments
Federal 30-year interest rate: 6.49% last updated on Jul 9, 2026
* All Figures are estimates. Check with your bank or proposed mortgage company for actual interest rates.
This product uses the FRED® API but is not endorsed or certified by the Federal Reserve Bank of St. Louis.

Save FavoriteSchedule TourAsk A QuestionMore Details

2006 Eagle Point Estate Lancaster SC 29720
Pending

MLS Number CAR4391225

  • Residential
  • Bedrooms 4
  • Bathroom 5
  • Square Feet 3,875
  • Acreage 2

Expertly crafted by Dennis Gaston, this custom-built 4 bedroom/3 full/2 half bath residence is gracefully set on 2 private, wooded acres, offering you a rare blend of refined living and serene natural surroundings. Thoughtful landscaping and expansive wooded buffers create a peaceful, retreat-like setting with exceptional privacy! A covered Trex front porch welcomes you inside, where engineered hardwood floors span a light-filled, open-concept main level designed for both everyday living and elevated entertaining. The formal dining room flows seamlessly into a well-appointed chef's kitchen, complete with granite countertops, soft-close cabinetry, stainless steel appliances and abundant cabinet and countertop storage. The adjoining breakfast area and inviting living room, anchored by a cozy fireplace, open effortlessly into a fully insulated sunroom, capturing tranquil views of the backyard year-round. The main-level primary suite is a true sanctuary, featuring tray ceilings and a spa-inspired en-suite with a jacuzzi tub with heated jets, an expansive walk-in shower with rainfall, fixed, and detachable showerheads, dual vanities, two walk-in closets and elevated finishes throughout. Generously sized secondary bedrooms offer comfort and flexibility, complemented by well-appointed baths. Upstairs, a spacious bonus room with a half bath and walk-in attic access provides versatile living space and exceptional storage. Outdoor living is equally impressive, with a large patio pre-plumbed for a grill hookup overlooking lush Palisades Zoysia grass, selected for its superior drought & heat tolerance, durability, and low-maintenance appeal. A 3-car garage enhances functionality with ample storage and a 220V Level 2 EV charging port. Designed with efficiency and longevity in mind, this home features premium vinyl siding, leaf-guarded gutters, high-efficiency HVAC systems, and a newly installed water heater (2026). With no HOA and a long list of custom upgrades, this property delivers both luxury and peace of mind in a truly private setting!

Listed by Tracy Wanner of Yancey Realty,LLC

$
$
%
$/month over payments
Federal 30-year interest rate: 6.49% last updated on Jul 9, 2026
* All Figures are estimates. Check with your bank or proposed mortgage company for actual interest rates.
This product uses the FRED® API but is not endorsed or certified by the Federal Reserve Bank of St. Louis.

Save FavoriteSchedule TourAsk A QuestionMore Details

18 Mallard Court Granite Falls NC 28630

Granite Falls, NC18 Mallard Court

Price$789,900

Est. Mortgage: $/month

MLS Number CAR4391834

  • Residential
  • Bedrooms 3
  • Bathroom 3
  • Square Feet 4,136
  • Acreage 0.64

Welcome to 18 Mallard Ct, a beautifully maintained brick residence nestled in The Greens, one of Granite Falls' most desirable residential settings near golf and lakefront lifestyle amenities. Thoughtfully cared for and privately situated in a non-HOA community, this home offers a refined balance of architectural presence, comfortable living, and outdoor beauty. Inside, soaring ceilings create an impressive sense of scale, while the main-level primary suite, generous gathering spaces, and finished basement living area provide flexibility for everyday living and entertaining. The lower level includes a bonus/flex room previously used as a bedroom, offering additional versatility for guests, hobbies, office space, or recreation. Outdoors, mature landscaping, terraced grounds, and inviting exterior living areas create a polished backdrop for quiet mornings, relaxed evenings, and memorable gatherings. Meticulously maintained and positioned in a highly desirable Granite Falls location, this rare offering delivers lifestyle-driven value for discerning buyers seeking space, setting, and timeless appeal. Schedule your private showing of 18 Mallard Ct.

Listed by Lauren Hart of Hart Real Estate

$
$
%
$/month over payments
Federal 30-year interest rate: 6.49% last updated on Jul 9, 2026
* All Figures are estimates. Check with your bank or proposed mortgage company for actual interest rates.
This product uses the FRED® API but is not endorsed or certified by the Federal Reserve Bank of St. Louis.

Virtual TourSave FavoriteSchedule TourAsk A QuestionMore Details

909 Woodland Forest Drive Waxhaw NC 28173

Waxhaw, NC909 Woodland Forest Drive

Price$789,900

Est. Mortgage: $/month

Open House

MLS Number CAR4402336

  • Residential
  • Next Open House: Sat 07/18 1:00 pm. to 3:00 pm.
  • Bedrooms 3
  • Bathroom 3
  • Square Feet 3,201

Discover your own private sanctuary. Nestled on a sprawling, mature wooded lot in the heart of Marvin, this home offers the perfect balance of serene, refined country living and unparalleled convenience with no HOA. Located just minutes from shopping, dining, and assigned to the highly sought-after Marvin Ridge school district, this property is the ultimate retreat for those seeking privacy without sacrificing accessibility or ability to make it your own. The heart of the home features a warm, inviting kitchen that flows into spacious living and dining areas, accented by the charm of a wood-burning fireplace; ideal for cozy evenings. Maximum Flexibility. Need space to spread out? This home is built for modern versatility. The fully finished walk-out basement serves as a true multi-purpose asset, perfect for an executive home office, private wellness studio, media room, or a dedicated, extended guest/in-law suite*; this space adapts to your specific needs.The outdoor living experience is premier; enjoy quiet mornings on your expansive back deck and evenings around the firepit under the Carolina sky. For the hobbyist, car enthusiast, or creative professional, the property features a rare, climate-controlled detached warehouse/garage. This high-utility space offers exceptional flexibility for storage, projects, or an at-home workshop. This residence is move-in ready and energy-conscious. Recent enhancements include: EV Charger installed for modern convenience. (2025): New main bath fixtures, mirrors, kitchen lighting. Move right in! Refrigerator, washer/dryer to remain! Recent exterior refresh, professional painting of house and trim and shutters. Workshop Upgrades (2023): Climate-controlled detached garage/warehouse improvements. Blending peaceful, natural beauty with modern lifestyle amenities, this home offers a lifestyle defined by serenity, comfort, and connection. *Septic permit for 3 brms.

Listed by Mary McCloskey of Howard Hanna Allen Tate Charlotte South

$
$
%
$/month over payments
Federal 30-year interest rate: 6.49% last updated on Jul 9, 2026
* All Figures are estimates. Check with your bank or proposed mortgage company for actual interest rates.
This product uses the FRED® API but is not endorsed or certified by the Federal Reserve Bank of St. Louis.

Save FavoriteSchedule TourAsk A QuestionMore Details

Broker Reciprocity MLS Grid Logo © 2026 Listings courtesy of Canopy MLS as distributed by MLS GRID. IDX information is provided exclusively for consumers’ personal non-commercial use and may not be used for any purpose other than to identify prospective properties consumers may be interested in purchasing. The IDX data is deemed reliable but is not guaranteed by MLS GRID and may be subject to an end user license agreement prescribed by the Member Participant’s applicable MLS.  Based on information submitted to the MLS GRID as of July 15, 2026 1:45 AM UTC . All data is obtained from various sources and may not have been verified by broker or MLS GRID. Supplied Open House Information is subject to change without notice. All information should be independently reviewed and verified for accuracy. Properties may or may not be listed by the office/agent presenting the information. Some IDX listings have been excluded from this website.