and narrow your search. If you have fewer than 200 results, you can save your search.

Alexander NC

r=6565-6576
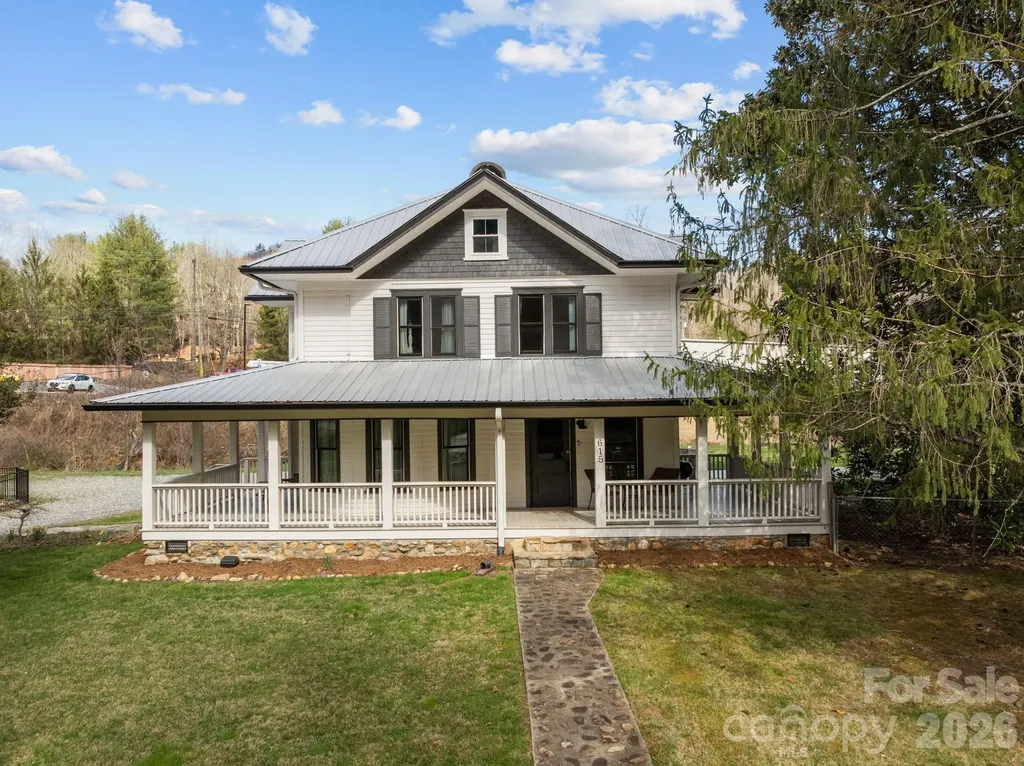
615 Rose Hill Road Asheville NC 28803

MLS Number CAR4393257

  • Commercial
  • Property SubType BUSINESS
  • Square Feet 2,560
  • Acreage 0.92

Beautiful Historic Turn-Key Airbnb Home & Business Just 10 Minutes from Downtown Asheville - Residential & Commercial Zoning! An exceptional opportunity to own a successful turn-key Airbnb, charming historic home, and commercially zoned property all in one. Originally built in 1914 and situated on nearly an acre, this 3-bedroom, 3-bathroom property seamlessly blends timeless character with modern updates and endless potential. A welcoming wraparound front porch sets the tone, offering the perfect place to relax and enjoy the peaceful surroundings. Inside, the spacious living room serves as the heart of the home, creating a warm and inviting gathering space for guests and residents alike. The formal dining room is filled with natural light and provides an ideal setting for entertaining. Historic charm can be found throughout the home, while recent updates-including the kitchen, bathrooms, and all replacement windows-provide modern comfort and convenience. Spacious bedrooms offer comfortable accommodations, and the upstairs loft provides flexible space for a home office, reading nook, lounge area, or additional guest accommodations. Currently operating as a successful Airbnb, this property offers immediate income-producing potential. Most furnishings may be included with the sale (see private remarks for exclusions), allowing for a truly turn-key transition for investors or owner-operators. Adding even more value, the property is zoned for both residential and commercial use, creating a wide range of possibilities including continued short-term rental operations, office space, retail, boutique lodging, or a live-work setup. The nearly one-acre lot may also offer subdivision potential, providing additional flexibility and future development opportunities. Enjoy the tranquility of a spacious property while remaining less than 10 minutes from the shops, restaurants, breweries, and entertainment of Downtown Asheville. Whether you're seeking a residence, business opportunity, investment property, or all three, this unique offering delivers exceptional versatility and potential. Also listed as a residential property - MLS#4393254

Listed by Brooks Northrup of DASH Carolina

$
$
%
$/month over payments
Federal 30-year interest rate: 6.49% last updated on Jul 9, 2026
* All Figures are estimates. Check with your bank or proposed mortgage company for actual interest rates.
This product uses the FRED® API but is not endorsed or certified by the Federal Reserve Bank of St. Louis.

Virtual TourSave FavoriteSchedule TourAsk A QuestionMore Details
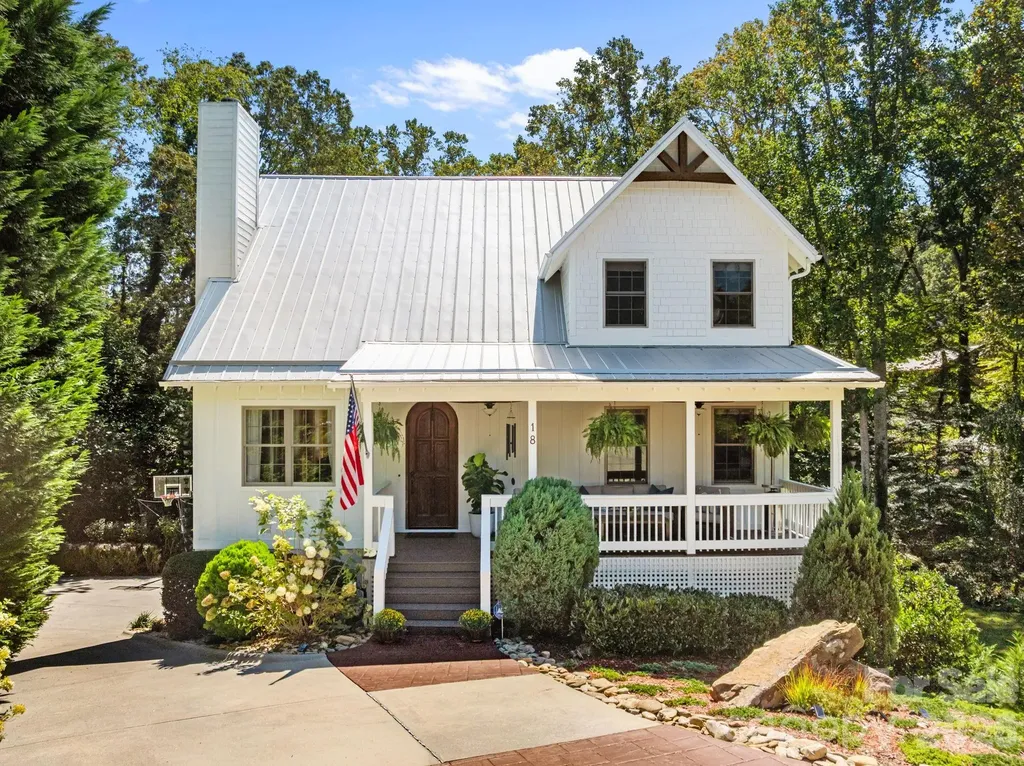
18 Oak Springs Drive Arden NC 28704

Arden, NC18 Oak Springs Drive

Price$775,000

Est. Mortgage: $/month

MLS Number CAR4343795

  • Residential
  • Bedrooms 4
  • Bathroom 4
  • Square Feet 2,792
  • Acreage 0.22

Private Creekside Living Minutes from Biltmore Park Tucked away at the end of a quiet cul-de-sac, this beautifully updated South Asheville home offers the perfect blend of privacy, convenience, and effortless living. Just minutes from Biltmore Park, the Blue Ridge Parkway, and downtown Asheville, you'll feel worlds away as you relax to the peaceful sounds of the creek flowing just beyond your backyard. Inside, the thoughtfully designed floor plan features true main-level living with the primary suite, kitchen, laundry, and living spaces all on one level. Vaulted ceilings, abundant natural light, and warm, modern finishes create an inviting atmosphere that feels both elevated and comfortable. The flexible layout offers exceptional versatility with additional bedrooms, a bonus room or guest suite with ensuite bath, generous storage, and a basement that can adapt to your lifestyle, whether you need space for guests, a home office, fitness area, or multigenerational living. Outdoor spaces are equally inviting, with a covered porch and patio surrounded by mature landscaping and evergreen trees that provide year-round privacy with minimal maintenance. Additional features include a brand new A/C unit on the main floor, natural gas fireplace, tankless water heater, electric vehicle charger, and an oversized garage with extra storage and workspace. If you've been searching for a move-in-ready home that offers both convenience and a peaceful mountain setting, 18 Oak Springs Drive is the opportunity you've been waiting for.

Listed by Lori Murray of Realty ONE Group Pivot Asheville

$
$
%
$/month over payments
Federal 30-year interest rate: 6.49% last updated on Jul 9, 2026
* All Figures are estimates. Check with your bank or proposed mortgage company for actual interest rates.
This product uses the FRED® API but is not endorsed or certified by the Federal Reserve Bank of St. Louis.

Save FavoriteSchedule TourAsk A QuestionMore Details
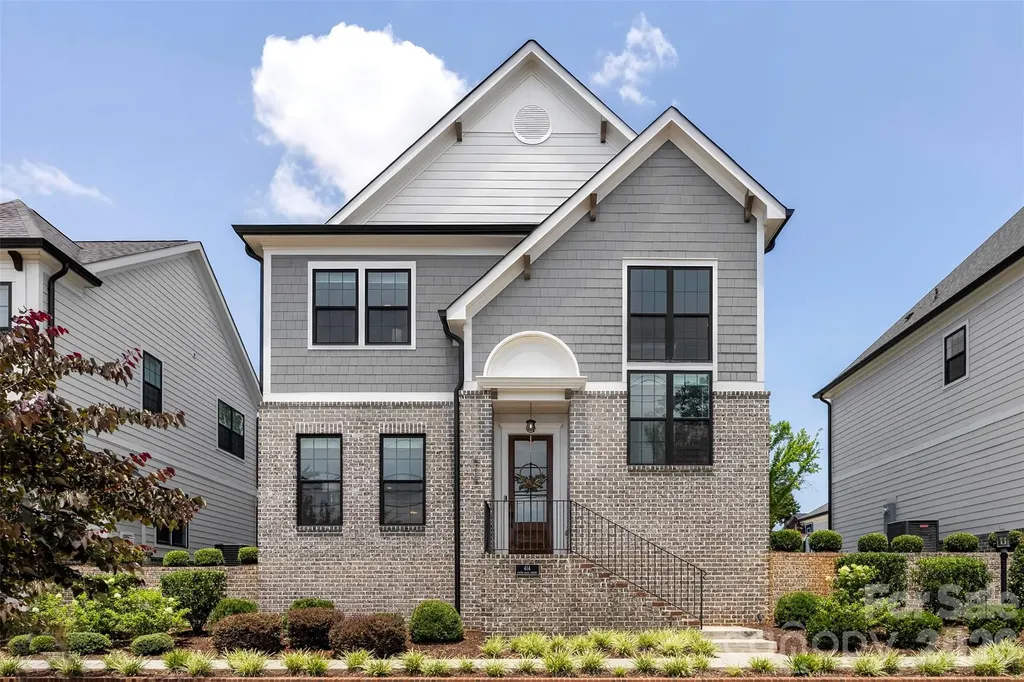
414 S Main Street Belmont NC 28012

Belmont, NC414 S Main Street

Price$775,000

Est. Mortgage: $/month

MLS Number CAR4398037

  • Residential
  • Bedrooms 4
  • Bathroom 4
  • Square Feet 2,402
  • Acreage 0.1

Welcome to Main Street living in the heart of Belmont! This beautifully designed 4 bedroom, 3.5 bath home offers over 2,400 square feet of thoughtfully planned living space with the perfect blend of comfort, convenience, and style. The main-level primary suite provides the ease of first-floor living, while upstairs you'll find three additional bedrooms, two full bathrooms, and a spacious loft that's perfect for a second living area, home office, playroom, or media room. The heart of the home is the bright, open-concept living room and kitchen, creating a welcoming space that's ideal for entertaining or simply enjoying everyday life. Just beyond, the heated screened-in porch is a true extension of the home, making year-round outdoor living possible. Additional features include a two car garage, shared driveway with extra parking, and HOA managed lawn care for easy, low maintenance living. With its functional floor plan, inviting spaces, and prime Belmont location, this home is ready for its next owners!

Listed by Jaida Mangum of Keller Williams Unified

$
$
%
$/month over payments
Federal 30-year interest rate: 6.49% last updated on Jul 9, 2026
* All Figures are estimates. Check with your bank or proposed mortgage company for actual interest rates.
This product uses the FRED® API but is not endorsed or certified by the Federal Reserve Bank of St. Louis.

Save FavoriteSchedule TourAsk A QuestionMore Details
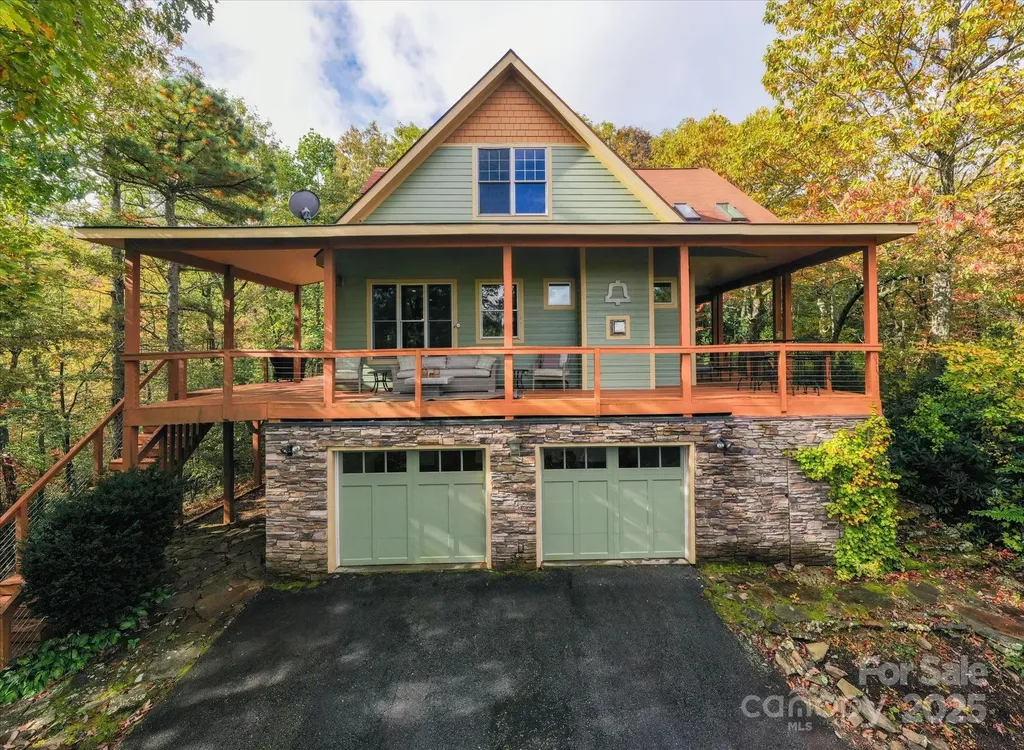
94 Davey Crockett Road Fairview NC 28730

Fairview, NC94 Davey Crockett Road

Price$775,000

Est. Mortgage: $/month

MLS Number CAR4310188

  • Residential
  • Bedrooms 3
  • Bathroom 4
  • Square Feet 2,583
  • Acreage 1

Perched at 3,500 feet between Fairview and Black Mountain, this stunning mountain retreat offers sweeping views and luxurious comfort in the heart of WNC. Recently renovated inside and out, the home features new HVAC, tankless water heater, fresh paint, and designer finishes throughout. The main level welcomes you with an open floor plan, stone fireplace, and a chef's kitchen with custom cabinetry, imported European doors, butler's pantry, and heated tile floors. The primary suite has direct access to the deck with breathtaking views, and includes a spa-like bath with soaking tub, tile shower, dual vanity, and antique barn doors. Upstairs, a spacious loft, two bedrooms, and full bath provide ample guest space, while the finished basement adds a bonus room for sleeping or rec room, full bath, and laundry. Outside, enjoy wraparound decks on three sides, a hot tub, and a wooded fire pit-perfect for entertaining, stargazing, or quiet mornings with coffee. Sold fully turn-key, this home is ideal as a short term rental or your own private mountain sanctuary.

Listed by Justin Grogan of Keller Williams Professionals

$
$
%
$/month over payments
Federal 30-year interest rate: 6.49% last updated on Jul 9, 2026
* All Figures are estimates. Check with your bank or proposed mortgage company for actual interest rates.
This product uses the FRED® API but is not endorsed or certified by the Federal Reserve Bank of St. Louis.

Virtual TourSave FavoriteSchedule TourAsk A QuestionMore Details
6 Dansford Lane Arden NC 28704

Arden, NC6 Dansford Lane

Price$775,000

Est. Mortgage: $/month

MLS Number CAR4392171

  • Residential
  • Bedrooms 5
  • Bathroom 4
  • Square Feet 3,083
  • Acreage 0.22

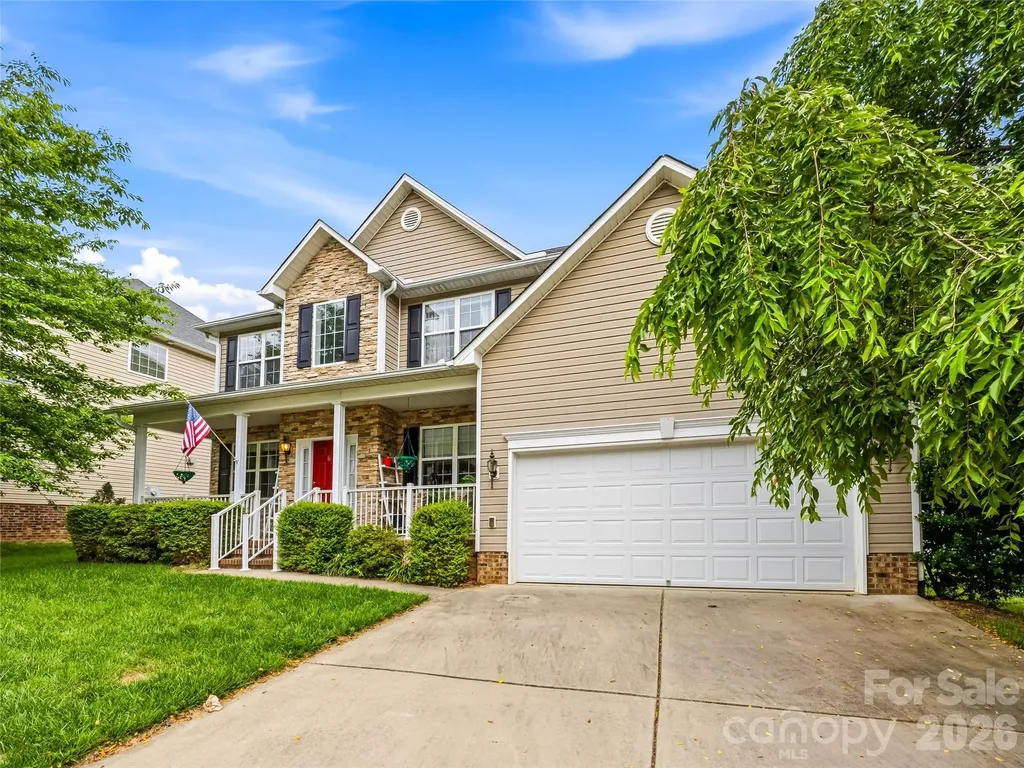
Perfectly positioned in a convenient Arden location, this spacious and beautifully updated home offers an exceptional combination of comfort, style, and functionality. Showcasing gorgeous year-round views, a meticulously manicured lawn, and abundant natural light, this property creates an inviting atmosphere from the moment you arrive. Inside, quality craftsmanship and thoughtful upgrades are evident throughout. Beautiful red oak hardwood flooring with Brazilian cherry inlay, Berber carpet, and ceramic tile provide a timeless foundation, while updated light fixtures add a fresh, modern touch. The heart of the home features a dramatic floor-to-ceiling cultured stone fireplace with a custom mantle, creating a warm and elegant focal point for gathering with family and friends. Large windows throughout the home capture natural light and frame the surrounding views, enhancing the bright and airy feel of the living spaces. The well-appointed kitchen is designed for both everyday living and entertainment, featuring granite countertops, ample cabinetry, and a convenient walk-in pantry that provides additional storage and space. Flowing seamlessly into the adjoining living and dining areas, the layout offers excellent flexibility for hosting guests or enjoying quiet evenings at home. With five generous sized bedrooms, this home offers ample space for family, guests, home offices, fitness spaces, or hobby rooms. The spacious primary suite serves as a private retreat, highlighted by an elegant tray ceiling, abundant natural light, and a large walk-in closet complete with built-in shelving for exceptional organization. The en-suite bath offers a comfortable space to relax and recharge after a long day. Outdoor living is equally impressive. Step outside to enjoy a private deck, perfect for morning coffee, outdoor dining, or simply taking in the year-round views. The privacy-fenced backyard provides a secure and versatile space for pets, play, gardening, or entertaining, while the beautifully maintained lawn enhances the home's curb appeal and overall setting. Combining generous living space, five bedrooms, quality finishes, stunning views, and a highly desirable Arden location close to shopping, dining, healthcare, and outdoor recreation, this exceptional home offers the perfect balance of convenience, comfort, and everyday luxury.

Listed by Steve Dozier and Kim Owen of Howard Hanna Beverly-Hanks

$
$
%
$/month over payments
Federal 30-year interest rate: 6.49% last updated on Jul 9, 2026
* All Figures are estimates. Check with your bank or proposed mortgage company for actual interest rates.
This product uses the FRED® API but is not endorsed or certified by the Federal Reserve Bank of St. Louis.

Virtual TourSave FavoriteSchedule TourAsk A QuestionMore Details
Tbd Nc Hwy 24/27 Road Albemarle NC 28001

Albemarle, NCTbd Nc Hwy 24/27 Road

Price$775,000

Est. Mortgage: $/month

MLS Number CAR4210564

  • Land
  • Acreage 24.19
  • County Stanly

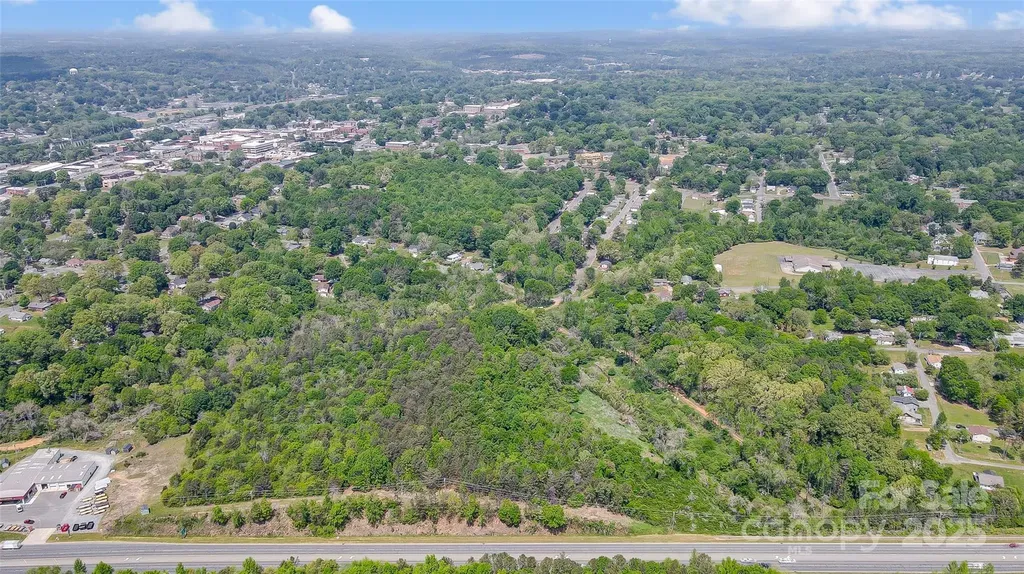
We are excited to present a remarkable investment opportunity with this expansive 24.19-acre parcel of raw land located in Albemarle, NC. Currently zoned residential, this property offers significant potential for rezoning into high-density residential, multi-family, or mixed-use developments. This strategically located land is perfect for a variety of development projects, catering to the growing demand for residential and commercial spaces in the area.

Listed by Gavin Smith of DW Realty Team Inc

$
$
%
$/month over payments
Federal 30-year interest rate: 6.49% last updated on Jul 9, 2026
* All Figures are estimates. Check with your bank or proposed mortgage company for actual interest rates.
This product uses the FRED® API but is not endorsed or certified by the Federal Reserve Bank of St. Louis.

Virtual TourSave FavoriteSchedule TourAsk A QuestionMore Details
5977 Tipperary Drive Denver NC 28037

Denver, NC5977 Tipperary Drive

Price$775,000

Est. Mortgage: $/month

MLS Number CAR4373483

  • Residential
  • Bedrooms 4
  • Bathroom 3
  • Square Feet 2,776
  • Acreage 0.57

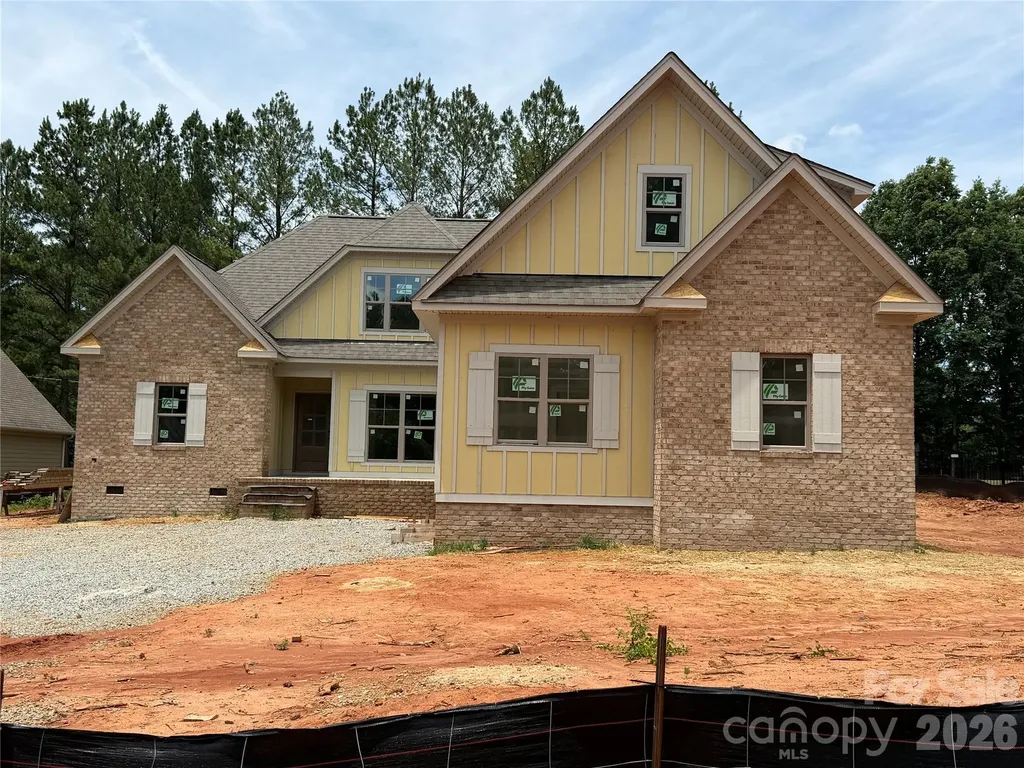
New home, under construction in Denver's highly desirable Killian Crossing neighborhood. Terrific floor plan with open layout and primary bedroom on main floor. Includes an awesome screen porch in back! 4 bedrooms with an office and a bonus room. Includes 2 window seats and other outstanding trim details throughout. Private, cul-de-sac lot backing up to trees. Half-acre lot has offsite septic and can accommodate a pool!

Listed by Tom Palmer of Terra Vista Realty

$
$
%
$/month over payments
Federal 30-year interest rate: 6.49% last updated on Jul 9, 2026
* All Figures are estimates. Check with your bank or proposed mortgage company for actual interest rates.
This product uses the FRED® API but is not endorsed or certified by the Federal Reserve Bank of St. Louis.

Save FavoriteSchedule TourAsk A QuestionMore Details
435 Soquili Drive Brevard NC 28712

Brevard, NC435 Soquili Drive

Price$775,000

Est. Mortgage: $/month

MLS Number CAR4255595

  • Residential
  • Bedrooms 3
  • Bathroom 3
  • Square Feet 1,996
  • Acreage 0.41

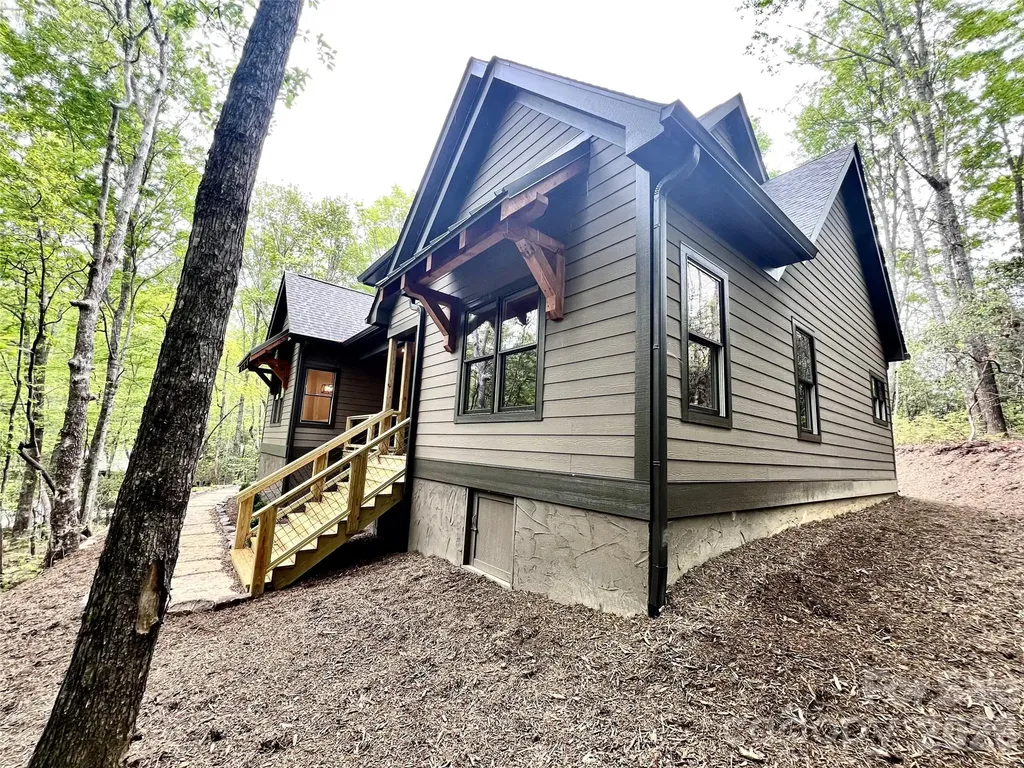
This is a beautiful new construction. It is 1 level living at its best. Tucked back in a park like setting, you'll love the natural surroundings. You will be greeted by a spacious covered front porch. Inside, the home has plenty of natural light. A stunning fireplace is the focal point of this open floor plan. It boasts a beautiful kitchen with high end appliances, granite, pantry, stunning wood floors, a split bedroom plan, and attention to detail throughout. It has a breakfast nook and a formal dining area. Off of the great room, it has a large rear deck where you can entertain and enjoy the abundant wildlife and natural surroundings. It is conveniently located just a little over half of a mile from the East Fork gate and a short distance from Atigahi Park and the Clubhouse. This home is in the highly desirable Connestee Falls, which is a gated golf community that offers an abundance of amenities and is only a short distance from downtown Brevard and all that it has to offer.

Listed by Billy Joe McCoy and Al Strickland of RE/MAX Land of the Waterfalls

$
$
%
$/month over payments
Federal 30-year interest rate: 6.49% last updated on Jul 9, 2026
* All Figures are estimates. Check with your bank or proposed mortgage company for actual interest rates.
This product uses the FRED® API but is not endorsed or certified by the Federal Reserve Bank of St. Louis.

Save FavoriteSchedule TourAsk A QuestionMore Details
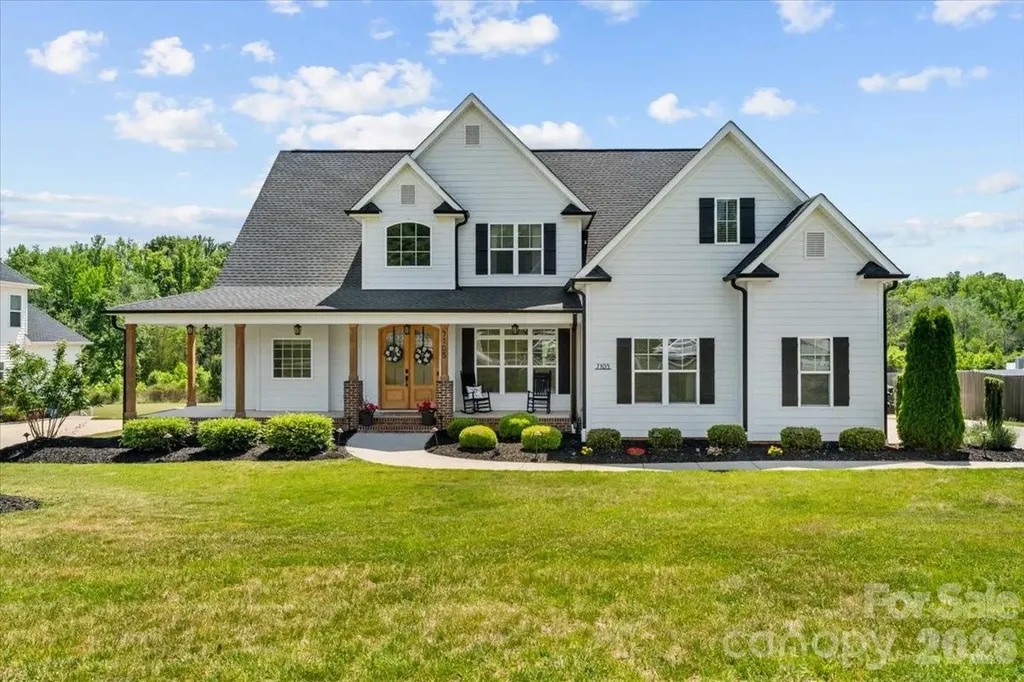
7105 Rae Farms Way Greensboro NC 27455

Greensboro, NC7105 Rae Farms Way

Price$775,000

Est. Mortgage: $/month

MLS Number CAR4380793

  • Residential
  • Bedrooms 4
  • Bathroom 3
  • Square Feet 3,140
  • Acreage 0.73

Tucked away on a spacious lot in Northern Greensboro, this beautifully maintained home offers the perfect blend of privacy, comfort, and modern living. The thoughtfully designed layout features bright living spaces, a seamless flow for entertaining, and flexible areas that fit a variety of lifestyles. Enjoy peaceful mornings on the porch, a spacious backyard setting, and the feel of quiet living while still being conveniently located to shopping, dining, and major commuter routes. A wonderful opportunity to enjoy space, functionality, and a more serene setting all in one.

Listed by Landon LaMonica of The Agency - Charlotte

$
$
%
$/month over payments
Federal 30-year interest rate: 6.49% last updated on Jul 9, 2026
* All Figures are estimates. Check with your bank or proposed mortgage company for actual interest rates.
This product uses the FRED® API but is not endorsed or certified by the Federal Reserve Bank of St. Louis.

Save FavoriteSchedule TourAsk A QuestionMore Details
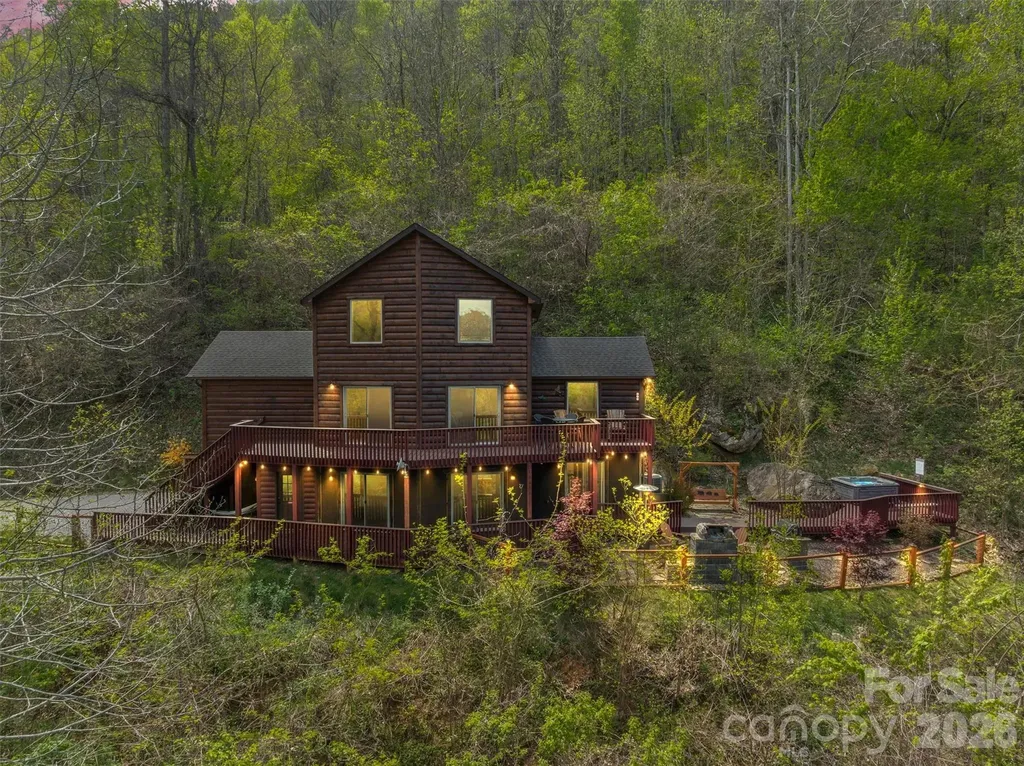
356 Walnut Cove Ridge Bryson City NC 28713
Active With Contract

MLS Number CAR4370436

  • Residential
  • Bedrooms 3
  • Bathroom 3
  • Square Feet 2,081
  • Acreage 2.28

Mountain views and mountain charm come together in this inviting log home featuring 3 bedrooms and 2.5 bathrooms across a thoughtfully designed 1.5-story layout with a finished basement. The main level offers a spacious primary bedroom with an en-suite bath, along with a comfortable living room and lounge area centered around a cozy gas log fireplace. The upper-level features two additional bedrooms and a full bathroom, ideal for family or guests. The lower level expands the living space with a large recreation room, dining area, half bath, and a bonus room currently used for additional sleeping, providing excellent flexibility. Enjoy the convenience of a 1-car attached garage with an EV charging station. Step outside to your own outdoor oasis, complete with a hot tub, swing, firepit, and grilling area-all perfectly positioned to take in the mountain views. A great option for a full-time home, second home, or investment.

Listed by Brandi Hollifield of Real Broker,LLC

$
$
%
$/month over payments
Federal 30-year interest rate: 6.49% last updated on Jul 9, 2026
* All Figures are estimates. Check with your bank or proposed mortgage company for actual interest rates.
This product uses the FRED® API but is not endorsed or certified by the Federal Reserve Bank of St. Louis.

Virtual TourSave FavoriteSchedule TourAsk A QuestionMore Details
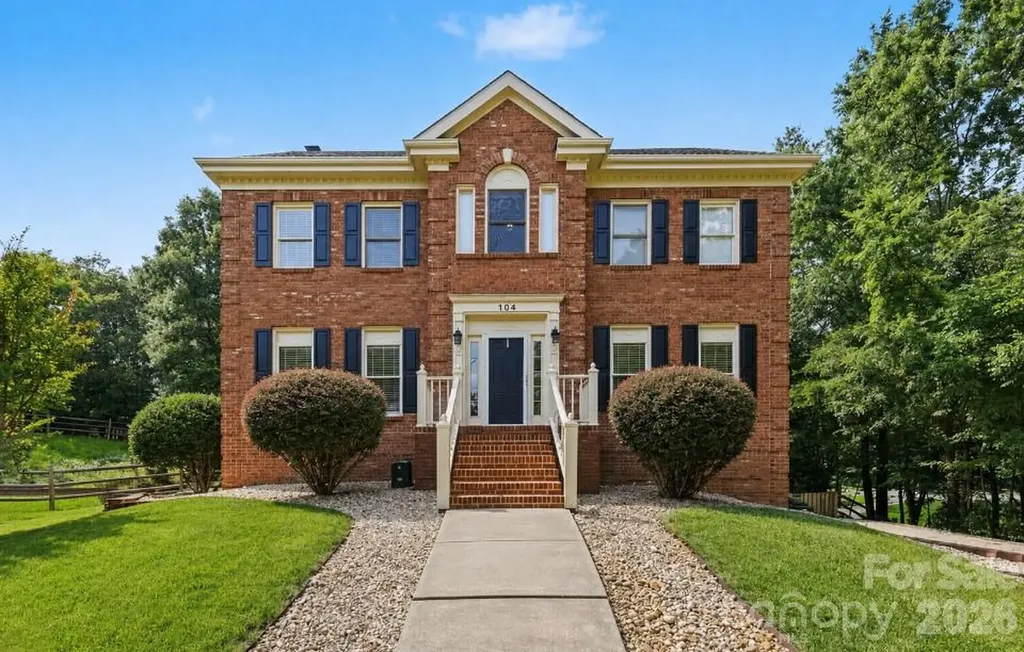
104 Southern Cross Lane Matthews NC 28105

Matthews, NC104 Southern Cross Lane

Price$775,000

Est. Mortgage: $/month

MLS Number CAR4391512

  • Residential
  • Bedrooms 4
  • Bathroom 4
  • Square Feet 3,057
  • Acreage 0.34

Nestled at the end of a quiet cul-de-sac in one of Matthews' most desirable established neighborhoods, this exceptional residence offers 4 bedrooms (including a private fourth bedroom in the basement), 3 full baths, and over 3,000 square feet of thoughtfully designed living space, privacy, and endless possibilities. Surrounded by mature trees and enhanced by a scenic walking trail bordering the property, this home provides a peaceful retreat while remaining just minutes from everything Charlotte has to offer. Inside, you'll find spacious living areas, an abundance of natural light, and a versatile floor plan designed for both comfortable everyday living and effortless entertaining. The expansive basement features the home's private fourth bedroom/ bathroom and offers outstanding potential for multigenerational living, an extended family suite, guest quarters, a recreation room, or a private home office. Whether you're seeking room to grow or space to accommodate changing lifestyle needs, this home delivers exceptional flexibility. Located within a highly sought-after school district and close to shopping, dining, parks, healthcare, and major commuter routes, this property combines the tranquility of a private setting with the convenience of a premier Matthews location. A rare opportunity to own a spacious home in a mature, established community where privacy, location, and lifestyle come together beautifully. Welcome home to 104 Southern Cross Lane.

Listed by Adriana Puiu of Keller Williams Connected

$
$
%
$/month over payments
Federal 30-year interest rate: 6.49% last updated on Jul 9, 2026
* All Figures are estimates. Check with your bank or proposed mortgage company for actual interest rates.
This product uses the FRED® API but is not endorsed or certified by the Federal Reserve Bank of St. Louis.

Save FavoriteSchedule TourAsk A QuestionMore Details
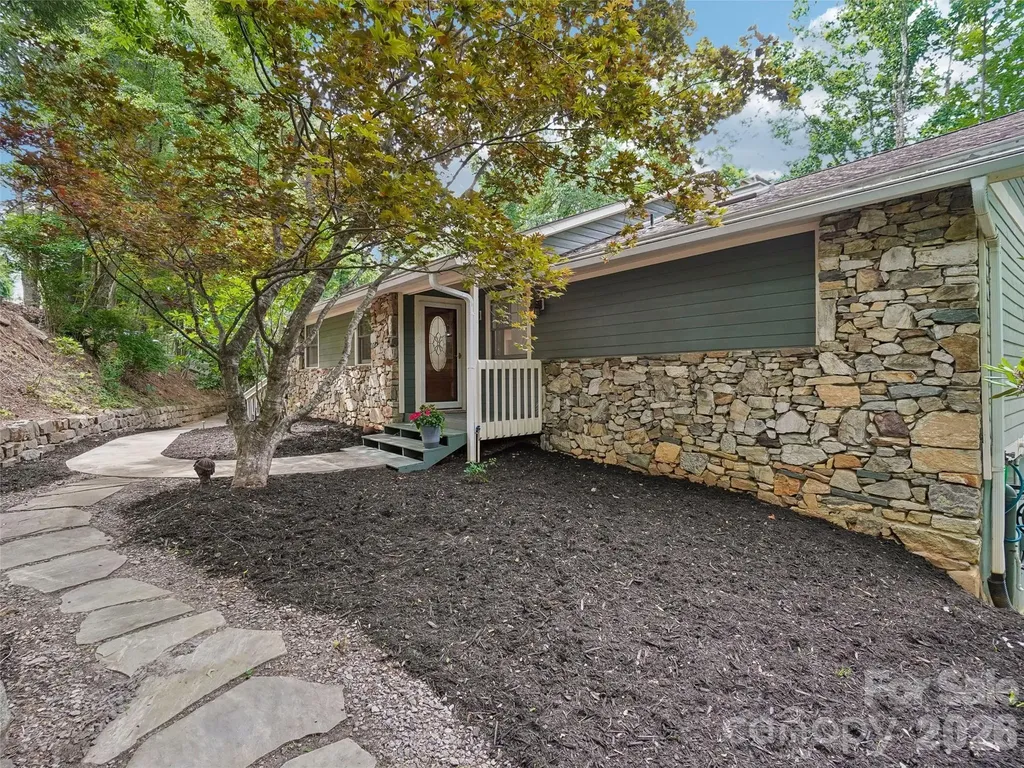
10 Chestnut Top Circle Mills River NC 28759
Open House

MLS Number CAR4392677

  • Residential
  • Next Open House: Sat 07/18 2:00 pm. to 4:00 pm.
  • Bedrooms 3
  • Bathroom 3
  • Square Feet 2,642

Beautifully renovated, well maintained and completely move-in ready, this mountain retreat offers exceptional privacy and excellent winter views. The home was thoughtfully designed with its natural setting in mind, ensuring that nearly every room is positioned to capture the surrounding mountain scenery and natural light. The main level features a spacious, open-concept floor plan that seamlessly connects the living, dining, and kitchen areas, making it highly functional for both entertaining and everyday living. This central space is highlighted by vaulted ceilings, Hickory hardwood floors, and a striking stacked-stone gas fireplace. The kitchen is outfitted with high-quality finishes, including quartzite countertops and stainless steel Bosch appliances-featuring a gas cooktop, a microwave/wall oven combo, and a built-in trash compactor. For added convenience, the kitchen attaches directly to a dedicated laundry room and an outdoor grilling porch. The main-level primary suite is generously sized and includes a large en-suite bathroom with a walk-in closet, additional closet as well as direct access to the back porch. For a quiet outdoor space, the home also features a screened-in porch that serves as a comfortable spot for morning coffee while enjoying the privacy of the lot. Downstairs, the lower level provides excellent flexibility and includes two additional bedrooms and a comfortable family room/den centered around a second stone gas fireplace. Guests can enjoy a high level of independence thanks to a well-equipped kitchenette featuring a beverage refrigerator and a built-in microwave, alongside direct access to the lower-level back porch. The exterior of the property is equally well-equipped for outdoor living. An expansive deck system overlooks the property, while a stone outdoor sitting area provides a great space for evening fires. Gardeners will appreciate the raised garden beds on the main level, which are fully equipped with a timed watering irrigation system for easy maintenance, as well as additional fenced-in raised beds on the lower level. Rinnai Hot Water Heater for endless hot water, New Roof & skylights (2024), New (2yrs) gas furnace with humidifier and blue light sensor, new gas logs, Located within the gated community of High Vista, this home offers a quiet mountain setting without sacrificing convenience. A Property Owners Association (POA) membership is offered with the sale of the home, granting residents access to a wide array of community amenities. Visit highvistapoa.com for more info. The property is ideally situated just minutes from the dining, shopping, and everyday conveniences of both South Asheville and Hendersonville. With its comprehensive renovations, flexible layout, and prime location, this property is ready for its next owners. Schedule your showing today.

Listed by Chrystal Anthony of Howard Hanna Beverly-Hanks

$
$
%
$/month over payments
Federal 30-year interest rate: 6.49% last updated on Jul 9, 2026
* All Figures are estimates. Check with your bank or proposed mortgage company for actual interest rates.
This product uses the FRED® API but is not endorsed or certified by the Federal Reserve Bank of St. Louis.

Virtual TourSave FavoriteSchedule TourAsk A QuestionMore Details

Broker Reciprocity MLS Grid Logo © 2026 Listings courtesy of Canopy MLS as distributed by MLS GRID. IDX information is provided exclusively for consumers’ personal non-commercial use and may not be used for any purpose other than to identify prospective properties consumers may be interested in purchasing. The IDX data is deemed reliable but is not guaranteed by MLS GRID and may be subject to an end user license agreement prescribed by the Member Participant’s applicable MLS.  Based on information submitted to the MLS GRID as of July 15, 2026 6:16 PM UTC . All data is obtained from various sources and may not have been verified by broker or MLS GRID. Supplied Open House Information is subject to change without notice. All information should be independently reviewed and verified for accuracy. Properties may or may not be listed by the office/agent presenting the information. Some IDX listings have been excluded from this website.