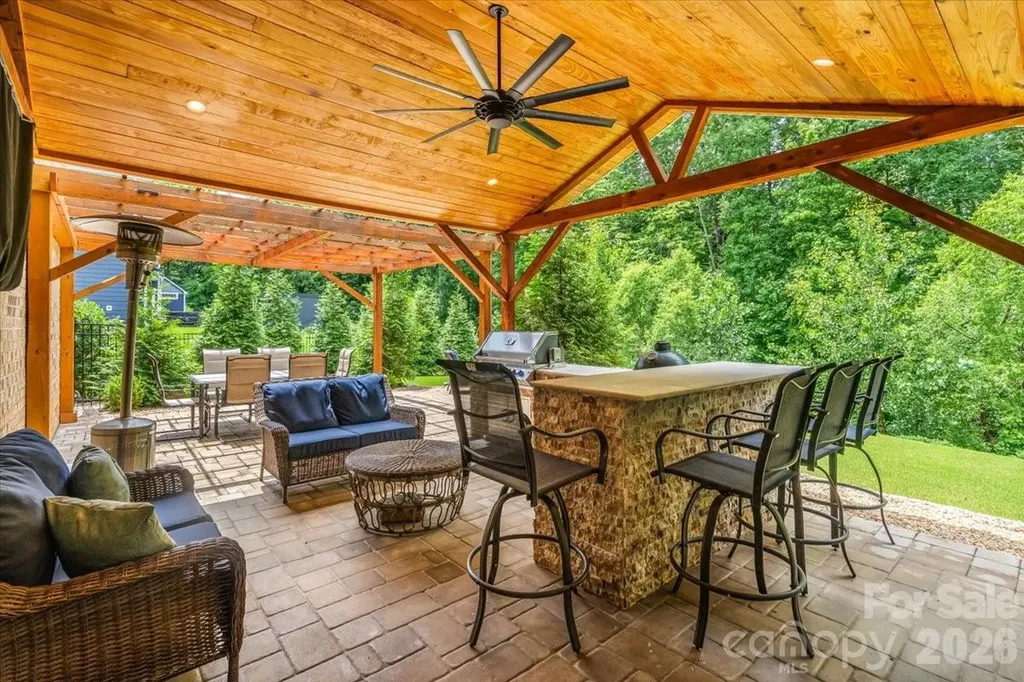
and narrow your search. If you have fewer than 200 results, you can save your search.

Alexander NC

r=6613-6624
8817 Auburn Whisper Lane Mint Hill NC 28227

MLS Number CAR4381085

  • Residential
  • Bedrooms 5
  • Bathroom 4
  • Square Feet 3,723
  • Acreage 0.34

Gorgeous 5 bedroom/4 bath residence ideally positioned on a private, wooded and serene 0.34-acre lot in the highly sought-after, amenity-rich Summerwood community. With easy access to 485 and so many thoughtful upgrades including the best extended patio boasting an outdoor kitchen with grill, mini-fridge and bar seating, as well as a built-in fire pit area - all set against a serene wooded backdrop. Enjoy a fully fenced-in backyard designed for both privacy and entertaining, your friends may never want to leave, complete with mature trees lining the rear of the property. A charming covered front porch opens to a light-filled interior where rich hardwood floors span the open-concept main level, seamlessly connecting the spacious living room, anchored by a striking brick fireplace, to the kitchen, dining area and sunroom. The beautifully appointed kitchen features stainless steel appliances, soft-close cabinetry, a generous island, subway tile backsplash and abundant prep space. A main-level guest suite, private office with French doors and formal dining room add both flexibility and function to the home. Upstairs, a versatile loft complements four additional bedrooms, including a privately situated primary suite features tray ceilings, 2 spacious walk-in closets and an enviable en-suite bath with a soaking tub, dual sink vanity and a beautifully tiled walk-in shower. Secondary bedrooms are generously sized sharing two full baths. And a tankless water heater for added efficiency and never ending hot water. Residents of Summerwood enjoy access to an impressive array of amenities, including a clubhouse, resort-style pool, playground, scenic pond and walking trails, offering a lifestyle of comfort, connection, and convenience. This house is ready to become your home sweet home!

Listed by Eric Madara of Yancey Realty,LLC

$
$
%
$/month over payments
Federal 30-year interest rate: 6.49% last updated on Jul 9, 2026
* All Figures are estimates. Check with your bank or proposed mortgage company for actual interest rates.
This product uses the FRED® API but is not endorsed or certified by the Federal Reserve Bank of St. Louis.

Virtual TourSave FavoriteSchedule TourAsk A QuestionMore Details
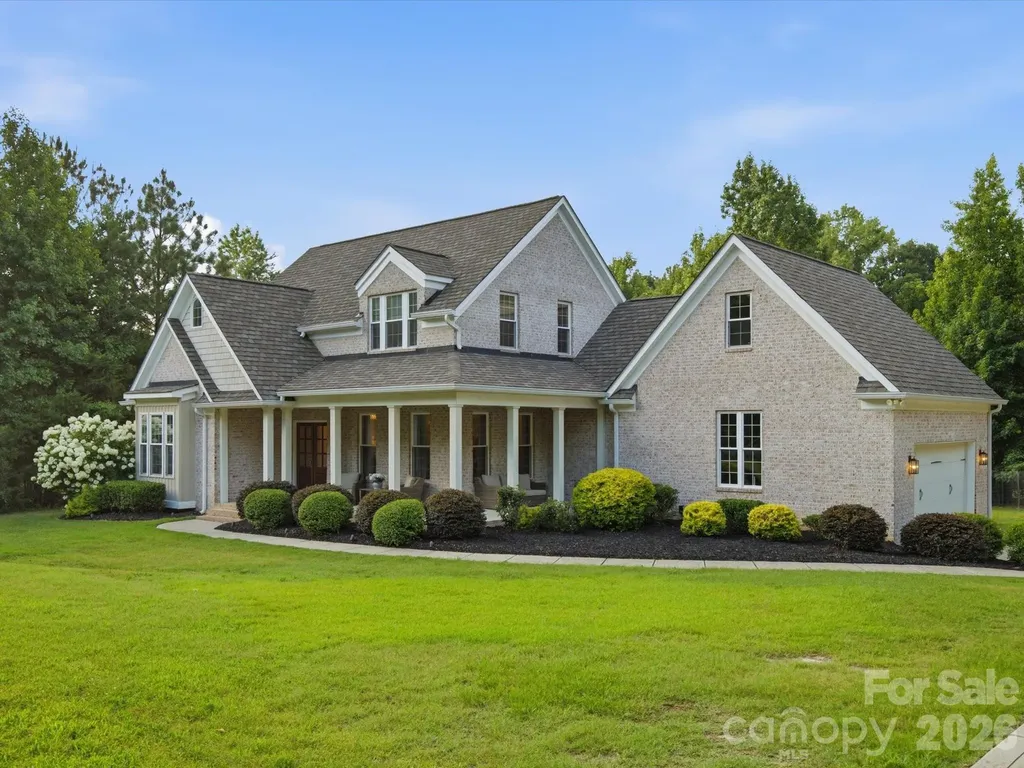
123 Ll Harwell Road Gastonia NC 28056

Gastonia, NC123 Ll Harwell Road

Price$774,900

Est. Mortgage: $/month

MLS Number CAR4401878

  • Residential
  • Bedrooms 5
  • Bathroom 4
  • Square Feet 3,127
  • Acreage 1.5

Beautiful Custom home situated on a completely private 1.5 acre lot. No HOA, close to all the amenities Gastonia has to offer, short drive to Belmont, and Clover. The stunning covered front porch is perfect for sitting and enjoying the private surroundings. The mature landscaping adds to the esthetic of this home and the hydrangeas are breathtaking! The moment you enter this home you will notice the hardwood flooring throughout and the overall character. The room that is currently being used as an office is could also serve as a second primary suite. Living area is oversized with a gorgeous custom mantel and benches as the focal point. Kitchen has an oversized island to accommodate 4 barstools comfortably. Great storage space with drawers on the lower level. Huge custom hood and real stone backsplash...wow! Eat-in kitchen area is large and can accommodate another dining room table...plus more! Back porch is covered looking out to the tree line. Do not miss the side of the house for additional outdoor space and a large shed! Primary on the main level with the bathroom suite separate from the main room. The primary suite windows look over the hydrangeas and the private back and side yard. Custom walk-in closet! Upstairs has additional 3 bedrooms (with walk-in closets) and 2 full baths. Check out the un-finished storage space to accommodate all your storage or an option to finish out as a bonus area. This home offers the privacy and comfort we all crave while also being in a great area. Welcome home!

Listed by Ally Bohanan of Northstar Real Estate,LLC

$
$
%
$/month over payments
Federal 30-year interest rate: 6.49% last updated on Jul 9, 2026
* All Figures are estimates. Check with your bank or proposed mortgage company for actual interest rates.
This product uses the FRED® API but is not endorsed or certified by the Federal Reserve Bank of St. Louis.

Save FavoriteSchedule TourAsk A QuestionMore Details
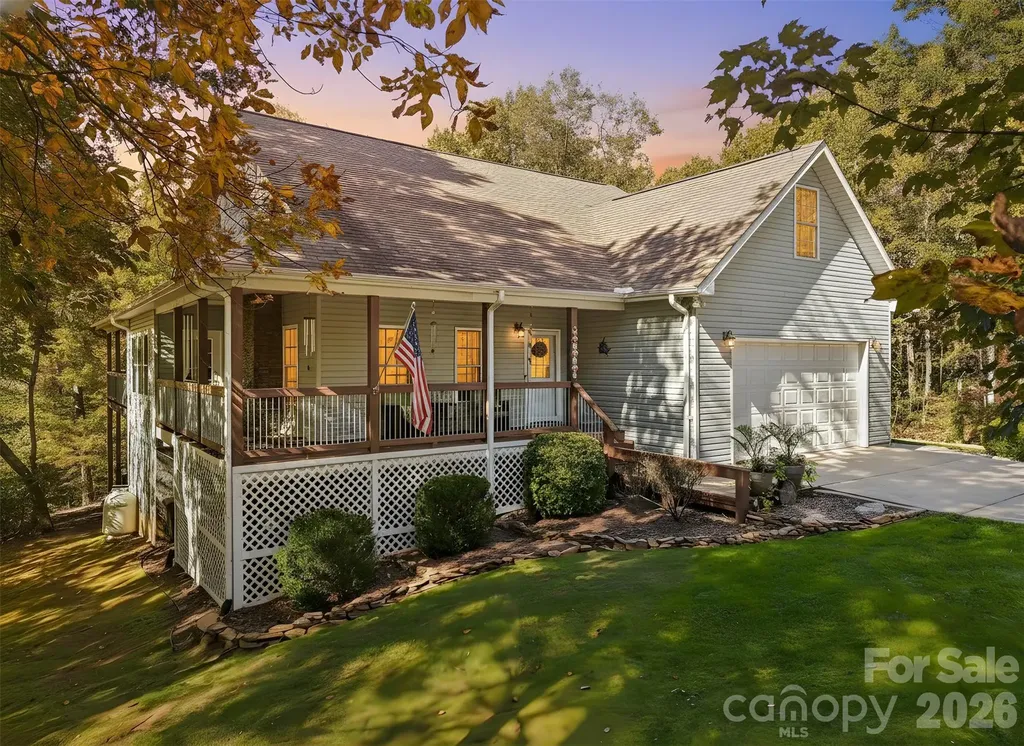
6 Wagon Trace Flat Rock NC 28731

Flat Rock, NC6 Wagon Trace

Price$774,900

Est. Mortgage: $/month

Open House

MLS Number CAR4374692

  • Residential
  • Next Open House: Sat 07/18 2:00 pm. to 4:00 pm.
  • Bedrooms 4
  • Bathroom 5
  • Square Feet 3,815

Elegant Flat Rock Retreat with Flexible Living | 4BR, 5BA | 1.49 Acres Tucked at the end of a quiet cul-de-sac, this beautifully appointed 3,814 sq ft home offers space, privacy, and comfort on a 1.49-acre setting just minutes from downtown Hendersonville and historic Flat Rock. Inside, warm wood floors and thoughtful living spaces create an inviting main level with a spacious family room, well-appointed kitchen, and generous primary ensuite. A second main-level bedroom and full bath add flexibility for guests, work space, or convenient everyday living. Upstairs offers two additional bedrooms, a full bathroom, and a versatile den that works well as a media room, lounge, playroom, or quiet retreat. The finished lower level adds exceptional flexibility with a separate kitchen area, comfortable living space, dedicated office area, and two full bathrooms. It's a strong setup for guest quarters, extended stays, or a private work-from-home space. An oversized 2-car garage and dedicated workshop area provide excellent storage and room for hobbies or projects. With generous square footage, multiple living areas, and a peaceful Flat Rock location, this home offers refined mountain living with everyday convenience close by.

Listed by Ed Frisbee of Frisbee Real Estate LLC

$
$
%
$/month over payments
Federal 30-year interest rate: 6.49% last updated on Jul 9, 2026
* All Figures are estimates. Check with your bank or proposed mortgage company for actual interest rates.
This product uses the FRED® API but is not endorsed or certified by the Federal Reserve Bank of St. Louis.

Save FavoriteSchedule TourAsk A QuestionMore Details
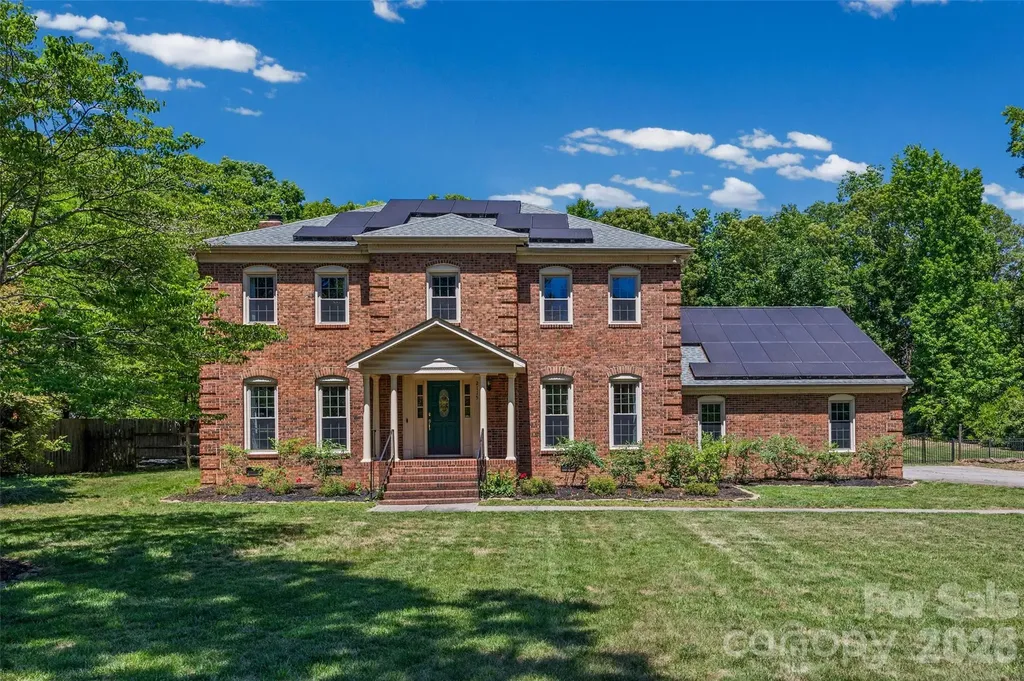
2115 E Providence Drive Charlotte NC 28270

MLS Number CAR4384021

  • Residential
  • Bedrooms 4
  • Bathroom 3
  • Square Feet 2,947
  • Acreage 0.98

Rare 1-Acre Retreat in Southeast Charlotte - No HOA! Beautifully maintained full-brick home offering the perfect combination of space, privacy, and convenience in an established southeast Charlotte neighborhood with no HOA. Nestled just minutes from I-485 and within walking distance of Colonel Francis Beatty Park, this property provides easy access to shopping, dining, grocery stores, and schools while still offering the feel of a private retreat. Inside, you'll find a flexible, functional layout with generous living spaces, including a cozy living room, spacious bonus room, and relaxing screened porch overlooking the wooded backyard. Fresh interior paint, brand-new carpet, and updated bathrooms give the home a clean, modern feel. The oversized garage comfortably accommodates two vehicles, while the expansive driveway and parking area provide plenty of room for guests and entertaining. Situated on a rare private 1-acre lot, the outdoor space offers endless possibilities for entertaining, gardening, pets, recreation, or future expansion. Additional recent upgrades include paid-off solar panels to help reduce monthly energy costs, new crawlspace insulation, new ductwork, crawlspace dehumidifier, and recently replaced dishwasher and oven. A rare opportunity to enjoy privacy, mature trees, and everyday convenience in one of southeast Charlotte's most desirable areas.

Listed by Quincey Brouillette of Rinehart Realty Corporation

$
$
%
$/month over payments
Federal 30-year interest rate: 6.49% last updated on Jul 9, 2026
* All Figures are estimates. Check with your bank or proposed mortgage company for actual interest rates.
This product uses the FRED® API but is not endorsed or certified by the Federal Reserve Bank of St. Louis.

Save FavoriteSchedule TourAsk A QuestionMore Details
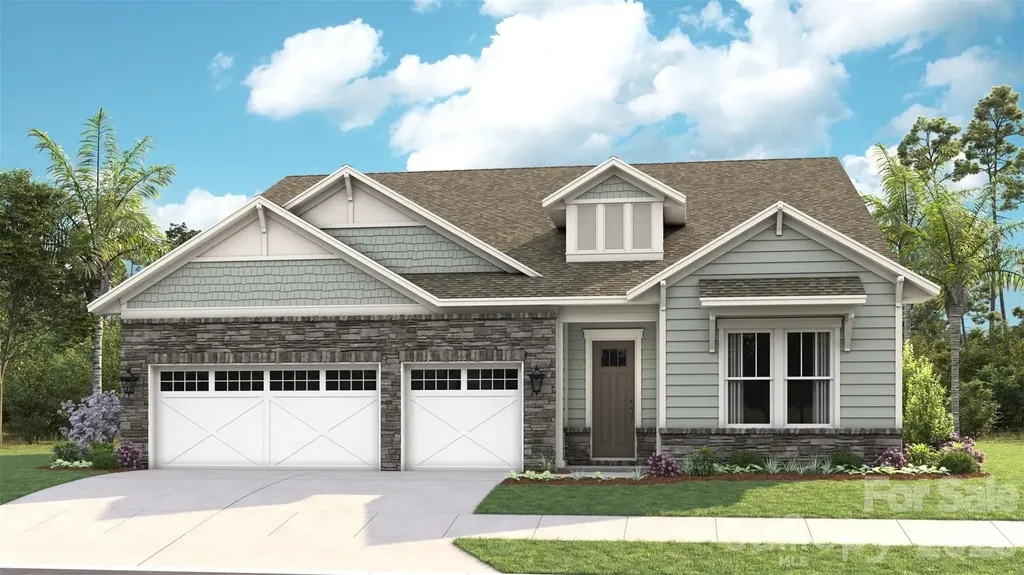
305 Marina Bay Trail Locust NC 28097

Locust, NC305 Marina Bay Trail

Price$774,480

Est. Mortgage: $/month

MLS Number CAR4388563

  • Residential
  • Bedrooms 3
  • Bathroom 3
  • Square Feet 2,920
  • Acreage 0.18

*NEW CONSTRUCTION* Located in the gated 55+ community of Cresswind at Rocky River, this move-in ready Paige floorplan offers 3 bedrooms, 3 full bathrooms, a private study with French doors, and an extended 3-car garage within a spacious single-story layout. The home features an expanded owner's suite, oversized screened lanai, sunroom, and an open-concept great room with fireplace, mantel detail, and built-in TV prewire. The gourmet kitchen is designed for entertaining with a large center island, granite countertops, upgraded cabinetry, tile backsplash, under-cabinet lighting, pendant lighting, pantry built-ins, crown molding details, and a GE Profile appliance package featuring a gas cooktop, wall oven, built-in microwave, designer hood, dishwasher, and stainless undermount sink. EVP flooring runs throughout the main living areas, kitchen, foyer, hallways, study, owner's suite, and sunroom for a cohesive look throughout the home. The expanded owner's suite includes additional windows, a transom window in the walk-in closet, direct laundry room access, and a spa-style bath with floor-to-ceiling shower tile, frameless glass shower enclosure, rainfall shower head, dual vanities, granite countertops, and ceiling-height mirrors. Bath 3 has also been upgraded with a walk-in shower and glass enclosure. Additional highlights include attic storage with pull-down access, a laundry room with cabinetry, countertop, and utility sink, structured wiring upgrades, upgraded lighting throughout the home, smart lock entry hardware, crown molding details, ceiling fans, and designer-selected interior finishes throughout.

Listed by Mike McLendon of McLendon Real Estate Partners LLC

$
$
%
$/month over payments
Federal 30-year interest rate: 6.49% last updated on Jul 9, 2026
* All Figures are estimates. Check with your bank or proposed mortgage company for actual interest rates.
This product uses the FRED® API but is not endorsed or certified by the Federal Reserve Bank of St. Louis.

Save FavoriteSchedule TourAsk A QuestionMore Details
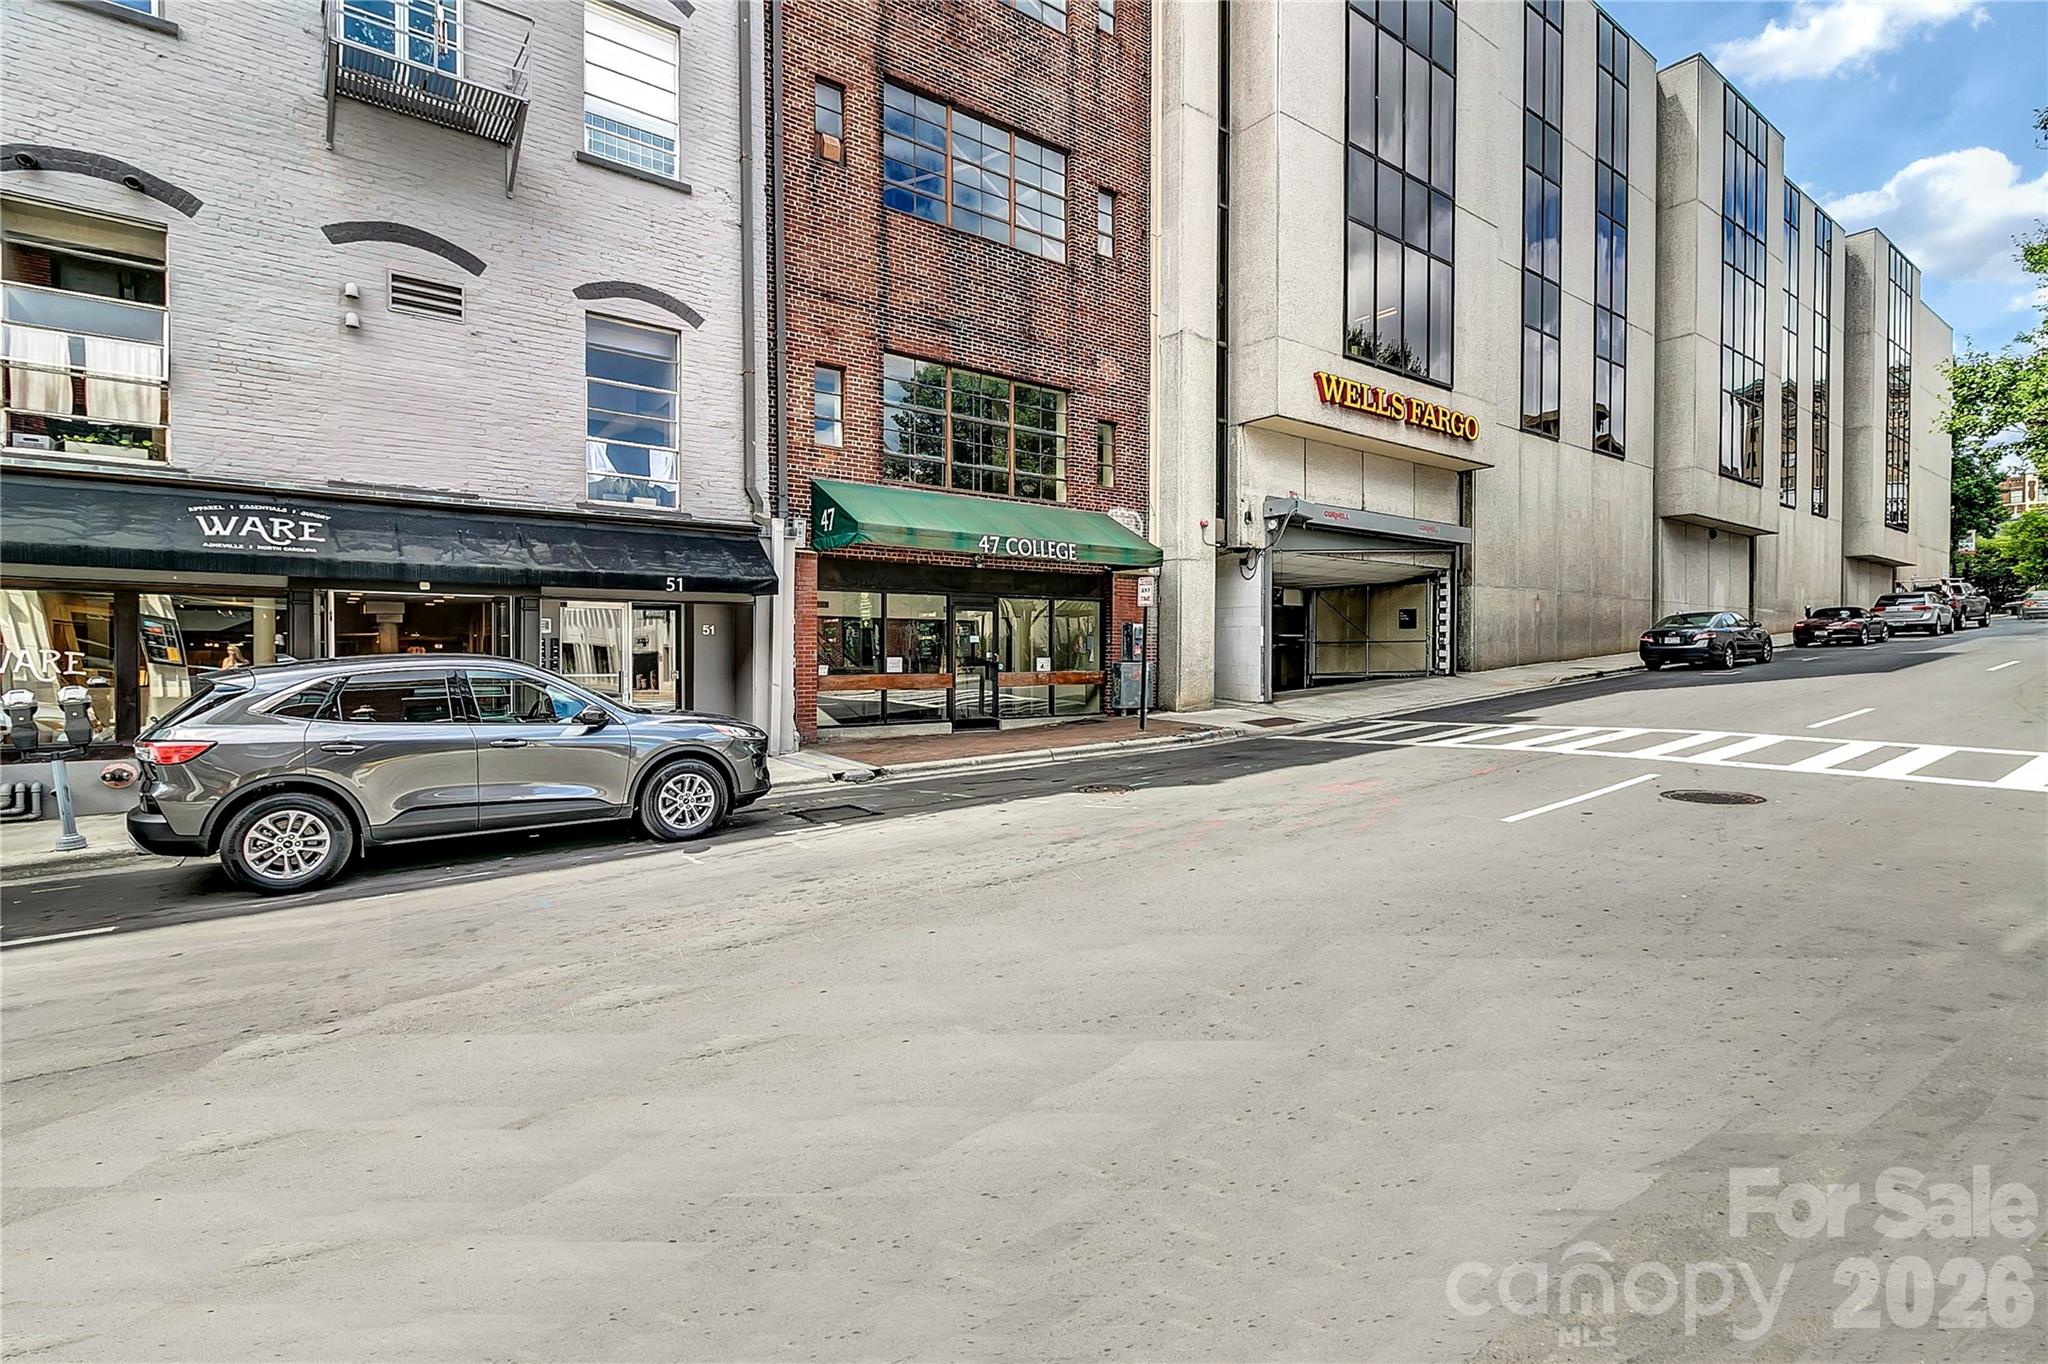
35 Patton Avenue Asheville NC 28801

MLS Number CAR4365929

  • Condo
  • Bedrooms 2
  • Bathroom 2
  • Square Feet 991

Location in the heart of downtown Asheville is this beautifully remodeled loft-style condo just steps from the city's best dining, shopping, and entertainment. This spacious 2-bedroom, 2-bath residence blends modern comfort with urban charm, featuring soaring ceilings, exposed architectural details, and stunning hardwood floors throughout. Thoughtfully designed, the open-concept layout offers a bright and inviting living space centered around a stylish fireplace, perfect for relaxing or entertaining. The updated kitchen is both functional and eye-catching, offering ample space for cooking and gathering, while two private bedrooms provide comfort and flexibility for owners and guests alike. Located in one of Asheville's most vibrant and accessible areas, you'll enjoy immediate access to award-winning restaurants, breweries, galleries, and live music right outside your door. Plus, world-class destinations like the Biltmore Estate, Blue Ridge Parkway, and Pisgah National Forest are just a short drive away. Whether you're looking for a primary residence, second home, or investment opportunity, this downtown condo delivers the ultimate Asheville lifestyle with space, style, and unbeatable location. Home is an active short term rental. Condo can be turnkey/fully furnished.

Listed by Greg Eskritt of NextHome Partners

$
$
%
$/month over payments
Federal 30-year interest rate: 6.49% last updated on Jul 9, 2026
* All Figures are estimates. Check with your bank or proposed mortgage company for actual interest rates.
This product uses the FRED® API but is not endorsed or certified by the Federal Reserve Bank of St. Louis.

Save FavoriteSchedule TourAsk A QuestionMore Details
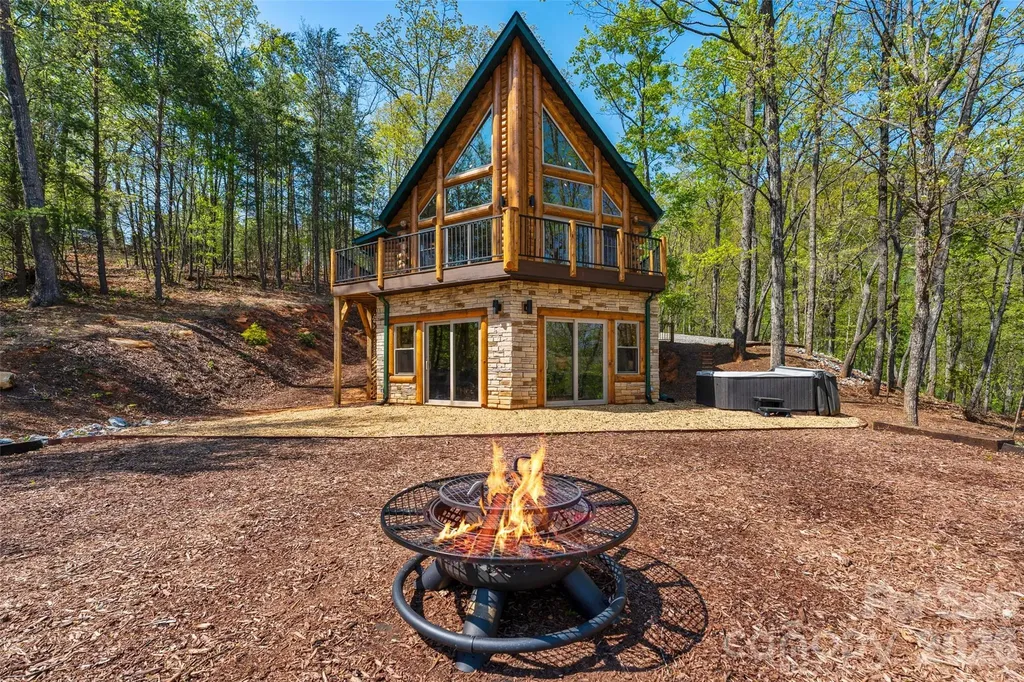
153 Chetan Way Lake Lure NC 28746

Lake Lure, NC153 Chetan Way

Price$774,000

Est. Mortgage: $/month

Pending

MLS Number CAR4371319

  • Residential
  • Bedrooms 4
  • Bathroom 3
  • Square Feet 2,374
  • Acreage 2.38

LAKE LURE IS BACK TO LIFE!! Welcome to this amazing, secluded luxury log cabin at Lake Lure! Like brand new, built in 2024, hardly lived in. Gorgeous mountain views from multiple levels on just over 2 acres, to relax, unwind, & enjoy your morning coffee or sunset relaxation after a long day. Partake in a soothing sauna or hot tub, or enjoy a nice meal in a gorgeous kitchen with an amazing view. Quartz counters, Maytag appliances, and LVP floors are featured throughout much of the home, along with high ceilings. Gorgeous log stairways throughout. The builder used Pella windows & 8" logs for their beauty & energy retention. Underground utilities and superior Wi-Fi. There's also Rumbling Bald Resort, where you can partake in lake activities, a relaxing day of golf, pickleball, spa, fitness center, pools, restaurants, & much more, wherever the day takes you! Let this cozy home become your weekend getaway, vacation retreat, or primary residence. Pristine condition with no rental history, though STRs are allowed.

Listed by Suzette Scoggins and Tip Iuliucci of RDU Homes For You Inc

$
$
%
$/month over payments
Federal 30-year interest rate: 6.49% last updated on Jul 9, 2026
* All Figures are estimates. Check with your bank or proposed mortgage company for actual interest rates.
This product uses the FRED® API but is not endorsed or certified by the Federal Reserve Bank of St. Louis.

Save FavoriteSchedule TourAsk A QuestionMore Details
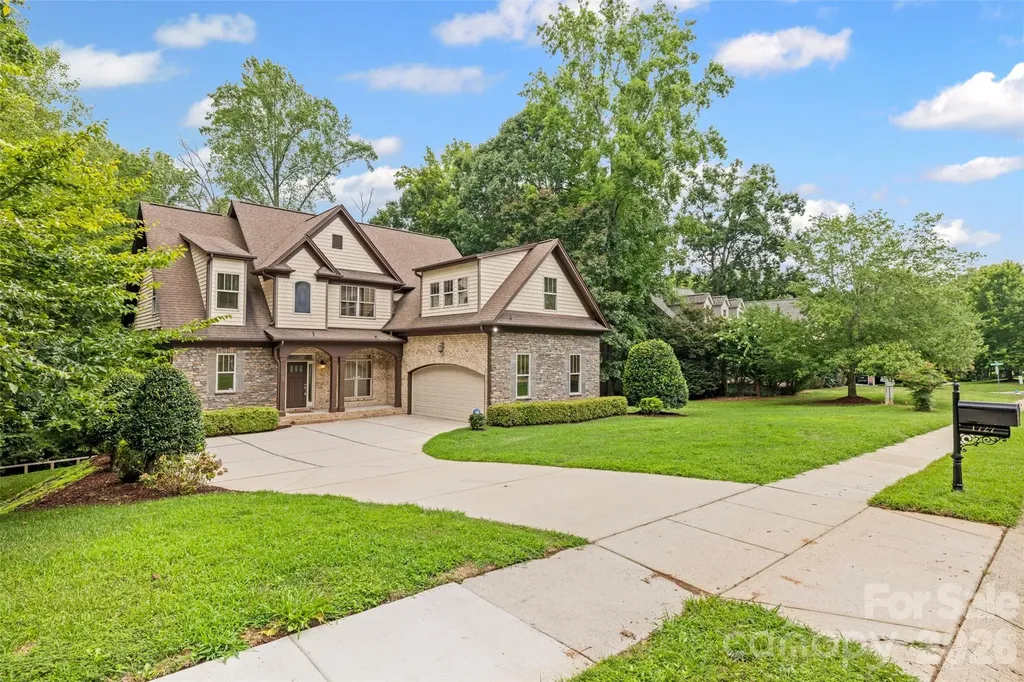
1727 Mineral Springs Road Lake Wylie SC 29710
Pending

MLS Number CAR4271918

  • Residential
  • Bedrooms 4
  • Bathroom 4
  • Square Feet 4,731
  • Acreage 0.52

BACK ON THE MARKET - At no fault of Seller!! Here's your chance to make this gorgeous executive home yours!! Located in The Landing, this beautiful home has SO MUCH to offer and plenty of space for all. You'll fall in love with the very private Primary Suite featured on the main level and overlooking the peaceful wooded backdrop of this home. Some additional features include: Two stunning fireplaces, quality crafted tray ceilings, quaint built-ins, beautiful bay windows, and cozy window seats. Fully finished walkout basement features a stacked-stone wet bar with granite countertop - a perfect space for entertaining with a billiards room, poker area, an additional living room, a reading nook, and also a space for a murphy bed!! Basement also features a full bathroom with walk-in shower. There is also another garage space on this level - perfect for a workshop, home gym, indoor batting cage, or golf simulator!! Upstairs features a generous bonus room with oversized walk-in closet. Perfect as a 5th bedroom or another flex/living area. Semi-enclosed and very private, moderate backyard, great for entertaining or enjoying some gardening, minus the burden of extensive yardwork. Main level features an oversized 2-car garage which has additional space for your toolbox and/or golf cart. This highly sought after community features walking trails, playground, gated pool, clubhouse, sidewalks, golf-cart friendly, and easy access to the lake. This home also sits within the highly desirable Clover School District. Close to popular restaurants and shopping. Book your private showing today and let's make this your new address!!

Listed by Angela Lopez of Realty One Group Revolution

$
$
%
$/month over payments
Federal 30-year interest rate: 6.49% last updated on Jul 9, 2026
* All Figures are estimates. Check with your bank or proposed mortgage company for actual interest rates.
This product uses the FRED® API but is not endorsed or certified by the Federal Reserve Bank of St. Louis.

Save FavoriteSchedule TourAsk A QuestionMore Details
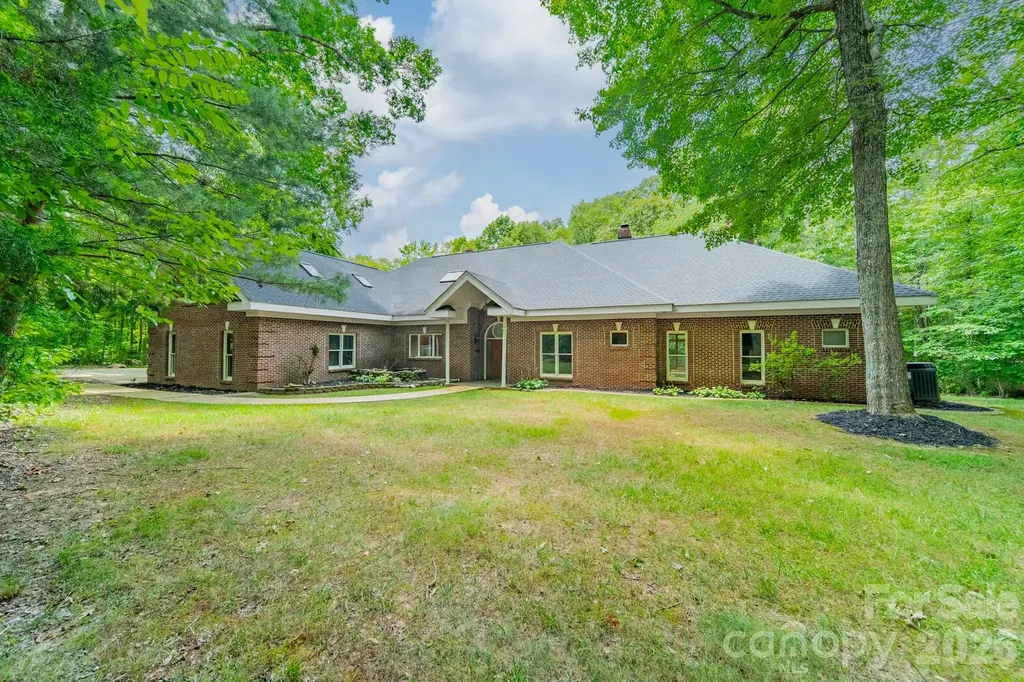
253 Highway 161 N Clover SC 29710

Clover, SC253 Highway 161 N

Price$774,000

Est. Mortgage: $/month

MLS Number CAR4383330

  • Residential
  • Bedrooms 4
  • Bathroom 6
  • Square Feet 4,918
  • Acreage 3.03

Priced to sell!! Well below appraised value! Are you ready for this one? This custom residence features a grand primary suite complete with a private sunroom overlooking the backyard and a primary bathroom with towering ceilings. With an additional three spacious bedrooms, four full bathrooms, one half bathroom, and multiple bonus spaces, all this custom home needs is a few updates to make it your own. You won't find another home built like it! This home is uniquely constructed, and its exterior walls feature 6-inch steel studs with blown rock wool insulation. Both floors are crafted from 4-inch poured concrete, and the solid oak interior and exterior doors add a touch of elegance. The property boasts three fully vented classic brick wood-burning fireplaces, which are also pre-piped for gas logs. The first floor features 10-foot ceilings, with some rooms vaulted even higher. Inside, all cabinetry is custom-built from solid oak, except for the primary bathroom, which showcases cherry wood. Come see more in person!

Listed by Geoffrey Kirby of COMPASS

$
$
%
$/month over payments
Federal 30-year interest rate: 6.49% last updated on Jul 9, 2026
* All Figures are estimates. Check with your bank or proposed mortgage company for actual interest rates.
This product uses the FRED® API but is not endorsed or certified by the Federal Reserve Bank of St. Louis.

Virtual TourSave FavoriteSchedule TourAsk A QuestionMore Details
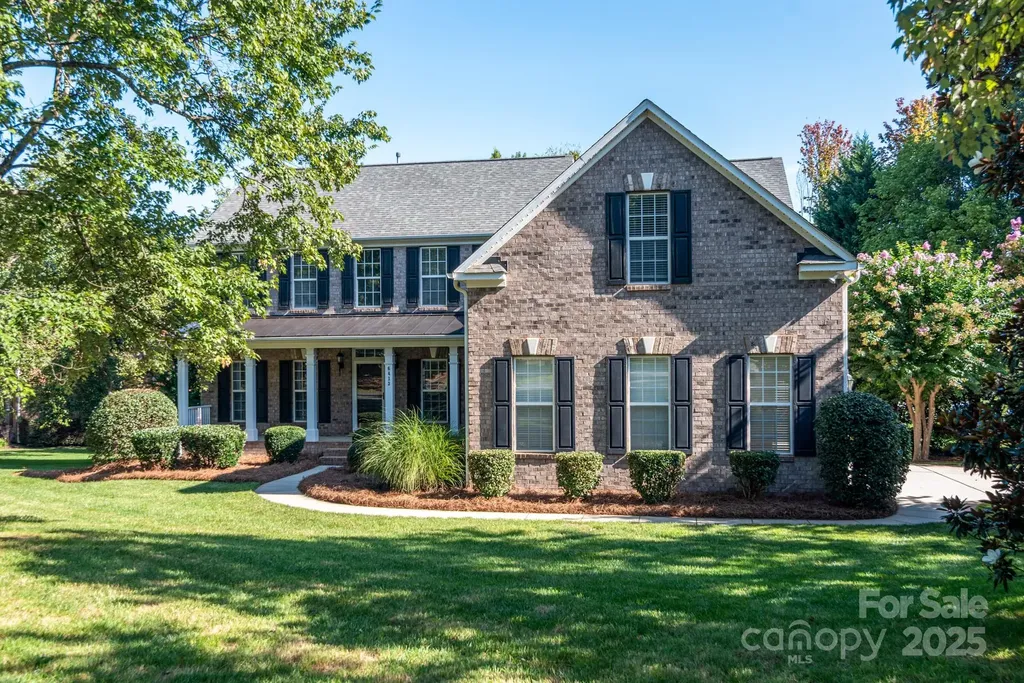
6413 Savannah Grace Lane Huntersville NC 28078

MLS Number CAR4296080

  • Residential
  • Bedrooms 5
  • Bathroom 4
  • Square Feet 3,814
  • Acreage 0.61

Wonderful highly sought after Huntersville neighborhood with 69 homes with large lots! Meticulously Cared For 5BR/3.5BA with Sunroom and Bonus Room/5th BR. Gorgeous Park Like Setting with over .6 Acres. Three sided Brick home with Inviting Front Porch. Freshly Painted interior, 2" Blinds throughout. Hardwoods, Dining Room with Tray Ceiling and Extensive Moldings, Front Study with French Doors, Oversize Kitchen with Granite Composite countertops with an abundance of Cabinet space including a Breakfast Bar opens to Breakfast Area, Huge Sunroom with Abundance of Natural Light and Vaulted Ceiling, Oversize Great Room with Gas Logs. Large Primary Bedroom on the Main Level with Tray Ceiling and Bathroom suite. Good Sized Bedrooms Upstairs with Ceiling Fans, Bonus Room/5th BR. Walk in Storage. Professionally Landscaped with over .607 acre corner lot, Huge Deck with retractable awning overlooking Private Wooded Yard in the Rear. Side Entry 3 Car Garage. Many Updates including Roof Dec 2015, Air Conditioner 2014 and 2016, HVAC 2014 and 2015. Water Heater 2016. Granite Countertops installed in Kitchen, Powder Room, Main Bath, and Both Upstairs Bathrooms in 2007. 30 Amp Outside outlet for RV use. New Vapor Barrier installed in Crawl Space. Super Location near Hwy 73, Hwy 77, Hwy 485, Birkdale, Shopping, Restaurants, and Public Access to Lake Norman nearby! This is a Must See! Move in Ready! You won't be disappointed!

Listed by Patricia Masten of Coldwell Banker Realty

$
$
%
$/month over payments
Federal 30-year interest rate: 6.49% last updated on Jul 9, 2026
* All Figures are estimates. Check with your bank or proposed mortgage company for actual interest rates.
This product uses the FRED® API but is not endorsed or certified by the Federal Reserve Bank of St. Louis.

Save FavoriteSchedule TourAsk A QuestionMore Details
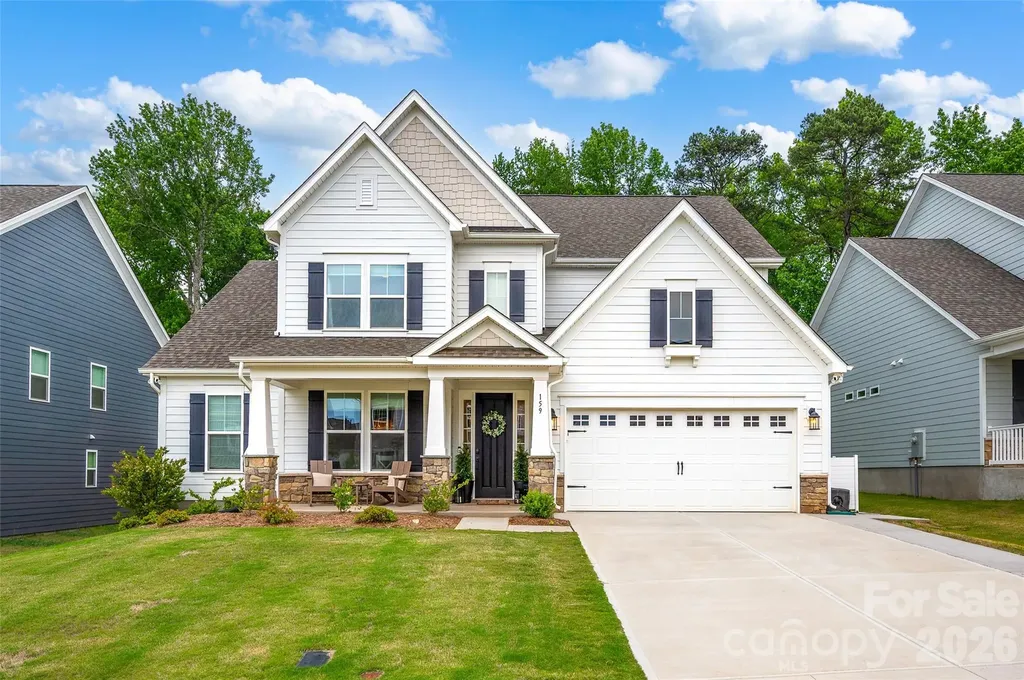
159 Glenn Drive Mooresville NC 28115

Mooresville, NC159 Glenn Drive

Price$774,000

Est. Mortgage: $/month

Pending

MLS Number CAR4371642

  • Residential
  • Bedrooms 5
  • Bathroom 4
  • Square Feet 3,304
  • Acreage 0.22

Beautiful 5-bedroom home with a versatile, thoughtfully designed floor plan and extensive upgrades throughout. The open-concept layout features a spacious kitchen overlooking the breakfast area and bright great room with soaring ceilings, along with a dedicated main-level flex room ideal for a home office, playroom, or formal living space. The main-level primary suite offers a custom closet, soaking tub, and walk-in shower with additional sprayer. Custom touches throughout the home include a wood range hood, upgraded pantry shelving, craftsman trim, designer lighting, window treatments, and a mudroom with built-in lockers and charging stations. Upstairs offers three additional bedrooms, a large bonus room with a closet that can serve as a fifth bedroom or flexible living space, two walk-in storage attics, and well-appointed baths including a tiled walk-in shower shared by two bedrooms. Enjoy a private, professionally landscaped backyard with a screened porch, paver patio, fenced yard, privacy trees, and an extended driveway for additional parking. Located in desirable Stafford at Langtree with community pool and clubhouse, this home offers convenient access to Duke Health, Lowe's Corporate, Trane Technologies, shopping, dining, and commuting on the less congested side of town. Also near Liberty Prep, Pine Lake Prep, Langtree Charter, and Coddle Creek schools. Sellers invested over $100,000 in builder design center upgrades plus over $55,000 in post-construction improvements. Owner is a North Carolina real estate broker.

Listed by Krista Viglione of Viglione Group LLC

$
$
%
$/month over payments
Federal 30-year interest rate: 6.49% last updated on Jul 9, 2026
* All Figures are estimates. Check with your bank or proposed mortgage company for actual interest rates.
This product uses the FRED® API but is not endorsed or certified by the Federal Reserve Bank of St. Louis.

Save FavoriteSchedule TourAsk A QuestionMore Details
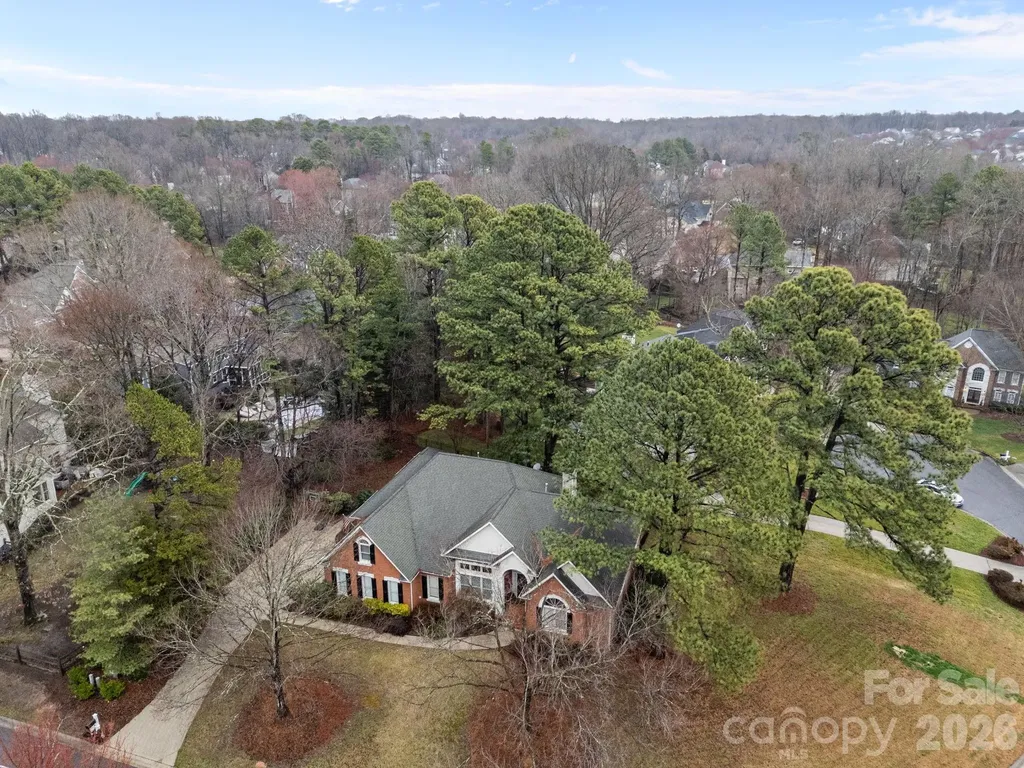
15728 Delancey Lane Huntersville NC 28078

Huntersville, NC15728 Delancey Lane

Price$774,000

Est. Mortgage: $/month

MLS Number CAR4354109

  • Residential
  • Bedrooms 4
  • Bathroom 3
  • Square Feet 3,085
  • Acreage 0.47

RARE OPPORTUNITY to own a Ranch (1 story/FROG) in "The Hamptons". Situated on a private spacious 0.47 acre lot, on a cul-de-sac street. MUST SEE kitchen with a large open design, new appliances, center island and separate wet bar area. This home offers 3 Bedrooms with an additional Office/Bedroom with French Doors and a finished Bonus Room. The Spacious Master Suite unveils a Tray Ceiling, 2 large walk-in closets, a very large ensuite with separate vanities, separate shower and soaking tub on the north wing, while bedrooms 2 & 3 share a jack-n-jill bathroom on the south wing. Short walk to Pool & Tennis!

Listed by Kelly Sturgill of COMPASS

$
$
%
$/month over payments
Federal 30-year interest rate: 6.49% last updated on Jul 9, 2026
* All Figures are estimates. Check with your bank or proposed mortgage company for actual interest rates.
This product uses the FRED® API but is not endorsed or certified by the Federal Reserve Bank of St. Louis.

Save FavoriteSchedule TourAsk A QuestionMore Details

Broker Reciprocity MLS Grid Logo © 2026 Listings courtesy of Canopy MLS as distributed by MLS GRID. IDX information is provided exclusively for consumers’ personal non-commercial use and may not be used for any purpose other than to identify prospective properties consumers may be interested in purchasing. The IDX data is deemed reliable but is not guaranteed by MLS GRID and may be subject to an end user license agreement prescribed by the Member Participant’s applicable MLS.  Based on information submitted to the MLS GRID as of July 15, 2026 10:17 PM UTC . All data is obtained from various sources and may not have been verified by broker or MLS GRID. Supplied Open House Information is subject to change without notice. All information should be independently reviewed and verified for accuracy. Properties may or may not be listed by the office/agent presenting the information. Some IDX listings have been excluded from this website.