and narrow your search. If you have fewer than 200 results, you can save your search.

Alexander NC

r=6853-6864
8247 Camelia Lane Denver NC 28037

Denver, NC8247 Camelia Lane

Price$750,000

Est. Mortgage: $/month

MLS Number CAR4370658

  • Residential
  • Bedrooms 3
  • Bathroom 3
  • Square Feet 1,979
  • Acreage 0.54

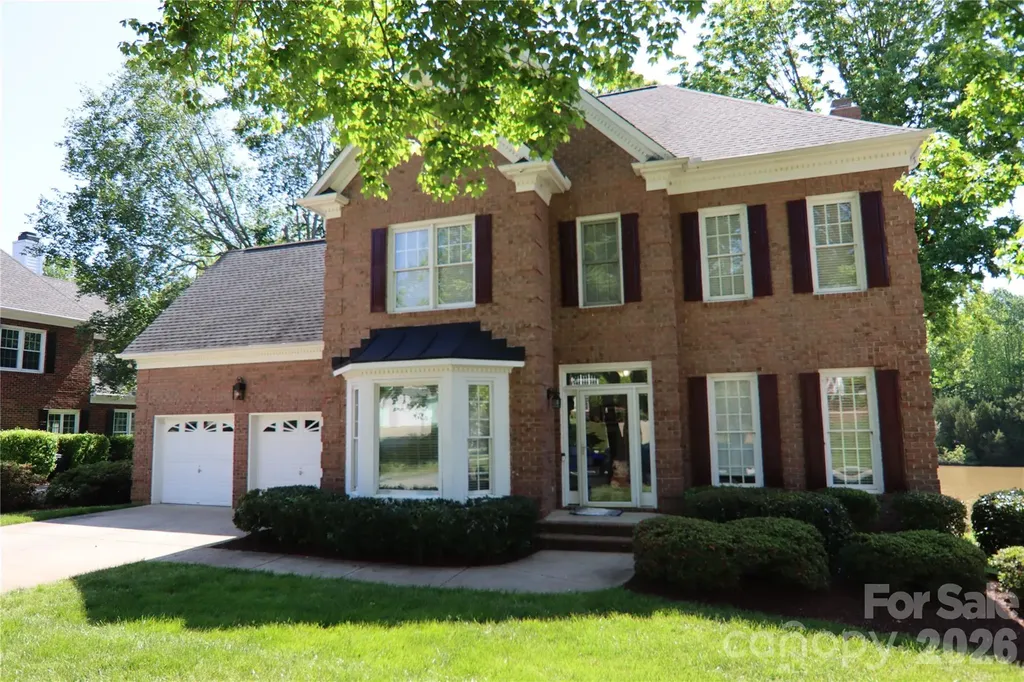
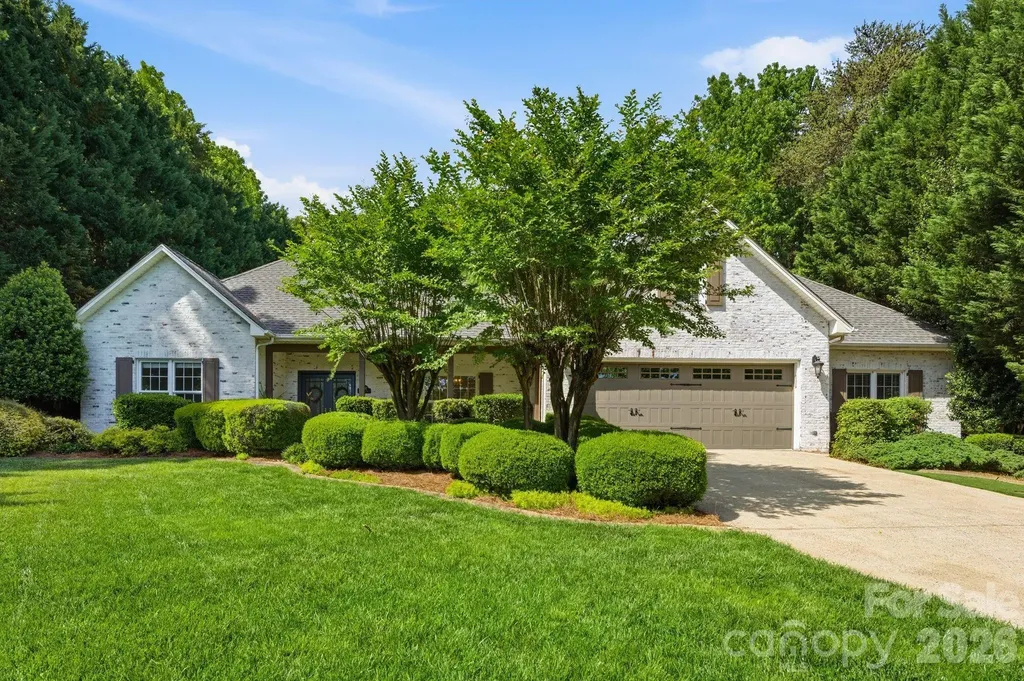
Featuring a *DEEDED BOAT SLIP* on Lake Norman and an *ADDITIONAL 300+ sqft* of heated/cooled space with existing water and sewer lines. This one-of-a-kind custom-built retreat is located in Denver's highly desirable Willow Cove community. This secluded and peaceful community makes you feel like you've escaped to your own retreat, all while being just minutes from everything Denver has to offer. Situated on a spacious half-acre lot, the home showcases a timeless lime-washed brick exterior that perfectly blends classic charm with modern appeal. Inside, you will find a seamless, functional layout filled with inviting living spaces and an abundance of natural light, ideal for everyday living and entertaining. Beautifully refreshed and move-in ready, this home also boasts a recently painted kitchen, primary bedroom, living room, dining, hallways and half bath. The property's versatility shines with the room off the garage, where this temperature-controlled space provides the perfect footprint for a home office, hobby room, extra bedroom, private mother-in-law suite or workshop. Step outside to your private backyard oasis, featuring a sparkling PebbleTec pool perfect for relaxing or hosting gatherings. The outdoor space offers plenty of room for entertaining, complemented by immaculate landscaping and low-maintenance turf. Combining privacy, character, and effortless lake access, this exceptional home truly has it all.

Listed by Kyle Scarola and Kristy Walker of Sail Realty
$
$
%
$/month over payments
Federal 30-year interest rate: 6.49% last updated on Jul 9, 2026
* All Figures are estimates. Check with your bank or proposed mortgage company for actual interest rates.
This product uses the FRED® API but is not endorsed or certified by the Federal Reserve Bank of St. Louis.

Save FavoriteSchedule TourAsk A QuestionMore Details

17 Aaron Way Waynesville NC 28786

Waynesville, NC17 Aaron Way

Price$750,000

Est. Mortgage: $/month

MLS Number CAR4319469

  • Residential
  • Bedrooms 3
  • Bathroom 3
  • Square Feet 2,111
  • Acreage 3.01

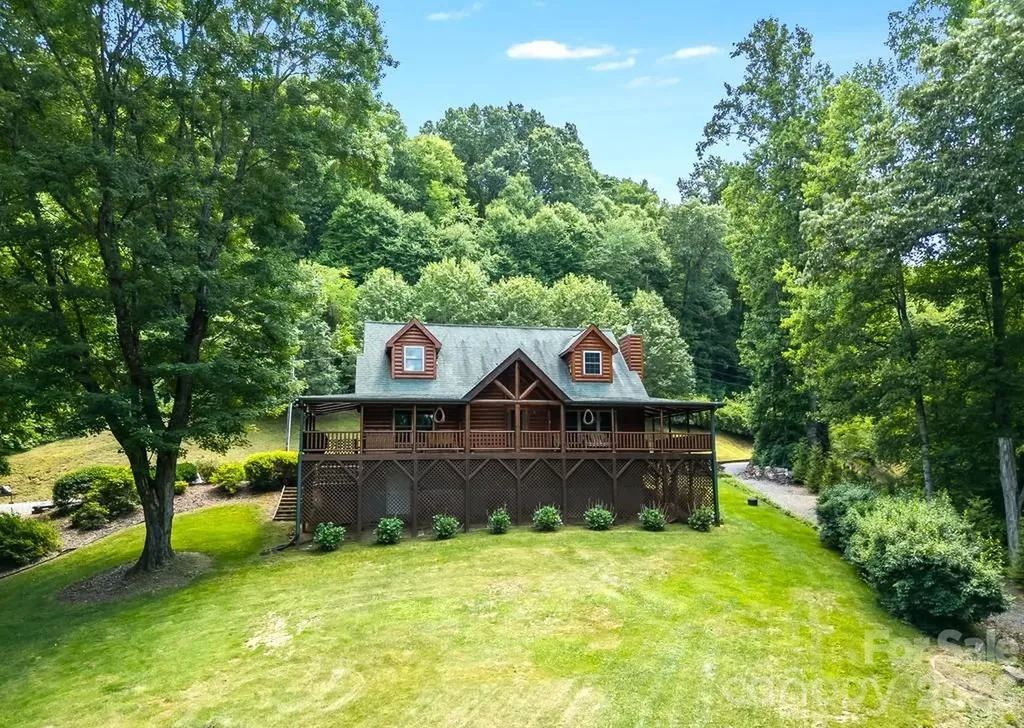
Experience the ultimate in privacy and convenience! Discover this well-maintained log cabin situated on over three acres in a private, gated community with paved access. The home features three bedrooms and two and a half baths, offering generous closet space throughout. The main floor includes a versatile office or den, and the kitchen is equipped with a prep sink, pantry, quartz countertops, and upgraded appliances from 2020.Enjoy the convenience of the Primary Bedroom on the Main Floor, then Step into your newly renovated primary bathroom, where luxury meets functionality. The centerpiece is a walk-in shower, featuring two spacious shower areas equipped with rain showerheads and handheld wands. Enjoy the soothing experience of rainfall-style water, complemented by a built-in seat and grab bar for added comfort and safety. Upstairs, two guest bedrooms offer double closets and cozy seating areas. Comfort is assured with two heat pumps and a living room that boasts a high end Mendota vented gas fireplace. The house is also wired to accept a generator. Enjoy outdoor living with a wrap-around deck, a new concrete parking area, a flat driveway. There is a separate 27 x 35 storage area with a 30-amp outlet-perfect for RVs or workshop needs, with an attached 16 x 16 shop with a concrete floor and rollup door. Relax by the firepit in a peaceful setting, while still being conveniently close to Walmart, restaurants, grocery stores with easy access to Hwy 23/74. The cabin's logs were media blasted and re-stained in 2021 with an additional clear-coat applied in 2025 for long lasting beauty. Spectrum Internet and cable are available. The entire house is also hard wired for satellite television. Yard has been maintained by Tru Green for 2 years with several older trees removed recently for safety and aesthetics. Deck is wired for a 110 Hot Tub. Terminix agreement has been maintained for the house for the last 19 years. Additional 1.51 ac directly behind property can be purchased for added privacy.Listed on MLS 4396586 No Short Term Rentals.

Listed by Jan Hall of ERA Sunburst Realty

$
$
%
$/month over payments
Federal 30-year interest rate: 6.49% last updated on Jul 9, 2026
* All Figures are estimates. Check with your bank or proposed mortgage company for actual interest rates.
This product uses the FRED® API but is not endorsed or certified by the Federal Reserve Bank of St. Louis.

Save FavoriteSchedule TourAsk A QuestionMore Details

15537 Northstone Drive Huntersville NC 28078
Active With Contract

MLS Number CAR4343652

  • Residential
  • Bedrooms 5
  • Bathroom 3
  • Square Feet 2,700
  • Acreage 0.34

Exquisite 5-bedroom residence, completely renovated with refined, magazine-quality finishes throughout. The designer chef's kitchen is a true centerpiece, showcasing a gas range, double ovens, and striking marble countertops anchored by a statement island-perfect for both everyday living and elegant entertaining. Enjoy lake and golf course views from most rooms, creating a light-filled, serene atmosphere. A private first-floor executive office provides a sophisticated work-from-home retreat. Located within the prestigious Northstone golf and tennis community in Huntersville, this home offers access to top-tier amenities and is zoned for a highly sought-after school district. Ideally positioned just minutes from Lake Norman, I-77, Birkdale Village, and a short commute to the Charlotte Douglas International Airport, and an exceptional selection of shopping, dining, grocery, and medical conveniences.

Listed by Cathleen Staskel and Ron Staskel of Howard Hanna Allen Tate Lake Norman

$
$
%
$/month over payments
Federal 30-year interest rate: 6.49% last updated on Jul 9, 2026
* All Figures are estimates. Check with your bank or proposed mortgage company for actual interest rates.
This product uses the FRED® API but is not endorsed or certified by the Federal Reserve Bank of St. Louis.

Save FavoriteSchedule TourAsk A QuestionMore Details

480 Robinson Road Mooresville NC 28117

Mooresville, NC480 Robinson Road

Price$750,000

Est. Mortgage: $/month

Active With Contract

MLS Number CAR4276641

  • Residential
  • Bedrooms 4
  • Bathroom 4
  • Square Feet 3,415
  • Acreage 1.16

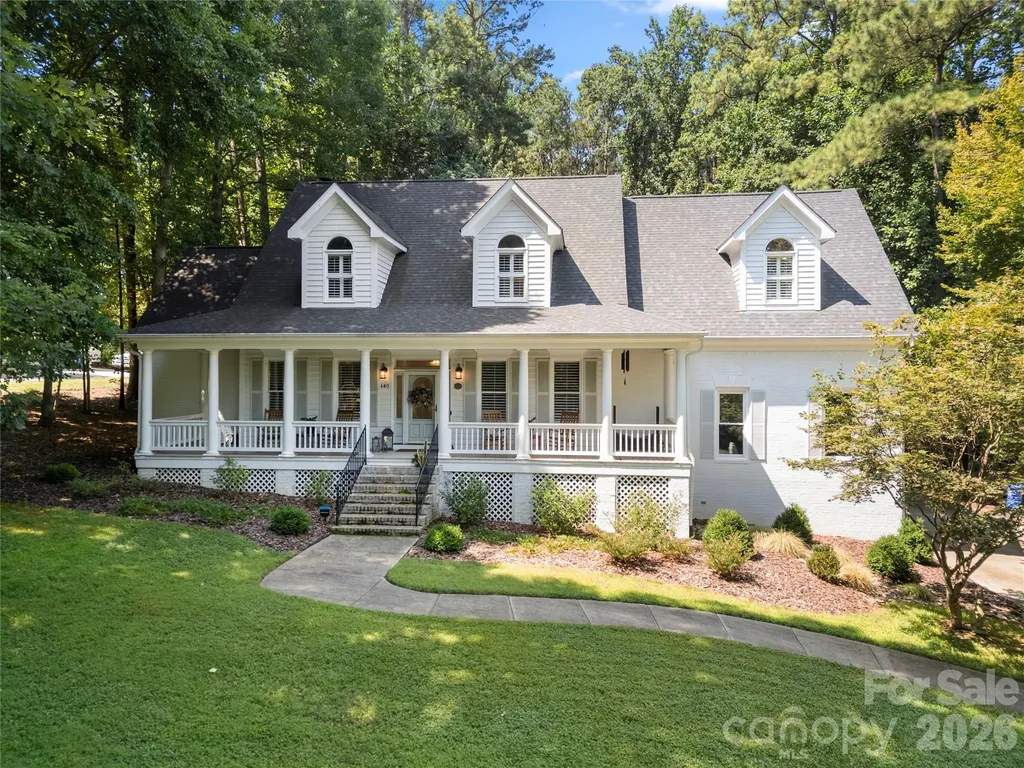
Motivated seller and willing to assist with buyer closing costs. Beautiful, well maintained 2 story home with gorgeous lake view and NO HOA! Private setting on 1.16 acre with mature trees and a large “rocking chair” front porch. Primary suite on main with dual vanity, soaking tub, separate shower, water closet & 2 walk-in closets. Need another primary bedroom? You'll love the 2nd large primary upstairs with ensuite luxury bath. The gourmet kitchen features granite countertops, stainless steel appliances, double ovens, upgraded 5-burner gas cooktop, center island, gorgeous cabinetry, under-cabinet lighting, spacious breakfast area & walk-in pantry. Formal dining room plus a great room with gas fireplace and serene backyard views. Relax on the lovely screened porch! Laundry/drop zone, 3 spacious upstairs bedrooms plus huge bonus room, & abundant attic storage. Smart home. Don't miss this one! Seller willing to offer concessions with acceptable offer. Enjoy easy access to Lake Norman with multiple nearby public boat ramps and access areas. Ideal for lake life enthusiasts seeking convenient waterfront recreation close to home.

Listed by Donna Collier of Carolina Homes Connection,LLC

$
$
%
$/month over payments
Federal 30-year interest rate: 6.49% last updated on Jul 9, 2026
* All Figures are estimates. Check with your bank or proposed mortgage company for actual interest rates.
This product uses the FRED® API but is not endorsed or certified by the Federal Reserve Bank of St. Louis.

Save FavoriteSchedule TourAsk A QuestionMore Details

382 Black Oak Cove Road Candler NC 28715

Candler, NC382 Black Oak Cove Road

Price$750,000

Est. Mortgage: $/month

MLS Number CAR4310781

  • Residential
  • Bedrooms 3
  • Bathroom 4
  • Square Feet 2,057
  • Acreage 15.5

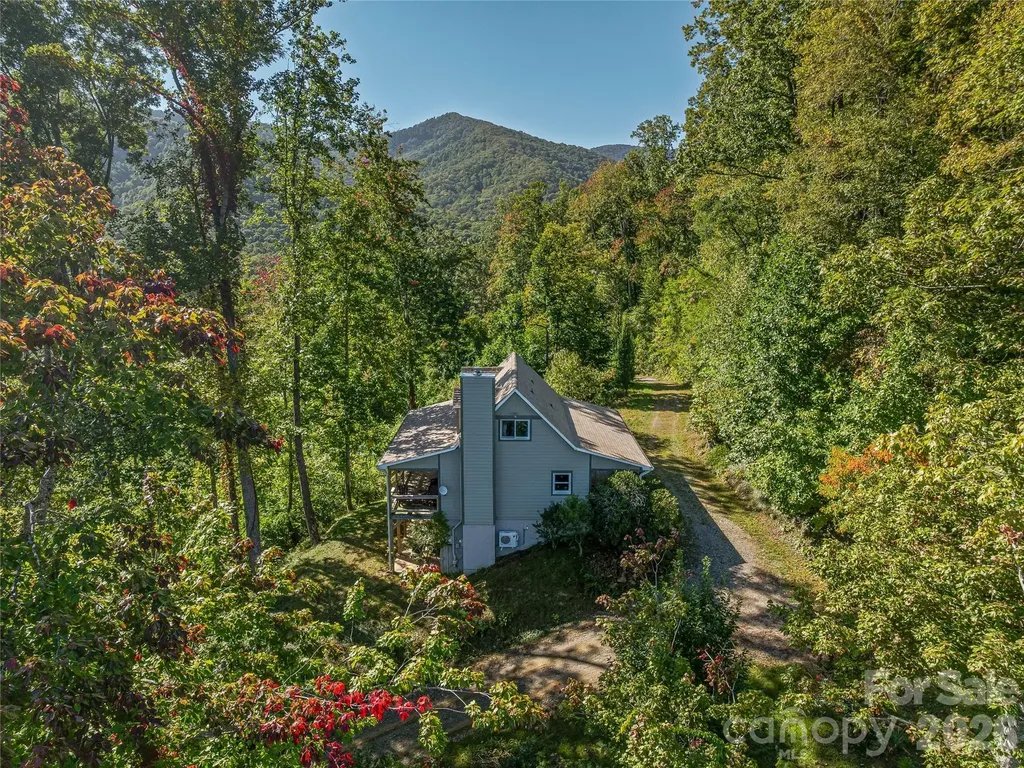
Tucked into over 15 acres of mountain land with private hiking trails, and yet you're not more than a short drive from everything Asheville has to offer. This 3 Bedroom, 3.5 bath retreat has been thoughtfully reimagined in 2021, striking a balance between mountain cabin character and modern ease. Hardwood floors and a stone fireplace anchor the open living, dining, and kitchen area, a space designed for both cozy relaxation and easy entertaining. The kitchen centers around a generous island with counter seating and stainless steel appliances, while a wall of windows pulls the natural light in, framing green trees and mountain views to enjoy year-round. Open the door to the expansive deck to create the ideal flow from living space, to the outdoors for the kind of lifestyle the mountains inspire. Upstairs, two bedrooms offer restful retreats, one with its own private deck, a natural spot for morning coffee or an evening read. The daylit basement adds meaningful flexibility: a den prewired for Bose surround sound, a dedicated laundry area, and walkout access to a flagstone patio that transitions seamlessly into the landscape. Step outside and the property truly opens up. Multiple porches and patios invite fireside gatherings under open sky, while an adored orchard (pear, peach, and apple trees alongside blueberry bushes and more) rewards those with a green thumb. With no restrictions, this home is perfect as a short term rental with income producing opportunity! Old logging paths have been converted into private hiking trails that wind through the surrounding woods, putting nature walks just steps from your back door. The location quietly delivers on every front: 13 minutes to the Blue Ridge Parkway, 29 mins to the Biltmore Estate, and 32 mins to Downtown Asheville. Everything that makes Western North Carolina extraordinary is well within reach at this peaceful retreat! NO RESTRICTIONS, OU, STR's ALLOWED.

Listed by Lauren Butcher and Ashton Peters of Ivester Jackson Blackstream

$
$
%
$/month over payments
Federal 30-year interest rate: 6.49% last updated on Jul 9, 2026
* All Figures are estimates. Check with your bank or proposed mortgage company for actual interest rates.
This product uses the FRED® API but is not endorsed or certified by the Federal Reserve Bank of St. Louis.

Virtual TourSave FavoriteSchedule TourAsk A QuestionMore Details

95 Creeks Edge Drive Hendersonville NC 28739

MLS Number CAR4369844

  • Residential
  • Bedrooms 3
  • Bathroom 3
  • Square Feet 2,530
  • Acreage 0.93

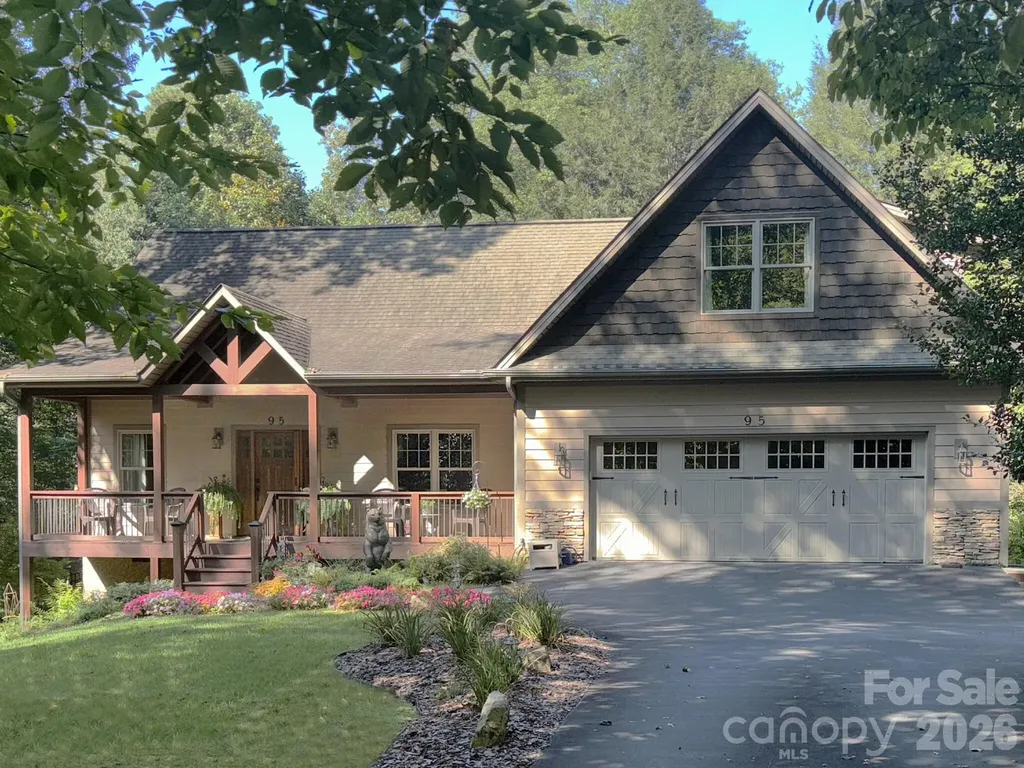
Experience the joy of mountain living in this warm, inviting home on a large private wooded lot, about halfway between Hendersonville and Brevard. Enjoy biking & hiking in nearby Dupont State Forest & Pisgah Nat'l Park. This home is a blend of solitude and accessibility, just minutes from groceries, gas stations and other daily essentials. Features of this home include wood cathedral ceiling, stone fireplace, stonework landscaping, Viking wine cooler, custom cabinetry in all bedroom closets, pantry, kitchen & garage. Recent updates include newer HVAC (2023), induction stove, Bosch refrigerator. First floor owner's suite. Hardwood throughout the first floor. Large family room upstairs, full bath, & 2 large bedrooms. Fenced-in yard, oversized garage with polymer coated floor & storage room. Home is in a small subdivision, Shuford Point, a very private setting with only 4 other homes. Ecusta Trail, a 19 mile multi-use greenway, when completed, is just a short walk or bike ride away.

Listed by Craig Tribus of Beycome Brokerage Realty LLC

$
$
%
$/month over payments
Federal 30-year interest rate: 6.49% last updated on Jul 9, 2026
* All Figures are estimates. Check with your bank or proposed mortgage company for actual interest rates.
This product uses the FRED® API but is not endorsed or certified by the Federal Reserve Bank of St. Louis.

Save FavoriteSchedule TourAsk A QuestionMore Details

7575 Deer Track Drive Denver NC 28037

Denver, NC7575 Deer Track Drive

Price$750,000

Est. Mortgage: $/month

Active With Contract

MLS Number CAR4391104

  • Residential
  • Bedrooms 4
  • Bathroom 4
  • Square Feet 2,851
  • Acreage 1.3

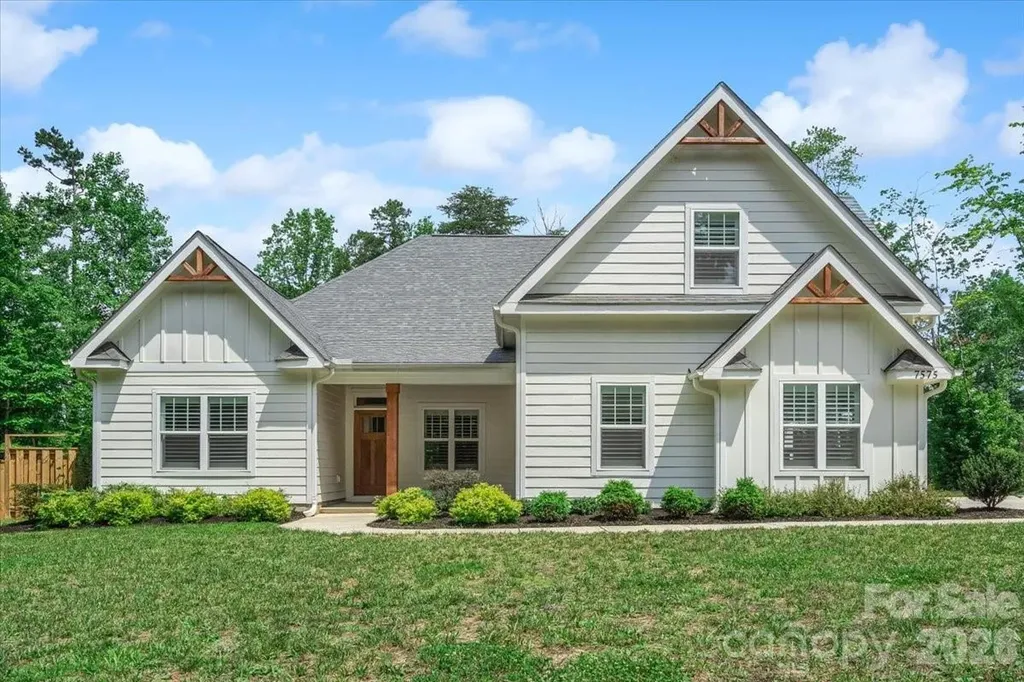
Practically new custom home on 1.3 acres with no HOA! This open and inviting split-bedroom floor plan features the primary suite plus two additional bedrooms on the main level. Seamless LVP flooring runs throughout the main living areas with no carpet. The spacious kitchen offers quartz countertops, gas range, butler's pantry with wine fridge, abundant soft-close cabinetry, and a large eat-in island. Enjoy coffee in the cozy sunroom or screened porch overlooking the expansive, private backyard. Custom plantation shutters and heavy moldings throughout add an elevated feel. Upstairs features a large bedroom or bonus room with a full bath. Ideally located near the Hwy 73/16 area with restaurants, grocery stores, gyms, Walmart, and more nearby. Just 1 mile from Safe Harbor Marina, offering dry and wet slip leases. Septic placement allows ample space for a future inground pool or detached garage. Space, privacy, peacefulness, and convenience-this home has it all!

Listed by Julie Williams of Southern Homes of the Carolinas,Inc

$
$
%
$/month over payments
Federal 30-year interest rate: 6.49% last updated on Jul 9, 2026
* All Figures are estimates. Check with your bank or proposed mortgage company for actual interest rates.
This product uses the FRED® API but is not endorsed or certified by the Federal Reserve Bank of St. Louis.

Save FavoriteSchedule TourAsk A QuestionMore Details

14125 Bankside Drive Huntersville NC 28078

MLS Number CAR4393505

  • Residential
  • Bedrooms 5
  • Bathroom 4
  • Square Feet 3,476
  • Acreage 0.17

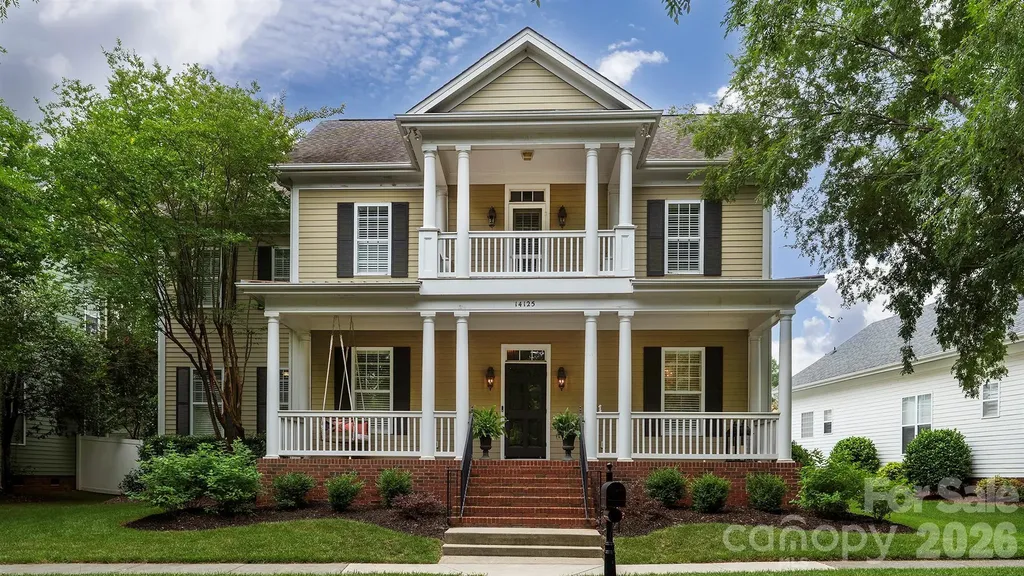
Welcome home to this beautifully maintained property in one of Huntersville's most desirable neighborhoods! Situated on a beautiful lot with a fenced backyard, this home is perfect for entertaining and everyday living, featuring a cozy fire pit and a detached two-car garage with a versatile upper-level space ideal for a home office, gym, studio, or additional storage. Inside, you'll find a welcoming floor plan with a formal dining room and dedicated office just off the front entry. The large living room offers plenty of space to gather and flows seamlessly into the expansive kitchen, complete with stainless steel appliances, abundant cabinetry, and generous counter space. The primary suite is conveniently located on the main level, along with the laundry room, providing ease and functionality for everyday living. Upstairs, you'll find four additional bedrooms, two full bathrooms, and a charming balcony that offers a unique outdoor retreat. Major system updates provide peace of mind, including a new roof (2019), both HVAC units replaced (2019), a newly encapsulated crawl space (2024), and a new water heater (2024). The community offers a large outdoor pool, clubhouse, play ground and walking/ biking trails !! Combining flexible living spaces, valuable updates, and a fantastic Huntersville location, this move-in-ready home offers the perfect blend of comfort, functionality, and outdoor living. Don't miss your opportunity to make it yours!

Listed by Brian Bain of Keller Williams Unlimited

$
$
%
$/month over payments
Federal 30-year interest rate: 6.49% last updated on Jul 9, 2026
* All Figures are estimates. Check with your bank or proposed mortgage company for actual interest rates.
This product uses the FRED® API but is not endorsed or certified by the Federal Reserve Bank of St. Louis.

Save FavoriteSchedule TourAsk A QuestionMore Details

933 N Highland Street Gastonia NC 28052

Gastonia, NC933 N Highland Street

Price$750,000

Est. Mortgage: $/month

MLS Number CAR4386960

  • Land
  • Acreage 9.28
  • County Gaston

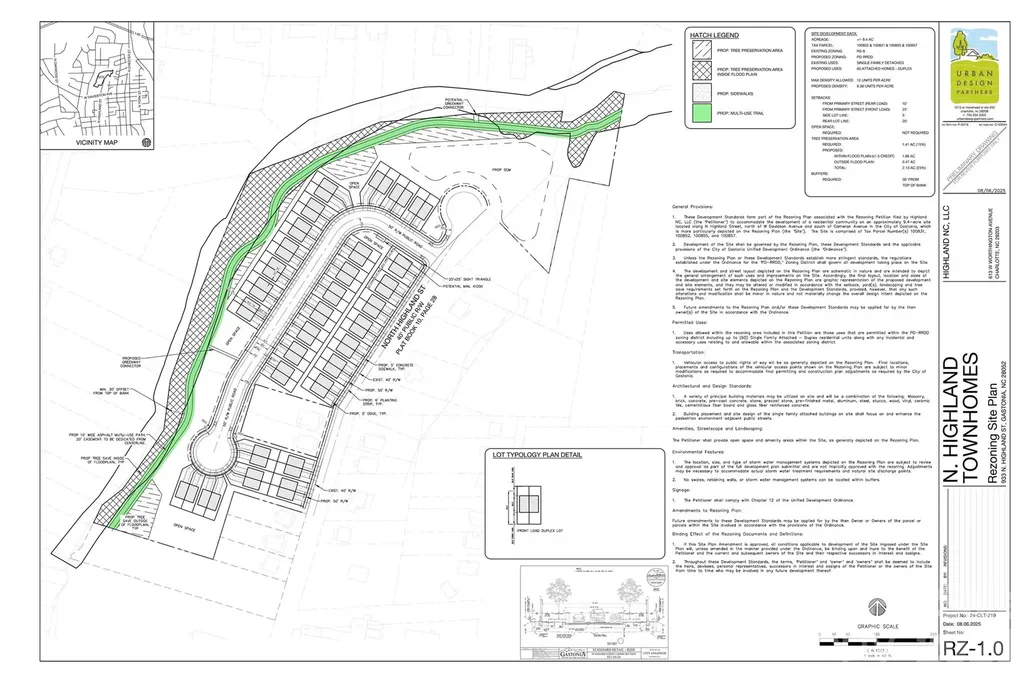
Must be sold with parcels 100857, 100855, 100831. Acreage is a combination of all 4 lots. "The development plan is intended as a conceptual rendering of the property's potential and is provided for illustrative purposes only. It offers a vision of what may be achievable on the site while allowing flexibility for future owners or developers to customize and create a design that reflects their own goals, preferences, and unique vision for the property. Make it your own and bring your ideas to life. Price reflects price for all 4 lots.

Listed by Chad Meredith of NorthGroup Real Estate LLC

$
$
%
$/month over payments
Federal 30-year interest rate: 6.49% last updated on Jul 9, 2026
* All Figures are estimates. Check with your bank or proposed mortgage company for actual interest rates.
This product uses the FRED® API but is not endorsed or certified by the Federal Reserve Bank of St. Louis.

Save FavoriteSchedule TourAsk A QuestionMore Details

741 Morrow Branch Road Leicester NC 28748

Leicester, NC741 Morrow Branch Road

Price$750,000

Est. Mortgage: $/month

MLS Number CAR4393604

  • Residential
  • Bedrooms 3
  • Bathroom 2
  • Square Feet 1,987
  • Acreage 2.17

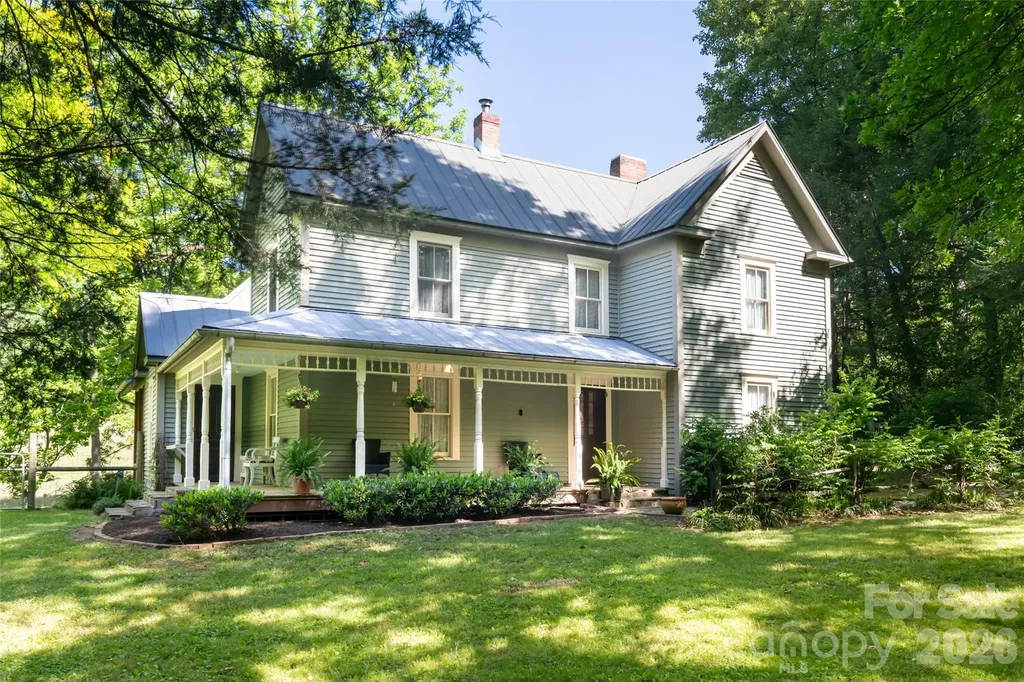
Thoughtfully restored 1890s farmhouse on 2.17 private acres in the Sandy Mush area, blending timeless character with modern comfort. Extensive updates include modern plumbing, electrical, HVAC, high-efficiency foam insulation, insulated windows, and a whole-house generator while preserving the home's original charm and craftsmanship. Interior details feature heart pine and oak floors, beadboard walls, and classic bullseye trim throughout. Great storage for an historic farmhouse with two walk-in closets and a large functional insulated climate controlled attic. The property offers an exceptional combination of open pasture and mature forest land with natural springs, multiple creeks, beautiful long-range views, and additional building sites. Ideal for multiple types of agriculture, livestock, equestrian use, or future expansion. Improvements include two pole barns, sauna/spa building, and ample space for farming, recreation, or a family compound. 300 Foot well dug in 2018 +/ Quietly tucked away on a peaceful dead-end road, this unique farm offers privacy, functionality, and bucolic Western North Carolina living at its finest. No Drive-bys please. See MLS #'s 4383533 & 4383543.

Listed by Greg Palombi of Asheville Real Estate Network

$
$
%
$/month over payments
Federal 30-year interest rate: 6.49% last updated on Jul 9, 2026
* All Figures are estimates. Check with your bank or proposed mortgage company for actual interest rates.
This product uses the FRED® API but is not endorsed or certified by the Federal Reserve Bank of St. Louis.

Save FavoriteSchedule TourAsk A QuestionMore Details

606 Stonecroft Court SE Lenoir NC 28645

Lenoir, NC606 Stonecroft Court SE

Price$750,000

Est. Mortgage: $/month

Active With Contract

MLS Number CAR4359585

  • Residential
  • Bedrooms 3
  • Bathroom 3
  • Square Feet 2,358
  • Acreage 0.99

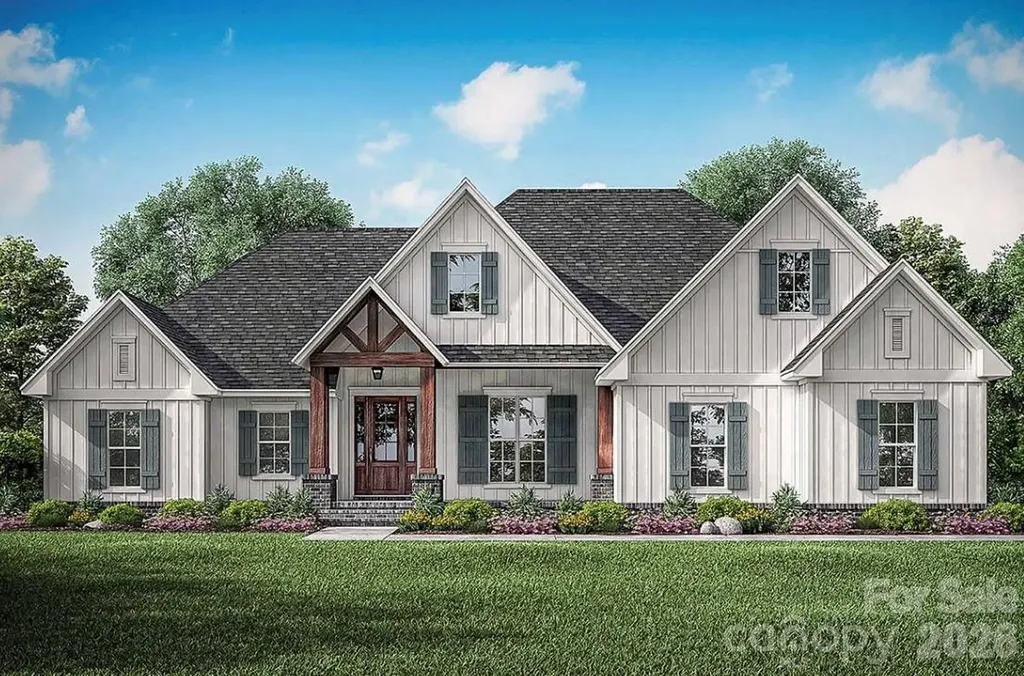
Nestled in the highly sought-after Stone Croft neighborhood, this custom quality-built new construction boasts impressive curb appeal that will captivate all who visit. Designed for main-level living, the home showcases exquisite craftsmanship with premium features throughout, including durable hardie board siding, elegant hardwood floors, and stunning granite or quartz countertops. With a thoughtful open floor plan, the spacious layout seamlessly integrates living and dining areas, making it ideal for both entertaining and everyday living. The inviting back patio overlooks a beautifully landscaped, flat yard that spans over an acre, providing ample space for outdoor activities and relaxation. Enjoy breathtaking mountain views that enhance the tranquil ambiance of this remarkable property. The home is equipped with commercial-grade kitchen appliances, including a natural gas range, perfect for culinary enthusiasts. A cozy natural gas fireplace in the living area adds warmth and charm, creating an inviting atmosphere for gatherings. The contemporary design is complemented by sleek black hardware throughout, adding a modern touch to every room. Buyers will appreciate the opportunity for customization; if the home goes under contract within a reasonable timeframe, select aspects such as countertops, paint colors, cabinets, tile, and flooring can be tailored to suit personal tastes. Additionally, convenient attic storage is accessible via pull-down steps from the garage, providing ample space for seasonal items and personal belongings. Sod grass will be installed prior to purchase, ensuring a lush and inviting landscape from day one. This exceptional property marries luxury, functionality, and style, making it an unparalleled choice for discerning buyers looking for their dream home in a desirable location. Home built by local and reliable “Caldwell builders Group”. *Agent has owner interest in property*. Images shown are for illustrative purposes; actual home details may vary upon completion.

Listed by Chase Barlow Gray of Chase Gray Realty LLC

$
$
%
$/month over payments
Federal 30-year interest rate: 6.49% last updated on Jul 9, 2026
* All Figures are estimates. Check with your bank or proposed mortgage company for actual interest rates.
This product uses the FRED® API but is not endorsed or certified by the Federal Reserve Bank of St. Louis.

Save FavoriteSchedule TourAsk A QuestionMore Details

10203 Rougemont Lane Charlotte NC 28277

Charlotte, NC10203 Rougemont Lane

Price$750,000

Est. Mortgage: $/month

Active With Contract

MLS Number CAR4394772

  • Residential
  • Bedrooms 4
  • Bathroom 3
  • Square Feet 2,762
  • Acreage 0.54

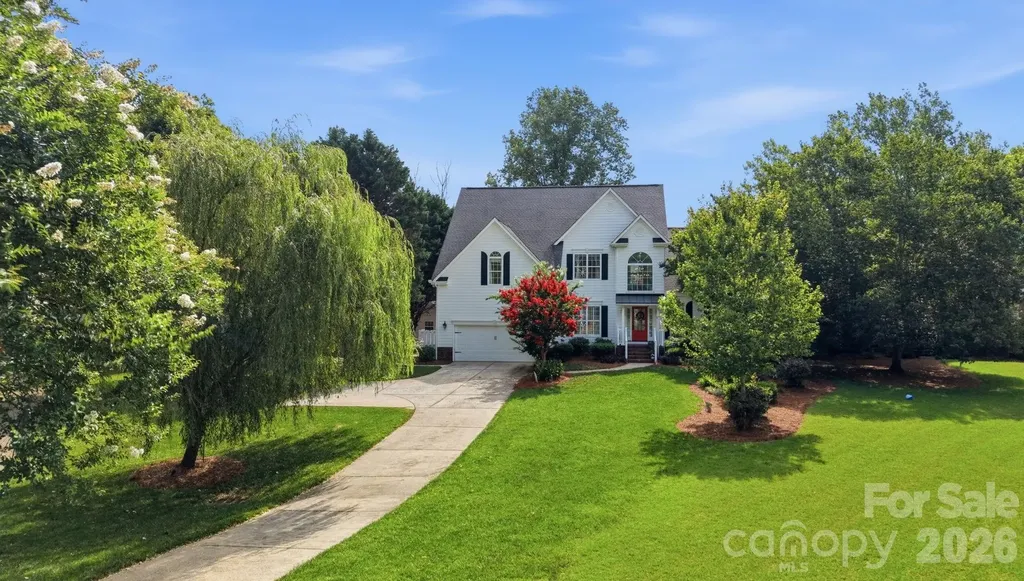
Nestled on a private cul-de-sac lot of more than half an acre in desirable Rougemont, this beautifully maintained home offers a rare combination of privacy, outdoor living, and everyday comfort. The thoughtfully designed floor plan features a sought-after main-level primary suite, 4 bedrooms, 2.5 baths, and beautiful Brazilian cherry hardwood flooring throughout much of the main level. Generous living spaces and abundant natural light make this home ideal for both entertaining and daily living. Outdoor living truly sets this property apart. Enjoy a spectacular vaulted screened porch overlooking the private, fenced backyard, heated in-ground pool, mature landscaping, and wooded views. A charming pool house/she-shed provides additional flexibility for hobbies, storage, or a private retreat. Recent improvements include HVAC and heat pump replacement in 2024 and water heater replacement in 2025. A rare Ballantyne opportunity combining a premier location, exceptional privacy, and resort-style outdoor living.

Listed by Marianne Shields of Shields Realty,Inc.

$
$
%
$/month over payments
Federal 30-year interest rate: 6.49% last updated on Jul 9, 2026
* All Figures are estimates. Check with your bank or proposed mortgage company for actual interest rates.
This product uses the FRED® API but is not endorsed or certified by the Federal Reserve Bank of St. Louis.

Save FavoriteSchedule TourAsk A QuestionMore Details

Broker Reciprocity MLS Grid Logo © 2026 Listings courtesy of Canopy MLS as distributed by MLS GRID. IDX information is provided exclusively for consumers’ personal non-commercial use and may not be used for any purpose other than to identify prospective properties consumers may be interested in purchasing. The IDX data is deemed reliable but is not guaranteed by MLS GRID and may be subject to an end user license agreement prescribed by the Member Participant’s applicable MLS.  Based on information submitted to the MLS GRID as of July 16, 2026 4:49 PM UTC . All data is obtained from various sources and may not have been verified by broker or MLS GRID. Supplied Open House Information is subject to change without notice. All information should be independently reviewed and verified for accuracy. Properties may or may not be listed by the office/agent presenting the information. Some IDX listings have been excluded from this website.