and narrow your search. If you have fewer than 200 results, you can save your search.

Alexander NC

r=6985-6996
240 36th Avenue Circle NW Hickory NC 28601

MLS Number CAR4377946

  • Residential
  • Bedrooms 5
  • Bathroom 7
  • Square Feet 6,321
  • Acreage 1.07

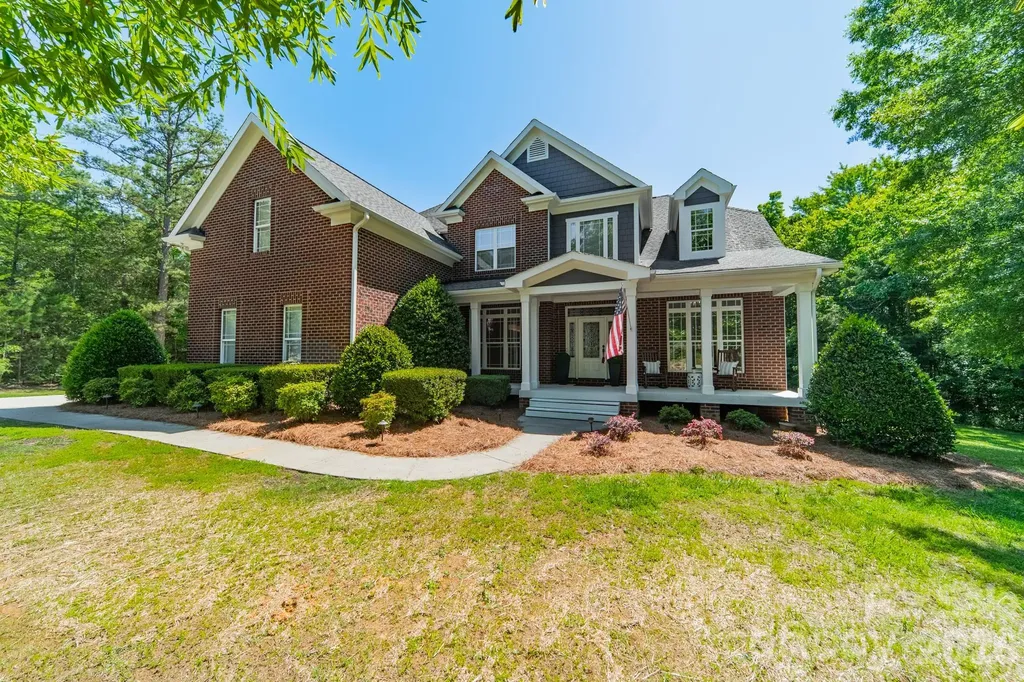
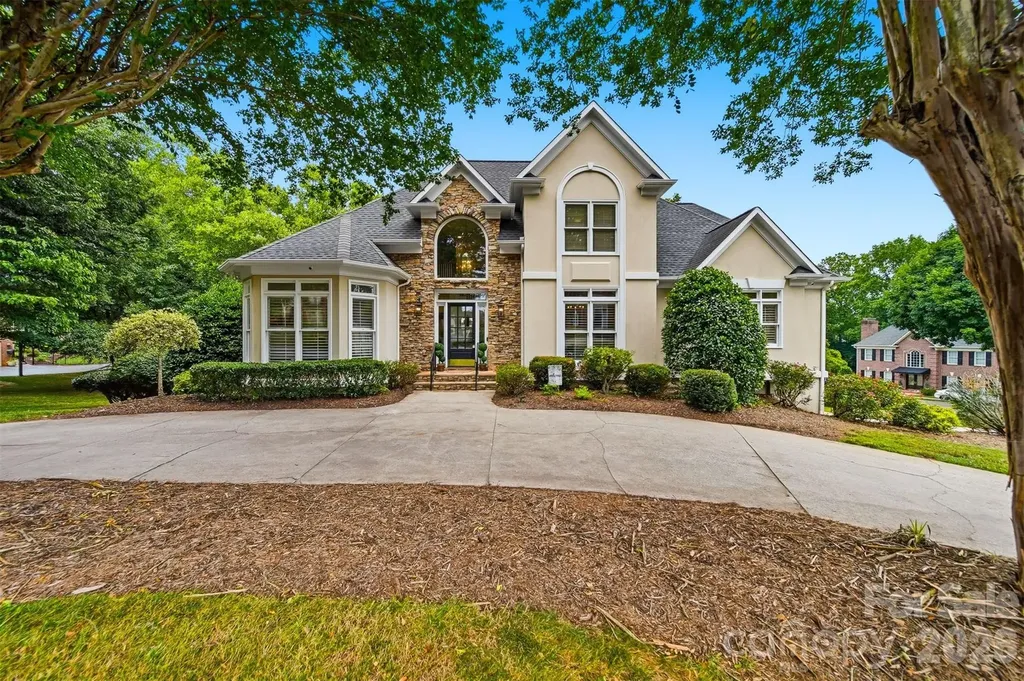
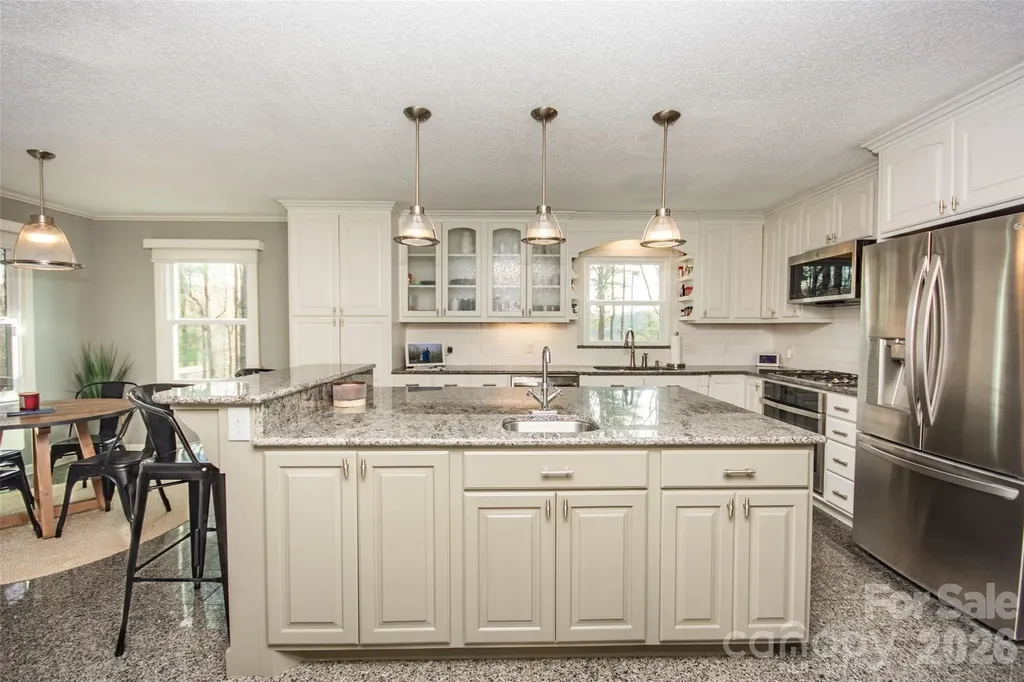
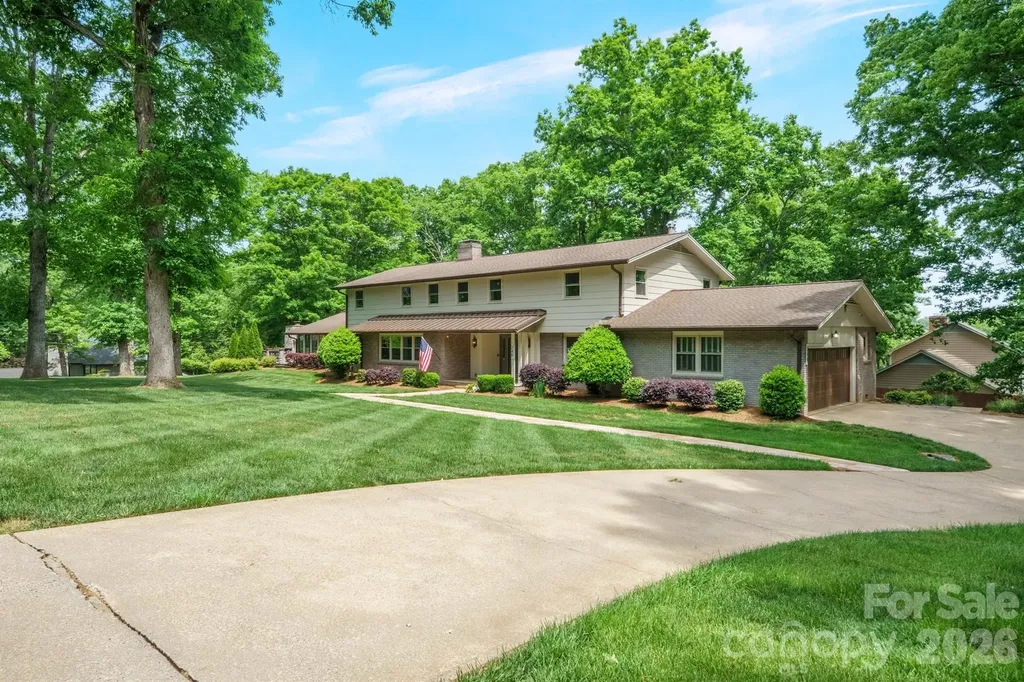
Exceptional opportunity to own a beautifully updated estate on 1.07 acres in a highly sought-after NW Hickory location. With over 6,000 heated square feet, this move-in ready home offers the rare combination of space, privacy, and refined upgrades-properties like this do not come along often! This expansive 1.5-story home with a mostly finished lower level features 5 bedrooms, 4 full bathrooms, and 3 half bathrooms, along with 2 double garages for a total of four garage spaces. From the moment you enter, the grand foyer with a sweeping curved staircase creates an immediate sense of elegance and scale. Designed for both entertaining and everyday comfort, the home offers formal living and dining rooms, along with a warm, inviting den featuring a gas log fireplace and custom built-ins. The updated kitchen is complete with granite countertops, lots of cabinetry, newer appliances, breakfast bar, and hardwood flooring, all opening to a light-filled breakfast area with a dramatic curved window. A spacious butler's pantry/oversized laundry room w/sink add both function and convenience, while a large main-level flex space provides the perfect option for a home office, playroom, or additional living area. The sunroom is equipped with its own mini-split system& flows effortlessly onto an expansive patio with a beautiful outdoor fireplace-ideal for hosting or relaxing year-round. Upstairs, the generous layout continues with 5 bedrooms and 4 full bathrooms, including a luxurious primary suite featuring hardwood floors, three closets, and a beautifully updated spa-like bathroom with dual sink vanity, custom cabinetry, tiled flooring, and a walk-in tile/glass shower. The fully finished lower level offers incredible versatility with cool terazzo floors, a large recreation room with fireplace(wdstove has been removed--sellers have never used...unsure if functional), kitchenette/wet bar with new countertops, workout room, half bath, and abundant storage space. A second double garage adds even more flexibility for vehicles, hobbies, or storage. With a circular driveway AND a back driveway, brick patio, mature setting, and extensive indoor and outdoor living space, this home delivers a lifestyle that is increasingly hard to find in today's market. Schedule your private showing today-homes of this size, condition, and location are in high demand and do not stay available for long!

Listed by Kathryn Herman and Carly Pruitt of Coldwell Banker Boyd & Hassell
$
$
%
$/month over payments
Federal 30-year interest rate: 6.55% last updated on Jul 16, 2026
* All Figures are estimates. Check with your bank or proposed mortgage company for actual interest rates.
This product uses the FRED® API but is not endorsed or certified by the Federal Reserve Bank of St. Louis.

Save FavoriteSchedule TourAsk A QuestionMore Details

1855 Shadow Lawn Court Fort Mill SC 29715

Fort Mill, SC1855 Shadow Lawn Court

Price$749,900

Est. Mortgage: $/month

MLS Number CAR4395925

  • Residential
  • Bedrooms 4
  • Bathroom 4
  • Square Feet 2,456
  • Acreage 0.28

1855ShadowLawnCt.info | More than a home. It's a lifestyle. Welcome to one of Springfield's most unique opportunities, where a rare level, fenced backyard surrounded by mature privacy trees creates an outdoor living experience that's increasingly difficult to find in newer communities. Whether you're hosting friends, enjoying a quiet evening on the patio, or simply appreciating the peace and privacy of your own backyard, this property offers a setting that extends well beyond its walls. Unlike many newer neighborhoods where homes are built just steps apart, this home provides the privacy, usable outdoor space, and natural backdrop today's buyers are searching for. A private office offers the ideal work-from-home space, while the separate in-law suite provides exceptional flexibility for guests, multigenerational living, or a private retreat. Life in Springfield is about more than the home. Enjoy one of Fort Mill's premier golf course communities featuring championship golf, resort-style pools, clubhouse dining, scenic walking trails, parks, and newly completed tennis and pickleball courts, all within the award-winning Fort Mill School District and just minutes from shopping, dining, Charlotte, and major highways. If you're searching for privacy, outdoor living, a move-in ready home, and an unmatched resort-style lifestyle, this is an opportunity you won't want to miss. Schedule your private showing today.

Listed by Tristan Armstead of Armstead Realty Group LLC

$
$
%
$/month over payments
Federal 30-year interest rate: 6.55% last updated on Jul 16, 2026
* All Figures are estimates. Check with your bank or proposed mortgage company for actual interest rates.
This product uses the FRED® API but is not endorsed or certified by the Federal Reserve Bank of St. Louis.

Save FavoriteSchedule TourAsk A QuestionMore Details

188 Carolina Crossing Drive York SC 29745

York, SC188 Carolina Crossing Drive

Price$749,900

Est. Mortgage: $/month

Open House

MLS Number CAR4367522

  • Residential
  • Next Open House: Sat 07/18 10:00 am. to 12:00 pm.
  • Bedrooms 4
  • Bathroom 4
  • Square Feet 3,339

Tucked away on a quiet cul-de-sac, this beautifully updated home offers the perfect blend of comfort, style, and serenity. Enjoy a private backyard oasis with peaceful pond views, ideal for relaxing mornings or evening gatherings. Inside, you'll find fresh paint throughout, new LVP flooring, plush new carpet, heated kitchen and primary bath floors, and updated light fixtures that create a bright, modern feel. The kitchen shines with brand-new appliances and new countertops, creating a fresh, functional space perfect for both everyday living and entertaining. Thoughtfully refreshed and move-in ready, this home offers a seamless transition for its next owner. Whether you're enjoying the tranquil outdoor setting or the stylish interior upgrades, this property delivers a true sense of retreat while still being conveniently located near everyday amenities.

Listed by Deborah Hooker of COMPASS

$
$
%
$/month over payments
Federal 30-year interest rate: 6.55% last updated on Jul 16, 2026
* All Figures are estimates. Check with your bank or proposed mortgage company for actual interest rates.
This product uses the FRED® API but is not endorsed or certified by the Federal Reserve Bank of St. Louis.

Virtual TourSave FavoriteSchedule TourAsk A QuestionMore Details

16815 Lookout Landing Lane Charlotte NC 28278
Open House

MLS Number CAR4369176

  • Residential
  • Next Open House: Sun 07/19 2:00 pm. to 4:00 pm.
  • Bedrooms 4
  • Bathroom 4
  • Square Feet 4,062

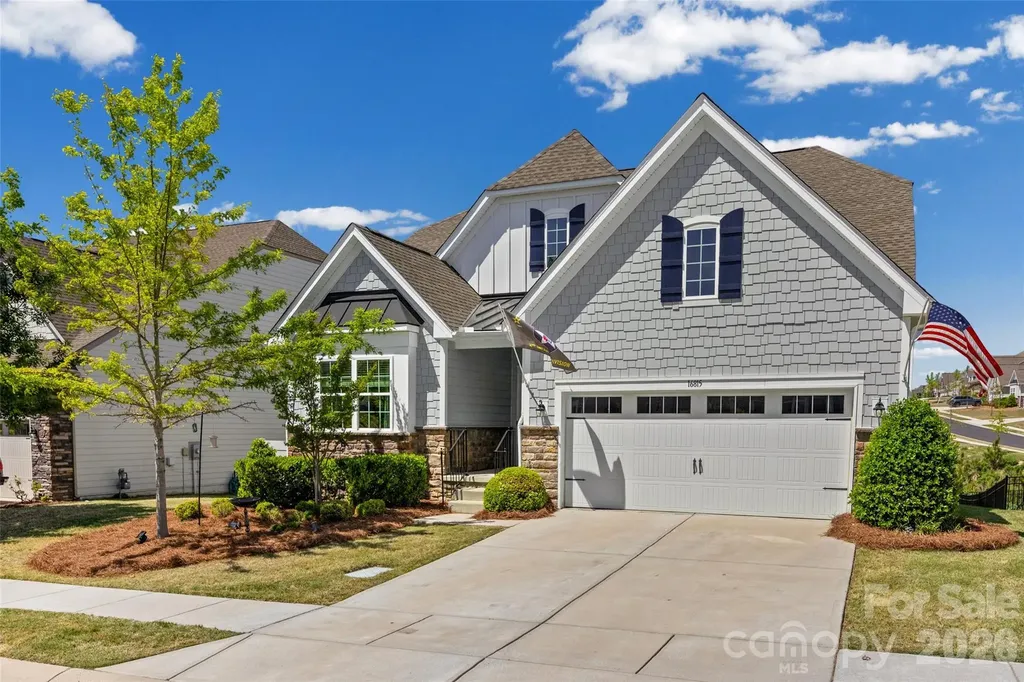
Luxury, Scale, and Resort-Style Living in The Palisades Experience a home where "plenty of space" is a lifestyle, not just a phrase. This freshly painted 4-bedroom, 4-bathroom masterpiece, featuring LVP floors in Charlotte's premier master-planned community perfectly balances sophisticated style with incredible functional upgrades across three levels of living. The Main Level & Primary Suite are designed for the serious host. The heart of the home is a chef's kitchen fully equipped with double ovens, a built-in microwave, sleek granite countertops, and a classic subway tile backsplash. The layout flows effortlessly from the sun-drenched breakfast nook to the open living area and out to a breezy screened-in porch, perfect for bug-free relaxation. Retreat to the primary suite to find a dream walk-in closet featuring high-end custom built-ins that maximize every inch of storage. This home provides versatile Living for Every Need. The upstairs retreat offers an expansive second living room offers the perfect footprint for a media hub, playroom, or a quiet library tucked away from the main floor action. The Lower-Level Entertainment Suite features a walk-out basement that is the ultimate "wow" factor. It features a convenient refreshment station (ideal for game day snacks and drinks), a dedicated exercise room, and a massive covered porch anchored by a stately gas fireplace for cozy evenings year-round. Living in The Palisades offers a luxurious, resort-style experience along the shores of Lake Wylie. This highly sought-after, family-friendly community is characterized by its nature-focused environment and upscale amenities, including a Jack Nicklaus Design golf course, an equestrian center, and a vibrant clubhouse and pool. Located just 20 miles southwest of Uptown Charlotte, you'll enjoy a quiet retreat with easy access to water sports, hiking, and city convenience. Schedule your private tour today to see this versatile floor plan and world-class community in person!

Listed by Jessica Ward of Howard Hanna Allen Tate Lake Wylie

$
$
%
$/month over payments
Federal 30-year interest rate: 6.55% last updated on Jul 16, 2026
* All Figures are estimates. Check with your bank or proposed mortgage company for actual interest rates.
This product uses the FRED® API but is not endorsed or certified by the Federal Reserve Bank of St. Louis.

Virtual TourSave FavoriteSchedule TourAsk A QuestionMore Details

308 41st Avenue Place NW Hickory NC 28601

Hickory, NC308 41st Avenue Place NW

Price$749,900

Est. Mortgage: $/month

MLS Number CAR4402187

  • Residential
  • Bedrooms 5
  • Bathroom 5
  • Square Feet 4,855
  • Acreage 0.46

From the moment you pull into the circular driveway, this home just feels right. The welcoming front entry leads into a layout that's both comfortable and easy to live in, with everything you need on the main level- including the primary suite, office, laundry, and multiple living spaces for gathering or relaxing. The kitchen is truly the heart of the home, featuring soft-close cabinets, pull-out shelving, plenty of counter space, and all new appliances. It opens nicely for everyday living or hosting, while the dining room adds a touch of character with classic wainscoting and simple, elegant lighting. The primary suite is a space you'll actually look forward to unwinding in, with a tiled walk-in shower, soaking tub, and double vanities-it's both comfortable and well thought out. Downstairs, the basement gives you even more room to spread out, with a den, full bath, large bedroom, and a bonus space that could easily be a gym, office, or guest area. With around 4,855 square feet, 5 bedrooms, and 4.5 baths, there's plenty of space for family, guests, or whatever your needs may be. Sitting on a corner lot in a lakefront community, the setting offers a great balance of space and neighborhood feel. Out back, the deck is perfect for relaxing, entertaining, or just enjoying some fresh air. Located in a great neighborhood, this home is ready for its next owners to move in and make it their own

Listed by April B Hewitt of Keller Williams Advantage

$
$
%
$/month over payments
Federal 30-year interest rate: 6.55% last updated on Jul 16, 2026
* All Figures are estimates. Check with your bank or proposed mortgage company for actual interest rates.
This product uses the FRED® API but is not endorsed or certified by the Federal Reserve Bank of St. Louis.

Virtual TourSave FavoriteSchedule TourAsk A QuestionMore Details

112 Parkland Street Morganton NC 28655

Morganton, NC112 Parkland Street

Price$749,900

Est. Mortgage: $/month

MLS Number CAR4345464

  • Residential
  • Bedrooms 5
  • Bathroom 5
  • Square Feet 4,589
  • Acreage 1.07

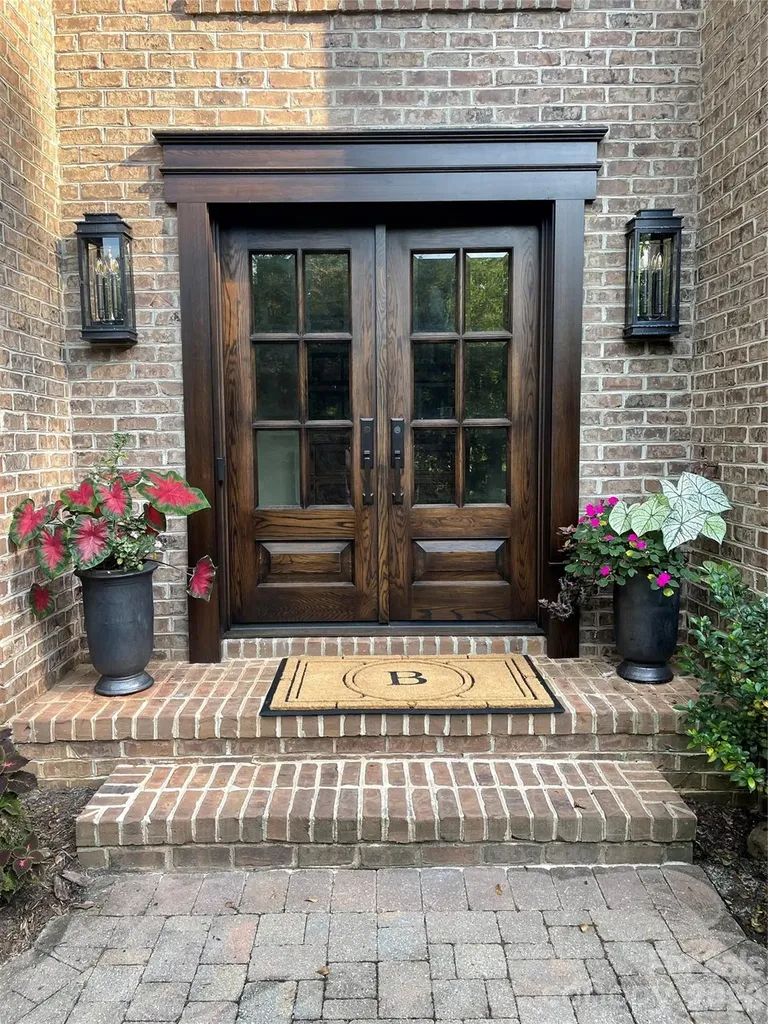
Timeless elegance meets modern luxury in this classic brick Colonial, beautifully enhanced with high-end upgrades and thoughtful design throughout. Built in 1990 and surrounded by mature landscaping, the home offers exceptional curb appeal, highlighted by a stunning custom front door crafted by Appalachian Woodworks and new windows throughout. Inside, freshly refinished wood floors lead you through a gracious layout anchored by a gourmet kitchen featuring an extra-large island-perfect for gatherings, everyday living, and entertaining. The main floor primary suite is a true retreat, complete with a spa-like bathroom boasting heated floors and luxurious finishes. The finished basement expands the living space with a mini kitchen, full bath, media area, and abundant storage and workshop space-ideal for entertaining, hobbies, or multigenerational living. Upstairs, you'll find four generously sized bedrooms. Two share a Jack-and-Jill bath, while the remaining two are served by a well-appointed hall bath, offering comfort and flexibility for family and guests alike. Step outside to the private backyard oasis featuring an outdoor kitchen and pergola, perfect for al fresco dining and relaxed evenings surrounded by lush, established landscaping. A perfect blend of classic architecture and modern comfort, this exceptional home is ready to be the backdrop for years of cherished family memories.

Listed by Loralie Clark of Engel & Volkers Foothills Lake James

$
$
%
$/month over payments
Federal 30-year interest rate: 6.55% last updated on Jul 16, 2026
* All Figures are estimates. Check with your bank or proposed mortgage company for actual interest rates.
This product uses the FRED® API but is not endorsed or certified by the Federal Reserve Bank of St. Louis.

Virtual TourSave FavoriteSchedule TourAsk A QuestionMore Details

2193 Hawthorne Lane Wilkesboro NC 28697

Wilkesboro, NC2193 Hawthorne Lane

Price$749,900

Est. Mortgage: $/month

MLS Number CAR4325511

  • Residential
  • Bedrooms 5
  • Bathroom 5
  • Square Feet 5,636
  • Acreage 2.36

MOTIVATED SELLERS!! NEW PRICE!! Stunning home in Woodfield Estates with the more private location at a cul de sac! This home offers so much! Entering into an inviting foyer there is an office on the left and a formal living room on the right which is currently also used as a home office. The family room is very relaxing with lots of space, a stone fireplace that has gas logs, and opens into a spacious dining room that has two windows for plenty of daylight. The expansive kitchen offers lots of cabinet space as well as a large island with breakfast bar as well as breakfast area. Stainless steel appliances stay and beautiful granite providing lots of counter space. These rooms are so inviting and great for entertaining! Oversized 2 car garage with shelving leads into a side hall with laundry/mud room, then half bath and then leads to kitchen on left & back to foyer on right. Upstairs offer a massive primary suite along with 4 additional bedrooms and 2 additional baths! Primary bedroom has space for all of the furniture you would like, very spacious walk in closet, and the bath has double vanity, large soaking tub & beautiful tiled walk in shower. The basement offers even more with huge rec area, den, bonus room/storage room, exercise room, utility, full bath & a 2nd kitchen with exterior door. This has lots of possibilities including could be a 2nd living quarters! Beautiful setting & fenced back yard with nothing but forest off of the back. Private & sitting on 2+ acres! Community pool available! If you like to golf this home is in close proximity to Oakwoods Country Club & Golf! Just a few minutes drive down to the the golf course.

Listed by Brent Mason of Tarheel Realty II

$
$
%
$/month over payments
Federal 30-year interest rate: 6.55% last updated on Jul 16, 2026
* All Figures are estimates. Check with your bank or proposed mortgage company for actual interest rates.
This product uses the FRED® API but is not endorsed or certified by the Federal Reserve Bank of St. Louis.

Virtual TourSave FavoriteSchedule TourAsk A QuestionMore Details

25 Houston Street Asheville NC 28801

Asheville, NC25 Houston Street

Price$749,900

Est. Mortgage: $/month

MLS Number CAR4387541

  • Residential
  • Bedrooms 4
  • Bathroom 4
  • Square Feet 3,200
  • Acreage 0.15

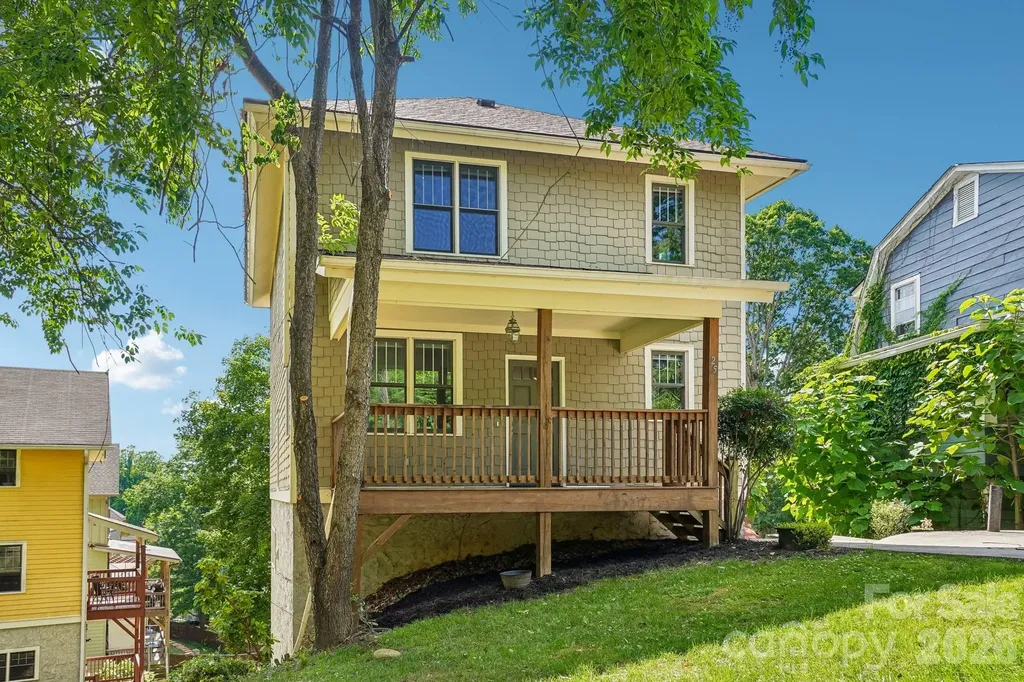
Jackpot location with lower level apartment. Close in Montford location right around the corner from All Day Darling. Downtown Asheville 3 minutes away. Home offers large main level kitchen with open flow living, dining, kitchen. Covered front porch and back deck. Apartment has large private deck as well. Investment potential or live/work perfect location on this home that can live as a single family residence with 4 bed/3.5 baths or lease the lower level 1/1 apartment to bring in income to offset expenses. Apartment has separate exterior entrance and independent electrical meter. Upper level has 3 bedrooms and 2 full baths. Owner's suite has high ceilings and large bath with soaking tub. Neutral finishes with a traditional feel that can stand out with modern finishes or traditional. This home checks many boxes. Location, size, 2nd living quarters. Zoned as a duplex, but easily flows as a single family residence. Side yard has great space for garden beds. Additional MLS 4385801 in multi family

Listed by Sandra Messer of DRG Homes & Land

$
$
%
$/month over payments
Federal 30-year interest rate: 6.55% last updated on Jul 16, 2026
* All Figures are estimates. Check with your bank or proposed mortgage company for actual interest rates.
This product uses the FRED® API but is not endorsed or certified by the Federal Reserve Bank of St. Louis.

Virtual TourSave FavoriteSchedule TourAsk A QuestionMore Details

2507 Lochview Street Pineville NC 28134

Pineville, NC2507 Lochview Street

Price$749,900

Est. Mortgage: $/month

MLS Number CAR4384692

  • Residential
  • Bedrooms 5
  • Bathroom 4
  • Square Feet 3,358
  • Acreage 0.29

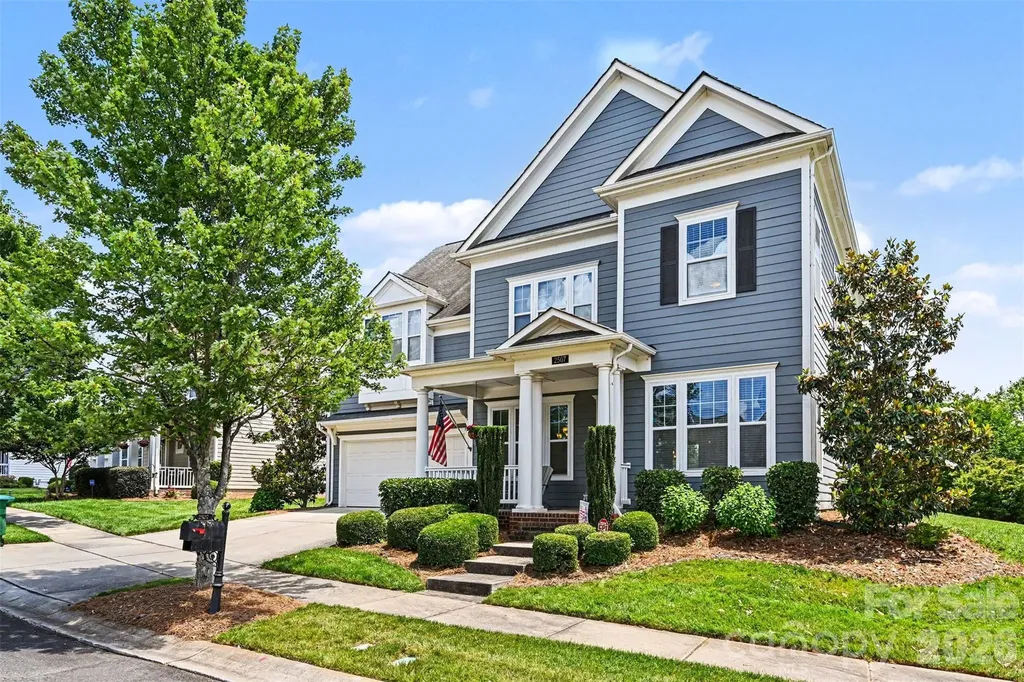
Nestled in the highly sought-after McCullough community, this meticulously maintained John Wieland built 5 bedroom home offers the perfect balance of space, functionality, and everyday comfort. With 3,358 square feet, the thoughtfully designed layout includes a rare secondary primary suite on the main level in addition to the spacious upstairs primary retreat featuring a large en-suite bath, garden tub, oversized walk-in closet, and convenient upstairs laundry. The heart of the home is the open-concept living area centered around a large kitchen island, additional eat-in dining space, and seamless flow for entertaining and daily life. A separate dining room, dedicated office, and oversized bonus room currently set up with a pool table provide flexible living spaces for every stage of life. Outside, enjoy a beautifully upgraded backyard complete with mature privacy landscaping, an irrigation system, built-in outdoor grill, and patio furniture that conveys with the home, creating a true extension of the living space. Residents of McCullough enjoy exceptional amenities including a resort-style pool, clubhouse, fitness center, tennis and pickleball courts, green spaces, and convenient access to the new walking and biking trail connecting the neighborhood to downtown Pineville. This move-in-ready home is waiting for its next owners to enjoy everything this incredible home and community have to offer.

Listed by Kate Little of EXP Realty LLC Ballantyne

$
$
%
$/month over payments
Federal 30-year interest rate: 6.55% last updated on Jul 16, 2026
* All Figures are estimates. Check with your bank or proposed mortgage company for actual interest rates.
This product uses the FRED® API but is not endorsed or certified by the Federal Reserve Bank of St. Louis.

Save FavoriteSchedule TourAsk A QuestionMore Details

381 New Salem Road Statesville NC 28625

MLS Number CAR4401299

  • Residential
  • Bedrooms 4
  • Bathroom 4
  • Square Feet 3,107
  • Acreage 0.76

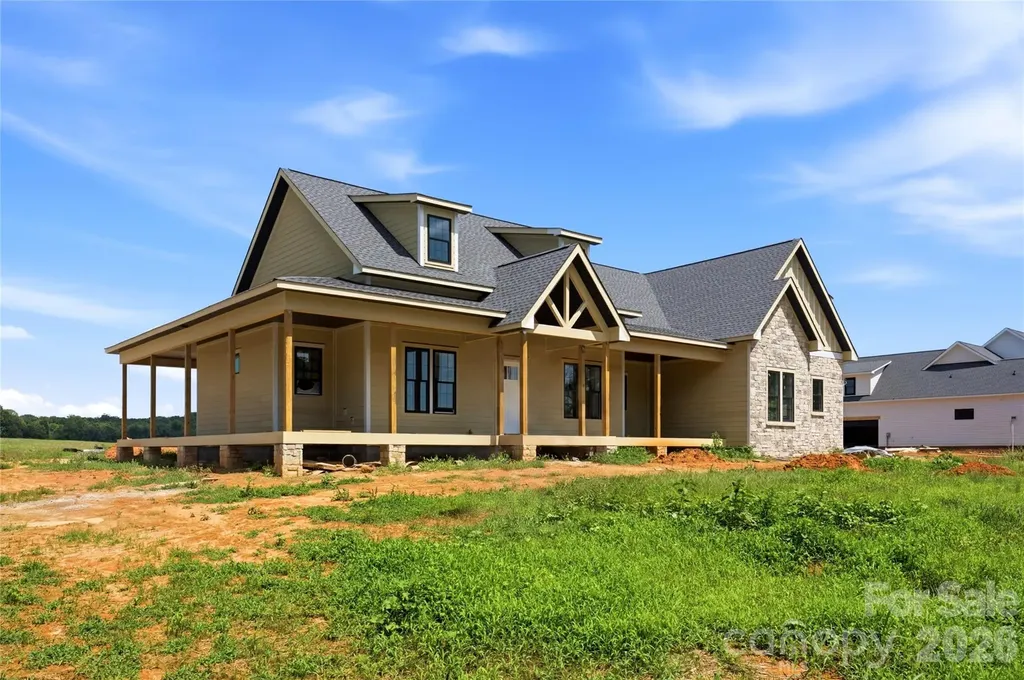
Welcome to the Holly floorpan at Woodstone Acres. If you've been dreaming of a modern farmhouse on land that finally lets you breathe, a full wraparound porch, a country setting and an easy commute to both Charlotte and Winston-Salem- this is the home that's been waiting for you. Set on a sprawling .76 acre lot, this one and a half story custom home offers 3100 thoughtfully designed square feet, and you'll feel the difference the moment you step inside. Engineered hardwood floors lead you through soaring ceilings and an open floor plan that signals right away: this is not your average build. The kitchen is where intention meets craftsmanship with custom cabinetry, upgraded quartz countertops and a 6 burner Forno gas range that will inspire even the most reluctant cook to fall in love with dinner parties again. It flows effortlessly into a warm sunlit great room anchored by a gas fireplace where a dramatic 12 foot sliding glass door beckons you outside to more than 1000 square feet of covered wraparound porch. This is indoor-outdoor living done right--integrated ceiling speakers and Cat6 wiring mean your outdoor TV and evening playlist are ready before you are. A formal dining room brings a rare elegance to new construction, while the oversized upstairs bonus room offers the flexibility growing families and remote workers dream about- a home office, a playroom a guest retreat or whatever the season of life calls for. Retreat to the primary suite, a true sanctuary anchored by a spa inspired bath with a freestanding soaking tub and custom tile work. The walk in closet, complete with custom built-ins and drawers, makes staying organized feel effortless. Outside, Hardie siding and stunning stone accents deliver timeless curb appeal while a sealed crawlspace with a dehumidifier proves this home was built with as much care below the surface as above it. With four bedrooms, 16 prewired speakers throughout, custom wood shelving and abundant storage at every turn, every inch of this home has been considered. Woodstone Acres is something special and homes like this don't last. Estimated completion September 2026. Get in early while you still can.

Listed by Michelle Selvey of NextHome Olive Branch Real Estate

$
$
%
$/month over payments
Federal 30-year interest rate: 6.55% last updated on Jul 16, 2026
* All Figures are estimates. Check with your bank or proposed mortgage company for actual interest rates.
This product uses the FRED® API but is not endorsed or certified by the Federal Reserve Bank of St. Louis.

Save FavoriteSchedule TourAsk A QuestionMore Details

90 Lionheart Lane Maggie Valley NC 28751

Maggie Valley, NC90 Lionheart Lane

Price$749,900

Est. Mortgage: $/month

MLS Number CAR4370064

  • Residential
  • Bedrooms 3
  • Bathroom 4
  • Square Feet 2,770
  • Acreage 2.23

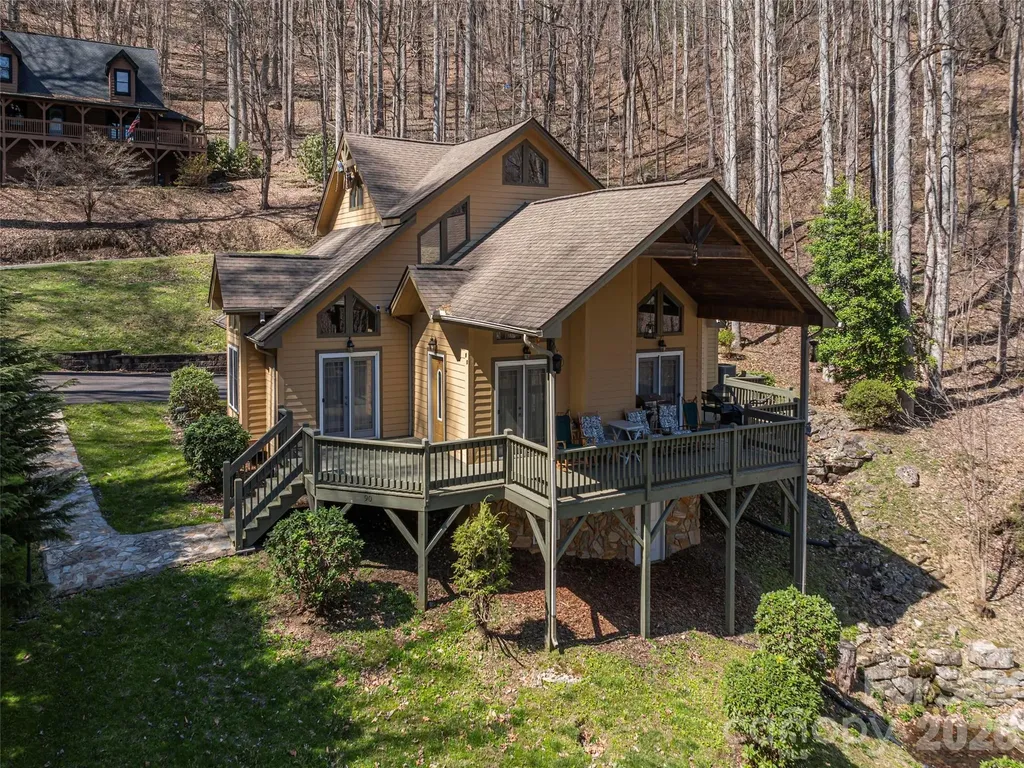
Crafted with quality and architectural design, this beautiful home showcases striking rooflines and a warm, inviting interior. Vaulted ceilings and expansive windows fill the great room with natural light, centered around a gas log fireplace and open to the kitchen with stainless steel appliances, an oversized granite island, built-in desk, custom dining hutch & bookshelves. The main level features two primary suites-one with direct access to the deck-offering comfort and flexibility for everyday living or hosting guests. A charming loft with bath provides additional sleeping space. A cozy den with additional gas log fireplace and a game room offers added living and entertaining space. Enjoy the outdoors from the covered deck overlooking a tranquil pond and seasonal mountain views, all set on 2+/- acres in Sherwood Mountain. Thoughtfully updated with a heat pump and Rinnai tankless water heater, this home is offered turn-key furnished with quality pieces from High Country Furniture-ready for you to move in and enjoy.

Listed by Michelle McElroy of Howard Hanna Beverly-Hanks Waynesville

$
$
%
$/month over payments
Federal 30-year interest rate: 6.55% last updated on Jul 16, 2026
* All Figures are estimates. Check with your bank or proposed mortgage company for actual interest rates.
This product uses the FRED® API but is not endorsed or certified by the Federal Reserve Bank of St. Louis.

Save FavoriteSchedule TourAsk A QuestionMore Details

2025 Creekwood Drive York SC 29745

York, SC2025 Creekwood Drive

Price$749,900

Est. Mortgage: $/month

MLS Number CAR4350512

  • Residential
  • Bedrooms 3
  • Bathroom 3
  • Square Feet 3,054
  • Acreage 6.11

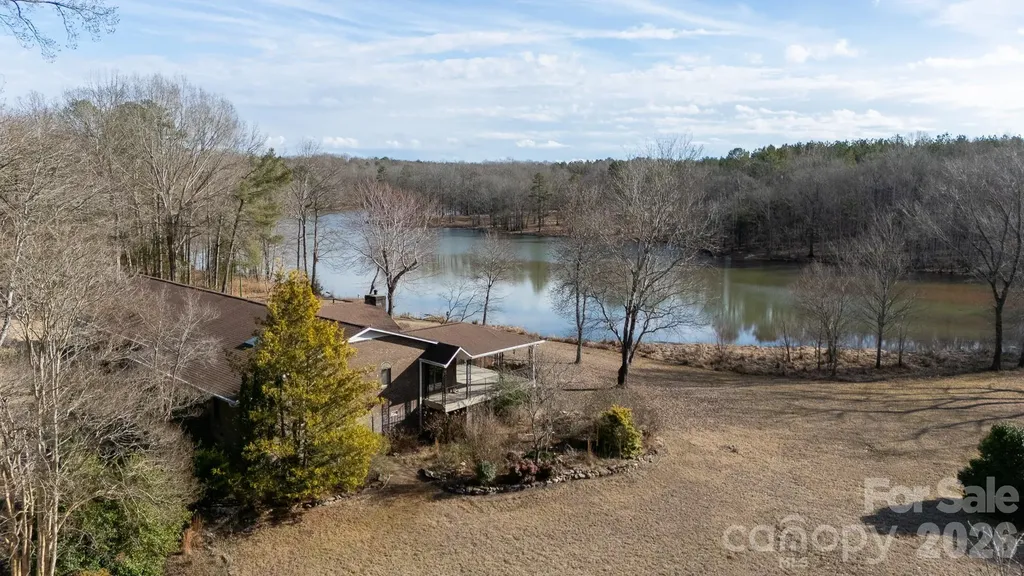
Escape to your own peaceful corner of York with this unique vintage brick ranch, tucked away at the end of a private road on over 6 sprawling acres. Spread across two parcels in the Creekwood subdivision, this property offers a rare opportunity to own a home with a stunning pond view and incredible natural potential. The character of this home is undeniable. You will love the expansive living room featuring a floor-to-ceiling stone fireplace with a wood-burning stove, perfect for cozy winter nights. The kitchen comes equipped with updated appliances and opens into a large breakfast area where you can enjoy the water views over your morning coffee, while a formal dining room provides the perfect space for holiday gatherings. The primary suite offers an impressive three closets for ample storage. Whether you are relaxing on the back patio or exploring the wooded acreage, this is the perfect project for someone looking to create a one-of-a-kind lakeside lifestyle.

Listed by Lee Hamilton of Howard Hanna Allen Tate Rock Hill

$
$
%
$/month over payments
Federal 30-year interest rate: 6.55% last updated on Jul 16, 2026
* All Figures are estimates. Check with your bank or proposed mortgage company for actual interest rates.
This product uses the FRED® API but is not endorsed or certified by the Federal Reserve Bank of St. Louis.

Save FavoriteSchedule TourAsk A QuestionMore Details

Broker Reciprocity MLS Grid Logo © 2026 Listings courtesy of Canopy MLS as distributed by MLS GRID. IDX information is provided exclusively for consumers’ personal non-commercial use and may not be used for any purpose other than to identify prospective properties consumers may be interested in purchasing. The IDX data is deemed reliable but is not guaranteed by MLS GRID and may be subject to an end user license agreement prescribed by the Member Participant’s applicable MLS.  Based on information submitted to the MLS GRID as of July 17, 2026 3:45 AM UTC . All data is obtained from various sources and may not have been verified by broker or MLS GRID. Supplied Open House Information is subject to change without notice. All information should be independently reviewed and verified for accuracy. Properties may or may not be listed by the office/agent presenting the information. Some IDX listings have been excluded from this website.