and narrow your search. If you have fewer than 200 results, you can save your search.

Alexander NC

r=7057-7068
189 Poverty Branch Road Barnardsville NC 28709

MLS Number CAR4354105

  • Residential
  • Bedrooms 2
  • Bathroom 2
  • Square Feet 1,996
  • Acreage 17.13

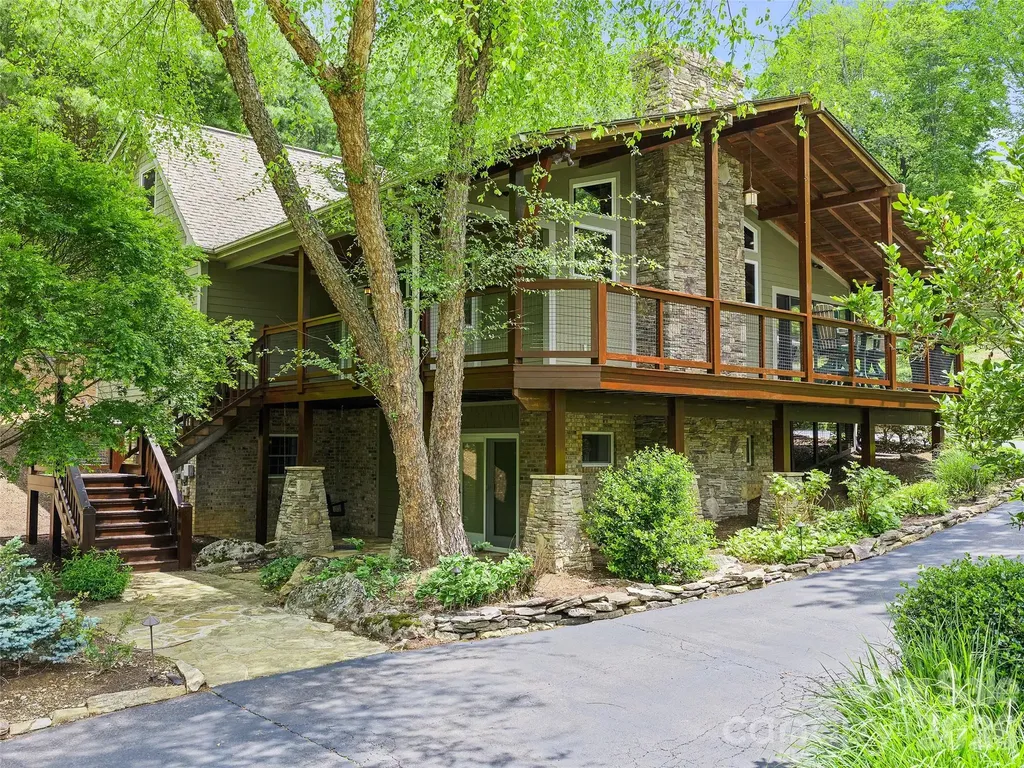
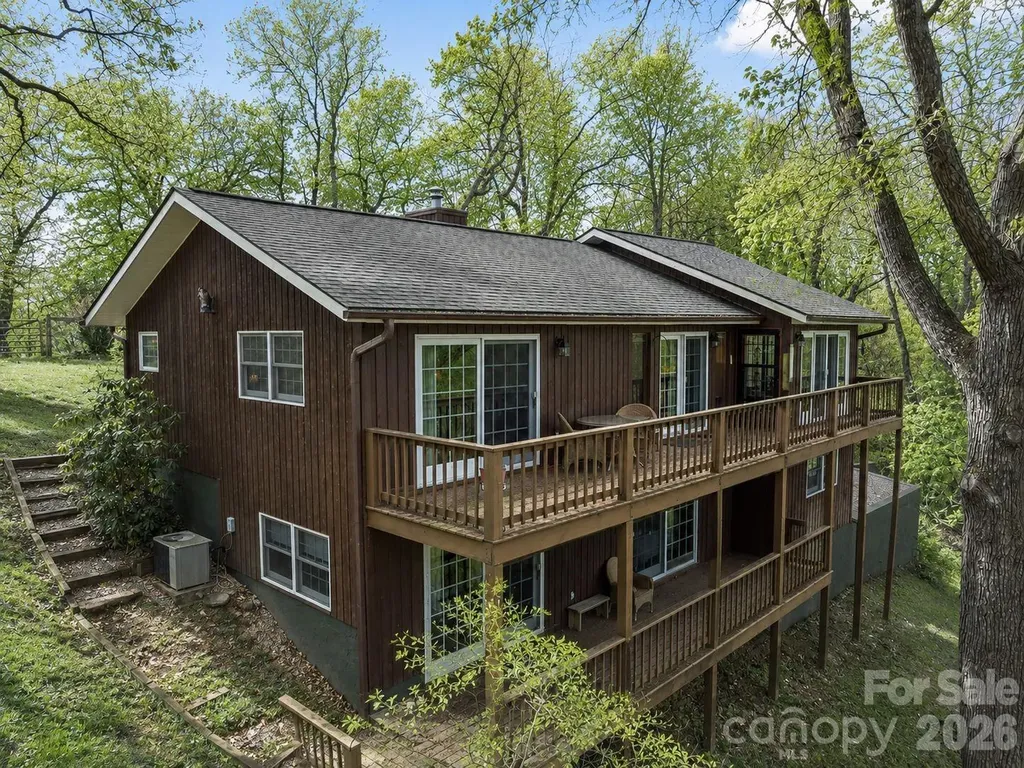
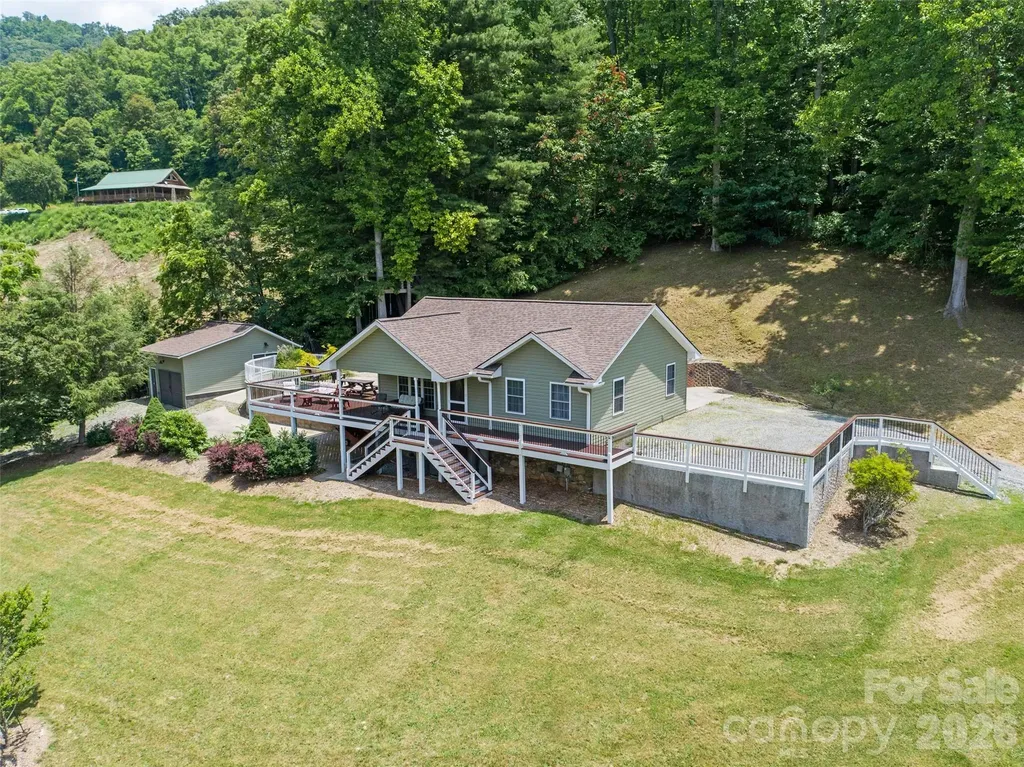
Discover unrivaled privacy in this private 2BR, 2BA mountain home, gracefully situated on 17 sprawling acres near Barnardsville, less than 30 minutes from Asheville. Wake each morning to the beauty of the fog rolling through the valley. This home offers comfortable living with a finished basement-perfect for guests or a recreation room. Enjoy morning coffee from the treehouse deck or evening gatherings on the expansive patio to marvel at a starry sky uninterrupted by city lights. Explore multiple ATV trails to discover private camping sites and a cleared ridgetop with a wildlife food plot for the deer and turkeys that meander through the yard. Adventure is at your fingertips with Navitat, Pisgah National Forest, and the Blue Ridge Parkway all just a short drive away. This property offers total mountain solitude and a place to create lasting memories in the heart of WNC. Don't let this mountain sanctuary pass you by-schedule your private tour today and experience the serenity for yourself!

Listed by Crystal Garland of RE/MAX RESULTS

$
$
%
$/month over payments
Federal 30-year interest rate: 6.55% last updated on Jul 16, 2026
* All Figures are estimates. Check with your bank or proposed mortgage company for actual interest rates.
This product uses the FRED® API but is not endorsed or certified by the Federal Reserve Bank of St. Louis.

Save FavoriteSchedule TourAsk A QuestionMore Details

101 Arline Henry Way Asheville NC 28806

Asheville, NC101 Arline Henry Way

Price$749,000

Est. Mortgage: $/month

MLS Number CAR4321984

  • Land
  • Acreage 0.41
  • County Buncombe

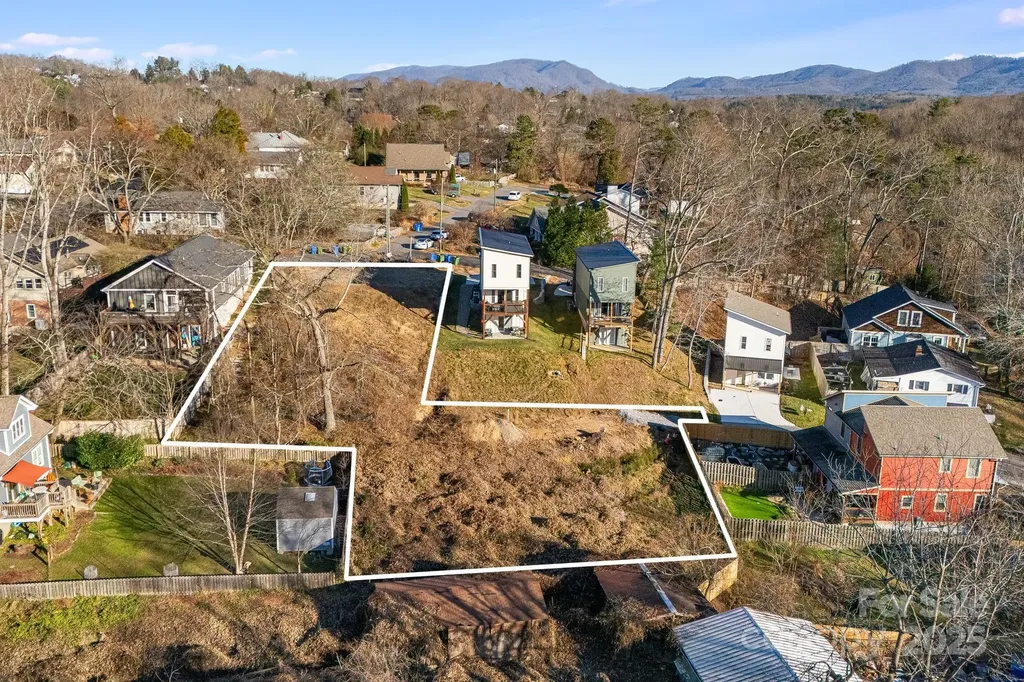
Build for Rent Multi Family Opportunity - up to 10 units. Seller Financing available! West Asheville RM8 development opportunity with extensive site work already completed. This .41-acre property includes four engineered building areas supporting up to 10 total units per the current layout: three units each on the two eastern pads (101 & 105 Arline Henry Way) and two units each on the two western pads. The site has undergone major improvements including substantial grading, significant imported and compacted fill dirt, full stormwater installation, new sewer line extension with one new manhole, retaining walls, tree clearing, and utility preparation. Final pad cuts have not yet been made, allowing the next owner to shape each building area to fit their design needs. Entitlements are approximately 99% complete, with only updated stormwater calculations being finalized and no anticipated changes to the approved layout or density. RM8 zoning allows a wide range of small multifamily formats including duplexes, triplexes, and attached product. Seller financing is available. A rare infill development site in a highly desirable West Asheville location. Seller is a NC Licensed Real Estate Broker.

Listed by Aaron Palmer of CENTURY 21 Connected

$
$
%
$/month over payments
Federal 30-year interest rate: 6.55% last updated on Jul 16, 2026
* All Figures are estimates. Check with your bank or proposed mortgage company for actual interest rates.
This product uses the FRED® API but is not endorsed or certified by the Federal Reserve Bank of St. Louis.

Virtual TourSave FavoriteSchedule TourAsk A QuestionMore Details

3121 Cove Loop Road Hendersonville NC 28739

MLS Number CAR4390382

  • Residential
  • Bedrooms 4
  • Bathroom 4
  • Square Feet 3,704
  • Acreage 0.32

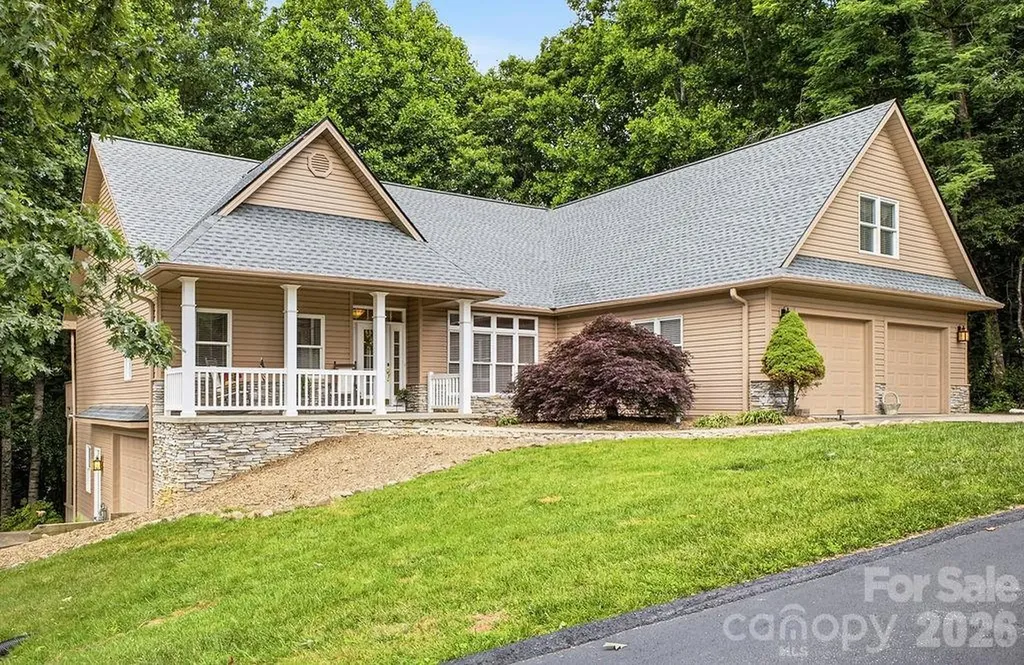
This one owner home is located within the gated community of Cummings Cove Golf & Country Club, this spacious home offers the perfect combination of comfortable main-level living, flexible space, and resort-style amenities. A welcoming entry leads into the living room, the heart of the home-an open floor plan featuring beautiful wood floors, a floor-to-ceiling stone gas log fireplace, and abundant natural light with access to the deck that is great for BBQ, winter Mountain Views & beautiful sunsets. The spacious kitchen is designed for both everyday living and entertaining, offering generous countertop space, abundant cabinetry, pantry and stainless-steel appliances, including new appliances installed in 2024. The primary suite is a private retreat with direct access to a beautiful, screened porch that feels like a treehouse nestled among the trees. Attached to the suite is a large flex room ideal as a home office, craft room, exercise room, nursery, or additional bedroom. The primary bath features dual vanities, a jetted tub, custom shower, and walk-in closet. A split-bedroom floor plan provides privacy for guests and family. The laundry room has space for an elevator to be added & offers built-in cabinetry, utility sink, and room for a full-size washer and dryer, which convey with the home. Car enthusiasts, hobbyists, and those needing extra storage will appreciate the oversized two-car garage on the main level, plus a tandem garage in the lower level with its own separate driveway. The lower level offers exceptional flexibility and can function as a private apartment or guest suite, complete with a bedroom, full bath, full kitchen, gas log fireplace, covered deck, dog door, and dog run area. Additional lower level features include an office, workshop, tandem garage, dog wash area and ample storage space. Central vacuum services both levels of the home. New roof 2026. Cummings Cove is much more than a gated community-it's a vibrant lifestyle destination offering year-round activities, outstanding amenities, and a full social calendar. Golf membership is optional, with access to golf available 365 days a year. Residents enjoy: Heated pool and spa, Water aerobics, Fitness center with exercise classes, Tennis courts, Pickleball courts & classes, Bocce ball, Dog park, community garden, Numerous clubs and social activities plus on-site dining and clubhouse bar. Just beyond the gates, adventure and convenience are always close at hand. Explore the natural beauty of DuPont State Recreational Forest and Pisgah National Forest, both offering incredible hiking, waterfalls, and outdoor recreation. Within approximately 20 minutes, enjoy the shopping, dining, healthcare, festivals, and charm of Hendersonville and Brevard. Everyday conveniences including groceries, gas, and local dining are only minutes away in Etowah and Horseshoe. Asheville Regional Airport located approx. 20 minutes away. Whether you're seeking a full-time residence, mountain retreat, or multi-generational living opportunity, this home offers exceptional flexibility in one of Western North Carolina's premier gated communities.

Listed by Michelle Oznick of Keller Williams Mtn Partners,LLC
$
$
%
$/month over payments
Federal 30-year interest rate: 6.55% last updated on Jul 16, 2026
* All Figures are estimates. Check with your bank or proposed mortgage company for actual interest rates.
This product uses the FRED® API but is not endorsed or certified by the Federal Reserve Bank of St. Louis.

Save FavoriteSchedule TourAsk A QuestionMore Details

5 Town Square Burnsville NC 28714

MLS Number CAR4284216

  • Condo
  • Bedrooms 2
  • Bathroom 2
  • Square Feet 1,094
  • Acreage 0.06

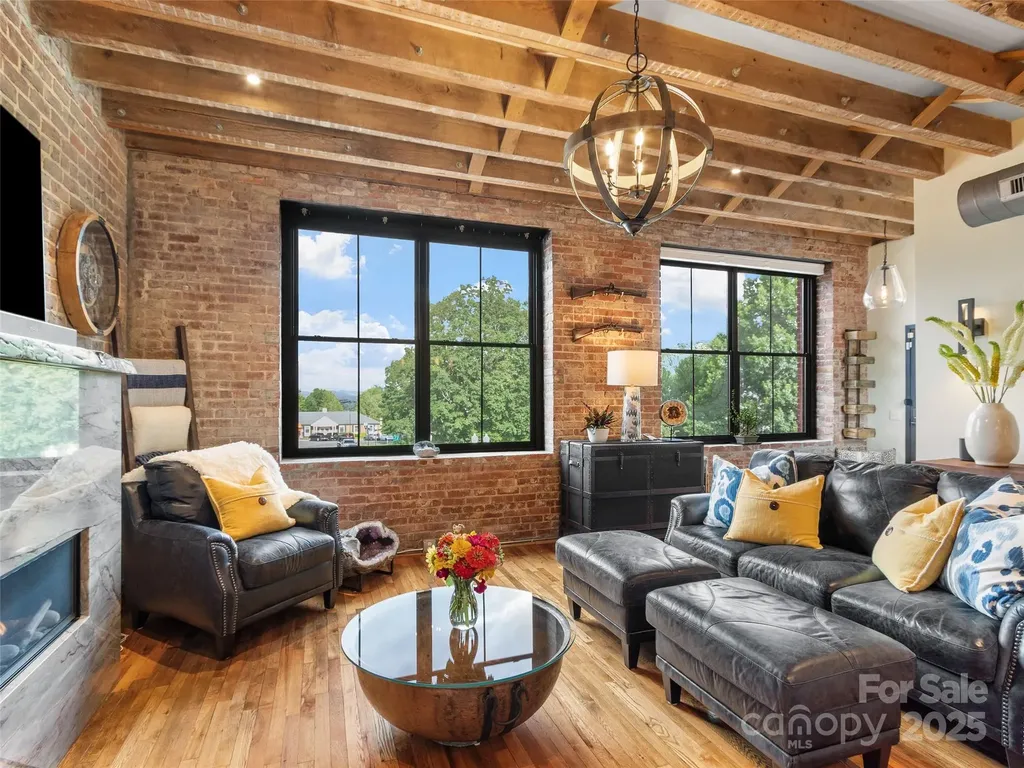
Incredible Opportunity to Live "Uptown" in Downtown Burnsville! If you're looking for the charm of historic architecture with the comfort and convenience of modern living, look no further. This renovated 2nd-floor condominium w/ elevator access in the Parnell on Town Square is THE BEST seat in town for the July 4th fireworks, Christmas parade, Halloween trick-or-treating, & the Craft Fair. You're just a moment away from in-town dining, coffee shops, breweries, shopping, churches, & the charm of small-town living. Built over a century ago & renovated in 2021, this unit blends historic character w/ contemporary updates. You'll love the original oak hardwood floors & exposed brick and beams. Everything in the unit is NEW - HVAC, electrical, plumbing, GE Caf appliances, fireplace, & paint. It’s like new construction inside a piece of history. Whether you’re enjoying a quiet evening in or entertaining your friends, this stunning space was designed for modern comfort & memorable moments. Qualified buyers may receive up to $7,000 lender credit through preferred lender, applicable toward allowable closing costs and/or temporary 1-0 rate buydown, subject to lender and loan approval!

Listed by Nick Rash and Calvin Rash of Teresa B Brown

$
$
%
$/month over payments
Federal 30-year interest rate: 6.55% last updated on Jul 16, 2026
* All Figures are estimates. Check with your bank or proposed mortgage company for actual interest rates.
This product uses the FRED® API but is not endorsed or certified by the Federal Reserve Bank of St. Louis.

Save FavoriteSchedule TourAsk A QuestionMore Details

210 Shepard Way Burnsville NC 28714

Burnsville, NC210 Shepard Way

Price$749,000

Est. Mortgage: $/month

Open House

MLS Number CAR4382583

  • Residential
  • Next Open House: Fri 08/7 5:00 pm. to 8:00 pm.
  • Bedrooms 3
  • Bathroom 4
  • Square Feet 3,234

The heart of the home is the expansive Great Room, featuring soaring ceilings and a stunning, original mural by the late, world-renowned artist John Doyle. A second Doyle mural graces the elegant giraffe themed half-bath, making this property a functional gallery for collectors. The main level flows effortlessly from the gourmet kitchen into the dining area, anchored by a convenient bedroom , full bath and laundry room for total main floor living. Upper level host a spacious primary suite with bathtub within the room and tons of natural lighting from interior skylights and Mtn. views gracing the side window. Basement level of home plays host to more renovations including a recreation area with wet bar into a second primary bedroom/flex space (interior and exterior entrance) complete with pull down murphy bed, full bath and generous walk-in closet. Home rest on three total lots and boast of in-town accessibility yet is pleasantly a private oasis feel.

Listed by Donna Banks of Howard Hanna Beverly-Hanks Asheville-North

$
$
%
$/month over payments
Federal 30-year interest rate: 6.55% last updated on Jul 16, 2026
* All Figures are estimates. Check with your bank or proposed mortgage company for actual interest rates.
This product uses the FRED® API but is not endorsed or certified by the Federal Reserve Bank of St. Louis.

Save FavoriteSchedule TourAsk A QuestionMore Details

415 Treetop Lane Waynesville NC 28785

Waynesville, NC415 Treetop Lane

Price$749,000

Est. Mortgage: $/month

MLS Number CAR4360054

  • Residential
  • Bedrooms 3
  • Bathroom 3
  • Square Feet 1,884
  • Acreage 5.51

Resting along a private ridgeline at 3,500 feet in elevation, this mountain home offers long-range views, end-of-the-road privacy, and a rare double lot totaling 5.5 acres. The property captures both sunrise and sunset views, with eastern views toward Lake Junaluska and western-facing mountain scenery overlooking the Cataloochee Divide and Great Smoky Mountains. A private walking trail follows the ridgeline, offering a peaceful way to enjoy the natural surroundings and wildlife. Natural light fills the home, with mountain views visible from much of the interior. Full-length double decks and French doors on both levels make it easy to enjoy the outdoor setting. The main level features a spacious living room with a wood stove, a large eat-in kitchen, and a sunroom/dining area positioned to take in the scenery. The primary suite includes three closets, an ensuite bath, and washer/dryer hookups, along with a half bath on the main level. The lower level includes two additional bedrooms, a full bath, laundry/utility area, attached one-car garage, and a flexible bonus guest room with a separate entrance, or accessed through the garage-ideal for guests, an office, hobby space, or additional storage. With 3 bedrooms plus the bonus guest room, the layout offers flexibility for a variety of needs. Recent updates include a new roof (2024), well pump, and reinforced retaining wall with improved drainage. Additional features include paved road access, low HOA fees of $500/year, no city taxes, and propane gas stove and water heater. Offered furnished with a few exceptions, this property combines privacy and mountain living while still being about 20 minutes to Waynesville and approximately 30 minutes to Asheville, Cherokee, and the Blue Ridge Parkway.

Listed by Jaci Reynolds and Davis Reynolds of RE/MAX Executive

$
$
%
$/month over payments
Federal 30-year interest rate: 6.55% last updated on Jul 16, 2026
* All Figures are estimates. Check with your bank or proposed mortgage company for actual interest rates.
This product uses the FRED® API but is not endorsed or certified by the Federal Reserve Bank of St. Louis.

Virtual TourSave FavoriteSchedule TourAsk A QuestionMore Details

4521 Beaty Road Gastonia NC 28056

MLS Number CAR4350032

  • Commercial
  • Property SubType OFFICE
  • Square Feet 6,026
  • Acreage 1.74

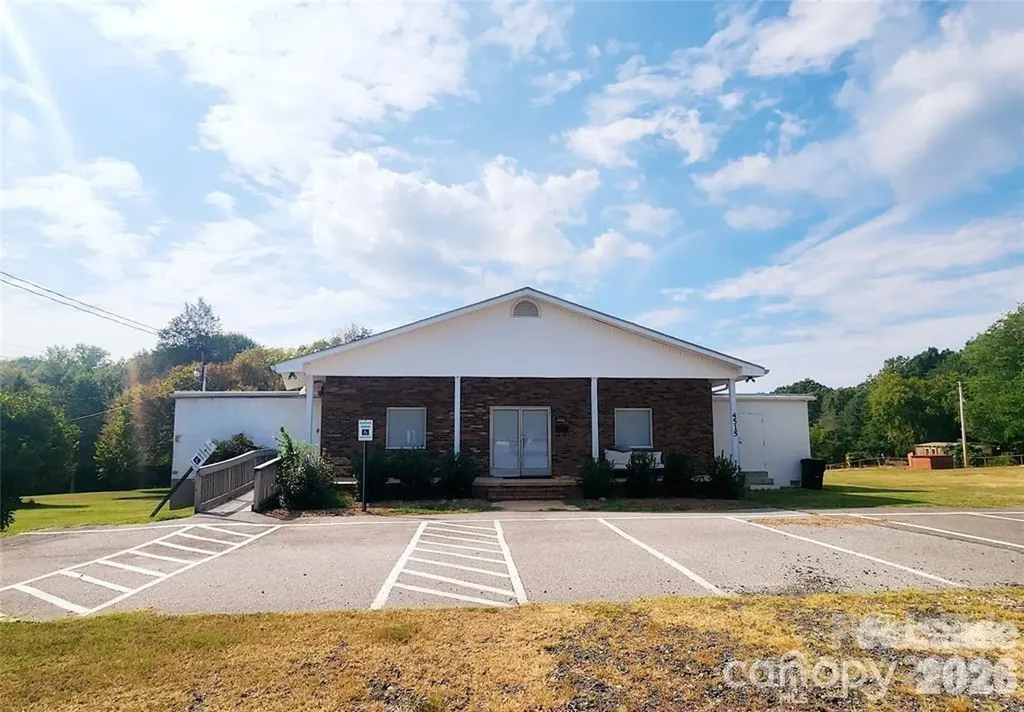
NEW PRICE- For Sale - WITH ROOM TO BUILD - Investment Opportunity. Fully Leased Gaston County COMMERCIAL property in a prime location. 285 +/- feet of road frontage. Plenty of parking. 1.74 acre. Two commercial properties on one parcel for sale with over 6000 sq ft. The large building (fully leased) is over 5000 sq feet and features a large open space in the main body with 4 bathrooms, storage/classrooms, kitchenette and a full use storage basement with walkout access. The small house has been remodeled and is currently a fully leased office. Located on Beaty Rd, near W.A. Bess & Forestview schools, Union Rd & Patrick Rd. Recent uses of this property have been commercial offices, therapy/counseling service, dance studio, congregation and church space, storage. Many other uses available. Zoned C-3. GREAT INVESTMENT WITH GREAT EXISTING TENANTS. Beautiful open space in rear. Fully remodeled. Proposed lot revision is available and could allow space to build an additional commercial structure. Large building is currently a church and has lease in place. Smaller rental is a therapist office with lease in place.

Listed by Kelly Cruise of Buddy Harper Team Realty

$
$
%
$/month over payments
Federal 30-year interest rate: 6.55% last updated on Jul 16, 2026
* All Figures are estimates. Check with your bank or proposed mortgage company for actual interest rates.
This product uses the FRED® API but is not endorsed or certified by the Federal Reserve Bank of St. Louis.

Save FavoriteSchedule TourAsk A QuestionMore Details

6017 Irwins Branch Drive Charlotte NC 28217

MLS Number CAR4349168

  • Residential
  • Bedrooms 4
  • Bathroom 5
  • Square Feet 2,439
  • Acreage 0.03

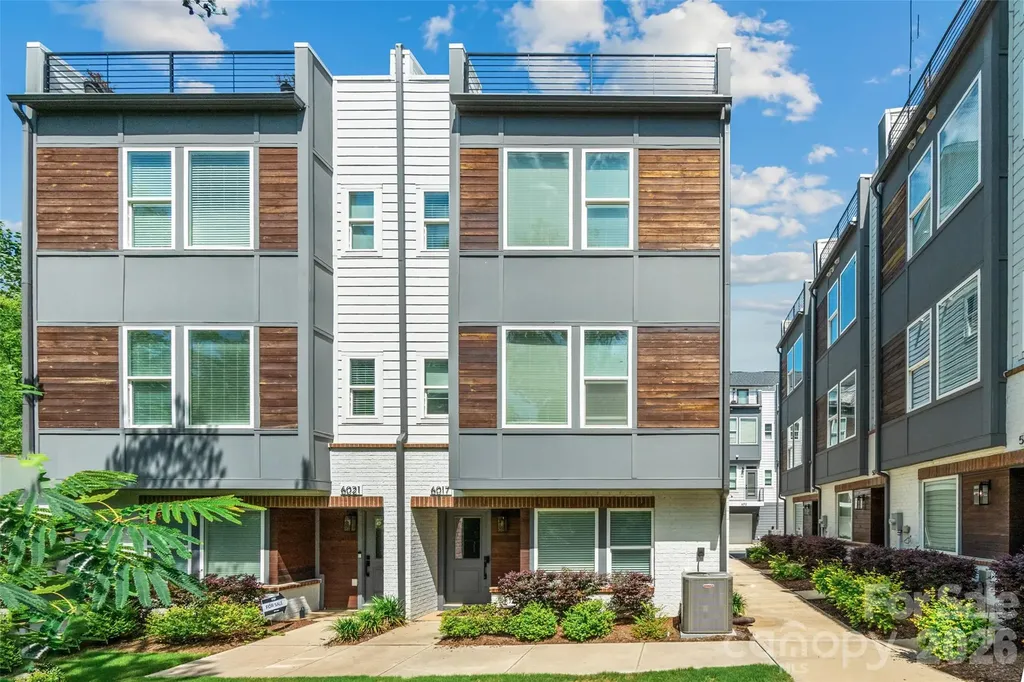
Amazing opportunity to live in LOSO under 750k! **SELLER IS OFFERING A 2-1 BUY DOWN WITH ACCEPTABLE OFFER -- SAVES YOU THOUSANDS ON YOUR MORTGAGE PAYMENTS** Freshly painted and ready for its new owners!! Perfectly positioned just steps from local breweries, popular restaurants, and the nearby LYNX Blue Line, this stunning four-level townhouse offers the ultimate urban lifestyle with space to live, work, and entertain. The entry level features a spacious side-by-side two-car garage, along with a private bedroom and full bath, ideal for guests, a home office, or multigenerational living. Upstairs, the main living level is truly the heart of the home, filled with natural light and designed for gathering. The oversized kitchen island anchors the space, complemented by an open living and dining area and a private terrace perfect for morning coffee or evening unwinding. The third level offers a luxurious retreat with a large primary suite, complete with a spa-inspired bath and generous closet space. A second spacious bedroom with its own en suite bath provides comfort and privacy for family or guests. The fourth level is incredibly versatile, featuring a full bath and flexible living area that can serve as a fourth bedroom, office, fitness studio, or creative space. This level opens to the show-stopping rooftop terrace, an incredible outdoor oasis overlooking a serene, tree-lined setting. Whether entertaining friends or enjoying a quiet sunset, this space delivers a rare blend of privacy and city living. This is urban townhome living at its finest! Space, style, and a location that simply can't be beat.

Listed by Michele Teague of Stephen Cooley Real Estate

$
$
%
$/month over payments
Federal 30-year interest rate: 6.55% last updated on Jul 16, 2026
* All Figures are estimates. Check with your bank or proposed mortgage company for actual interest rates.
This product uses the FRED® API but is not endorsed or certified by the Federal Reserve Bank of St. Louis.

Virtual TourSave FavoriteSchedule TourAsk A QuestionMore Details

94 Oakcrest Lane Waynesville NC 28786

Waynesville, NC94 Oakcrest Lane

Price$749,000

Est. Mortgage: $/month

MLS Number CAR4396856

  • Residential
  • Bedrooms 3
  • Bathroom 3
  • Square Feet 2,320
  • Acreage 0.09

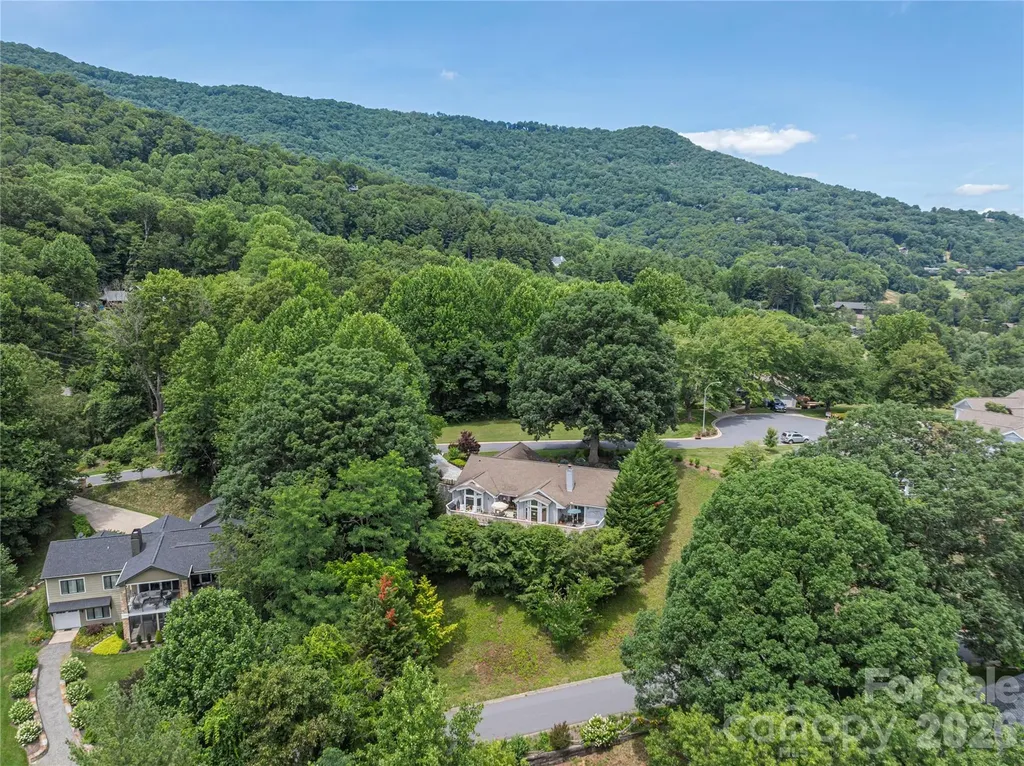
Welcome to this beautifully updated townhome in the desirable Overlook at Laurel Ridge subdivision, perfectly situated near Laurel Ridge Country Club. Offering convenient one-level living with approximately 2,321 square feet, this 3-bedroom, 3-bath home built in 1994 is ideal for those seeking a low-maintenance, lock-and-go lifestyle surrounded by the stunning beauty of the Smoky Mountains. Step inside to a spacious great room featuring vaulted ceilings, a striking stone fireplace, and expansive windows that frame breathtaking mountain views while filling the space with natural light. The recently renovated kitchen is a chef's delight, boasting modern granite countertops, and a stylish subway tile backsplash. The primary suite is a true retreat, complete with two walk-in closets, vaulted ceilings, private access to a view deck, and a luxurious en-suite bath offering a double vanity, deep soaking tub, and separate tiled shower. Two additional guest suites, each with walk-in closets, provide ample space for family, guests, or a home office. Outside, enjoy the full-length back deck perfect for relaxing and entertaining while taking in the views. Additional highlights include an oversized 2-car garage with attic storage, and thoughtful updates throughout. This home offers easy access to country club amenities, golf, dining, and all that vibrant Waynesville and Haywood County have to offer. Whether you're looking for a full-time residence or a mountain getaway, 94 Oakcrest is ready for you to call home!

Listed by Benjamin Womack and Dan Womack of RE/MAX Executive

$
$
%
$/month over payments
Federal 30-year interest rate: 6.55% last updated on Jul 16, 2026
* All Figures are estimates. Check with your bank or proposed mortgage company for actual interest rates.
This product uses the FRED® API but is not endorsed or certified by the Federal Reserve Bank of St. Louis.

Save FavoriteSchedule TourAsk A QuestionMore Details

1596 Old Tara Lane Fort Mill SC 29708

Fort Mill, SC1596 Old Tara Lane

Price$749,000

Est. Mortgage: $/month

MLS Number CAR4368167

  • Residential
  • Bedrooms 3
  • Bathroom 4
  • Square Feet 2,932
  • Acreage 0.77

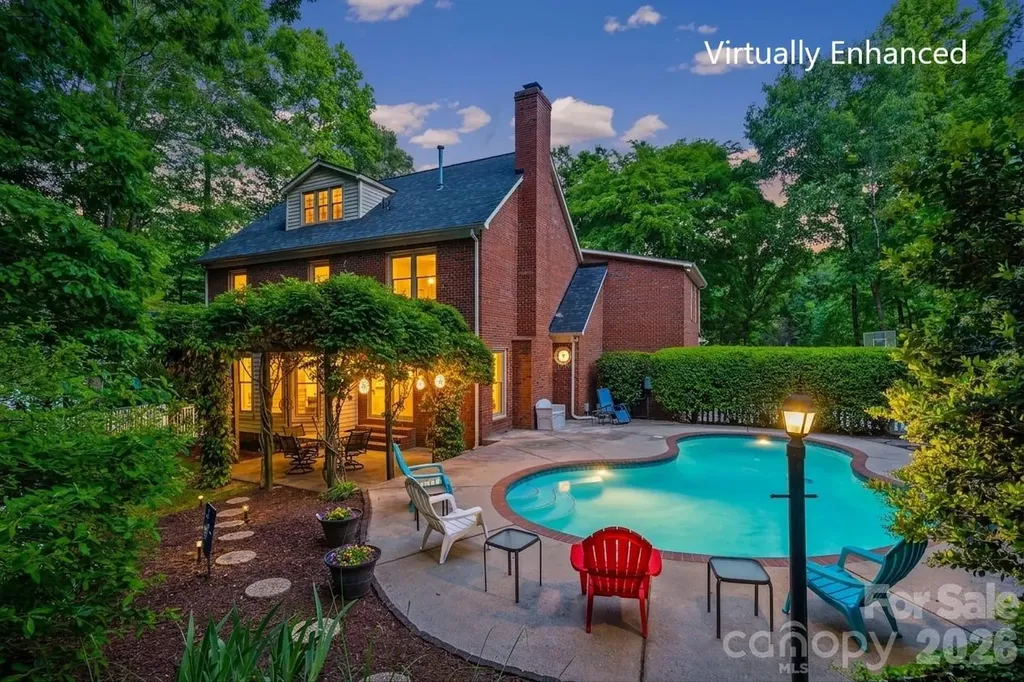
Exceptional flexibility meets everyday convenience in this all-brick Fort Mill home located in an established neighborhood in the 29708 zip code. This home offers so many flexible spaces that can be used for a home office, a home gym space, a playroom, or a multi-generational setup. This property adapts to the lifestyle you desire. The updated kitchen features granite countertops, eat-in kitchen with bay windows that overlook an inviting backyard with a Gunite pool, a pergola covered patio and a firepit…all for entertaining and relaxing. A finished room above the garage is a large flexible space to include a full bath and a caf area (includes cabinets and a sink). You can build a closet and it becomes that 4th large bedroom. The primary suite offers generous space along with a soaking tub, separate tile shower, dual sinks, and tile floor. Close to restaurants and shopping.

Listed by Linda Hall of Century 21 First Choice

$
$
%
$/month over payments
Federal 30-year interest rate: 6.55% last updated on Jul 16, 2026
* All Figures are estimates. Check with your bank or proposed mortgage company for actual interest rates.
This product uses the FRED® API but is not endorsed or certified by the Federal Reserve Bank of St. Louis.

Virtual TourSave FavoriteSchedule TourAsk A QuestionMore Details

140 Pine Bluff Drive Mooresville NC 28117

Mooresville, NC140 Pine Bluff Drive

Price$749,000

Est. Mortgage: $/month

MLS Number CAR4355986

  • Residential
  • Bedrooms 4
  • Bathroom 4
  • Square Feet 3,618
  • Acreage 0.46

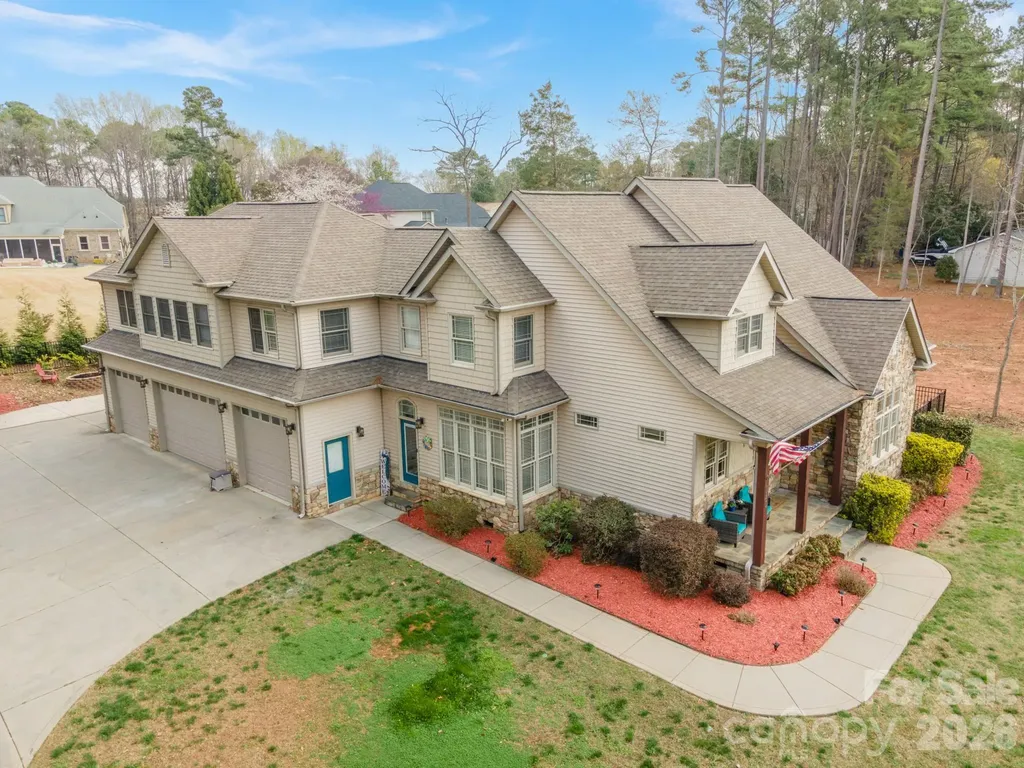
Motivated seller! Dream no more-your perfect lake access home is here! No HOA! Vacation Rental friendly! Tucked away on a quiet street, this impressive 3,600+ sq ft home with a FOUR-car garage with 9 ft insulated garage doors captures the sought-after Lake Norman lifestyle, offering amazing outdoor living and easy lake access. The fully fenced backyard is a private escape, designed for both relaxation and family fun. Spend sunny days lounging in the sparkling saltwater pool, gentle on your skin, with a custom outdoor kitchen completing the ultimate backyard oasis. The spacious driveway has plenty of room for boat or RV parking, complete with a 220 RV hookup, making spontaneous lake trips effortless with the community boat ramp just minutes away. Inside, the home blends luxury, comfort, and practicality with soaring 10-foot ceilings, luxury vinyl plank floors, and sunlight streaming through large windows. The rare first-floor primary suite is a true retreat, featuring a spa-like ensuite with a custom walk-in shower, soaking tub, and walk-in closet. A handy drop zone off the garage keeps daily life organized. Private second living quarters with its own entrance includes a bedroom, office/bedroom, kitchen, dining, and generous living space-perfect for extended family, guests, or even a home office, gym, or media room. Ample storage, including floored attic space, adds to the functionality. There are two 50-gallon water heaters. Located near top-rated Woodland Heights schools and just 1 minute from the lake, this property offers the perfect mix of luxury, lifestyle, and location. With no HOA and vacation rental potential, the possibilities are endless!

Listed by Amy Clovis and Kelly Goddard of NorthGroup Real Estate LLC

$
$
%
$/month over payments
Federal 30-year interest rate: 6.55% last updated on Jul 16, 2026
* All Figures are estimates. Check with your bank or proposed mortgage company for actual interest rates.
This product uses the FRED® API but is not endorsed or certified by the Federal Reserve Bank of St. Louis.

Save FavoriteSchedule TourAsk A QuestionMore Details

384 Rankin Hill Road Troutman NC 28166

Troutman, NC384 Rankin Hill Road

Price$749,000

Est. Mortgage: $/month

Active With Contract

MLS Number CAR4394107

  • Residential
  • Bedrooms 3
  • Bathroom 3
  • Square Feet 1,620
  • Acreage 7

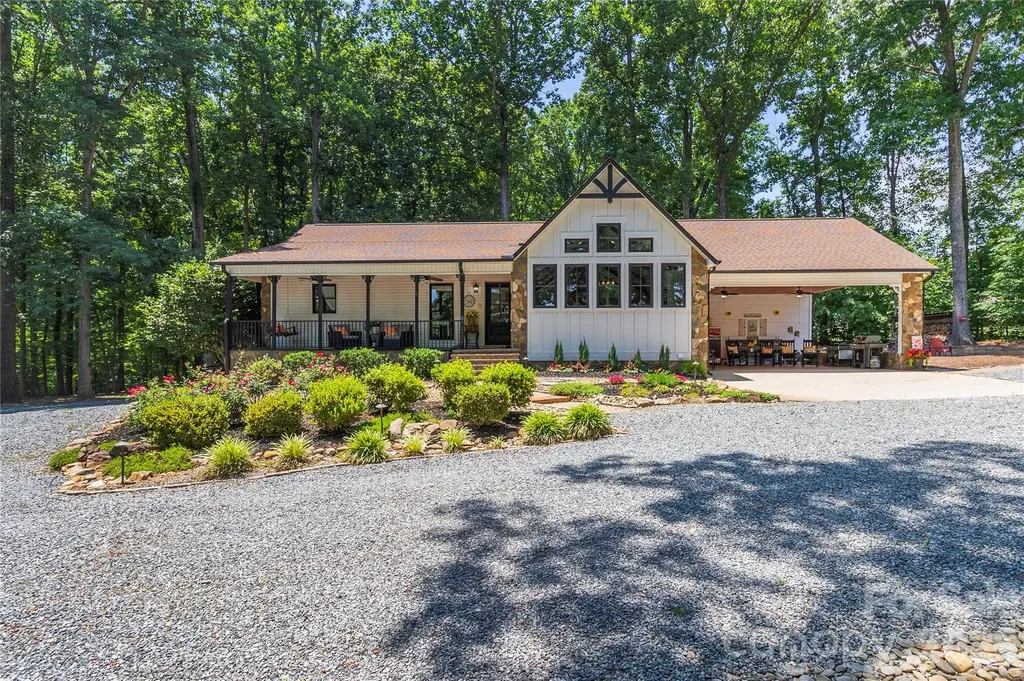
Experience the perfect balance of modern comfort and country charm on this stunning 7-acre property designed for those who crave space, privacy, and endless possibilities. Whether you're dreaming of a hobby farm, equestrian retreat, multi-generational living, or simply a peaceful escape from the hustle and bustle, this property delivers. Step inside to discover a beautifully designed open-concept floor plan that is ideal for everyday living and entertaining. The heart of the home is the spacious kitchen, featuring abundant cabinetry, generous counter space, and room for gathering with family and friends. The seamless flow into the living areas creates an inviting atmosphere for hosting holidays, celebrations, and casual get-togethers alike. The walk-out basement offers exceptional flexibility with a full kitchen, full bathroom, gas fireplace (the only heat in the basement), and durable concrete flooring. Whether used as a guest suite, recreation area, home business space, in-law quarters, or private retreat, this additional space provides countless opportunities to fit your lifestyle. The updated bathrooms add modern appeal, while the abundance of storage throughout the property ensures there's a place for everything. A spacious covered carport offers additional flexibility and serves as the perfect gathering spot for outdoor entertaining, cookouts, family events, and celebrations. Outside, the property truly shines. A large, open pasture -fully enclosed with electric fencing- and barn create the perfect setting for livestock, horses, or recreational use. Explore the scenic walking and riding trails that meander through the wooded back acreage, offering a private sanctuary for nature lovers and outdoor enthusiasts. Spend evenings gathered around the fire pit under the stars or enjoy your morning coffee from the covered front porch while taking in peaceful views of your rolling pasture. For those needing space to work, store equipment, or pursue hobbies, this property is second to none. The detached garage, dedicated workshop with its own gravel drive, equipment shed with lean-tos, additional barn storage, and extensive parking areas provide room for vehicles, RVs, boats, trailers, tractors, and more. Every outbuilding has been thoughtfully positioned to maximize functionality while maintaining the property's attractive setting. Simply adding a more permanent heating source and installing flooring in the baement could almost double the HLA in this home. Talk about opportunity! Despite its peaceful rural setting, this property is conveniently located just minutes from shopping, dining, schools, and major commuting routes, allowing you to enjoy the best of both worlds-country living without sacrificing convenience. Don't miss the opportunity to see this gorgeous home and property.

Listed by Brelin Menard of Keller Williams Unified

$
$
%
$/month over payments
Federal 30-year interest rate: 6.55% last updated on Jul 16, 2026
* All Figures are estimates. Check with your bank or proposed mortgage company for actual interest rates.
This product uses the FRED® API but is not endorsed or certified by the Federal Reserve Bank of St. Louis.

Save FavoriteSchedule TourAsk A QuestionMore Details

Broker Reciprocity MLS Grid Logo © 2026 Listings courtesy of Canopy MLS as distributed by MLS GRID. IDX information is provided exclusively for consumers’ personal non-commercial use and may not be used for any purpose other than to identify prospective properties consumers may be interested in purchasing. The IDX data is deemed reliable but is not guaranteed by MLS GRID and may be subject to an end user license agreement prescribed by the Member Participant’s applicable MLS.  Based on information submitted to the MLS GRID as of July 17, 2026 9:17 AM UTC . All data is obtained from various sources and may not have been verified by broker or MLS GRID. Supplied Open House Information is subject to change without notice. All information should be independently reviewed and verified for accuracy. Properties may or may not be listed by the office/agent presenting the information. Some IDX listings have been excluded from this website.