and narrow your search. If you have fewer than 200 results, you can save your search.

Alexander NC

r=7213-7224
59 Old Pasture Way Hendersonville NC 28739

MLS Number CAR4351059

  • Residential
  • Bedrooms 4
  • Bathroom 3
  • Square Feet 3,261
  • Acreage 0.06

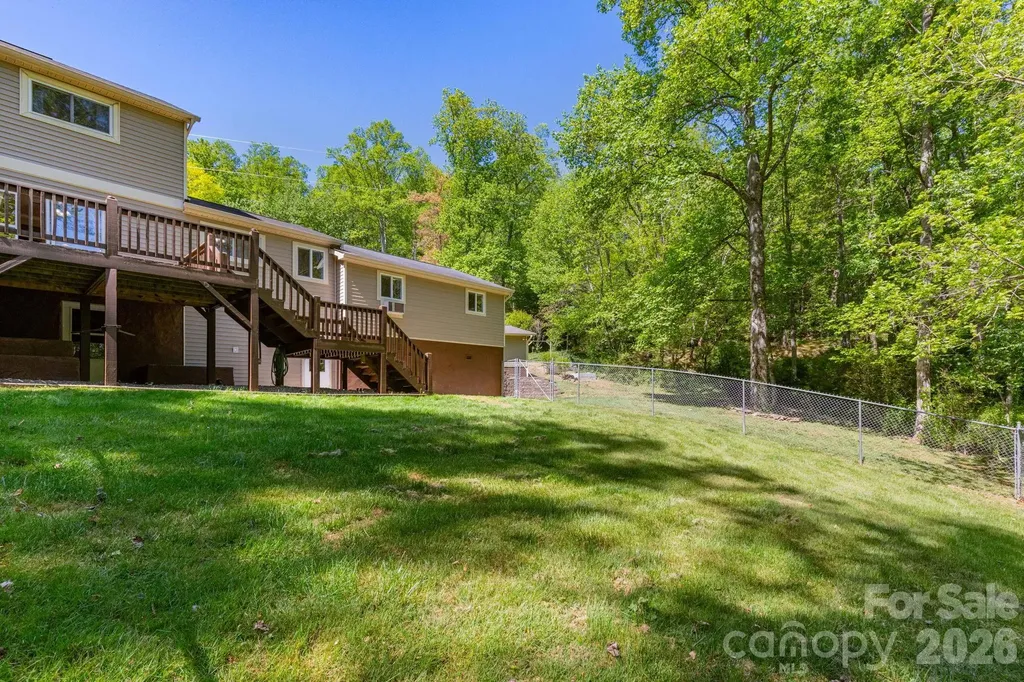
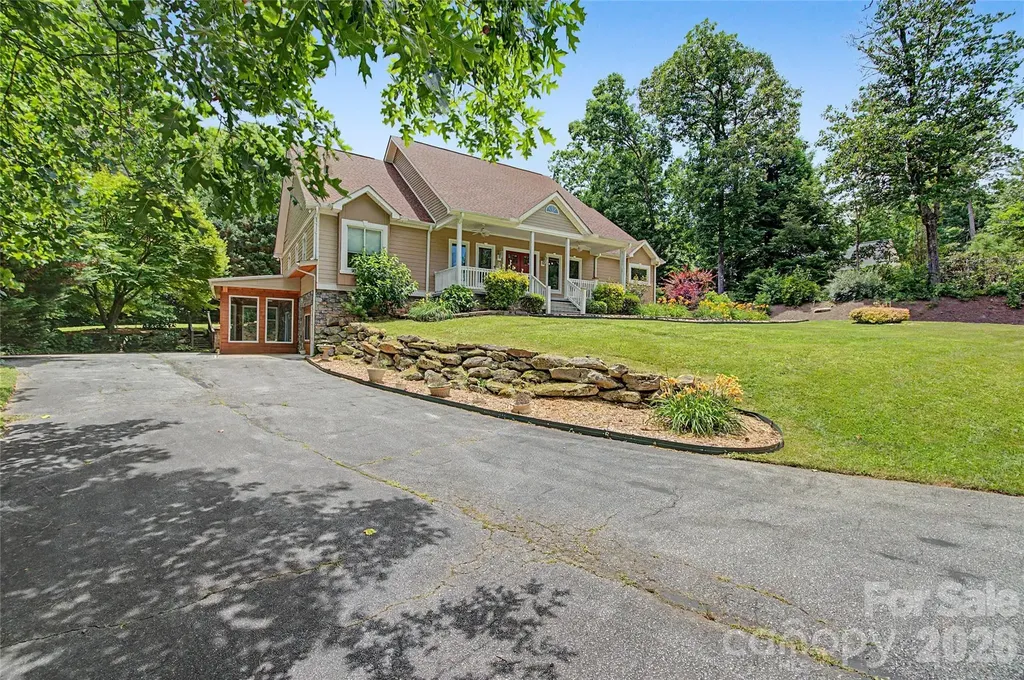
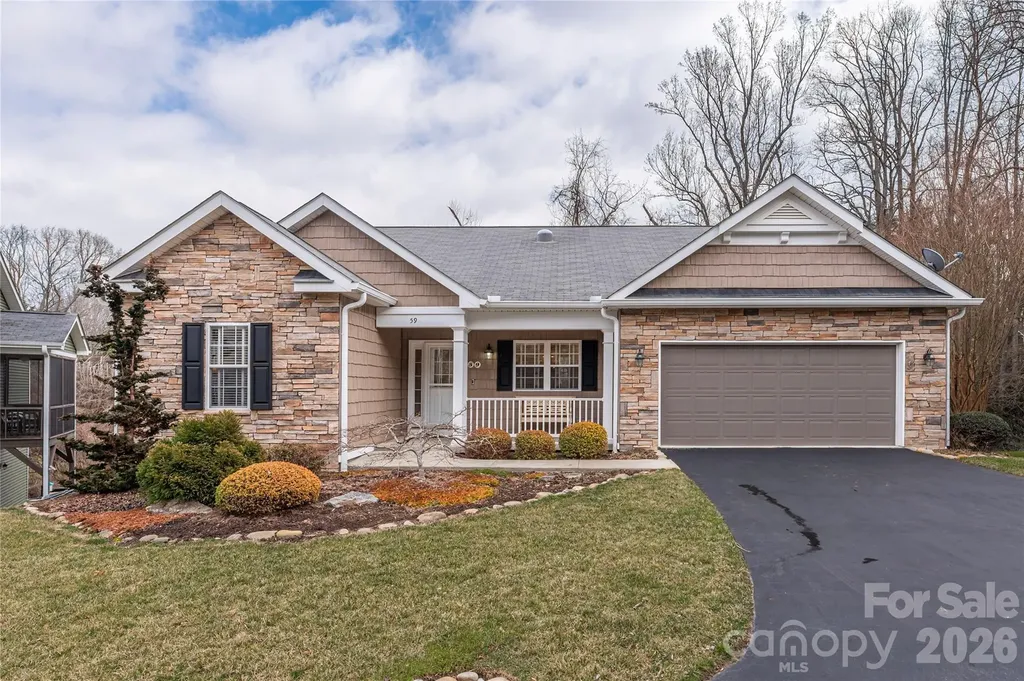
FREESTANDING Single Family Home. Welcome to this beautifully maintained home offering a perfect blend of comfort, style, and convenience. Featuring 4 bedrooms and 3 full baths, this bright and inviting residence boasts an open-concept main level with large windows, high ceilings, and warm natural light throughout. UPDATES in 2022 and 2023 to kitchen, baths, wood floors, lighting and interior paint. The kitchen includes stainless steel appliances, quartz countertops, ample cabinetry, breakfast and formal dining areas. The living and dining areas flow seamlessly to a private screen porch overlooking a creek, perfect for outdoor dining or relaxing. The primary suite offers a walk in closet and private bath with walk in shower. Downstairs you will find a huge family room, bedroom, bath, additional room for flex space and a covered deck. Convenient location near shops, restaurants, parks and Ecusta Trail. This move-in-ready home is ideal for buyers seeking low-maintenance living in a welcoming neighborhood.

Listed by Jean Gatlin of Keller Williams Professionals

$
$
%
$/month over payments
Federal 30-year interest rate: 6.55% last updated on Jul 16, 2026
* All Figures are estimates. Check with your bank or proposed mortgage company for actual interest rates.
This product uses the FRED® API but is not endorsed or certified by the Federal Reserve Bank of St. Louis.

Virtual TourSave FavoriteSchedule TourAsk A QuestionMore Details

33 Lovers Loop Road Asheville NC 28803

Asheville, NC33 Lovers Loop Road

Price$735,000

Est. Mortgage: $/month

MLS Number CAR4375358

  • Residential
  • Bedrooms 3
  • Bathroom 2
  • Square Feet 2,396
  • Acreage 0.88

Discover comfort, convenience, and true Asheville living in this spacious 3-bedroom, 2-bath home ideally located less than a mile from the Blue Ridge Parkway, only 5 minutes to Asheville's vibrant downtown, and just minutes from the local high school, making this location perfect for remote at home work. Offering multiple living spaces, abundant storage, and exceptional outdoor amenities, this property is perfectly suited for a primary residence, second home, or vacation rental. The main level features the primary bedroom, a bright living room, and a large family room with its own private entrance-an excellent option for a guest suite, home office, or multi-generational living. The home offers washer and dryer hookups on both the main and upper levels, LED lighting throughout, and additional attic storage located in the family room, laundry room, and detached garage. Outdoor living shines with an in-ground pool ranging from approximately 4 to 8 feet deep, surrounded by a fenced-in pool deck and patio. Enjoy summer gatherings by the pool and evenings around the fire-pit. Included pool accessories, chemicals, pool lighting, umbrellas, and a picnic table (with acceptable offer). The patio is wired with a 220-volt connection, ready for a hot tub. Additional backyard features include a fenced area off the back deck and a doggie door for convenience. Storage and hobby space abound with a 2-car detached garage equipped with a 220-volt panel suitable for an electric vehicle, welder, or other equipment. The basement offers a workshop with its own panel for tools or a generator, plus extra storage rooms. This setup is ideal for those who need workspace or enjoy hands-on projects. All furniture and lawn maintenance equipment are negotiable. A rare combination of location, functionality, and outdoor enjoyment, this property is move-in ready and offers endless potential-whether you're looking to live, work, or play in one of Asheville's most sought-after areas.

Listed by Sophia Carliss of Cool Mountain Realty

$
$
%
$/month over payments
Federal 30-year interest rate: 6.55% last updated on Jul 16, 2026
* All Figures are estimates. Check with your bank or proposed mortgage company for actual interest rates.
This product uses the FRED® API but is not endorsed or certified by the Federal Reserve Bank of St. Louis.

Virtual TourSave FavoriteSchedule TourAsk A QuestionMore Details

50 Glass Falls Trail Black Mountain NC 28711

MLS Number CAR4374383

  • Residential
  • Bedrooms 3
  • Bathroom 2
  • Square Feet 2,113
  • Acreage 3.95

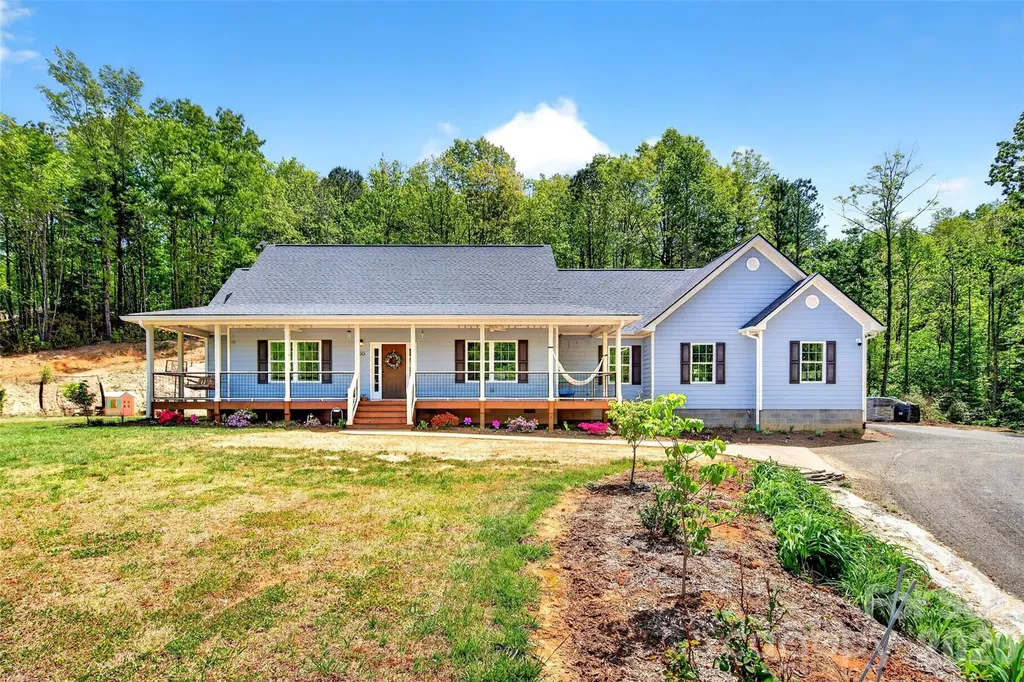
Mountain living at its best in gated Catawba Falls Preserve. Built in 2022, this thoughtfully designed one-level 3 bedroom, 2 bath home with a large study/bonus room sits on nearly 4 private acres with peaceful mountain views and the added benefit of dedicated recreation zone that cannot be built on, creating the feel of an even larger flat usable yard. Located with a Black Mountain address in McDowell County, you'll enjoy the convenience of lower county taxes while still being just minutes from everything Western North Carolina has to offer. Designed for both comfort and functionality, this home features granite countertops, wooden Koch soft-close cabinetry throughout, under-cabinet lighting in the kitchen and laundry, and a new stove with air fry and convection options. The spacious garage includes 240v electrical, while the home is already wired for CCTV security and a full home audio system for seamless modern living. Extensive recent upgrades make this property truly turnkey, including a Quiet Run whole-home generator, in-ground 500-gallon propane tank with backup heat access, hybrid 80-gallon smart heat pump water heater, whole-home HEPA air filtration system, Smart Ecobee thermostats with 3-zone comfort settings, upgraded pressure tank with spin-down water filtration, and an outdoor grilling station with power. Outside, enjoy excellent landscaping with native trees, shrubs, and bulbs, a quarter-acre garden, concrete pad and sidewalk near the driveway, and peaceful outdoor spaces designed to take full advantage of the mountain setting. Privacy, usability, and quality improvements come together to create a home that feels both elevated and effortless.

Listed by Sunday Grant of GreyBeard Realty

$
$
%
$/month over payments
Federal 30-year interest rate: 6.55% last updated on Jul 16, 2026
* All Figures are estimates. Check with your bank or proposed mortgage company for actual interest rates.
This product uses the FRED® API but is not endorsed or certified by the Federal Reserve Bank of St. Louis.

Virtual TourSave FavoriteSchedule TourAsk A QuestionMore Details

2202 Lincolnshire Lane Waxhaw NC 28173

Waxhaw, NC2202 Lincolnshire Lane

Price$735,000

Est. Mortgage: $/month

Active With Contract

MLS Number CAR4369000

  • Residential
  • Bedrooms 3
  • Bathroom 3
  • Square Feet 3,070
  • Acreage 0.2

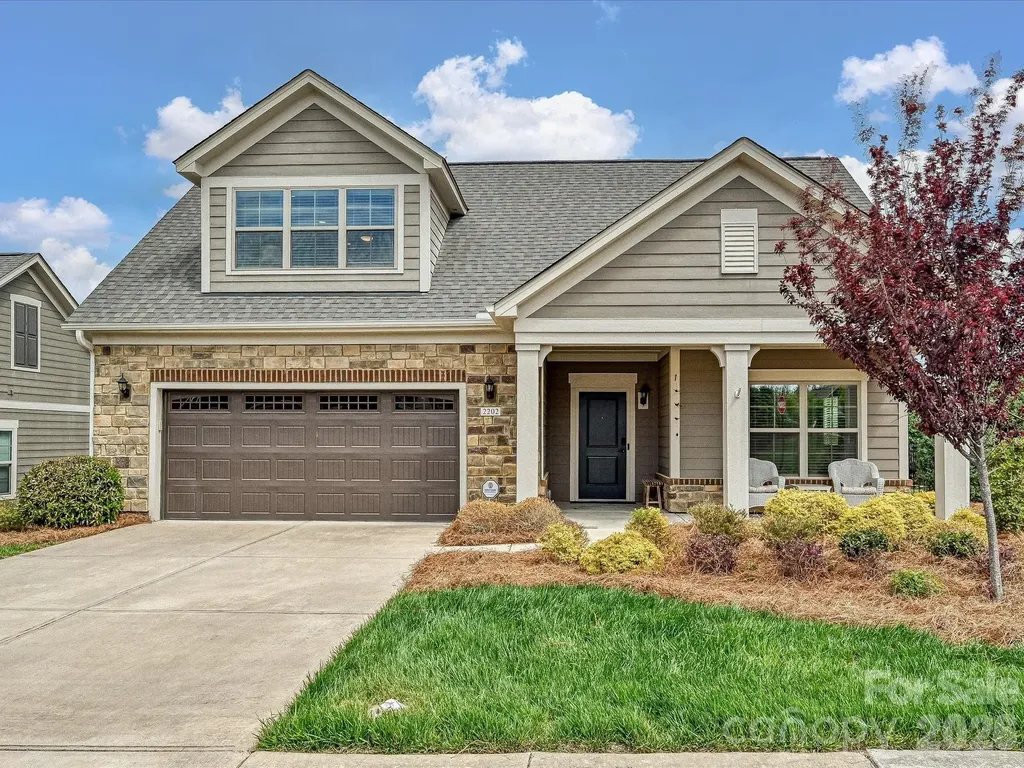
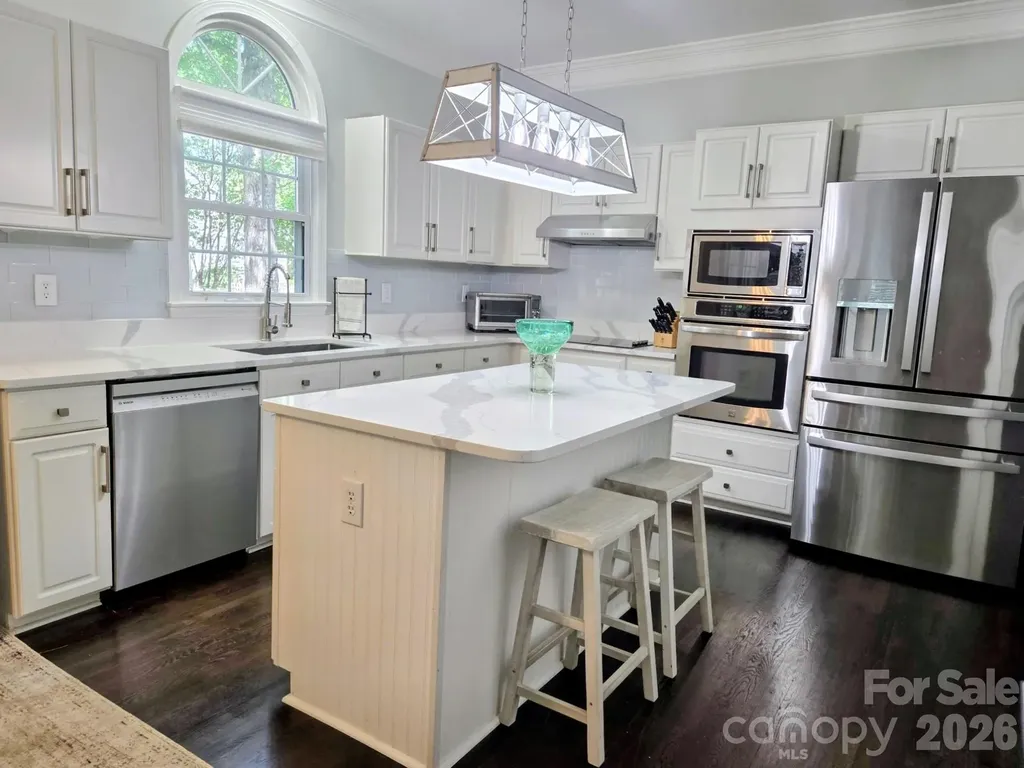
Spacious luxury story-and-a-half home designed for easy main-level living. The main floor includes the primary suite, secondary bedroom, two full baths, office/den with French doors, great room, kitchen, and dining area. The second floor is ideal for guests or entertaining with an additional bedroom, large bonus room, full bath, and storage. Enjoy the private fenced side patio with pavers, conveniently located off the great room and dining area-perfect for relaxing or gathering with friends. Turf has been added for beautiful, low-maintenance green space year-round. The kitchen offers numerous white cabinets, a spacious island, walk-in pantry, 5-burner gas cooktop, wall oven, and microwave/convection oven, creating a wonderful space for both everyday living and entertaining. The great room features gas logs and built-in shelving.The split-bedroom layout provides privacy. The spacious primary suite includes an expanded sitting area, tray ceiling, and luxury bath with walk-in shower, dual sinks, private water closet, linen closet, and large walk-in closet. A private secondary bedroom and full bath are also located on the main level. Located in The Courtyards at Wesley Chapel, an active and welcoming community offering a pool, pickleball courts, clubhouse, fitness center, walking trails, holiday gatherings, and community clubs. Convenient to nearby shopping and restaurants.

Listed by Suzanne Cowden of Corcoran HM Properties

$
$
%
$/month over payments
Federal 30-year interest rate: 6.55% last updated on Jul 16, 2026
* All Figures are estimates. Check with your bank or proposed mortgage company for actual interest rates.
This product uses the FRED® API but is not endorsed or certified by the Federal Reserve Bank of St. Louis.

Virtual TourSave FavoriteSchedule TourAsk A QuestionMore Details

108 Broadview Circle Mooresville NC 28117

Mooresville, NC108 Broadview Circle

Price$735,000

Est. Mortgage: $/month

MLS Number CAR4388348

  • Residential
  • Bedrooms 4
  • Bathroom 3
  • Square Feet 2,954
  • Acreage 0.69

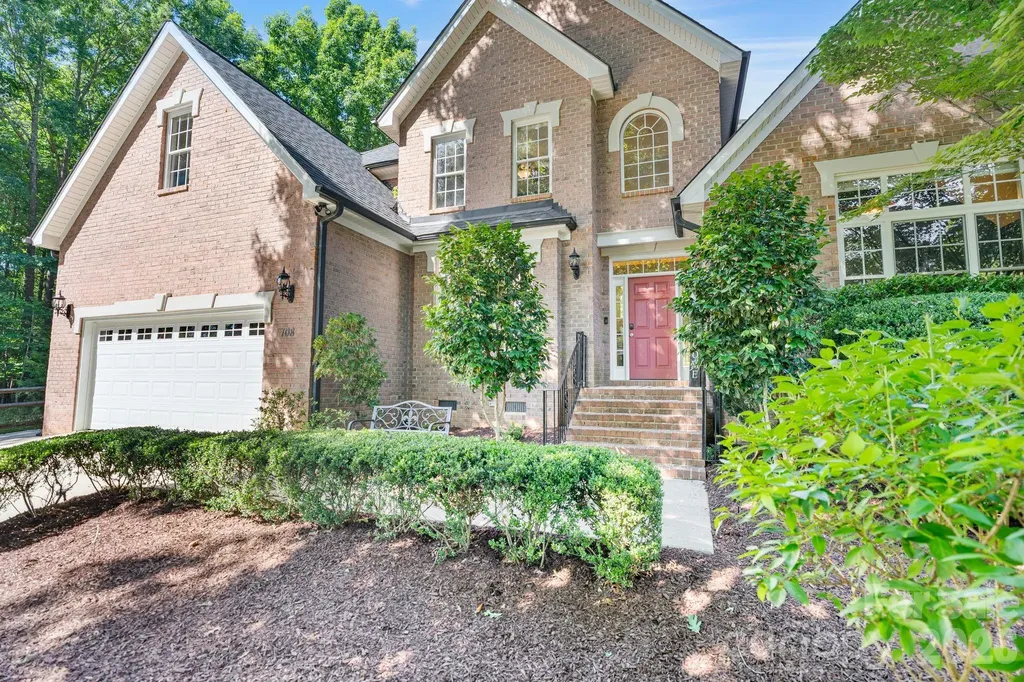
Nestled among mature trees in a peaceful, nature-filled setting, this beautifully maintained brick home offers the perfect blend of timeless elegance, functional living, and exceptional outdoor enjoyment. Situated on a private lot with lush landscaping and serene wooded views, this home welcomes you with classic curb appeal, manicured hedges, and a stately covered entry that sets the tone for the impressive interior that awaits. Inside, hardwood floors, fresh interior paint, and soaring ceilings create a warm and inviting atmosphere throughout the home's nearly 3,000 square feet of living space. The thoughtfully designed floor plan features a desirable main-level primary suite, dedicated home office through French doors, formal dining room, and a stunning two-story great room anchored by custom built-ins, and an abundance of natural light. Expansive windows frame backyard views, seamlessly connecting the interior living spaces with the beauty of the outdoors. The functional kitchen design serves as the heart of the home, with a center island, generous walk-in pantry, abundant cabinetry, and a bright breakfast nook overlooking the private backyard. Whether hosting or enjoying everyday life, the open-concept layout offers an exceptional flow. Retreat to the main-level primary suite, offering privacy and convenience, while upstairs you'll find three generously sized secondary bedrooms, a full bathroom, and a versatile loft-style landing that creates the perfect lounge area, homework station, or reading retreat. Step outside and discover what truly makes this property special. The backyard feels like a private sanctuary. A charming vine-covered pergola creates a beautiful outdoor living area ideal for morning coffee, evening meals, or entertaining guests beneath a canopy of greenery. Stone patios and winding pathways lead through professionally landscaped grounds surrounded by mature trees, creating a peaceful setting filled with natural beauty and privacy. The fenced grassy yard offers plenty of room for pets, play, gardening, or simply enjoying the peace of your own outdoor retreat. Additional highlights include hardwood flooring throughout much of the main and upper level living areas, fresh interior paint, a whole-home water filtration system, main level laundry, 2-car attached garage, extensive landscaping, abundant natural light, and a highly desirable floor plan designed to accommodate both everyday living and special occasions. Offering exceptional indoor-outdoor living in one of Mooresville's most desirable locations, this home delivers the sought after space, privacy, and lifestyle today's buyers are seeking.

Listed by Nicole Leininger of Ivester Jackson Christie's
$
$
%
$/month over payments
Federal 30-year interest rate: 6.55% last updated on Jul 16, 2026
* All Figures are estimates. Check with your bank or proposed mortgage company for actual interest rates.
This product uses the FRED® API but is not endorsed or certified by the Federal Reserve Bank of St. Louis.

Virtual TourSave FavoriteSchedule TourAsk A QuestionMore Details

586 Tanglewood Lane Saluda NC 28773

Saluda, NC586 Tanglewood Lane

Price$735,000

Est. Mortgage: $/month

MLS Number CAR4376488

  • Residential
  • Bedrooms 3
  • Bathroom 4
  • Square Feet 2,634
  • Acreage 1.03

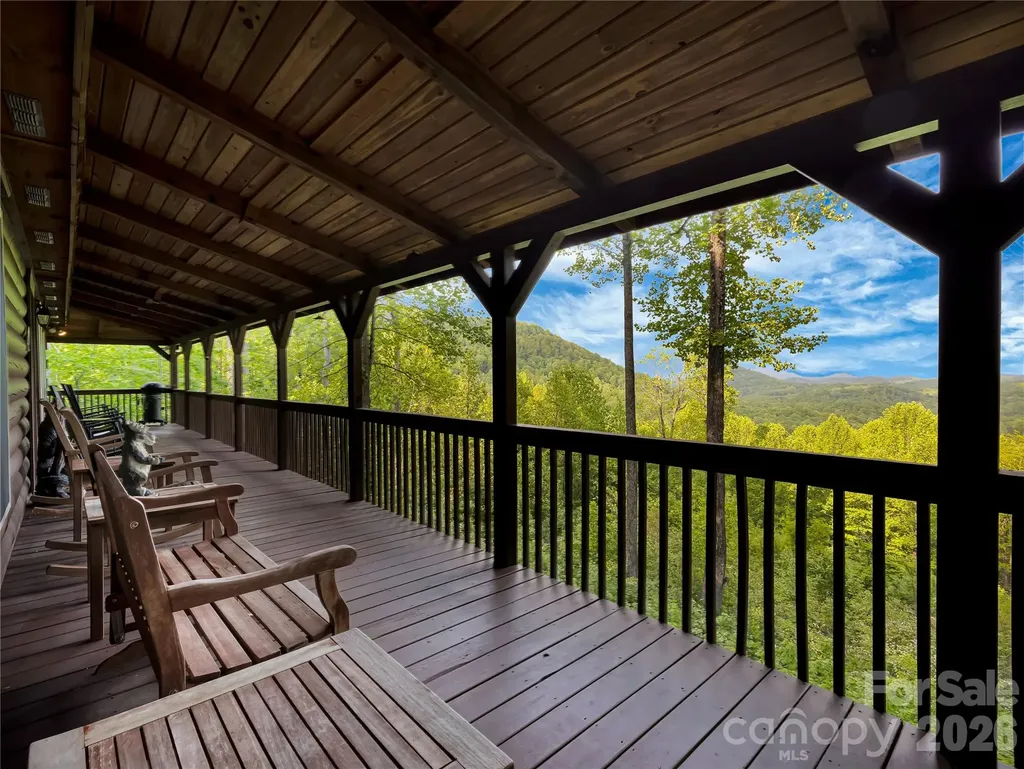
Welcome to 586 Tanglewood Lane, a quintessential mountain cabin tucked into the woods above the serene waters of Saluda's Lake Sheila. Positioned at the edge of the 30,000-acre protected Greenville Watershed, this home offers a profound connection to the natural beauty of Western North Carolina while maintaining a comfortable proximity to neighbors. The property is designed for a versatile lifestyle that balances quiet mountain retreat with effortless entertaining. Life here revolves around the peace of Lake Sheila, a non-motorized mountain lake that serves as a sanctuary for swimming, fishing, and paddling. This home makes the lake lifestyle easy, including a storage unit for your gear and toys and a designated spot at the community beach for your craft of choice. After a day on the lake, the massive wraparound porch provides the perfect setting for relaxation against a backdrop of breathtaking long-range Blue Ridge mountain views. Inside, the open floor plan flows with a rustic elegance that lives exceptionally well. The great room is anchored by a classic wood burning fireplace, while the kitchen features a large island and breakfast bar with an additional sink, making it a natural gathering spot for guests. The primary suite is conveniently located on the main level and offers a private ensuite complete with a jet tub. An intentional design ensures that every bedroom in the home captures the majesty of the mountains, along with sparkling year-round views of Lake Sheila from the upper-level bedroom. For quiet evenings in, the dedicated movie room comes fully equipped with a projector and screen. This property is offered as a truly turnkey opportunity, sold fully furnished at no extra charge. This includes the charming hand carved furniture and mountain bears that complete the cabin experience, allowing the next owner to move in and begin their story on day one. Practical details are just as refined, with zoned HVAC and a one-car garage. The paved road access is a rare mountain luxury, making the drive easy even for sports cars and allowing for year-round travel. While you feel worlds away, you are just minutes from the historic charm of downtown Saluda and perfectly positioned for easy commutes to Greenville, Asheville, and beyond. This is more than a home; it is an invitation to experience the very best of the Saluda mountain lifestyle.

Listed by Amy Wood of Looking Glass Realty,Saluda

$
$
%
$/month over payments
Federal 30-year interest rate: 6.55% last updated on Jul 16, 2026
* All Figures are estimates. Check with your bank or proposed mortgage company for actual interest rates.
This product uses the FRED® API but is not endorsed or certified by the Federal Reserve Bank of St. Louis.

Virtual TourSave FavoriteSchedule TourAsk A QuestionMore Details

312 Benjamin Way Hendersonville NC 28792

Hendersonville, NC312 Benjamin Way

Price$735,000

Est. Mortgage: $/month

Active With Contract

MLS Number CAR4396877

  • Residential
  • Bedrooms 3
  • Bathroom 5
  • Square Feet 5,827
  • Acreage 0.73

This creekside home is special! 10 minutes to downtown Hendersonville, and it comes with nearly 6,000 square feet. Upgraded with high-end finishes like Anderson windows. This home is perfect for flexibility, comfort, and creativity, with a layout that easily adapts to a variety of lifestyles. The expansive basement offers a fully separate living area with entrances from the home and from a second drive and includes its own full kitchen. The sizable basement also includes a workshop area for crafting or hobbies, with a built-in humidifier system. Ideal for creative pursuits. Additional highlights include a whole-house vacuum system, a fully enclosed, heated, and cooled porch that provides a comfortable year-round living space, three bedrooms, and two additional rooms with closets that offer excellent flexibility for a home office, guest space, or bonus rooms, allowing this home to grow into what you need. Come and see this dream home.

Listed by Nathan Ford of Fathom Realty

$
$
%
$/month over payments
Federal 30-year interest rate: 6.55% last updated on Jul 16, 2026
* All Figures are estimates. Check with your bank or proposed mortgage company for actual interest rates.
This product uses the FRED® API but is not endorsed or certified by the Federal Reserve Bank of St. Louis.

Save FavoriteSchedule TourAsk A QuestionMore Details

9234 Brechin Drive Charlotte NC 28277

Charlotte, NC9234 Brechin Drive

Price$735,000

Est. Mortgage: $/month

MLS Number CAR4368306

  • Residential
  • Bedrooms 5
  • Bathroom 3
  • Square Feet 3,601
  • Acreage 0.2

Many Upgrades Include New: Bosch Dishwasher, Moen Disposal, 50 Gallon Hot Water Heater, Expansion Tank, Pressure Reducing Valve, Long Neck Designer Faucet, 2 Faucets in the Primary Bath and Powder Room, etc. Most of the Interior has Fresh Paint. The Kitchen Cabinets have recently been Refurbished and the Soft Close Feature was added throughout. Enjoy White Quartz Countertops in the Kitchen, Center Island, Desk, and Primary Vanity. Other Features include SS Appliances, 9' ceilings, Plantation Shutters, Large Crown Molding, Designer Lighting and Built In Cabinetry on Main. The Open Floorplan Features The Great Room with Plenty of Natural Light. This Room also Connects to a Screened Porch with 2 Ceiling Fans and Indoor Outdoor Carpet. There is also an Office on Main which could be used as a Playroom. There is an Oversized Garage for your " Toys ". A Main Selling Point is the Large Addition Upstairs which can be used as a 6th Bedroom/Workout Room/Playroom/Flex Room. Too Much to List. Please See the Build Sheet under the MLS Attachments for Upgrades. The Back Yard is Mostly Flat. The McAlpine Creek Walking Trails are about 2 Blocks away and goes on for miles. Top Rated Schools and Ballantyne Ridge is the New High School for this Listing. Possible Owner Financing with 400k - 500k down. Contingencies will also be considered.

Listed by Robert Wilson of Bob Wilson Realty,Inc

$
$
%
$/month over payments
Federal 30-year interest rate: 6.55% last updated on Jul 16, 2026
* All Figures are estimates. Check with your bank or proposed mortgage company for actual interest rates.
This product uses the FRED® API but is not endorsed or certified by the Federal Reserve Bank of St. Louis.

Save FavoriteSchedule TourAsk A QuestionMore Details

2712 Youngblood Street Charlotte NC 28203

Charlotte, NC2712 Youngblood Street

Price$735,000

Est. Mortgage: $/month

Active With Contract

MLS Number CAR4328236

  • Residential
  • Bedrooms 3
  • Bathroom 4
  • Square Feet 2,083
  • Acreage 0.04

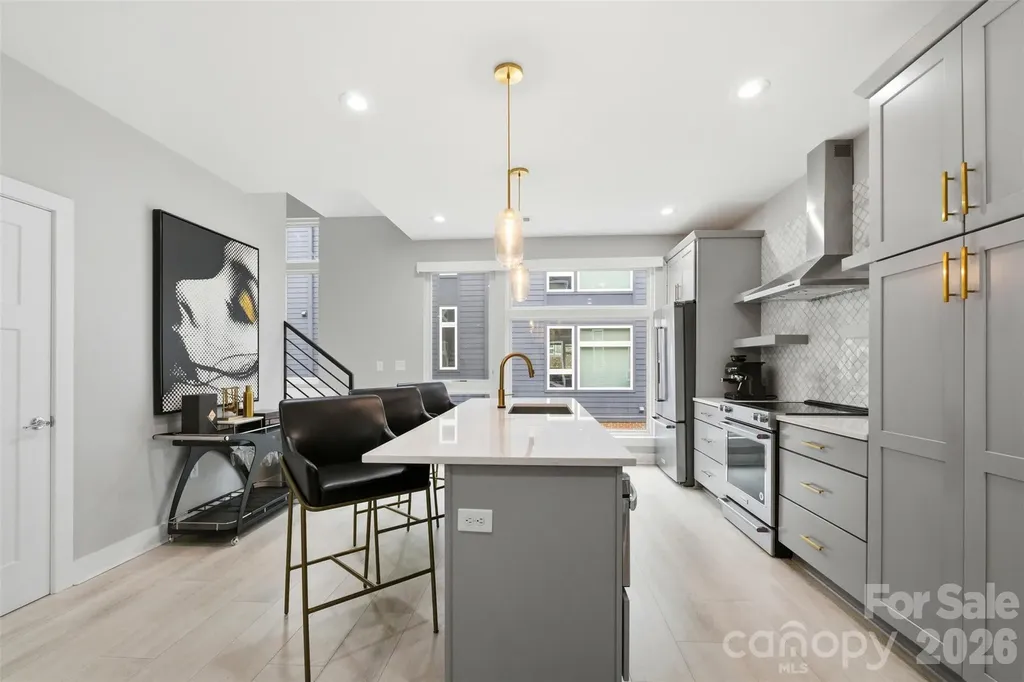
Experience refined urban living in this modern, luxurious 3 bedroom/3.5 bath townhome ideally positioned in the heart of sought-after South End. Thoughtfully designed across four levels, this residence is crowned by a private rooftop terrace, offering an exceptional setting for outdoor entertaining or quiet evenings above it all. Enjoy unparalleled convenience just blocks from South End's acclaimed restaurants, breweries, boutiques, everyday conveniences and the Light Rail, offering effortless access to Uptown and beyond. The lower level welcomes you with a spacious tandem two-car garage, complete with a functional drop zone and a versatile bedroom or office, perfect for whatever your lifestyle needs! The main living level is an entertainer's dream, featuring an open-concept layout anchored by a stunning chef's kitchen with an oversized island, high-end stainless steel appliances, quartz countertops and abundant custom cabinetry. Seamlessly flowing into the dining and living areas, this space is ideal for hosting gatherings, pre-game entertaining or relaxed evenings at home. Upstairs, two generously sized bedrooms include a serene primary suite with a spa-inspired en-suite bath. The fourth level reveals a show-stopping rooftop terrace, offering an elevated outdoor living experience with sweeping views plus storage. Residents also enjoy access to a community dog park, completing this exceptional South End offering!

Listed by Franklin Yancey of Yancey Realty,LLC

$
$
%
$/month over payments
Federal 30-year interest rate: 6.55% last updated on Jul 16, 2026
* All Figures are estimates. Check with your bank or proposed mortgage company for actual interest rates.
This product uses the FRED® API but is not endorsed or certified by the Federal Reserve Bank of St. Louis.

Save FavoriteSchedule TourAsk A QuestionMore Details

2330 Shiny Leaf Drive Denver NC 28037

Denver, NC2330 Shiny Leaf Drive

Price$735,000

Est. Mortgage: $/month

Open House

MLS Number CAR4384279

  • Residential
  • Next Open House: Sat 07/18 11:00 am. to 1:00 pm.
  • Bedrooms 4
  • Bathroom 4
  • Square Feet 2,764

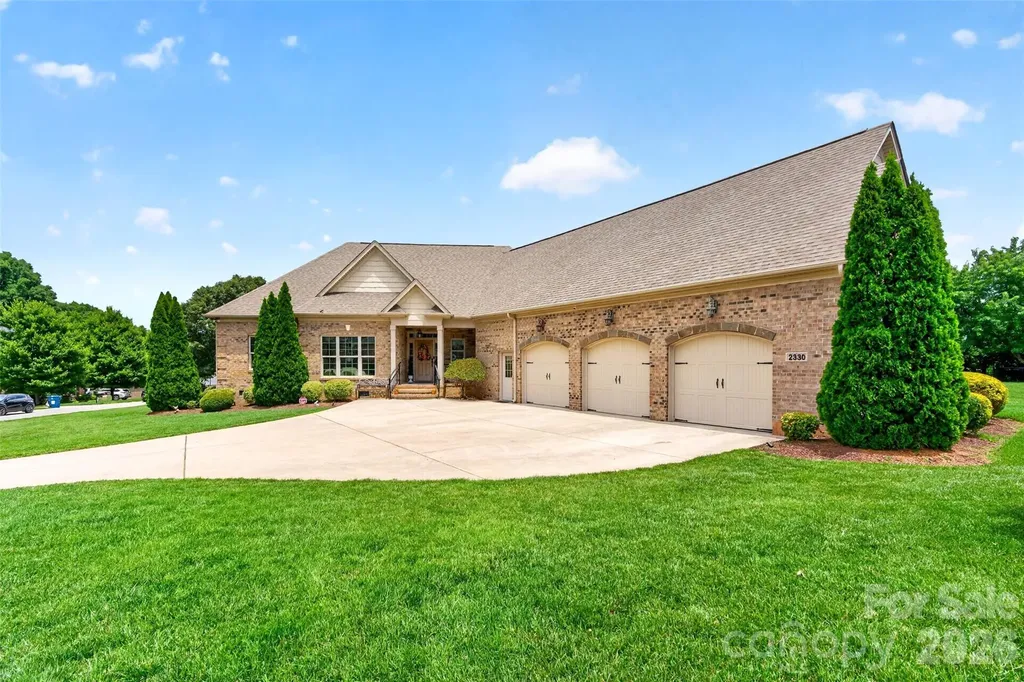
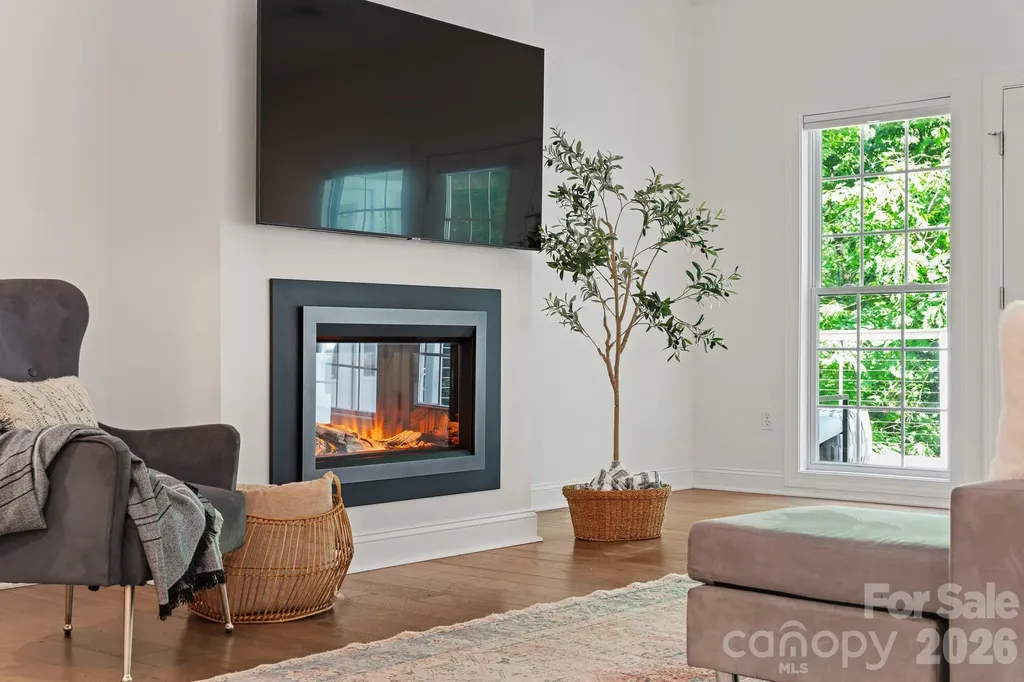
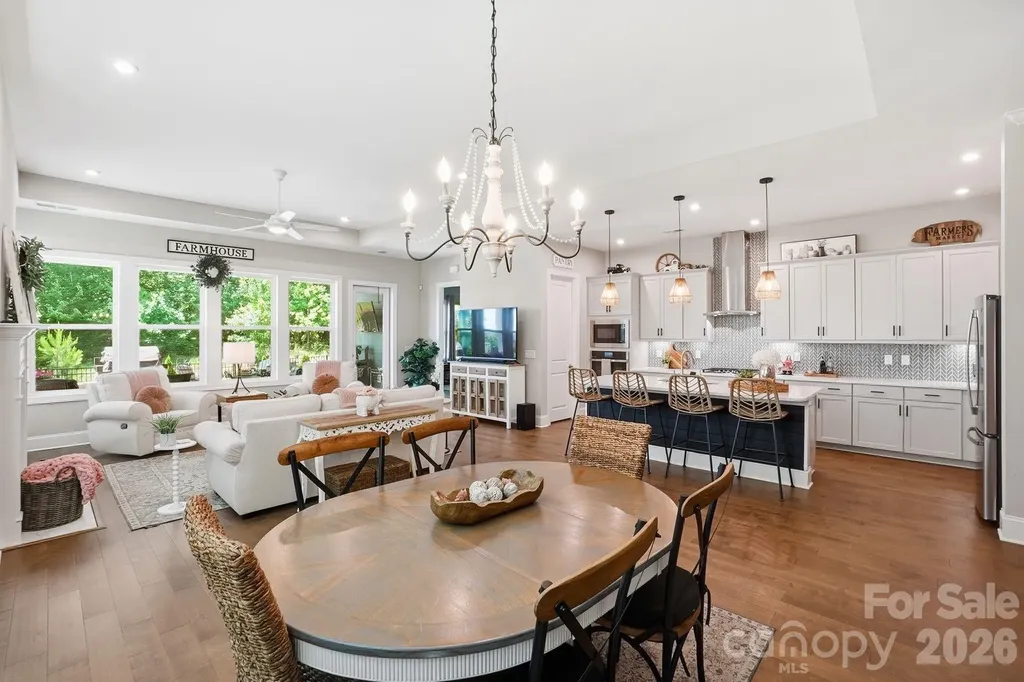
WELCOME to the coveted Fairfield Forest subdivision, consisting exclusively of all-brick homes. This is an exceptional custom brick ranch-style residence located on a cul-de-sac within this private community of just 49 homes. Designed for luxurious one-level living, the home also features a versitlle area over the garage complete with a full bath & HUGE walk-in closet, perfectly suited as a fourth bedroom, flex space, guest suite, media room. Thoughtfully designed with elegance and functionality in mind, this 4-bedroom, 3.5-bath home is loaded with premium upgrades and custom features throughout. Step inside to discover beautiful hardwood flooring throughout the main living areas and bedrooms, tile flooring in all bathrooms, & carpet in the 4th bedroom. The spacious primary suite serves as a private retreat featuring a walk-in closet & luxurious en-suite bath with a soaking tub & walk-in shower. Two additional bedrooms are generously sized, providing comfort & versatility for family or guests. At the heart of the home, the gourmet kitchen is designed to impress with granite countertops, stainless steel appliances, a large island, & a spacious walk-in pantry nearby. The spacious living room offers a warm & inviting atmosphere with hardwood floors & stunning stone fireplace as the focal point. Behind the decorative mirror is a hidden area designed for a mounted television, complete with 2 receivers & wiring for a surround sound system connected to living room & screened porch. The sizeable laundry room offers abundant cabinetry & a utility sink as well. Just inside the garage entry, you'll find a convenient drop zone and additional storage closet, while the welcoming foyer and hallway leading to the primary suite offer both a standard and walk-in closet. Additional thoughtful touches include motion-sensor lighting in the pantry, laundry room, and primary closets, retractable remote-controlled blinds in the primary suite and bath, and an 8-layer, 5-micron water filtration system beneath the kitchen sink. Car enthusiasts, hobbyists, and collectors will appreciate the incredible 3-car garage featuring three separate garage doors, a 2022 Challenge 9,000 lb. 4-post hydraulic lift with center jack (LIFT can STAY or be removed at seller's expense) and 110V power in the third bay. The garage with 11' ceilings also includes an 18-foot workbench with upper cabinetry & lower shelving, two 3-ton overhead storage racks, epoxy flooring, & a 2023 mini-split system for heating & cooling. An oversized driveway provides ample parking for guests. The home is generator-ready. Designed for both entertaining and relaxation, the outdoor living spaces are equally impressive. Relax on the inviting front porch, highlighted by a beautiful teakwood ceiling, or enjoy evenings on the screened porch featuring a matching teakwood ceiling & built-in speakers ready to connect to your receiver. Unwind beside the 25K BTU propane firepit on the rear patio, creating the perfect setting for gathering with family & friends. The property is equipped with a 220 line for a future hot tub & includes a robotic lawn mower. Professionally enhanced landscaping includes irrigation with 53 heads and landscape lighting installed in 2024, creating stunning curb appeal day and night. This meticulously maintained home also offers numerous recent upgrades including a new Bosch A/C unit installed in April 2026, a commercial-grade 50-gallon hot water heater installed in 2025, whole-house repainting completed in 2022, a whole-house surge protector added in 2023, double oven range with air fryer in kitchen 2023 & tinted front bedroom windows designed to reflect sunlight for enhanced comfort and efficiency. Luxury, comfort, and exceptional craftsmanship come together seamlessly in this remarkable property, offering refined living with countless custom extras throughout.

Listed by Jenn Connolly of Berkshire Hathaway HomeServices Carolinas Realty

$
$
%
$/month over payments
Federal 30-year interest rate: 6.55% last updated on Jul 16, 2026
* All Figures are estimates. Check with your bank or proposed mortgage company for actual interest rates.
This product uses the FRED® API but is not endorsed or certified by the Federal Reserve Bank of St. Louis.

Save FavoriteSchedule TourAsk A QuestionMore Details

2508 Carriage Falls Court Hendersonville NC 28791

MLS Number CAR4377023

  • Residential
  • Bedrooms 3
  • Bathroom 2
  • Square Feet 1,962
  • Acreage 0.41

Behind the gates of highly sought-after Carriage Park, life moves a little differently. Morning coffee on the deck feels quieter here. Evening walks through the neighborhood turn into conversations with neighbors. And with everything you need all on one level, day-to-day living simply feels easier. Tucked away on a private homesite surrounded by mature landscaping, 2508 Carriage Falls Court blends the ease of low-maintenance living with the warmth of a home designed to be enjoyed. Inside, natural light pours across new hardwood floors and refreshed living spaces that feel both inviting and timeless. Thoughtful updates throughout create a clean, elevated feel, while the beautifully updated kitchen with brand new Bosch appliances anchors the heart of the home - perfect for quiet mornings, casual gatherings, and everyday living that simply feels effortless. The outdoor spaces invite you to slow down and stay awhile - whether it's enjoying the privacy from the deck, hosting friends for dinner, or simply appreciating the peaceful setting that surrounds the home. And beyond the front door, Carriage Park offers the security and sense of community that make it one of Hendersonville's most loved gated neighborhoods, complete with clubhouse amenities, walking trails, tennis courts, indoor pool, and an active social atmosphere just minutes from downtown Hendersonville. Easy living, thoughtful updates, and a setting that feels tucked away without being far from anything - this is the kind of home buyers wait for.

Listed by Katie Myers of Realty ONE Group Pivot Hendersonville

$
$
%
$/month over payments
Federal 30-year interest rate: 6.55% last updated on Jul 16, 2026
* All Figures are estimates. Check with your bank or proposed mortgage company for actual interest rates.
This product uses the FRED® API but is not endorsed or certified by the Federal Reserve Bank of St. Louis.

Virtual TourSave FavoriteSchedule TourAsk A QuestionMore Details

2002 Belle Mont Farm Avenue Monroe NC 28110

MLS Number CAR4366428

  • Residential
  • Bedrooms 3
  • Bathroom 4
  • Square Feet 2,826
  • Acreage 0.15

Enjoy this move-in ready home with no rear neighbors! This stunning Charlotte area home offers privacy, style and comfort in the highly desirable 55+ Cresswind Wesley Chapel community. Step inside to discover a thoughtfully designed layout adorned with high ceilings and premium upgrades including new hardwood floors downstairs and custom designed paver patio. Professionally landscaped and fenced backyard. The kitchen is a true standout featuring quartz counters, gas cook top, premium backsplash, walk-in pantry, custom pull out cabinet drawers and stainless steel appliances. The large island with bar seating makes it perfect for entertaining, while the open-concept design flows seamlessly into the living and dining areas. Enjoy the tranquility that the gas fireplace has to offer. The upper level bonus room complete with full bath and multiple closets creates that additional perfect storage space every homeowner longs for! Enjoy quiet mornings or evening gatherings on the peaceful lanai patio overlooking your very own tree lined view. With resort-style amenities including clubhouse, pool, pickleball, tennis, social clubs, scenic walking trails, high speed internet and lawn care this gem provides a true blend of balanced luxury, exceptional lifestyle and carefree resort-style living. Welcome home to 2002 Belle Mont Farm!

Listed by Mitchell Jones of Coldwell Banker Realty

$
$
%
$/month over payments
Federal 30-year interest rate: 6.55% last updated on Jul 16, 2026
* All Figures are estimates. Check with your bank or proposed mortgage company for actual interest rates.
This product uses the FRED® API but is not endorsed or certified by the Federal Reserve Bank of St. Louis.

Virtual TourSave FavoriteSchedule TourAsk A QuestionMore Details

Broker Reciprocity MLS Grid Logo © 2026 Listings courtesy of Canopy MLS as distributed by MLS GRID. IDX information is provided exclusively for consumers’ personal non-commercial use and may not be used for any purpose other than to identify prospective properties consumers may be interested in purchasing. The IDX data is deemed reliable but is not guaranteed by MLS GRID and may be subject to an end user license agreement prescribed by the Member Participant’s applicable MLS.  Based on information submitted to the MLS GRID as of July 17, 2026 9:17 PM UTC . All data is obtained from various sources and may not have been verified by broker or MLS GRID. Supplied Open House Information is subject to change without notice. All information should be independently reviewed and verified for accuracy. Properties may or may not be listed by the office/agent presenting the information. Some IDX listings have been excluded from this website.