and narrow your search. If you have fewer than 200 results, you can save your search.

Alexander NC

r=7285-7296
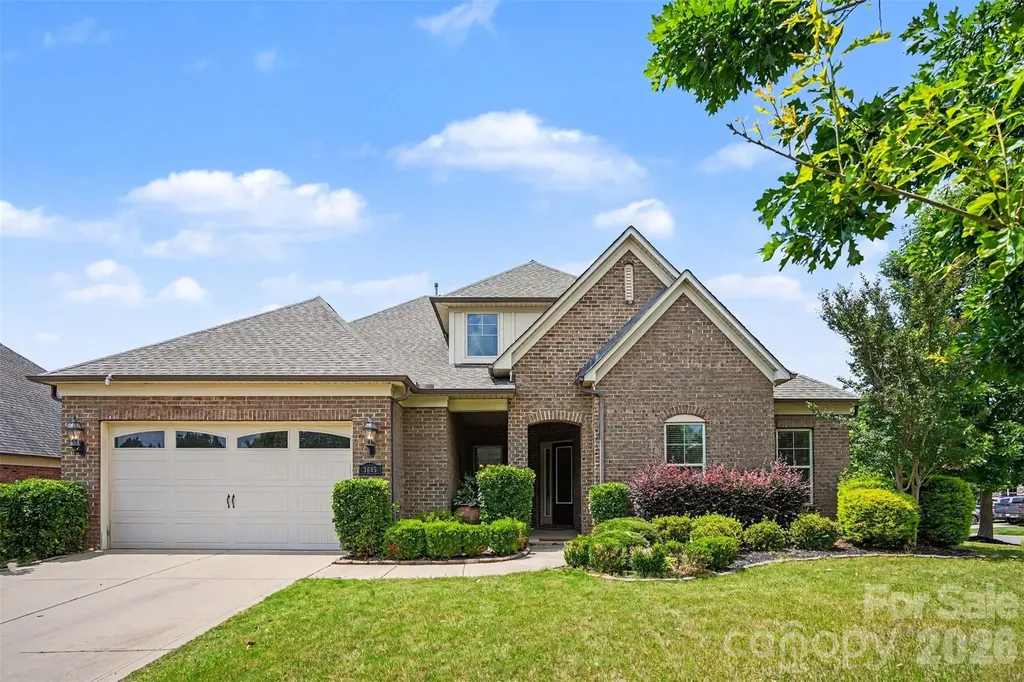
3605 Jumprock Road Fort Mill SC 29707

Fort Mill, SC3605 Jumprock Road

Price$730,000

Est. Mortgage: $/month

MLS Number CAR4391243

  • Residential
  • Bedrooms 3
  • Bathroom 4
  • Square Feet 3,367
  • Acreage 0.3

Just across the South Carolina state line, enjoy lower property taxes while being less than 10 minutes from Ballantyne's premier shopping, dining, entertainment, and everyday conveniences. All Brick home in sought after Estates at Audubon Lake, with inviting curb appeal, featuring a wide front porch perfect for relaxing and enjoying the outdoors. Situated on a beautifully manicured large corner homesite, this home offers a flat backyard and plenty of space for outdoor living. Step inside and you are greeted by tall ceilings and a bright, open floor plan with hardwood floors flowing seamlessly throughout the main living areas. The home features a private office/living room with French doors and an oversized dining room ideal for hosting family and friends. The spacious family room features elegant coffered ceilings, gas log fireplace, and opens to a stunning kitchen complete with a large center island, abundant cabinetry, gas cooktop, granite countertops, tile backsplash, and stainless steel appliances. The breakfast area is complemented by a convenient planning center, offering the perfect flex space for a home office, homework area, command center, or additional storage for kitchen appliances and everyday essentials.The luxurious primary suite offers a peaceful retreat with a sitting area, spa-inspired bath featuring a large walk-in shower, garden tub, extensive cabinetry, and a generous walk-in closet. Two additional secondary bedrooms are generously sized, and the secondary bath includes a walk-in tub/shower combination for added comfort and convenience. Upstairs, a huge bonus room with a half bath provides endless possibilities for recreation, media, or guest space. Don't miss the spacious unfinished attic that offers excellent potential to create additional living space or a private bedroom suite. Located in a desirable neighborhood with a community pool and playground and gym! Zoned for excellent schools. Make this exceptional home yours today!

Listed by Gitanjali Mathur of Howard Hanna Allen Tate Lake Norman

$
$
%
$/month over payments
Federal 30-year interest rate: 6.55% last updated on Jul 16, 2026
* All Figures are estimates. Check with your bank or proposed mortgage company for actual interest rates.
This product uses the FRED® API but is not endorsed or certified by the Federal Reserve Bank of St. Louis.

Virtual TourSave FavoriteSchedule TourAsk A QuestionMore Details
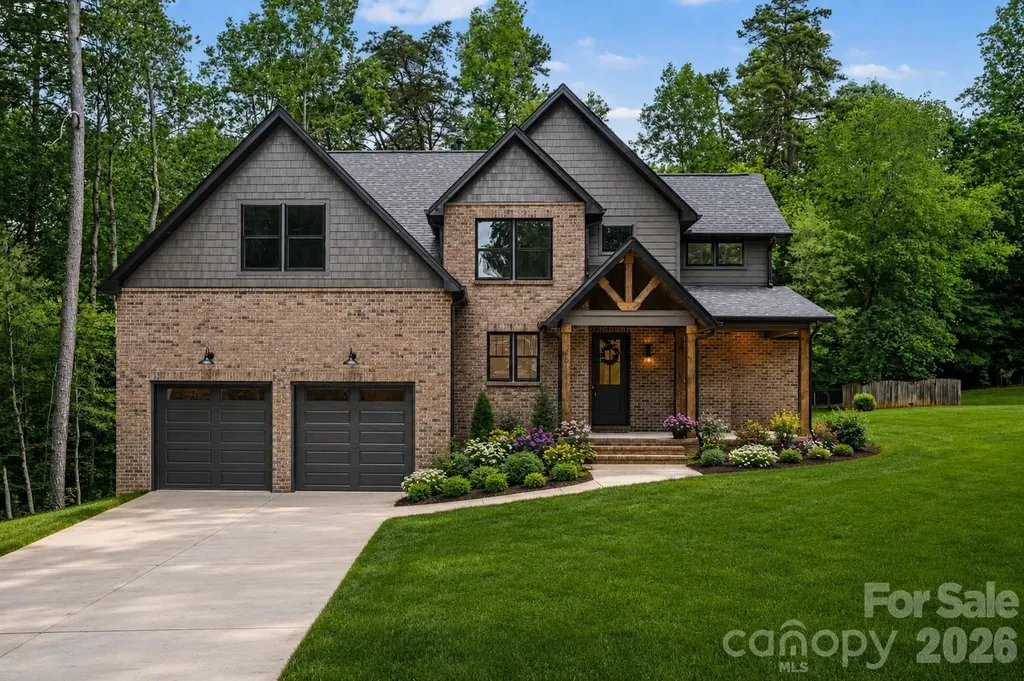
401 7th Street NE Conover NC 28613

Conover, NC401 7th Street NE

Price$730,000

Est. Mortgage: $/month

MLS Number CAR4403346

  • Residential
  • Bedrooms 4
  • Bathroom 3
  • Square Feet 2,727
  • Acreage 0.49

Welcome to this exceptional new construction home in one of Conover's most beautiful and peaceful neighborhoods, where thoughtful design, quality craftsmanship, and upscale finishes come together to create a truly inviting place to call home. Inside, you'll find a bright, open-concept floor plan featuring four spacious bedrooms and two-and-a-half bathrooms, designed for both everyday living and effortless entertaining. The stunning kitchen serves as the heart of the home, showcasing quartz countertops with dramatic waterfall edges, soft-close shaker cabinetry, a stylish tile backsplash, a gas range, a walk-in pantry, and a large center island with generous seating. The main level offers soaring 9-foot ceilings, complemented by an impressive vaulted ceiling in the living room that fills the space with natural light and creates an open, airy feel. Throughout the home, you'll appreciate the many custom upgrades, including a hardwood staircase, mid-century modern lighting, decorative millwork accent walls, and custom-built closet shelving that combines beauty with functionality. The luxurious primary suite provides a private retreat, featuring a spa-inspired bathroom with an oversized tiled shower, a freestanding soaking tub, and a separate water closet for added comfort and privacy. Step outside to enjoy the expansive covered rear patio, complete with a vaulted tongue-and-groove pine ceiling-an ideal space for relaxing, hosting friends, or enjoying quiet evenings overlooking the spacious backyard. The home's exterior is equally impressive, featuring a timeless combination of predominantly brick construction accented by durable fiber cement siding, delivering both lasting curb appeal and low-maintenance durability. A spacious attached two-car garage offers ample room for vehicles, storage, and hobbies, while the generous backyard provides endless possibilities for outdoor living, recreation, or future enhancements. This home offers the perfect combination of modern luxury, quality construction, and peaceful surroundings. Schedule your private showing today and experience everything this remarkable home has to offer. Note: since this is a new build, the seller is offering a $1,500 landscaping credit for the buyer.

Listed by Tyler Mundy of Mundy Real Estate,LLC

$
$
%
$/month over payments
Federal 30-year interest rate: 6.55% last updated on Jul 16, 2026
* All Figures are estimates. Check with your bank or proposed mortgage company for actual interest rates.
This product uses the FRED® API but is not endorsed or certified by the Federal Reserve Bank of St. Louis.

Save FavoriteSchedule TourAsk A QuestionMore Details
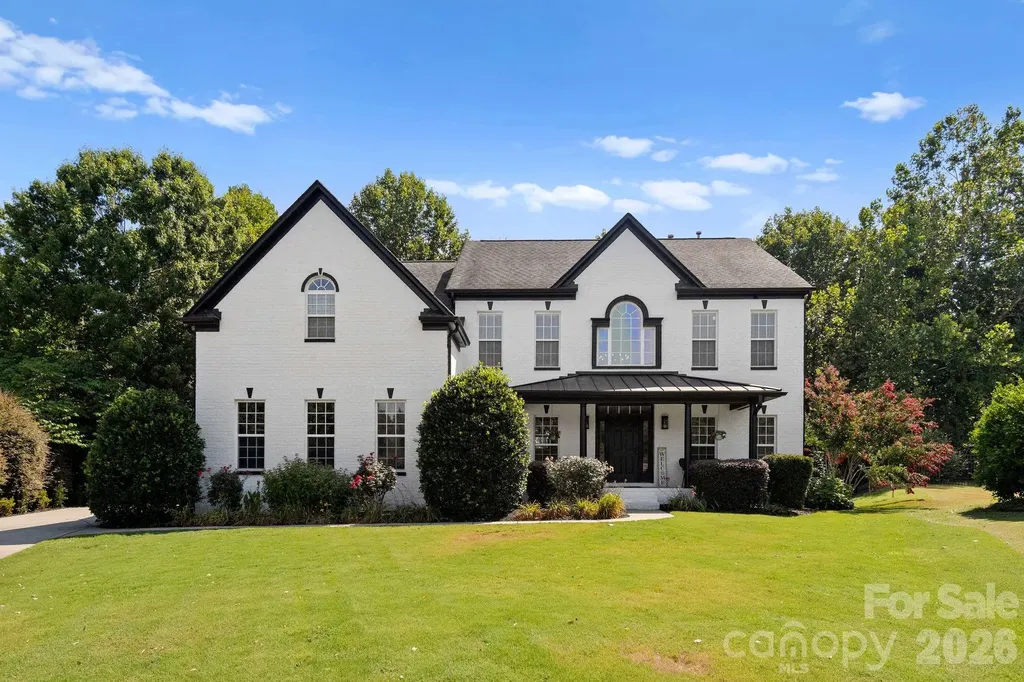
1840 Sapona Court Denver NC 28037

Denver, NC1840 Sapona Court

Price$729,999

Est. Mortgage: $/month

Open House

MLS Number CAR4399778

  • Residential
  • Next Open House: Sat 07/18 11:00 am. to 1:00 pm.
  • Bedrooms 5
  • Bathroom 3
  • Square Feet 3,576

Welcome to an exceptional residence in the highly sought-after Verdict Ridge Golf & Country Club, where refined elegance meets effortless living. This stunning 5-bedroom, 3-bath home is thoughtfully designed to offer both luxury and everyday comfort in a premier setting. A gracious covered front porch sets the tone, inviting you into a beautifully appointed interior. At the heart of the home, the fully renovated chef's kitchen showcases gleaming stainless steel appliances, an expansive center island, and seamless flow into the dramatic Great Room. Towering 20-foot ceilings and abundant natural light create an airy ambiance, perfectly complemented by a striking fireplace. The inviting breakfast room provides the perfect setting for relaxed mornings, while the main level offers exceptional versatility with a private guest suite, an elegant office or den, and a formal dining room ideal for entertaining. A generously sized walk-in pantry with custom built-ins and an oversized laundry room add both style and practicality. New flooring throughout enhances the home's polished, upscale aesthetic. Upstairs, the luxurious primary suite serves as a serene retreat, complete with a spa-inspired ensuite bath designed for relaxation. Recent upgrades include a new HVAC system (2022) and a tankless water heater (2023), expanded back deck (2025), Landscaping (2025) This is a rare opportunity to experience elevated living in one of the area's most prestigious golf communities.

Listed by Paige McGuirk and Lisa Ciaravella of COMPASS

$
$
%
$/month over payments
Federal 30-year interest rate: 6.55% last updated on Jul 16, 2026
* All Figures are estimates. Check with your bank or proposed mortgage company for actual interest rates.
This product uses the FRED® API but is not endorsed or certified by the Federal Reserve Bank of St. Louis.

Save FavoriteSchedule TourAsk A QuestionMore Details
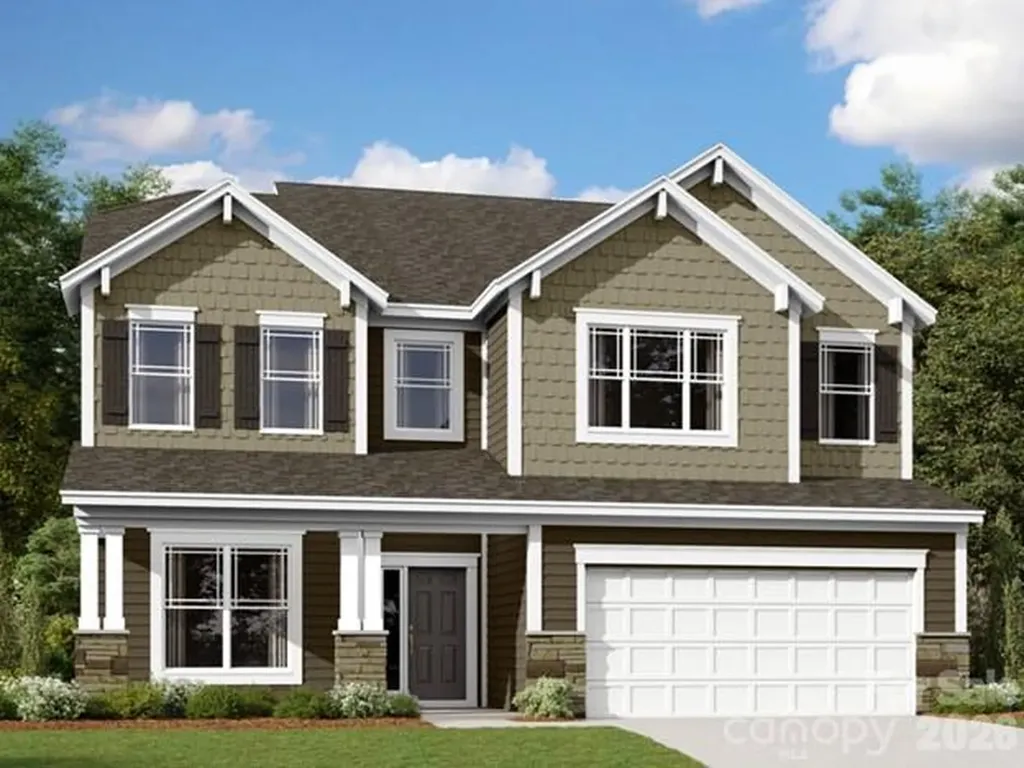
8375 Ashvale Street NW Concord NC 28027

Concord, NC8375 Ashvale Street NW

Price$729,990

Est. Mortgage: $/month

Pending

MLS Number CAR4386125

  • Residential
  • Bedrooms 5
  • Bathroom 5
  • Square Feet 3,536
  • Acreage 0.26

Welcome to The Sonoma located in the highly sought after community of Annsborough Park. Walking in from the front covered porch, you are greeted with a warm and inviting 2 story foyer. Just off of the foyer is a formal dining room with a tray ceiling and 38" wainscotting. The home opens up to your main living space, finished with crown molding and easily maintainable EVP flooring. The kitchen is a chefs dream, with stainless steel appliances, a gas cooktop with an overhead hood and a kitchen island, complete with a sink. The family room is spacious and cozy with a gas fireplace. Through the French doors is a covered lanai with an additional patio, perfect for entertaining or just enjoying a morning coffee. A main level guest bedroom with a shared full bathroom provides an additional space for guests to have their own privacy. The main level laundry room is completed with a laundry tub. Upstairs you will find a spacious loft that over looks the foyer and is perfect for an extra living space. An additional laundry room is centrally located and allows for easier laundry days. There are 3 additional bedrooms, one with its own private bathroom and another shared bathroom. Walking through the double doors you'll find the Owner's suite. With crown molding, LED lighting and plenty of natural lighting, you will feel like royalty. The walk-in closet is expansive and is perfect for any size wardrobe. Finally the en-suite is fit for a spa, with a separate tile decked tub and shower, dual vanity and private toilet area will allow for plenty of space and privacy for everyone to get ready in the mornings. Welcome to your new home!

Listed by Josh Allen and Mike Cummings of M/I Homes

$
$
%
$/month over payments
Federal 30-year interest rate: 6.55% last updated on Jul 16, 2026
* All Figures are estimates. Check with your bank or proposed mortgage company for actual interest rates.
This product uses the FRED® API but is not endorsed or certified by the Federal Reserve Bank of St. Louis.

Save FavoriteSchedule TourAsk A QuestionMore Details
685 Birchway Drive Fort Mill SC 29715

Fort Mill, SC685 Birchway Drive

Price$729,990

Est. Mortgage: $/month

MLS Number CAR4356947

  • Residential
  • Bedrooms 2
  • Bathroom 2
  • Square Feet 2,156
  • Acreage 0.15

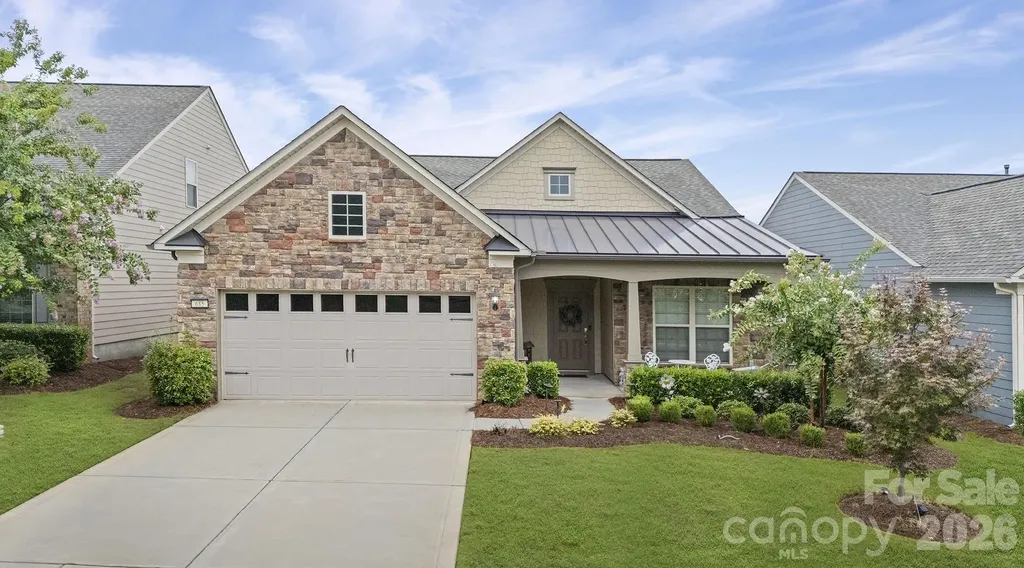
Welcome home . . . Martin Ray model is the favorite of the Expedition Series. This pristine 1 level home offers numerous upgrades. Vinyl plank & tile flooring - no carpet. Open concept living, great for indoor/outdoor entertaining. Upgraded Kitchen, KitchenAid ss appliances, gas cooktop, double ovens, refrigerator inc, large island w/seating, pendant lights. Upgraded light fixtures. Great Rm w/stone fireplace w/raised hearth. Sunrm leads to screened porch, Primary BR w/tray ceiling. Primary Bath w/soaking tub, tile shower, custom walk-in closet. Laundry Rm w/sink, cabinets, washer/dryer inc. Drop Zone leads to 2 car+tandem, Garage w/epoxy floor, 3 4x8 overhead storage bins, Lawn maintenance included. Ring alarm equipment includes 5 cameras, 7 motion sensors, 4 door sensors. Tons of amenities--indoor/outdoor pools & hot tubs, 8 lit pickleball cts, 4 lit tennis cts, 2 bocce cts, dog park, playground, fitness center, full time activities director. Come join us in the Orchards. It' a great place to call home.

Listed by Caroline DeLuise of Southern Nest Realty Inc

$
$
%
$/month over payments
Federal 30-year interest rate: 6.55% last updated on Jul 16, 2026
* All Figures are estimates. Check with your bank or proposed mortgage company for actual interest rates.
This product uses the FRED® API but is not endorsed or certified by the Federal Reserve Bank of St. Louis.

Save FavoriteSchedule TourAsk A QuestionMore Details
12065 Lavinia Lane Charlotte NC 28277

Charlotte, NC12065 Lavinia Lane

Price$729,990

Est. Mortgage: $/month

Open House

MLS Number CAR4284718

  • Residential
  • Next Open House: Sat 07/18 8:00 am. to 7:30 pm.
  • Bedrooms 4
  • Bathroom 4
  • Square Feet 2,676

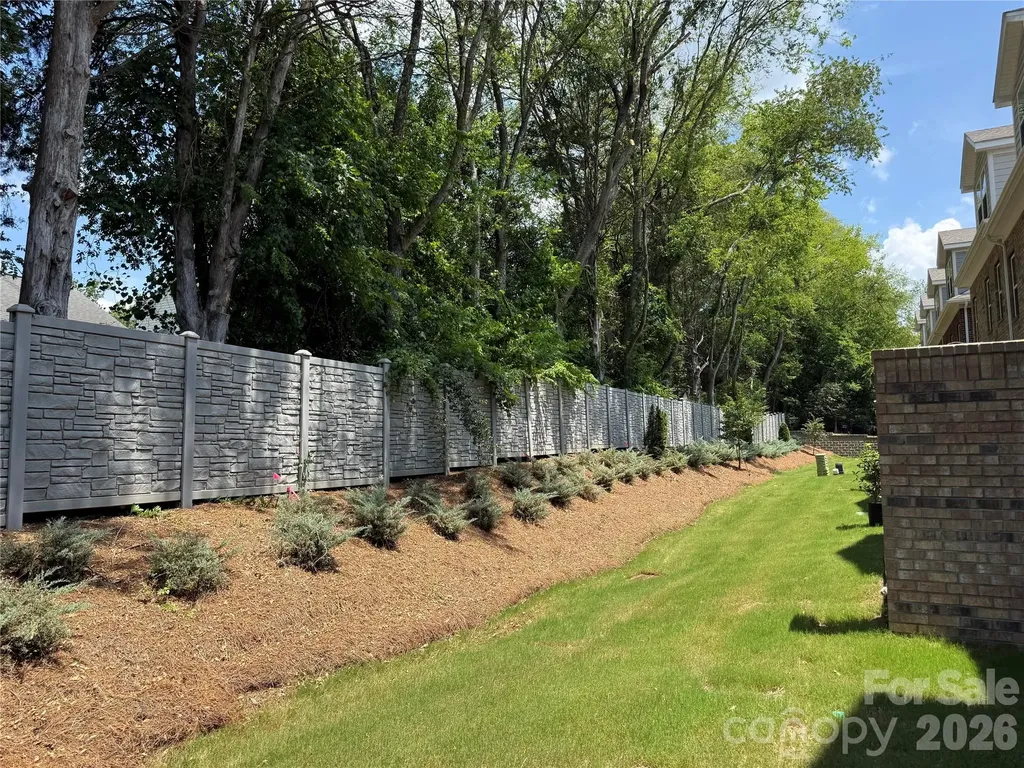
New Luxury Brick townhome in Ballantyne, quiet residential location! The Caswell End floor plan is spacious, functional and well appointed. Upon entering, you notice elegant features in the foyer including a Tray Ceiling and ext. Millwork. The large open living area features wide plank flooring, a Gourmet Kitchen with huge island, Kitchen Aid appliances, 42" White cabinets w/soft close, pull out shelves, under cab. lights, Farmhouse sink, and Quartz. 4 bed/3.5 bath including 2 Lg. Primary Suites w/ sitting areas, en suite baths w/ tiled shower, and 2 walk in closets in 2nd floor Primary! The home is filled with light from an abundance of recessed lights and beautiful trimmed windows. 9 ft. ceilings, 8' doors on 1st and 2nd level, Crown Molding and 2" faux wood blinds throughout the home are a few of the upgrades that enhance this home. Townes at Wade Ardrey is a boutique community of only 28 townhomes. Only 6 homes remaining! Limited time incentive includes reduced interest rate and paid closing cost through our preferred lender! Contact listing agent for details. Price includes all upgrades and lot premium.

Listed by Lisa Wasserman of Mattamy Carolina Corporation

$
$
%
$/month over payments
Federal 30-year interest rate: 6.55% last updated on Jul 16, 2026
* All Figures are estimates. Check with your bank or proposed mortgage company for actual interest rates.
This product uses the FRED® API but is not endorsed or certified by the Federal Reserve Bank of St. Louis.

Save FavoriteSchedule TourAsk A QuestionMore Details
215 Goldenleaf Road Mars Hill NC 28754

Mars Hill, NC215 Goldenleaf Road

Price$729,900

Est. Mortgage: $/month

MLS Number CAR4356364

  • Residential
  • Bedrooms 3
  • Bathroom 4
  • Square Feet 2,761
  • Acreage 0.75

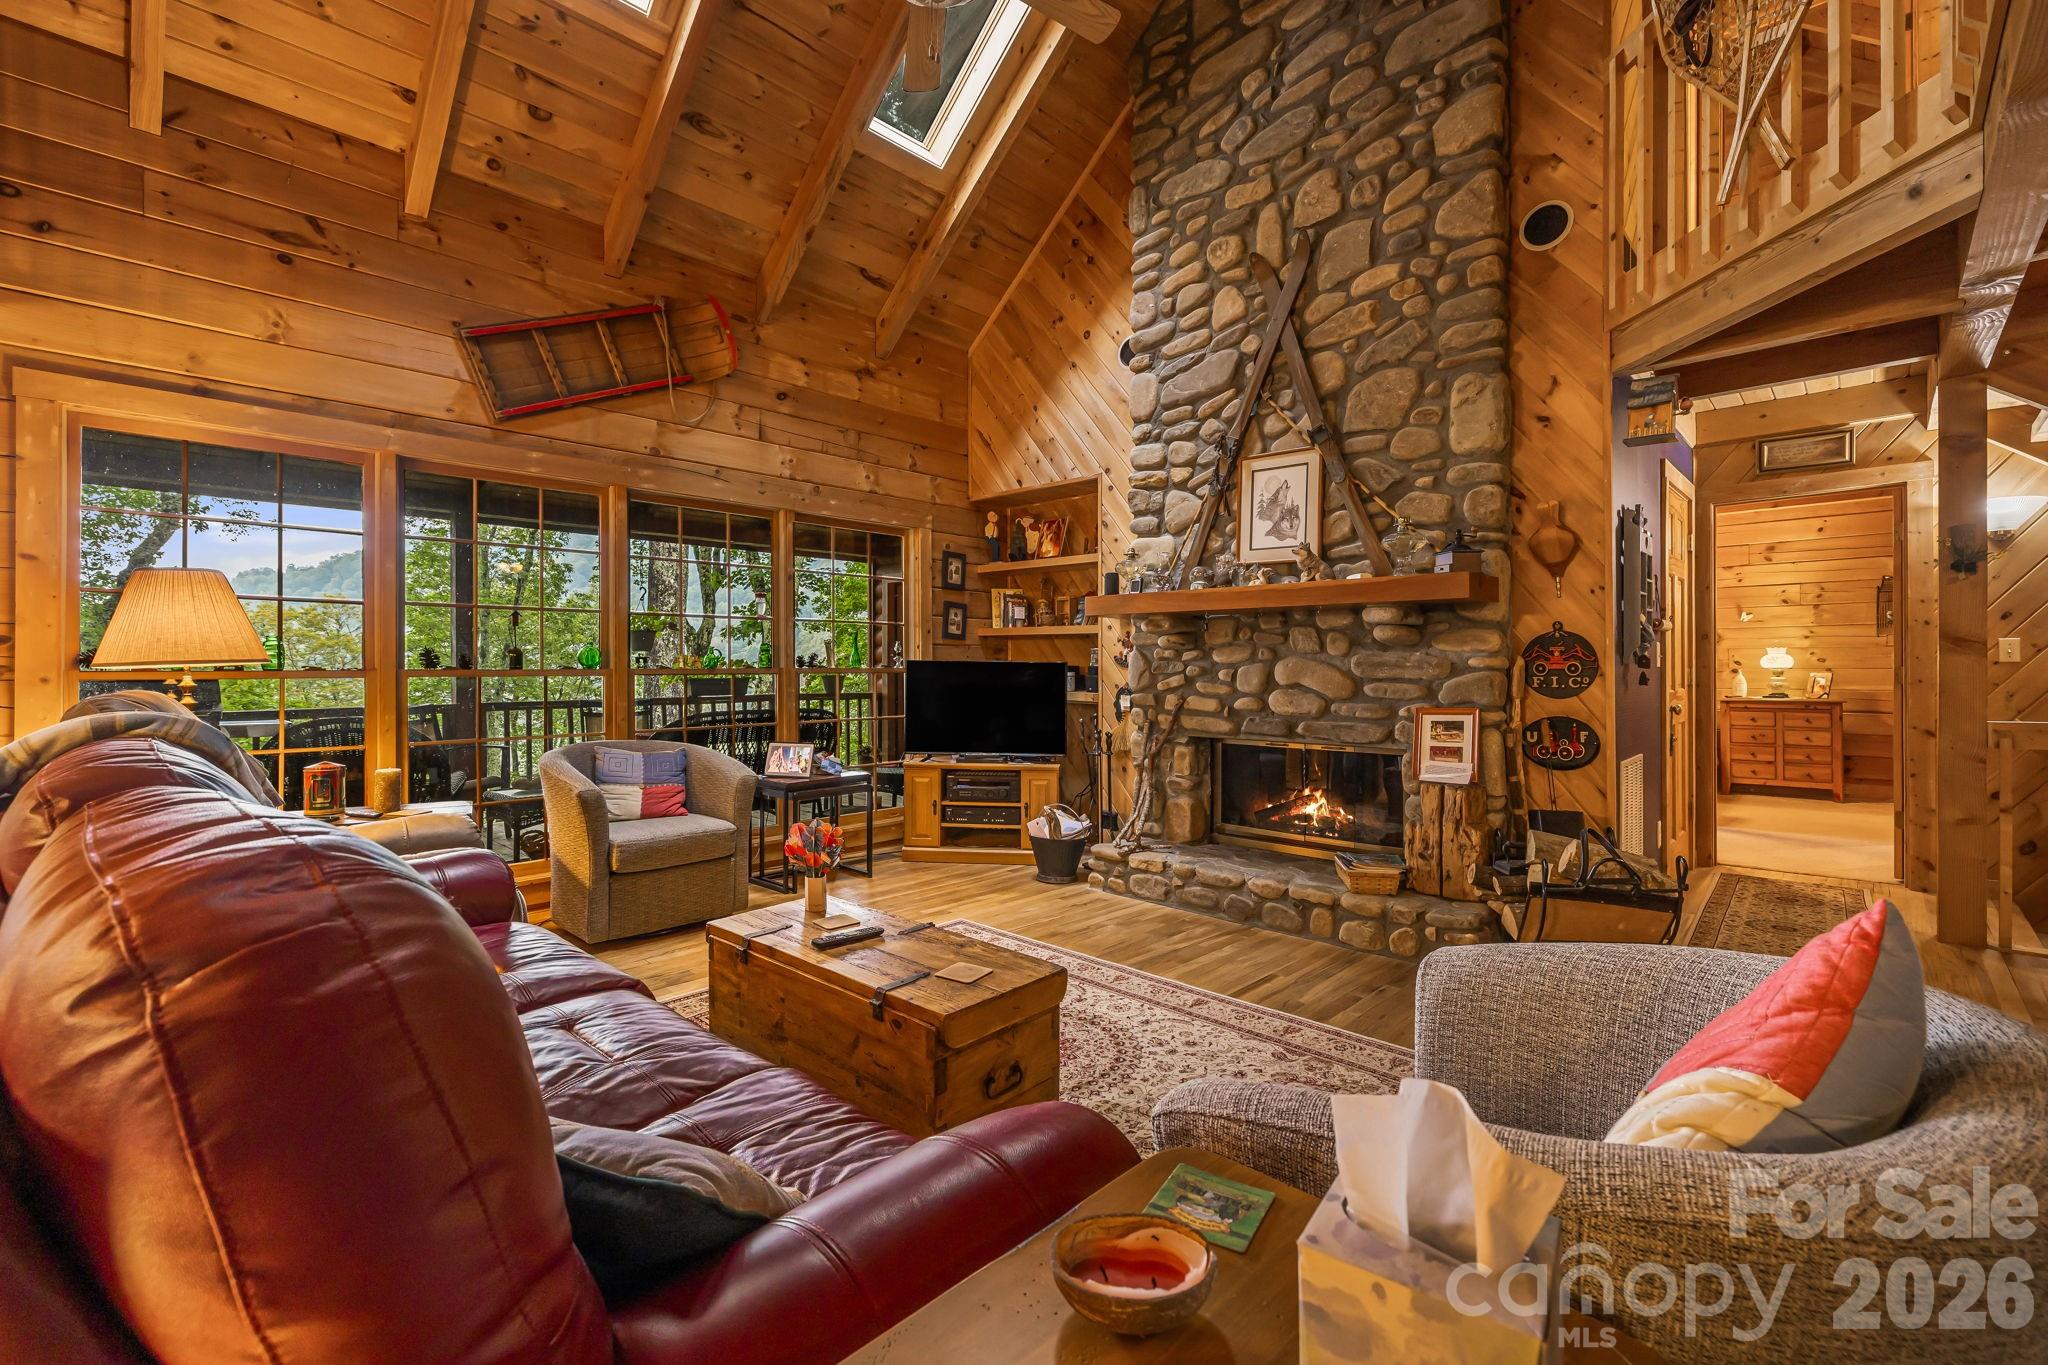
"The Enchanted Cabin" This home is immaculate inside and out. From the moment you walk onto the covered front porch you know this home is special. Sit on Front porch in your rocking chairs and enjoy the sounds of the waterfall. Spacious open floor plan with 3 primary suites. Entry into home will wow you with the soaring cathedral wood ceilings. Wood walls and ceilings throughout home. Skylights and lots of windows makes this home bright and cheery. Massive stone fireplace that is wood burning, updated kitchen with granite counters, newer stainless appliances and a dining area when you choose to eat inside. Large, covered deck to enjoy the cool summers at over 4000ft elevation and the wildlife, great spot to have your morning coffee. Primary suite on main level with office space and access to the deck. Large bath with storage and steam shower, granite counters and tile floor. Upstairs enjoy loft area with pool table that will convey and sleeping /entertaining area. 2nd primary with bath that has granite counter, shower/bath combo and tile floor. Bedroom with vaulted ceilings and plenty of storage area. Lower level enjoys a third primary suite with shower/bath combo, granite counter and tiled floor.in bath. Over-sized laundry room. One car garage and deck space with hot tub (has been drained and not used since 2020). Mostly furnished with list attached of exceptions. Efficient gas furnace that is serviced yearly. New roof 2014, exterior stained 2015, and touched up 09/2025. Village Club Membership to convey at closing. Blue Mountain HOA will be raising the dues in 01/2026 to $195 month. LESS THAN $285 SQFT …This is an amazing cabin in a gated community; high elevation and views will please any buyer looking for quality of life.

Listed by Connie Carver of Wolf Mountain Realty,Inc.

$
$
%
$/month over payments
Federal 30-year interest rate: 6.55% last updated on Jul 16, 2026
* All Figures are estimates. Check with your bank or proposed mortgage company for actual interest rates.
This product uses the FRED® API but is not endorsed or certified by the Federal Reserve Bank of St. Louis.

Virtual TourSave FavoriteSchedule TourAsk A QuestionMore Details
14538 Northgreen Drive Huntersville NC 28078

MLS Number CAR4350960

  • Residential
  • Bedrooms 5
  • Bathroom 5
  • Square Feet 4,121
  • Acreage 0.27

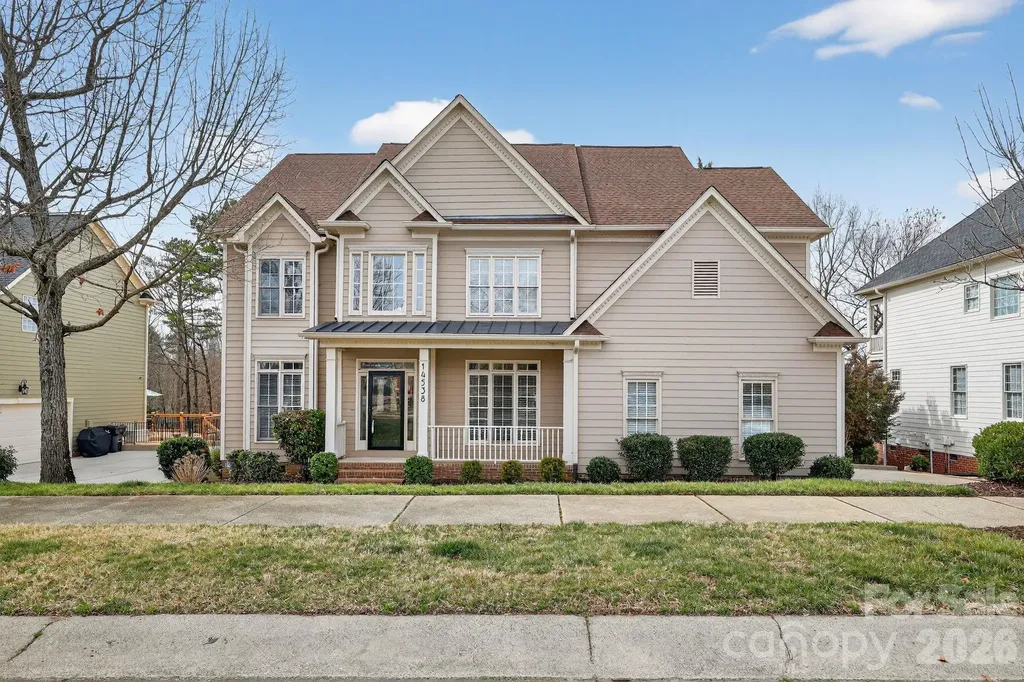
Stately and spacious, this 5-bedroom, 4.5-bath home with a fully finished basement offers an exceptional layout designed for comfortable living and effortless entertaining. Hardwood floors and expansive windows fill the main level with natural light, flowing from formal living and dining areas into a generous family room and a well-appointed kitchen with abundant cabinetry, ample counter space, and a large island. The private primary suite features an en-suite bath, while additional bedrooms provide flexibility for guests or work-from-home needs. The finished basement expands your options with space for a media room, gym, or recreation area, and outdoor living shines with an elevated deck and covered patio overlooking a peaceful, tree-lined setting.

Listed by Jacqueline Shaffer of OfferPad Brokerage LLC

$
$
%
$/month over payments
Federal 30-year interest rate: 6.55% last updated on Jul 16, 2026
* All Figures are estimates. Check with your bank or proposed mortgage company for actual interest rates.
This product uses the FRED® API but is not endorsed or certified by the Federal Reserve Bank of St. Louis.

Save FavoriteSchedule TourAsk A QuestionMore Details
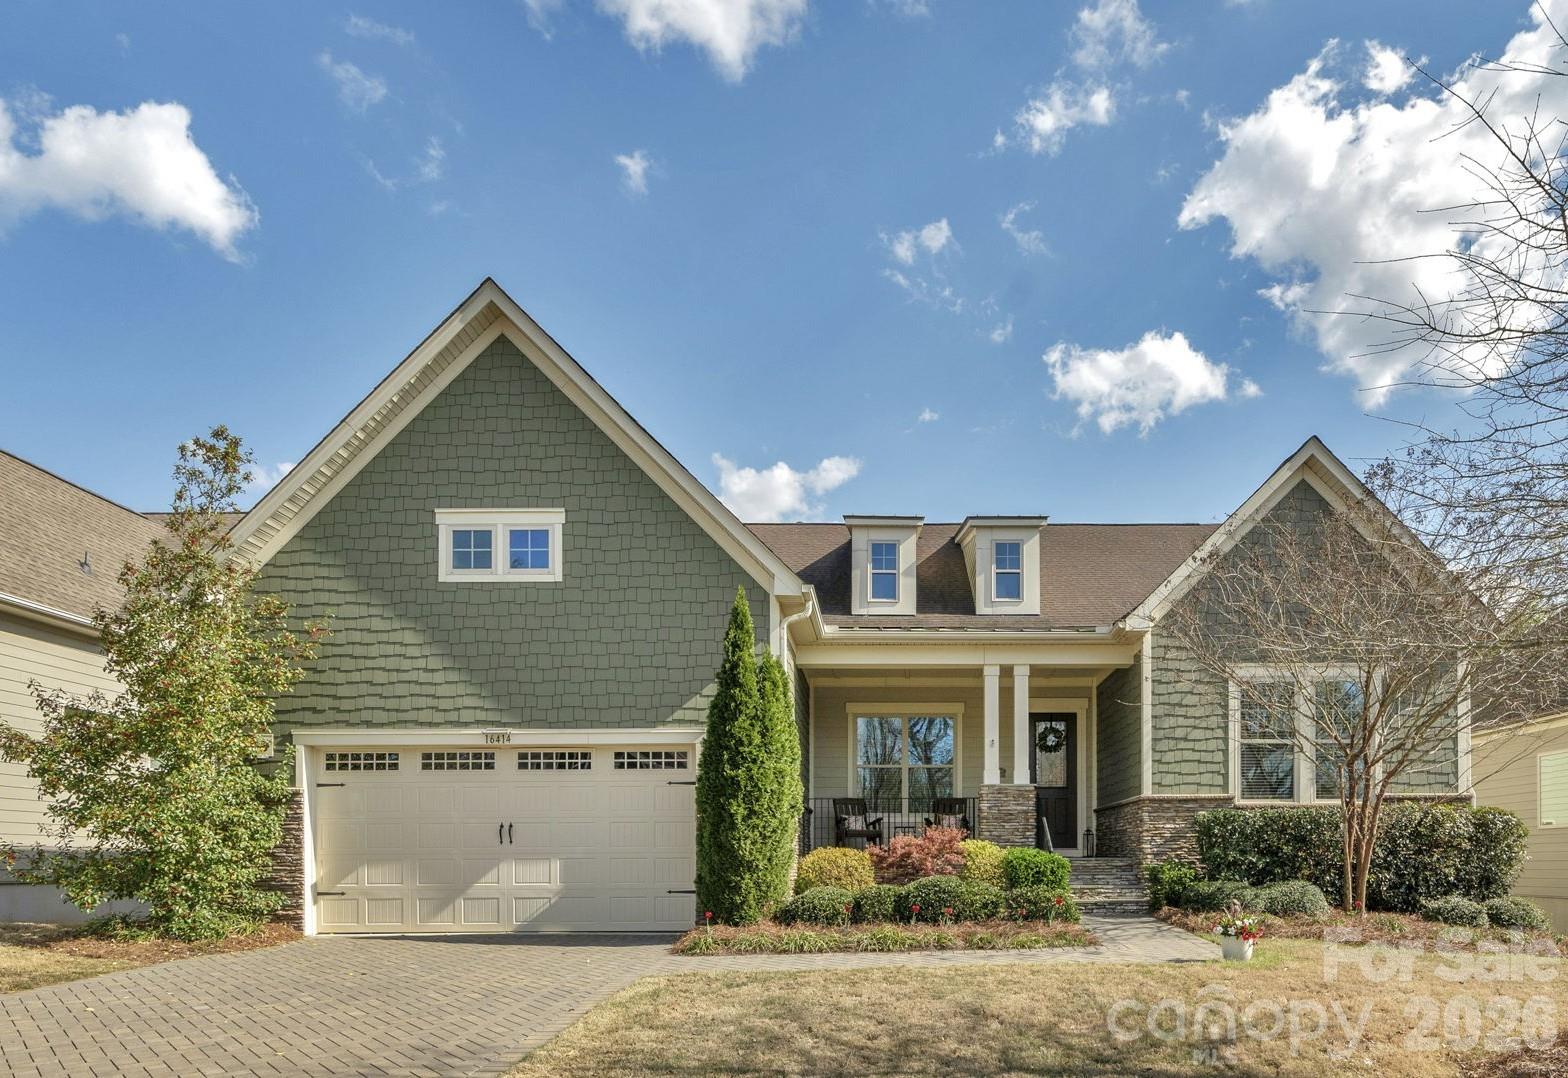
16414 Cozy Cove Road Charlotte NC 28278

Charlotte, NC16414 Cozy Cove Road

Price$729,900

Est. Mortgage: $/month

Pending

MLS Number CAR4351361

  • Residential
  • Bedrooms 3
  • Bathroom 4
  • Square Feet 3,418
  • Acreage 0.25

The details are the point in this meticulously maintained ranch with a finished basement and wooded views in The Palisades, Charlotte. Two suites on the main, a finished basement below - the kind of layout buyers search for and rarely find. Stone-accented front porch, soaring entry door, 10-foot ceilings, wide plank hardwood floors throughout the main level, crown moulding, custom lighting, and a kitchen built around a massive center island. The kitchen is the home's quiet showpiece with tile backsplash, walk-in pantry, and under-and-over cabinet lighting, 36-inch gas cooktop and wall oven. The primary suite is on the main level, private, huge custom tile shower and deep garden tub, walk-in closet and large picture windows showcasing the wooded nature outside. The guest suite is also on the main level with a full en suite with tiled shower. Step through the sliding glass doors to the generous screened porch with seasonal views of Lake Wylie through the tree line. Enjoy the outdoors more on the extended deck with composite decking and black vinyl railings. The open, south-facing layout floods over 2,500 square feet of main level living with natural light from morning through afternoon. In a quiet area of The Palisades with no through traffic, it's the kind of stillness that cannot be added later. The finished walkout basement expands the home considerably. A second living area, bedroom, full bath, and gym space make it a natural extension of the main level, or the foundation for a second living quarters. Beyond the finished area, an expansive unfinished section, over 1,600 sf, offers serious storage and genuine potential. A lower covered porch off the basement creates an indoor-outdoor rhythm across both levels. This home has been meticulously cared for. Professionally cleaned on a regular basis, HVAC-serviced regularly, and carries an active termite warranty. Front and rear in-ground irrigation. Neutral, elegant custom draperies remain with the home. The Palisades wraps this home in resort-style living. Pools, fitness center, pickleball, tennis, basketball, walking trails, and a residents' clubhouse within walking distance. The Palisades Country Club - Jack Nicklaus designed golf, tennis, pickleball, pool, and onsite dining - available by optional membership.

Listed by Lorelei Beightol of Real Broker,LLC

$
$
%
$/month over payments
Federal 30-year interest rate: 6.55% last updated on Jul 16, 2026
* All Figures are estimates. Check with your bank or proposed mortgage company for actual interest rates.
This product uses the FRED® API but is not endorsed or certified by the Federal Reserve Bank of St. Louis.

Virtual TourSave FavoriteSchedule TourAsk A QuestionMore Details
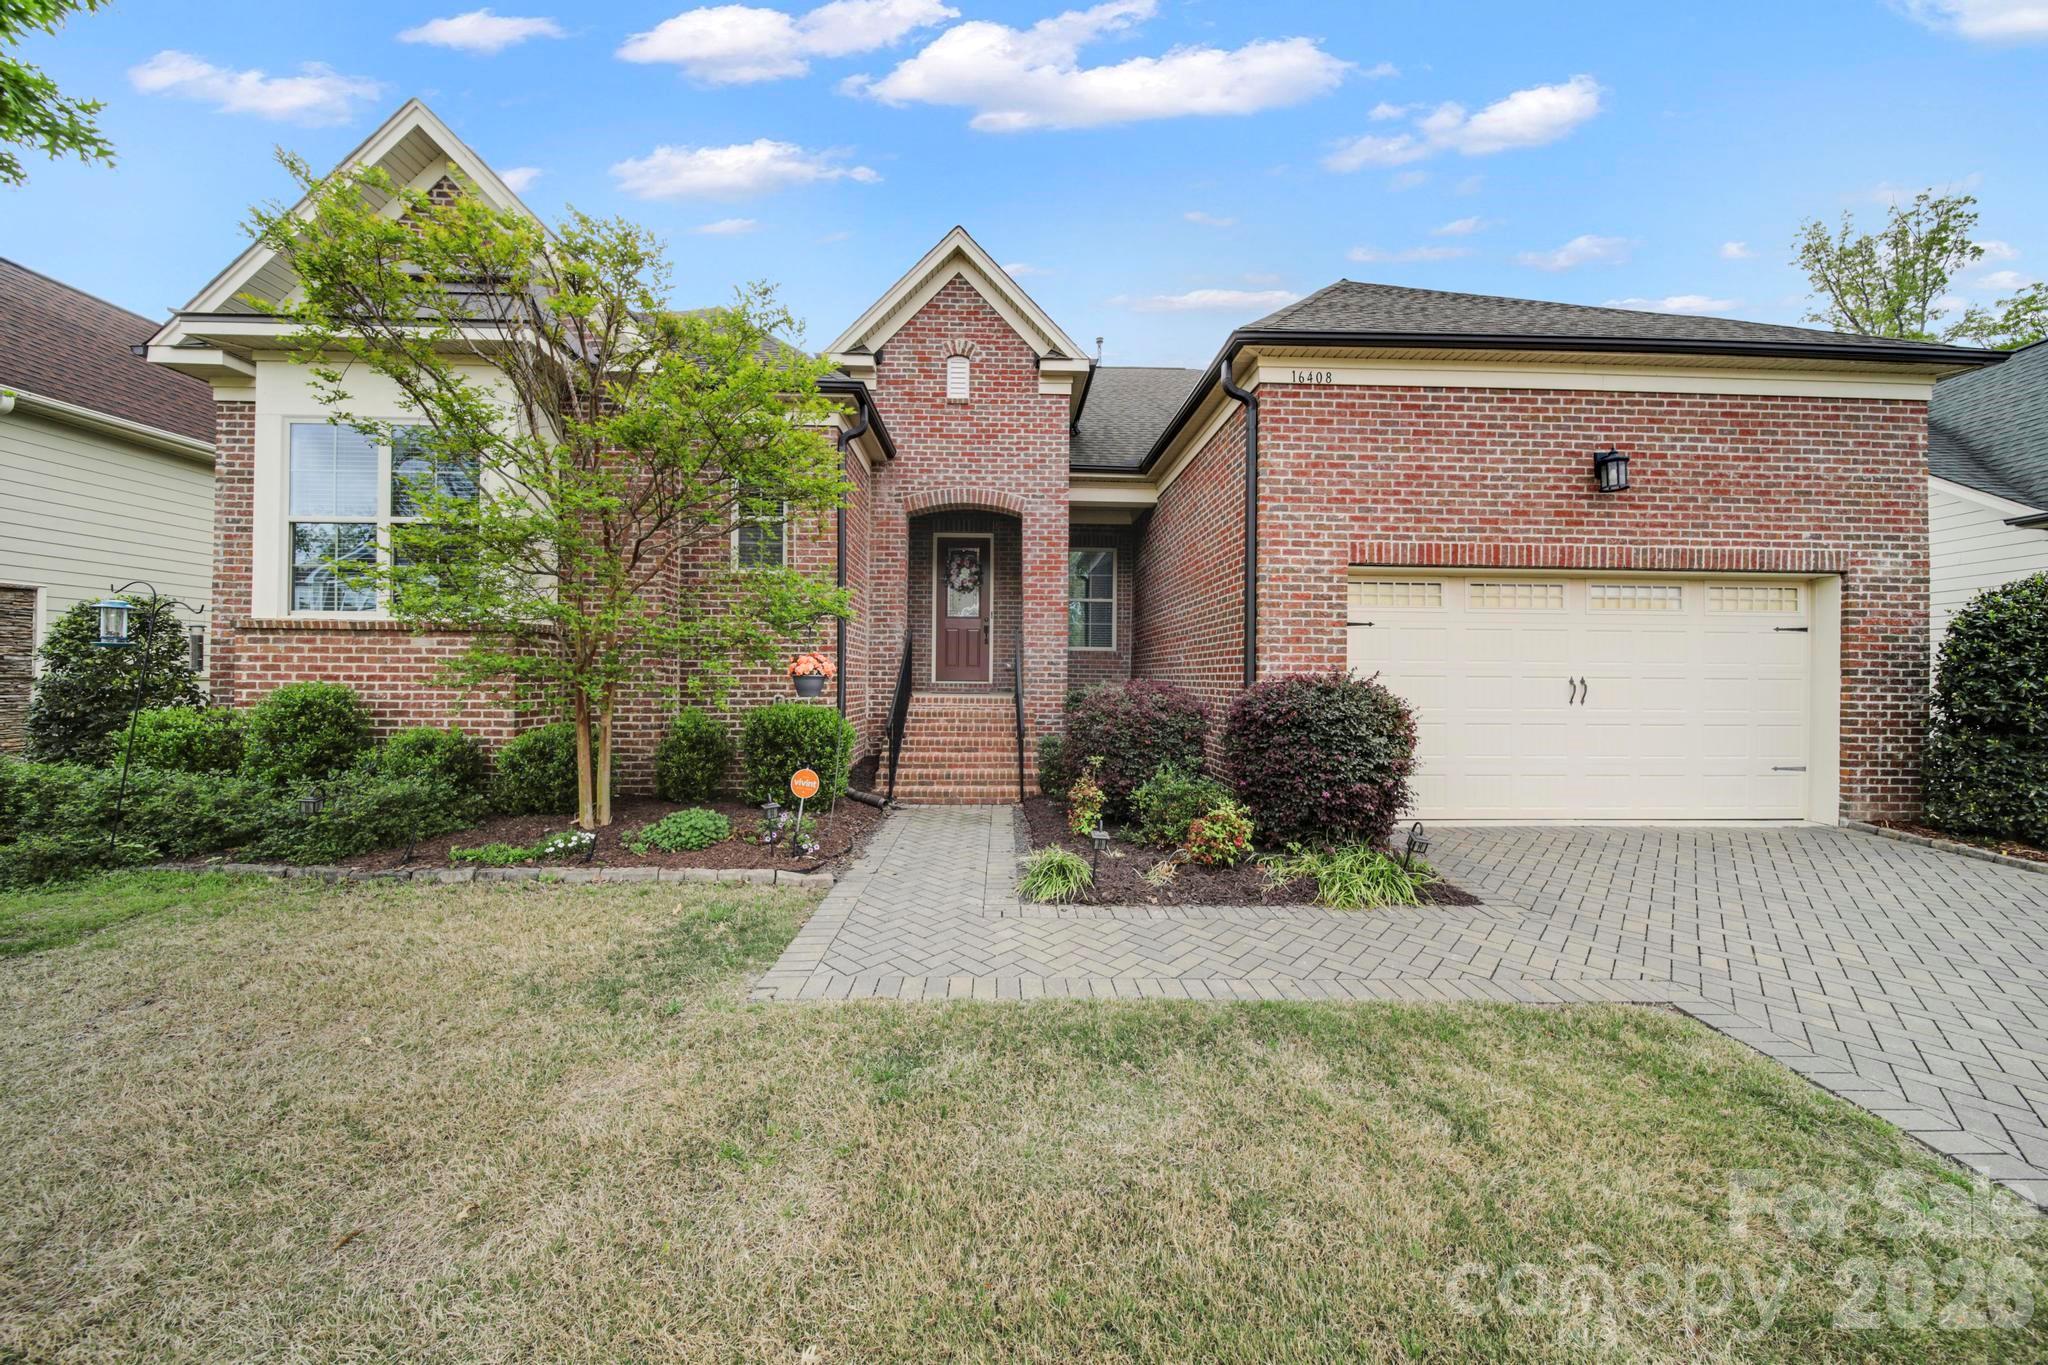
16408 Cozy Cove Road Charlotte NC 28278

Charlotte, NC16408 Cozy Cove Road

Price$729,900

Est. Mortgage: $/month

Active With Contract

MLS Number CAR4356132

  • Residential
  • Bedrooms 3
  • Bathroom 3
  • Square Feet 2,996
  • Acreage 0.25

Beautiful one-story home with a partially finished basement offering incredible potential in High Cliffs! The basement includes approximately 1,000 square feet of unfinished space with framing already in place-perfect for creating a game room, additional bedroom and bathroom, or extra living space, while still providing plenty of storage. The main level features an open floor plan with hand scraped hickory hardwood flooring, memory foam carpet pad in second and third bedroom and downstairs. A stunning, updated kitchen complete with white cabinetry, granite countertops, tile backsplash, stainless steel appliances, a gas cooktop, stainless vent hood that vents to outside, pot filler, and a spacious walk-in pantry. Enjoy the convenience of an on-demand tankless water heater and a charming paver driveway. Relax in the beautifully designed primary suite featuring a tray ceiling with a view of the quiet wooded property and a luxurious bathroom with 12x14 tile flooring, dual vanities, an oversized shower with tile to the ceiling, and a second walk-in closet located in the bathroom. Secondary tubs also feature tile extending to the ceiling. Additional design touches include a tile fireplace and tray ceilings in both the primary bedroom and flex room. Step outside to Trex decking just off the kitchen overlooking a fully fenced backyard with thoughtfully designed flower beds and 15 foot ceilings in the garage. Enjoy stunning seasonal beauty with mature landscaping including crepe myrtles, autumn cherry, flowering plum, and river birch trees that truly shine in the spring. A home that blends thoughtful upgrades, beautiful finishes, and endless possibilities for expansion. Golf Country Club is an optional add on in The Palisades.

Listed by Kim McCorkle of Assist2sell Buyers & Sellers 1st Choice LLC

$
$
%
$/month over payments
Federal 30-year interest rate: 6.55% last updated on Jul 16, 2026
* All Figures are estimates. Check with your bank or proposed mortgage company for actual interest rates.
This product uses the FRED® API but is not endorsed or certified by the Federal Reserve Bank of St. Louis.

Save FavoriteSchedule TourAsk A QuestionMore Details
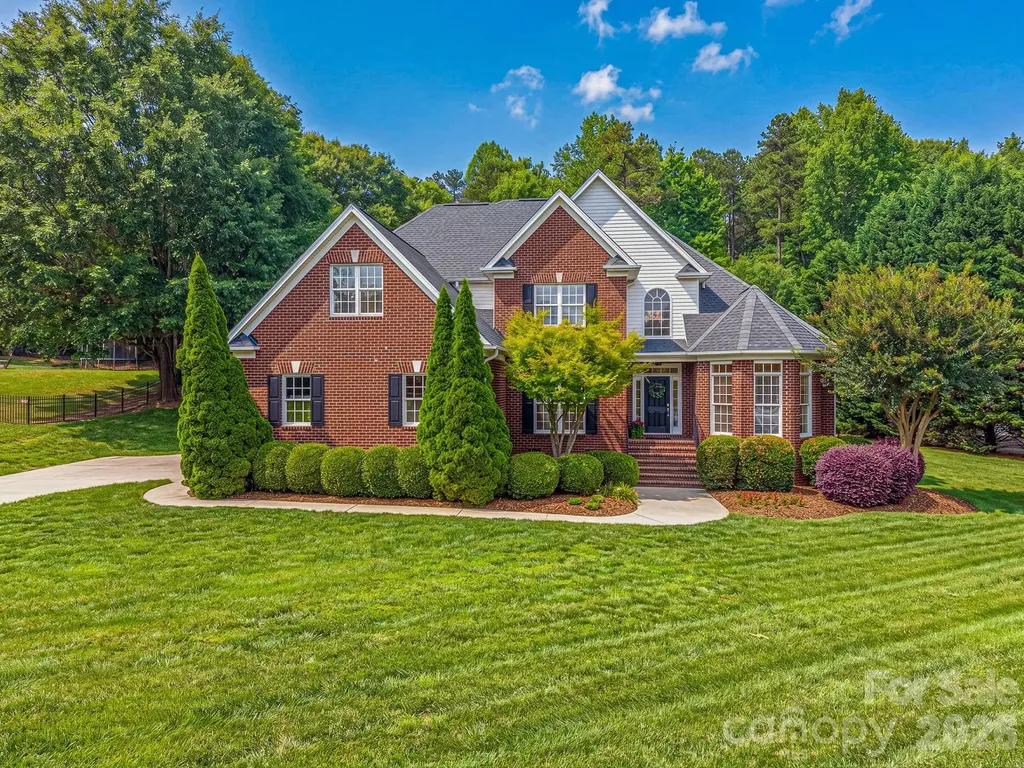
5059 Graystone Estates Drive Belmont NC 28012
Active With Contract

MLS Number CAR4391332

  • Residential
  • Bedrooms 5
  • Bathroom 3
  • Square Feet 3,169
  • Acreage 0.54

Tucked away on a quiet cul-de-sac lot in Belmont's highly desired Graystone Estates, this stately home resides on a beautiful, private lot. Here, you will find all the neighborhood vibes you covet, with a level of privacy that's incredibly rare! Built by custom homebuilder, Cann Builders, this home provides a level of quality that just can't be missed! With almost 3200 sf. of pristine living space, features include cathedral ceilings in the living room, a formal dining room, a welcoming sunroom, a 5th bedroom/bonus room, a primary suite PLUS a guest bedroom with a full bathroom on the main level, and a kitchen with so many cabinets and expansive countertops that hosting loved ones is a true pleasure! Marvel at nature's beauty on your rear deck, or create your own rear yard oasis on the blank slate of tree-lined grass! Enjoy the ultimate balance of neighborhood privacy and unmatched convenience-located just minutes from vibrant downtown Belmont's premier boutique shopping, local dining, parks, and just minutes from Belmont Middle and South Point High School! This unbeatable location offers an unparalleled lifestyle in one of Belmont's most prestigious enclaves. Schedule your tour today!

Listed by Megan Triplett of Howard Hanna Allen Tate Gastonia

$
$
%
$/month over payments
Federal 30-year interest rate: 6.55% last updated on Jul 16, 2026
* All Figures are estimates. Check with your bank or proposed mortgage company for actual interest rates.
This product uses the FRED® API but is not endorsed or certified by the Federal Reserve Bank of St. Louis.

Virtual TourSave FavoriteSchedule TourAsk A QuestionMore Details
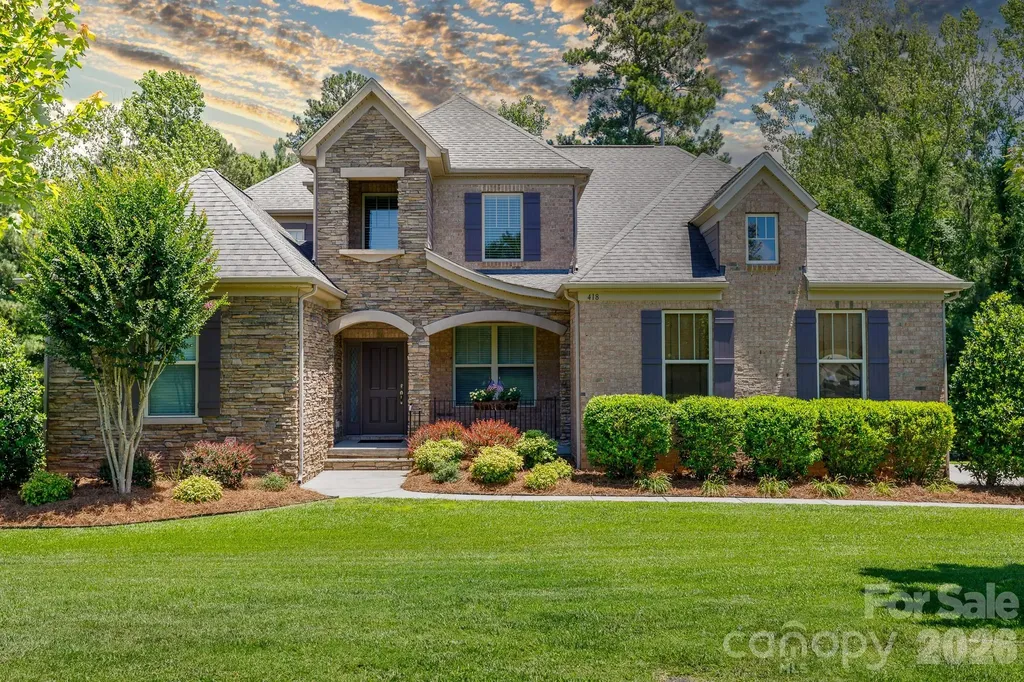
418 Inverness Place Rock Hill SC 29730

Rock Hill, SC418 Inverness Place

Price$729,900

Est. Mortgage: $/month

MLS Number CAR4396134

  • Residential
  • Bedrooms 4
  • Bathroom 4
  • Square Feet 3,283
  • Acreage 0.49

Welcome home to Waterford Glen, where resort-style community living meets your own private everyday retreat. This open-floorplan home sits on a generous half-acre lot that backs up to a quiet wall of mature trees, giving you a beautiful, private wooded view. From the moment you step inside, the home feels grand yet welcoming, opening up to a bright, two-story great room. Everyday life flows naturally into the gourmet kitchen, which features granite countertops, a central work island, a breakfast bar, a gas range, a wall oven combo, and a spacious pantry. Right off the kitchen, a cozy living room anchored by a beautiful fireplace offers the perfect spot to unwind. The main level provides rare flexibility with two full bedrooms downstairs, including a peaceful primary suite. This main-level retreat features elegant tray ceilings, dual sinks, a granite-topped vanity, a deep garden tub, a tiled shower, and a large walk-in closet with its own secondary door leading right into the laundry room for ultimate convenience. Upstairs, a spacious loft serves as a fantastic secondary living area for games, movies, or casual relaxation. When you want to enjoy the beautiful outdoors, you are completely spoiled for choice. Step out onto the screened back porch for your morning coffee, relax on the side deck, or host unforgettable gatherings on the custom paver patio, which comes fully equipped with an outdoor fireplace and a built-in grill. With a community pool, a golf course winding right through the neighborhood, and shopping, dining, and the interstate just minutes away, this home perfectly balances daily convenience with an elevated, relaxed lifestyle.

Listed by Lee Hamilton of Howard Hanna Allen Tate Rock Hill

$
$
%
$/month over payments
Federal 30-year interest rate: 6.55% last updated on Jul 16, 2026
* All Figures are estimates. Check with your bank or proposed mortgage company for actual interest rates.
This product uses the FRED® API but is not endorsed or certified by the Federal Reserve Bank of St. Louis.

Save FavoriteSchedule TourAsk A QuestionMore Details

Broker Reciprocity MLS Grid Logo © 2026 Listings courtesy of Canopy MLS as distributed by MLS GRID. IDX information is provided exclusively for consumers’ personal non-commercial use and may not be used for any purpose other than to identify prospective properties consumers may be interested in purchasing. The IDX data is deemed reliable but is not guaranteed by MLS GRID and may be subject to an end user license agreement prescribed by the Member Participant’s applicable MLS.  Based on information submitted to the MLS GRID as of July 18, 2026 1:45 AM UTC . All data is obtained from various sources and may not have been verified by broker or MLS GRID. Supplied Open House Information is subject to change without notice. All information should be independently reviewed and verified for accuracy. Properties may or may not be listed by the office/agent presenting the information. Some IDX listings have been excluded from this website.