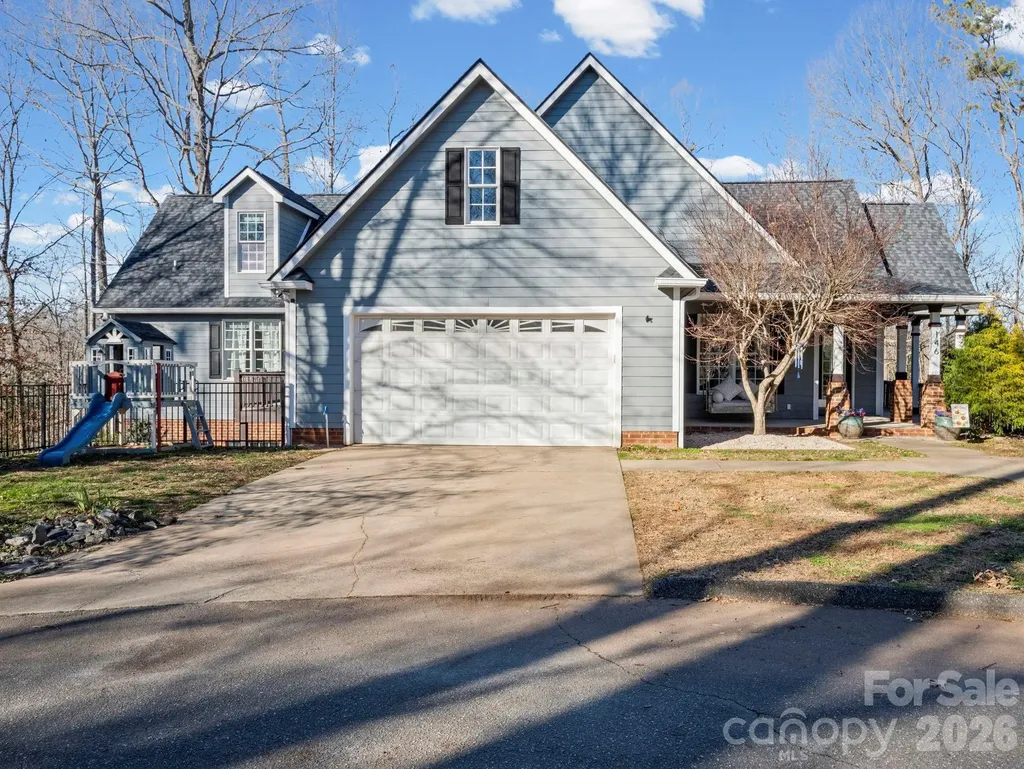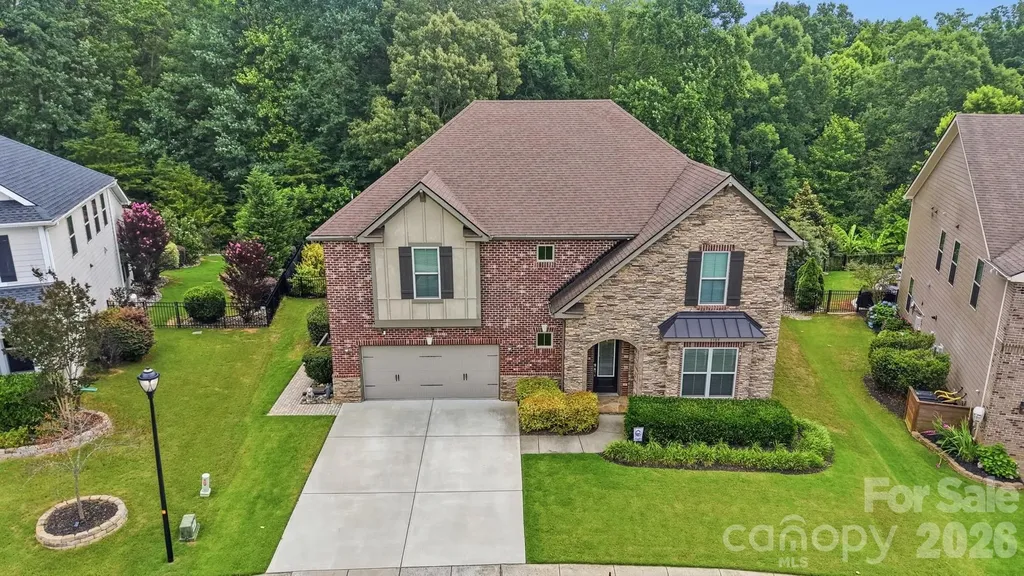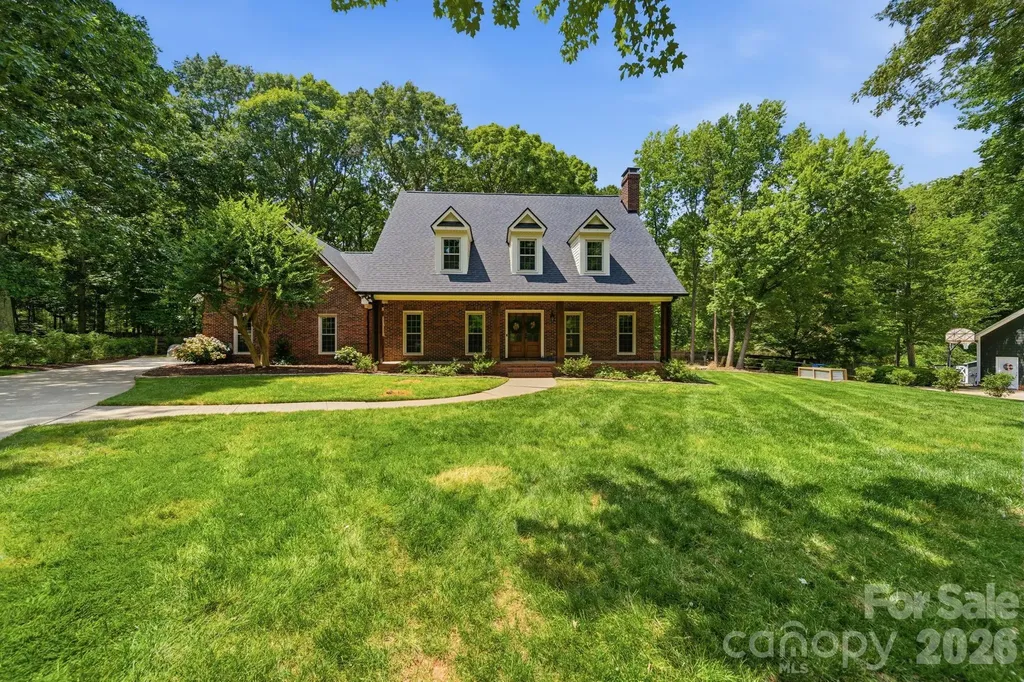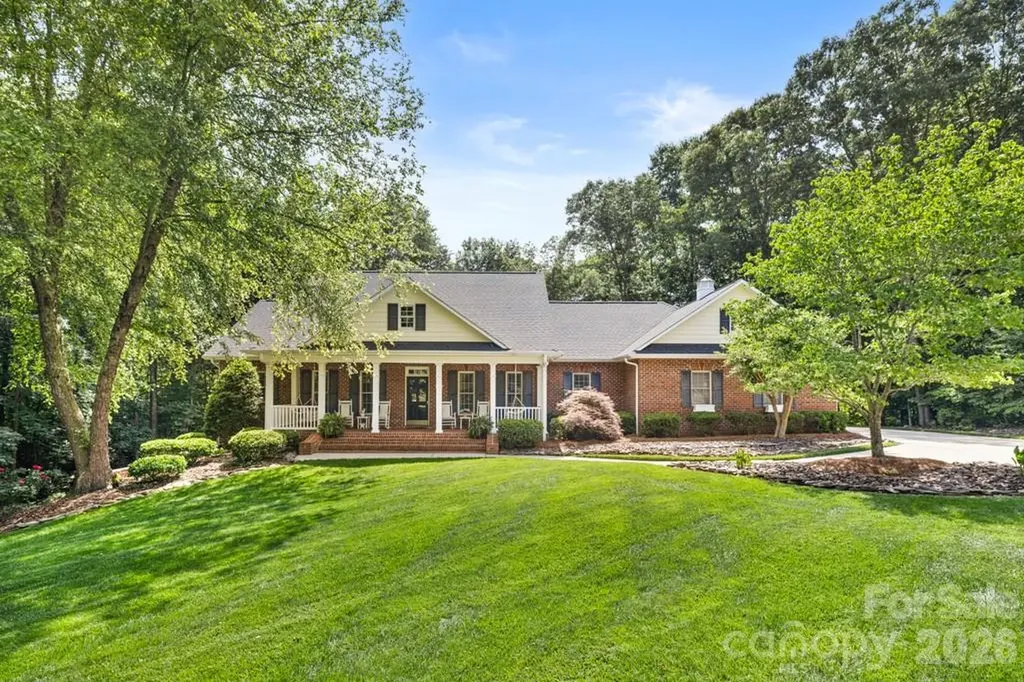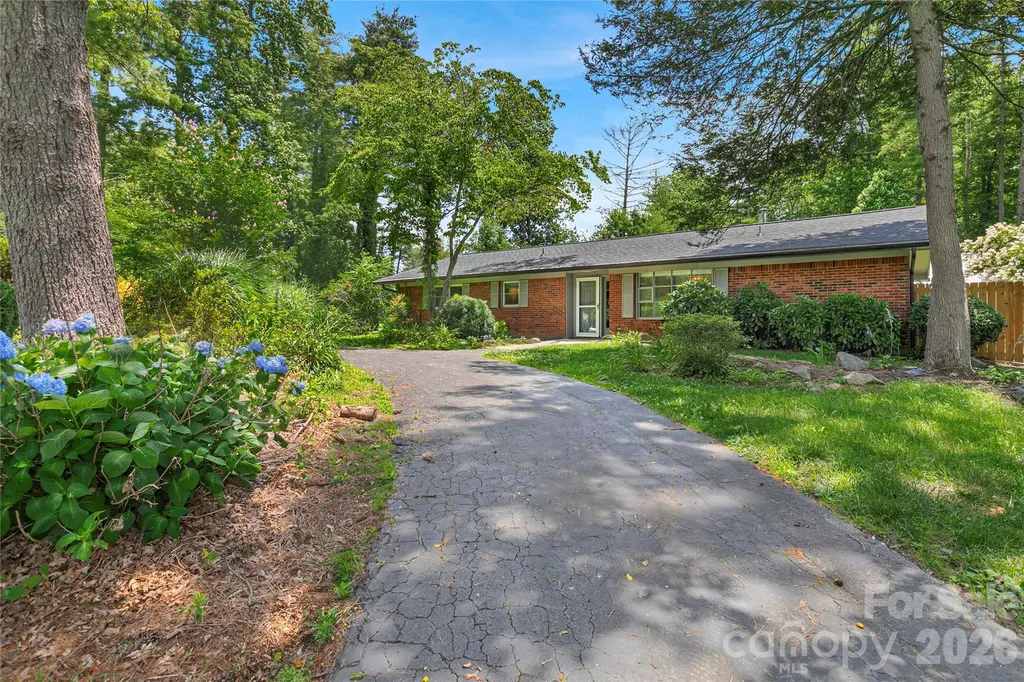
and narrow your search. If you have fewer than 200 results, you can save your search.

Alexander NC

r=7405-7416
1822 New Salem Road Monroe NC 28110

MLS Number CAR4402589

  • Residential
  • Bedrooms 4
  • Bathroom 3
  • Square Feet 3,092
  • Acreage 2.08

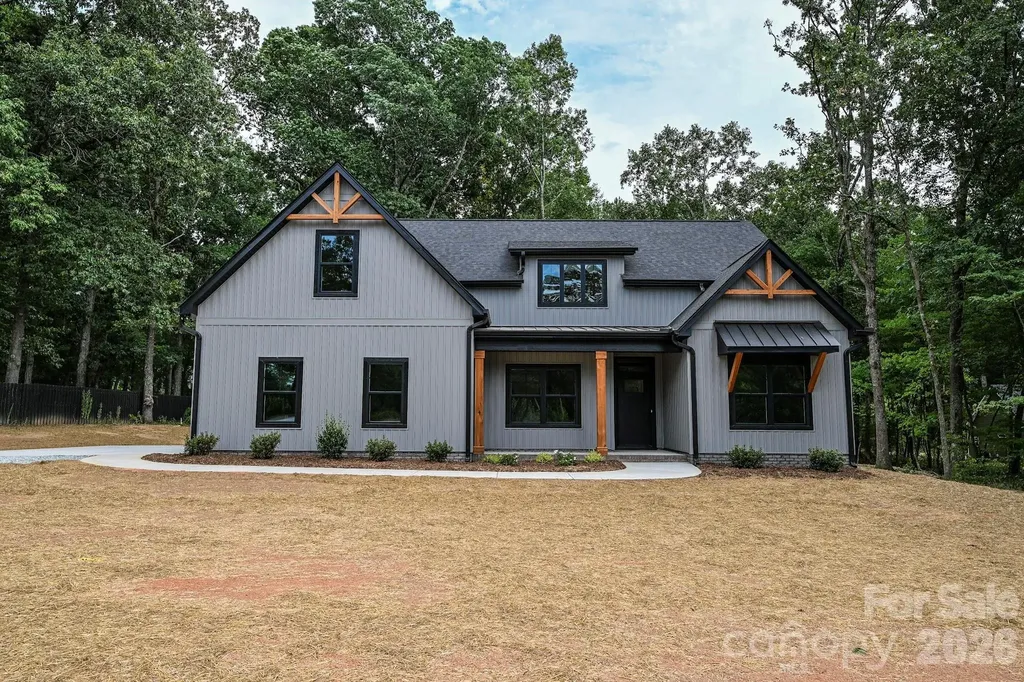
Hurry to see this beautiful New Construction home in the highly desired Unionville/Piedmont school district. This home offers 4 bedrooms and 3 full bathrooms. The 4th bedroom upstairs is a 2nd Master Bedroom with its own sitting room and walk-in closet. This home will catch your eye as soon as you walk in with the beautiful Revwood flooring, abundance of recessed cans, and numerous upgrades throughout. You have an open Kitchen concept with a large island, upgraded countertops, and under-cabinet lighting. The Kitchen opens to your Great Room, which is set off by an electric fireplace and shiplap surround. The downstairs Master Bedroom offers a trey ceiling, oversized tiled shower, and custom closet shelving. Upstairs, you have all the space you could ever desire, with the giant Bonus Room and Media Room. The inside of this home will not disappoint. You can also relax on your rear screened porch as you take in nature in your large, wooded backyard with mature trees. This home is loaded with upgrades! This is one home that you will want to see before it's gone!

Listed by Brian Benton of Emerald Pointe Realty

$
$
%
$/month over payments
Federal 30-year interest rate: 6.55% last updated on Jul 16, 2026
* All Figures are estimates. Check with your bank or proposed mortgage company for actual interest rates.
This product uses the FRED® API but is not endorsed or certified by the Federal Reserve Bank of St. Louis.

Save FavoriteSchedule TourAsk A QuestionMore Details

1686 Dutch Cove Road Canton NC 28716

Canton, NC1686 Dutch Cove Road

Price$725,000

Est. Mortgage: $/month

Coming Soon

MLS Number CAR4404368

  • Residential
  • Bedrooms 4
  • Bathroom 3
  • Square Feet 2,665
  • Acreage 4.84

Listed by Jessica Maselbas of Keller Williams Great Smokies

$
$
%
$/month over payments
Federal 30-year interest rate: 6.55% last updated on Jul 16, 2026
* All Figures are estimates. Check with your bank or proposed mortgage company for actual interest rates.
This product uses the FRED® API but is not endorsed or certified by the Federal Reserve Bank of St. Louis.

Save FavoriteSchedule TourAsk A QuestionMore Details

146 Major Fergusons Hill Rutherfordton NC 28139

MLS Number CAR4403132

  • Residential
  • Bedrooms 5
  • Bathroom 5
  • Square Feet 3,680
  • Acreage 1.87

Welcome to this beautifully updated 5-bedroom, 5-bath home situated on ~1.9 landscaped acres in the established Gilbertown community just outside Rutherfordton! Designed with space and versatility in mind, this move-in-ready home features generous living areas, stylish updates, and an ideal layout for multi-generational living or entertaining. Enjoy nearly 500 square feet of covered and uncovered decking overlooking the fully fenced backyard-perfect for pets, play, or relaxing outdoors. A detached two-stall garage provides additional parking, storage, or hobby space. The fully finished walkout basement adds exceptional flexibility with additional rooms, a full bath, plus a large storage/workshop area, making this home as functional as it is spacious. Minutes from restaurants, shopping, healthcare, and only an hour away from Asheville, Charlotte and Greenville, this property offers the peace and comfort of high end country living with everyday convenience.

Listed by Dave Long of Mellnik Real Estate Services

$
$
%
$/month over payments
Federal 30-year interest rate: 6.55% last updated on Jul 16, 2026
* All Figures are estimates. Check with your bank or proposed mortgage company for actual interest rates.
This product uses the FRED® API but is not endorsed or certified by the Federal Reserve Bank of St. Louis.

Save FavoriteSchedule TourAsk A QuestionMore Details

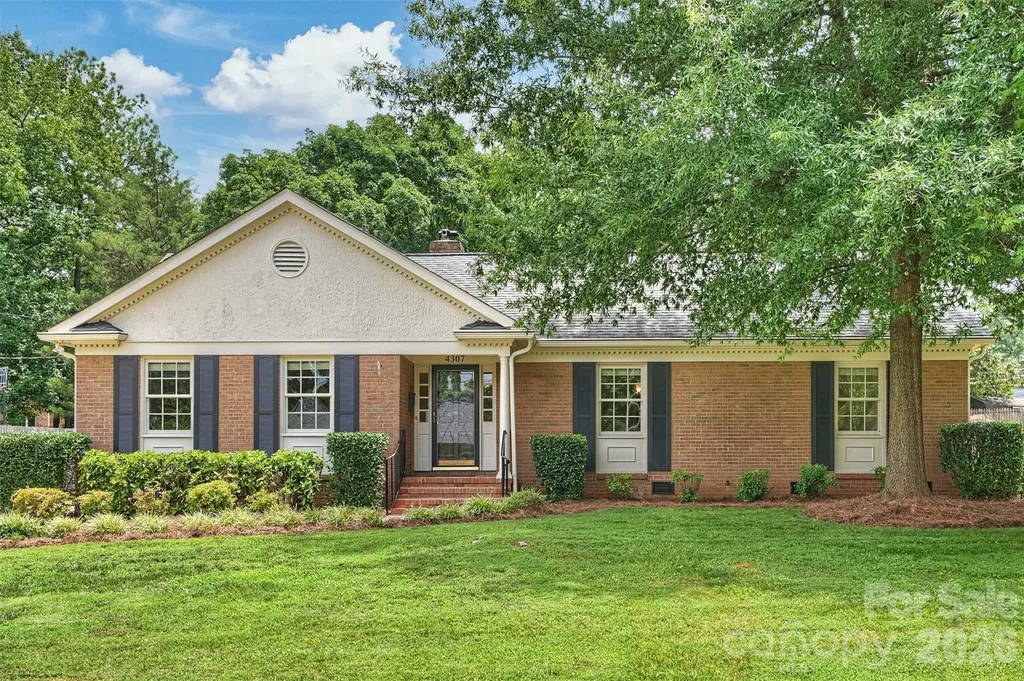
4307 Glenfall Avenue Charlotte NC 28210

Charlotte, NC4307 Glenfall Avenue

Price$725,000

Est. Mortgage: $/month

Active With Contract

MLS Number CAR4399697

  • Residential
  • Bedrooms 4
  • Bathroom 3
  • Square Feet 2,114
  • Acreage 0.29

Welcome to this rare opportunity in popular Beverly Woods. This 4 br. 3 ba. home has had the interior and exterior painted in 2026. Refinished hardwood floors and added hardwood floors in 2026. Very large primary bedroom has new carpet. White kitchen with newer stainless steel appliances, tile flooring, solid surface countertops, tile backsplash and under cabinet lighting along with a big skylight for added light. New light fixtures in most of the home. Huge great room with beamed ceiling, expansive fireplace, gas logs, and a bright bay window. Glass French doors lead out to the screen porch. Utility room with new LVP flooring. Two inch wood blinds throughout most of home. New vapor barrier. Fully fence back yard with storage shed. Great level cul de sac lot.

Listed by Kelly Stimart of Corcoran HM Properties

$
$
%
$/month over payments
Federal 30-year interest rate: 6.55% last updated on Jul 16, 2026
* All Figures are estimates. Check with your bank or proposed mortgage company for actual interest rates.
This product uses the FRED® API but is not endorsed or certified by the Federal Reserve Bank of St. Louis.

Virtual TourSave FavoriteSchedule TourAsk A QuestionMore Details

1385 Cilantro Court Tega Cay SC 29708

Tega Cay, SC1385 Cilantro Court

Price$725,000

Est. Mortgage: $/month

MLS Number CAR4391171

  • Residential
  • Bedrooms 5
  • Bathroom 5
  • Square Feet 3,821
  • Acreage 0.22

5 bedroom home with 4 and a half-bathrooms located in the highly sought-after Lake Ridge community in Tega Cay, SC. Large fenced backyard with a extended stamped concrete patio and hot tub overlooking the woods ensures privacy. The Kitchen is a Chef's Dream with large granite island and gas cooktop! The plan offers both casual and formal dining spaces. Most importantly there is a guest bedroom and full-bathroom on the main level. At the top of the stairs is a loft that can be used for entertaining or relaxation. All other bedrooms are located upstairs including the laundry room. The Owner's Suite which has its own sitting room also has a spacious master bath featuring granite counters, tile shower and soaking tub. As well as a large walk-in closet. All new HVAC in 2025! ENERGY STAR certified home. Lake Ridge amenities include a clubhouse, pool w/slide, kiddie pool, playground, basketball court, tennis courts, walking trails and sidewalks. Award Winning Fort Mill Schools! Close to Lake Wylie, Catawba River including the Catawba Park and Future Main Street Complex currently under construction. Low SC Taxes!

Listed by Jill Carnahan of Premier South

$
$
%
$/month over payments
Federal 30-year interest rate: 6.55% last updated on Jul 16, 2026
* All Figures are estimates. Check with your bank or proposed mortgage company for actual interest rates.
This product uses the FRED® API but is not endorsed or certified by the Federal Reserve Bank of St. Louis.

Virtual TourSave FavoriteSchedule TourAsk A QuestionMore Details

5243 Mintridge Road Mint Hill NC 28227

Mint Hill, NC5243 Mintridge Road

Price$725,000

Est. Mortgage: $/month

MLS Number CAR4358106

  • Residential
  • Bedrooms 3
  • Bathroom 3
  • Square Feet 3,059
  • Acreage 0.46

Back on the market after newly installed roof, this newly renovated all brick home features top to bottom all white oak hardwood floors with approximately 3000 ft. of living space to make you feel right at home. The front porch, newly designed back deck and fully irrigated yard leading to the open fire pit will be the first thing you notice about this property; making for memorable gatherings. With an easy commute to downtown Charlotte, minutes from downtown Matthews and Mint Hill and walking distance from newly opened Ezell Farms Community Park, you could not ask for a better location. Step inside to find this 3 bedroom, plus 2 additional finished rooms that could function beautifully as a guest room, office or workout space providing the flexibility of a 5 bedroom layout.The primary suite is located on the main floor featuring a luxurious updated bath designed not only for relaxing, but also helpful for smooth mornings and evenings. The heart of the home is the open layout of the kitchen and living room complete with KitchenAid appliances, making everyday meals and entertaining feel effortlessly enjoyable.

Listed by Connie Lynn Miller of Helen Adams Realty

$
$
%
$/month over payments
Federal 30-year interest rate: 6.55% last updated on Jul 16, 2026
* All Figures are estimates. Check with your bank or proposed mortgage company for actual interest rates.
This product uses the FRED® API but is not endorsed or certified by the Federal Reserve Bank of St. Louis.

Virtual TourSave FavoriteSchedule TourAsk A QuestionMore Details

231 Doggett Street Charlotte NC 28203

Charlotte, NC231 Doggett Street

Price$725,000

Est. Mortgage: $/month

MLS Number CAR4380904

  • Residential
  • Bedrooms 3
  • Bathroom 3
  • Square Feet 1,942

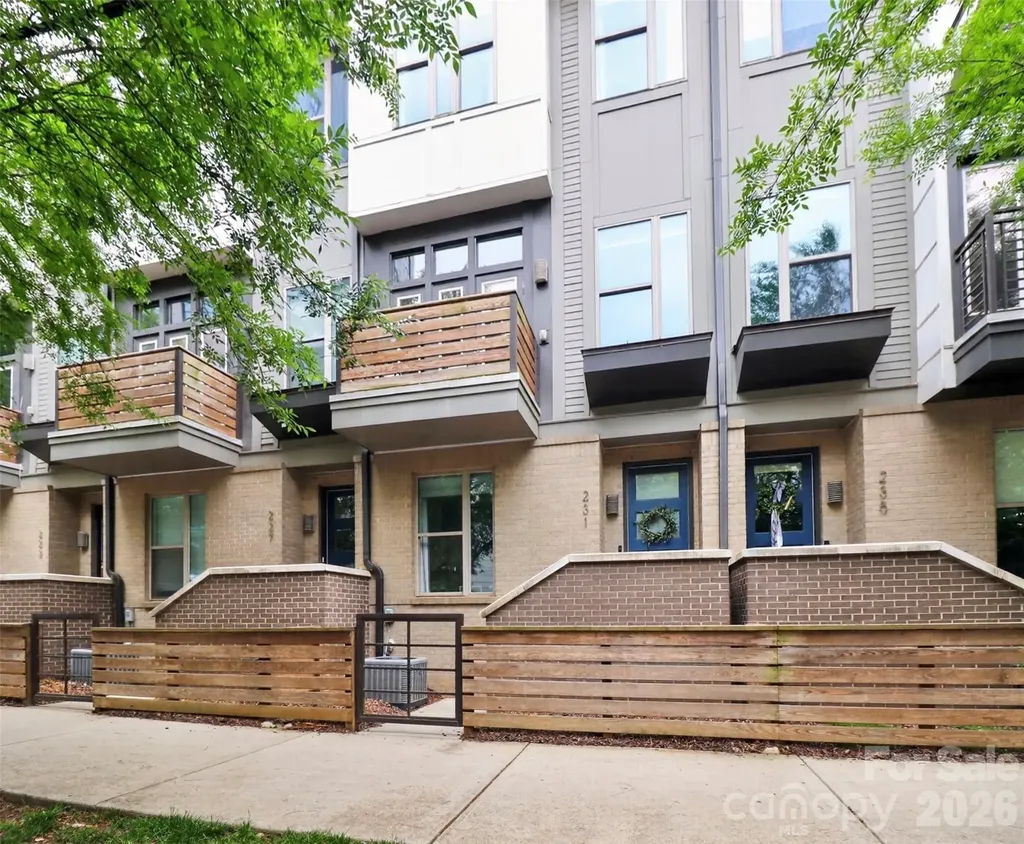
Stunning townhome in the heart of South End! Enjoy easy access to the city's top restaurants, bars, coffee shops, Atherton Mill, the light rail, and the Charlotte Rail Trail - all just steps away. Inside, you're greeted by an open foyer leading to a bedroom, full bathroom, and oversized one-car garage complete with a Tesla charging station. Head upstairs to the main level featuring a gorgeous kitchen with quartz countertops, a convection range, hardwood floors, and a spacious island with seating. Enjoy coffee from your balcony overlooking South End or meals in the dedicated dining area filled with sunlight. On the upper level, you'll find the primary suite, laundry closet, and an additional spacious bedroom with its own ensuite bathroom and walk-in closet. The top floor offers a flexible bonus space that opens directly onto the rooftop balcony, perfect for entertaining. This floor also has additional storage space. You'll love this move-in ready home that's been beautifully cared for and updated with gorgeous paint colors throughout. Plus, the washer, dryer, and refrigerator will all remain! Homes in Helix are rare to come to market, so don't miss your chance to tour this one.

Listed by Sydney Verrett of My Townhome

$
$
%
$/month over payments
Federal 30-year interest rate: 6.55% last updated on Jul 16, 2026
* All Figures are estimates. Check with your bank or proposed mortgage company for actual interest rates.
This product uses the FRED® API but is not endorsed or certified by the Federal Reserve Bank of St. Louis.

Virtual TourSave FavoriteSchedule TourAsk A QuestionMore Details

1321 Yellowood Court Rock Hill SC 29732

Rock Hill, SC1321 Yellowood Court

Price$725,000

Est. Mortgage: $/month

MLS Number CAR4384132

  • Residential
  • Bedrooms 5
  • Bathroom 4
  • Square Feet 3,289
  • Acreage 0.82

Welcome to 1321 Yellowood Court, a beautifully renovated 5-bedroom, 4-bath full-brick home tucked away on a quiet cul-de-sac street in the highly desirable Miller Pond community. Offering over 3,200 square feet of thoughtfully designed living space, this home combines modern updates, flexible living areas, and an incredible backyard retreat in one of Rock Hill's fastest-growing locations. Originally built in 2000 and extensively renovated in recent years, the home features bright, open living spaces designed for both everyday living and effortless entertaining. The spacious kitchen serves as the heart of the home, offering abundant cabinetry, generous prep space, and seamless flow into the surrounding living and dining areas. With five bedrooms and four full bathrooms, there is plenty of room for family, guests, home offices, hobbies, or multigenerational living. The flexible floor plan provides the space today's buyers need without sacrificing comfort or functionality. Step outside and discover what truly sets this property apart. The private backyard feels like your own personal resort, featuring a stunning saltwater pool, expansive patio areas, outdoor living space, mature landscaping, and a level of privacy rarely found within a neighborhood setting. Whether you're hosting pool parties, grilling with friends, enjoying morning coffee, or relaxing after a long day, this backyard was designed to be enjoyed. Situated on a quiet lot towards the back of the neighborhood, the property offers both privacy and convenience with easy access to shopping, dining, healthcare, recreation, and the continued growth occurring throughout the Rock Hill area. Move-in ready homes with this combination of space, updates, outdoor living, and location rarely become available. Experience the lifestyle that makes 1321 Yellowood Court one of the most compelling opportunities currently available in Miller Pond.

Listed by Chelsea Desourdy of Keller Williams Connected

$
$
%
$/month over payments
Federal 30-year interest rate: 6.55% last updated on Jul 16, 2026
* All Figures are estimates. Check with your bank or proposed mortgage company for actual interest rates.
This product uses the FRED® API but is not endorsed or certified by the Federal Reserve Bank of St. Louis.

Virtual TourSave FavoriteSchedule TourAsk A QuestionMore Details

322 Shinnville Road Mooresville NC 28115

Mooresville, NC322 Shinnville Road

Price$725,000

Est. Mortgage: $/month

MLS Number CAR4398193

  • Residential
  • Bedrooms 4
  • Bathroom 3
  • Square Feet 2,806
  • Acreage 1.04

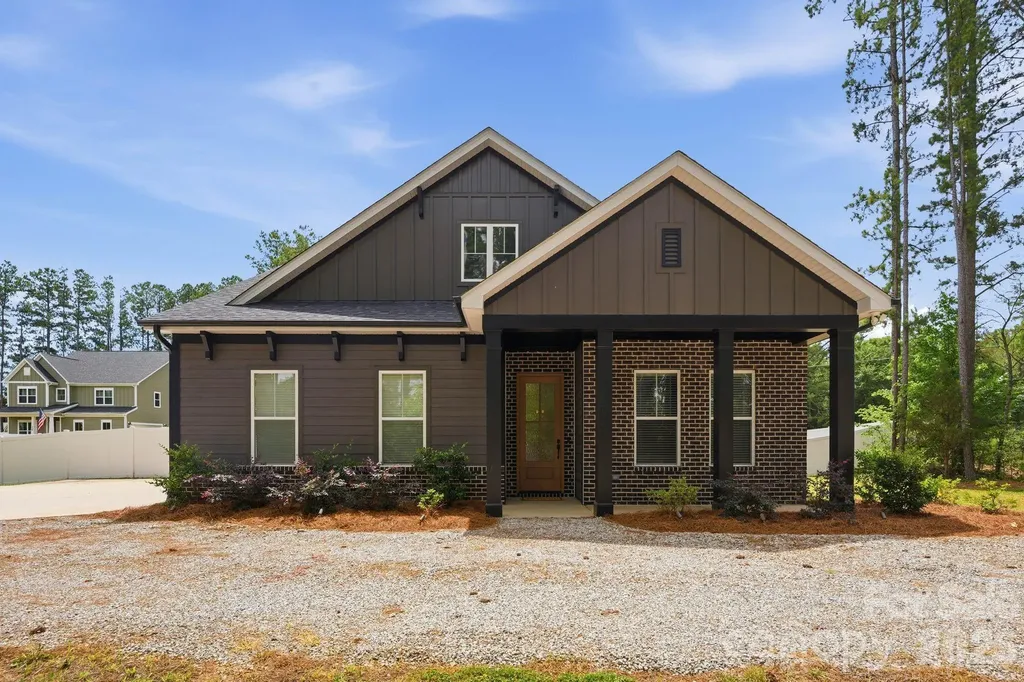
Like-new custom home on over an acre with no HOA! Thoughtfully designed for everyday living this home features a main-level primary suite, two additional bedrooms, and a formal dining room. Blonde floors flow throughout the open floor plan, anchored by a chef's kitchen with a massive quartz island, gas cooktop, designer backsplash, and custom cabinetry. The spacious living room showcases a coffered ceiling, gas fireplace, and walls of windows that fill the home with natural light. Retreat to the spa-inspired primary bath with designer tile and custom finishes. Upstairs offers a large bonus room and private guest suite. Outside, the fully fenced, level backyard provides endless possibilities with room for a pool, detached shop, or simply enjoying the Carolina outdoors.

Listed by Stephen Pierce of EXP Realty LLC Mooresville

$
$
%
$/month over payments
Federal 30-year interest rate: 6.55% last updated on Jul 16, 2026
* All Figures are estimates. Check with your bank or proposed mortgage company for actual interest rates.
This product uses the FRED® API but is not endorsed or certified by the Federal Reserve Bank of St. Louis.

Save FavoriteSchedule TourAsk A QuestionMore Details

419 Snowcloud Drive Seven Devils NC 28604

Seven Devils, NC419 Snowcloud Drive

Price$725,000

Est. Mortgage: $/month

Active With Contract

MLS Number CAR4306696

  • Residential
  • Bedrooms 2
  • Bathroom 3
  • Square Feet 1,738
  • Acreage 0.27

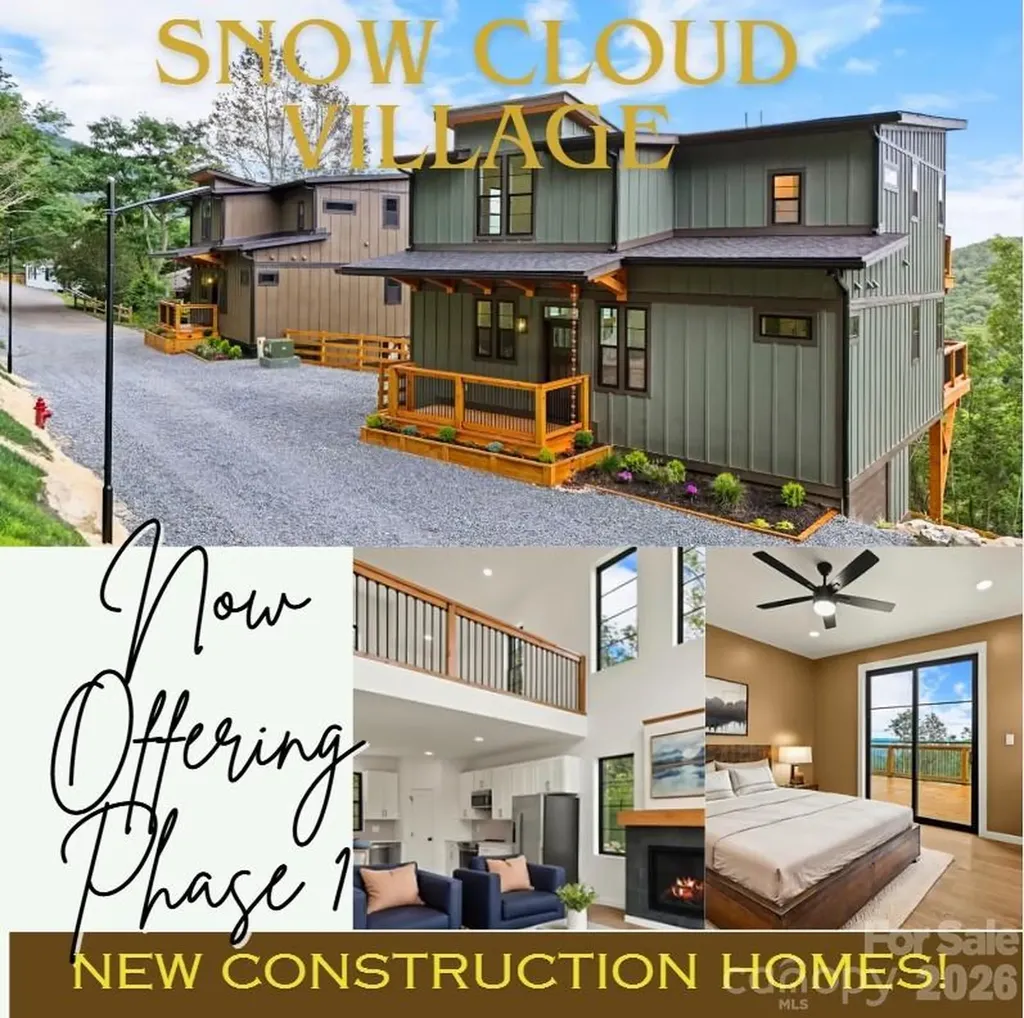
NOW OFFERING PHASE 1. House #3 ALMOST COMPLETE! This new contemporary mountain-inspired house is nestled in Snow Cloud Village, the new premier community in Seven Devils. Designed by Architect Rick Michaels and brought to life by Highlands Design, Jessica Mackie. This ultimate contemporary haven combines luxury with the utmost versatility. Offering 2 primary bedroom suites, each with its own full bathroom and deck access. Big, beautiful windows to take in the incredible mountain views, open concept living with upscale features to include quartz countertops, stainless steel appliances, wood floors, vaulted ceiling, modern gas log fireplace, additional half bathroom, huge loft for extra living or sleeping area, expansive deck, and main level laundry area. Perfect location within minutes to the area ski resorts, Banner Elk, Sugar Mountain, Valle Crucis, Boone, and Blowing Rock. Phase 1 has plans for 6-8 homes with plans for a community playground and dog park! Step inside this stunning mountain home and you will never want to leave! A great mountain getaway or your short-term rental investment property with a SHORT-TERM RENTAL PROJECTION UP TO 60K! Walking distance to Hawksnest, which offers snow tubing, ziplining, and rafting trips! Mountain living at its best awaits you! Check out the video of this beautiful home. The property has private parking for 2-3 cars. Final inspection not received, home is under construction.

Listed by Kimberly Mateiko of C-21 Mountain Vistas

$
$
%
$/month over payments
Federal 30-year interest rate: 6.55% last updated on Jul 16, 2026
* All Figures are estimates. Check with your bank or proposed mortgage company for actual interest rates.
This product uses the FRED® API but is not endorsed or certified by the Federal Reserve Bank of St. Louis.

Virtual TourSave FavoriteSchedule TourAsk A QuestionMore Details

707 Luther Drive Iron Station NC 28080

Iron Station, NC707 Luther Drive

Price$725,000

Est. Mortgage: $/month

Active With Contract

MLS Number CAR4378834

  • Residential
  • Bedrooms 3
  • Bathroom 4
  • Square Feet 3,564
  • Acreage 1.49

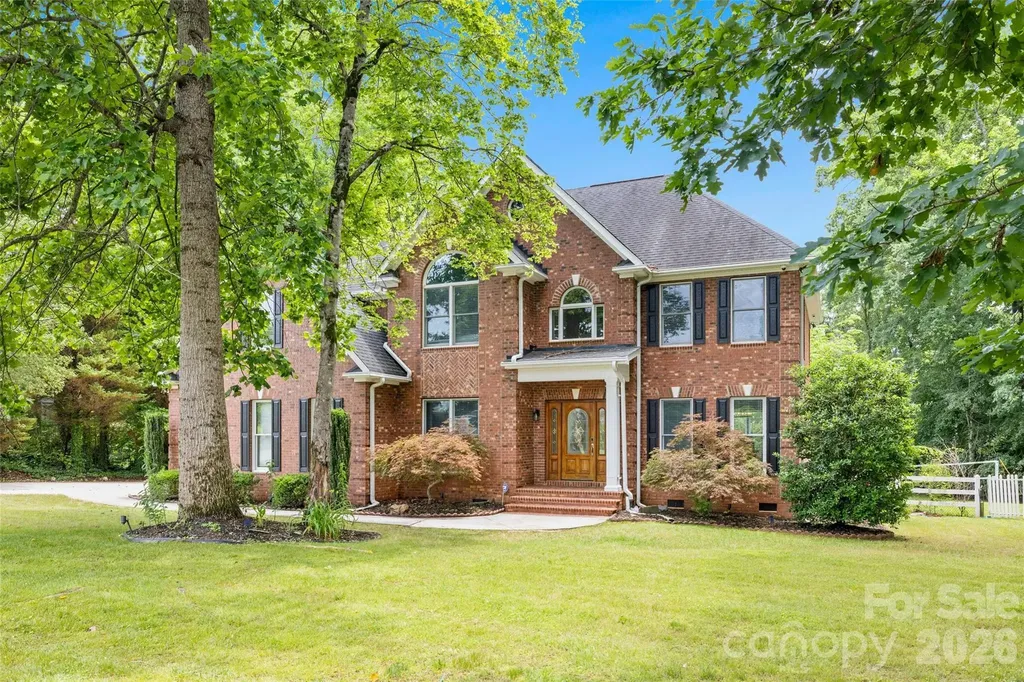
Custom brick ranch with fully finished walkout basement nestled on 1.49 private wooded acres in desirable Sigmon Farms. Meticulously maintained and offering exceptional living space, this home showcases quality craftsmanship, custom details, and abundant storage throughout. Rich Brazilian cherry hardwood flooring extends throughout the entire main level, adding warmth and elegance to the home's spacious split-bedroom floor plan. A formal dining room with wainscoting and an elegant living room featuring extensive crown molding, decorative millwork, and large cased openings add character and sophistication to the main living areas. The inviting great room features a trey ceiling, custom built-ins, and a gas log fireplace. The chef's kitchen is designed for both everyday living and entertaining with custom cherry cabinetry, granite countertops, a large furniture-style island with seating, professional-grade gas cooktop, stainless vent hood, double wall ovens, pantry, and abundant storage. Detailed millwork and quality finishes further enhance the home's custom character. The spacious primary suite offers a walk-in closet, garden tub, and separate shower, while two additional bedrooms and a convenient laundry room complete the main level. The fully finished walkout basement expands the living space with beautiful cork flooring, a spacious recreation room featuring a second gas log fireplace, custom lighted display niches, and striking architectural details throughout. Swinging French doors lead to an impressive media room highlighted by a dramatic custom ceiling with accent lighting, creating the perfect space for movie nights, game days, or entertaining guests. A full bath, flex room, and basement garage workshop provide outstanding versatility for hobbies, projects, storage, or home office needs. Outdoor living is equally impressive with a welcoming covered farmer's porch, screened porch, and expansive deck overlooking the private wooded backyard. Enjoy peaceful country living in East Lincoln County while remaining just minutes from shopping, dining, and everyday conveniences in Denver and Lincolnton, with an easy commute to Uptown Charlotte and Charlotte Douglas International Airport.

Listed by Lori Drapeau-Rogers and Leigh Aganad of EXP Realty LLC Mooresville

$
$
%
$/month over payments
Federal 30-year interest rate: 6.55% last updated on Jul 16, 2026
* All Figures are estimates. Check with your bank or proposed mortgage company for actual interest rates.
This product uses the FRED® API but is not endorsed or certified by the Federal Reserve Bank of St. Louis.

Save FavoriteSchedule TourAsk A QuestionMore Details

138 Surry Lane Hendersonville NC 28791

Hendersonville, NC138 Surry Lane

Price$725,000

Est. Mortgage: $/month

MLS Number CAR4398078

  • Residential
  • Bedrooms 3
  • Bathroom 3
  • Square Feet 2,700
  • Acreage 0.69

This beautiful Home is move in ready. Large fenced back yard and in door pool/ Hot tub is ready for entertaining year round. Home complete with Gas fireplace and Hard wood flooring in living room, Granite counter tops.

Listed by Stacey Frady of Keller Williams Mtn Partners,LLC

$
$
%
$/month over payments
Federal 30-year interest rate: 6.55% last updated on Jul 16, 2026
* All Figures are estimates. Check with your bank or proposed mortgage company for actual interest rates.
This product uses the FRED® API but is not endorsed or certified by the Federal Reserve Bank of St. Louis.

Save FavoriteSchedule TourAsk A QuestionMore Details

Broker Reciprocity MLS Grid Logo © 2026 Listings courtesy of Canopy MLS as distributed by MLS GRID. IDX information is provided exclusively for consumers’ personal non-commercial use and may not be used for any purpose other than to identify prospective properties consumers may be interested in purchasing. The IDX data is deemed reliable but is not guaranteed by MLS GRID and may be subject to an end user license agreement prescribed by the Member Participant’s applicable MLS.  Based on information submitted to the MLS GRID as of July 18, 2026 12:17 PM UTC . All data is obtained from various sources and may not have been verified by broker or MLS GRID. Supplied Open House Information is subject to change without notice. All information should be independently reviewed and verified for accuracy. Properties may or may not be listed by the office/agent presenting the information. Some IDX listings have been excluded from this website.