and narrow your search. If you have fewer than 200 results, you can save your search.

Alexander NC

r=7441-7452
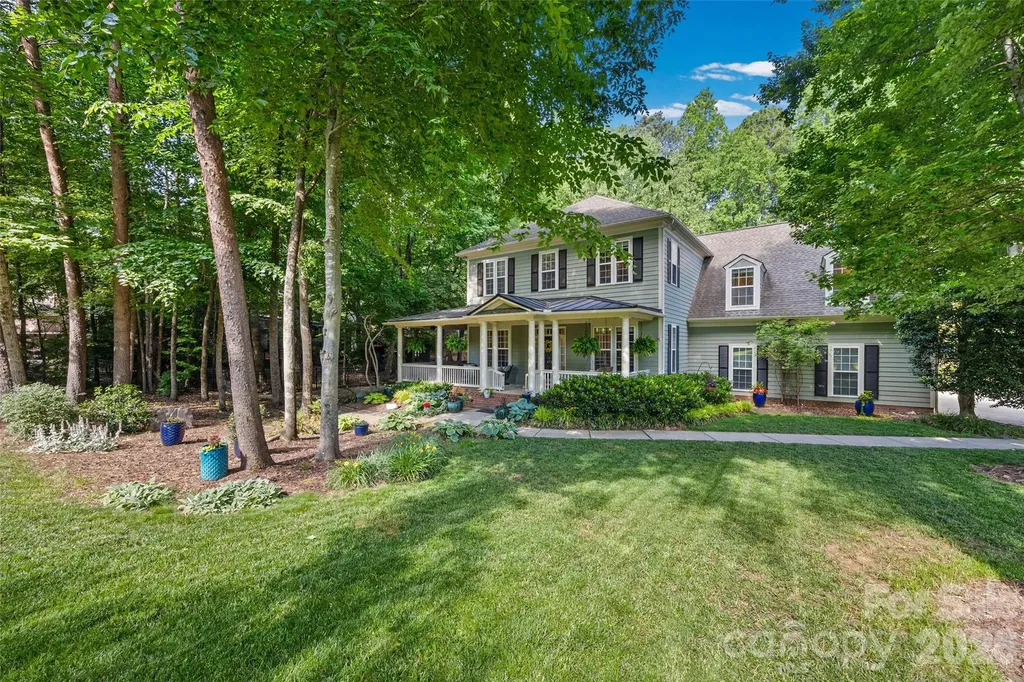
173 Mill Pond Road Lake Wylie SC 29710

Lake Wylie, SC173 Mill Pond Road

Price$725,000

Est. Mortgage: $/month

Open House

MLS Number CAR4386926

  • Residential
  • Next Open House: Sun 07/19 2:00 pm. to 4:00 pm.
  • Bedrooms 4
  • Bathroom 4
  • Square Feet 3,603

This one is a show stopper located in one of Lake Wylie's most desired neighborhoods, known as The Landing. This two-story home sits on a private wooded lot with tons of updates. The wrap-around front porch is wonderful for relaxing with a great book or simply enjoying your morning coffee. The owners really enjoy having dinner on the side porch, which is adjacent to the kitchen area, especially on Spring and Fall evenings when the Carolina weather is so beautiful. On the main level, you will enjoy nice hardwood floors, a formal dining room, a home office with built-ins, a living room, an open family room to the kitchen, and a breakfast sitting area. Updated kitchen with SS appliances, bar seating, walk-in pantry, and granite countertops. The upper level has a very spacious primary bedroom with a walk-in closet, an updated bathroom with a soaking tub and a separate shower. There are also three additional bedrooms and two additional full baths, a loft/playroom, flex space and the laundry room. Backyard is private, shaded with wonderful trees surrounding the paver patio, great for entertaining family and friends. Nice level yard is amazing for the kids and pets to play. Oversized three-car garage and ample driveway parking! Come enjoy award-winning Clover schools, low SC taxes, easy commutes to Charlotte International Airport, Uptown Charlotte, and hospitals. Hop on your golf cart and visit grocery stores, restaurants, and fitness facilities. Community pool, walking trails, and kayak access to Lake Wylie. This home will be assigned to the new Lake Wylie High School less than 6 miles away!

Listed by Andy Reynolds of Keller Williams Connected

$
$
%
$/month over payments
Federal 30-year interest rate: 6.55% last updated on Jul 16, 2026
* All Figures are estimates. Check with your bank or proposed mortgage company for actual interest rates.
This product uses the FRED® API but is not endorsed or certified by the Federal Reserve Bank of St. Louis.

Virtual TourSave FavoriteSchedule TourAsk A QuestionMore Details
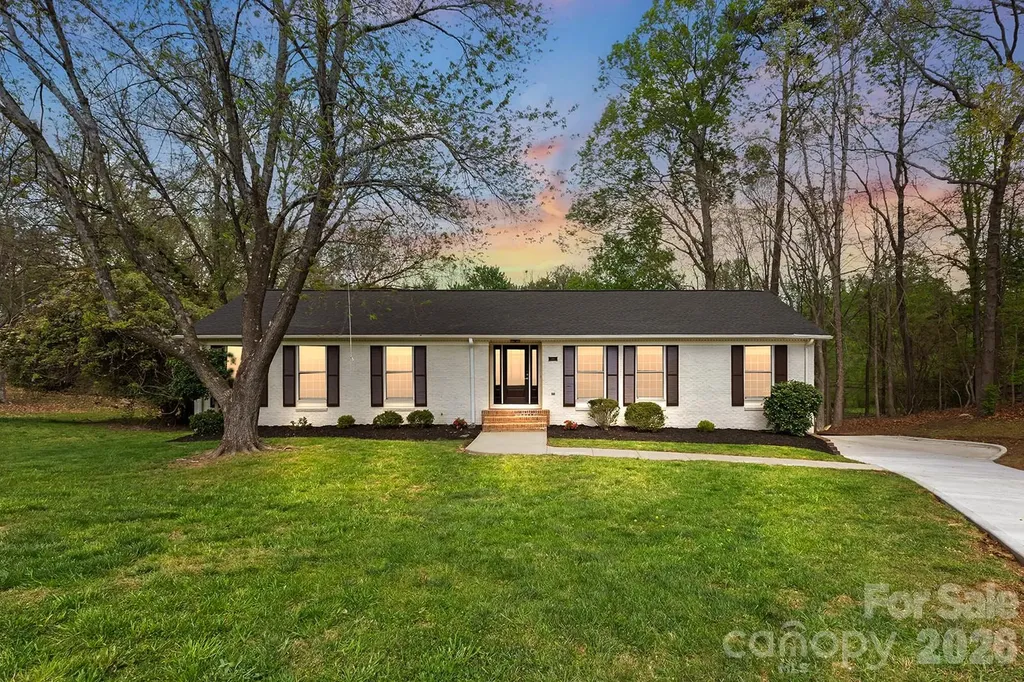
100 Chadmore Drive Charlotte NC 28270

Charlotte, NC100 Chadmore Drive

Price$725,000

Est. Mortgage: $/month

MLS Number CAR4365375

  • Residential
  • Bedrooms 4
  • Bathroom 3
  • Square Feet 2,557
  • Acreage 0.6

Price Improvement!! This is your opportunity to get into this beautiful and fully remodeled home in an established neighborhood!! As you enter the house a very large great room will welcome you with a beautiful kitchen at the end. Kitchen has new quartz countertops and stainless steel appliances. A beautiful new and large deck is access through the great room. Main floor has the principal bedroom and two secondary bedrooms all with lots of light. Main bathroom and a full hall bathroom have been beautifully remodeled. All main floor has hardwood floors. Laundry room is also on the main floor. The basement has a bedroom, full bathroom, living area with kitchenette all tastefully remodeled!! It could be used as an in-law quarter or an amazing entertainment area!! This area has its own door to the outside without having to go through the house. The basement also has 796 sf for amazing storage!! This area is also heated but not finished... it gives your imagination many possibilities, oh and it also has direct access to the patio and washer and dryer hook ups. New windows, new blinds, new doors and new ac system in the basement are among the many news this house has. If you are looking for a modern home in the hearth of Charlotte in an established area, this is it!!

Listed by Rocio Garcia of NorthGroup Real Estate LLC

$
$
%
$/month over payments
Federal 30-year interest rate: 6.55% last updated on Jul 16, 2026
* All Figures are estimates. Check with your bank or proposed mortgage company for actual interest rates.
This product uses the FRED® API but is not endorsed or certified by the Federal Reserve Bank of St. Louis.

Save FavoriteSchedule TourAsk A QuestionMore Details
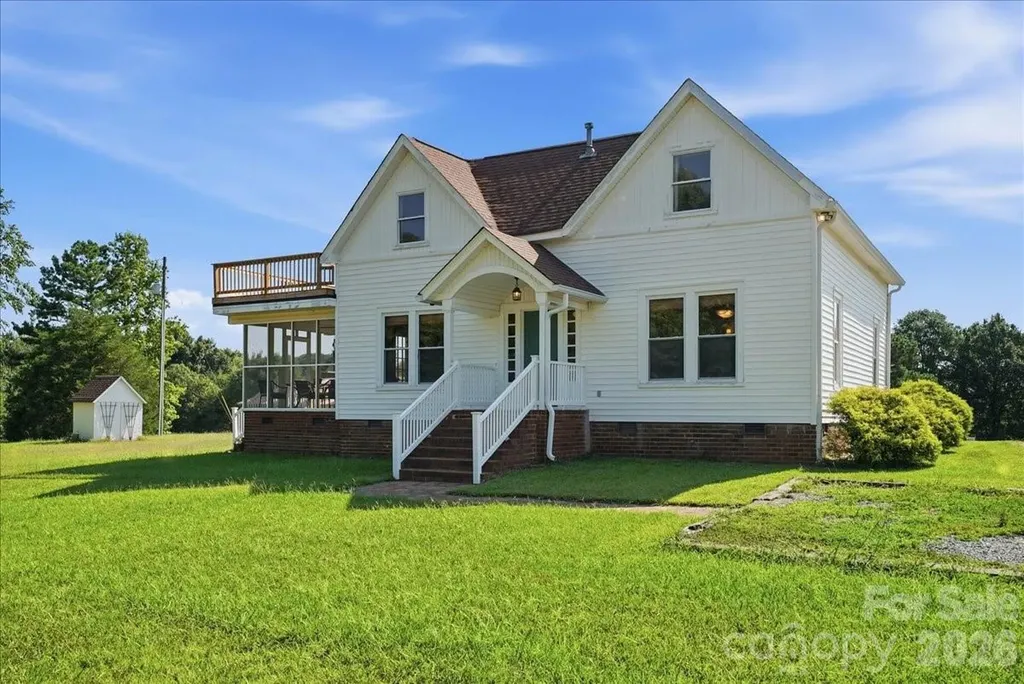
1506 E Sandy Ridge Road Monroe NC 28112

Monroe, NC1506 E Sandy Ridge Road

Price$725,000

Est. Mortgage: $/month

MLS Number CAR4400348

  • Residential
  • Bedrooms 3
  • Bathroom 3
  • Square Feet 3,592
  • Acreage 8.03

Step into a rare blend of timeless character and modern comfort with this beautifully restored historic home, originally built circa 1875 and thoughtfully relocated to it's gorgeous setting in 1995. Situated on just over 8 acres, this property offers the perfect balance of privacy and functionality. Every detail has been carefully renovated while preserving the home's original charm and architectural character, creating a truly one-of-a-kind property. This inviting home offers 3 spacious bedrooms and 3 full bathrooms, including the primary suite on the main level. Upstairs, there is also a 4th room with closet that could be used as an additional bedroom. Beautifully updated living spaces are complemented by original architectural details that reflect it's history, including hardwood floors, original tongue and groove wood ceilings and decorative fireplaces in almost every room on the main level! This home has everything you're looking for ~ Formal Living and Dining rooms, Stunning kitchen with center island and large walk-in pantry, Family room/Den, Home office, Upstairs Loft/bonus area and even a huge 661 SF walk-in attic space for storage or workshop area! Enjoy peaceful mornings on the screened side porch or unwind on the private upstairs sun terrace overlooking the scenic surroundings. A stocked pond with floating dock provides a tranquil focal point for fishing or simply enjoying the outdoors, while the impressive 2,160 SF metal pole barn offers endless possibilities for storage, workshop, tractor equipment or hobbies. Whether you're looking for a private country retreat or simply a home with unmatched character, this exceptional property delivers history, beauty, and modern convenience in an unforgettable setting. Be sure to check out the drone video of this amazing property!

Listed by Amy Dupree-Stroupe and Susan Volz of RE/MAX Executive

$
$
%
$/month over payments
Federal 30-year interest rate: 6.55% last updated on Jul 16, 2026
* All Figures are estimates. Check with your bank or proposed mortgage company for actual interest rates.
This product uses the FRED® API but is not endorsed or certified by the Federal Reserve Bank of St. Louis.

Virtual TourSave FavoriteSchedule TourAsk A QuestionMore Details
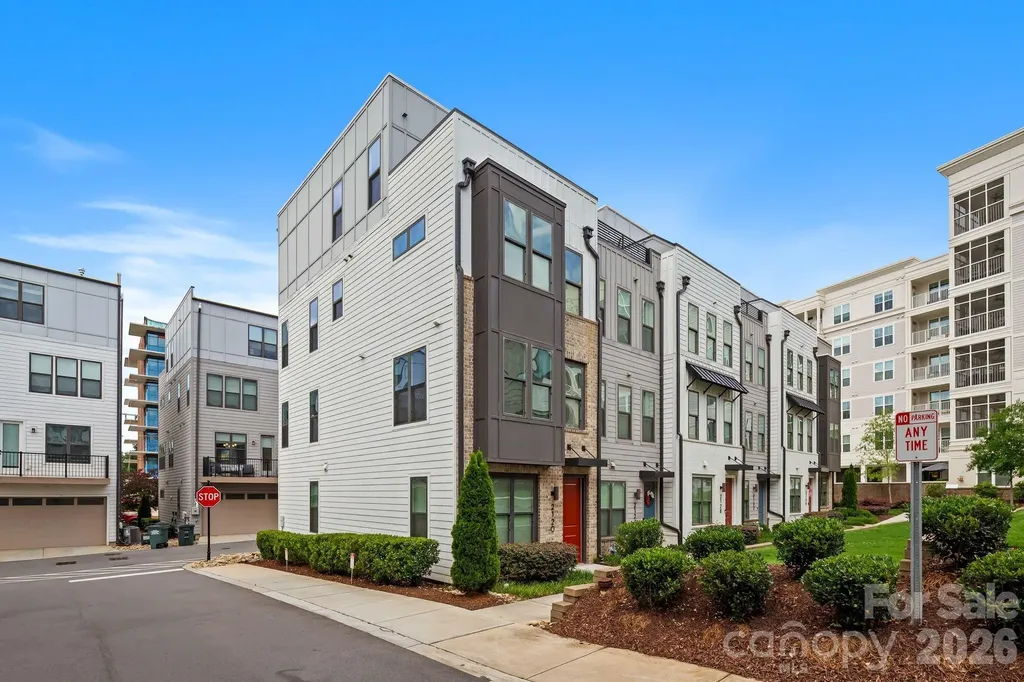
2120 Terwilliger Terrace Charlotte NC 28203

MLS Number CAR4384224

  • Residential
  • Bedrooms 3
  • Bathroom 4
  • Square Feet 1,902

Location, lifestyle and convenience. Three words that distinguish this spectacular END UNIT townhome positioned next to all the South End hot spots. This location offers easy access to Uptown, LoSo, Charlotte Douglas airport, 1-77, & major hospital systems. Unique highlights include a two car garage, private rooftop terrace plus a built-in bar in the bonus room. Built in 2022, this home offers sleek, contemporary finishes, a spacious open-concept layout, and abundant natural light throughout. Sizable and functional bedrooms each with their own private ensuite bathroom. Well-maintained throughout, interior walls and trim were freshly painted. Rapid commercial and residential development is happening in every direction around this community. More specifically, the closest parcel at the corer of S. Tryon and Remount Road is getting overhauled for a major expansion of high-end retail and residential development. This home is just steps away from Charlotte's top restaurants, shopping, and nightlife. Enjoy the perks of a vibrant, walkable neighborhood with a welcoming community atmosphere and access to a community dog park.

Listed by Jake Meinberg of Costello Real Estate and Investments LLC

$
$
%
$/month over payments
Federal 30-year interest rate: 6.55% last updated on Jul 16, 2026
* All Figures are estimates. Check with your bank or proposed mortgage company for actual interest rates.
This product uses the FRED® API but is not endorsed or certified by the Federal Reserve Bank of St. Louis.

Save FavoriteSchedule TourAsk A QuestionMore Details
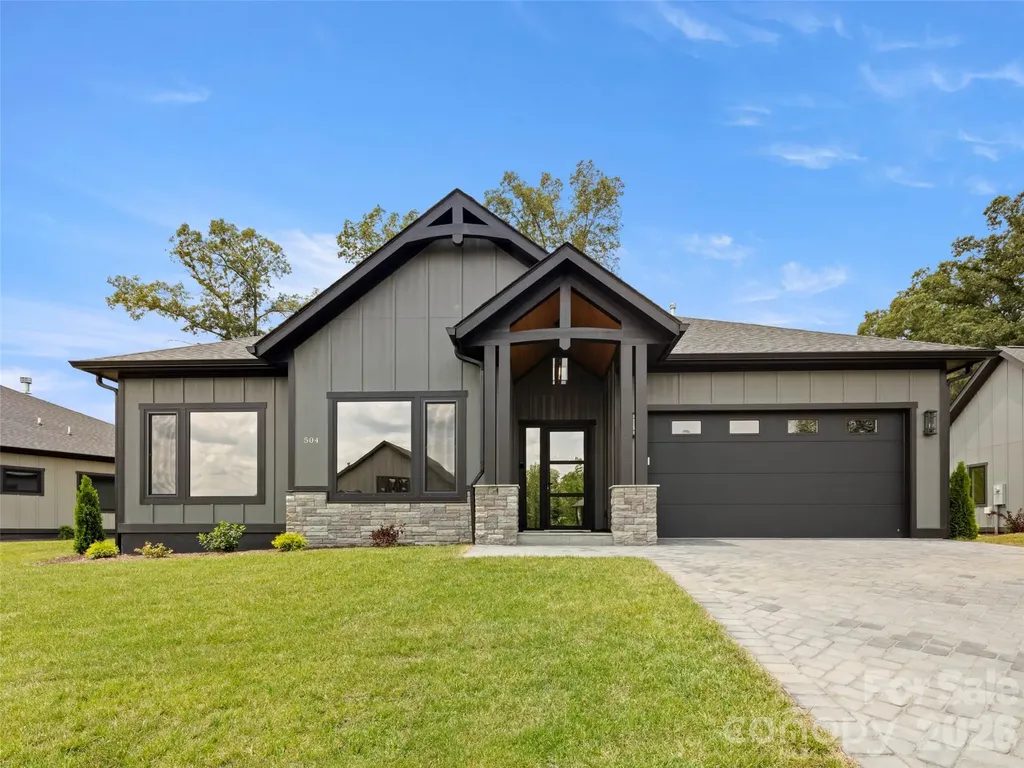
504 Blue River Drive Arden NC 28704

Arden, NC504 Blue River Drive

Price$725,000

Est. Mortgage: $/month

Open House

MLS Number CAR4362270

  • Residential
  • Next Open House: Sun 07/19 2:00 pm. to 4:00 pm.
  • Bedrooms 3
  • Bathroom 3
  • Square Feet 2,130

JUST COMPLETED!! Brand new construction home...now move-in ready! Discover Victoria Hills, Arden's newest gated community. You'll be amazed at how peaceful and private it is and yet so convenient to everything. Located just a few minutes from Biltmore Park, this neighborhood offers mountain views, a soothing creek, and an upcoming dog park, playground and picnic pavilion. This one-level living home is unparalleled in quality and finishes, offering natural stone accents, high ceilings, an open concept design, large custom closets, European windows and doors, a floor to ceiling fireplace, amazing chef's kitchen with premium stainless appliances, screened in back patio for entertaining and a paver driveway. This is what you call affordable luxury! Check it out today!

Listed by Debbie Hrncir of Howard Hanna Beverly-Hanks Asheville-Biltmore Park

$
$
%
$/month over payments
Federal 30-year interest rate: 6.55% last updated on Jul 16, 2026
* All Figures are estimates. Check with your bank or proposed mortgage company for actual interest rates.
This product uses the FRED® API but is not endorsed or certified by the Federal Reserve Bank of St. Louis.

Virtual TourSave FavoriteSchedule TourAsk A QuestionMore Details
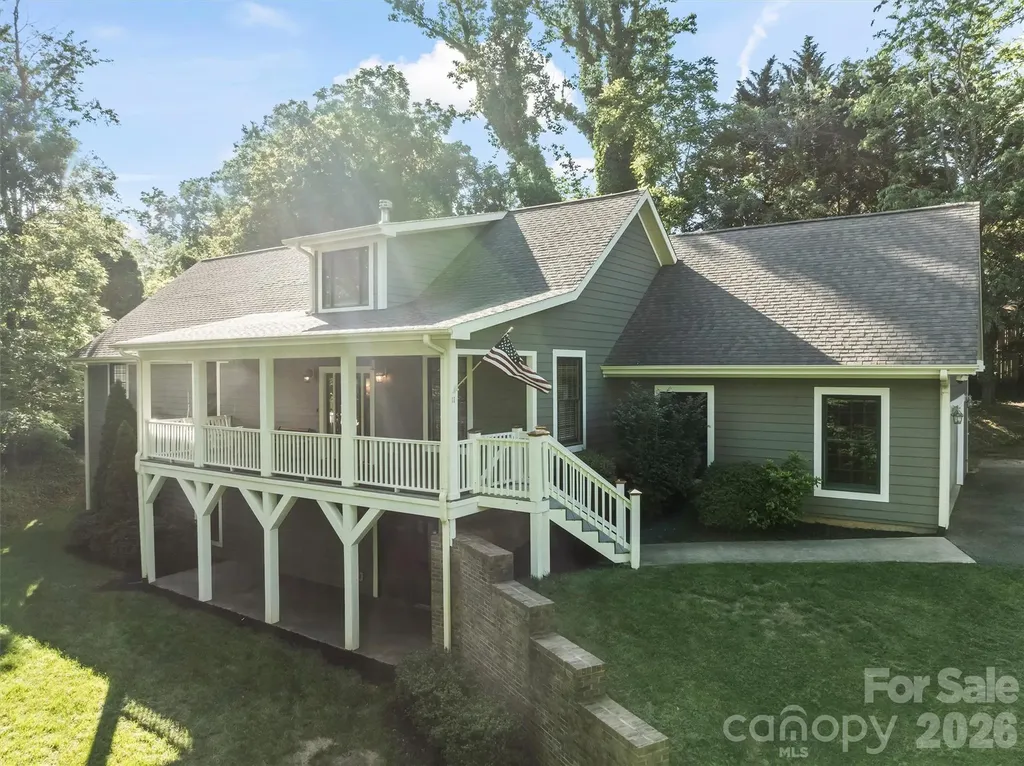
11 Jupiter Hills Drive Weaverville NC 28787
Open House

MLS Number CAR4388629

  • Residential
  • Next Open House: Sun 07/19 2:00 pm. to 4:00 pm.
  • Bedrooms 4
  • Bathroom 4
  • Square Feet 3,602

PRICED TO MOVE DUE TO RELOCATION COMPANY, SAME TURNKEY HOME! Nestled on a beautiful one-acre lot in one of Weaverville's most desirable neighborhoods, 11 Jupiter Hills Drive offers the perfect blend of space, comfort, and convenience. This immaculate home features over 3,500 finished square feet of living space, including 4 bedrooms plus versatile bonus rooms, 3 full bathrooms, and 1 half bathroom. If you need room, this home has it! Perfect for multigenerational living with private entrances on the lower level as well. You will absolutely LOVE the peace of mind that comes with major updates completed this June, including a brand-new roof and new dual-zone HVAC system. The exterior was recently painted along with fresh interior paint in the stairwell and most of the lower level. Enjoy a private, established setting that sits just minutes away from downtown Weaverville's charming shops, dining, and daily amenities as well as local schools. Complete with thoughtful features like a whole-home water filtration system, this move-in ready, meticulously-maintained property is ready for you to call it home. Please review Property Updates List and Floor Plan in photos!

Listed by Lacey Townsend of LOVE Land and Home Inc.

$
$
%
$/month over payments
Federal 30-year interest rate: 6.55% last updated on Jul 16, 2026
* All Figures are estimates. Check with your bank or proposed mortgage company for actual interest rates.
This product uses the FRED® API but is not endorsed or certified by the Federal Reserve Bank of St. Louis.

Save FavoriteSchedule TourAsk A QuestionMore Details
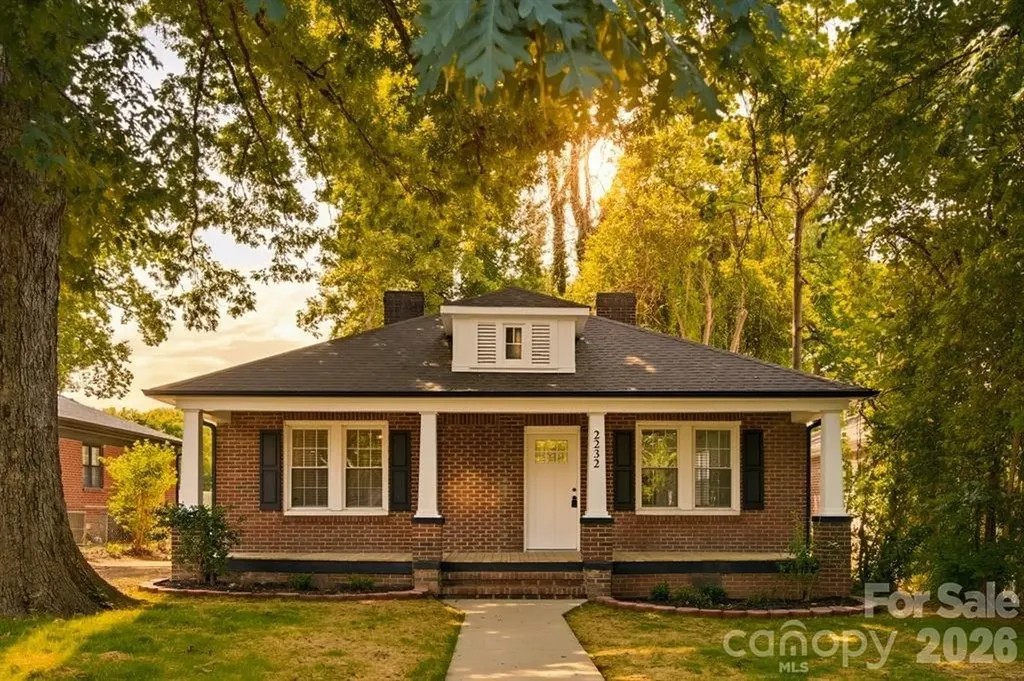
2232 Wilmore Drive Charlotte NC 28203

Charlotte, NC2232 Wilmore Drive

Price$725,000

Est. Mortgage: $/month

MLS Number CAR4388385

  • Residential
  • Bedrooms 3
  • Bathroom 2
  • Square Feet 1,519
  • Acreage 0.19

Welcome to a beautifully reimagined Wilmore residence where timeless Charlotte charm meets sophisticated modern design. Nestled beneath mature shade trees and framed by a welcoming full-width covered front porch, this stunning brick home has been thoughtfully renovated from top to bottom while preserving the character that makes this historic neighborhood so desirable. Step inside to discover an expansive open-concept floor plan filled with natural light, rich hardwood flooring, fresh designer finishes, and elegant trim details throughout. The spacious living area offers exceptional flexibility for both everyday living and entertaining, centered around a striking modern fireplace feature wall that creates a warm and inviting focal point. Large windows, recessed lighting, and contemporary ceiling fans enhance the bright and airy atmosphere throughout the home. The heart of the home is the spectacular chef's kitchen, thoughtfully designed with style and functionality in mind. Crisp white shaker cabinetry, quartz countertops, a stunning oversized center island with contrasting designer cabinetry, subway tile backsplash, matte black hardware, and a full suite of stainless-steel appliances create a space that is as beautiful as it is practical. Ample cabinet storage, generous prep space, and an open flow into the living and dining areas make this kitchen ideal for entertaining family and friends. Retreat to the spacious primary suite, a private sanctuary featuring hardwood floors, abundant natural light, and a beautifully renovated en-suite bath. Designed with a spa-like feel, the primary bathroom showcases a dual-sink vanity, quartz countertops, designer mirrors and lighting, elegant tile work, and an oversized walk-in shower with sleek glass enclosure and contemporary black fixtures. Secondary bedrooms are generously sized and offer flexibility for guests, family members, home offices, fitness spaces, or creative studios. Additional bathrooms have been completely updated with high-end finishes including custom vanities, quartz surfaces, modern fixtures, and floor-to-ceiling tile surrounds that create a clean, luxurious aesthetic. Every detail throughout the home has been carefully selected to provide a cohesive blend of modern comfort and timeless appeal. Outside, enjoy a newly constructed rear deck overlooking the private backyard, offering the perfect space for grilling, outdoor dining, gardening, or relaxing beneath the canopy of mature trees. The outdoor living spaces complement the home's inviting interior while providing opportunities to enjoy North Carolina's beautiful seasons year-round. Beyond the property itself, the location is truly exceptional. Situated in the heart of historic Wilmore, residents enjoy one of Charlotte's most coveted urban neighborhoods known for its tree-lined streets, classic architecture, and vibrant community atmosphere. Just minutes from South End, Uptown Charlotte, Bank of America Stadium, Truist Field, the Rail Trail, Panthers and Charlotte FC games, award-winning restaurants, breweries, coffee shops, boutique shopping, and entertainment destinations, this home offers an unmatched combination of convenience, lifestyle, and long-term value. With quick access to major employment centers, interstates, and all that Center City Charlotte has to offer, this is a rare opportunity to own a fully renovated home in one of the city's most desirable and rapidly appreciating neighborhoods.

Listed by Josh Finigan of EXP Realty LLC Ballantyne

$
$
%
$/month over payments
Federal 30-year interest rate: 6.55% last updated on Jul 16, 2026
* All Figures are estimates. Check with your bank or proposed mortgage company for actual interest rates.
This product uses the FRED® API but is not endorsed or certified by the Federal Reserve Bank of St. Louis.

Virtual TourSave FavoriteSchedule TourAsk A QuestionMore Details
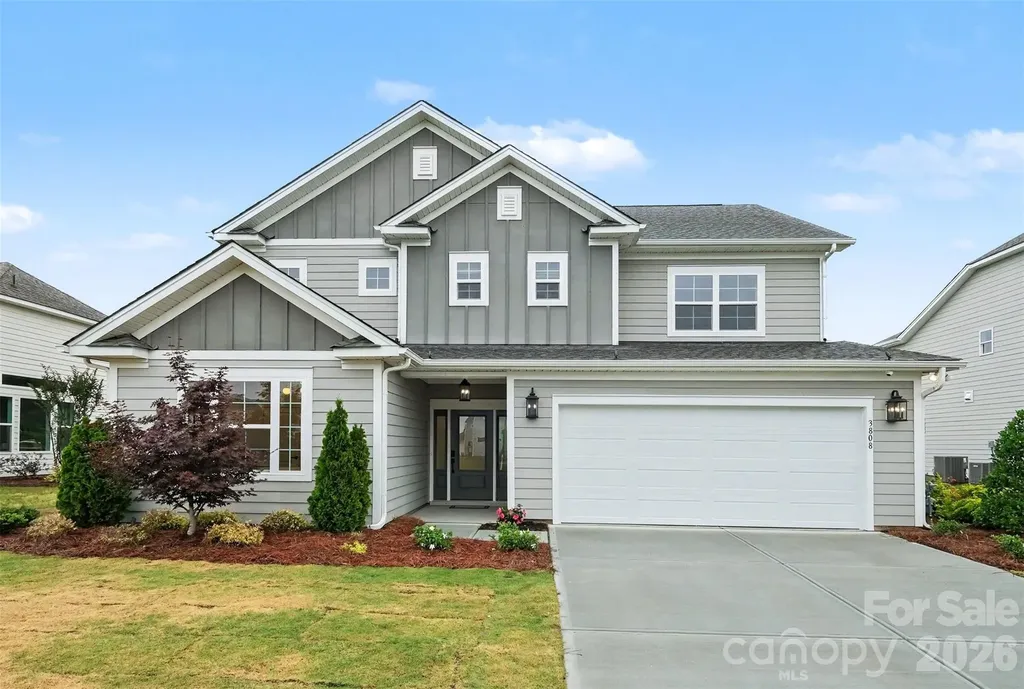
3808 Dahlia Drive Harrisburg NC 28075

Harrisburg, NC3808 Dahlia Drive

Price$725,000

Est. Mortgage: $/month

Open House

MLS Number CAR4385206

  • Residential
  • Next Open House: Sun 07/19 1:30 pm. to 3:30 pm.
  • Bedrooms 4
  • Bathroom 3
  • Square Feet 2,619

**Price Reduced** Former Model Home Packed with Designer Upgrades in the Heart of Harrisburg! Welcome to 3808 Dahlia Drive, a stunning former model home where luxury meets location. Because this was the builder's showcase property, absolutely no detail was spared, offering a level of high-end finishes and custom craftsmanship you won't find in standard builds. The main level welcomes you with an open, airy layout that flows effortlessly from the spacious family room into the gourmet kitchen and dedicated dining area perfect for hosting friends and family. Downstairs also features a highly sought-after guest bedroom paired with a full bathroom, offering maximum privacy for visitors or an ideal home office. Upstairs, a versatile loft takes center stage, complete with a built-in counter and custom shelving to create the perfect homework station, creative studio, or secondary lounge. The oversized primary suite serves as a true sanctuary, featuring an upgraded walk-in tile shower. Two additional bright bedrooms share a common bath, conveniently located near the upper-level laundry room. Step outside to your private outdoor oasis. The large, open backyard features a covered patio that extends into premium pavers and a built-in fire pit, ready for crisp Carolina evenings. Unbeatable Location, You are physically situated right across the street from Harrisburg Parks and Recreation, putting green spaces and community events at your doorstep. Grocery stores, cozy coffee shops, and local dining are just a couple of minutes away, while quick access to I-485 ensures a seamless, stress-free commute straight into Uptown Charlotte. Don't miss this rare showcase home! Highlight of all Everything you see is included in the price.

Listed by Naresh Yerram of Naresh Homes Realty LLC

$
$
%
$/month over payments
Federal 30-year interest rate: 6.55% last updated on Jul 16, 2026
* All Figures are estimates. Check with your bank or proposed mortgage company for actual interest rates.
This product uses the FRED® API but is not endorsed or certified by the Federal Reserve Bank of St. Louis.

Virtual TourSave FavoriteSchedule TourAsk A QuestionMore Details
49 Indian Ridge Trail Hendersonville NC 28739

MLS Number CAR4401659

  • Residential
  • Bedrooms 3
  • Bathroom 3
  • Square Feet 3,156
  • Acreage 2.2

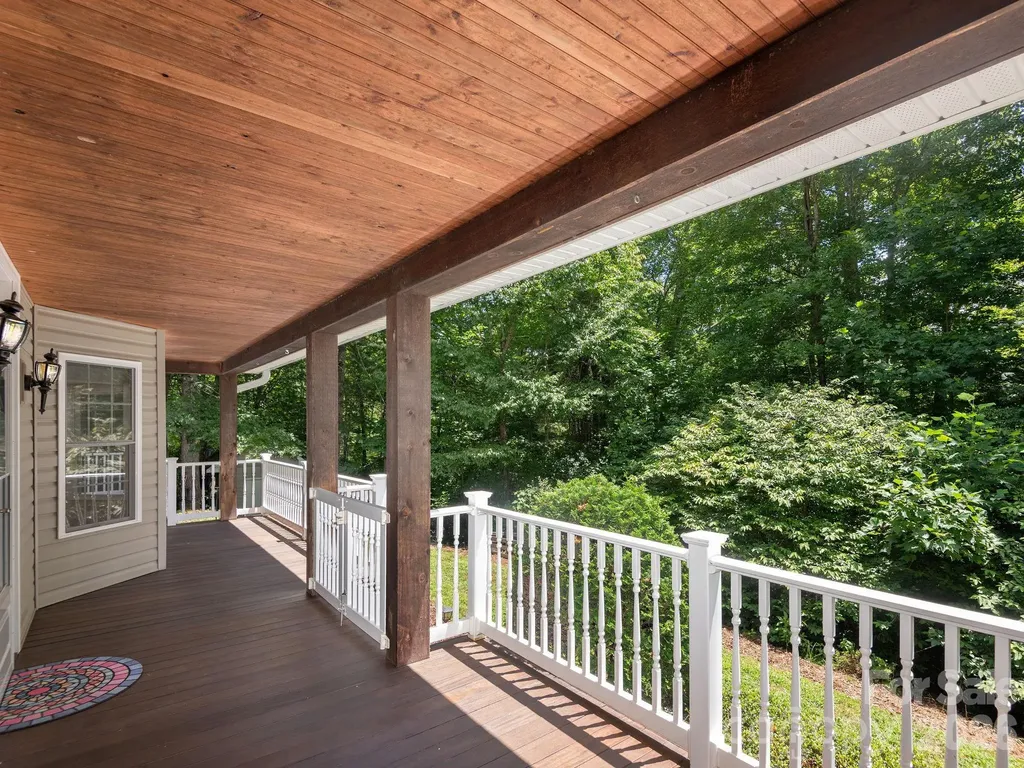
Tucked away on 2.2 private acres in the Indian Ridge community, this well-maintained home offers over 3,100 square feet with the convenience of primarily one-floor living. With 3 bedrooms, 2.5 bathrooms, and a large bonus room above the garage, there's plenty of flexibility for a home office, library, studio, or guest space. Inside, you'll find vaulted ceilings, hardwood floors, and large windows that fill the home with natural light. The spacious primary suite includes a large bathroom, a walk-in closet, and its own gas log fireplace. A second wood-burning fireplace in the living room adds to the comfortable feel of the home. The oversized kitchen, mudroom, and generous room sizes make the home as functional as it is comfortable. The 650 square foot garage offers plenty of storage, and the partially floored attic provides even more space for seasonal items and organization. Outdoors, you'll enjoy a large covered front porch, a covered back deck overlooking the private backyard, a hot tub, and a firepit area surrounded by mature trees. One of the best features of this property is the privacy. You won't see another house from the home, which is pretty hard to find. Located just 10 minutes from Etowah, 20 minutes to Brevard, 24 minutes to downtown Hendersonville, and 28 minutes to the Asheville Regional Airport, this home offers the perfect balance of convenience and privacy.

Listed by Dallas Ducote of RE/MAX Results

$
$
%
$/month over payments
Federal 30-year interest rate: 6.55% last updated on Jul 16, 2026
* All Figures are estimates. Check with your bank or proposed mortgage company for actual interest rates.
This product uses the FRED® API but is not endorsed or certified by the Federal Reserve Bank of St. Louis.

Virtual TourSave FavoriteSchedule TourAsk A QuestionMore Details
2608 Saintfield Place Charlotte NC 28270

Charlotte, NC2608 Saintfield Place

Price$725,000

Est. Mortgage: $/month

Coming Soon

MLS Number CAR4405405

  • Residential
  • Bedrooms 4
  • Bathroom 3
  • Square Feet 2,789
  • Acreage 0.16

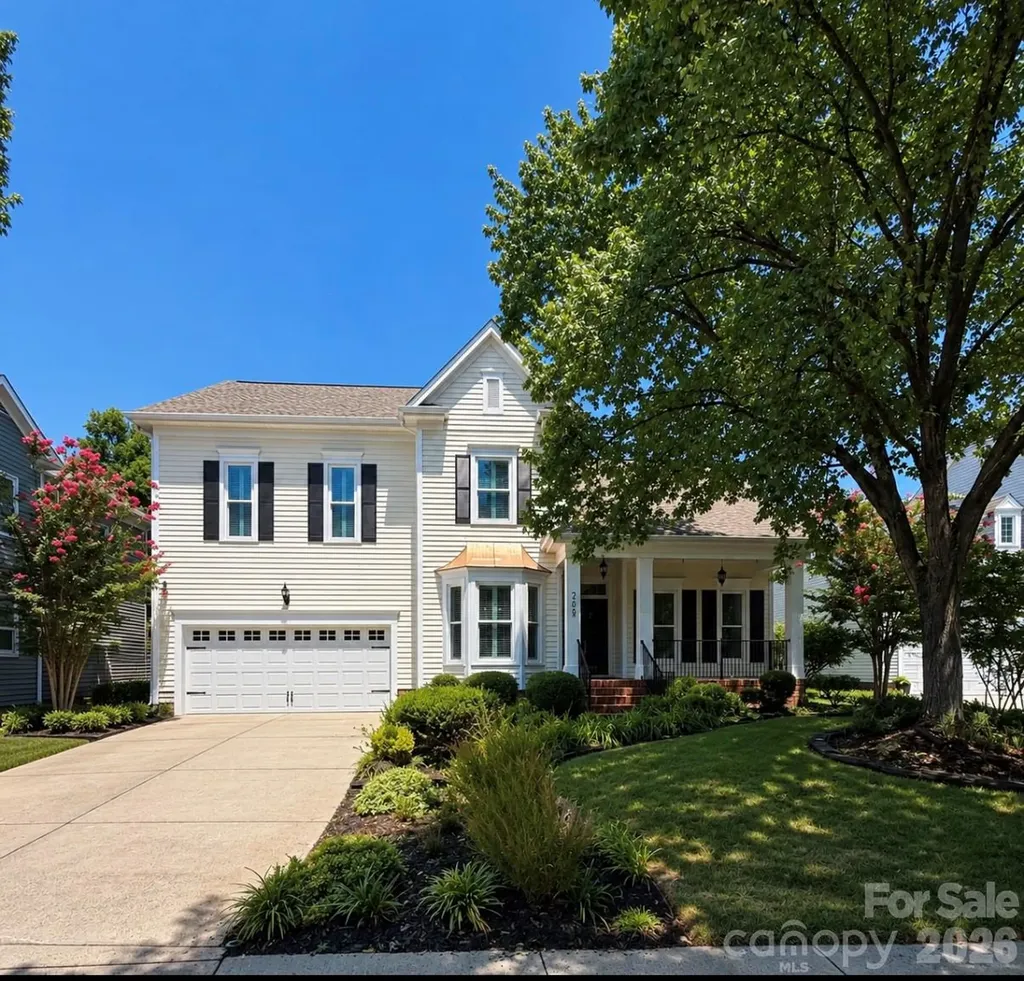
Welcome home to Beverly Crest, one of Charlotte's most loved established neighborhoods! This beautifully maintained home has been thoughtfully updated over the years and is truly a gem! The main level offers an inviting open-concept layout while maintaining the warmth and character of traditional living. The primary suite is conveniently located on the main level, featuring a beautifully updated en-suite bath. The dining room features beautiful bay windows, providing a bright and welcoming setting for family meals and special occasions. A dedicated office or flex space offers the ideal spot for working from home, a playroom, or an additional sitting area. Upstairs, you'll find three generously sized bedrooms, a full hall bath with a double vanity, and a large bonus room for a media room or playroom. Finally, step outside to your own private backyard oasis. The custom designed patio blends seamlessly with the landscaped yard, creating the outdoor living space you've been dreaming of! Additional updates include brand new carpet upstairs, fresh interior paint throughout, plantation shutters, and new stainless steel appliances, including the oven, dishwasher, and refrigerator. Located in one of Charlotte's most desirable established neighborhoods, Beverly Crest offers great amenities, convenience to multiple shopping centers, dining, parks, and some of the city's highest-rated public schools.

Listed by Liz Georgion of Helen Adams Realty

$
$
%
$/month over payments
Federal 30-year interest rate: 6.55% last updated on Jul 16, 2026
* All Figures are estimates. Check with your bank or proposed mortgage company for actual interest rates.
This product uses the FRED® API but is not endorsed or certified by the Federal Reserve Bank of St. Louis.

Save FavoriteSchedule TourAsk A QuestionMore Details
32 Zebulon Lane Mars Hill NC 28754

Mars Hill, NC32 Zebulon Lane

Price$725,000

Est. Mortgage: $/month

MLS Number CAR4336470

  • Residential
  • Bedrooms 3
  • Bathroom 3
  • Square Feet 2,442
  • Acreage 0.64

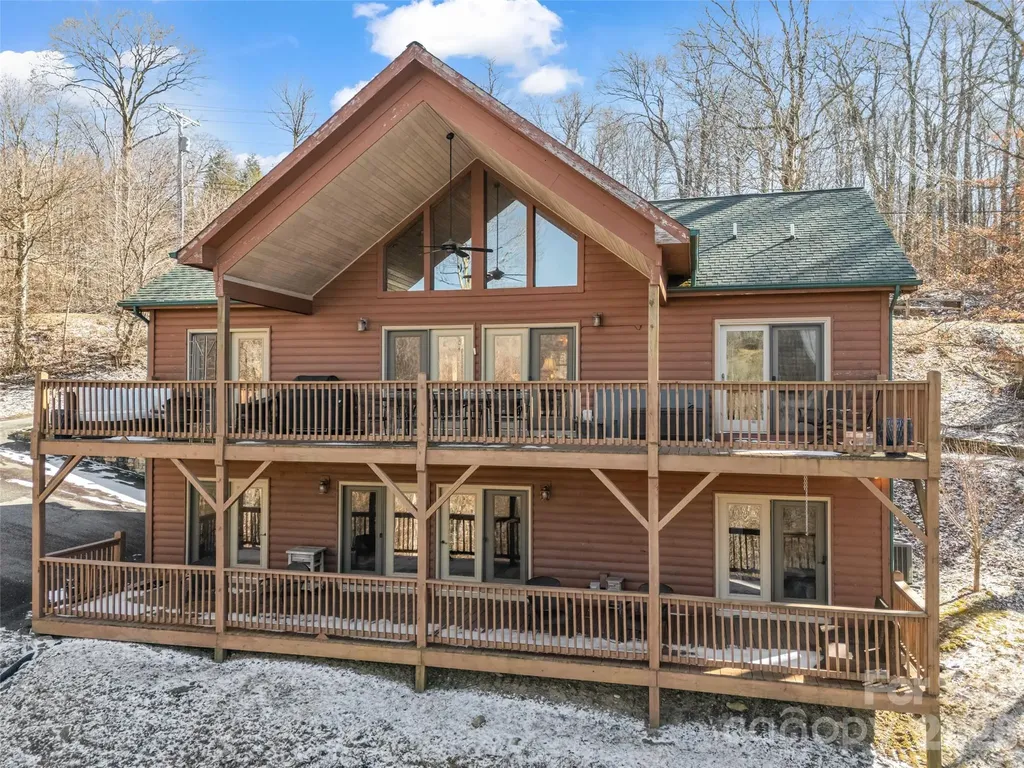
Discover your dream retreat in this beautifully updated home in the heart of Wolf Laurel. Positioned favorably with a direct view of Big Bald Mountain this home features an inviting open floor plan on both levels, highlighted by oak floors on the main level. The spacious kitchen, dining area, and great room create a light-filled, airy atmosphere perfect for gatherings. Two main-level bedroom suites provide comfort and privacy. Most furnishings are included. The kitchen boasts stunning hickory cabinetry, granite countertops, and stainless steel appliances. Gas log fireplaces on each level add warmth and charm to this inviting home. With a freshly refinished lower level, this property adds outstanding versatility and offers easy year-round access featuring a cozy family room with a wet bar, a third bedroom, a versatile guest/bonus room, a laundry room, and a full bath, along with convenient access to a one-car garage. This level opens directly to a covered lower deck and also includes an exterior entry door, offering a convenient secondary access point. Step outside to experience two expansive decks equipped with outdoor furniture, effectively extending your living space making this a true highlight of the property. Nestled within one of Western North Carolina's most coveted mountain communities, 32 Zebulon Lane offers an unparalleled high-elevation lifestyle. Located near a popular walking route, you'll also enjoy a convenient distance to the clubhouse, fitness center, and mailboxes. Outdoor enthusiasts can explore an extensive network of hiking and biking trails winding through the resort and adjacent protected wilderness. The excitement continues to grow with the 2026 debut of the Hatley Pointe Adventure Bike Park. From winter skiing at Hatley Pointe to summer rounds at the Wolf Laurel Country Club, recreation is a year-round pursuit. Residents also enjoy the Village Club's amenities, including tennis, pickleball, a heated pool, and a stocked trout pond-all framed by the breathtaking beauty of the Pisgah National Forest. The beautiful furnishings convey with a few exceptions. Don't miss out on this exceptional opportunity-make it yours today!

Listed by Chloe Lunsford and Hope Burk of Howard Hanna Beverly-Hanks Freestone Properties

$
$
%
$/month over payments
Federal 30-year interest rate: 6.55% last updated on Jul 16, 2026
* All Figures are estimates. Check with your bank or proposed mortgage company for actual interest rates.
This product uses the FRED® API but is not endorsed or certified by the Federal Reserve Bank of St. Louis.

Virtual TourSave FavoriteSchedule TourAsk A QuestionMore Details
7057 Mariners Court Tega Cay SC 29708

Tega Cay, SC7057 Mariners Court

Price$725,000

Est. Mortgage: $/month

MLS Number CAR4384678

  • Residential
  • Bedrooms 4
  • Bathroom 4
  • Square Feet 3,555
  • Acreage 0.4

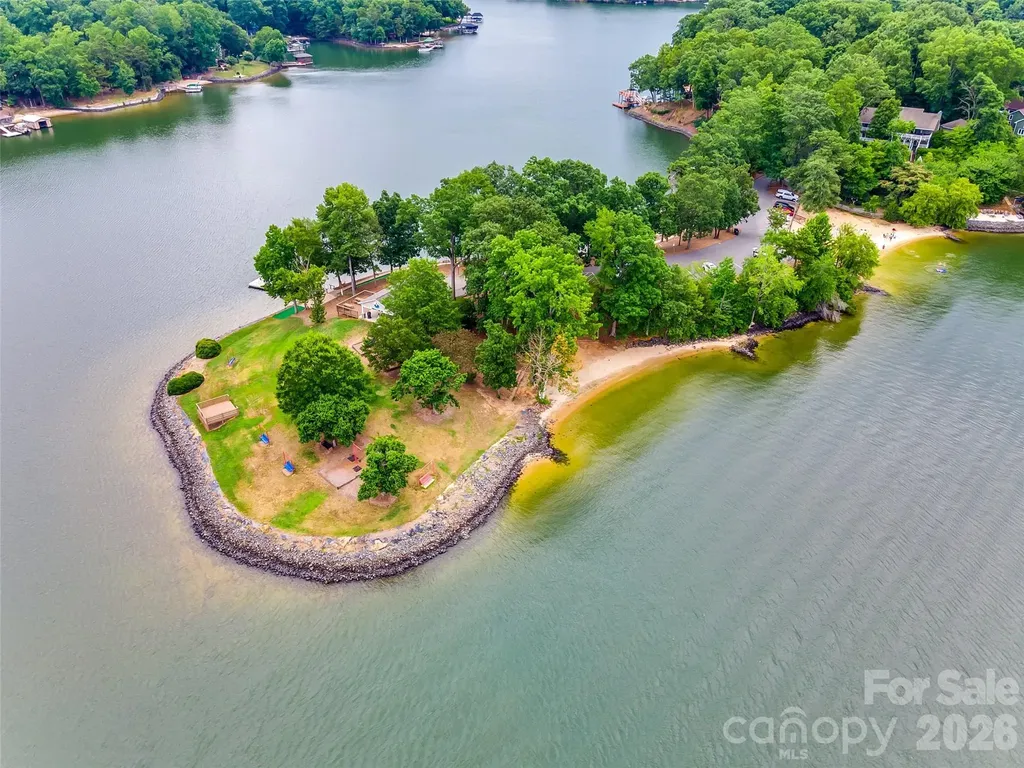
There are homes you tour. And then there are homes you spend weeks thinking about after you leave. Located on a quiet cul-de-sac in one of Tega Cay's most desirable peninsula neighborhoods, this custom-built home delivers the lifestyle buyers wait years to find. With over 3,600 square feet, 4 bedrooms, 3.5 baths, and a spacious homesite surrounded by mature trees, this is the kind of property that rarely comes available; and when it does, it doesn't stay available for long. Step inside and you'll immediately notice what so many newer homes are missing: character. Soaring ceilings, expansive living spaces, abundant natural light, and thoughtful design create a home that feels both impressive and comfortable. Whether you're hosting holidays, gathering friends for game day, or simply enjoying a quiet evening at home, every space was designed for living well. The generously sized bedrooms provide room for everyone, while multiple gathering areas offer flexibility for entertaining, working remotely, hobbies, fitness, or whatever life looks like in this season. It's a home that adapts beautifully as needs change. But what truly sets this property apart is what happens outside your front door. Because this isn't just a house in Tega Cay. It's a membership to one of the most sought-after lifestyles in the Carolinas. Within minutes, you can be on Lake Wylie watching the sunset, grabbing dinner at The Garrison, launching a kayak, spending the afternoon on the golf course, meeting friends for pickleball, exploring miles of trails, or cruising the peninsula by golf cart. Summer brings concerts in the park, ski shows on the lake, fireworks over the water, holiday parades, community festivals, and the kind of neighborhood traditions that people move here hoping to find. Many buyers spend years searching for a community that feels connected. Tega Cay already has it. Located in the highly regarded Fort Mill School District attendance area and just a short drive from Charlotte, Ballantyne, and Charlotte Douglas International Airport, this location offers the rare combination of everyday convenience and resort-style recreation. The truth is simple: anyone can renovate a kitchen. Anyone can update a bathroom. You can't create a peninsula. You can't manufacture a lake lifestyle. You can't replicate decades of established community, mature trees, waterfront recreation, golf, dining, trails, and year-round events. That's why homes like this generate so much attention. Because buyers aren't just purchasing square footage. They're buying weekends on the lake. Sunset golf cart rides. Concerts under the stars. Last-minute dinner at The Garrison. Friday night ski shows. Fourth of July parades. A front-row seat to everything that makes Tega Cay one of the Charlotte region's most coveted places to call home. Some addresses are simply where you live. This one is where everyone wishes they lived.

Listed by Toni McIntyre of Real Broker,LLC

$
$
%
$/month over payments
Federal 30-year interest rate: 6.55% last updated on Jul 16, 2026
* All Figures are estimates. Check with your bank or proposed mortgage company for actual interest rates.
This product uses the FRED® API but is not endorsed or certified by the Federal Reserve Bank of St. Louis.

Virtual TourSave FavoriteSchedule TourAsk A QuestionMore Details

Broker Reciprocity MLS Grid Logo © 2026 Listings courtesy of Canopy MLS as distributed by MLS GRID. IDX information is provided exclusively for consumers’ personal non-commercial use and may not be used for any purpose other than to identify prospective properties consumers may be interested in purchasing. The IDX data is deemed reliable but is not guaranteed by MLS GRID and may be subject to an end user license agreement prescribed by the Member Participant’s applicable MLS.  Based on information submitted to the MLS GRID as of July 18, 2026 8:45 PM UTC . All data is obtained from various sources and may not have been verified by broker or MLS GRID. Supplied Open House Information is subject to change without notice. All information should be independently reviewed and verified for accuracy. Properties may or may not be listed by the office/agent presenting the information. Some IDX listings have been excluded from this website.