and narrow your search. If you have fewer than 200 results, you can save your search.

Alexander NC

r=7489-7500
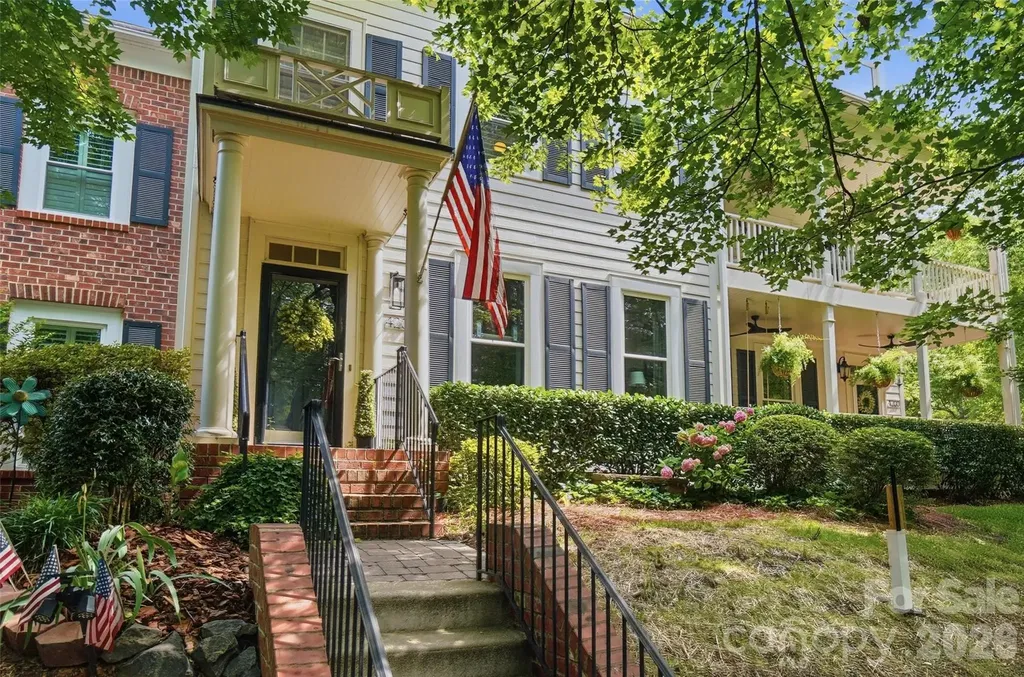
4202 Settler Heights Drive Fort Mill SC 29708

MLS Number CAR4391274

  • Residential
  • Bedrooms 3
  • Bathroom 4
  • Square Feet 2,400
  • Acreage 0.09

Rare opportunity in the heart of Baxter Village! This exceptional townhome offers a premium location with a large open green space just outside the front door and convenient access to the community pool and trailhead only steps away. From your front yard, enjoy the vibrant Baxter Village lifestyle with community events year-round including concerts, parades, holiday celebrations, and more. Inside, the home features an inviting layout with extensive hardwood flooring throughout the first and second levels. The spacious kitchen is a true focal point, complete with upgraded cabinets, stainless steel appliances, gas cooktop, double ovens, and a large island that makes everyday living and entertaining easy. This home also offers the rare advantage of 3 en-suites, giving buyers flexibility and versatility that is hard to find. All bathrooms have been beautifully updated with upgraded cabinetry and tile surround showers, adding both style and value. Upstairs, the loft area is ideal for a home office, study space, or reading nook. The private fenced backyard with stone patio creates the perfect outdoor retreat for grilling, entertaining, or simply unwinding at the end of the day. A detached 2-car garage plus a wide driveway offer plenty of parking. Just a short walk to Baxter Town Center with shopping, dining, fitness, and library access nearby. Homes with this combination of location, layout, and lifestyle are truly one of a kind.

Listed by Dean Hagey of Realty One Group Revolution

$
$
%
$/month over payments
Federal 30-year interest rate: 6.55% last updated on Jul 16, 2026
* All Figures are estimates. Check with your bank or proposed mortgage company for actual interest rates.
This product uses the FRED® API but is not endorsed or certified by the Federal Reserve Bank of St. Louis.

Virtual TourSave FavoriteSchedule TourAsk A QuestionMore Details
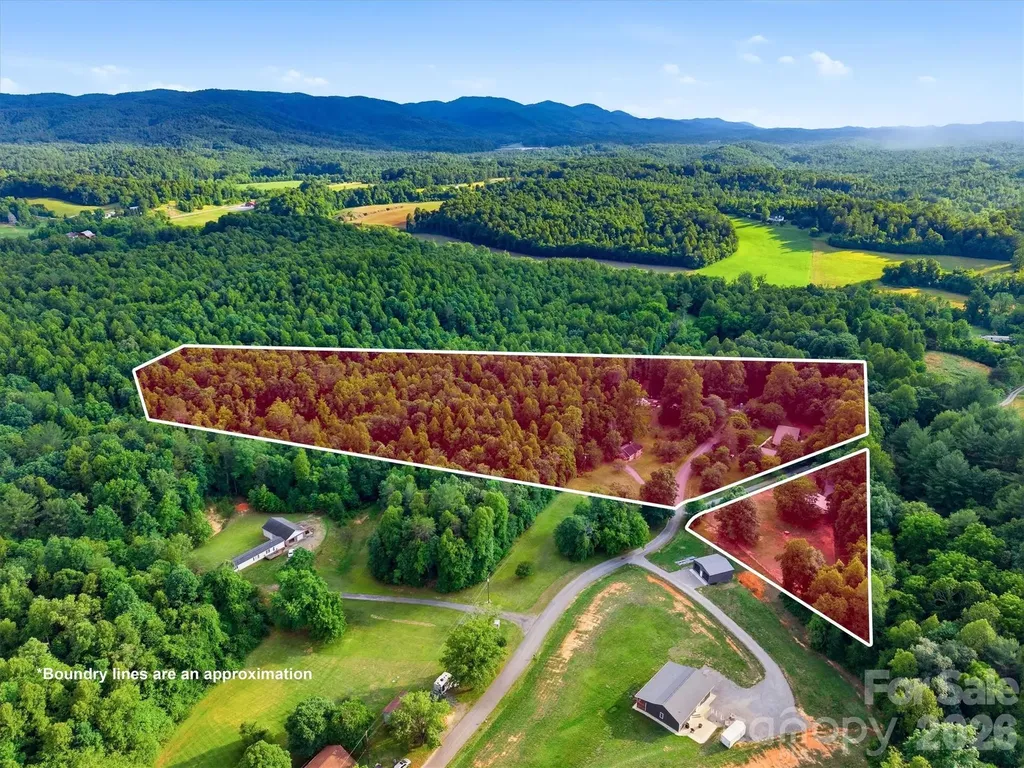
360 Johnson Caldwell Road Boomer NC 28606

Boomer, NC360 Johnson Caldwell Road

Price$719,900

Est. Mortgage: $/month

MLS Number CAR4385255

  • Residential
  • Bedrooms 5
  • Bathroom 3
  • Square Feet 2,303
  • Acreage 8.97

Nestled on nearly 9 acres of private countryside, this unique property combines natural beauty, modern comforts, and an established income-producing business. “ Wildwood Heart Farm”is currently operating as a successful glamping destination and short-term rental retreat, the property features two beautifully updated homes, a picturesque creek, barn, fenced pasture, walking trails, and abundant wildlife. A registered pollinator sanctuary, medicinal herb gardens, and wildflower meadows create a peaceful setting designed for relaxation and connection with nature. Located just minutes from Kerr Scott Lake and convenient to the Blue Ridge Parkway, this mountain retreat offers the perfect balance of seclusion and accessibility. The glamping operation includes all tents and related equipment, allowing the business to continue seamlessly under new ownership. The main home at 360 underwent extensive renovations beginning in 2022, including a new roof, electrical, plumbing, flooring, sheetrock, and interior finishes. Additional updates in 2025 included new windows, exterior paint, and handcrafted cedar posts. The home also features a fully functional vintage 1965 Frigidaire Flair double-oven range, a rare and sought-after piece that adds character and charm to the kitchen. The home at 331 has also been thoughtfully updated with new flooring and subflooring, vinyl siding, electrical improvements, and a mini-split system, along with numerous additional upgrades. Beyond the homes, the property offers a barn, established gardens, gathering spaces, and ample room for farming, homesteading, hospitality ventures, wellness retreats, or simply enjoying a slower pace of life surrounded by nature. For an additional $8,000, the following items may convey with the property: lawn and garden equipment, furniture and dcor, washers and dryers in both homes, gas BBQ grill, chicken lot, dog lot, yoga equipment, porch furnishings, all animal-related equipment, one miniature donkey, and nine goats. If not purchased separately, these items will not convey. Whether you're seeking a private family compound, working farm, investment property, or mountain retreat, this exceptional homestead offers a rare opportunity to own a property where modern convenience, natural beauty, and income potential come together in one remarkable setting.

Listed by Chase Barlow Gray of Chase Gray Realty LLC

$
$
%
$/month over payments
Federal 30-year interest rate: 6.55% last updated on Jul 16, 2026
* All Figures are estimates. Check with your bank or proposed mortgage company for actual interest rates.
This product uses the FRED® API but is not endorsed or certified by the Federal Reserve Bank of St. Louis.

Save FavoriteSchedule TourAsk A QuestionMore Details
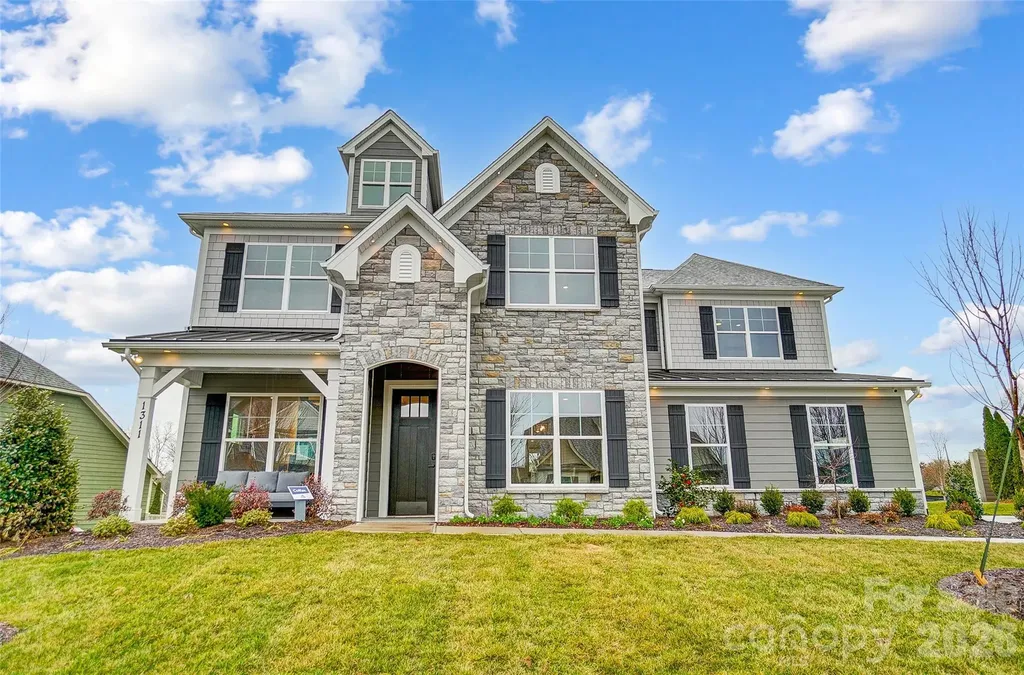
1311 Wiggins Drive Gastonia NC 28054

Gastonia, NC1311 Wiggins Drive

Price$719,900

Est. Mortgage: $/month

MLS Number CAR4384773

  • Residential
  • Bedrooms 5
  • Bathroom 5
  • Square Feet 3,514
  • Acreage 0.27

Beautiful MODEL HOME for sale with all appliances, window treatments, and floor coverings INCLUDED! This Colfax plan is complete with a total of 5 bedrooms, 4.5 baths, and over 3,400 square feet of living space. One of the final opportunities to buy in this wonderful community, Robinson Oaks. This Colfax plan has it all! This 2-story home offers a guest bedroom with an ensuite bath on the main and the primary suite plus another ensuite bedroom upstairs. The main level includes the family room with gas fireplace, a dining room with tray ceiling, powder bath, butler pantry complete with a beverage refrigerator, and office with French doors. The designer kitchen has white cabinets with a contrasting wood-stained island, quartz countertops, tile backsplash, farmhouse sink, stainless range hood and a gas cooktop. The upper floor has 9-foot ceilings and includes the primary suite with tray ceiling and luxury bath with tiled shower and dual vanities. Three secondary bedrooms (one with an ensuite bath), a loft, and laundry room with upper and lower stained cabinets. The rear of the home features a covered porch along with a paver patio, firepit, and seating wall. Neighborhood amenities include a pool, dog park, clubhouse & fitness center. Visit today to find out more about this wonderful home!

Listed by Michael Conley of Eastwood Homes

$
$
%
$/month over payments
Federal 30-year interest rate: 6.55% last updated on Jul 16, 2026
* All Figures are estimates. Check with your bank or proposed mortgage company for actual interest rates.
This product uses the FRED® API but is not endorsed or certified by the Federal Reserve Bank of St. Louis.

Save FavoriteSchedule TourAsk A QuestionMore Details
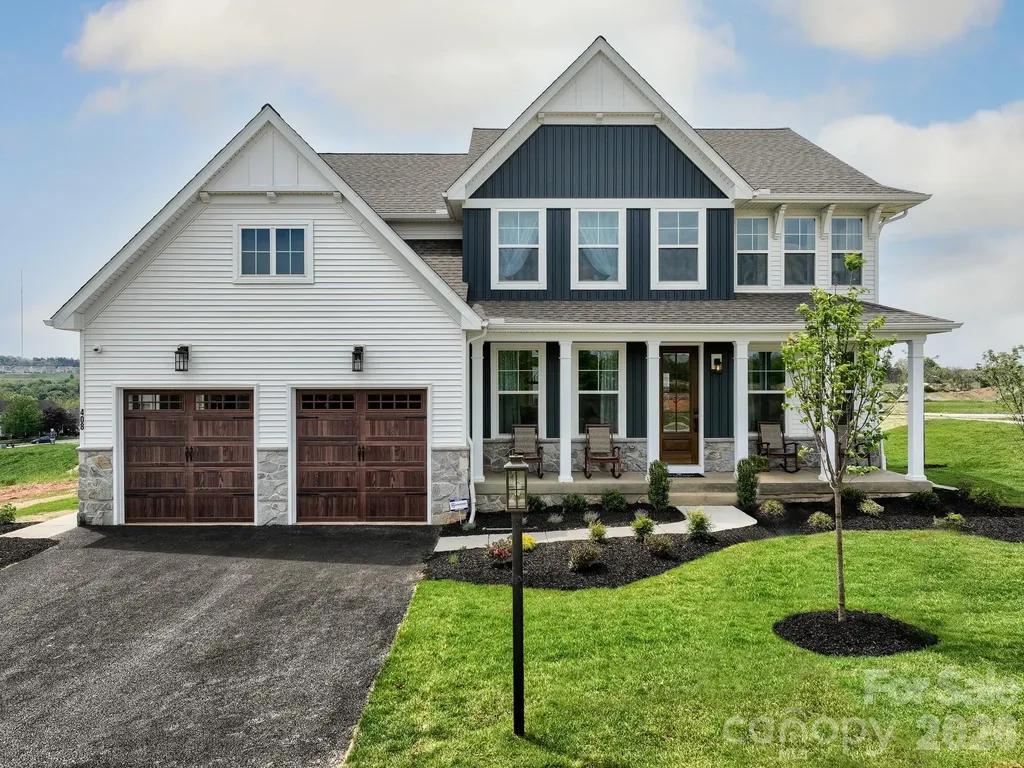
Lot 23 Whispering Wood Way Indian Trail NC 28079

MLS Number CAR4403743

  • Residential
  • Bedrooms 4
  • Bathroom 3
  • Square Feet 2,991
  • Acreage 0.56

Foxridge Meadow is an exciting new community of custom homes in Indian Trail, NC. Designed for homeowners who want space to breathe while staying connected to where life happens, Foxridge Meadow offers a peaceful suburban feel with a touch of rural charm without sacrificing convenience to Charlotte. These beautiful homesites are situated amongst an existing community, with mature trees and a nearby creek enhancing the natural setting and sense of privacy, making coming home truly feel like a retreat. The Magnolia is a brand new plan featuring 4 beds, 2.5 baths, and lots of structural customizations options available! The open floorplan features a 1.5-story Family Room with a vaulted ceiling open to the Kitchen with spacious and walk-in pantry. The Dining Room is a defined space at the front of the home, but easily accessible to the Kitchen. Entry area off the Kitchen has a walk-in closet and access to the garage. Living Room at front of home is open to the Foyer. Private Study provides additional, functional space on the first floor. Upstairs, the Owner's Suite has 2 walk-in closets and a large ensuite bathroom. The hallway overlooks the Family Room below and leads to 3 additional bedrooms, full hallway bathroom, and conveniently-located Laundry Room. See also: 4403891 & 4403906

Listed by Paul Stanger of BSI Builder Services

$
$
%
$/month over payments
Federal 30-year interest rate: 6.55% last updated on Jul 16, 2026
* All Figures are estimates. Check with your bank or proposed mortgage company for actual interest rates.
This product uses the FRED® API but is not endorsed or certified by the Federal Reserve Bank of St. Louis.

Virtual TourSave FavoriteSchedule TourAsk A QuestionMore Details
1052 Tundra Swan Drive Indian Trail NC 28079
Pending

MLS Number CAR4329691

  • Residential
  • Bedrooms 7
  • Bathroom 6
  • Square Feet 5,533
  • Acreage 0.19

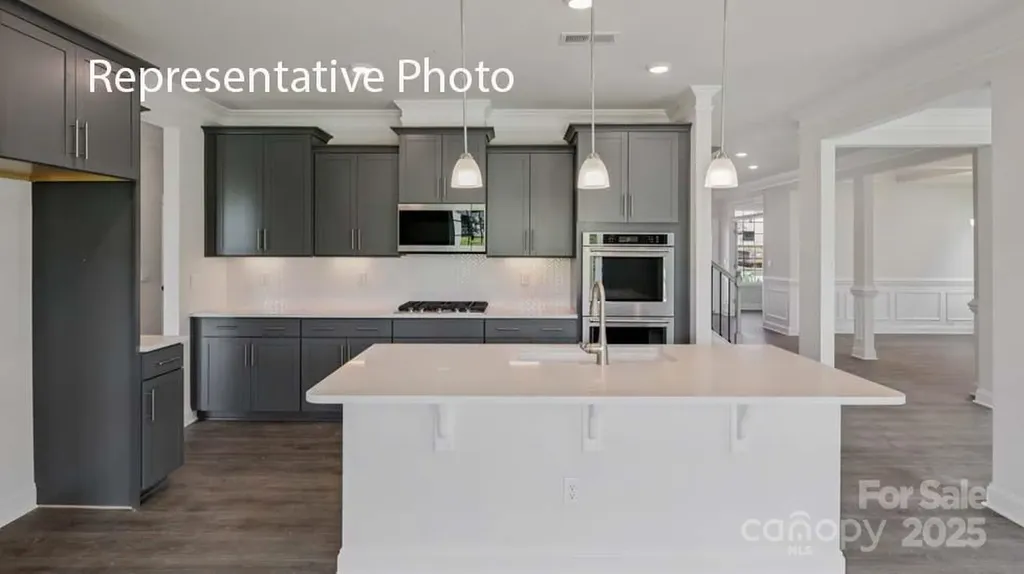
The Jasmine is perfect for those seeking a balance between tranquility and convenience. This modern three-story home offers seven bedrooms, a media room, and a three car garage. As you enter the home, you are greeted by a foyer that seamlessly integrates the living, dining, and kitchen areas, creating an airy feel. The chef kitchen is equipped with modern appliances, ample storage space, and large granite countertops perfect for cooking and casual dining. Escape to the primary suite, complete with a comfortable bedroom area, en-suite bathroom with a soaking tub, a separate shower, dual vanities, walk-in closet, and sitting room. Additional bedrooms provide comfort and privacy with access to a secondary bathroom. This space has multiple versatile spaces that can be customized to your specific needs. Don't miss the opportunity to make the Jasmine your home at Southgate, in Indian Trail, NC. Pictures are representative.

Listed by Maria Wilhelm and Corey Baran of DR Horton Inc

$
$
%
$/month over payments
Federal 30-year interest rate: 6.55% last updated on Jul 16, 2026
* All Figures are estimates. Check with your bank or proposed mortgage company for actual interest rates.
This product uses the FRED® API but is not endorsed or certified by the Federal Reserve Bank of St. Louis.

Virtual TourSave FavoriteSchedule TourAsk A QuestionMore Details
1412 Sumter Avenue Charlotte NC 28208

Charlotte, NC1412 Sumter Avenue

Price$719,500

Est. Mortgage: $/month

MLS Number CAR4401648

  • Residential
  • Bedrooms 4
  • Bathroom 3
  • Square Feet 2,258
  • Acreage 0.18

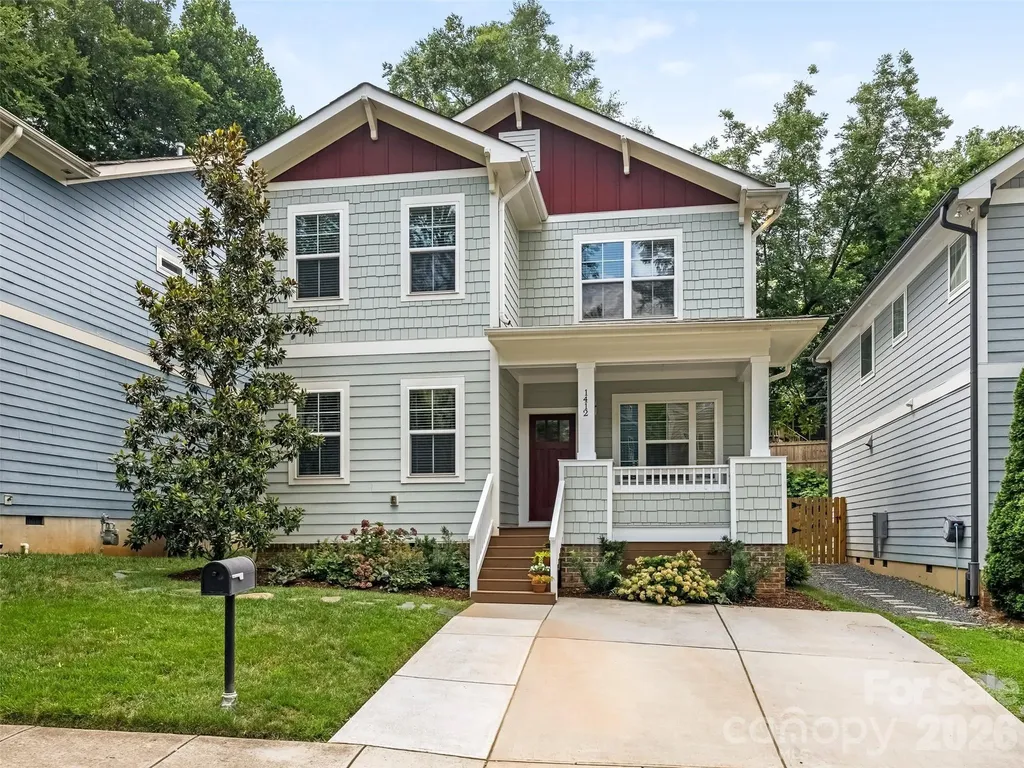
Stunning Craftsman seamlessly blends timeless charm with modern finishes. Featuring an open-concept floor plan, high ceilings, fresh paint, and an abundance of windows--the home is filled with natural light and designed for comfortable, contemporary living. Step outside to your private backyard , complete with a cozy outdoor fireplace and extensive landscaping. Perfectly positioned in Charlotte's vibrant and evolving Seversville neighborhood--you at the center of it all. Step onto the Irwin Creek & Stewart Creek Greenway for a scenic bike ride, morning run, or an easy stroll to game day at Bank of America Stadium.

Listed by Stan Perry of Helen Adams Realty

$
$
%
$/month over payments
Federal 30-year interest rate: 6.55% last updated on Jul 16, 2026
* All Figures are estimates. Check with your bank or proposed mortgage company for actual interest rates.
This product uses the FRED® API but is not endorsed or certified by the Federal Reserve Bank of St. Louis.

Virtual TourSave FavoriteSchedule TourAsk A QuestionMore Details
1491 Twin Leaf Road Fort Mill SC 29715

Fort Mill, SC1491 Twin Leaf Road

Price$719,006

Est. Mortgage: $/month

Pending

MLS Number CAR4359612

  • Residential
  • Bedrooms 2
  • Bathroom 3
  • Square Feet 2,569
  • Acreage 0.16

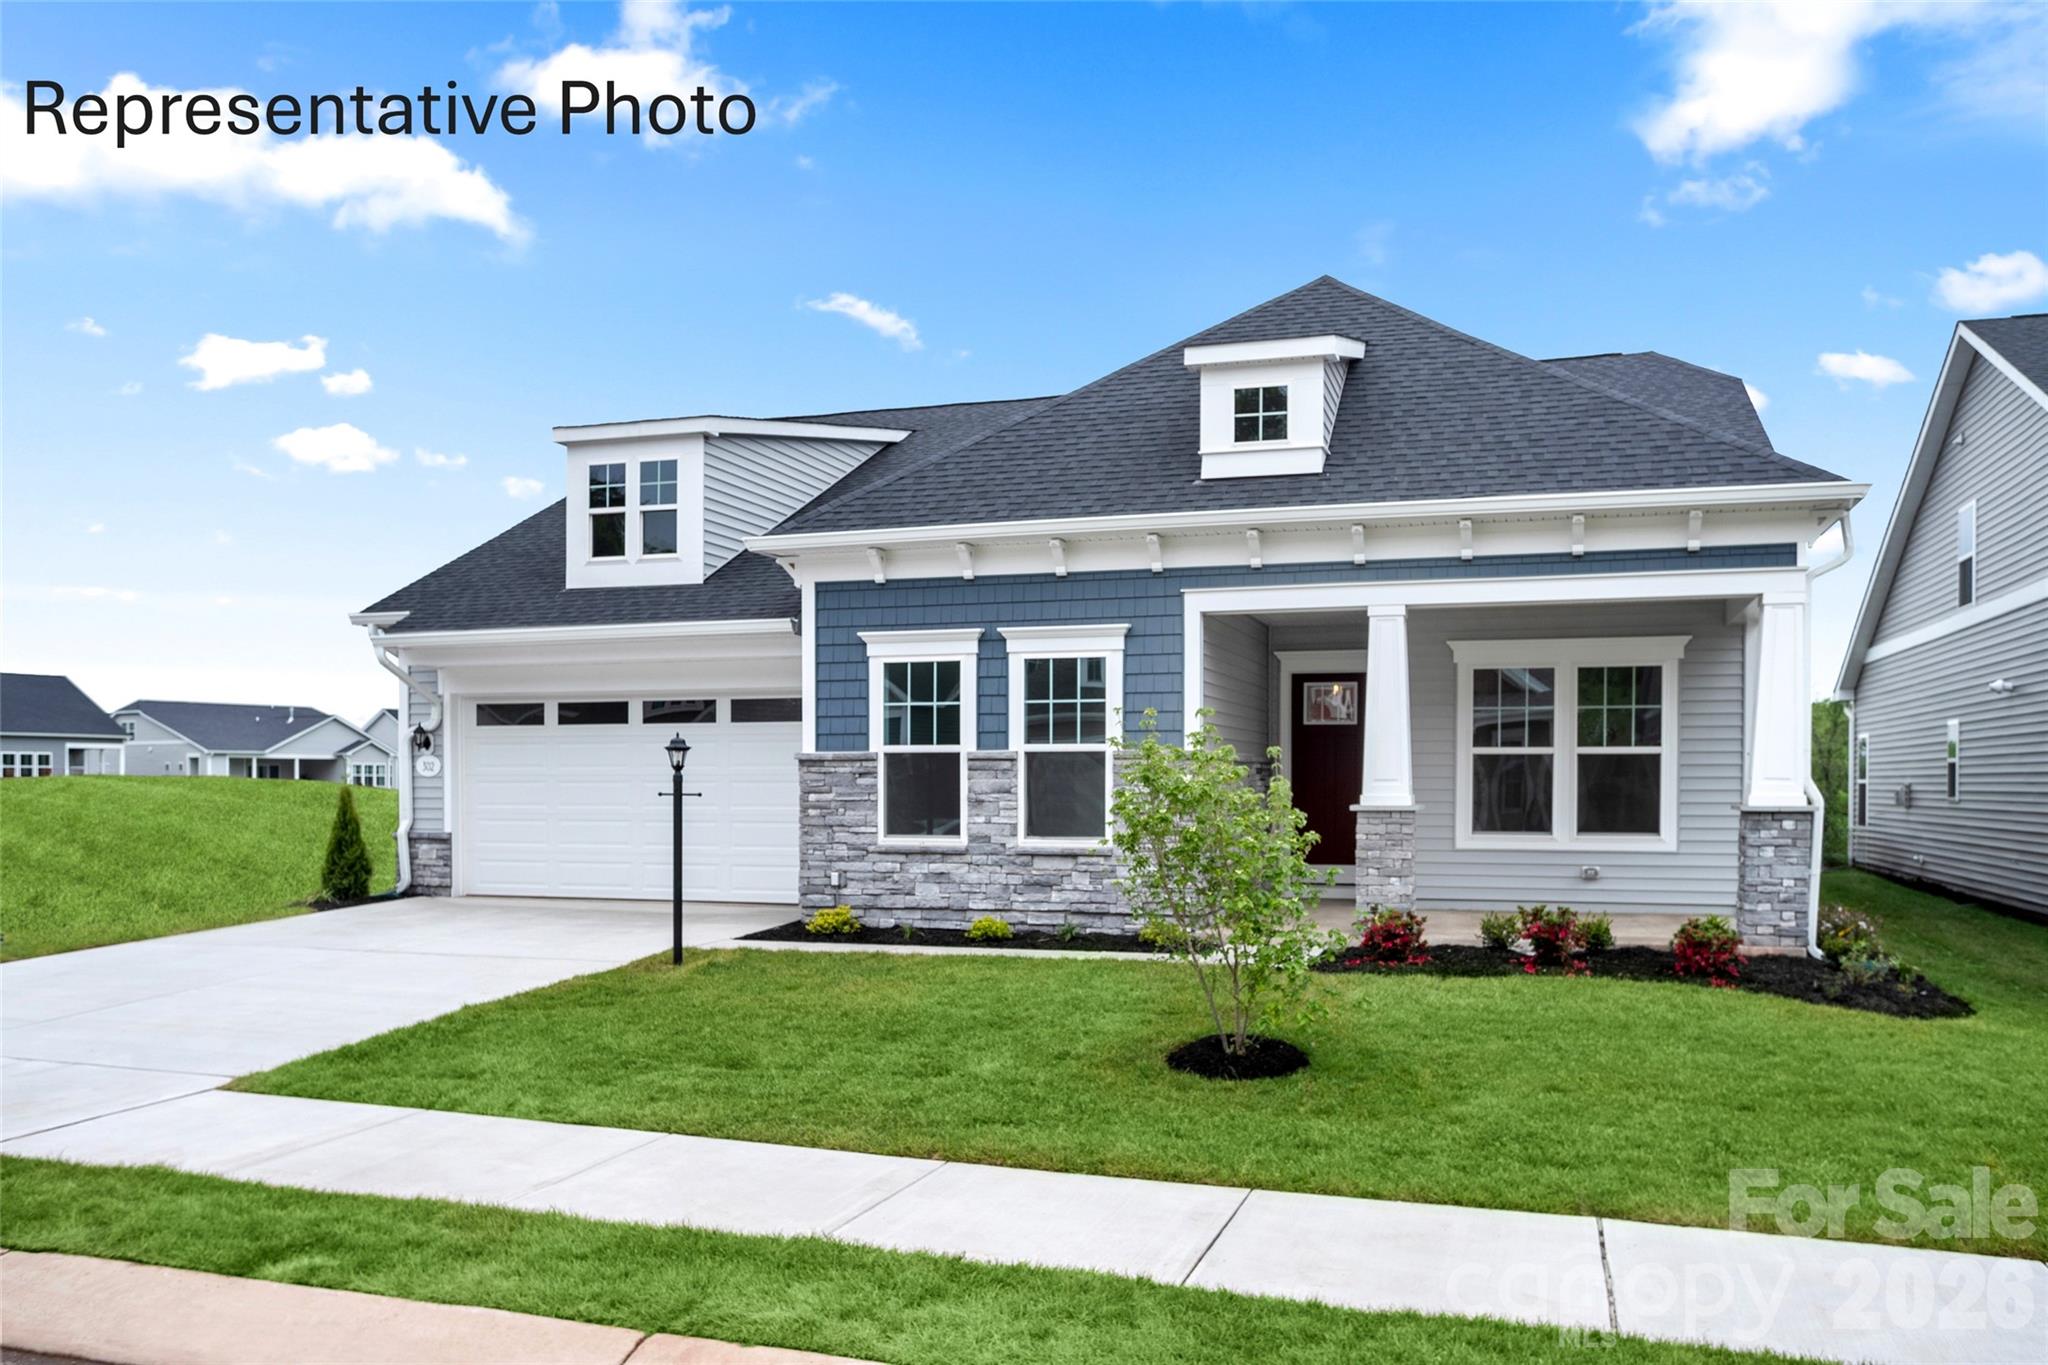
Welcome to The Haven, a home designed to be your personal sanctuary, where comfort, convenience, and thoughtful design come together seamlessly. Light-filled and inviting, this floor plan offers abundant storage with his-and-hers walk-in closets, a walk-in pantry, messy kitchen, bulk storage, and extra garage space-ensuring everything has its place. Home highlights: spacious owner's suite on main floor with spa like bathroom, retreat to bedroom #2, complete with its own walk-in closet, or unwind on the large covered porch for quiet outdoor relaxation. This beautiful home has 10 ft ceilings with 8 ft doors, 42 inch cabinets in kitchen, and LVP in foyer, kitchen, flex room, gathering rm and cafe.

Listed by Yesi Casado of DRB Group of North Carolina,LLC

$
$
%
$/month over payments
Federal 30-year interest rate: 6.55% last updated on Jul 16, 2026
* All Figures are estimates. Check with your bank or proposed mortgage company for actual interest rates.
This product uses the FRED® API but is not endorsed or certified by the Federal Reserve Bank of St. Louis.

Save FavoriteSchedule TourAsk A QuestionMore Details
1832 Garvin Road York SC 29745

York, SC1832 Garvin Road

Price$719,000

Est. Mortgage: $/month

Active With Contract

MLS Number CAR4372309

  • Residential
  • Bedrooms 4
  • Bathroom 3
  • Square Feet 2,579
  • Acreage 5.02

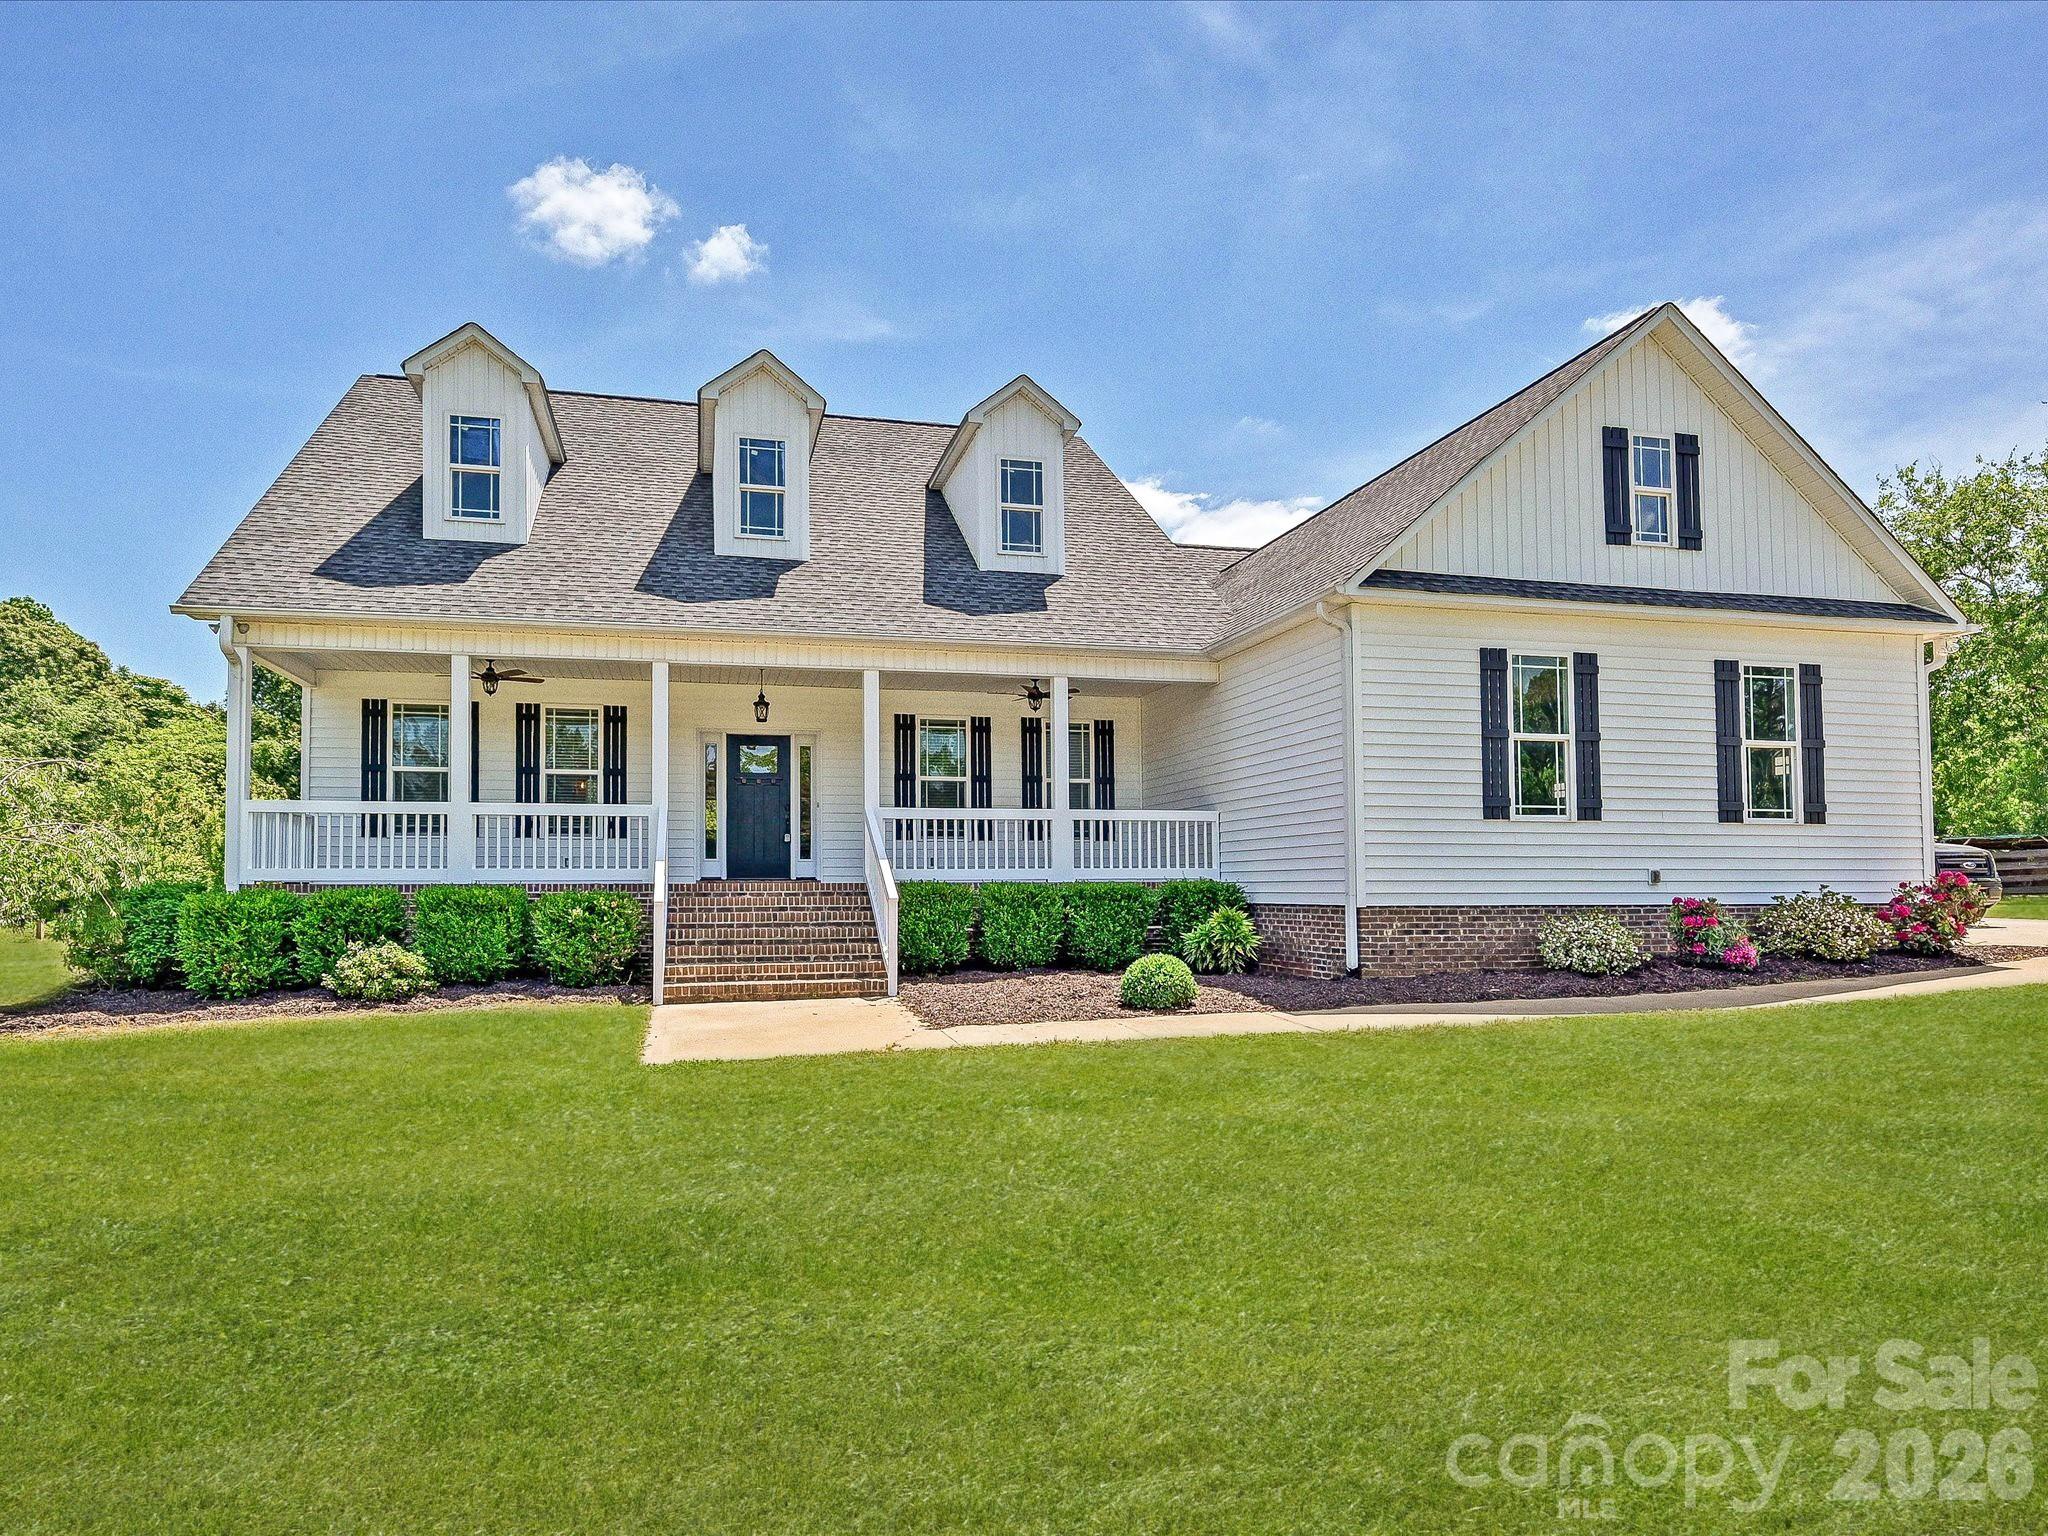
A rare opportunity to own 5 private, fully usable acres with true functionality and efficiency-ideal for buyers seeking space without sacrificing modern convenience. This well-maintained 4-bedroom, 3-bath home, built in 2017, offers a thoughtful blend of open living, modern systems, and flexible outdoor space. A long driveway sets the home back for privacy, opening to expansive, fenced grounds that create a clean, estate-like setting with room to grow, play, or expand. Inside, the open-concept layout features hardwood floors, abundant natural light, and vaulted ceilings across the main living areas. The kitchen is both functional and inviting with granite countertops, a double sink, GE Profile appliances, and a generous breakfast bar that flows seamlessly into the dining and living spaces. The main level includes comfortable living areas and a dedicated laundry room with washer and dryer. Upstairs, a versatile bonus room with full bath and closet serves perfectly as a fourth bedroom, guest suite, or private office. This property stands out with its combination of efficiency and infrastructure, including solar panels for long-term energy savings, fiber optic internet, central vacuum, and an EV charging hookup in the garage-a rare mix for acreage properties. The detached garage/workshop adds valuable flexibility for storage, hobbies, or equipment, while the open land provides space for a future pool, additional structures, or simply enjoying the privacy and scale. Relax on the covered front porch or rear deck overlooking your land-this is country living done right, with the systems and features today's buyers expect. Spacious 2 1/2 car garage/workshop, equipped with 100 amp electric sub panel. 10,000 Lb automotive lift. Built in 16 foot workbench. 2 fenced in pastures. Fruit orchard with apple, peaches, pears, fig trees and blueberry bushes.

Listed by Michael O'Brien of Better Homes and Garden Real Estate Paracle

$
$
%
$/month over payments
Federal 30-year interest rate: 6.55% last updated on Jul 16, 2026
* All Figures are estimates. Check with your bank or proposed mortgage company for actual interest rates.
This product uses the FRED® API but is not endorsed or certified by the Federal Reserve Bank of St. Louis.

Save FavoriteSchedule TourAsk A QuestionMore Details
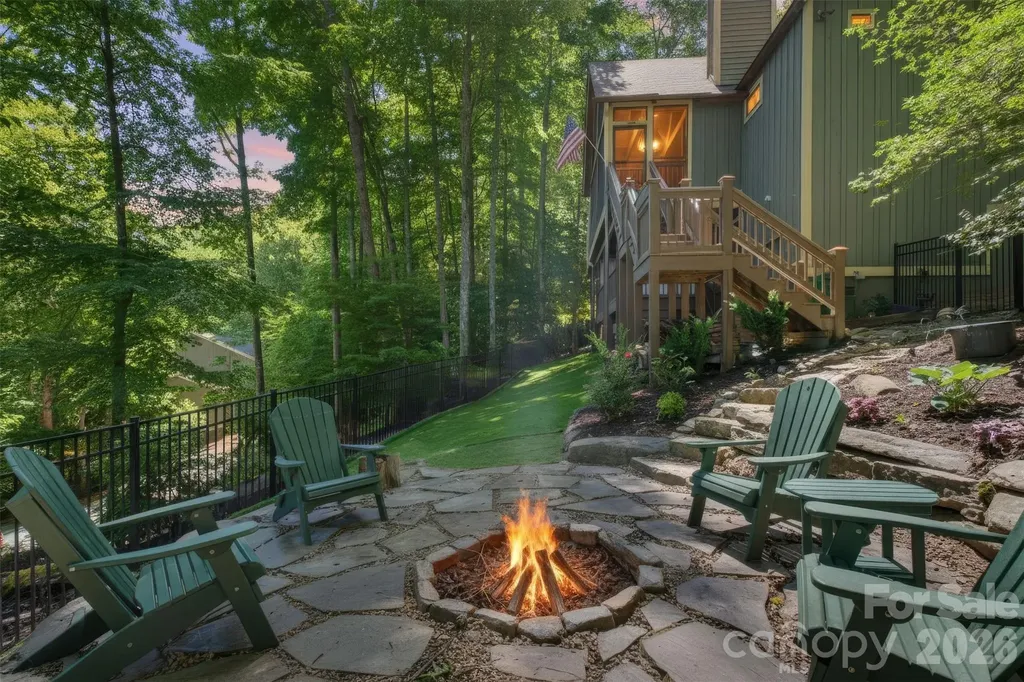
325 Hedgewood Drive Tuckasegee NC 28783

Tuckasegee, NC325 Hedgewood Drive

Price$719,000

Est. Mortgage: $/month

MLS Number CAR4399798

  • Residential
  • Bedrooms 3
  • Bathroom 3
  • Square Feet 2,184
  • Acreage 0.58

Discover mountain living at its finest in this beautifully updated cottage nestled within the pristine community of Bear Lake Reserve. This inviting home features a desirable split floor plan on the main level, showcasing a spacious primary suite with an en suite bathroom, along with two additional bedrooms and a full bath. The living room boasts vaulted ceilings and a stunning stone fireplace, creating a cozy yet open atmosphere that flows seamlessly into a screened-in porch-complete with its own fireplace-perfect for relaxing or entertaining year-round. The kitchen has been thoughtfully updated with new granite countertops, a stylish backsplash, and modern appliances, adding a touch of elegance to the heart of the home. The lower level offers an additional entertainment area featuring a bar with wine cooler and a third gas log fireplace. A bonus room and full bathroom provide flexibility for guests, a home office, or a hobby space. Step outside to enjoy a private outdoor oasis complete with a hot tub, spacious deck, fenced yard with low-maintenance astroturf, and a firepit-ideal for gatherings. This home has been extensively upgraded, including bathroom renovations, a new roof, new HVAC system with dual zone and propane backup, whole house generator, new house dehumidifer and more. Monthly Dues (2026): HOA: $495 Club: $530 Cottage Service Area: $165 Trash: $32.40 Water: $45 Additional Fees: $40,000 Initiation Fee 0.25% Club Contribution Fee $50 Setup Fee (due upon successful closing) Experience luxury mountain living with access to the exceptional amenities and natural beauty that make Bear Lake Reserve one of North Carolina's most sought-after communities.

Listed by April Bryant of BLR Realty LLC

$
$
%
$/month over payments
Federal 30-year interest rate: 6.55% last updated on Jul 16, 2026
* All Figures are estimates. Check with your bank or proposed mortgage company for actual interest rates.
This product uses the FRED® API but is not endorsed or certified by the Federal Reserve Bank of St. Louis.

Virtual TourSave FavoriteSchedule TourAsk A QuestionMore Details
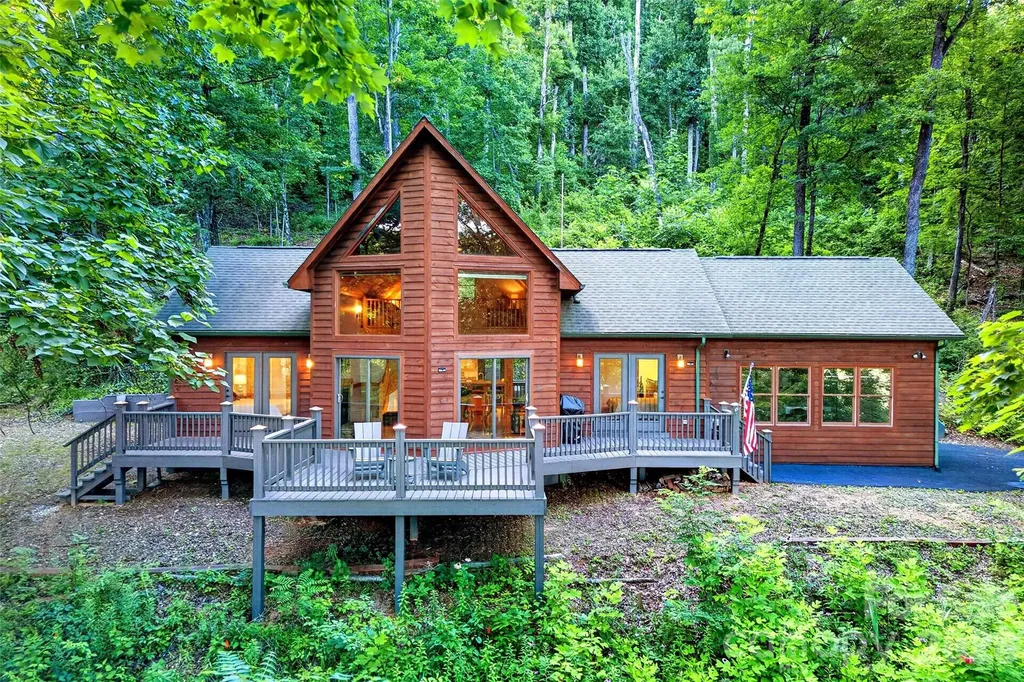
1506 Mckenzie Way S Old Fort NC 28762

Old Fort, NC1506 Mckenzie Way S

Price$719,000

Est. Mortgage: $/month

MLS Number CAR4400474

  • Residential
  • Bedrooms 2
  • Bathroom 2
  • Square Feet 1,323
  • Acreage 10

**A-Frame Mountain Retreat on 10+/- Acres - Gated Community, Turnkey & Rental-Ready** Escape to the mountains without sacrificing convenience. This beautifully updated A-frame sits on 10+/- private acres just minutes from Old Fort, Black Mountain, and I-40 - offering the perfect blend of seclusion and accessibility. Additional building sites with paved road access make this a rare opportunity for future expansion or investment. **Inside:** Main-floor living makes everyday life easy, while the spacious great room - anchored by a cozy fireplace and floor-to-ceiling windows - frames uninterrupted mountain views as well as tongue and groove ceilings . French doors from both bedrooms open onto an expansive deck, blurring the line between indoor comfort and outdoor beauty. Escape to the loft you can use as reading area, office or even a guest bedroom. Both bathrooms have recently been updated. hardwood floors in the great room and new carpet in the bedrooms and loft area. Mountain views greet you in the great room and from the amazing deck. **A Standout Bonus:** The fully remodeled garage doubles as a stunning covered recreation space - just raise the door and let the mountain air in. Perfect for entertaining, a home gym, or a creative studio. Or easily turn into heated square footage. **The Community:** Located in Gateway Mountain, a thriving gated community spanning 3,000+ acres and bordering a 12,000-acre conservatory along the Hickory Nut Mountain range. Residents enjoy scenic ponds, cascading waterfalls, and picnic areas - with trails to Old Fort just beyond the gates. This home currently has hi-speed fiber optic with Starlink as a backup. Working from home is easy from here. Enjoy the community TGIF events on every Friday evening at Lake George from April to October. Very active community with several full time residents. **The Opportunity:** Sold turnkey and ready for immediate use - whether as a full-time residence, weekend getaway, or income-producing rental. Short-term rentals are permitted, and with peak Fall Leaf season approaching, this home is primed to start generating revenue right away. PS This home has a 3 bedroom septic making adding heated space for an additional bedroom (for example the attached garage) easy! **Private. Polished. Profitable. Schedule your showing today - homes like this in Gateway Mountain don't come along often.**

Listed by Jeannie Conner of Greybeard Realty Old Fort Office

$
$
%
$/month over payments
Federal 30-year interest rate: 6.55% last updated on Jul 16, 2026
* All Figures are estimates. Check with your bank or proposed mortgage company for actual interest rates.
This product uses the FRED® API but is not endorsed or certified by the Federal Reserve Bank of St. Louis.

Virtual TourSave FavoriteSchedule TourAsk A QuestionMore Details
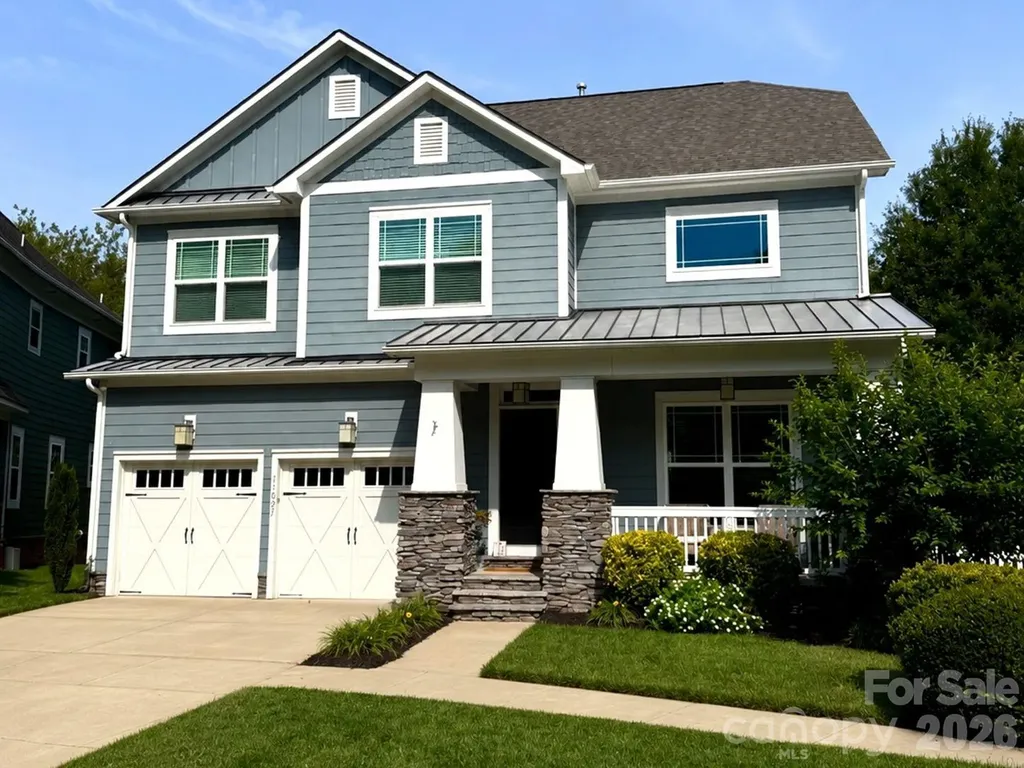
18027 Northport Drive Cornelius NC 28031

Cornelius, NC18027 Northport Drive

Price$719,000

Est. Mortgage: $/month

MLS Number CAR4395326

  • Residential
  • Bedrooms 4
  • Bathroom 3
  • Square Feet 2,610
  • Acreage 0.17

Exceptional opportunity to own this beautifully maintained 4-bedroom, 2.5-bath home in the highly desirable Jetton Cove community of Cornelius. Offering over **2,600 square feet** of thoughtfully designed living space, this home features an open-concept floor plan that blends comfort, functionality, and effortless entertaining. The spacious kitchen flows seamlessly into the inviting family room, where custom built-ins and abundant natural light create a warm, inviting gathering space. The private primary suite offers a relaxing retreat and includes a rare adjoining office/flex roomperfect for working from home, a nursery, fitness room, hobby space, or private sitting area. Spacious secondary bedrooms provide plenty of room for family and guests. Step outside and enjoy your own outdoor oasis featuring a **motorized retractable awning**, providing shade at the touch of a button for morning coffee, outdoor dining, or entertaining friends and family on the patio. Storage is plentiful with a spacious two-car garage offering additional storage space for tools, bikes, seasonal dcor, or outdoor equipment. One of this home's standout features is its exceptional location. Directly across the street is a neighborhood green space where children can play, dogs can run, and neighbors gather. Sidewalks and scenic walking trails encourage an active lifestyle and connect you to everything this wonderful community has to offer. Ideally located just minutes from Lake Norman, Jetton Park, Birkdale Village, downtown Cornelius, shopping, dining, top-rated schools, and I-77, this home offers an exceptional combination of space, convenience, and lifestyle. From the flexible floor plan and custom built-ins to the motorized awning and unbeatable walkable location, this home is designed for comfortable everyday living and memorable entertaining.

Listed by Diane Schnabel of Diane Schnabel

$
$
%
$/month over payments
Federal 30-year interest rate: 6.55% last updated on Jul 16, 2026
* All Figures are estimates. Check with your bank or proposed mortgage company for actual interest rates.
This product uses the FRED® API but is not endorsed or certified by the Federal Reserve Bank of St. Louis.

Save FavoriteSchedule TourAsk A QuestionMore Details
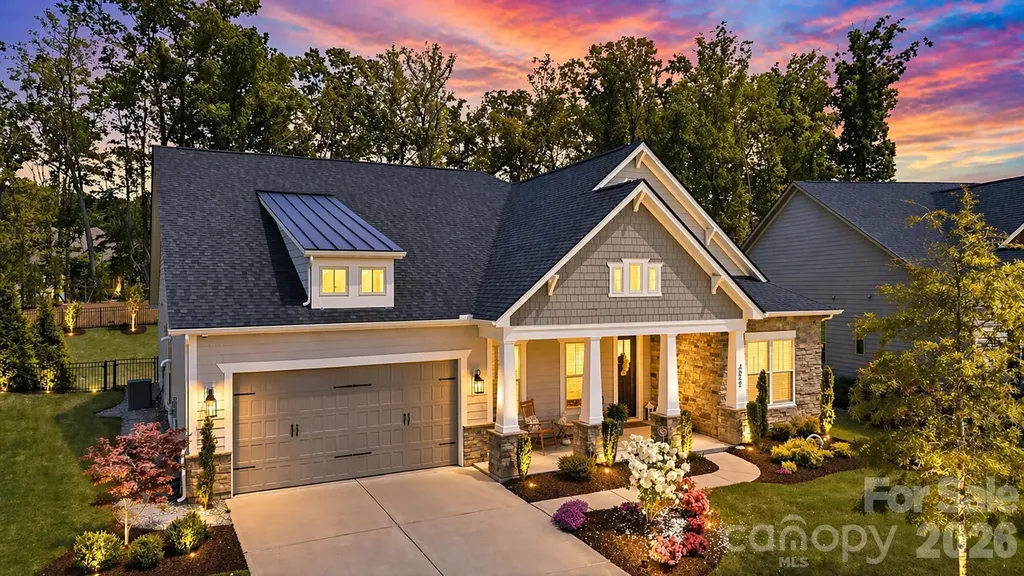
4512 Acorn Hill Drive Lancaster SC 29720

Lancaster, SC4512 Acorn Hill Drive

Price$719,000

Est. Mortgage: $/month

Active With Contract

MLS Number CAR4384676

  • Residential
  • Bedrooms 4
  • Bathroom 3
  • Square Feet 2,720
  • Acreage 0.27

This beautifully maintained single-story home offers a refined blend of modern comfort and elevated living in a sought-after, newer community. This move-in-ready residence features 8 foot doors, 10 foot ceilings and an open-concept layout filled with abundant natural light, creating a bright and inviting atmosphere throughout. The spacious kitchen flows seamlessly into the living and dining areas, making it ideal for both everyday living and effortless entertaining. Expansive sliding glass doors extend the living space outdoors to a covered patio and a thoughtfully designed backyard. Surrounded by mature foliage, the private wooded backdrop offers a rare sense of tranquility with protected green space behind the home. A fire pit creates the perfect setting for relaxing evenings or gathering with guests. The well-proportioned bedrooms provide comfort and privacy, while the single-story design enhances convenience and livability. This home includes custom designed closets in primary bedroom and pantry. The garage features durable epoxy-coated flooring, adding both function and a clean, polished finish while the outside patio/lanai includes a polyaspartic floor coating. Residents enjoy access to exceptional community amenities including a pool, clubhouse, playground, dog park, and scenic walking trails. Ideally located just minutes from Carolina Commons, this home also offers convenient access to Ballantyne (approx. 10-15 minutes), Uptown Charlotte (approx. 25-30 minutes), and Charlotte Douglas International Airport (approx. 30-35 minutes), making it perfectly positioned for both daily living and commuting. Blending indoor comfort with outdoor tranquility, this home delivers style, privacy, and everyday ease in a prime location.

Listed by Lisa Bass and Zipporah Poznyur of Ivester Jackson Christie's

$
$
%
$/month over payments
Federal 30-year interest rate: 6.55% last updated on Jul 16, 2026
* All Figures are estimates. Check with your bank or proposed mortgage company for actual interest rates.
This product uses the FRED® API but is not endorsed or certified by the Federal Reserve Bank of St. Louis.

Virtual TourSave FavoriteSchedule TourAsk A QuestionMore Details

Broker Reciprocity MLS Grid Logo © 2026 Listings courtesy of Canopy MLS as distributed by MLS GRID. IDX information is provided exclusively for consumers’ personal non-commercial use and may not be used for any purpose other than to identify prospective properties consumers may be interested in purchasing. The IDX data is deemed reliable but is not guaranteed by MLS GRID and may be subject to an end user license agreement prescribed by the Member Participant’s applicable MLS.  Based on information submitted to the MLS GRID as of July 20, 2026 5:47 PM UTC . All data is obtained from various sources and may not have been verified by broker or MLS GRID. Supplied Open House Information is subject to change without notice. All information should be independently reviewed and verified for accuracy. Properties may or may not be listed by the office/agent presenting the information. Some IDX listings have been excluded from this website.