and narrow your search. If you have fewer than 200 results, you can save your search.

Alexander NC

r=7657-7668
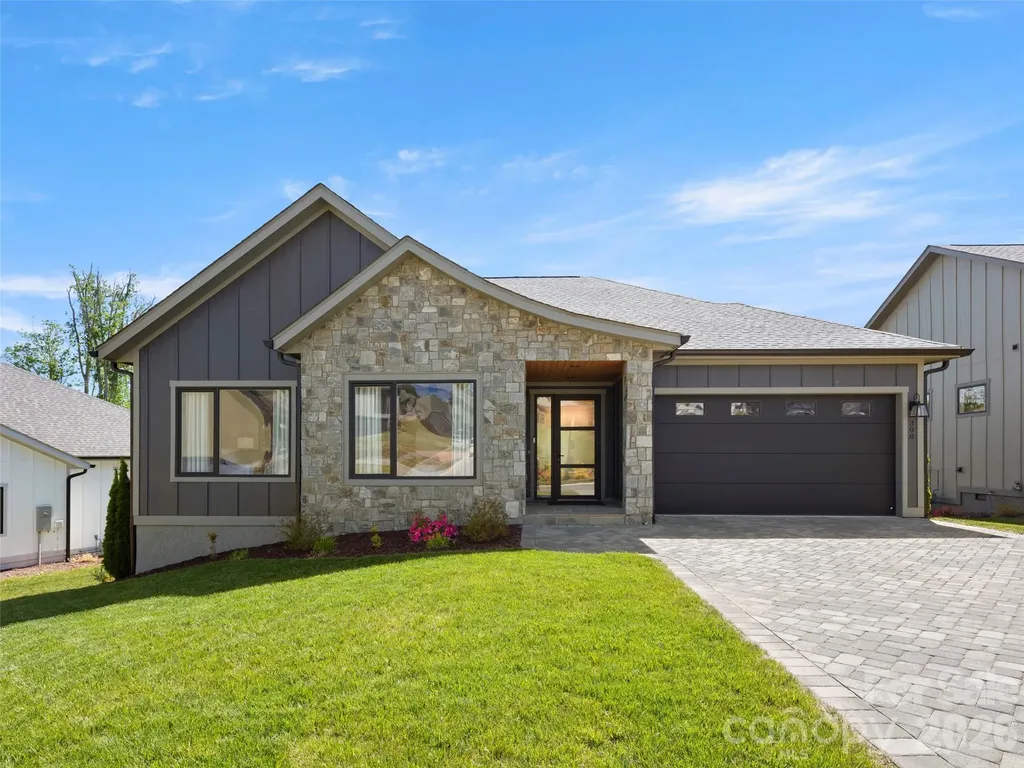
308 Avery Trail Drive Arden NC 28704

Arden, NC308 Avery Trail Drive

Price$700,000

Est. Mortgage: $/month

Open House

MLS Number CAR4383594

  • Residential
  • Next Open House: Sun 07/26 2:00 pm. to 4:00 pm.
  • Bedrooms 3
  • Bathroom 3
  • Square Feet 1,976

Discover exceptional one-level living in Victoria Hills, Arden's newest gated community. Surrounded by natural beauty, this neighborhood offers the perfect blend of tranquility and convenience, located just minutes from Biltmore Park. Enjoy mountain views, a soothing creek, a dog park, playground and a community pavilion (coming this summer). This like new home stands out with exceptional finishes and a thoughtful open space design. Step inside to a beautiful stone tile fireplace, an impressive chef's kitchen with premium premium appliances and a dining area full of natural light and distant mountain views. The large primary suite features a spa-like bath and custom walk-in closet. Additional highlights include a dedicated laundry room, high-end European windows/doors and a paver driveway. Relax on the screened-in back porch, which is perfect for hosting guests. The custom shades and curtains will convey with the home. This home is one of the few in the community with a walk-in crawl space, which offers generous extra storage. The easy, low-maintenance yard makes this home a true lock-and-go property. Don't miss out on this gem, schedule your showing today!

Listed by Debbie Hrncir of Howard Hanna Beverly-Hanks Asheville-Biltmore Park

$
$
%
$/month over payments
Federal 30-year interest rate: 6.55% last updated on Jul 16, 2026
* All Figures are estimates. Check with your bank or proposed mortgage company for actual interest rates.
This product uses the FRED® API but is not endorsed or certified by the Federal Reserve Bank of St. Louis.

Virtual TourSave FavoriteSchedule TourAsk A QuestionMore Details
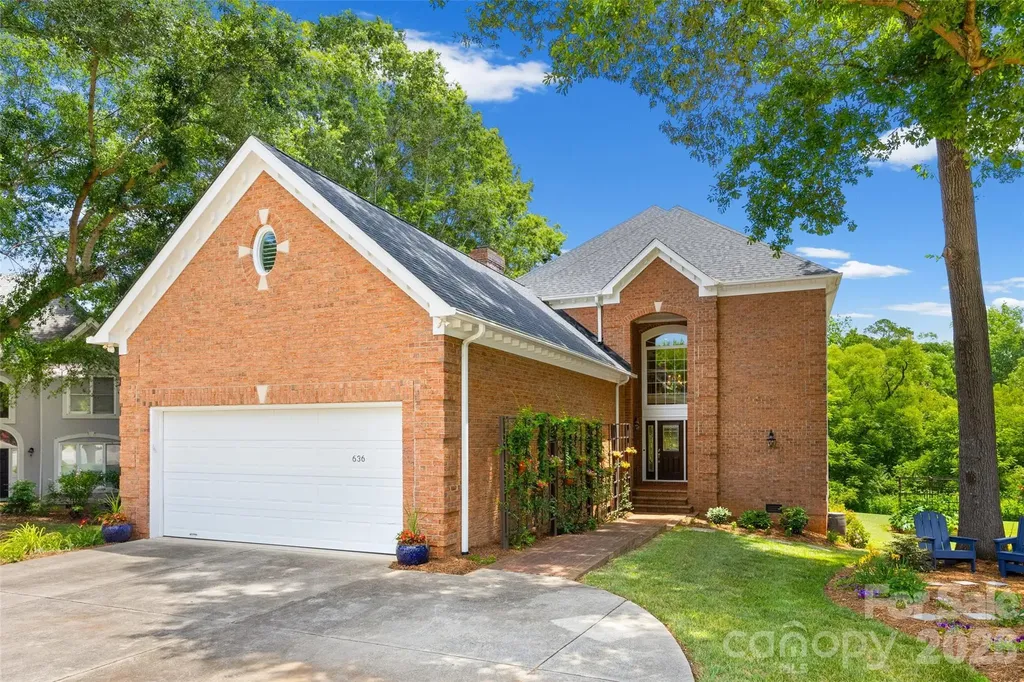
636 Landsdowne Court Fort Mill SC 29708

Fort Mill, SC636 Landsdowne Court

Price$700,000

Est. Mortgage: $/month

MLS Number CAR4397187

  • Residential
  • Bedrooms 4
  • Bathroom 3
  • Square Feet 3,845
  • Acreage 0.63

Some homes simply allow you to exhale. Welcome home. Filled with natural light and beautifully updated throughout, this timeless full brick home offers Southern elegance, modern comfort, and true move-in-ready living. Recent improvements-including a 2025 roof, HVAC systems updated in 2019 and 2020, and all-new windows in 2023-mean you can simply unpack and start enjoying your next chapter. Inside, you'll find a stunning renovated kitchen, a spa-inspired primary suite with custom California Closets, flexible living spaces, unfinished walk-up storage, and thoughtful details that continue to surprise and delight. Step outside and you'll discover what makes this home truly unforgettable. The stately covered porch, framed by classic columns, overlooks beautifully landscaped gardens, an elevated planting area, and a peaceful wooded backdrop with a gentle creek. It's your own private retreat-perfect for morning coffee, evenings filled with fireflies, and visits from herons and hawks. Then step out front and experience something equally special. A welcoming cul-de-sac where neighbors gather, play, and friendships grow. It's the perfect balance of community in the front and sanctuary in the back. With neighborhood amenities, shopping, dining, and everyday conveniences just minutes away, this is the kind of home that makes you want to stay...maybe forever.

Listed by Natalie Terry of Keller Williams Connected

$
$
%
$/month over payments
Federal 30-year interest rate: 6.55% last updated on Jul 16, 2026
* All Figures are estimates. Check with your bank or proposed mortgage company for actual interest rates.
This product uses the FRED® API but is not endorsed or certified by the Federal Reserve Bank of St. Louis.

Virtual TourSave FavoriteSchedule TourAsk A QuestionMore Details
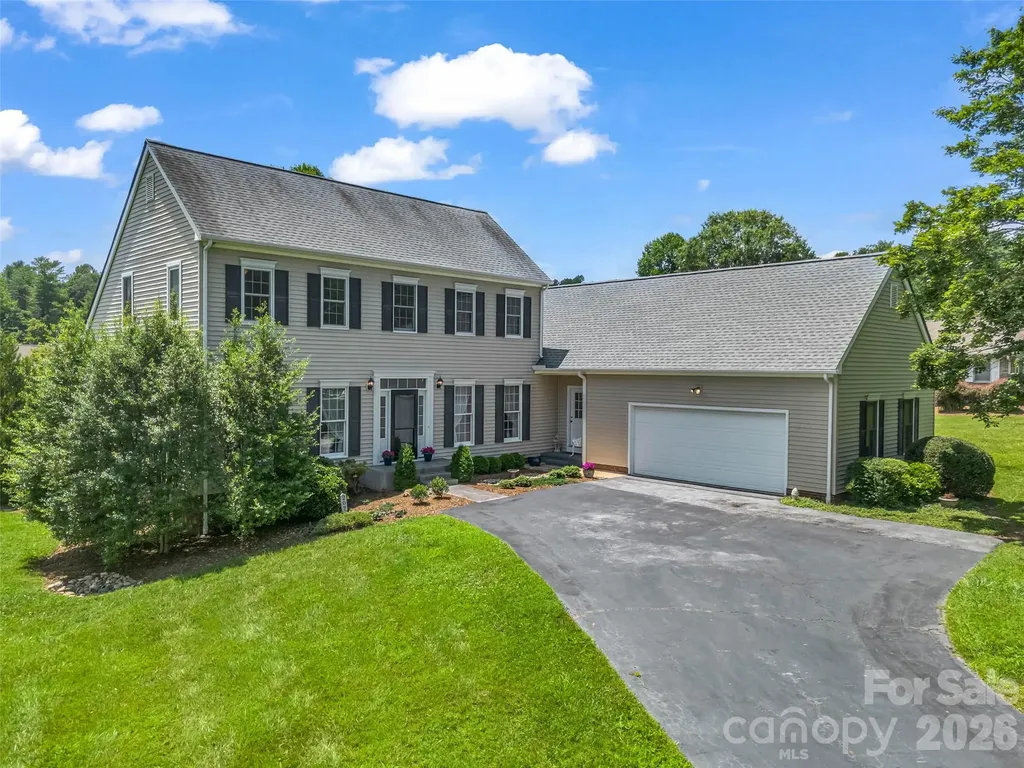
207 Sugar Hollow Road Hendersonville NC 28739

MLS Number CAR4404810

  • Residential
  • Bedrooms 3
  • Bathroom 3
  • Square Feet 2,656
  • Acreage 0.88

Set within an established Hendersonville neighborhood just minutes from downtown and the charm of Flat Rock, this home offers a rare balance of peaceful surroundings and everyday convenience. The south-facing orientation fills the home with changing sunlight throughout the day, while distant mountain views provide a gentle reminder that Western North Carolina's natural beauty is never far away. The three seasons room provides a great vantage point to watch the seasons advance across the landscape, to follow afternoon storms rolling across the horizon, or simply to enjoy the rare luxury of having nowhere else to be for a while. Inside, a soaring great room creates a natural gathering place for celebrations both large and small, while a separate living room offers a quieter counterpart for conversation, reading, or reflection. The convenience of a main-level primary suite anchors everyday living, while upstairs bedrooms and a bonus room provide flexibility for guests, creative pursuits, work, or whatever comes next. Surrounded by quiet streets and open skies, yet only a short drive from local restaurants, shopping, and recreation, this is the kind of place where errands are easy, weekends are unhurried, and coming home is the best part of the day.

Listed by Sarah Smith of Howard Hanna Beverly-Hanks

$
$
%
$/month over payments
Federal 30-year interest rate: 6.55% last updated on Jul 16, 2026
* All Figures are estimates. Check with your bank or proposed mortgage company for actual interest rates.
This product uses the FRED® API but is not endorsed or certified by the Federal Reserve Bank of St. Louis.

Save FavoriteSchedule TourAsk A QuestionMore Details
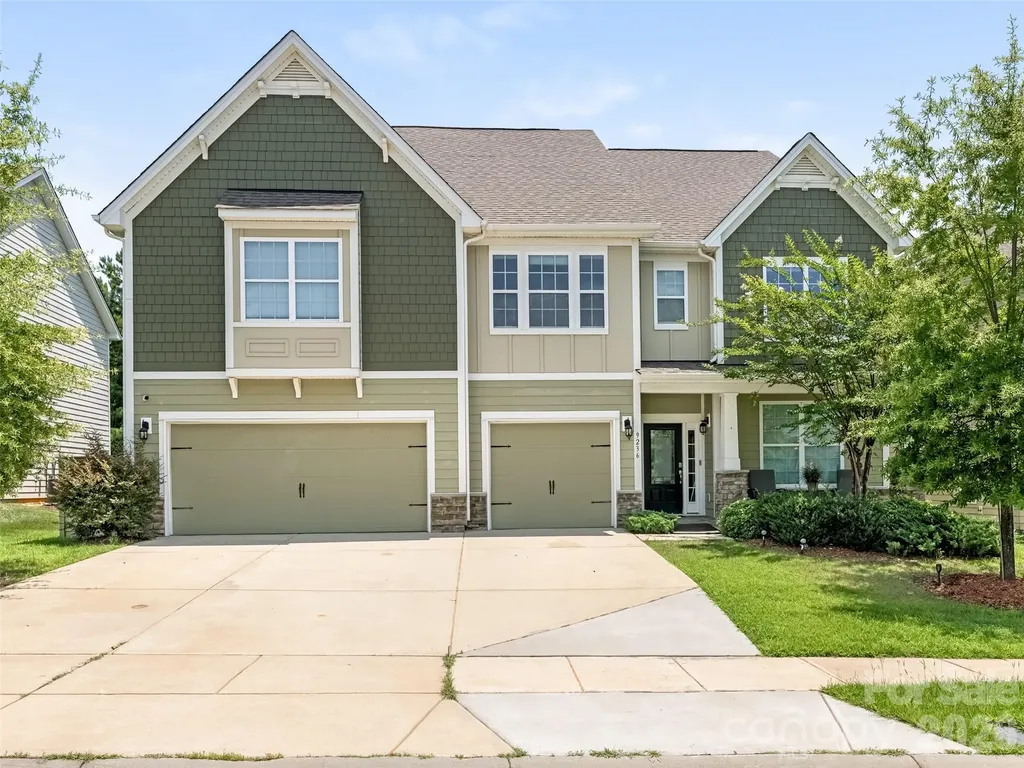
9236 Vecchio Drive Indian Land SC 29707

Indian Land, SC9236 Vecchio Drive

Price$700,000

Est. Mortgage: $/month

Coming Soon

MLS Number CAR4405784

  • Residential
  • Bedrooms 5
  • Bathroom 5
  • Square Feet 4,382
  • Acreage 0.2

Listed by Linwood Bolles of Howard Hanna Allen Tate SouthPark

$
$
%
$/month over payments
Federal 30-year interest rate: 6.55% last updated on Jul 16, 2026
* All Figures are estimates. Check with your bank or proposed mortgage company for actual interest rates.
This product uses the FRED® API but is not endorsed or certified by the Federal Reserve Bank of St. Louis.

Save FavoriteSchedule TourAsk A QuestionMore Details
9300 Vecchio Drive Indian Land SC 29707

Indian Land, SC9300 Vecchio Drive

Price$700,000

Est. Mortgage: $/month

MLS Number CAR4396041

  • Residential
  • Bedrooms 5
  • Bathroom 4
  • Square Feet 3,649
  • Acreage 0.2

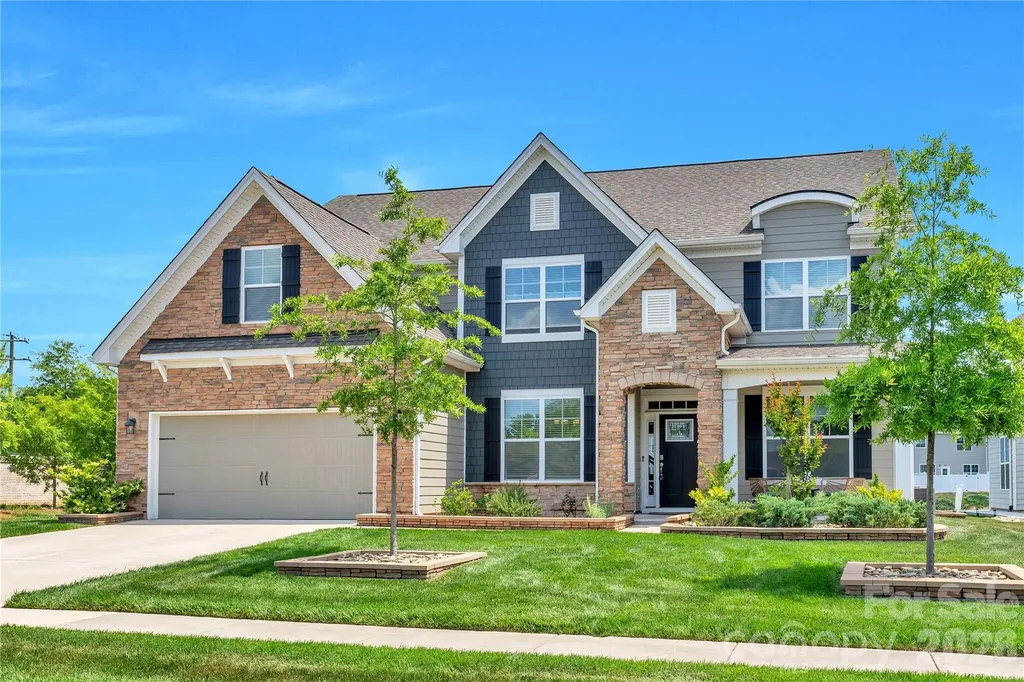
Experience a true lifestyle upgrade in this stunning 5-bedroom home in the highly desirable Avondale community. It sits on a prime corner lot with great curb appeal and easy road access. To ensure the privacy you want and deserve, the seller recently professionally added privacy trees to the backyard, perfectly complementing the existing extended paver patio, built-in fire pit, and professional stone-accented landscaping. Inside, the open Washington floorplan is bright and spacious, featuring a gourmet kitchen with granite countertops, a 5-burner gas cooktop, and a butler's pantry. The first floor also includes a private guest suite, a dedicated office with French doors, formal dining room, sunroom, and a cozy fireplace on the main floor. Upstairs includes a luxurious primary suite, three more bedrooms, and a huge media room that could even be a 6th bedroom. The finished garage has fresh paint and durable epoxy flooring. Residents enjoy resort-style amenities, including a clubhouse, gym, pool, and pickleball courts, all within minutes of Ballantyne's premier shopping and dining.

Listed by Lisa Archer and Michelle Tumlinson of Keller Williams Ballantyne Area

$
$
%
$/month over payments
Federal 30-year interest rate: 6.55% last updated on Jul 16, 2026
* All Figures are estimates. Check with your bank or proposed mortgage company for actual interest rates.
This product uses the FRED® API but is not endorsed or certified by the Federal Reserve Bank of St. Louis.

Virtual TourSave FavoriteSchedule TourAsk A QuestionMore Details
125 French Street Charlotte NC 28216

Charlotte, NC125 French Street

Price$700,000

Est. Mortgage: $/month

Open House

MLS Number CAR4379440

  • Residential
  • Next Open House: Sun 07/26 10:00 am. to 12:00 pm.
  • Bedrooms 4
  • Bathroom 3
  • Square Feet 2,069

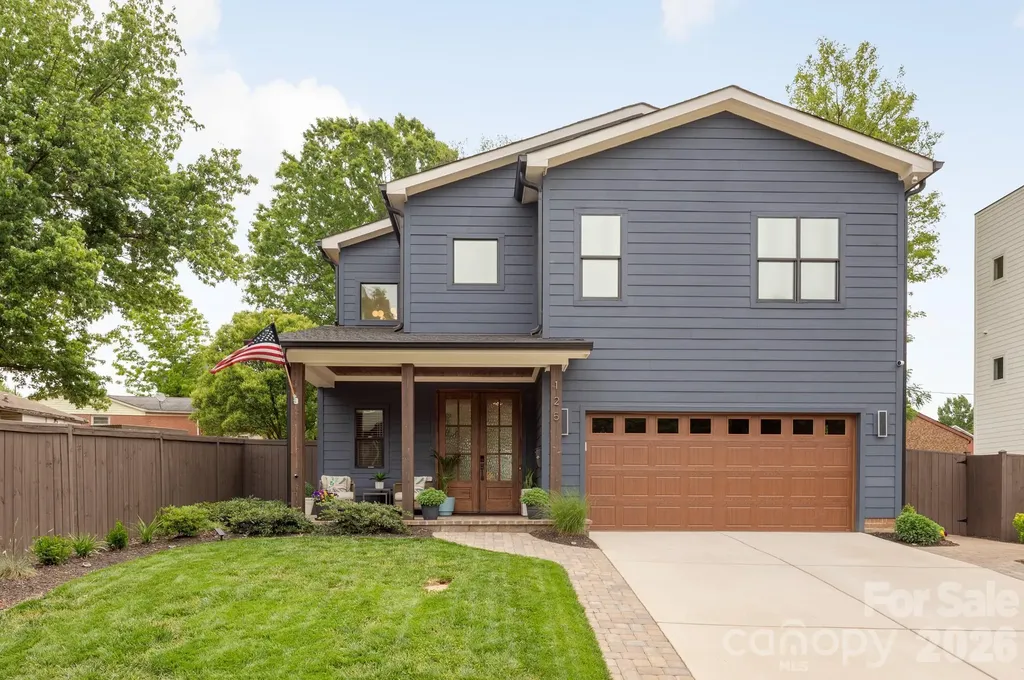
Welcome to 125 French Street! This newer home sits within Charlotte's Biddleville neighborhood and is directly across the street from 5 Points Park. This property has been lovingly cared for and is move-in ready. Step inside to an open floor plan with warm finishes, modern touches and a main living area that opens directly to the expansive outdoor paver patio. Kitchen features white shaker-style cabinets, quartz counter-tops and stainless appliances including gas range. All bedrooms and laundry are on the second floor. The primary bedroom is privately located along the rear and includes a large walk-in closet and en-suite bath with tiled shower and dual vanity. Outside, the covered front porch and rear patio are ideal for enjoying the Carolina weather and the rear yard is fully fenced. 2-Car garage with additional storage. Kitchen refrigerator and washer/dryer are included. This property is just a few blocks away from the GoldLine StreetCar and across the street from 5 Points Park which includes walking trails, picnic areas, playground, tennis courts, and basketball court. Schedule a tour today!

Listed by Michael Doney of 5 Points Realty

$
$
%
$/month over payments
Federal 30-year interest rate: 6.55% last updated on Jul 16, 2026
* All Figures are estimates. Check with your bank or proposed mortgage company for actual interest rates.
This product uses the FRED® API but is not endorsed or certified by the Federal Reserve Bank of St. Louis.

Save FavoriteSchedule TourAsk A QuestionMore Details
552 Lake Road Old Fort NC 28762

Old Fort, NC552 Lake Road

Price$700,000

Est. Mortgage: $/month

MLS Number CAR4370080

  • Residential
  • Bedrooms 4
  • Bathroom 3
  • Square Feet 2,452
  • Acreage 1.9

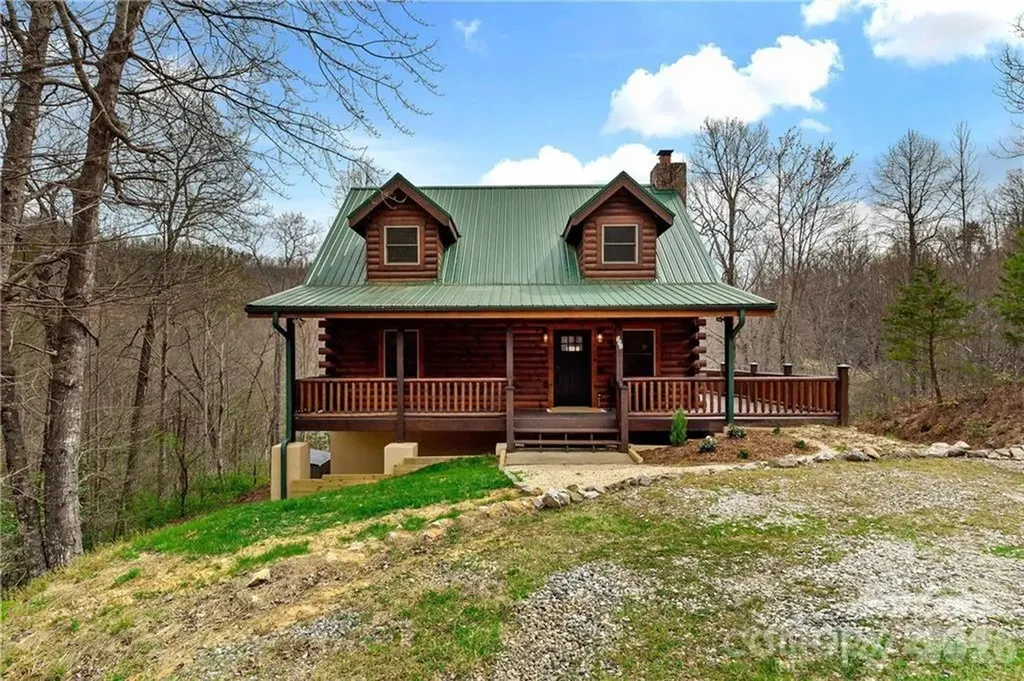
Fully furnished lakefront mountain retreat in the sought-after Gateway Mountain community! Nestled on 1.9 acres, this gated community spans over 3,000 acres and allows short-term rentals, making it an excellent opportunity for a vacation home or income-producing rental. Overlooking serene Lake George, the property features a private dock, tool shed, and a stunning firepit area with a gravel path and steps to the water. Extensive 2022 upgrades include quartz countertops, stainless steel appliances, updated bathroom fixtures, and stylish light fixtures and ceiling fans throughout. The fully stocked kitchen and furnished interiors make this home truly turnkey. Enjoy the peaceful mountain setting while being minutes from adventure. Don't miss this rare opportunity-schedule your showing today!

Listed by Stacey Sauls of Keller Williams Ballantyne Area

$
$
%
$/month over payments
Federal 30-year interest rate: 6.55% last updated on Jul 16, 2026
* All Figures are estimates. Check with your bank or proposed mortgage company for actual interest rates.
This product uses the FRED® API but is not endorsed or certified by the Federal Reserve Bank of St. Louis.

Save FavoriteSchedule TourAsk A QuestionMore Details
7650 Cotton Street Harrisburg NC 28075

Harrisburg, NC7650 Cotton Street

Price$700,000

Est. Mortgage: $/month

MLS Number CAR4393142

  • Residential
  • Bedrooms 5
  • Bathroom 3
  • Square Feet 2,842
  • Acreage 0.71

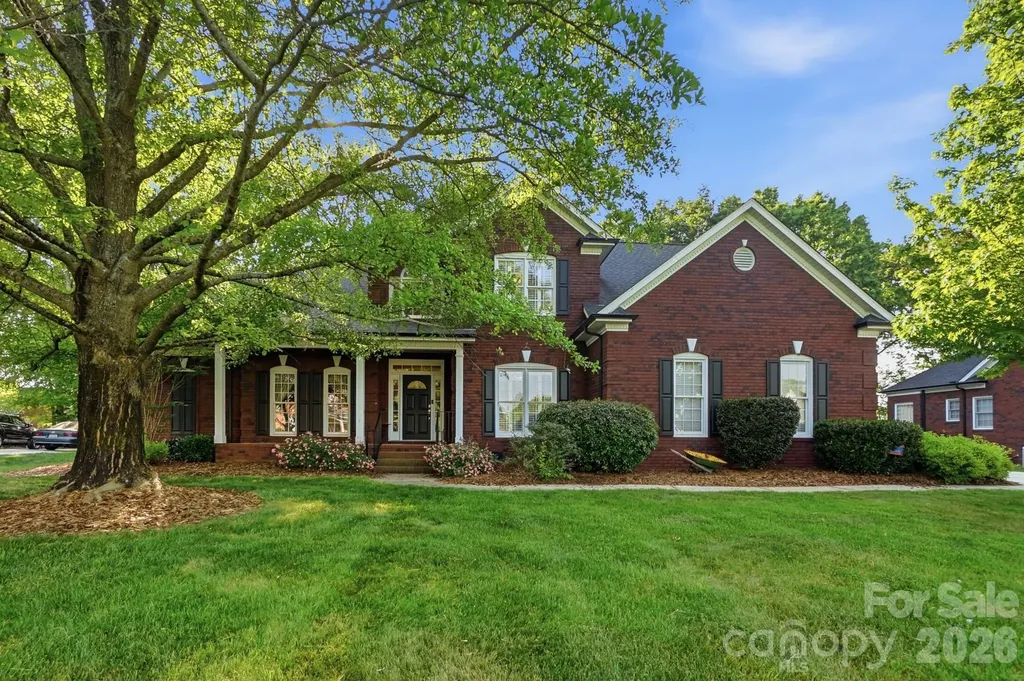
Welcome home to this well-loved one owner home in the established Flowers Farms neighborhood in Harrisburg. This home has 5 bedrooms and 3 full baths with 2 bedrooms on the main floor including the primary suite. The spacious primary suite on the main level has a tray ceiling and 2 walk-in closets with en suite bath with separate jetted tub, and shower, two sinks and water and linen closets. The upstairs has a bedroom that could be used as another primary bedroom and approximately 400 square feet of walk-in attic space. The almost 600 square foot 2-car garage has built-in cabinets and workbench and peg board that remain. Most of the almost 3/4 and acre home site is irrigated by well water and the back almost 1/5 of an acre is not in the HOA. There is an almost 350 square foot deck and almost 200 square foot screen porch overlooking the wooded backyard. The kitchen has tons of cabinets and counter space with an island, tile backsplash and a butler's pantry connecting the elegant formal dining room. Our other favorite features include brick exterior, large welcoming front porch, encapsulated crawl space, 4 walk-in closets and lots of storage space, laundry room with sink and cabinets, wood flooring and shutters throughout, molding on the main level, archways, skylights, and recently serviced gas fireplace. Roof updated in 2017. HVAC updated in 2018 with Trane. Hot water heater updated in 2018. Appliances have been updated in the past 10 years. Refrigerator, washer and dryer are included with an acceptable offer. There are too many details to list, so schedule your appointment to view.

Listed by Susanne Biedler of Southern Homes of the Carolinas,Inc

$
$
%
$/month over payments
Federal 30-year interest rate: 6.55% last updated on Jul 16, 2026
* All Figures are estimates. Check with your bank or proposed mortgage company for actual interest rates.
This product uses the FRED® API but is not endorsed or certified by the Federal Reserve Bank of St. Louis.

Virtual TourSave FavoriteSchedule TourAsk A QuestionMore Details
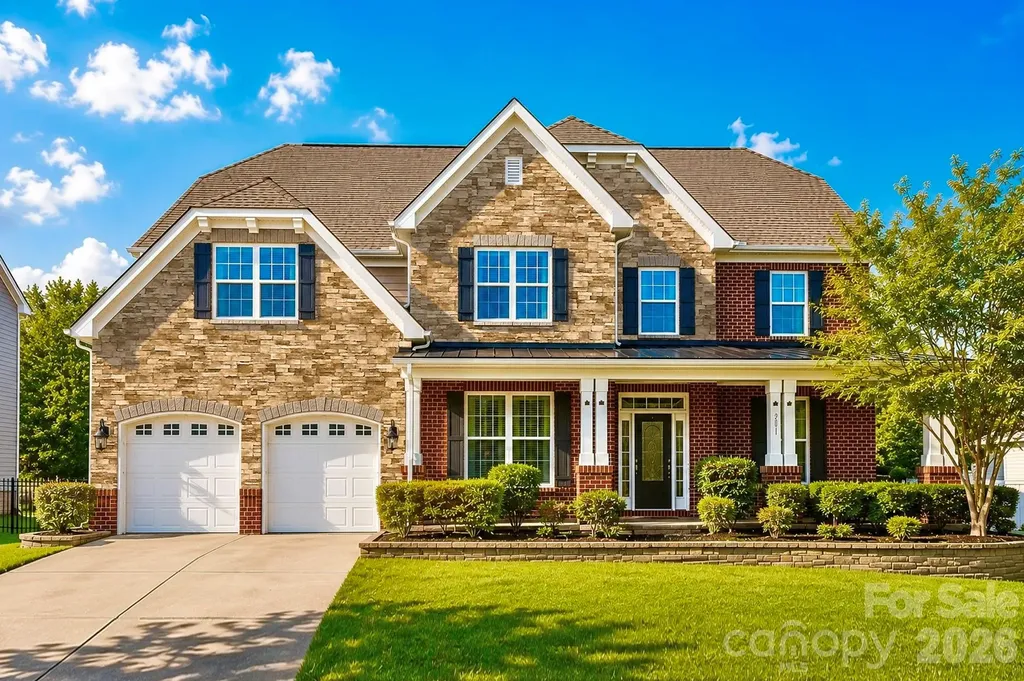
2017 Topaz Plaza Davidson NC 28036

Davidson, NC2017 Topaz Plaza

Price$700,000

Est. Mortgage: $/month

MLS Number CAR4404938

  • Residential
  • Bedrooms 7
  • Bathroom 5
  • Square Feet 4,532
  • Acreage 0.32

Stunning 7-bedroom, 5-bath corner-lot home offering exceptional flexibility for multi-generational living, complete with a private fenced backyard in one of the area's most desirable communities. Showcasing classic Craftsman-inspired architecture, the home's inviting exterior features striking brick and stone accents along with an expansive covered front porch, creating the perfect space to enjoy your morning coffee, relax in the evening, or greet guests. Filled with natural light, this east-facing home welcomes the morning sun and offers an open-concept floor plan designed for both comfortable daily living and effortless entertaining. This thoughtfully designed floor plan, drenched in natural light, offers an open-concept layout with a rare secondary primary suite on the main level. At the center of the home is a beautifully appointed chef's kitchen featuring abundant cabinetry, elegant granite countertops, double wall ovens, and an oversized center island that flows seamlessly into the surrounding living and dining spaces. Upstairs, the second level offers five generously sized bedrooms, including the primary suite and two Jack-and-Jill bedroom suites with walk-in closets, including a bedroom/bonus flex room that can easily serve as a media room, additional bedroom, or playroom, providing outstanding separation and versatility for family and guests. The third floor further enhances the home's functionality with an additional bedroom, full bath, and spacious bonus area, making it ideal as a private guest retreat, home office, recreation room, or dedicated multi-generational living space. Step outside to enjoy the private backyard, complete with a full privacy fence and an expansive, flat lawn that provides endless possibilities for entertaining, recreation, or quiet evenings outdoors. The spacious yard offers a blank canvas, including plenty of space for a custom pool while still maintaining generous green space. Property backs directly to scenic walking trails that lead to the community pool. Waterford is a vibrant, social community with year-round neighborhood events and activities for all ages yet conveniently located just minutes from Downtown Kannapolis, Davidson, and Huntersville. This exceptional home offers an ideal combination of generous living space, thoughtful design, and an outstanding lifestyle opportunity.

Listed by Philip Barry and Missy Barry of Lantern Realty & Development,LLC

$
$
%
$/month over payments
Federal 30-year interest rate: 6.55% last updated on Jul 16, 2026
* All Figures are estimates. Check with your bank or proposed mortgage company for actual interest rates.
This product uses the FRED® API but is not endorsed or certified by the Federal Reserve Bank of St. Louis.

Save FavoriteSchedule TourAsk A QuestionMore Details
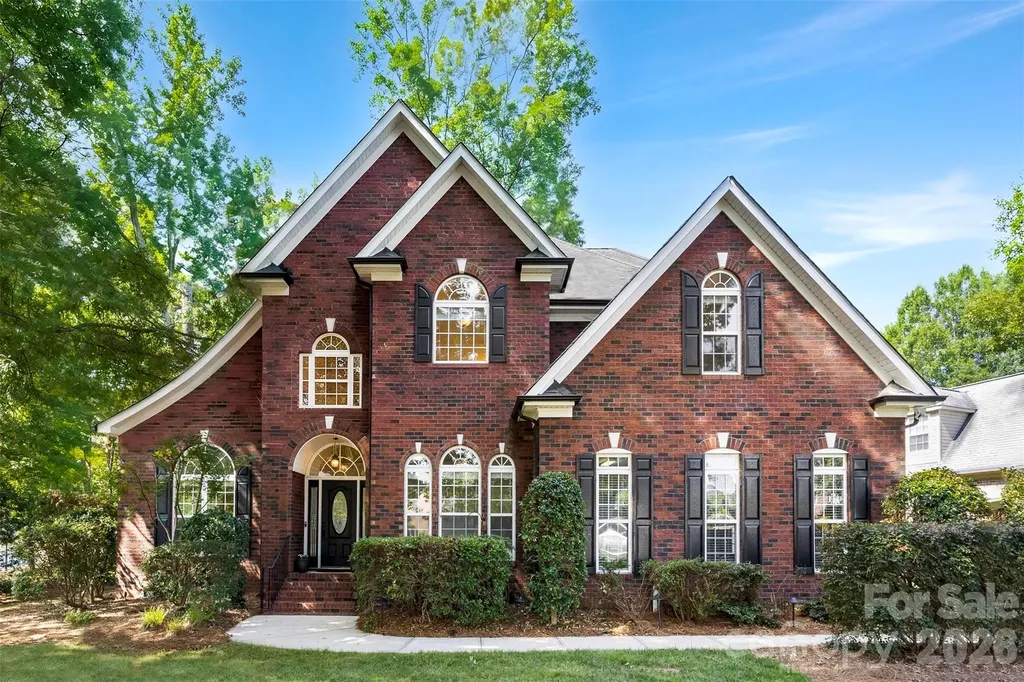
1703 Caddy Court Matthews NC 28104

Matthews, NC1703 Caddy Court

Price$700,000

Est. Mortgage: $/month

MLS Number CAR4392423

  • Residential
  • Bedrooms 4
  • Bathroom 3
  • Square Feet 3,167
  • Acreage 0.5

Welcome to this beautifully maintained full-brick home nestled on a private cul-de-sac lot in the highly sought after Emerald Lake Golf Community. Surrounded by mature landscaping, this home is designed for both everyday living and effortless entertaining. Step inside to a dramatic two-story foyer featuring newly refinished hardwood floors, fresh paint, new carpeting throughout, and a bright, open floor plan. The spacious family room features a cozy fireplace and flows seamlessly into the kitchen, complete with a gas cooktop, abundant cabinetry, and a sunny breakfast area overlooking the backyard. A formal dining room provides the perfect setting for gatherings, while the versatile main-level guest suite with a full bath is ideal as a guest bedroom, home office, or fitness room. Upstairs, the expansive primary suite serves as a peaceful retreat with a garden tub, separate shower, and generous closet space. Additional bedrooms, a spacious bonus room, and an upper level laundry room provide flexibility to fit your lifestyle. Situated on a private half-acre corner lot, the backyard patio offers the perfect place to relax, entertain, or enjoy the peaceful surroundings. Residents of Emerald Lake enjoy a vibrant golf community with a clubhouse and convenient access to shopping, dining, and major highways. Offering the perfect blend of comfort, style, and location, this exceptional property is ready to welcome its next owners! Schedule your showing today and don't miss the opportunity to call Emerald Lake home!

Listed by Kim Trouten and Zack Howard of Howard Hanna Allen Tate SouthPark

$
$
%
$/month over payments
Federal 30-year interest rate: 6.55% last updated on Jul 16, 2026
* All Figures are estimates. Check with your bank or proposed mortgage company for actual interest rates.
This product uses the FRED® API but is not endorsed or certified by the Federal Reserve Bank of St. Louis.

Save FavoriteSchedule TourAsk A QuestionMore Details
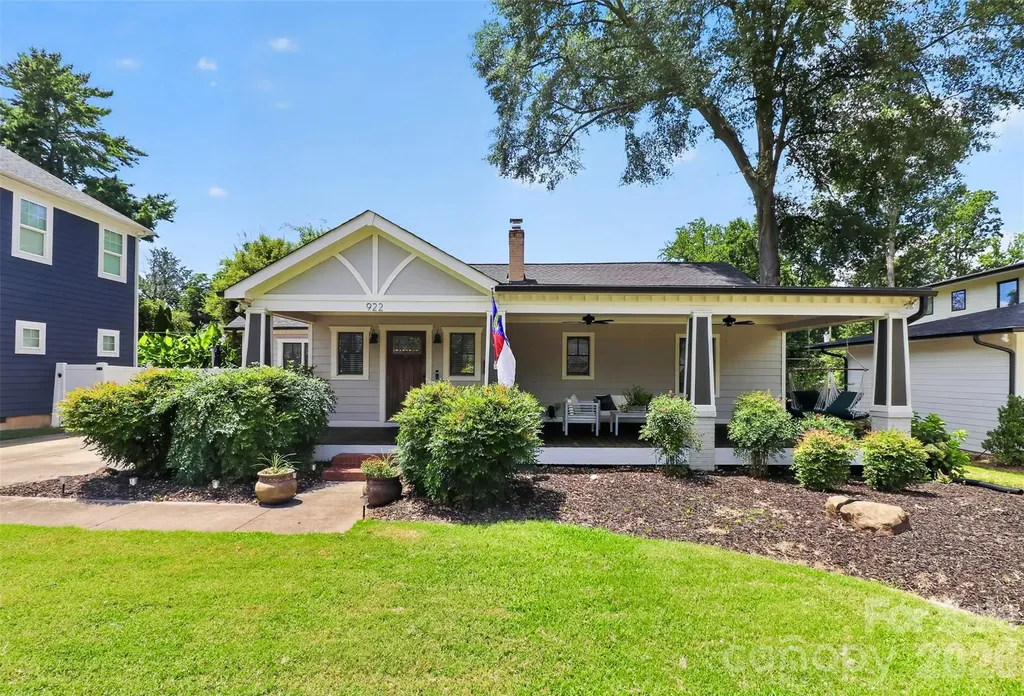
922 Drummond Avenue Charlotte NC 28205

Charlotte, NC922 Drummond Avenue

Price$700,000

Est. Mortgage: $/month

MLS Number CAR4404584

  • Residential
  • Bedrooms 3
  • Bathroom 2
  • Square Feet 1,400
  • Acreage 0.2

Welcome home to this beautifully updated 3-bedroom, 2-bathroom single-family residence perfectly situated in the heart of Villa Heights, one of Charlotte's most vibrant and highly sought-after neighborhoods. Fully renovated in 2020, this property combines modern urban convenience with timeless neighborhood charm. This move-in-ready home offers an exceptional lifestyle just steps away from the area's best restaurants, artisanal coffee shops, and popular local craft bars. Step inside to find a thoughtfully updated interior designed for both comfortable daily living and seamless entertaining. The spacious primary bedroom serves as a true sanctuary, featuring dramatic vaulted ceilings that enhance the open, airy ambiance. With contemporary finishes throughout the home's three bedrooms and two full bathrooms, the layout effortlessly blends style with everyday functionality. Major system upgrades provide ultimate peace of mind, including a new roof installed in 2021 and a crawl space that was fully encapsulated in 2021. The exterior spaces of this property are uniquely designed to maximize your enjoyment of Charlotte's beautiful seasons. You can relax on the charming, covered front porch, which serves as the perfect spot for your morning coffee or greeting passing neighbors. In the rear, the private, fully fenced-in backyard features a large back deck, offering a secure oasis that is absolutely ideal for outdoor dining, pets, gardening, or hosting lively weekend barbecues. Positioned in a high-appreciation pocket of Charlotte, this property delivers unparalleled urban walkability. Enjoy being minutes from the eclectic energy of NoDa and Plaza Midwood, while maintaining effortless transit access to Uptown Charlotte. Whether you are looking to invest in a premier location or find your own turn-key urban oasis, this Villa Heights gem is an absolute must-see. Schedule your private tour today to experience this incredible home firsthand!

Listed by Mitchell Hurley of Charlotte Living Realty

$
$
%
$/month over payments
Federal 30-year interest rate: 6.55% last updated on Jul 16, 2026
* All Figures are estimates. Check with your bank or proposed mortgage company for actual interest rates.
This product uses the FRED® API but is not endorsed or certified by the Federal Reserve Bank of St. Louis.

Save FavoriteSchedule TourAsk A QuestionMore Details
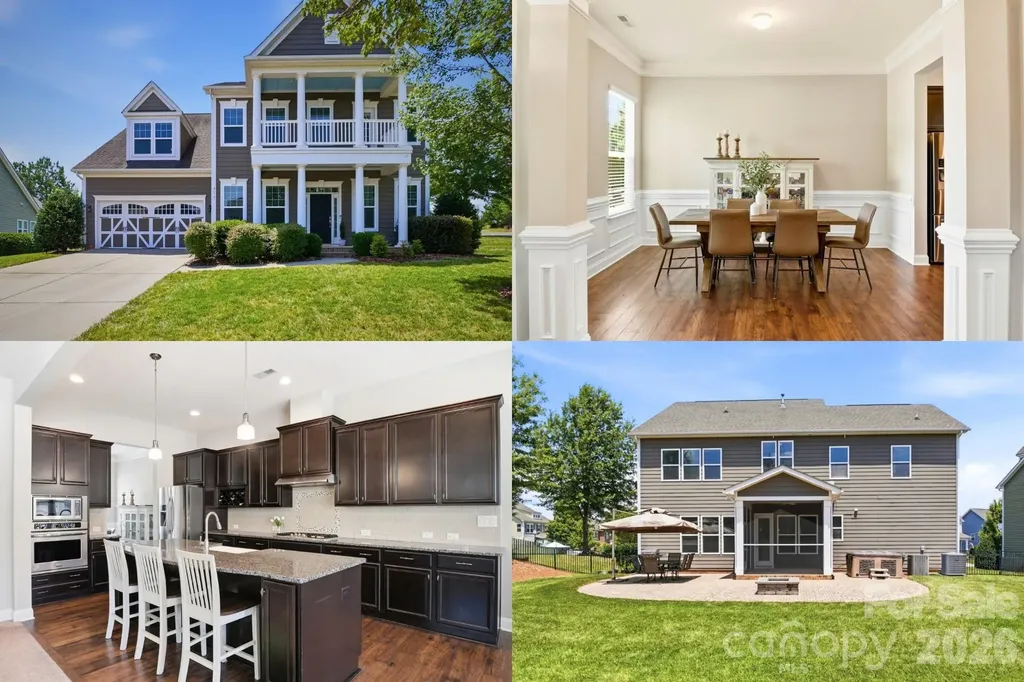
317 Jude Lane Waxhaw NC 28173

Waxhaw, NC317 Jude Lane

Price$700,000

Est. Mortgage: $/month

Pending

MLS Number CAR4397472

  • Residential
  • Bedrooms 6
  • Bathroom 4
  • Square Feet 3,387
  • Acreage 0.33

Welcome to one of the community's most sought-after floor plans, where elegant finishes, thoughtful design, and everyday comfort come together beautifully. Situated on a picturesque street, this stunning home offers 3,365 square feet of beautifully appointed living space featuring soaring 10-foot ceilings, 8-foot doors, and quality craftsmanship throughout. A charming front porch and striking Craftsman-style elevation create a warm first impression, while the welcoming foyer flows into a formal dining room perfect for holidays and special gatherings. At the heart of the home, the gourmet kitchen is designed for both entertaining and everyday living, featuring a sprawling center island, gas cooktop, abundant cabinetry, walk-in pantry, and a sunny breakfast area overlooking the backyard. The kitchen opens seamlessly to the spacious great room, where a gas fireplace and elegant coffered ceiling create a warm, inviting space for family and friends. A private main-level guest suite with a full bath offers exceptional flexibility for overnight guests, multigenerational living, or a home office. Upstairs, retreat to the luxurious owner's suite featuring a spa-inspired bath and an oversized walk-in closet. Three additional bedrooms provide generous accommodations, while the expansive bonus room with its own closet and attached bath easily serves as a fifth bedroom, media room, playroom, or guest suite. Step outside to the beautiful screened porch-an extension of your living space and the perfect place to enjoy your morning coffee, unwind after a long day, or entertain friends. The large, level backyard and expansive paver patio offer plenty of room for outdoor gatherings, play, or simply relaxing in your own backyard retreat. Beautifully maintained and thoughtfully designed, this home is complete with a 3-car tandem garage, new HVAC (2025), water heater (2023), and countless thoughtful upgrades. Enjoy the award-winning MillBridge lifestyle with resort-style amenities, vibrant community events, and the perfect place to call home.

Listed by Kristen Bernard of Keller Williams South Park

$
$
%
$/month over payments
Federal 30-year interest rate: 6.55% last updated on Jul 16, 2026
* All Figures are estimates. Check with your bank or proposed mortgage company for actual interest rates.
This product uses the FRED® API but is not endorsed or certified by the Federal Reserve Bank of St. Louis.

Virtual TourSave FavoriteSchedule TourAsk A QuestionMore Details

Broker Reciprocity MLS Grid Logo © 2026 Listings courtesy of Canopy MLS as distributed by MLS GRID. IDX information is provided exclusively for consumers’ personal non-commercial use and may not be used for any purpose other than to identify prospective properties consumers may be interested in purchasing. The IDX data is deemed reliable but is not guaranteed by MLS GRID and may be subject to an end user license agreement prescribed by the Member Participant’s applicable MLS.  Based on information submitted to the MLS GRID as of July 22, 2026 1:45 AM UTC . All data is obtained from various sources and may not have been verified by broker or MLS GRID. Supplied Open House Information is subject to change without notice. All information should be independently reviewed and verified for accuracy. Properties may or may not be listed by the office/agent presenting the information. Some IDX listings have been excluded from this website.