and narrow your search. If you have fewer than 200 results, you can save your search.

Alexander NC

r=7813-7824
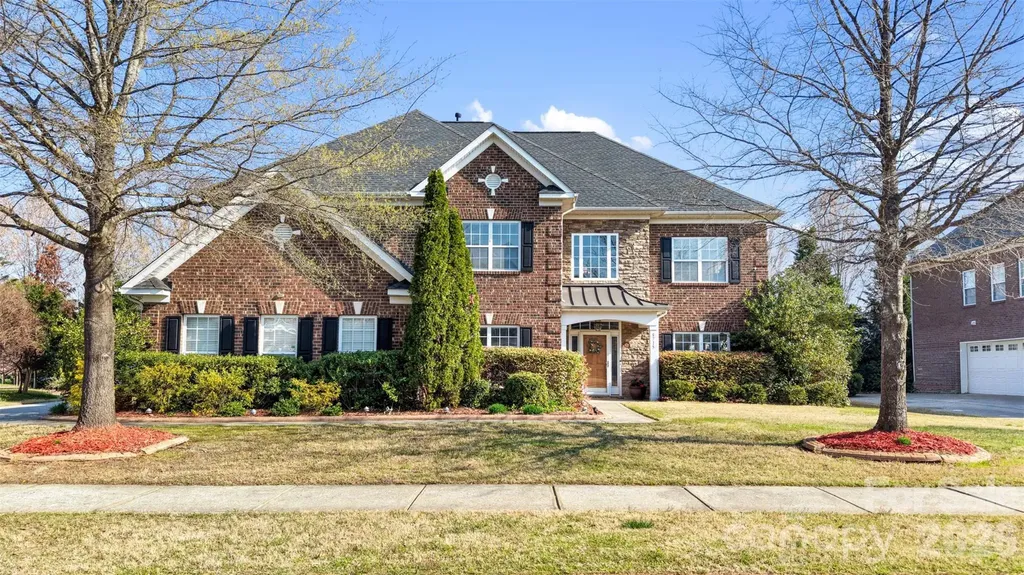
8715 Savannah Road Harrisburg NC 28075

Harrisburg, NC8715 Savannah Road

Price$699,000

Est. Mortgage: $/month

Active With Contract

MLS Number CAR4360704

  • Residential
  • Bedrooms 5
  • Bathroom 4
  • Square Feet 4,127
  • Acreage 0.29

Welcome to this thoughtfully and impeccably maintained home in Litchfield Village, offering the perfect blend of space, functionality, and location. With over 4,100 square feet, this 5-bedroom, 3.5-bath home provides exceptional flexibility for today's lifestyle with room to grow, work, and entertain. Step inside your all brick home to discover a well designed layout featuring formal living and dining areas, ideal for entertaining, along with a spacious family room with a gas fireplace that invites you to relax and unwind. The heart of the home is the well-appointed kitchen, complete with ample cabinetry, tile backsplash, granite countertops, modern stainless steel appliances (including double ovens), island w/ breakfast bar, large walk in pantry and a seamless flow into the breakfast area. A dedicated main-level office with french doors provides a quiet and private space for working from home, studying, or could easily function as the home gym. Upstairs, the generously sized primary suite offers a peaceful retreat with plenty of space to recharge, dual closets for exceptional storage and a huge ensuite bathroom w/ dual vanities, garden tub and tile shower, accompanied by additional secondary bedrooms and bathrooms, as well as a versatile bonus room that can function as the fifth bedroom. Outside, the home continues to impress with a 3-car side-load garage, enhancing both functionality and curb appeal while offering ample space for multiple vehicles and storage. Situated on a .29-acre lot w/ fenced in backyard with lovely landscaping and plenty of trees for privacy, this home offers room to enjoy outdoor living while still being conveniently located near I-485, shopping, dining, and everything Harrisburg and Concord have to offer. Zoned for highly rated Cabarrus County schools and nestled in an established community, this home delivers both comfort and convenience-an ideal opportunity to make your next move.

Listed by Katherine Knorr of David Hoffman Realty Lake Norman Cornelius

$
$
%
$/month over payments
Federal 30-year interest rate: 6.55% last updated on Jul 16, 2026
* All Figures are estimates. Check with your bank or proposed mortgage company for actual interest rates.
This product uses the FRED® API but is not endorsed or certified by the Federal Reserve Bank of St. Louis.

Virtual TourSave FavoriteSchedule TourAsk A QuestionMore Details
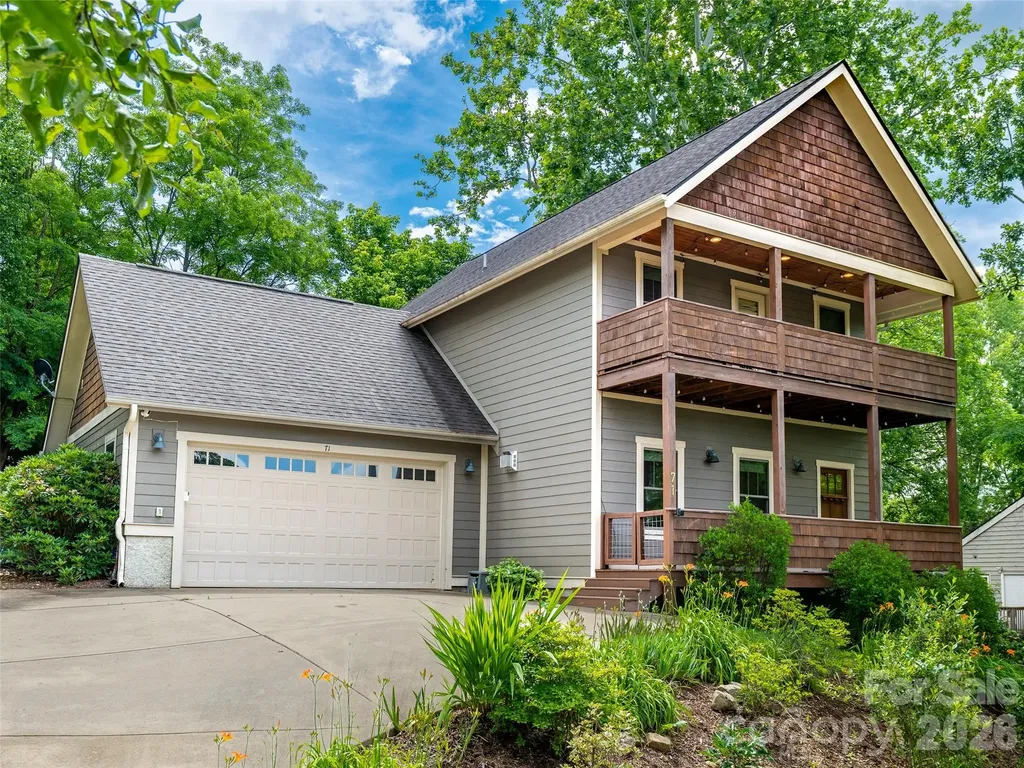
71 Mclain Street Asheville NC 28803

Asheville, NC71 Mclain Street

Price$699,000

Est. Mortgage: $/month

Active With Contract

MLS Number CAR4388314

  • Residential
  • Bedrooms 3
  • Bathroom 3
  • Square Feet 1,729
  • Acreage 0.25

Tucked in to one of Asheville's most historic and desirable neighborhoods, Kenilworth, 71 McLain Street effortlessly combines an urban lifestyle with mountain peace. The open-concept main floor features hardwood flooring, a cozy gas fireplace, and a beautifully appointed kitchen complete with granite counters and a walk-in pantry with custom shelving. Step through the French doors into a beautifully landscaped, fenced backyard with a stone patio built for quiet evenings or vibrant entertaining. Upstairs, the primary suite is a true retreat, boasting a spa-like bath with unique copper sinks, leathered granite, and a private covered porch showcasing stunning long-range mountain and city views. Two additional bedrooms and laundry anchor the upper level. Don't miss the pristine, deep 2-car garage with tall ceilings for all your WNC outdoor gear. Walk to Kenilworth Park or take a leisurely stroll down the sidewalks of neighboring Beaucatcher Heights. Just minutes to downtown, fine dining, music venues, and the Biltmore Estate. Come fall in love!

Listed by Dave Cash of Unique: A Real Estate Collective

$
$
%
$/month over payments
Federal 30-year interest rate: 6.55% last updated on Jul 16, 2026
* All Figures are estimates. Check with your bank or proposed mortgage company for actual interest rates.
This product uses the FRED® API but is not endorsed or certified by the Federal Reserve Bank of St. Louis.

Save FavoriteSchedule TourAsk A QuestionMore Details
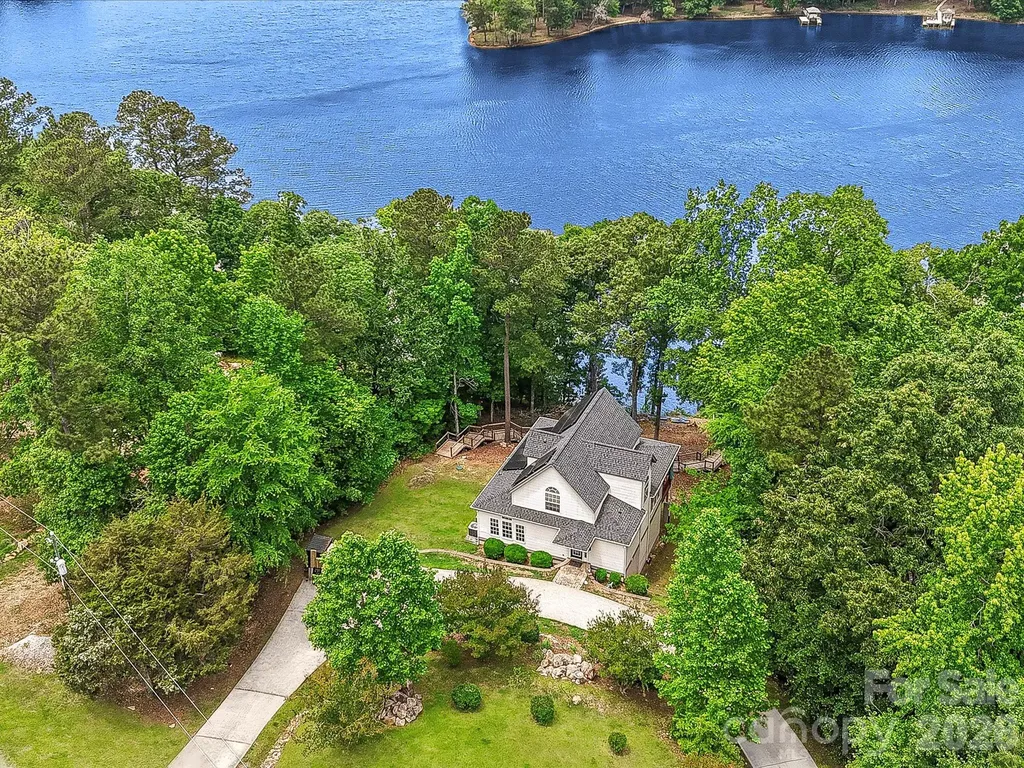
186 Valley 1 Drive Winnsboro SC 29180

Winnsboro, SC186 Valley 1 Drive

Price$699,000

Est. Mortgage: $/month

MLS Number CAR4379312

  • Residential
  • Bedrooms 4
  • Bathroom 4
  • Square Feet 2,528
  • Acreage 0.88

Enjoy lake life at its finest! Situated on a deep-water cove with incredible scenic views, this stunning property offers it all, from relaxing on the new dock with new covered boat lift to enjoying the expansive covered rear porch surrounded by trees overlooking Lake Wateree. Lovely open floorplan with a beautifully renovated kitchen featuring abundant new cabinetry extending to the ceiling, white quartz countertops and island, hammered copper sink and hood, stainless steel appliances, and adjoining scullery/pantry with additional cabinetry and exceptional storage. The vaulted two-story great room is flooded with natural light from a wall of windows showcasing lake views. The primary bath features dual sinks, a jacuzzi tub, and walk-in shower. All secondary bedrooms are generously sized. Finished walk-out basement with easy access to the walkway leading to the lake features a huge rec room complete with wet bar, perfect for entertaining and ideal for possible second living quarters. Basement also includes two bedroom a full bath, and large utility room offering walk-in storage. Additional highlights include a circular driveway for convenient access including ample parking for boats. Solar panels with a Tesla Powerwall power backup system installed in 2023. Conveniently located just a short drive to I-77 and nearby popular outdoor attractions and recreational activities including the U.S. National Whitewater Center and Carolina Adventure World, with easy access to local shopping, dining, and popular Lake Wateree area restaurants. Don't miss this gem!

Listed by Chris McGowan of Howard Hanna Allen Tate Charlotte South

$
$
%
$/month over payments
Federal 30-year interest rate: 6.55% last updated on Jul 16, 2026
* All Figures are estimates. Check with your bank or proposed mortgage company for actual interest rates.
This product uses the FRED® API but is not endorsed or certified by the Federal Reserve Bank of St. Louis.

Save FavoriteSchedule TourAsk A QuestionMore Details
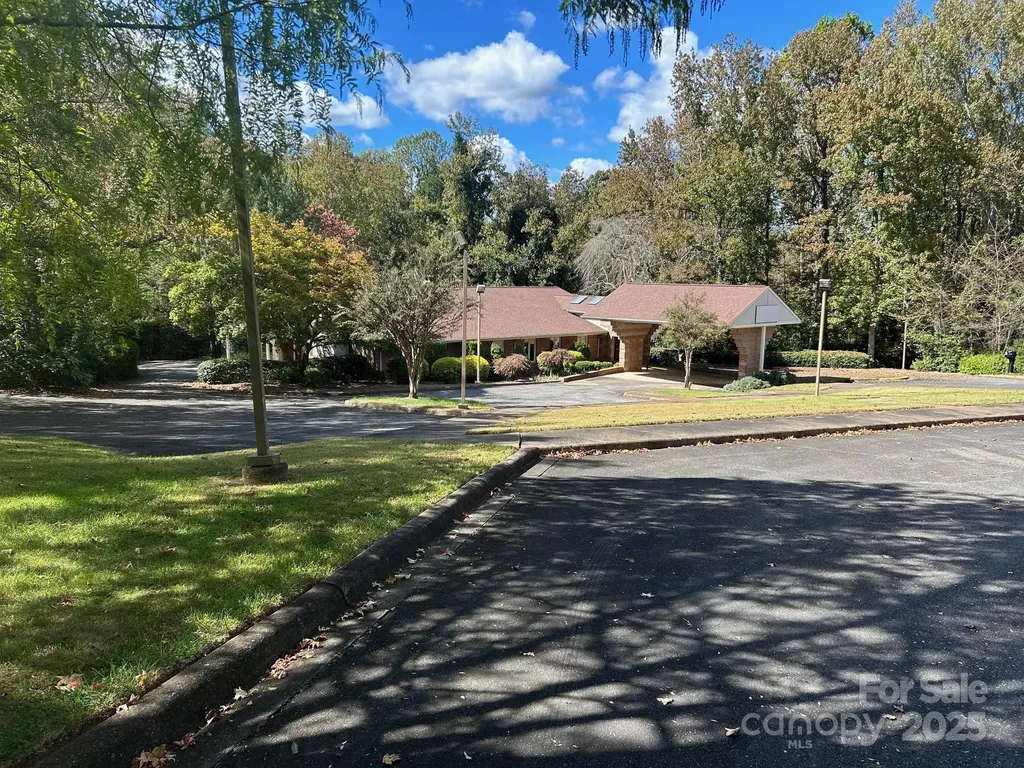
1413 N Lafayette Street Shelby NC 28150

MLS Number CAR4245934

  • Commercial
  • Property SubType OFFICE
  • Square Feet 4,825
  • Acreage 3.68

Zoning is suitable for many types of Professional or other office purposes. Has been medical, but could be real estate, accounting, law, and other uses. Five exam rooms, reception area, waiting area, 2 conference rooms. Three baths, three offices, lab, file room, kitchen with lunchroom area. Up to 50 +/- parking spaces. 21 parking spaces in front. 28-30 parking spaces on south side of building. Owner has recently replaced carpet with LVP flooring. Lot has lots of character, landscaped. Zoning would allow other office uses as well. Lot is large and borders a pond in the rear.

Listed by Mike Philbeck and Joshua Philbeck of Coldwell Banker Commercial Dominion Real Estate

$
$
%
$/month over payments
Federal 30-year interest rate: 6.55% last updated on Jul 16, 2026
* All Figures are estimates. Check with your bank or proposed mortgage company for actual interest rates.
This product uses the FRED® API but is not endorsed or certified by the Federal Reserve Bank of St. Louis.

Save FavoriteSchedule TourAsk A QuestionMore Details
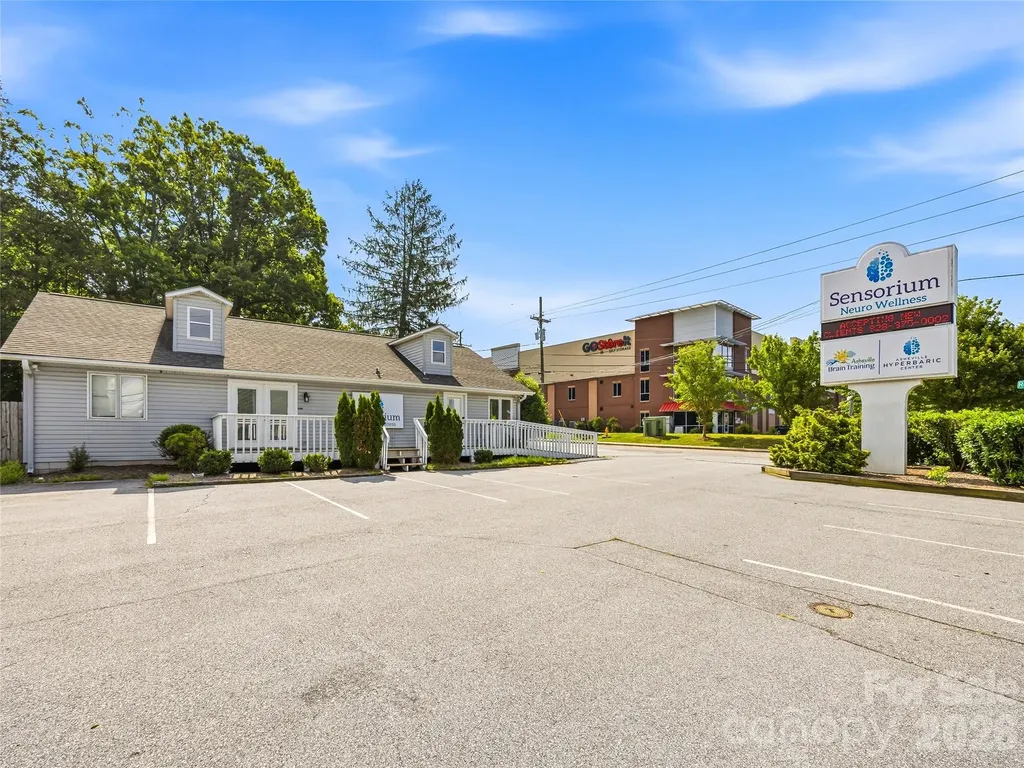
2124 Hendersonville Road Arden NC 28704

MLS Number CAR4389348

  • Commercial
  • Property SubType FREE STANDING STORE
  • Square Feet 2,262
  • Acreage 0.21

Exceptional opportunity to acquire a freestanding ±2,262 SF commercial building in one of South Asheville's most prominent and highly trafficked retail corridors. Positioned on a corner lot adjacent to the signalized intersection of Hendersonville Road and Long Shoals Road, the property benefits from outstanding visibility with approximately 32,000 vehicles per day, 86 feet of road frontage, and prominent signage exposure. The site offers approximately 13 parking spaces and is zoned Highway Business (HB), allowing for a wide range of retail, office, medical, and service-oriented uses. Conveniently located less than 1 mile from NC Highway 191, approximately 2 miles from Interstate 26, and within 8 miles of Downtown Asheville, the property provides excellent accessibility and connectivity throughout the Asheville MSA. Surrounded by national retailers, restaurants, and growing residential developments, this highly visible asset presents an outstanding opportunity for both owner-occupants seeking a flagship location and investors looking to capitalize on a premier commercial corridor.

Listed by Abigail Farrow of Likewise Commercial Real Estate

$
$
%
$/month over payments
Federal 30-year interest rate: 6.55% last updated on Jul 16, 2026
* All Figures are estimates. Check with your bank or proposed mortgage company for actual interest rates.
This product uses the FRED® API but is not endorsed or certified by the Federal Reserve Bank of St. Louis.

Virtual TourSave FavoriteSchedule TourAsk A QuestionMore Details
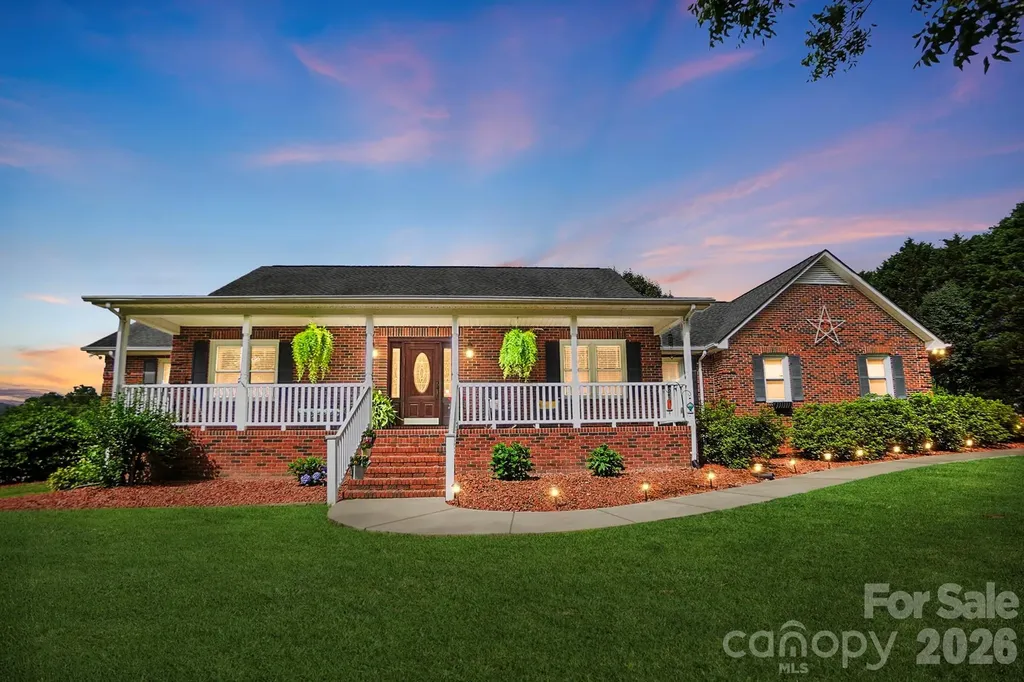
4017 Mullis Newsome Road Monroe NC 28110

Monroe, NC4017 Mullis Newsome Road

Price$699,000

Est. Mortgage: $/month

Active With Contract

MLS Number CAR4380952

  • Residential
  • Bedrooms 3
  • Bathroom 2
  • Square Feet 1,792
  • Acreage 6.09

Welcome to this beautifully maintained 3-bedroom, 2-bathroom property nestled on 6 picturesque acres featuring mature trees, open space, and endless potential. This charming home offers the perfect blend of comfort, privacy, and functionality, with spacious living areas and pride of ownership evident throughout. The scenic acreage provides a peaceful country setting while offering the added opportunity for an additional homesite making this property an excellent investment for future development or multi-generational living. A standout feature is the impressive 80x40 workshop complete with large bay doors, ideal for equipment storage, hobbies, a home business, or automotive work. Whether you're looking for room to expand, space to work, or simply a serene place to call home, this property delivers exceptional versatility and value. The workshop offers a full bath. Enjoy the beauty of nature, the convenience of ample workspace, and the rare opportunity to own acreage in Union County.

Listed by Kelly Cook of Debbie Clontz Real Estate LLC

$
$
%
$/month over payments
Federal 30-year interest rate: 6.55% last updated on Jul 16, 2026
* All Figures are estimates. Check with your bank or proposed mortgage company for actual interest rates.
This product uses the FRED® API but is not endorsed or certified by the Federal Reserve Bank of St. Louis.

Virtual TourSave FavoriteSchedule TourAsk A QuestionMore Details
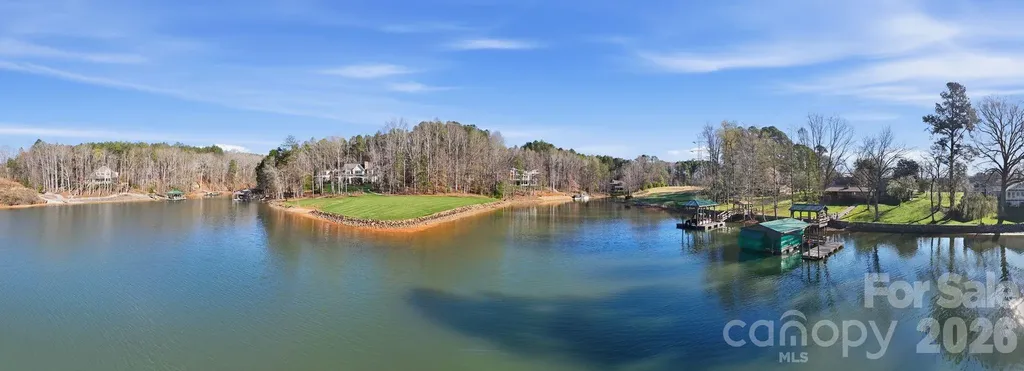
232 Apache Road Troutman NC 28166

Troutman, NC232 Apache Road

Price$699,000

Est. Mortgage: $/month

MLS Number CAR4359160

  • Land
  • Acreage 0.76
  • County Iredell

Rare opportunity to secure premium waterfront property on Lake Norman. This ~0.76-acre homesite offers an exceptional combination of privacy, views, flexibility, and immediate lake enjoyment. Check this list! * Deep water in a quiet, protected cove * Beautiful sunset views across the water * Gently sloping, build-friendly lot * Covered dock with seating area, boat lift, and fire pit * Surrounded by established luxury homes * No HOA * Previous 4 Bdrm Septic Permit granted (not valid currently) * Bring your own builder and design freely * Existing newer structure conveys as-is * Ideal for custom retreat, investment, or weekend getaway * Minutes to Mooresville, Troutman, Lake Norman State Park, dining, shopping, and I-77 * Convenient access to Charlotte and Charlotte Douglas International Airport A rare chance to enjoy Lake Norman now while creating your long-term vision. . . . Come walk the lot and see for yourself.

Listed by Anna Keber of Ivester Jackson Christie's

$
$
%
$/month over payments
Federal 30-year interest rate: 6.55% last updated on Jul 16, 2026
* All Figures are estimates. Check with your bank or proposed mortgage company for actual interest rates.
This product uses the FRED® API but is not endorsed or certified by the Federal Reserve Bank of St. Louis.

Virtual TourSave FavoriteSchedule TourAsk A QuestionMore Details
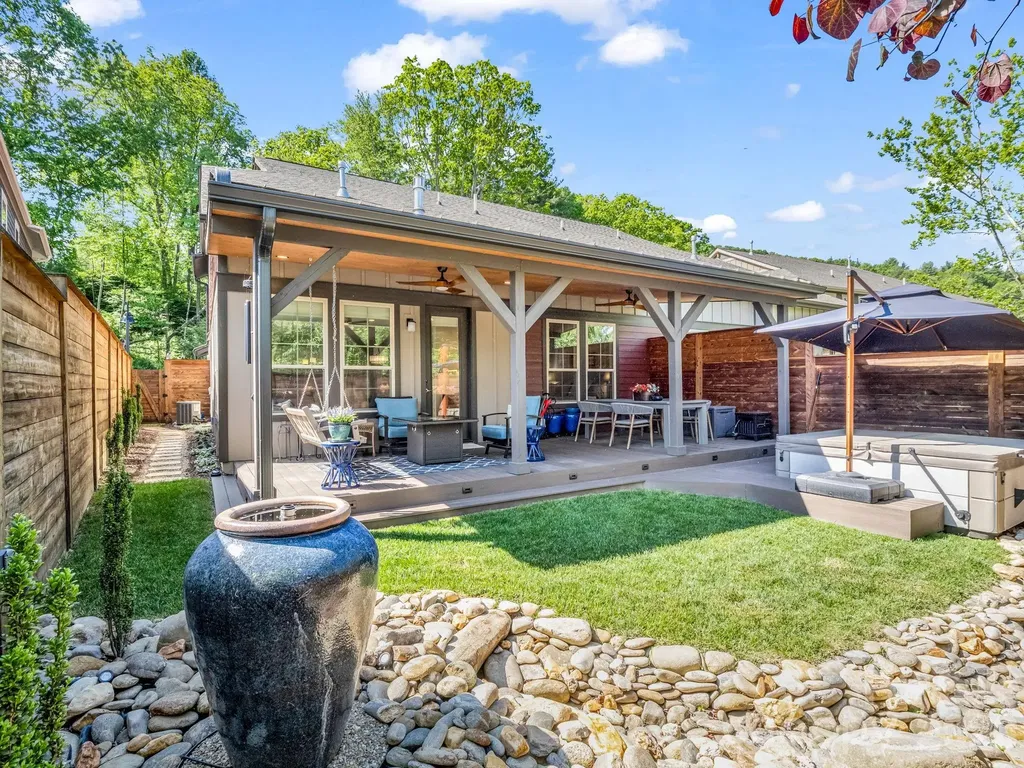
564 Sweet Birch Park Lane Black Mountain NC 28711

MLS Number CAR4380422

  • Residential
  • Bedrooms 3
  • Bathroom 4
  • Square Feet 2,459
  • Acreage 0.1

Experience refined living at 564 Sweet Birch Park Lane, a meticulously maintained and beautifully upgraded townhouse in Black Mountain. This is one of the largest units in Sweet Birch Commons, due to a bumped out main level living room that adds additional windows and tons of natural light. This expansive living room is part of an open concept that extends into the gourmet kitchen designed for functionality and style. The kitchen showcases 42-inch upper cabinets, a subway tile backsplash, and a large island with a 12-inch granite overhang. Premium details include under-cabinet lighting, a single basin sink, and upgraded built-in Samsung appliances with a professional-grade vent hood. Kitchen organization is effortless with rollout trays, drawer stacks, a double trash pullout, and a dedicated cookie sheet cabinet. The main-floor primary suite offers a private retreat with tile shower and massive walk-in closet, while the upper level provides additional bedrooms (including an en suite) and a spacious loft/flex area equipped with Cat 6 wiring and recessed lighting, perfect for a den or exercise space. Every bathroom in the home has been upgraded with upgraded cabinets, and all three full bathrooms feature tile-to-ceiling showers (one with a shower/tub) with integrated niches. Superior finishes are evident throughout, including wainscoting trim and wood flooring extending across the stairs, primary suite, loft, and upstairs hallway. Comfort is prioritized with zoned HVAC with natural gas heat, ceiling fans, and a tankless water heater. The living room is anchored by a fireplace with a custom tile surround, mantle, and modern linear gas insert. The outdoor living space is truly exceptional. A massive covered deck features Timbertech PVC decking, a tongue-and-groove ceiling, and a standing seam metal roof. This deck is more than twice as large as other decks in the community due to the bumped out living room. This space is optimized for relaxation with two ceiling fans, recessed lighting, and integrated treadlights on the steps. The professionally landscaped, fenced backyard is a private oasis, complete with a hot tub on a custom deck, a fountain, and a dry river bed with a French drain system. The lush grounds are filled with premium plantings, including Japanese Cedar, a Ruby Falls weeping tree, and various hydrangeas, all supported by a low-voltage lighting for evening ambiance. Practical additions include an insulated garage, gutter guards, Hunter Douglas window blinds, and multiple additional electrical outlets and hose and gas bibs. Located on a flat, low-maintenance lot, this home represents a significant investment in quality and comfort. The current owners have invested nearly $190k in thoughtful upgrades, making this townhouse a true gem not only in Sweet Birch Commons, but in any townhome community in Black Mountain. Another bonus is this home is near the end of Sweet Birch Park Lane with minimal neighborhood traffic. The community overflow parking is close to the home, so there is ample parking for guests. The Sweet Birch Commons community building and outdoor gathering space is also just steps away, making this one of the premier locations within the neighborhood. And to top it off, downtown Black Mountain is only 1.5 miles away and the Black Mountain Y and Creekside Sports Club (pickleball and tennis) are only 1 mile away. No Damage from Helene.

Listed by Scott Russell of Howard Hanna Beverly-Hanks Freestone Properties

$
$
%
$/month over payments
Federal 30-year interest rate: 6.55% last updated on Jul 16, 2026
* All Figures are estimates. Check with your bank or proposed mortgage company for actual interest rates.
This product uses the FRED® API but is not endorsed or certified by the Federal Reserve Bank of St. Louis.

Virtual TourSave FavoriteSchedule TourAsk A QuestionMore Details
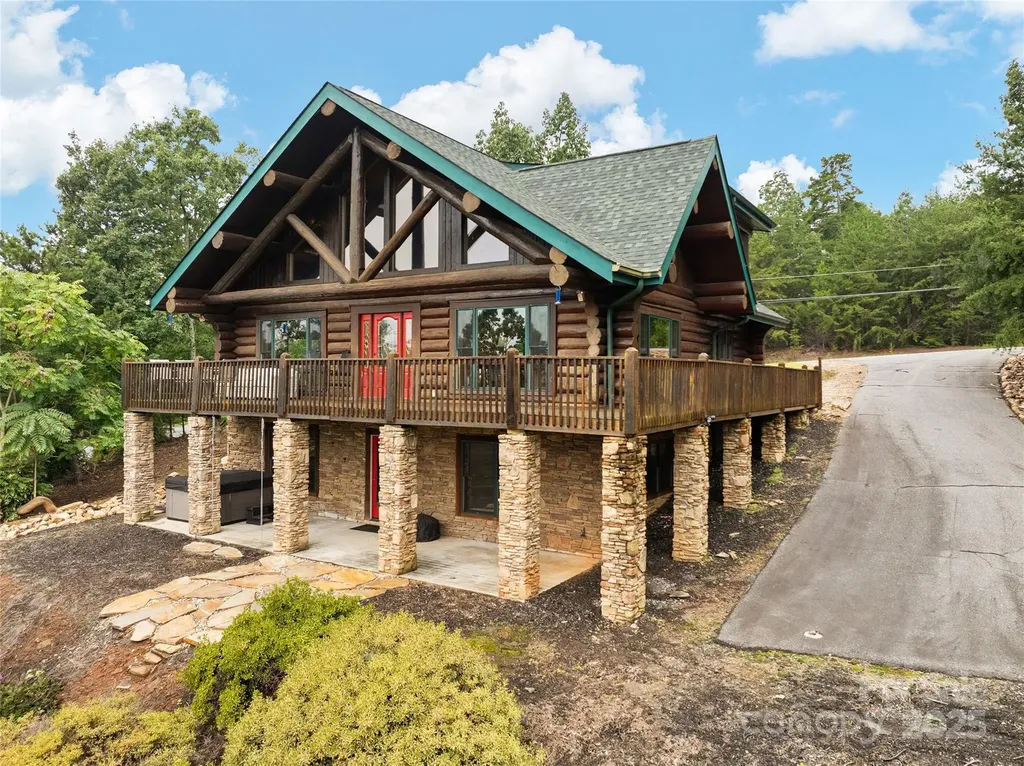
352 Arbra Mountain Way Bostic NC 28018

Bostic, NC352 Arbra Mountain Way

Price$699,000

Est. Mortgage: $/month

MLS Number CAR4299773

  • Residential
  • Bedrooms 3
  • Bathroom 2
  • Square Feet 1,972
  • Acreage 5.33

Tucked into the Blue Ridge, this exceptional three-bedroom, two-bath log home is a private mountain retreat where rustic character meets modern comfort. Set on 5.33 wooded acres within a gated community, it is surrounded by towering trees, fresh mountain air and long-range views that shift with the seasons. A classic log faade and expansive front deck invite a slower pace, while misty mornings, vibrant autumn color and glowing sunsets provide a breathtaking daily backdrop. A nearby waterfall adds the soothing soundtrack of nature. Inside, an open floor plan is anchored by a dramatic rock fireplace beneath vaulted ceilings and walls of windows that flood the space with light. Rich hardwood floors and log walls balance rugged elegance with refined living. The main-level primary suite allows one-level living, while upstairs bedrooms offer flexible space for guests or work-from-home needs. Thoughtful updates include a new roof, new upstairs heating and air, new floors, new windows and freshly stained exterior. Sold fully furnished and move-in ready, with an unfinished, climate-controlled basement offering future potential, this home delivers timeless log-home living immersed in beauty, privacy and serenity.

Listed by Marilyn Wright of Premier Sotheby’s International Realty

$
$
%
$/month over payments
Federal 30-year interest rate: 6.55% last updated on Jul 16, 2026
* All Figures are estimates. Check with your bank or proposed mortgage company for actual interest rates.
This product uses the FRED® API but is not endorsed or certified by the Federal Reserve Bank of St. Louis.

Save FavoriteSchedule TourAsk A QuestionMore Details
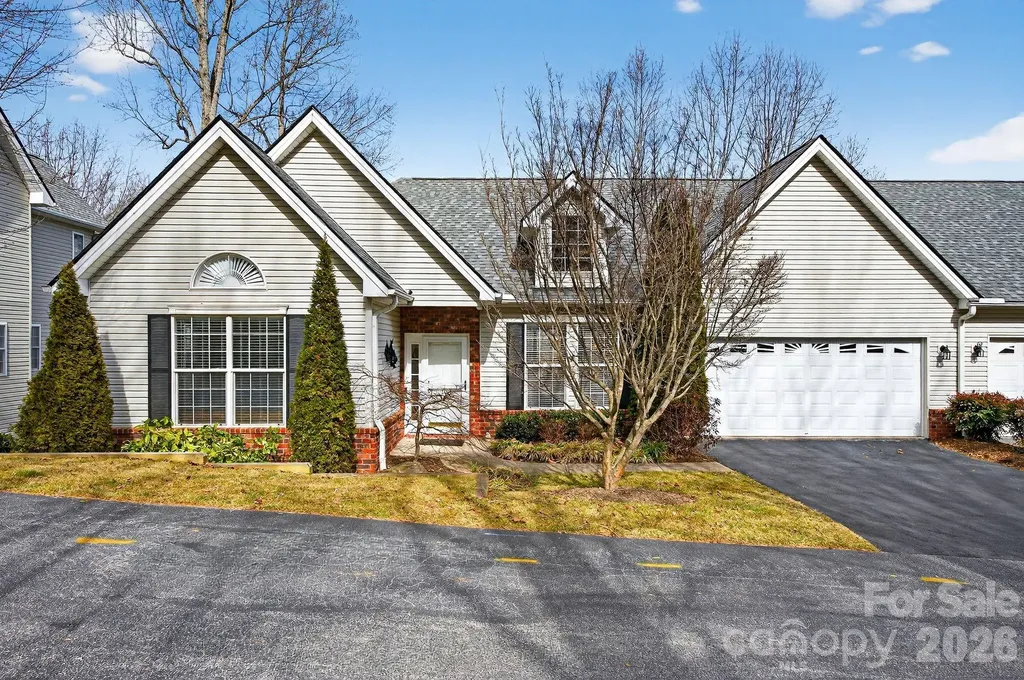
103 Trumpet Lane Asheville NC 28803

Asheville, NC103 Trumpet Lane

Price$699,000

Est. Mortgage: $/month

MLS Number CAR4342648

  • Residential
  • Bedrooms 5
  • Bathroom 4
  • Square Feet 2,935
  • Acreage 0.05

Motivated Sellers - This beautiful townhome in the desirable Southside Village on Brown Mountain truly lives like a home, sharing a garage wall and offering lovely mountain views from its elevated site. Experience a sense of grandeur with vaulted ceilings spanning the main level. This floor features two bedroom suites, with the primary suite opening to a gorgeous screened porch and deck with private treetop views. The expansive, east-facing kitchen is both inviting and functional, boasting a vaulted ceiling, a large island, and ample cabinetry. The finished lower level provides three additional bedrooms, two bathrooms, abundant closets, and a large covered deck for relaxing. Built in bookcases in lower level bedroom convey. With roomy walk-in closets, a convenient laundry/mudroom connecting to the garage, and an unheated bonus space perfect for a workshop or extra storage, this home offers space and convenience with just over 2,900 square feet of living space.

Listed by Anthony Guthmiller of Mosaic Community Lifestyle Realty

$
$
%
$/month over payments
Federal 30-year interest rate: 6.55% last updated on Jul 16, 2026
* All Figures are estimates. Check with your bank or proposed mortgage company for actual interest rates.
This product uses the FRED® API but is not endorsed or certified by the Federal Reserve Bank of St. Louis.

Virtual TourSave FavoriteSchedule TourAsk A QuestionMore Details
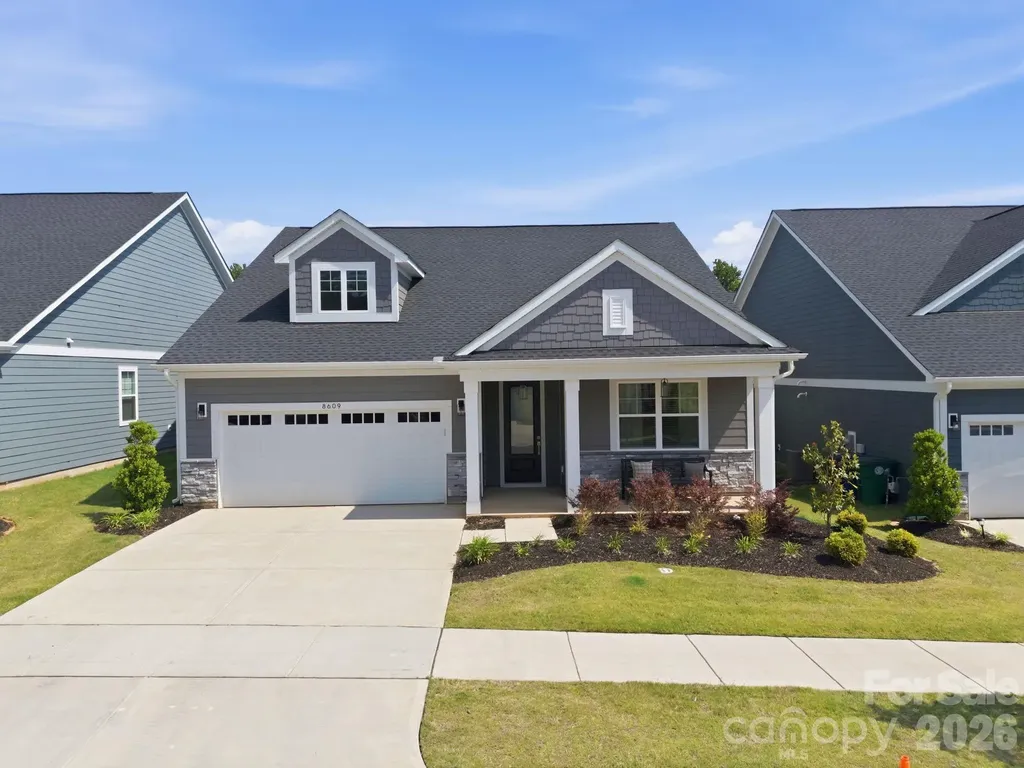
8609 Chagrin Drive Cornelius NC 28031

Cornelius, NC8609 Chagrin Drive

Price$699,000

Est. Mortgage: $/month

MLS Number CAR4383829

  • Residential
  • Bedrooms 3
  • Bathroom 3
  • Square Feet 1,773
  • Acreage 0.13

Welcome to easy living in this established 55+ community, now offering homeownership opportunities in one of Cornelius' newest active adult neighborhoods. Discover the stunning Oasis floorplan, a newly built luxury ranch home featuring 3 bedrooms, 2.5 baths, and a 2-car attached garage. Thoughtfully designed with comfort and accessibility in mind, this home offers wider hallways and upscale finishes throughout, including 9' ceilings, plywood cabinetry with soft-close drawers and doors, HardiePlank siding with stone accents, a tankless water heater, tile shower, and much more.The gourmet kitchen features custom cabinetry, abundant workspace, and a spacious pantry, all flowing seamlessly into the open and functional living areas. Beautifully designed inside and out, this home combines modern elegance with low-maintenance convenience.This community is part of the Alexander Farms Master Plan, which upon completion will feature retail, shopping, and a senior center with planned amenities shared by the neighborhood including a resort style outdoor pool, fenced dog park, private dining room, game room, golf simulator, fitness room and so much more! Ideally located in one the best Charlotte metro areas, residents will enjoy future direct access to Birkdale Village and surrounding areas via the planned Northcross Extension and multipurpose path. Conveniently located near Westmoreland Athletic Complex, the new Atrium Health Lake Norman campus, shopping, dining, Lake Norman access, and I-77 - all within approximately five minutes. Welcome Home.

Listed by Susan Johnson of Keller Williams Lake Norman

$
$
%
$/month over payments
Federal 30-year interest rate: 6.55% last updated on Jul 16, 2026
* All Figures are estimates. Check with your bank or proposed mortgage company for actual interest rates.
This product uses the FRED® API but is not endorsed or certified by the Federal Reserve Bank of St. Louis.

Save FavoriteSchedule TourAsk A QuestionMore Details
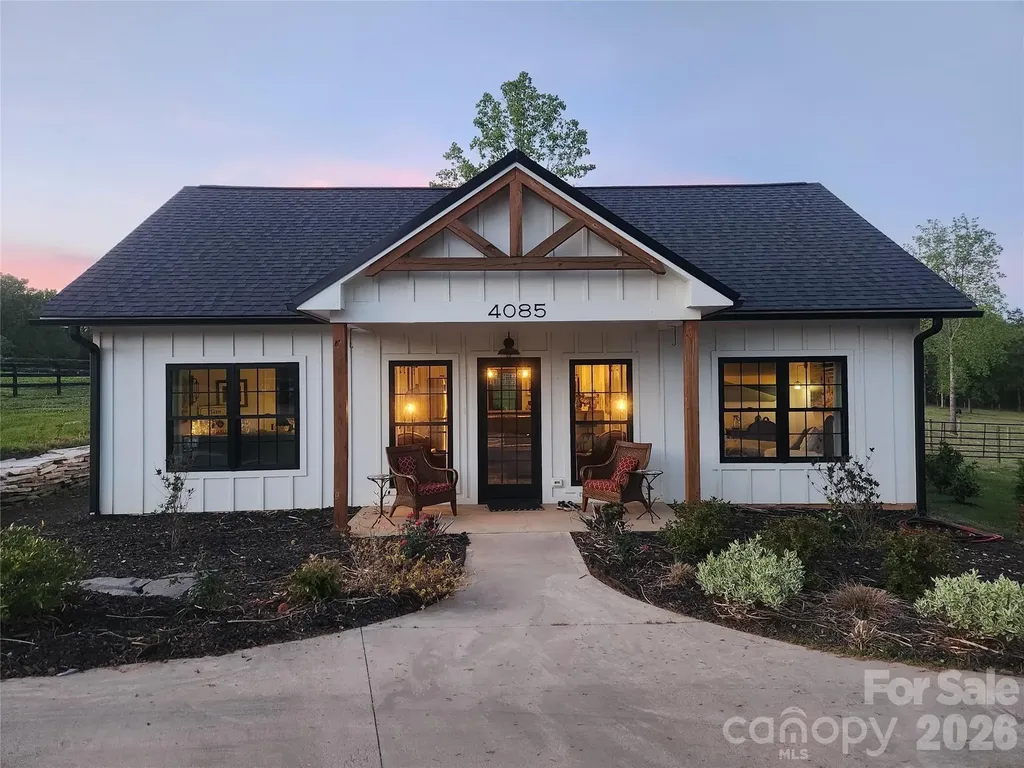
4085 Hunting Country Road Tryon NC 28782

Tryon, NC4085 Hunting Country Road

Price$699,000

Est. Mortgage: $/month

MLS Number CAR4394349

  • Residential
  • Bedrooms 2
  • Bathroom 2
  • Square Feet 1,020
  • Acreage 4.86

This custom, light-filled home with 9 ft ceilings is directly on the Foothills Equestrian Trail Association with its over 150 miles of horse only trails. Located just 5 minutes from the charming town of Landrum with its myriad of locally award-winning restaurants and just over 25 mins to the bustling larger towns of Greer, Spartanburg and Greenville, SC. Your horses will love the airy 24 - 65 ft pole barn, two pastures, 1/4 mile paddock paradise trail system, with shade provided by numerous old growth trees. Easily maintained with room to grow with its two additional deeded building sites for a garage/barn apartment and a guest home!

Listed by Craig Tribus of Beycome Brokerage Realty LLC

$
$
%
$/month over payments
Federal 30-year interest rate: 6.55% last updated on Jul 16, 2026
* All Figures are estimates. Check with your bank or proposed mortgage company for actual interest rates.
This product uses the FRED® API but is not endorsed or certified by the Federal Reserve Bank of St. Louis.

Save FavoriteSchedule TourAsk A QuestionMore Details

Broker Reciprocity MLS Grid Logo © 2026 Listings courtesy of Canopy MLS as distributed by MLS GRID. IDX information is provided exclusively for consumers’ personal non-commercial use and may not be used for any purpose other than to identify prospective properties consumers may be interested in purchasing. The IDX data is deemed reliable but is not guaranteed by MLS GRID and may be subject to an end user license agreement prescribed by the Member Participant’s applicable MLS.  Based on information submitted to the MLS GRID as of July 22, 2026 12:49 PM UTC . All data is obtained from various sources and may not have been verified by broker or MLS GRID. Supplied Open House Information is subject to change without notice. All information should be independently reviewed and verified for accuracy. Properties may or may not be listed by the office/agent presenting the information. Some IDX listings have been excluded from this website.