and narrow your search. If you have fewer than 200 results, you can save your search.

Alexander NC

r=7861-7872
3630 N Davidson Street Charlotte NC 28205

MLS Number CAR4366296

  • Condo
  • Bedrooms 2
  • Bathroom 3
  • Square Feet 1,452

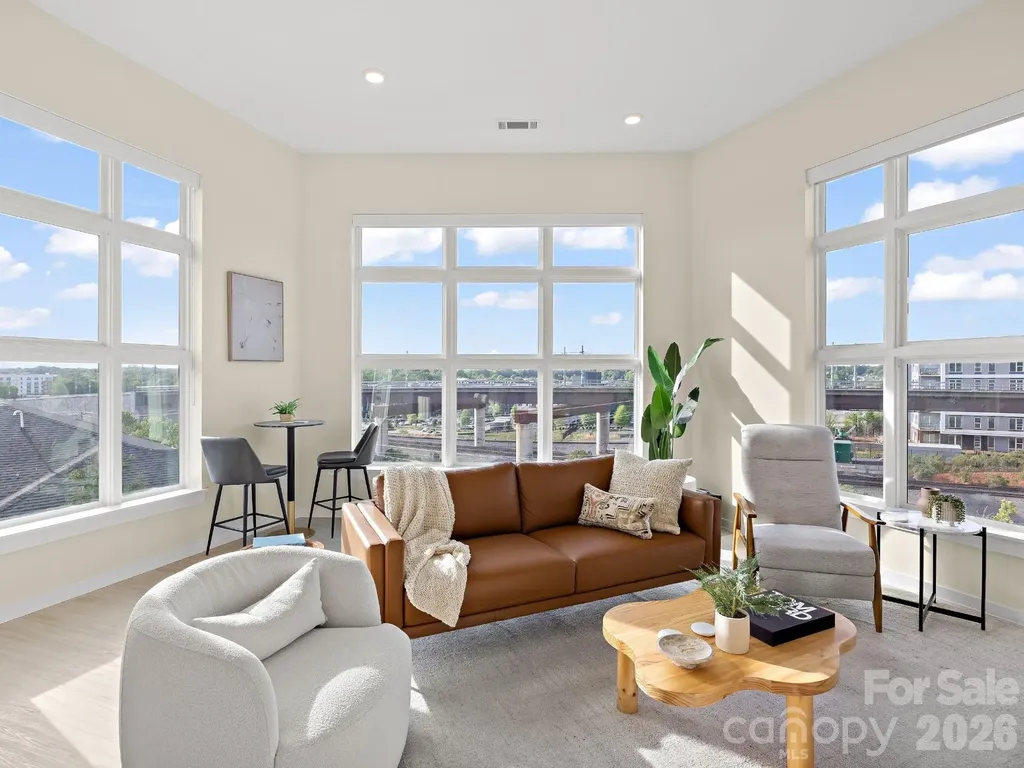
Welcome to a true 1 of 1 opportunity in the booming NoDa neighborhood, Charlotte's hub for arts and entertainment. This penthouse unit with soaring 12' ceilings floods every room with light, while walls of glass frame unobstructed western sunset and Uptown skyline views for miles. With no unit or building quite like this nearby or in development in the foreseeable future, this penthouse makes a tremendous investment in one of the most coveted neighborhoods within blocks of the Sugar Creek Lynx light rail station, providing a convenient commute to all that Uptown and beyond have to offer. Residents enjoy a 3,500 sq ft outdoor amenity terrace featuring fire pits, gas grills, and multiple seating and entertainment areas surrounded by mature landscaping. Inside, an open light-filled layout with modern furnishings available, custom blinds, a private balcony, high-end finishes, and almost 1,500 square feet of clean lines, and a penthouse footprint that simply doesn't exist anywhere else within miles. Additional features include a private storage unit and 2 assigned parking spaces. This is not a unit. This is a position - a rare convergence of architecture, location, and lifestyle that the Charlotte market may not see again.

Listed by Eric Layne of COMPASS
$
$
%
$/month over payments
Federal 30-year interest rate: 6.55% last updated on Jul 16, 2026
* All Figures are estimates. Check with your bank or proposed mortgage company for actual interest rates.
This product uses the FRED® API but is not endorsed or certified by the Federal Reserve Bank of St. Louis.

Save FavoriteSchedule TourAsk A QuestionMore Details

20307 Southshore Drive Cornelius NC 28031

Cornelius, NC20307 Southshore Drive

Price$699,000

Est. Mortgage: $/month

MLS Number CAR4395285

  • Residential
  • Bedrooms 5
  • Bathroom 4
  • Square Feet 2,788
  • Acreage 0.21

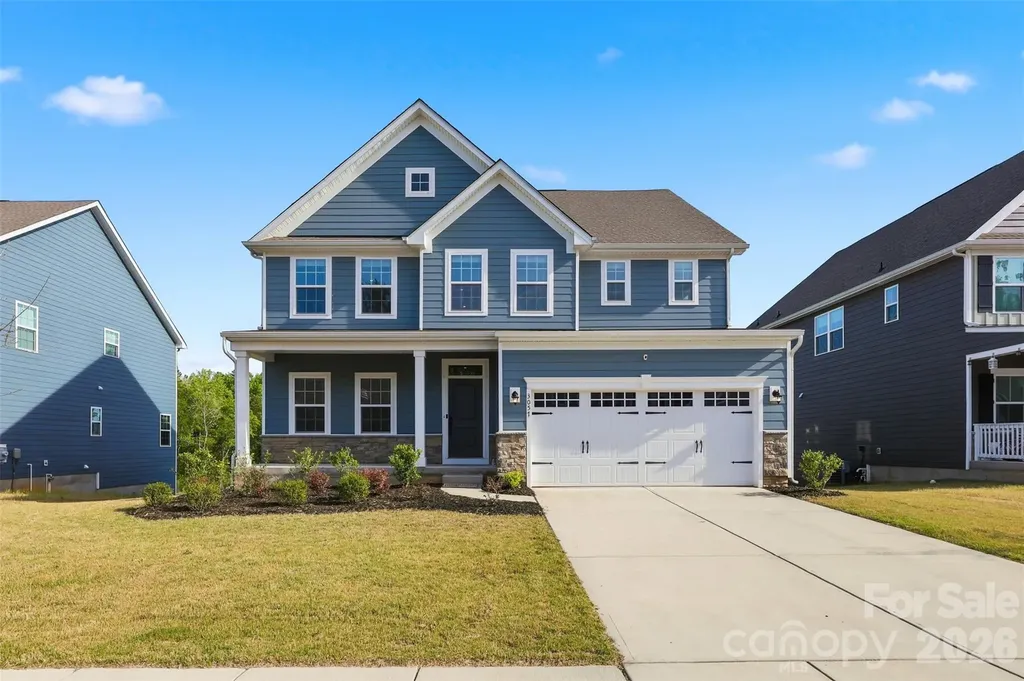
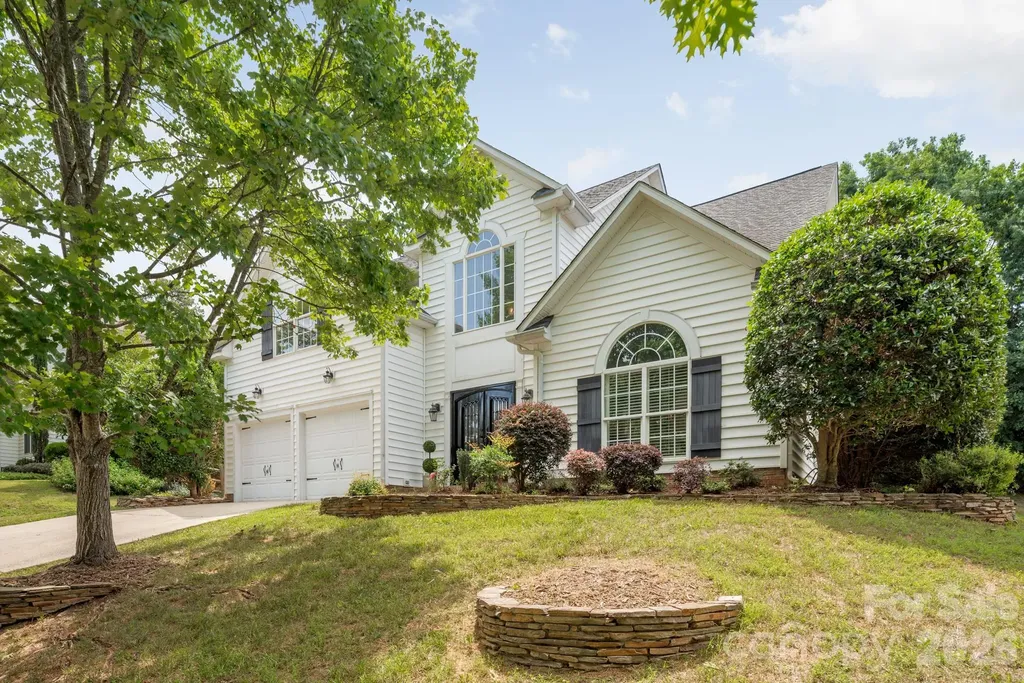
Open-concept living feels beautifully reimagined in this transitional home near Lake Norman in Cornelius, North Carolina. Designed for comfort, connection, and everyday ease, this 5-bedroom, 3.5-bath residence offers 2,788 square feet across a thoughtful two-story layout. The vaulted family room creates an impressive sense of volume and natural flow, opening to the kitchen and dining areas for effortless gathering. A private office, powder room, and main-level primary suite add convenience and flexibility for modern living. Upstairs, four additional bedrooms and two full baths provide space for guests, hobbies, or work-from-home needs. Out back, a flat backyard with a firepit invites relaxed evenings, quiet conversations, and easy outdoor enjoyment. The community enhances the Lake Norman lifestyle with a pool, day dock, sidewalks, and nearby bike trails, placing recreation and connection close to home. Located in Cornelius near Lake Norman, this move-in-ready home offers the open layout, lifestyle amenities, and sought-after Charlotte-area location today's buyers want.

Listed by Amy Petrenko and Vic Petrenko of Premier Sotheby's International Realty

$
$
%
$/month over payments
Federal 30-year interest rate: 6.55% last updated on Jul 16, 2026
* All Figures are estimates. Check with your bank or proposed mortgage company for actual interest rates.
This product uses the FRED® API but is not endorsed or certified by the Federal Reserve Bank of St. Louis.

Virtual TourSave FavoriteSchedule TourAsk A QuestionMore Details

632 Rock Corner Road Forest City NC 28043

Forest City, NC632 Rock Corner Road

Price$699,000

Est. Mortgage: $/month

MLS Number CAR4402184

  • Residential
  • Bedrooms 4
  • Bathroom 6
  • Square Feet 2,637
  • Acreage 11.4

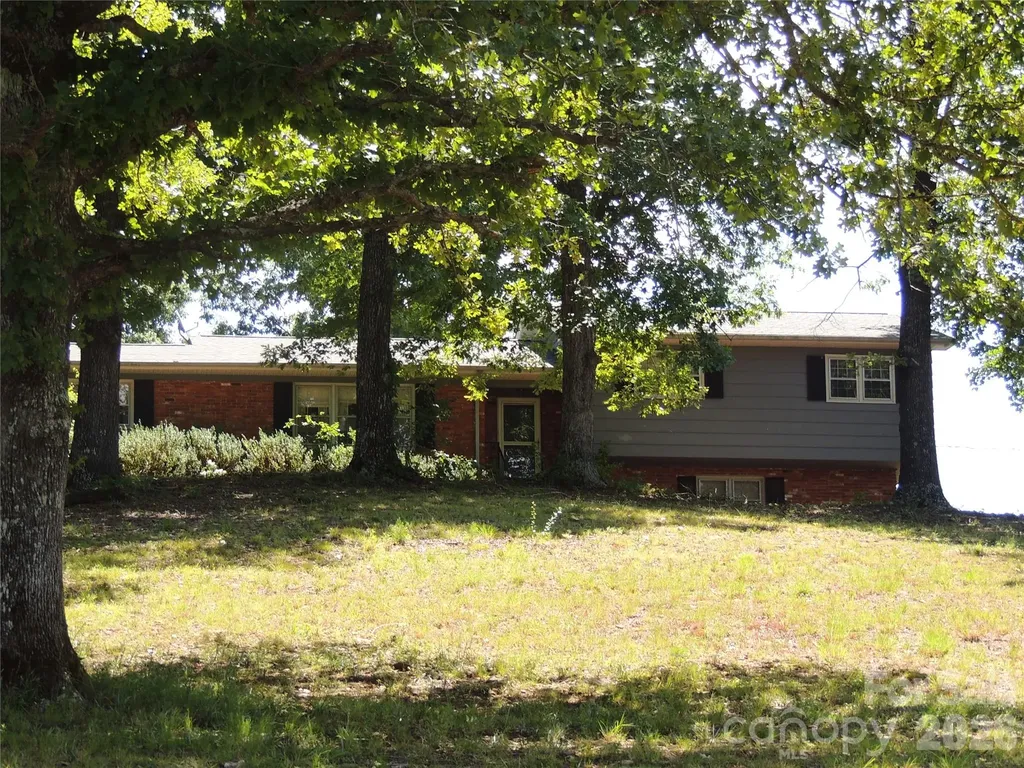
1971 Split Level Ranch on 11.4 ac with approximately 280 ft Frontage on the 2nd Broad River has 3 Br, 3.5 Ba, Den, Sunroom, Living / Dining Rm. Kitchen/ Breakfast Rm main house. This Homestead Property comes with 1900 SF Automotive Garage, 1100 SF Barn on concrete pad and a Guest Cottage at the River. The 1 Br, 1.5 Ba Guest Cottage built in 2000 has mini split HVAC and comes completely furnished with a full kitchen, furnishings and a covered porch facing the river. This property is ideal for Horse/Livestock, campsite development or farming with River access to water. The uses are endless. The main house needs some updates so the property is being offered AS IS.

Listed by Ronnie Porter of Porter's Real Estate

$
$
%
$/month over payments
Federal 30-year interest rate: 6.55% last updated on Jul 16, 2026
* All Figures are estimates. Check with your bank or proposed mortgage company for actual interest rates.
This product uses the FRED® API but is not endorsed or certified by the Federal Reserve Bank of St. Louis.

Save FavoriteSchedule TourAsk A QuestionMore Details

3409 Rogers Street Charlotte NC 28208

Charlotte, NC3409 Rogers Street

Price$699,000

Est. Mortgage: $/month

MLS Number CAR4384985

  • Residential
  • Bedrooms 4
  • Bathroom 4
  • Square Feet 2,353
  • Acreage 0.18

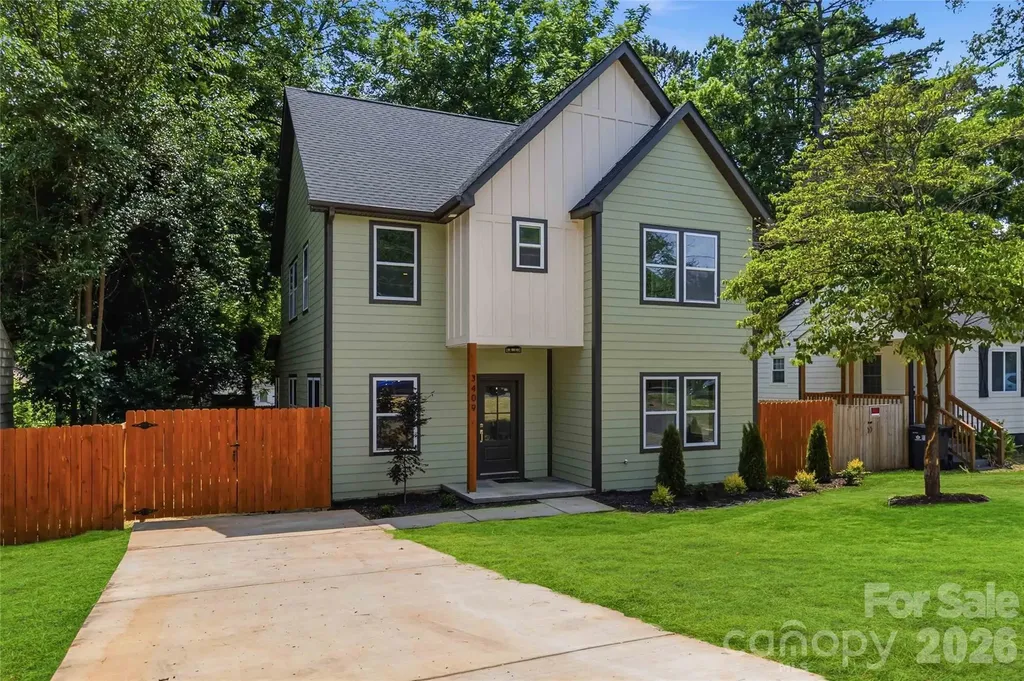
Discover timeless Tudor architecture paired with modern luxury in this beautifully crafted new construction home located in Charlotte's thriving Enderly Park neighborhood. Offering 4 bedrooms, 3 full bathrooms, and thoughtfully selected designer finishes throughout, this home blends classic curb appeal with the comfort and functionality today's buyers are looking for. The open-concept layout is designed for effortless living and entertaining, featuring abundant natural light, elevated lighting, custom details, and a chef-inspired kitchen complete with premium cabinetry, upgraded countertops, and an oversized island overlooking the main living space. The spacious main-level primary suite offers a peaceful retreat with a spa-inspired bath and generous walk-in closet, while the upper level provides additional bedrooms and flexible living space ideal for guests, a home office, media room, or playroom. Located in one of Charlotte's fastest-growing west side neighborhoods, Enderly Park is attracting homeowners who want to be moments from the energy of Uptown without sacrificing neighborhood charm. Enjoy quick access to Bank of America Stadium, Truist Field, the Stewart Creek Greenway, breweries, coffee shops, local restaurants, and some of Charlotte's most exciting redevelopment. Whether you're commuting, catching a Panthers or Charlotte FC game, exploring the city's culinary scene, or enjoying nearby parks and trails, this location puts the best of Charlotte right at your doorstep. Combining distinctive architecture, quality craftsmanship, and an unbeatable location, this exceptional home offers the opportunity to enjoy the convenience of Uptown living while investing in one of Charlotte's most dynamic and evolving communities.

Listed by Abigail Wilson of Keller Williams Ballantyne Area

$
$
%
$/month over payments
Federal 30-year interest rate: 6.55% last updated on Jul 16, 2026
* All Figures are estimates. Check with your bank or proposed mortgage company for actual interest rates.
This product uses the FRED® API but is not endorsed or certified by the Federal Reserve Bank of St. Louis.

Save FavoriteSchedule TourAsk A QuestionMore Details

7201 Hopeton Road Charlotte NC 28210

Charlotte, NC7201 Hopeton Road

Price$699,000

Est. Mortgage: $/month

Active With Contract

MLS Number CAR4394265

  • Residential
  • Bedrooms 4
  • Bathroom 3
  • Square Feet 2,428
  • Acreage 0.37

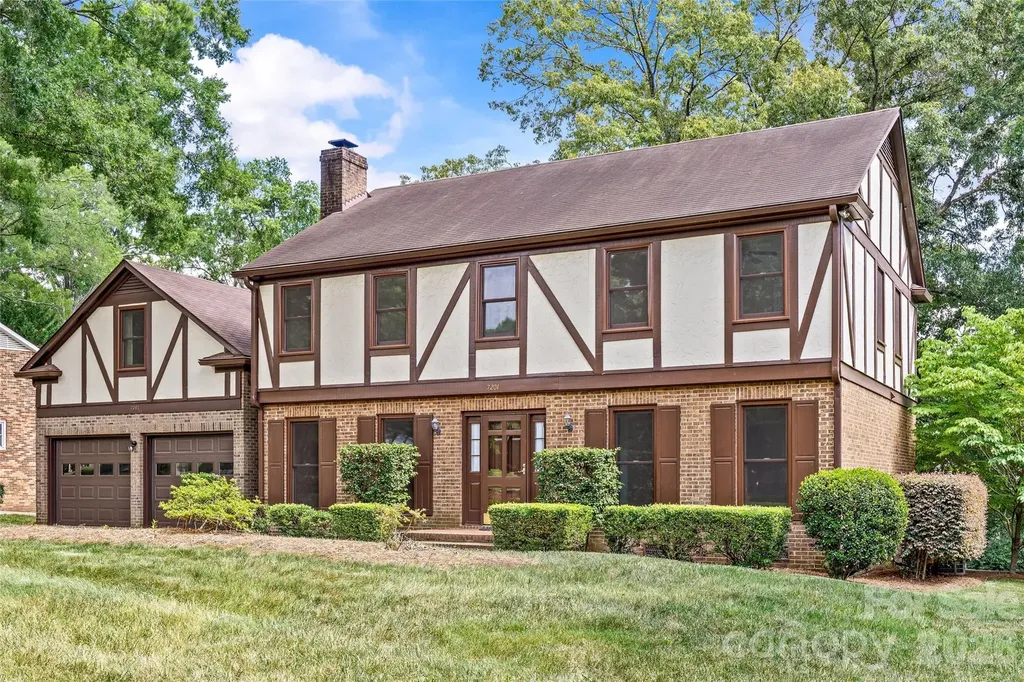
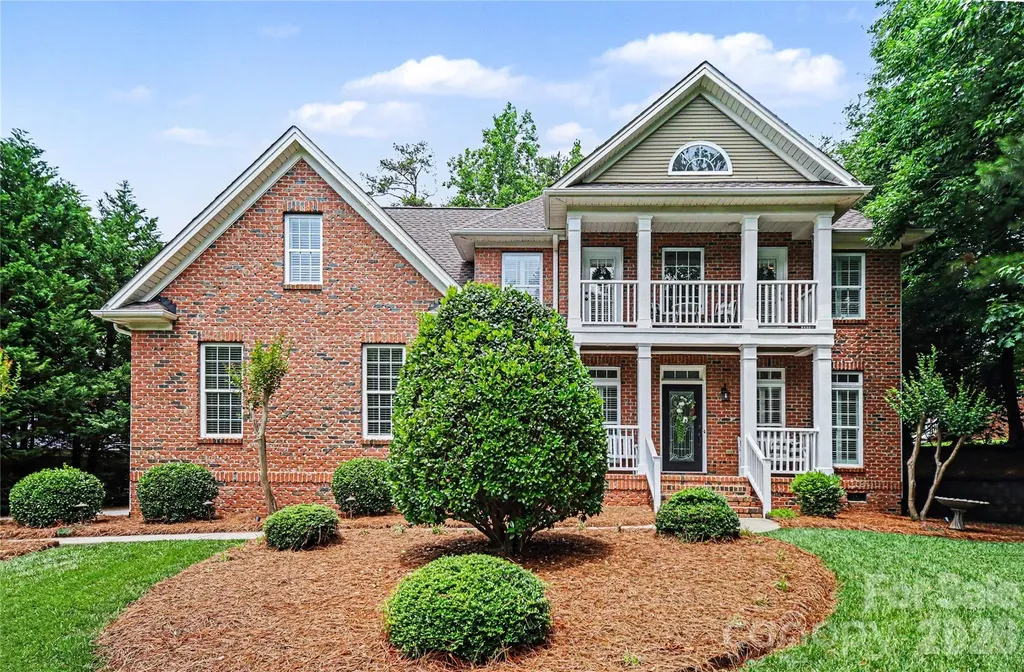
Welcome to your opportunity in the heart of Quail Hollow Estates, one of Charlotte's most established and sought-after neighborhoods. This charming tutor home is situated on a beautiful, serene lot. This four-bedroom, two-and-a-half-bath home offers timeless appeal, a functional floor plan, and endless potential to create the home you've always envisioned. The main level features spacious living areas, a two-car garage, and a screened porch overlooking a private, beautifully landscaped backyard-an ideal setting for relaxing, entertaining, or simply enjoying the peaceful surroundings. Upstairs, the generous primary suite includes a private ensuite bath, while a large bonus room provides exceptional flexibility as a media room, playroom, executive office, fitness studio, or additional living space. The location offers an unbeatable lifestyle, just minutes from Quail Corners Shopping Center, Whole Foods, SouthPark, and Phillips Place, with some of Charlotte's finest dining, shopping, and everyday conveniences close at hand. As an added bonus, residents enjoy private neighborhood access to the Little Sugar Creek Greenway, connecting you to miles of scenic walking, running, and biking trails. Built in 1978, this home is the perfect canvas for your personal vision. Even better, much of the heavy lifting has already been completed. The property has recently undergone extensive structural repairs and other significant improvements, providing peace of mind and a strong foundation for future renovations. Complete documentation of the completed work is available for buyer review. Whether you're looking to thoughtfully update over time or embark on a full renovation, the combination of an exceptional lot, desirable neighborhood, and completed structural improvements creates a rare opportunity to build lasting value in one of Charlotte's premier locations. Some listing photos have been digitally enhanced using AI to illustrate renovation possibilities. Original, unaltered photos are also included in the listing. New foundation stabilization and repair with warranty (2026), transferable Terminix contract (2026), new microwave (2024), complete whole-home window replacement by Renewal by Andersen (2023), custom back step handrails (2021), new outdoor heat pump compressor (2020), modernized kitchen cabinets with new doors/drawers (2020), new garage doors (2019), and routine professional landscaping with a custom retaining wall. 493 square foot bonus room is heated and cooled by mini split system and is not included in the homes total heated and cooled area.

Listed by Rebecca McGrath of COMPASS

$
$
%
$/month over payments
Federal 30-year interest rate: 6.55% last updated on Jul 16, 2026
* All Figures are estimates. Check with your bank or proposed mortgage company for actual interest rates.
This product uses the FRED® API but is not endorsed or certified by the Federal Reserve Bank of St. Louis.

Save FavoriteSchedule TourAsk A QuestionMore Details

443 Crowders Bluff Court Clover SC 29710

Clover, SC443 Crowders Bluff Court

Price$699,000

Est. Mortgage: $/month

MLS Number CAR4369857

  • Residential
  • Bedrooms 4
  • Bathroom 3
  • Square Feet 3,317
  • Acreage 0.75

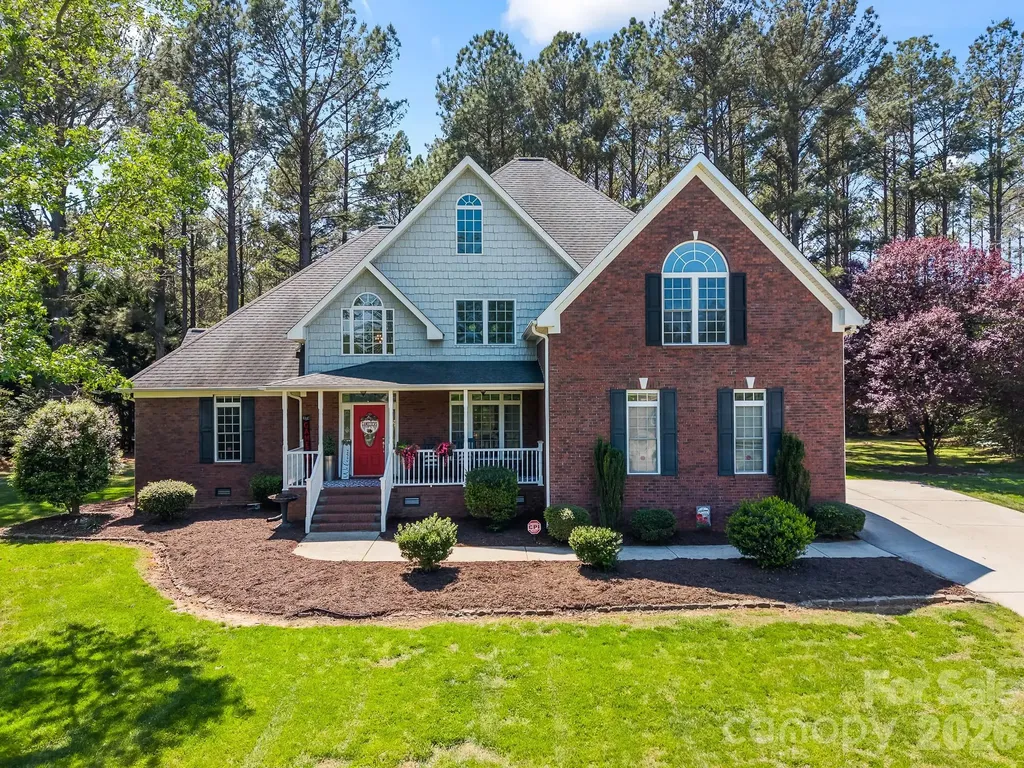
Welcome to this beautifully crafted custom full-brick home nestled on a spacious .77-acre cul-de-sac lot in the highly desirable Patrick Place community. Featuring an open and inviting floor plan, this home offers 4 bedrooms with a large bonus room currently being used as 5th bedroom, along with 3 full baths-providing flexibility to suit your lifestyle. Hardwood floors flow throughout the main level, where you'll find a welcoming front porch, a generous foyer, and an elegant dining room perfect for gatherings. The living area is anchored by a cozy fireplace and filled with natural light from expansive windows, creating a warm and inviting atmosphere. The well-appointed kitchen is designed for both everyday living and entertaining, featuring granite countertops, tile backsplash, and ample cabinetry and workspace. The main level also includes a private primary suite with a stunning tray ceiling and generous closet space, along with a secondary bedroom or office and a full bath. Convenient main-level laundry adds to the home's functionality. Upstairs, you'll find additional bedrooms plus a spacious bonus room that can easily serve as a fifth bedroom. Outdoor living is just as impressive, with a large shaded backyard, back deck, and an outbuilding-perfect for storage or hobbies. Located in the award-winning Clover School District, this home combines the tranquility of Lake Wylie living with easy access to shopping, dining, and Charlotte, as well as convenient proximity to I-85 and I-77. This is the perfect place to call home. Owner is licensed real estate agent.

Listed by Donna Collier of Carolina Homes Connection,LLC

$
$
%
$/month over payments
Federal 30-year interest rate: 6.55% last updated on Jul 16, 2026
* All Figures are estimates. Check with your bank or proposed mortgage company for actual interest rates.
This product uses the FRED® API but is not endorsed or certified by the Federal Reserve Bank of St. Louis.

Save FavoriteSchedule TourAsk A QuestionMore Details

355 Sunset Drive Asheville NC 28804

Asheville, NC355 Sunset Drive

Price$699,000

Est. Mortgage: $/month

MLS Number CAR4361101

  • Residential
  • Bedrooms 4
  • Bathroom 2
  • Square Feet 1,563
  • Acreage 0.24

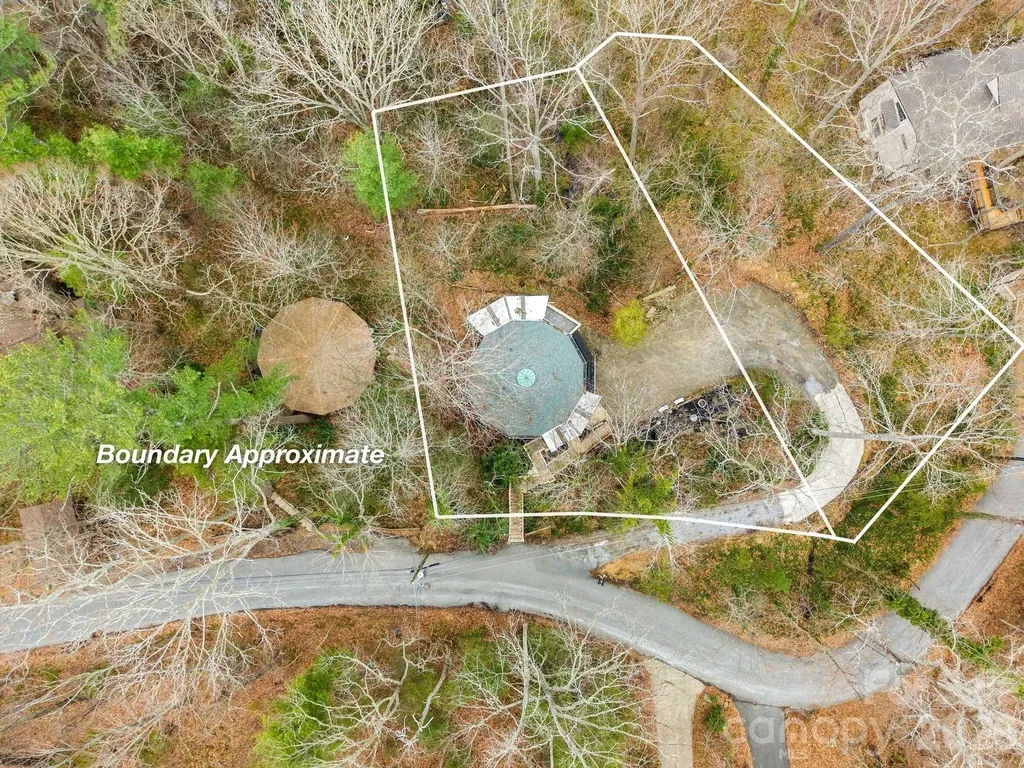
Come and experience a peaceful mountainside retreat perched on Sunset Drive in the storied Grove Park neighborhood. It's rare to find this level of tranquility, at this price point, so close to everything Asheville has to offer. This unique duplex roundhouse on 0.24 acres has a long history as a monthly rental. Two fully independent living spaces with separate entrances, separate kitchens, and separate electric meters - 776 sqft upper and 787 sqft lower, with no interior connection. Water and sewer are shared. The unfinished walkout basement includes two separate laundry areas. Recent upgrades include ductless mini-split heating and cooling, interior paint, and refinished hardwood floors throughout. The adjacent 0.24-acre vacant lot is also available for purchase and driveway access is already established. Zoning supports multifamily development. A short drive to the Omni Grove Park Inn, Charlotte Street cafes and restaurants, and downtown Asheville. This is one of the city's most established in-town neighborhoods - the kind of location that has drawn people to Asheville for over a century. Whether you're looking to develop, hold for income, or live/rent - this is a flexible asset in a peaceful mountainside setting.

Listed by Carter Sowers of Elevate Asheville Realty Group

$
$
%
$/month over payments
Federal 30-year interest rate: 6.55% last updated on Jul 16, 2026
* All Figures are estimates. Check with your bank or proposed mortgage company for actual interest rates.
This product uses the FRED® API but is not endorsed or certified by the Federal Reserve Bank of St. Louis.

Save FavoriteSchedule TourAsk A QuestionMore Details

3057 Ballester Road Fort Mill SC 29707

Fort Mill, SC3057 Ballester Road

Price$699,000

Est. Mortgage: $/month

MLS Number CAR4368239

  • Residential
  • Bedrooms 6
  • Bathroom 4
  • Square Feet 4,039
  • Acreage 0.21

Builder-Finished Basement, Wooded backyard Views & Designer Upgrades-Must See. Guest bedroom with a full bath makes the home complete. The heart of the home is a chef's dream kitchen featuring quartz countertops, a massive social island, and soft-close cabinetry and stainless steel appliances. Retreat to a primary suite designed for royalty, boasting dual walk-in closets and a deep soaking tub. Relax in the open loft. Laundry room upstairs and 3 more bedrooms with a full bath. Step outside to your oversized deck overlooking a lush, flat backyard with serene, private wooded views. A rare, builder-finished walk-out basement that includes a private bedroom, full bath, and massive dedicated storage space-perfect for a multi-generational suite, home gym, or the ultimate hobbyist retreat. Enjoy the ultimate convenience with Redstone Cinemas, Costco, Target, Lowe's, Publix, Walmart and the YMCA all less than 10 minutes from the home. Plus, you are just minutes away from Ballantyne, giving you world-class dining and shopping with the benefit of South Carolina taxes. Bathed in natural light and loaded with high-end finishes, this home offers the luxury you are looking for.

Listed by Narendra Devarapalli and Gopal Kasarla of Prime Real Estate Advisors LLC

$
$
%
$/month over payments
Federal 30-year interest rate: 6.55% last updated on Jul 16, 2026
* All Figures are estimates. Check with your bank or proposed mortgage company for actual interest rates.
This product uses the FRED® API but is not endorsed or certified by the Federal Reserve Bank of St. Louis.

Save FavoriteSchedule TourAsk A QuestionMore Details

137 Hideaway Lane Mooresville NC 28117

Mooresville, NC137 Hideaway Lane

Price$699,000

Est. Mortgage: $/month

Active With Contract

MLS Number CAR4312805

  • Land
  • Acreage 0.71
  • County Iredell

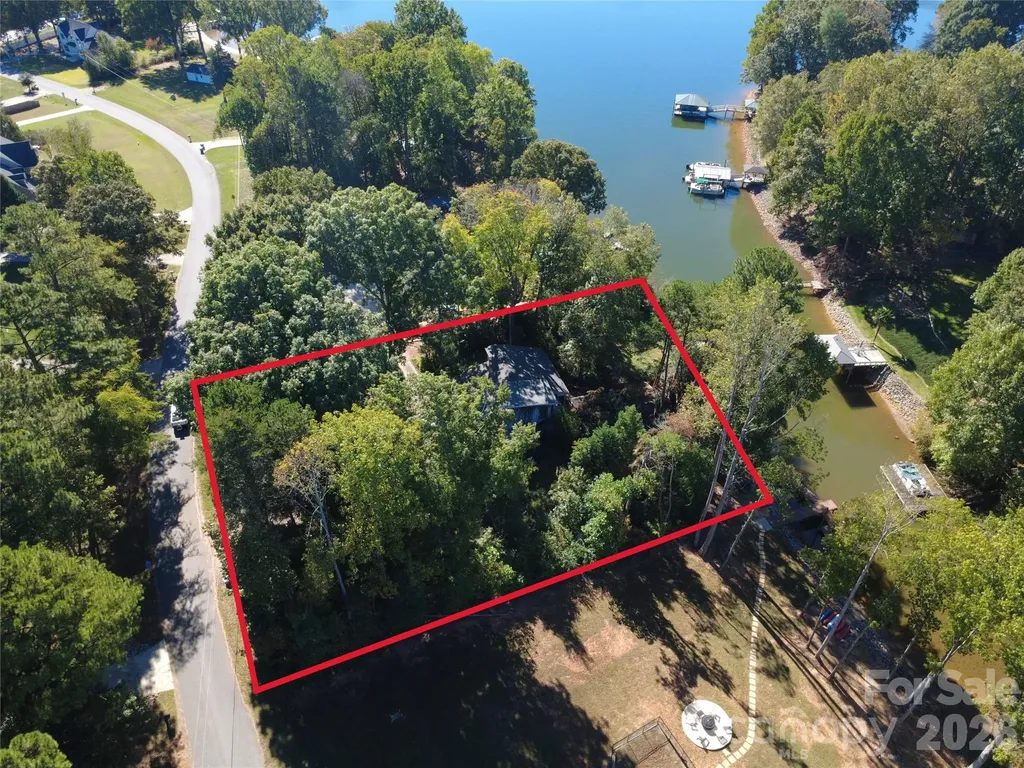
PRIME .71 ACRE LAKEFRONT BUILDING OPPORTUNITY with NO HOA! Stop searching and start designing! This is a rare opportunity to acquire an expansive .71 acre waterfront lot perfectly positioned for the creation of your custom dream home on the lake. The value is squarely in the land, its lack of HOA restrictions, and the exceptional, pre-existing lake amenities. This lot is situated on an amazing cove, offering a distinct advantage for lake lovers. A cove location provides shelter from heavy boat traffic and high winds, creating calmer waters perfect for paddleboarding and kayaking. The property boasts an impressive 154 feet of shoreline and features a significant benefit: an existing private pier and floating dock are grandfathered-in and are conveyed with a permit, offering the legal entitlement to install a new and modern pier and dock structure for future enjoyment. The lot benefits from existing infrastructure, including an existing well and septic system. The generous lot size provides ample space for a significant luxury home, extensive landscaping, and outdoor living areas. Investor and Builder Alert: The lot's superb features and location make it an excellent piece of inventory for a custom builder's portfolio. The existing structure and any additional structures are currently in need of extensive work and are being sold strictly AS-IS. The seller makes no representations regarding their condition or functionality. Focus on the Future: Don't miss this chance to secure a coveted, unrestricted piece of lakefront paradise. The true value is the dirt and the dock permit! Buyer/Agent to verify all information, including the water depth, the condition and function of the existing well and septic system, and owner is working with Duke Energy to provide the status/transferability of the pier and dock permit.

Listed by Jamie ORourke of Charlotte Residential Realty INC

$
$
%
$/month over payments
Federal 30-year interest rate: 6.55% last updated on Jul 16, 2026
* All Figures are estimates. Check with your bank or proposed mortgage company for actual interest rates.
This product uses the FRED® API but is not endorsed or certified by the Federal Reserve Bank of St. Louis.

Save FavoriteSchedule TourAsk A QuestionMore Details

1367 Old Mill Road Hendersonville NC 28792

MLS Number CAR4319973

  • Residential
  • Bedrooms 4
  • Bathroom 4
  • Square Feet 2,852
  • Acreage 2.1

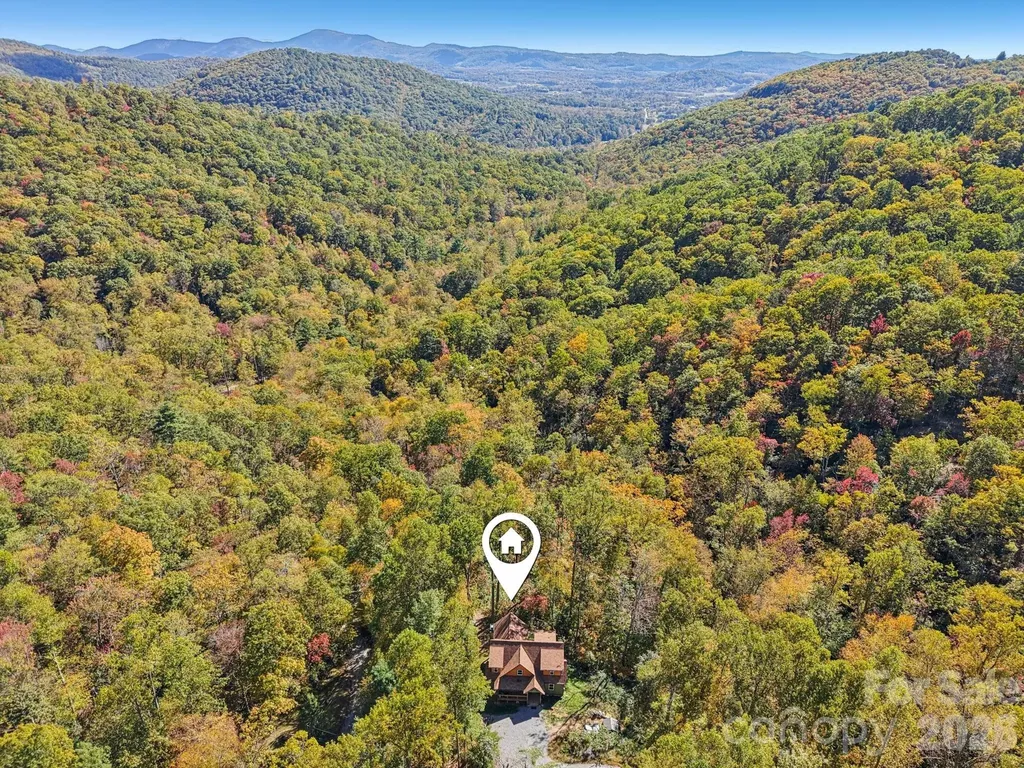
Escape to the mountains without giving up the convenience of town. Tucked into a private setting with sweeping south-facing mountain views, this newly constructed home offers the feeling of a peaceful getaway while remaining just 15 minutes from Ingles and approximately 22 minutes from downtown Hendersonville. Designed for both everyday living and memorable mountain escapes, the home is filled with natural light and positioned to take advantage of the views from sunrise to sunset. The open-concept main level centers around a beautifully appointed chef's kitchen with custom cabinetry and high-end appliances, flowing seamlessly into the living and dining spaces and expansive outdoor areas beyond. A grand stone fireplace anchors the main living space, adding warmth, character, and a dramatic focal point that perfectly complements the home's mountain setting. The main-level primary suite is a retreat of its own, featuring a dreamy mountain-inspired bathroom with a deep soaking tub positioned beside a picture window-the perfect place to unwind while taking in the surrounding natural beauty. Upstairs, a second primary bedroom provides additional flexibility and privacy for family or guests. A spacious loft with an additional bed provides even more flexible sleeping space, allowing the home to comfortably accommodate 10+ guests- perfect for a turnkey short term rental, large families, multigenerational living, or hosting unforgettable mountain getaways. The fully finished lower level expands the possibilities even further. Complete with a kitchenette, it offers flexible space for multigenerational living, extended-stay guests, a private retreat, or potential rental use. Sold fully furnished with high-quality, thoughtfully curated designer pieces, this home is ready to enjoy from day one. An additional lot is also included, providing even more privacy along with exciting future possibilities-build another home, explore a guest cottage, or simply preserve the surrounding space and peaceful mountain setting. This home embodies upscale mountain living just minutes from Hendersonville's vibrant downtown, dining, trails, and outdoor adventure. With long-range views, multiple living spaces, two primary bedrooms, flexible lower-level accommodations, premium finishes, and a rare combination of privacy and proximity to town, this property offers the opportunity to experience mountain living on your terms. Whether you're searching for a full-time residence, multigenerational home, or private mountain getaway, this is a place designed to settle in, slow down, and stay awhile. Your mountain lifestyle awaits!

Listed by Cory Wall and Kirsten Paris of EXP Realty LLC

$
$
%
$/month over payments
Federal 30-year interest rate: 6.55% last updated on Jul 16, 2026
* All Figures are estimates. Check with your bank or proposed mortgage company for actual interest rates.
This product uses the FRED® API but is not endorsed or certified by the Federal Reserve Bank of St. Louis.

Virtual TourSave FavoriteSchedule TourAsk A QuestionMore Details

2848 Arrowwood Lane Rock Hill SC 29732

Rock Hill, SC2848 Arrowwood Lane

Price$699,000

Est. Mortgage: $/month

MLS Number CAR4386253

  • Residential
  • Bedrooms 5
  • Bathroom 3
  • Square Feet 2,602
  • Acreage 0.33

Updated 5 bedroom, 3 bathroom home in Rock Hill loaded with upgrades: new roof (2024), HVAC system (2020), and water heater (2024). Enjoy newly refinished hardwood floors, fresh carpet, paint, and plantation shutters throughout . Step into the grand 2-story foyer and soaring 9 ft ceilings. The formal dining aroom is perfect for gatherings, while the home office features custom built-ins for your workspace. The open-concept design seamlessly connects the spacious kitchen, casual dining area, and living room, complete with a cozy gas fireplace-ideal for entertaining. The kitchen is equipped with modern stainless steel appliances, stylish solid surface countertops, a large pantry, and a cozy breakfast bar for casual meals. The main floor en suite offers a luxurious retreat with an upgraded spa-like bathroom. Upstairs, discover four additional bedrooms, a bonus room, and a convenient laundry room, all featuring new carpet and fresh paint. The primary suite impresses with a double tray ceiling, walk-in closet, and a spa bathroom with a jetted shower and oversized soaking tub. Enjoy outdoor living on the Trex deck overlooking the flat, tree-lined backyard, or sip your morning coffee on the charming front porch. The 2-car garage with an epoxy floor (2026) adds functionality. Located near shopping and dining in Rock Hill, this home is a must-see!

Listed by Kristina Khona of Realty One Group Revolution

$
$
%
$/month over payments
Federal 30-year interest rate: 6.55% last updated on Jul 16, 2026
* All Figures are estimates. Check with your bank or proposed mortgage company for actual interest rates.
This product uses the FRED® API but is not endorsed or certified by the Federal Reserve Bank of St. Louis.

Save FavoriteSchedule TourAsk A QuestionMore Details

131 Woodrow Avenue Asheville NC 28801

Asheville, NC131 Woodrow Avenue

Price$699,000

Est. Mortgage: $/month

MLS Number CAR4374888

  • Residential
  • Bedrooms 3
  • Bathroom 2
  • Square Feet 1,589
  • Acreage 0.14

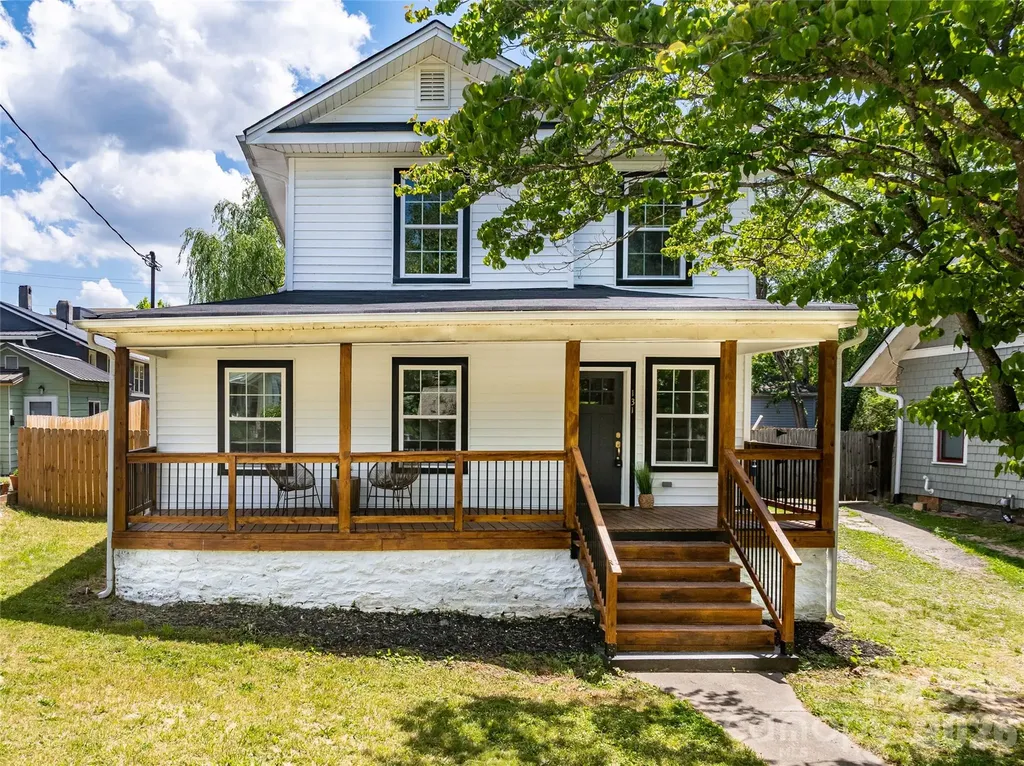
Built in 1915 and completely renovated for modern living, 131 Woodrow seamlessly blends timeless character with thoughtful updates in one of Asheville's most convenient locations, Five points. Enjoy the ease of having access to places like Liberty House Cafe, schools, yoga studios, and even Trader Joe's-without having to battle the parking lot. This bright and inviting 3-bedroom, 2 full bath home features an open-concept layout filled with natural light pouring through oversized windows. The beautifully redesigned kitchen is the heart of the home, offering warm, welcoming finishes, new appliances, and a pot filler that makes everyday cooking feel elevated. Original charm shines throughout while updated systems and stylish renovations provide peace of mind and comfort. French doors open to a flat, fenced backyard-perfect for entertaining, gardening, pets, or simply enjoying Asheville's beautiful seasons. A rare combination of historic charm, modern convenience, and an unbeatable in-town lifestyle.

Listed by Leah Miller and Claire Stanhope of Town and Mountain Realty

$
$
%
$/month over payments
Federal 30-year interest rate: 6.55% last updated on Jul 16, 2026
* All Figures are estimates. Check with your bank or proposed mortgage company for actual interest rates.
This product uses the FRED® API but is not endorsed or certified by the Federal Reserve Bank of St. Louis.

Save FavoriteSchedule TourAsk A QuestionMore Details

Broker Reciprocity MLS Grid Logo © 2026 Listings courtesy of Canopy MLS as distributed by MLS GRID. IDX information is provided exclusively for consumers’ personal non-commercial use and may not be used for any purpose other than to identify prospective properties consumers may be interested in purchasing. The IDX data is deemed reliable but is not guaranteed by MLS GRID and may be subject to an end user license agreement prescribed by the Member Participant’s applicable MLS.  Based on information submitted to the MLS GRID as of July 22, 2026 4:49 PM UTC . All data is obtained from various sources and may not have been verified by broker or MLS GRID. Supplied Open House Information is subject to change without notice. All information should be independently reviewed and verified for accuracy. Properties may or may not be listed by the office/agent presenting the information. Some IDX listings have been excluded from this website.