and narrow your search. If you have fewer than 200 results, you can save your search.

Alexander NC

r=7885-7896
203 6th Avenue W Hendersonville NC 28739

MLS Number CAR4288242

  • Condo
  • Bedrooms 2
  • Bathroom 2
  • Square Feet 1,437
  • Acreage 0.01

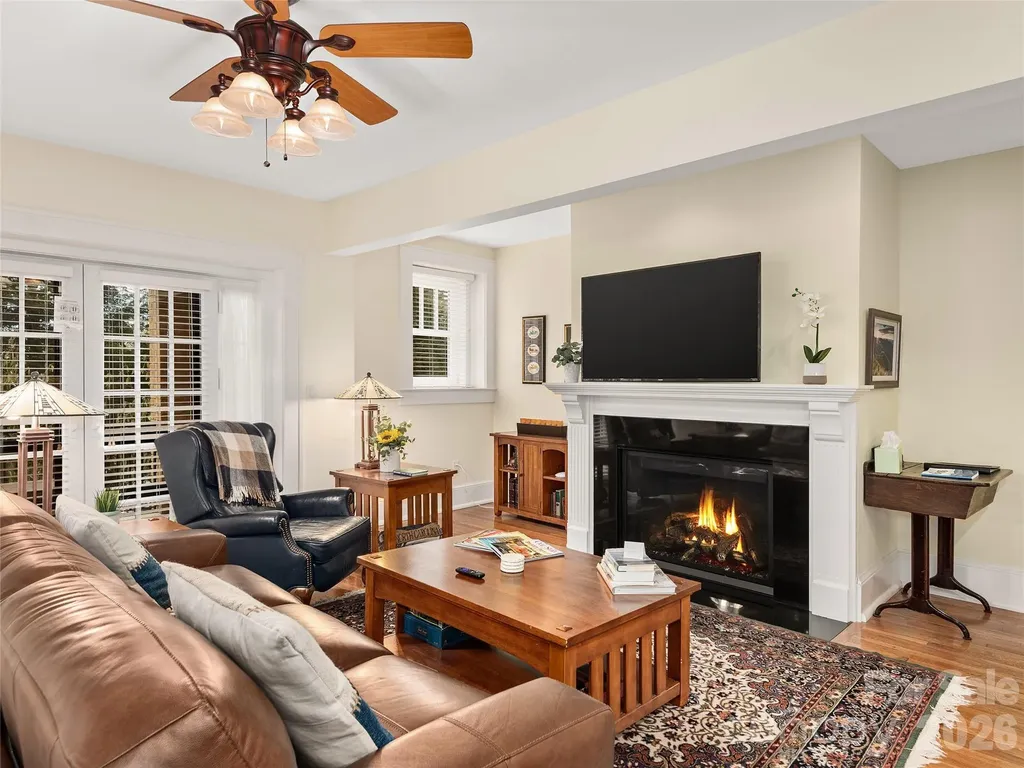
Timeless in design and thoughtfully reimagined for modern living, the Landmark offers a rare opportunity to own a distinctive piece of Hendersonville’s historywhere preserved architectural charm meets refined comfort and exceptional potential as both a personal retreat and income-producing investment! In the very heart of Hendersonville yet quietly tucked just one block from downtown this exceptional residence offers a rare balance of sophistication, privacy, and opportunity. Whether envisioned as a refined personal retreat or a proven income-producing property, this ground-level unit at 203 6th Ave W, Unit 1B represents a truly distinctive offering at this price point. For those seeking flexibility, the property already holds an established short-term rental history with consistent performance and seamless transferability of systems in place. It is equally suited, however, for owners who desire a sophisticated downtown residence without sacrificing peace and quiet. A property that can be for exclusive use, or pay for itself as an income producing property that stays as busy as you want it to. Set within a beautifully restored historic building, the residence has been thoughtfully renovated to honor its architectural character while incorporating modern comfort and efficiency. The renovation included cotton batt sound insulation and additional energy-saving, sustainable features, creating an interior that feels serene, efficient, and exceptionally well-constructed a level of quality that cannot be replicated in this location today with the reuse of the original materials such as the oak flooring! Inside, the open-concept layout feels bright and welcoming, complemented by tasteful finishes and subtle design details that reflect both heritage and contemporary style. Two private outdoor sitting areas extend the living space and enhance the ease of ground-level access ideal for everyday living or hosting guests. Step outside and you are moments from Hendersonville’s celebrated Main Street, where boutique shopping, cafs, galleries, dining, and year-round festivals create a vibrant cultural backdrop. Yet, once inside, the sound-insulated design delivers a calm, retreat-like atmosphere even on the liveliest evenings downtown. Owners also enjoy exclusive rooftop access, offering elevated views and a perspective of Hendersonville that few experience. Beyond the city center, the lifestyle continues: DuPont State Forest and Pisgah National Forest are within easy reach, Asheville Regional Airport is approximately 30 minutes away, and Charlotte Douglas International Airport provides convenient access for both business and leisure travel. Downtown opportunities of this caliber particularly at the ground level are increasingly rare. As Hendersonville continues to grow, this residence stands as a unique piece of the city’s fabric: historically rooted, sustainably upgraded, and positioned for both enjoyment and long-term value! This is your chance to secure a property that offers not only location, but distinction. Schedule your private showing and experience what makes this opportunity truly exceptional. Summer months are heavily booked for rental already, so don't hesitate to book a slot to view!

Listed by Erika Bradley and Daniel Bradley of Century 21 Mountain Lifestyles

$
$
%
$/month over payments
Federal 30-year interest rate: 6.55% last updated on Jul 16, 2026
* All Figures are estimates. Check with your bank or proposed mortgage company for actual interest rates.
This product uses the FRED® API but is not endorsed or certified by the Federal Reserve Bank of St. Louis.

Virtual TourSave FavoriteSchedule TourAsk A QuestionMore Details
405 Mistletoe Trail Hendersonville NC 28791
Open House

MLS Number CAR4349682

  • Residential
  • Next Open House: Sun 07/26 1:00 pm. to 3:00 pm.
  • Bedrooms 3
  • Bathroom 3
  • Square Feet 2,832

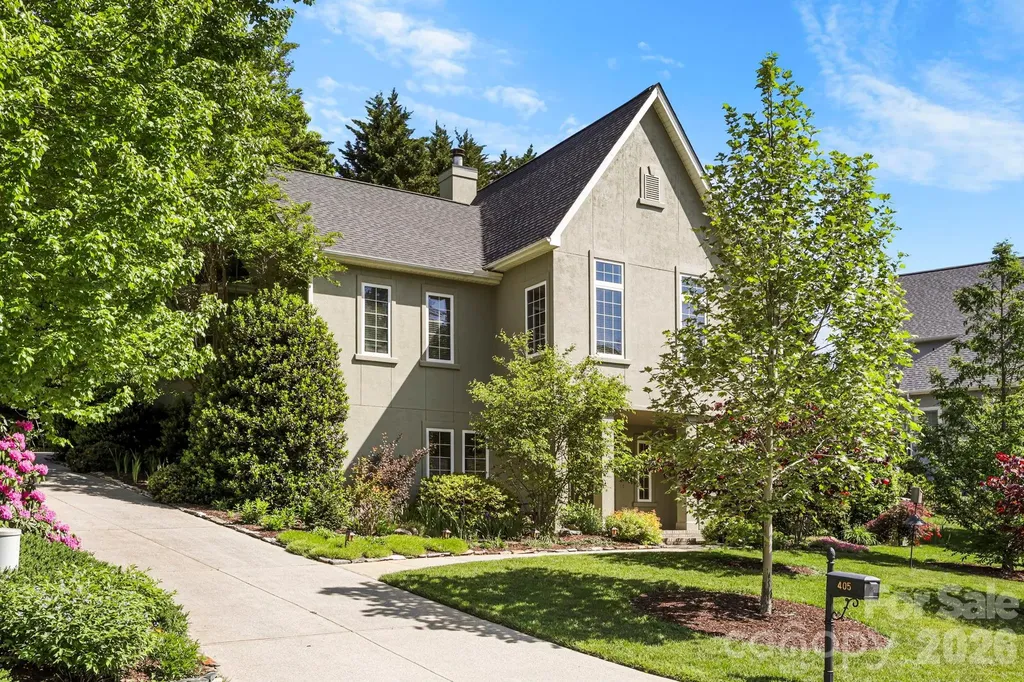
Improved Value! Light-filled Transitional style home created for effortless single-level living in Creekside, less than 10 minutes to downtown Hendersonville. This strikingly designed home is move-in ready, meticulously maintained, and immaculate inside and out. It offers features found in luxury custom homes, including high ceilings, generously sized rooms, real hardwood floors, and large casement windows. Updates include 3-zone HVAC, on-demand hot water, and a newer roof. The main level centers around a bright, open Great Room that connects seamlessly to the formal dining room, breakfast area, and kitchen, creating an easy, intuitive layout for everyday living and entertaining. The main floor primary suite is positioned for privacy, featuring two walk in closets and a well appointed ensuite bath. Main-level garage, laundry room, powder room, and abundant storage add convenience. The finished lower level offers two additional bedrooms with walk-in closets, a full bath, large storage/workshop, and its own private guest entrance. This layout is ideal for multigenerational living, long term guests, or creating a separate workspace or studio. A spacious unfinished bonus room upstairs offers even more flexibility. Outside, a large deck overlooks property landscaped with low-maintenance native plants and fruit trees; the front of the home is graced by a sunny, south-facing covered patio/portico. Located in a mature, desirable neighborhood with forest trails, sidewalks, city water, city sewer, and all city services.

Listed by Libby Collina of Broker WNC Inc

$
$
%
$/month over payments
Federal 30-year interest rate: 6.55% last updated on Jul 16, 2026
* All Figures are estimates. Check with your bank or proposed mortgage company for actual interest rates.
This product uses the FRED® API but is not endorsed or certified by the Federal Reserve Bank of St. Louis.

Virtual TourSave FavoriteSchedule TourAsk A QuestionMore Details
540 New Salem Road Statesville NC 28625

MLS Number CAR4365815

  • Residential
  • Bedrooms 4
  • Bathroom 4
  • Square Feet 3,011
  • Acreage 1.75

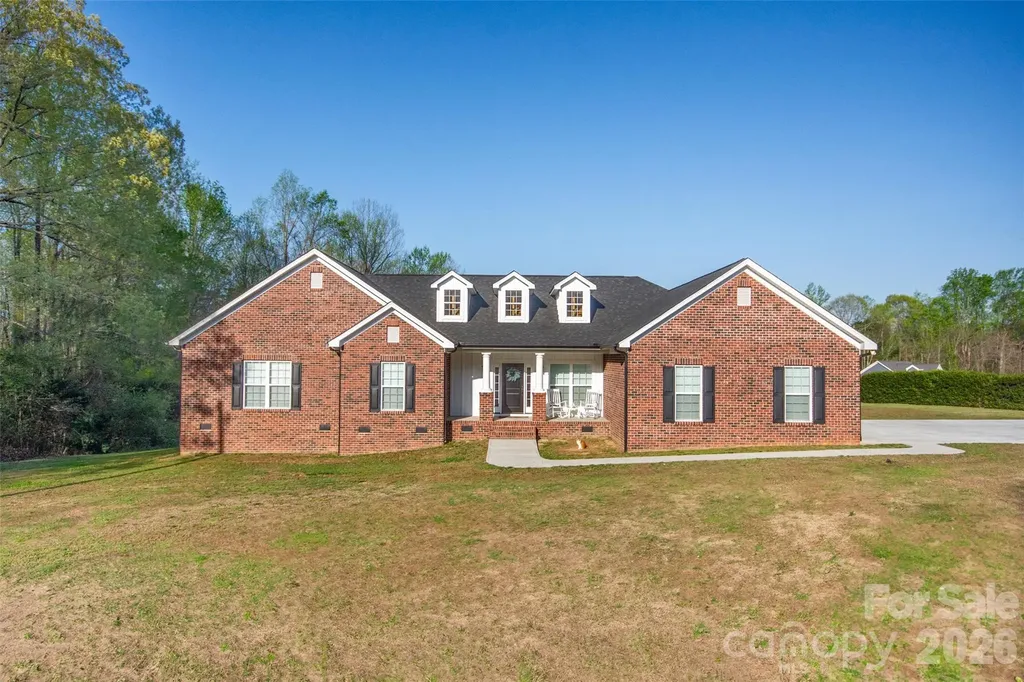
Welcome to this beautifully designed multi-generational home, built in 2024 and situated on almost 2 acres. Thoughtfully crafted to offer both comfort and flexibility, this property is ideal for extended living arrangements while still maintaining privacy for all. The main living area features 3 spacious bedrooms and 2.5 bathrooms, along with a large open-concept living space that seamlessly connects the kitchen, dining, and living areas, which is perfect for everyday living and entertaining. The second living quarters provides a fully independent space, complete with its own full-size kitchen, living room, generously sized bedroom, and full bathroom -- ideal for guests, in-laws, or additional household members. Enjoy the outdoors from the screened-in back deck, which is conveniently accessible from both living areas, creating a perfect shared space to relax and unwind while overlooking the property. With modern construction, versatile living spaces, and room to spread out, this home offers a rare opportunity to enjoy multi-generational living without compromise.

Listed by Sara Harwell of Tarheel Realty II

$
$
%
$/month over payments
Federal 30-year interest rate: 6.55% last updated on Jul 16, 2026
* All Figures are estimates. Check with your bank or proposed mortgage company for actual interest rates.
This product uses the FRED® API but is not endorsed or certified by the Federal Reserve Bank of St. Louis.

Save FavoriteSchedule TourAsk A QuestionMore Details
83 Acres +/- Pleasant Grove Road Rutherfordton NC 28139

MLS Number CAR4403273

  • Land
  • Acreage 83
  • County Rutherford

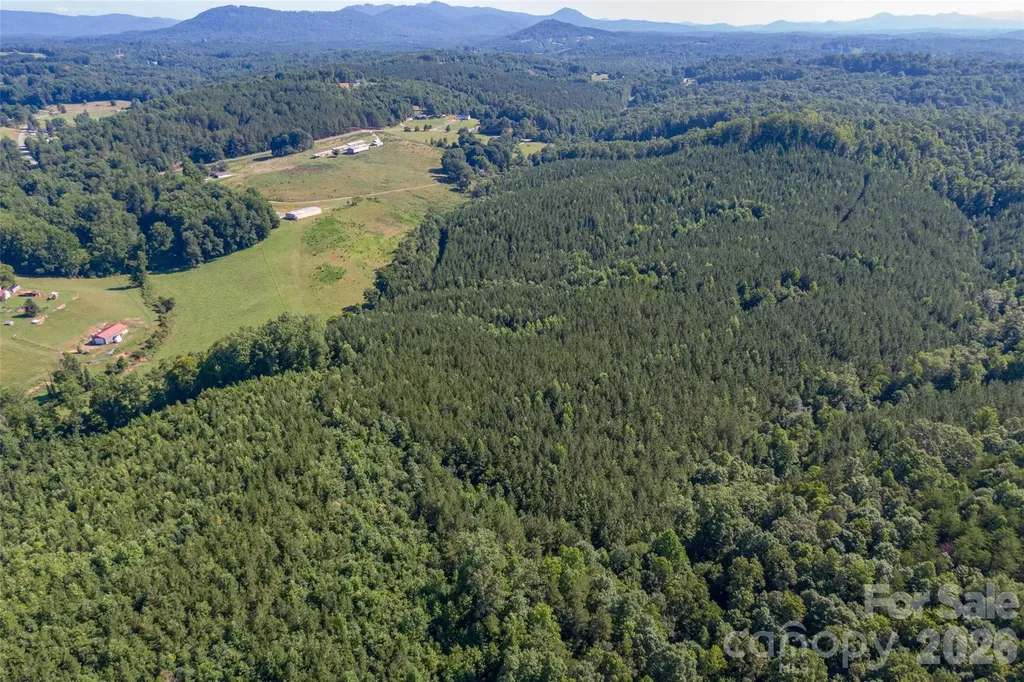
Nestled in the foothills of Rutherfordton, North Carolina, this land on Pleasant Grove Road offers approximately 83 acres of unrestricted opportunity-an exceptional canvas for your vision. The land is rich in natural beauty, featuring a clear, meandering creek that brings life and tranquility as it winds through the property. Beyond the creek, a wooded hillside rises gently, where selective clearing could reveal inspiring mountain views and create a dramatic setting for a dream home, event space, or private retreat. This farm is overflowing with potential for agricultural, recreational, or entrepreneurial pursuits. A substantial 40x100 (approx. 4,000 sq. ft.) workshop-complete with an office, three-phase power, and an air compressor that conveys-stands ready to support a wide range of uses. Several barns, sheds, and three 24x110 former poultry houses offer flexible infrastructure for farming, storage, or repurposing into new ventures. The property also includes a cattle barn, and while the farm buildings will need some repairs, they can be restored or cleared to suit your plans. The pasture is currently used for cattle, but livestock will be removed prior to closing. Previously operated as both a poultry farm and a working cattle farm, this land holds the foundation for a productive agricultural operation or a private legacy estate. Its blend of natural features and practical assets makes it a rare investment-one that can nurture dreams, growth, and new beginnings for years to come. 3 acres and the home (621 Pleasant Grove Rd) will be surveyed out of the parent tract unless the buyer would like to purchase for an additional $100,000. The remaining portion of the property will be approximately 83 acres as described in this listing.

Listed by Wes Connor of Odean Keever & Associates,Inc.

$
$
%
$/month over payments
Federal 30-year interest rate: 6.55% last updated on Jul 16, 2026
* All Figures are estimates. Check with your bank or proposed mortgage company for actual interest rates.
This product uses the FRED® API but is not endorsed or certified by the Federal Reserve Bank of St. Louis.

Save FavoriteSchedule TourAsk A QuestionMore Details
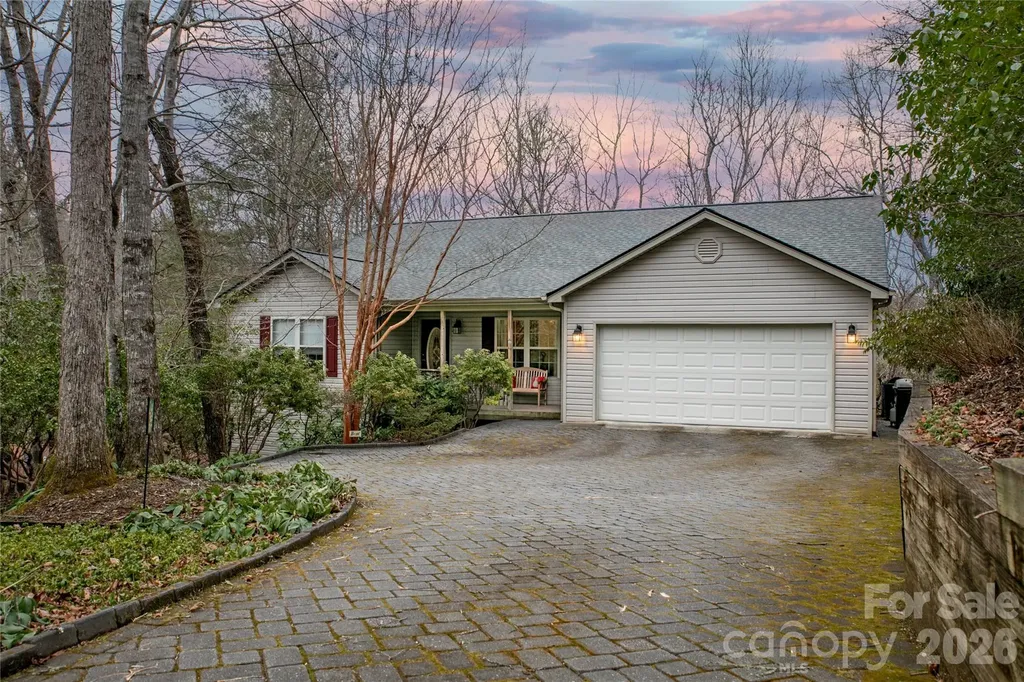
126 Gasga Court Brevard NC 28712

Brevard, NC126 Gasga Court

Price$699,000

Est. Mortgage: $/month

MLS Number CAR4338134

  • Residential
  • Bedrooms 3
  • Bathroom 2
  • Square Feet 2,013
  • Acreage 0.97

Drive up to your new home, on the level cobblestone driveway surrounded by native plants and mature woods, to this beautifully maintained, peaceful retreat tucked away at the end of a cul-de-sac on a rare double lot in Connestee Falls. Built in 2002 and lovingly cared for by its original owners, this home offers a gracious, welcoming layout ideal for both entertaining and quiet evenings by the fireplace with your favorite book. The spacious dining room is filled with natural light and overlooks acres of serene common-area forest, creating a lovely backdrop for everyday meals or special gatherings. Step outside to enjoy the recently upgraded outdoor living spaces, featuring all-new high-end composite decking and an open deck just off the screened porch. Inside, the remodeled kitchen shines with beautiful granite countertops, an added coffee bar, additional cabinetry, and matching new cabinets in the laundry room. Bathrooms have also been updated with Silas stone vanity tops. The basement offers an insulated workshop area, an exterior door leading to a level graveled space beneath the screened porch, and an easily accessible crawlspace providing ample storage.

Listed by Jennifer Merrell of RE/MAX Land of the Waterfalls

$
$
%
$/month over payments
Federal 30-year interest rate: 6.55% last updated on Jul 16, 2026
* All Figures are estimates. Check with your bank or proposed mortgage company for actual interest rates.
This product uses the FRED® API but is not endorsed or certified by the Federal Reserve Bank of St. Louis.

Save FavoriteSchedule TourAsk A QuestionMore Details
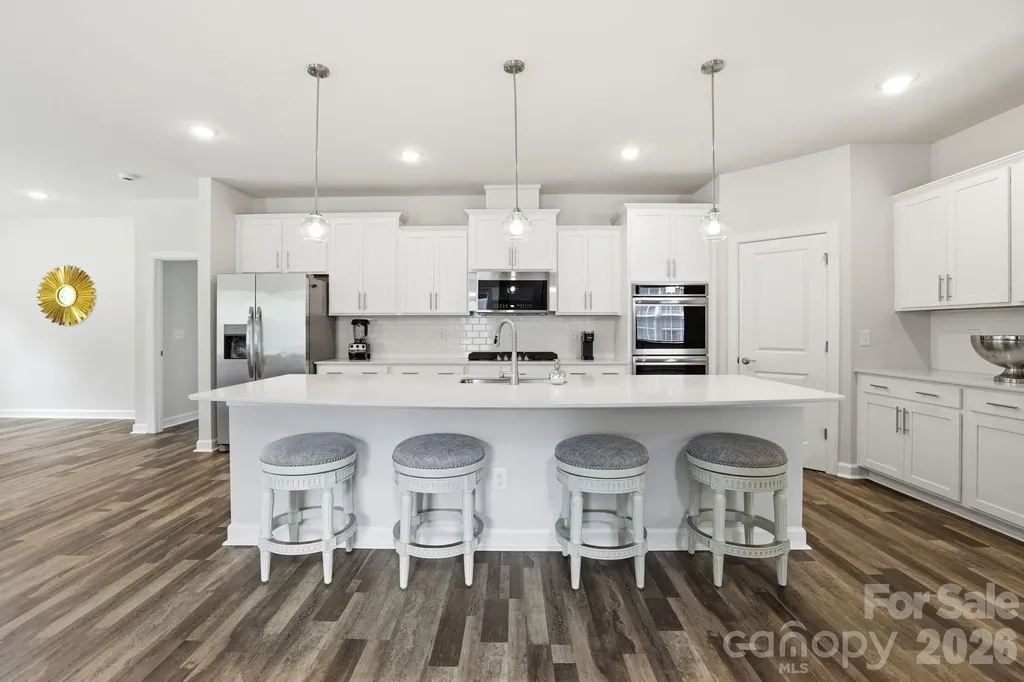
3915 Horsham Street Fort Mill SC 29707

Fort Mill, SC3915 Horsham Street

Price$699,000

Est. Mortgage: $/month

MLS Number CAR4375722

  • Residential
  • Bedrooms 4
  • Bathroom 4
  • Square Feet 3,197
  • Acreage 0.26

Welcome to 3915 Horsham Street-this nearly new 1.5-story home offers the perfect blend of modern design, flexible living, and high-end finishes, all situated on a premium homesite backing to a private wooded area. Featuring 4 bedrooms and 3.5 baths, this thoughtfully designed home includes a spacious main-level primary suite with dual vanities, walk-in shower, and generous closet, along with two additional bedrooms on the main floor. The open-concept living area showcases a gas fireplace and flows seamlessly into a gourmet kitchen complete with a large quartz island, double ovens, gas cooktop, built-in microwave with exterior venting, and refrigerator included. A private office with French doors, elegant dining room, and convenient main-level laundry with cabinets, sink, and washer/dryer add to the home's functionality. Upstairs, you'll find a never-lived-in bonus room, private bedroom, full bath, and additional storage-perfect for guests or flex space. Enjoy outdoor living on the screened porch overlooking a flat backyard on over ¼ acre. Additional highlights include a 3-car garage, expansive driveway, abundant storage, and energy-efficient tankless water heater. Ideally located near shopping, dining, and everyday conveniences, this home is move-in ready and better than new! Community clubhouse, pool, pickelball courts, and fitness center currently beig developed. Land behind home will not be developed per Lennar.

Listed by Kelly Rushmann of Redfin Corporation

$
$
%
$/month over payments
Federal 30-year interest rate: 6.55% last updated on Jul 16, 2026
* All Figures are estimates. Check with your bank or proposed mortgage company for actual interest rates.
This product uses the FRED® API but is not endorsed or certified by the Federal Reserve Bank of St. Louis.

Virtual TourSave FavoriteSchedule TourAsk A QuestionMore Details
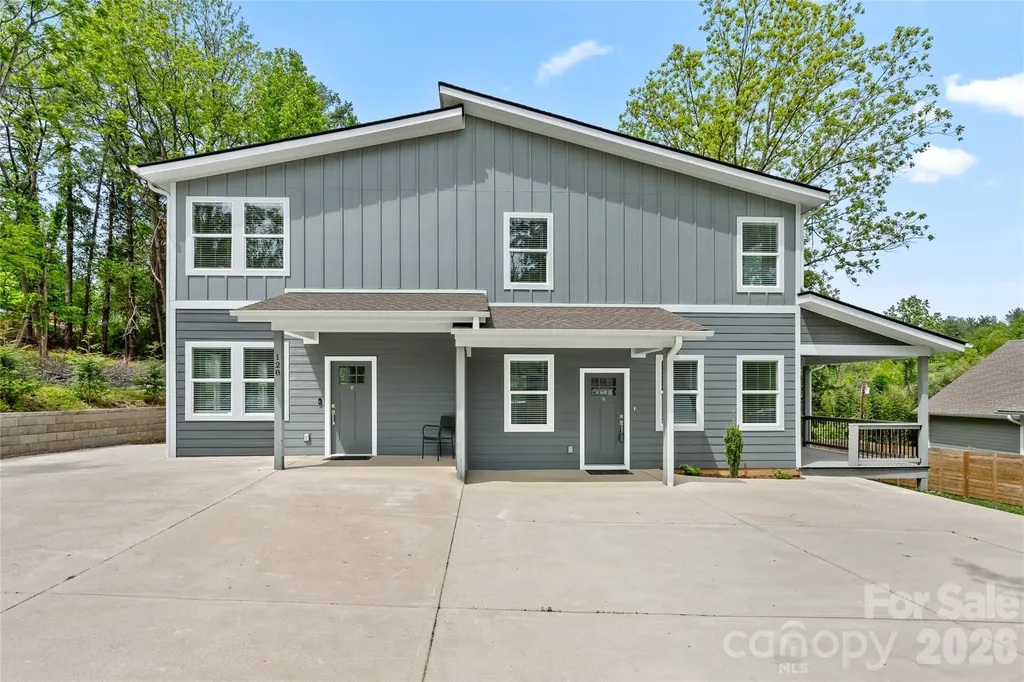
128 Rock Hill Road Asheville NC 28803

Asheville, NC128 Rock Hill Road

Price$699,000

Est. Mortgage: $/month

Open House

MLS Number CAR4395815

  • Residential
  • Next Open House: Fri 07/24 12:00 pm. to 3:00 pm.
  • Bedrooms 5
  • Bathroom 5
  • Square Feet 2,580

Beautifully maintained home offering two separate living spaces in one of Asheville's most desirable and convenient locations. Built just two years ago, this like-new property features a spacious 3-bedroom, 2.5-bath main residence along with a private 2-bedroom, 1.5-bath secondary living quarters-ideal for multi-generational living, guests, a home office setup, or potential rental income opportunities. Thoughtfully designed with high-end finishes throughout, the home showcases granite countertops, modern fixtures, and quality craftsmanship that provide both style and lasting value. Energy-efficient construction and insulation contribute to year-round comfort and lower utility costs. Separate gas and electric meters, along with individual mailboxes, offer added convenience and flexibility. The low-maintenance exterior and established lot create an easy-care lifestyle while maintaining a sense of privacy from the road. Located just minutes from the Biltmore Estate, Mission Hospital, shopping, dining, and major highways, the property offers exceptional accessibility. Downtown Asheville is only a 10-minute drive away, while the nearby Blue Ridge Parkway provides endless opportunities for outdoor recreation and scenic enjoyment. A rare opportunity to own a modern home with flexible living arrangements in a highly sought-after Asheville location.

Listed by Ekaterina Hagen and Tatyana Edwards of Edwards Realty LLC

$
$
%
$/month over payments
Federal 30-year interest rate: 6.55% last updated on Jul 16, 2026
* All Figures are estimates. Check with your bank or proposed mortgage company for actual interest rates.
This product uses the FRED® API but is not endorsed or certified by the Federal Reserve Bank of St. Louis.

Virtual TourSave FavoriteSchedule TourAsk A QuestionMore Details
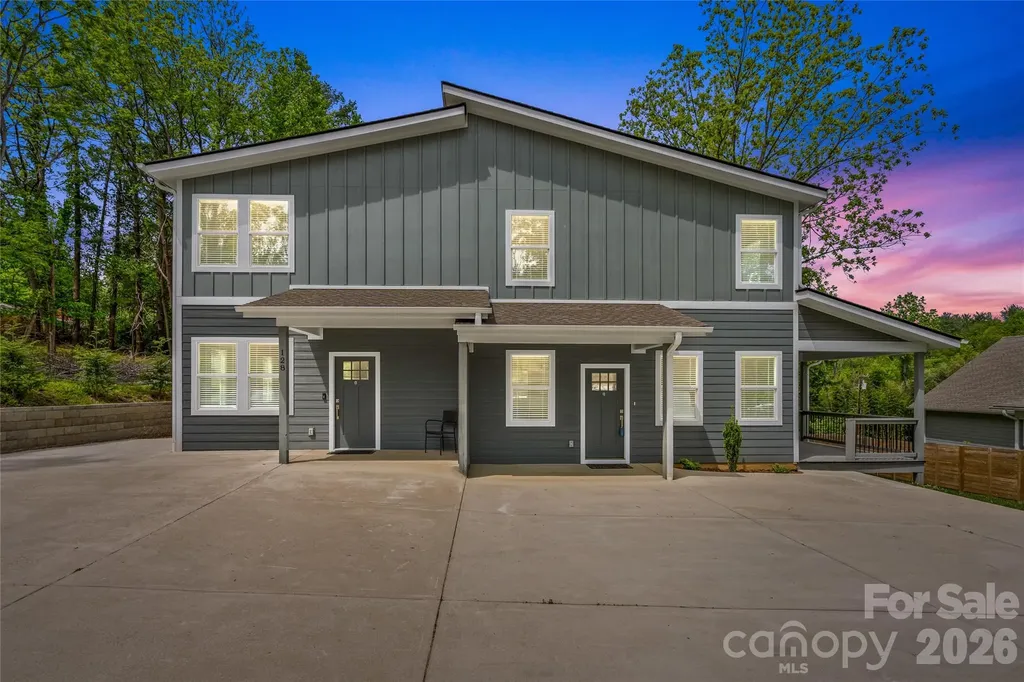
128 Rock Hill Road Asheville NC 28803

Asheville, NC128 Rock Hill Road

Price$699,000

Est. Mortgage: $/month

Open House

MLS Number CAR4376363

  • MultiFamily
  • Next Open House: Fri 07/24 12:00 pm. to 3:00 pm.
  • Bedrooms 5
  • Square Feet 2,581
  • Acreage 0.22

Turnkey duplex offering strong rental appeal in one of Asheville's most desirable and convenient areas. This well-maintained property features a 3-bedroom (2,5 bath) and 2-bedroom (1,5 bath) separate units, providing flexibility for mid/long-term rentals or multi-generational living. Built just two years ago, this like-new property showcases high-end finishes throughout, including granite countertops, modern fixtures, and quality craftsmanship-delivering both durability and long-term value. Energy-efficient insulation ensures lower operating costs and increased tenant comfort. 2 separate mail boxes, gas and electrical meters. The low-maintenance exterior and established lot provide ease of ownership while maintaining a sense of privacy from the road. Ideally located just minutes from Biltmore Estate, Mission Hospital, shopping, dining, and quick access to I-240 and I-40. Downtown Asheville is 10 min drive, while the nearby Blue Ridge Parkway enhances tenant appeal with year-round outdoor recreation. An excellent opportunity for investors seeking a modern, low-maintenance, income-producing property in a high-demand rental market.

Listed by Ekaterina Hagen and Tatyana Edwards of Edwards Realty LLC

$
$
%
$/month over payments
Federal 30-year interest rate: 6.55% last updated on Jul 16, 2026
* All Figures are estimates. Check with your bank or proposed mortgage company for actual interest rates.
This product uses the FRED® API but is not endorsed or certified by the Federal Reserve Bank of St. Louis.

Virtual TourSave FavoriteSchedule TourAsk A QuestionMore Details
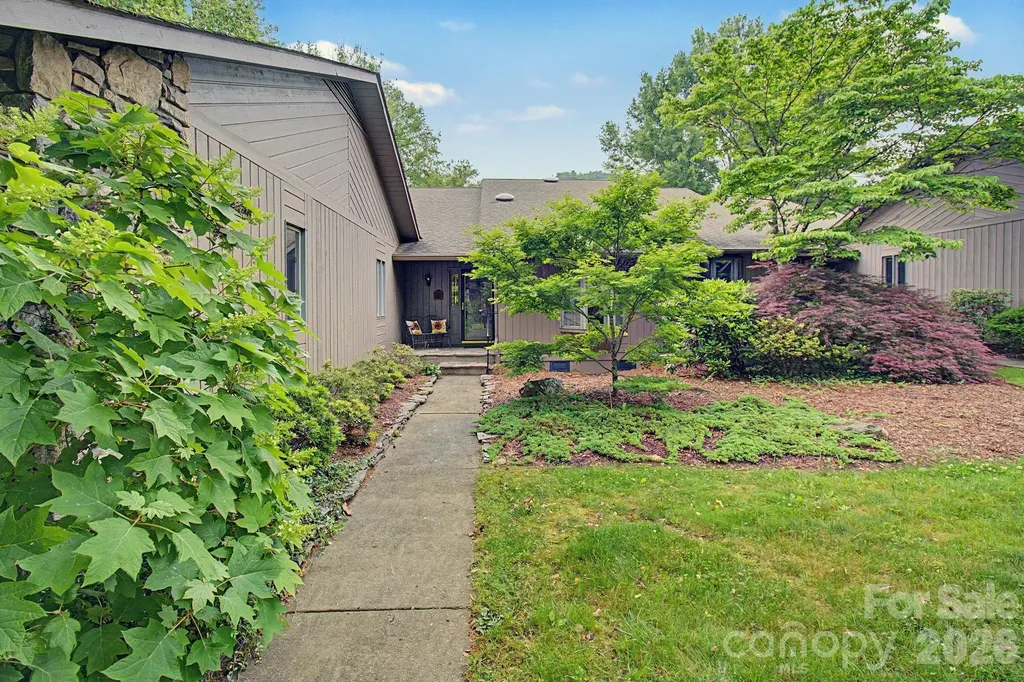
16 Clubside Drive Asheville NC 28804

Asheville, NC16 Clubside Drive

Price$699,000

Est. Mortgage: $/month

Active With Contract

MLS Number CAR4386768

  • Condo
  • Bedrooms 2
  • Bathroom 3
  • Square Feet 2,224
  • Acreage 0.01

Immaculate one-level living in the highly sought-after Beaverdam Run community, where luxury, privacy, and effortless mountain living come together. Tucked into a peaceful and desirable location within the neighborhood, this beautifully renovated condo overlooks a serene creek and mountain setting, creating a true retreat-like atmosphere just minutes from downtown Asheville. Every detail has been thoughtfully curated and expertly designed with high-end finishes throughout. The stunning renovated kitchen features designer touches, quality craftsmanship, and a sophisticated blend of style and functionality ideal for both everyday living and entertaining. Spa-inspired bathrooms have been meticulously updated with luxurious designer tile, heated flooring, upscale fixtures, and timeless finishes that elevate the entire home experience. The layout offers exceptional comfort and convenience with abundant storage, walk-in closets, and true one-level accessibility. This is a rare turnkey opportunity, with furnishings available for buyers seeking an effortless move-in-ready mountain lifestyle. Meticulously maintained and exceptionally cared for, this condo also offers peace of mind with a fully vapor-barriered crawlspace, catch basins, extensive drainage improvements, and no history of flooding. Surrounded by the beauty of Beaverdam Run's natural setting, residents enjoy a lifestyle centered around tranquility, walking trails, community amenities, all while remaining conveniently close to shopping, dining, healthcare, and Asheville's vibrant cultural scene. This is not simply another condo in the community, it is truly one of the standout residences in Beaverdam Run. Turnkey, refined, low-maintenance, and absolutely move-in ready. Pre-inspected and offered under tax value.

Listed by Alexandra Schrank of RE/MAX Executive

$
$
%
$/month over payments
Federal 30-year interest rate: 6.55% last updated on Jul 16, 2026
* All Figures are estimates. Check with your bank or proposed mortgage company for actual interest rates.
This product uses the FRED® API but is not endorsed or certified by the Federal Reserve Bank of St. Louis.

Virtual TourSave FavoriteSchedule TourAsk A QuestionMore Details
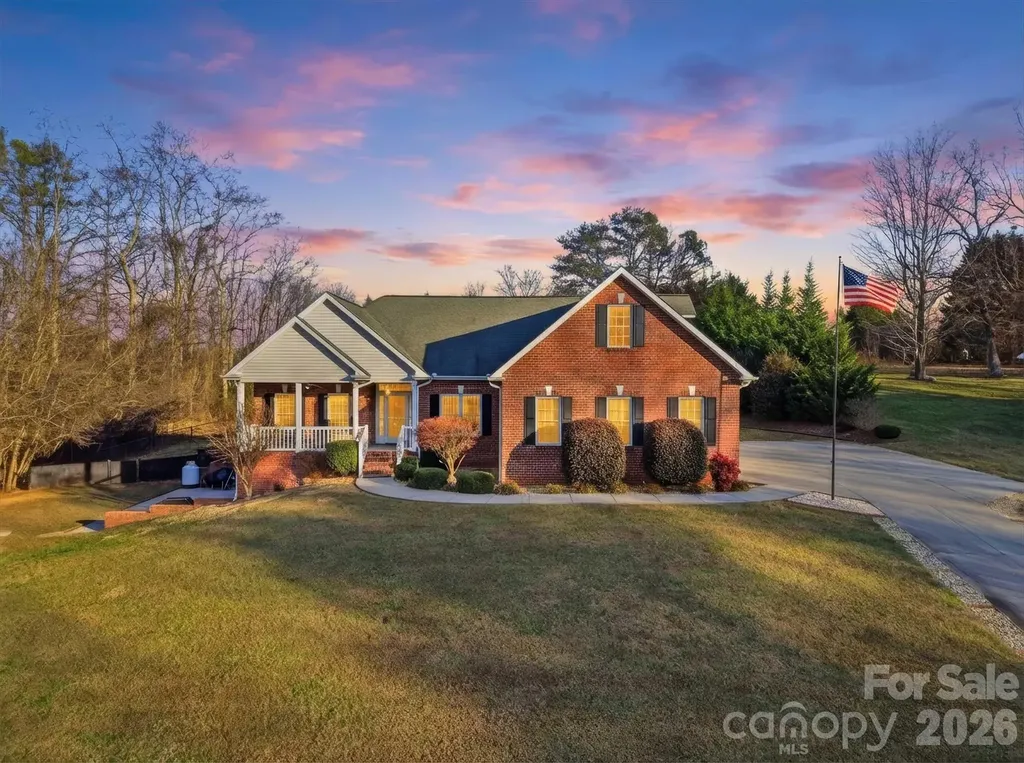
2555 Knox Landing Road Connelly Springs NC 28612
Open House

MLS Number CAR4337142

  • Residential
  • Next Open House: Sat 07/25 3:00 pm. to 5:00 pm.
  • Bedrooms 4
  • Bathroom 4
  • Square Feet 3,273

Just listed! Sitting on over one and a half acres, and featuring an in-ground swimming pool, this 4-bedroom, 4 bath home has many features throughout. The front covered porch welcomes you into the foyer area and immediately you notice the open floorplan. The kitchen is open to the living room featuring a gas logs, stacked stone fireplace with custom built-ins. The kitchen features SS appliances, an abundance of custom cabinetry, breakfast eat-in area, and pantry, with the formal dining room just around the corner. The master bedroom along with master bath are located on the main level along with laundry. The upper level features a finished bonus room with full bath. Check out the amazing area downstairs accessible by the interior and exterior. The full basement is partially finished and features a second living area, rec. room, work out area, A covered back patio leads you out to the pool & patio area. Well-kept in every way, this area is sure to offer years of fun and relaxation and is the absolute ideal spot to host family and friends! No HOA's. Enjoy Connelly Springs living in this beautiful neighborhood located within 15 minutes of both Hickory and Morganton. Call us to see this awesome home today! (HVAC REPLACED 2018 MAIN LEVEL/ 2ND HVAC REPLACED IN 2025) NEW POOL LINER 2024 AND NEW POOL PUMP 2025. SOME UPGRADED KITCHEN APPLIANCES IN 2024.

Listed by Amanda Stokes of RE/MAX Legendary

$
$
%
$/month over payments
Federal 30-year interest rate: 6.55% last updated on Jul 16, 2026
* All Figures are estimates. Check with your bank or proposed mortgage company for actual interest rates.
This product uses the FRED® API but is not endorsed or certified by the Federal Reserve Bank of St. Louis.

Save FavoriteSchedule TourAsk A QuestionMore Details
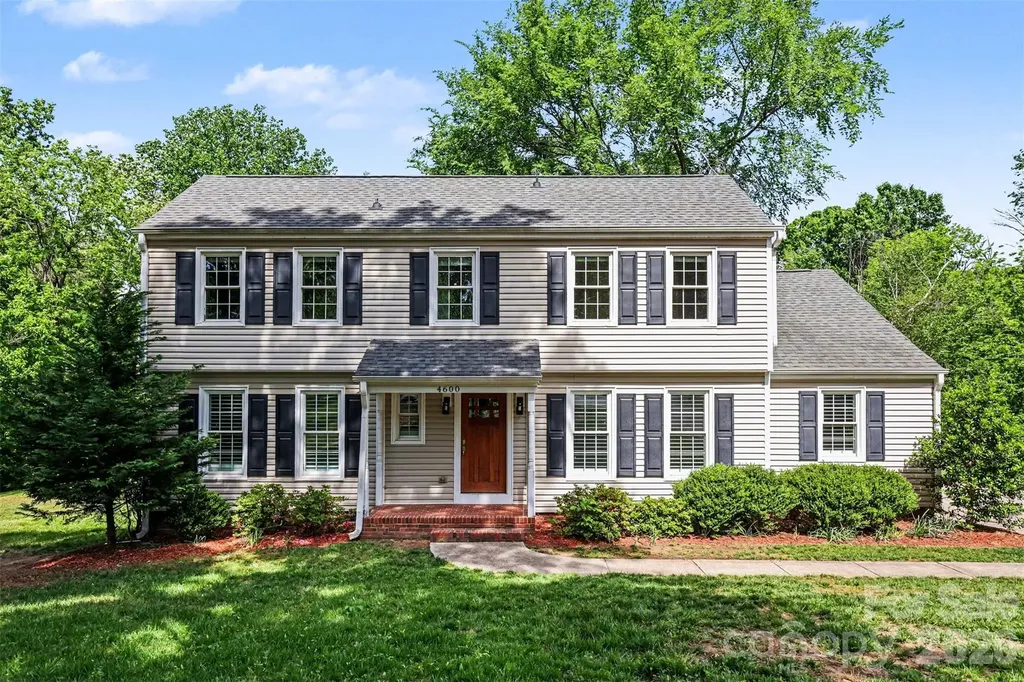
4600 Bournewood Lane Charlotte NC 28226

Charlotte, NC4600 Bournewood Lane

Price$699,000

Est. Mortgage: $/month

Active With Contract

MLS Number CAR4355156

  • Residential
  • Bedrooms 5
  • Bathroom 3
  • Square Feet 2,505
  • Acreage 1

Great opportunity to be in South Charlotte - A lovely 5-bedroom beauty with all the special features. Beautiful thermal treated European Oak Floors throughout the living spaces. Formal living and dining room. Kitchen with bountiful windows, shaker style white cabinets with granite counters, island cook top with raw edge wood counter for fun! Perfectly styled for entertaining or just cozy evenings curled up with your gas fireplace. Oversized covered deck off kitchen/family room overlooking the full acre back yard with great wooded areas beckons enjoyable moments with friends. Fenced garden spot to grow fresh veggies or favorite plants. Primary on main w/en-suite bath, beautiful, glassed shower, double vanities, water closet, tile floor and large private walk-in. A secondary bedroom on main, perfect for office or guests. Upstairs good size bedrooms, full bath and laundry room. Walk in attic storage offers easy access for treasures. Fifth bedroom could be a bonus room! Tucked in the cul-de-sac adds to the peaceful ambiance just waiting for you to call it home!

Listed by Katherine Childers of NorthGroup Real Estate LLC

$
$
%
$/month over payments
Federal 30-year interest rate: 6.55% last updated on Jul 16, 2026
* All Figures are estimates. Check with your bank or proposed mortgage company for actual interest rates.
This product uses the FRED® API but is not endorsed or certified by the Federal Reserve Bank of St. Louis.

Save FavoriteSchedule TourAsk A QuestionMore Details
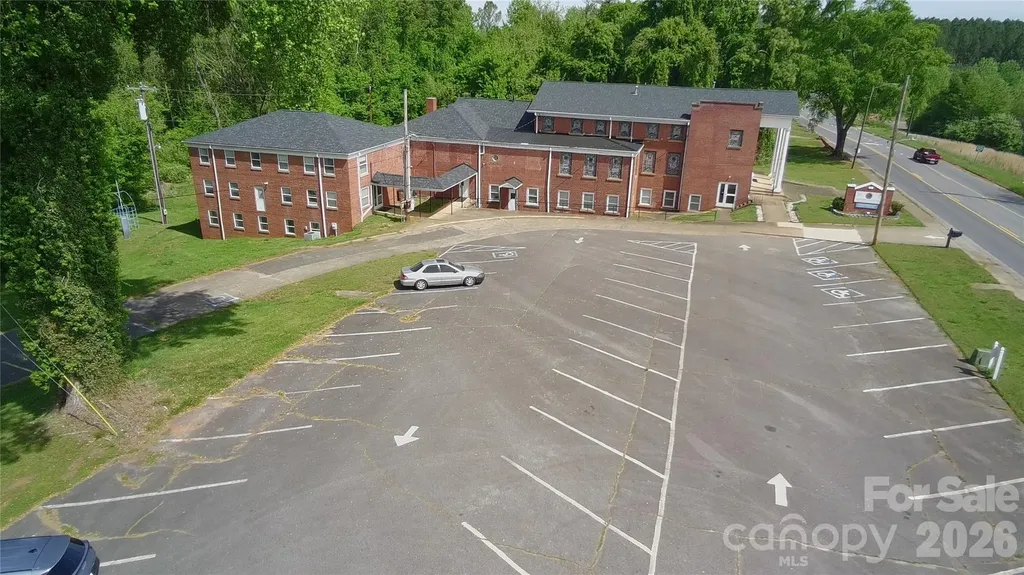
413 Polkville Road Shelby NC 28150

MLS Number CAR4372072

  • Commercial
  • Property SubType SPECIAL PURPOSE
  • Square Feet 17,087
  • Acreage 1.26

Don't miss this incredible opportunity to own a versatile property in Shelby, NC! Located between Hwy. 74 and the Shelby Bypass, this large 17,087 +/- sq/ft Church sits on 1.26 acres and offers endless possibilities for repurposing or continued use as a church. The property features an large sanctuary, classrooms & meeting rooms, a 5 bedroom apartment, commercial kitchen & dining hall, 50 Parking Spaces and an extra 4,023 +/- sq/ft of unconditioned space for storage or future improvements. With substantial square footage and a great location, this property could be used by a variety of organizations, including religious, event venues, community centers, or redevelopment. Several recent upgrades including a new roof in 2022. 11,000 average daily traffic.

Listed by Sam Zobrest of Revelation Realty Group

$
$
%
$/month over payments
Federal 30-year interest rate: 6.55% last updated on Jul 16, 2026
* All Figures are estimates. Check with your bank or proposed mortgage company for actual interest rates.
This product uses the FRED® API but is not endorsed or certified by the Federal Reserve Bank of St. Louis.

Virtual TourSave FavoriteSchedule TourAsk A QuestionMore Details

Broker Reciprocity MLS Grid Logo © 2026 Listings courtesy of Canopy MLS as distributed by MLS GRID. IDX information is provided exclusively for consumers’ personal non-commercial use and may not be used for any purpose other than to identify prospective properties consumers may be interested in purchasing. The IDX data is deemed reliable but is not guaranteed by MLS GRID and may be subject to an end user license agreement prescribed by the Member Participant’s applicable MLS.  Based on information submitted to the MLS GRID as of July 22, 2026 7:16 PM UTC . All data is obtained from various sources and may not have been verified by broker or MLS GRID. Supplied Open House Information is subject to change without notice. All information should be independently reviewed and verified for accuracy. Properties may or may not be listed by the office/agent presenting the information. Some IDX listings have been excluded from this website.