and narrow your search. If you have fewer than 200 results, you can save your search.

Alexander NC

r=7957-7968
470 Ela Lane Bryson City NC 28713

Bryson City, NC470 Ela Lane

Price$695,000

Est. Mortgage: $/month

MLS Number CAR4358467

  • Residential
  • Bedrooms 4
  • Bathroom 3
  • Square Feet 3,016
  • Acreage 17.43

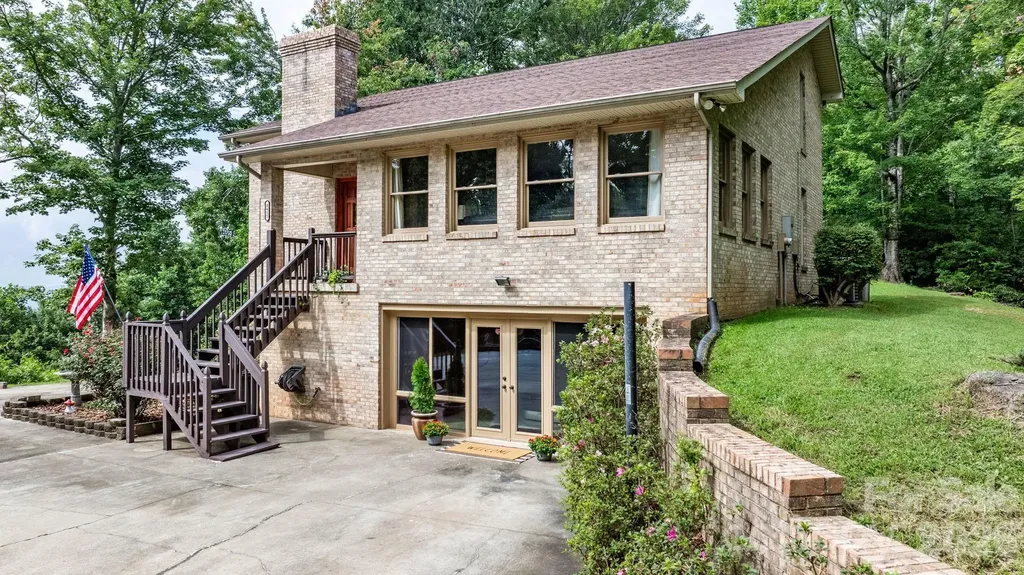
Solid brick ranch on full finished basement on 17+ acres of farm fields, trails and beautiful views! This custom farm features 3 custom built barns, partially paved driveway with 4 bedrooms, 2 1/2 baths and lots of extra space for game rooms, storage and a cozy basement great room with a wood burning buck stove! This one family home was built by Lowe's Homes with double walled construction for greater efficiency. Enjoy farm living with custom barns, one of which is equipped with Motor Home Storage. The property backs up to the Qualla Boundary and has an additional house site near the top with majestic views of the Great Smoky Mountains National Park. Call today for your private tour!

Listed by Mark Bryant of NC Mountain Real Estate

$
$
%
$/month over payments
Federal 30-year interest rate: 6.55% last updated on Jul 16, 2026
* All Figures are estimates. Check with your bank or proposed mortgage company for actual interest rates.
This product uses the FRED® API but is not endorsed or certified by the Federal Reserve Bank of St. Louis.

Save FavoriteSchedule TourAsk A QuestionMore Details

69 Old Pasture Way Hendersonville NC 28739
Pending

MLS Number CAR4380767

  • Residential
  • Bedrooms 3
  • Bathroom 3
  • Square Feet 3,342
  • Acreage 0.06

Absolutely stunning three-bedroom, three-bath freestanding townhome in highly desirable Shaws Creek Farm. Prepare to be impressed by this exceptional home offering some of the most magical gardens, courtyards and outdoor living spaces imaginable. Designed with comfort, beauty and functionality in mind, this remarkable property provides a room for every possible need. The inviting open floor plan features high ceilings, hardwood and bamboo flooring throughout, custom window treatments, extensive crown molding and abundant natural light. The spacious great room is highlighted by a gas fireplace flanked by built-in bookcases, a solar tube and seamless flow into the dining area, kitchen and sunroom, creating the perfect setting for entertaining and everyday living. The gourmet kitchen is a chef's dream featuring an abundance of cabinetry, tile backsplash, wall pantry storage, high-end stainless steel appliances, large one-piece sink, breakfast bar, beverage refrigerator, appliance station, desk area, solar tube and charming breakfast nook. The open dining room overlooks the breathtaking gardens and courtyard areas, bringing the beauty of the outdoors inside. The primary suite offers a custom walk-in closet system, additional built-in storage closet, walk-in shower, soaking tub, comfort-height double vanity and peaceful privacy. Two additional main-level guest bedrooms provide flexibility for guests, office space or craft room needs, along with a guest bath featuring a tub/shower combination. One of the true highlights of this home is the spectacular sunroom with walls of windows framing lush landscaping and courtyard views that resemble a living work of art. Completing the main level is a laundry room with washer, dryer, cabinetry and additional storage. The lower level is equally impressive and ideal for entertaining featuring a spacious family room with gas fireplace, granite bar area and galley kitchen complete with stove, refrigerator, dishwasher and adjacent dining space. Sliding doors lead directly to the gorgeous patios and fenced courtyard areas. A full bath with walk-in shower, two additional bonus/flex rooms ideal for office, guest or exercise space, plus a large workshop with utility sink and abundant storage complete the lower level. Outdoor living is simply extraordinary. Relax on the covered front porch, unwind on the private patios or stroll through the enchanting gardens and courtyard spaces while listening to the peaceful stream behind the property. The lush landscaping includes native azaleas, rhododendrons, hosta gardens, Japanese maples and an incredible variety of plantings creating a truly magical setting unlike any other. Conveniently located near historic downtown Hendersonville, shopping, restaurants, and the popular Ecusta Trail, this one-of-a-kind property offers exceptional beauty, privacy and lifestyle in an unforgettable setting.

Listed by Terri Eisenhauer of RE/MAX Results

$
$
%
$/month over payments
Federal 30-year interest rate: 6.55% last updated on Jul 16, 2026
* All Figures are estimates. Check with your bank or proposed mortgage company for actual interest rates.
This product uses the FRED® API but is not endorsed or certified by the Federal Reserve Bank of St. Louis.

Virtual TourSave FavoriteSchedule TourAsk A QuestionMore Details

9512 Autumn Applause Drive Charlotte NC 28277

MLS Number CAR4382664

  • Residential
  • Bedrooms 4
  • Bathroom 3
  • Square Feet 2,809
  • Acreage 0.22

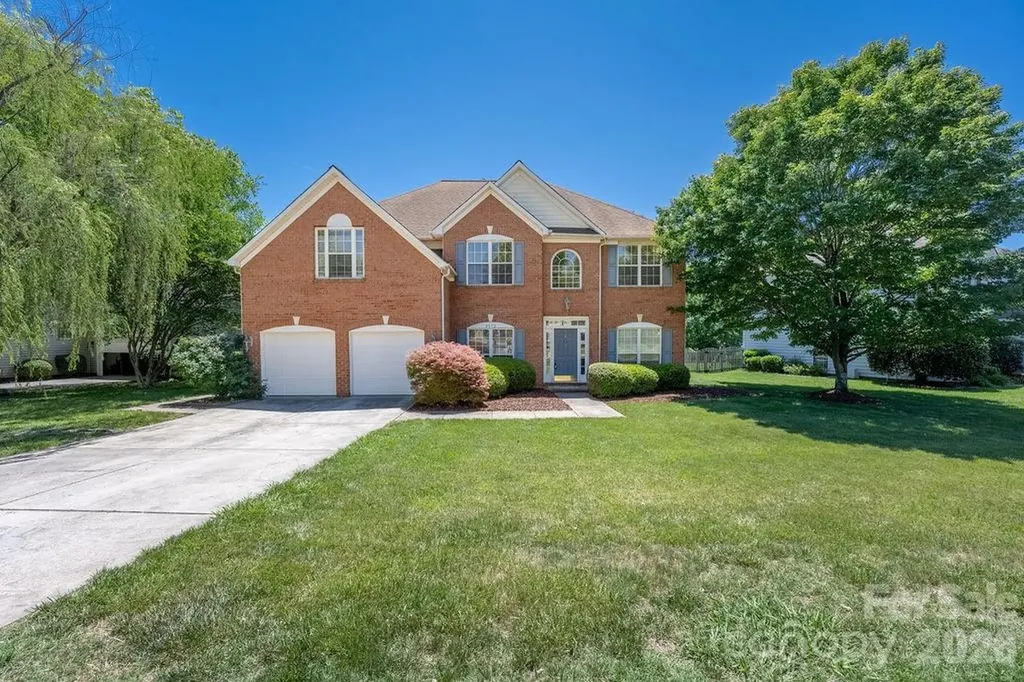
Welcome home to 9512 Autumn Applause Drive, a beautifully maintained residence offering a functional floor plan in an unbeatable location. Nestled in the heart of Blakeney, this home is just minutes from Blakeney Town Center, shopping, dining, the greenway, I-485, and Ballantyne, all within a highly sought-after top-rated school district. Upon entry, you're welcomed by soaring ceilings, warm neutral tones, elegant crown molding, and abundant natural light throughout. The inviting living room features cathedral ceilings, a cozy fireplace, and a beautiful wall of windows, seamlessly flowing into the dining area and kitchen. The kitchen is well-appointed with granite countertops, stainless steel appliances, a center island, and ample cabinetry, making it ideal for both everyday living and entertaining. The main level also includes a dedicated office, formal dining room, and a bright sitting room just off the kitchen. Upstairs, the spacious primary suite showcases a tray ceiling, private sitting area, walk-in closet, and an ensuite bath complete with dual vanities, a separate shower, and garden tub. Additional highlights include generously sized secondary bedrooms, a two-car garage, and a patio overlooking a level backyard perfect for outdoor enjoyment. This exceptional home offers the ideal blend of location, layout, and lifestyle in one of South Charlotte's most desirable communities.

Listed by Whitney Parsons of Ivester Jackson Christie's

$
$
%
$/month over payments
Federal 30-year interest rate: 6.55% last updated on Jul 16, 2026
* All Figures are estimates. Check with your bank or proposed mortgage company for actual interest rates.
This product uses the FRED® API but is not endorsed or certified by the Federal Reserve Bank of St. Louis.

Save FavoriteSchedule TourAsk A QuestionMore Details

10801 Whitfield Ridge Drive Charlotte NC 28277
Pending

MLS Number CAR4375707

  • Residential
  • Bedrooms 4
  • Bathroom 3
  • Square Feet 3,976
  • Acreage 0.37

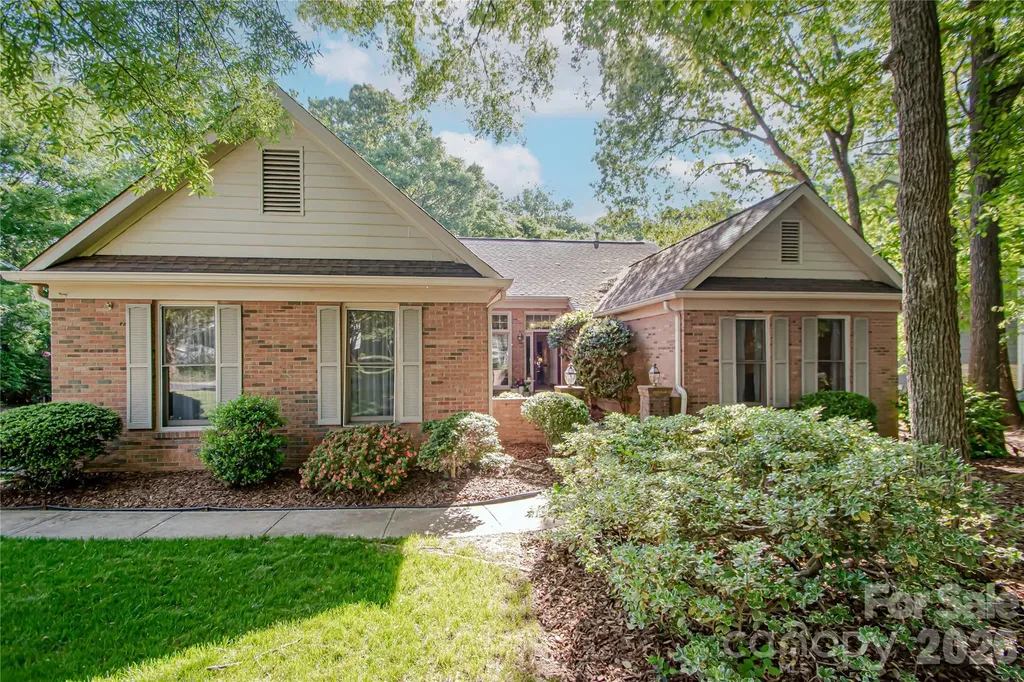
Incredible opportunity in the highly sought-after Thornhill neighborhood, located in the heart of Ballantyne and zoned for top-rated schools! This home offers a fantastic open-concept floor plan with amazing potential. While it may need some updates, the pricing reflects the opportunity. Once renovated, this property could reach values of $900K+. Features include full brick, soaring vaulted ceilings, a spacious primary suite, and a large covered screened porch and an expansive deck perfect for relaxing or entertaining. The main level offers 3 bedrooms, 2 full baths, a generous family room, and an additional den with a fireplace. The kitchen opens seamlessly to the breakfast area and den, creating a warm and functional living space. One of the standout features is the fully finished walk-out basement, ideal for multigenerational living. It includes a second full kitchen, full bath, laundry area, bedroom, family room, living room, flex space, and an additional screened porch. With two kitchens and two laundry areas, this home provides incredible flexibility and value. Great community amenities include pool, cabana, tennis, parks, pond and the famous Big Rock Nature Preserve! Excellent location! Across from Stonecrest, close to great shops and restaurants. 5 min. to Hwy 485, Blakeney, Ballantyne Village and the new Ballantyne BOWL. Don't miss this rare chance to customize a home in one of Ballantyne's most desirable communities!

Listed by Elena Donaldson of Keller Williams Ballantyne Area

$
$
%
$/month over payments
Federal 30-year interest rate: 6.55% last updated on Jul 16, 2026
* All Figures are estimates. Check with your bank or proposed mortgage company for actual interest rates.
This product uses the FRED® API but is not endorsed or certified by the Federal Reserve Bank of St. Louis.

Virtual TourSave FavoriteSchedule TourAsk A QuestionMore Details

4415 Laurel Ridge Drive Lenoir NC 28645

Lenoir, NC4415 Laurel Ridge Drive

Price$695,000

Est. Mortgage: $/month

MLS Number CAR4290774

  • Residential
  • Bedrooms 4
  • Bathroom 4
  • Square Feet 3,288
  • Acreage 15.07

Discover this stunning 4BR/3.5BA mountain retreat on nearly 15 acres in Lenoir, NC, with breathtaking long-range views from inside and the expansive wraparound deck. The main level offers a living room with a wall of windows and a cozy stone wood-burning fireplace, plus a spacious family room great for movie nights or game days. The primary suite is also on the main level with direct deck access-allowing you to take in the scenery. Upstairs features 3 additional bedrooms and a full bath. The walk-out basement includes a game room, music room, gym area, second fireplace, and another full bath. Outdoors, enjoy level yard space with a fire pit and a shed ready to become your workshop or art studio. Quiet and secluded, yet just a short drive to downtown Lenoir, Blowing Rock, and scenic hiking trails, this home is great for year-round living or a vacation escape. Schedule your showing today-properties like this are rare!

Listed by Mike Kelly Jr. of Better Homes and Gardens Real Estate Foothills

$
$
%
$/month over payments
Federal 30-year interest rate: 6.55% last updated on Jul 16, 2026
* All Figures are estimates. Check with your bank or proposed mortgage company for actual interest rates.
This product uses the FRED® API but is not endorsed or certified by the Federal Reserve Bank of St. Louis.

Virtual TourSave FavoriteSchedule TourAsk A QuestionMore Details

448 Mt. Mitchell Drive Burnsville NC 28714

MLS Number CAR4361005

  • Residential
  • Bedrooms 2
  • Bathroom 2
  • Square Feet 1,680
  • Acreage 1.37

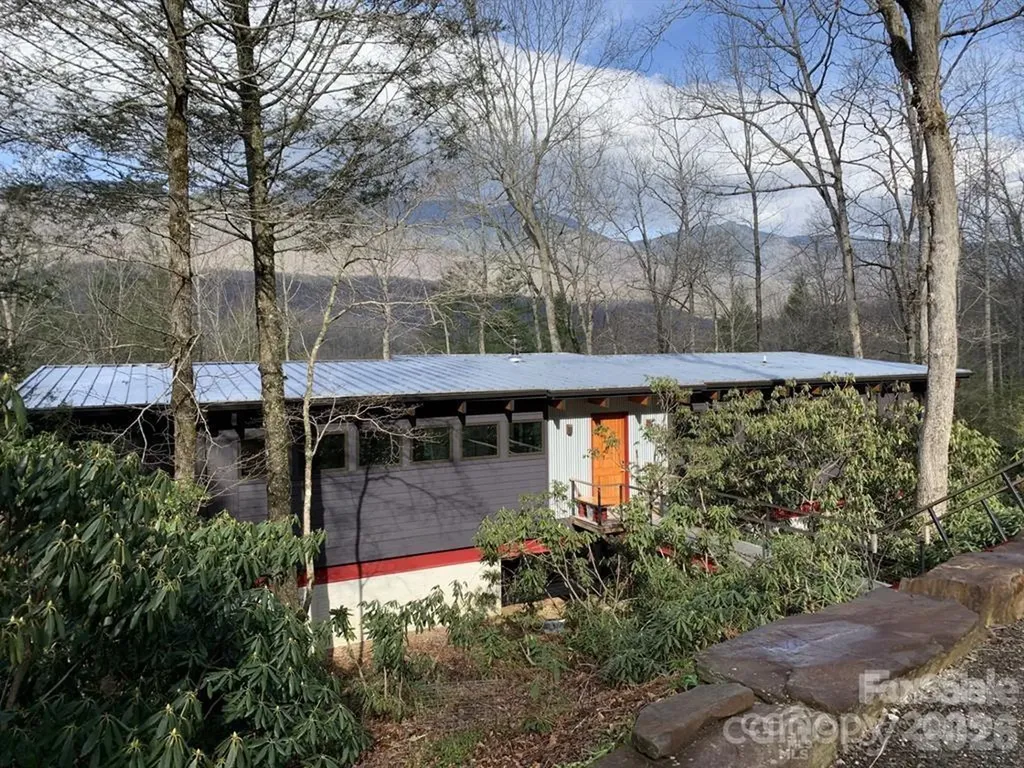
The Mitchell House, designed by architect Stephen Cluggish, blends contemporary design with nature, featuring steel beams allowing for extended cantilevers, soaring wood ceilings & structural beams,& expansive windows & 8' high sliding glass doors that fill the home with light. Exquisite woodwork in white oak, cherry, & yellow pine, crafted by the owner, adds warmth & artistry. The open floor plan centers around a modern European wood-burning stove & a chef's kitchen w/ hand crafted cabinets & an oversized honed black granite countertop. A thoughtful layout w/ spacious bedrooms on opposite sides of the house for enhanced privacy. Located in the gated River Run community, residents enjoy exclusive riverfront access on the South Toe, hiking trails, & proximity to the Blue Ridge Parkway & Mitchell Golf Course. Private wooded lot w/ stunning views of Mount Mitchell Range, the Mitchell House blends art, comfort, & functionality, offering endless inspiration for those seeking modern design.

Listed by Jeremy Rabuck of Carolina Green Realty

$
$
%
$/month over payments
Federal 30-year interest rate: 6.55% last updated on Jul 16, 2026
* All Figures are estimates. Check with your bank or proposed mortgage company for actual interest rates.
This product uses the FRED® API but is not endorsed or certified by the Federal Reserve Bank of St. Louis.

Save FavoriteSchedule TourAsk A QuestionMore Details

46 Rumbough Place Asheville NC 28806

Asheville, NC46 Rumbough Place

Price$695,000

Est. Mortgage: $/month

MLS Number CAR4368330

  • Residential
  • Bedrooms 3
  • Bathroom 3
  • Square Feet 1,906
  • Acreage 0.12

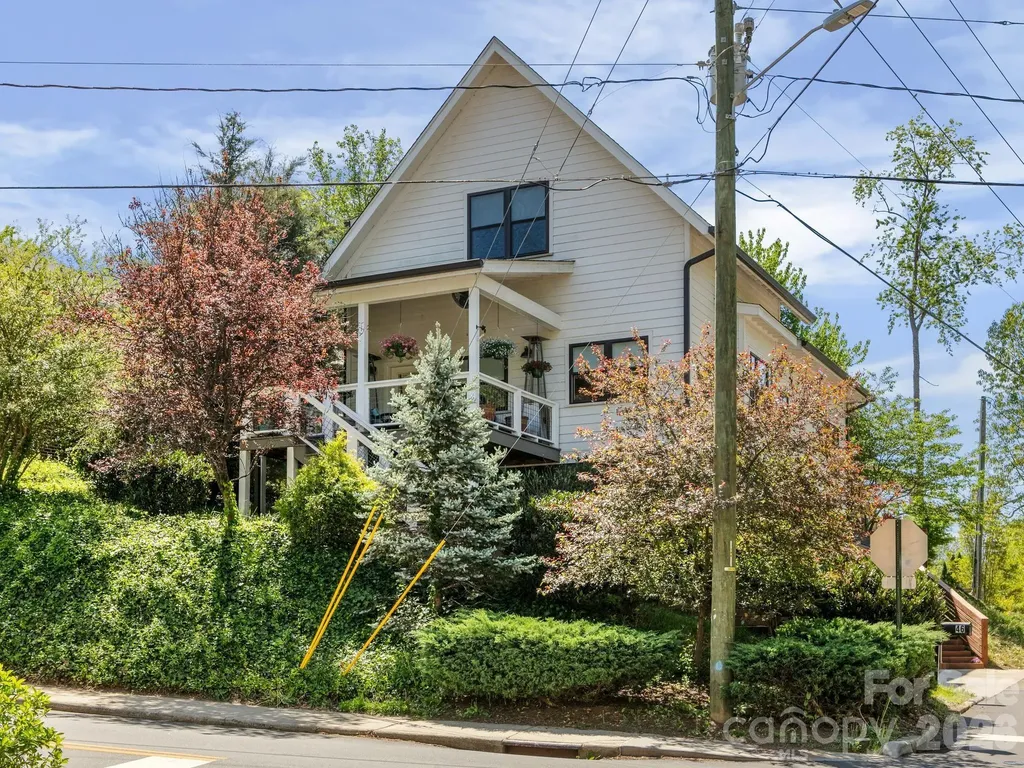
West Asheville doesn't just have a vibe - it has a whole ecosystem, and 46 Rumbough Place puts you right in the middle of it. Built in 2016, this clean-lined Arts & Crafts contemporary in the heart of Malvern Hills sits directly across from Malvern Hills Park - tennis courts, playground, and green space literally at your front door. Inside, main-level living makes daily life effortless: primary suite, laundry, and open living all on one floor. Wood and tile floors, a breakfast bar, walk-in closets, and a private hot tub round out a home that works as hard as you do - and relaxes just as well. Upstairs, two generous bedrooms and a full bath offer space for guests, a home office, or whatever your life requires. Covered front porch, rear deck, fully fenced yard, 2-car carport, and a shed complete the picture. Minutes to West Asheville's restaurants, breweries, galleries, and live music. This is the one. Schedule your tour today. Modern, move in ready and in one of the most connected communities in Asheville.

Listed by Mary Cade Mainwaring of Unique: A Real Estate Collective

$
$
%
$/month over payments
Federal 30-year interest rate: 6.55% last updated on Jul 16, 2026
* All Figures are estimates. Check with your bank or proposed mortgage company for actual interest rates.
This product uses the FRED® API but is not endorsed or certified by the Federal Reserve Bank of St. Louis.

Save FavoriteSchedule TourAsk A QuestionMore Details

18 Winterhawk Drive Arden NC 28704

Arden, NC18 Winterhawk Drive

Price$695,000

Est. Mortgage: $/month

MLS Number CAR4370966

  • Residential
  • Bedrooms 3
  • Bathroom 3
  • Square Feet 2,408
  • Acreage 0.22

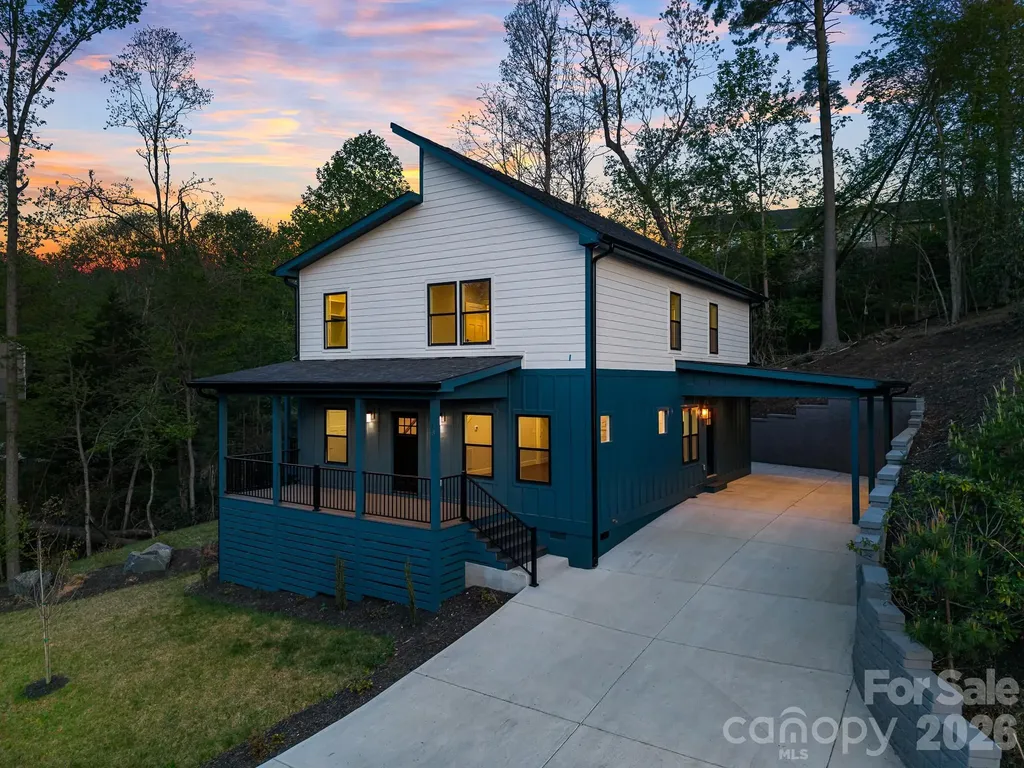
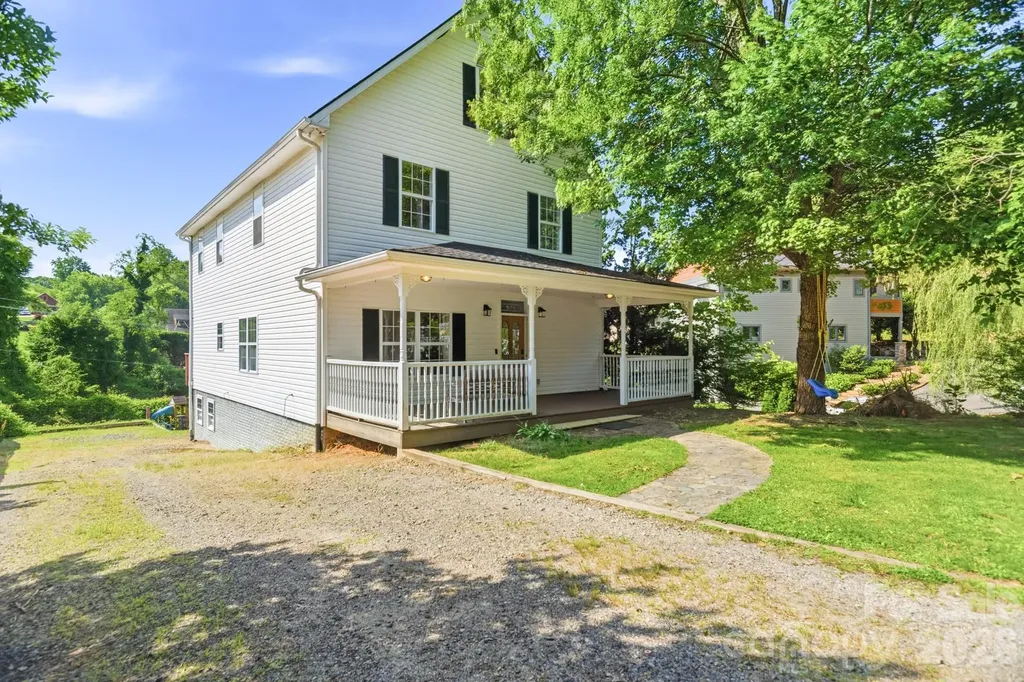
Tucked away in a quiet Arden subdivision yet just minutes from Airport Road, this beautifully designed 3-bedroom, 3.5-bath new construction home offers the perfect balance of privacy and convenience. The main level is highlighted by a thoughtfully positioned primary suite-your own private retreat-featuring an attached porch, dedicated laundry room, and the rare advantage of being the only bedroom on the main floor. This layout provides exceptional comfort and separation from the rest of the home. Upstairs, you'll find a spacious family room ideal for relaxing or entertaining, along with two generously sized bedrooms, each with its own private bath-perfect for guests or family members seeking their own space. Additional features include two porches for enjoying the outdoors, dual laundry areas for added convenience, and ample parking. Whether you're looking for functionality, privacy, or a prime location, this home delivers on all fronts.

Listed by Eddie Aliy of Keller Williams Elite Realty

$
$
%
$/month over payments
Federal 30-year interest rate: 6.55% last updated on Jul 16, 2026
* All Figures are estimates. Check with your bank or proposed mortgage company for actual interest rates.
This product uses the FRED® API but is not endorsed or certified by the Federal Reserve Bank of St. Louis.

Save FavoriteSchedule TourAsk A QuestionMore Details

00 Club House Road Lake Lure NC 28746

Lake Lure, NC00 Club House Road

Price$695,000

Est. Mortgage: $/month

MLS Number CAR4387989

  • Land
  • Acreage 56.8
  • County Rutherford

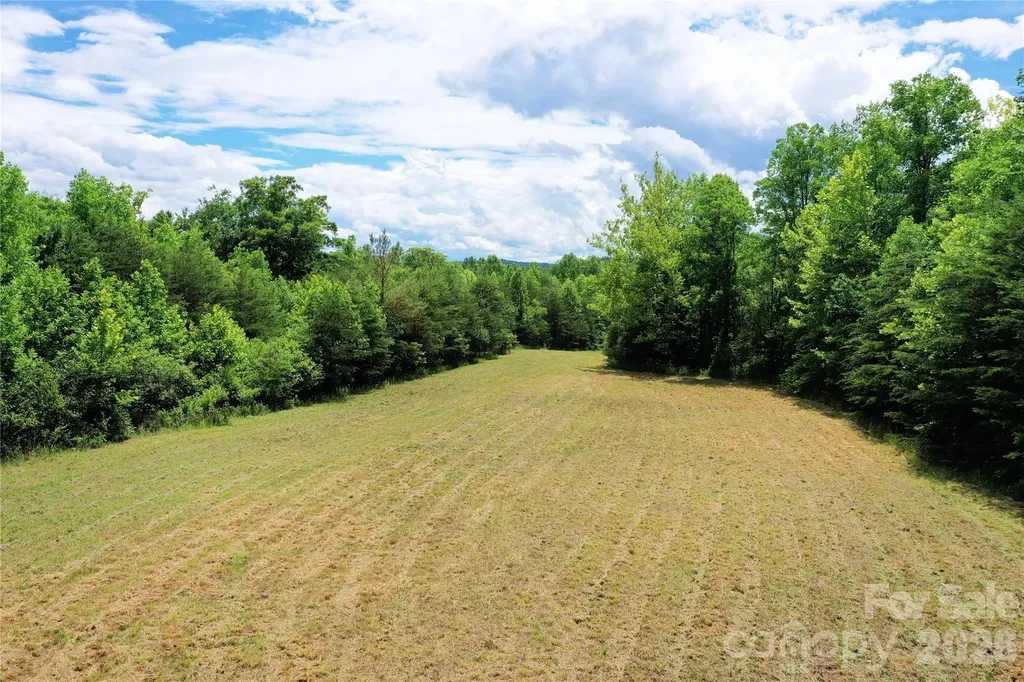
FIRST TIME ON THE MARKET! Owned by the same family for generations, this well preserved 56.8 acre tract offers a rare combination of usable valley pastures and long distance mountain views. Some potential uses could be a private equestrian estate, a secluded homestead, there's enough room for agricultural farming, or a combination of all 3! The possibilities are wide open. A year round creek separates the two lower pastures and an established wide trail brings them together. The top of the property has separate access and could be divided as there are no restrictions on what can be done. Property is right next door but private from Bills Creek Community Center and appx. 2 miles from Rumbling Bald Resort on Lake Lure.

Listed by Eric Fowler and Derek Underwood of Mossy Oak Properties Carolina Timber & Realty

$
$
%
$/month over payments
Federal 30-year interest rate: 6.55% last updated on Jul 16, 2026
* All Figures are estimates. Check with your bank or proposed mortgage company for actual interest rates.
This product uses the FRED® API but is not endorsed or certified by the Federal Reserve Bank of St. Louis.

Save FavoriteSchedule TourAsk A QuestionMore Details

628 Vista Falls Road Mills River NC 28759

Mills River, NC628 Vista Falls Road

Price$695,000

Est. Mortgage: $/month

MLS Number CAR4358678

  • Residential
  • Bedrooms 3
  • Bathroom 3
  • Square Feet 2,188
  • Acreage 0.68

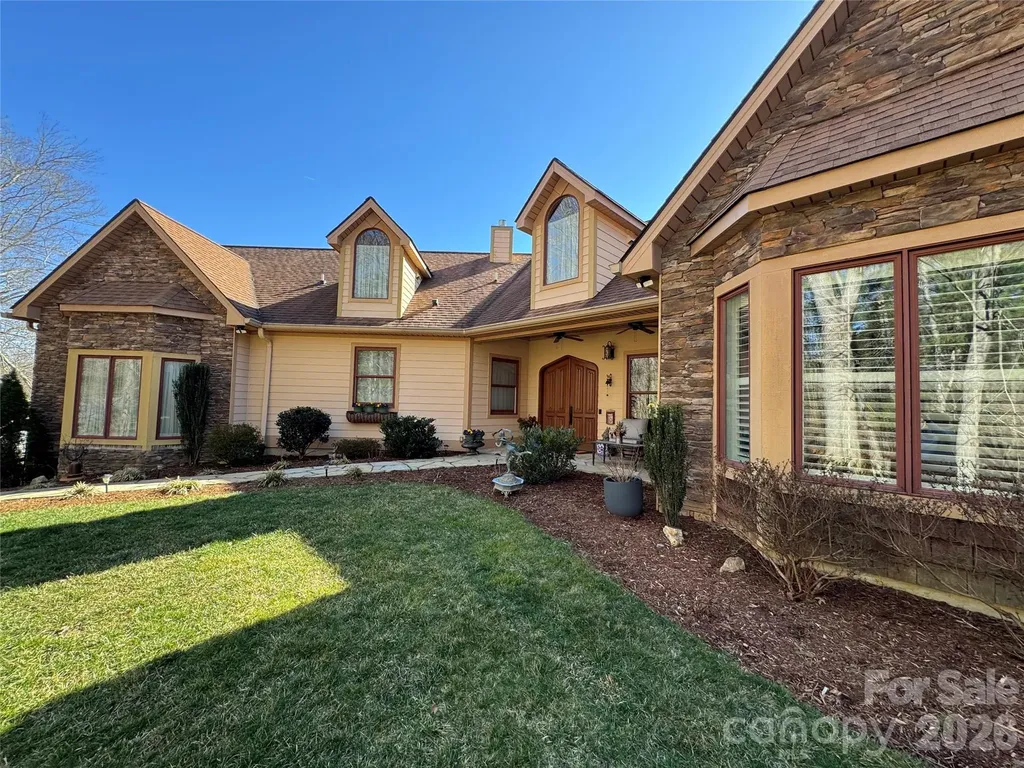
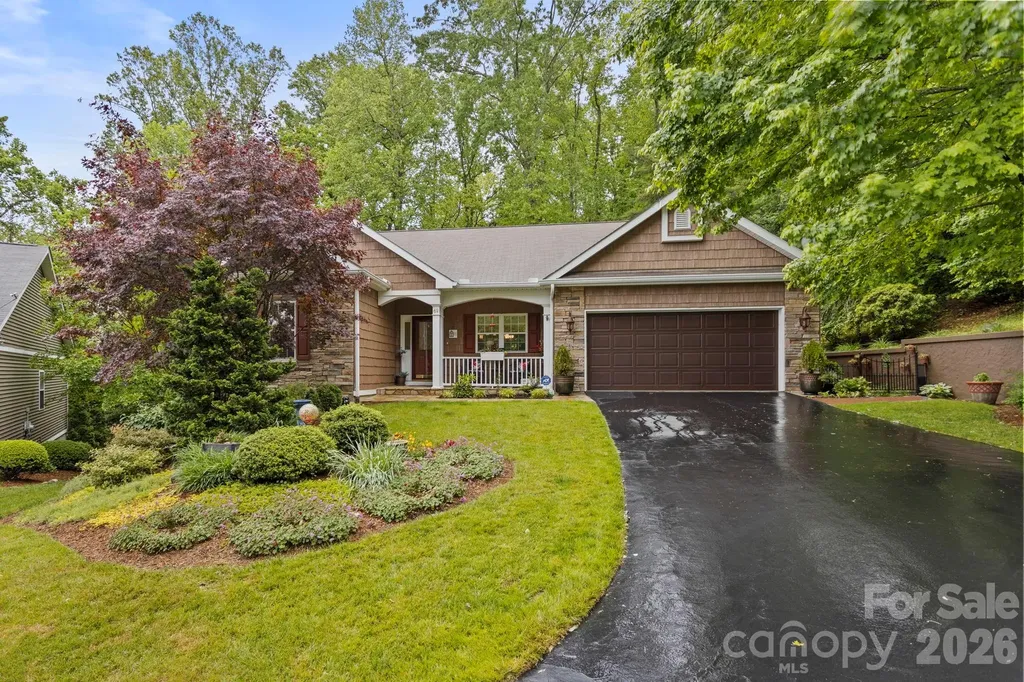
Prepare to be impressed as you traverse the long private driveway to this exceptional one-level retreat, perfectly positioned on the 13th fairway in the highly desirable High Vista gated community with multiple amenities. Offering the utmost in privacy and a picturesque natural setting, this stunning three-bedroom, 2.5-bath home seamlessly blends elegance, comfort and mountain living. A charming flagstone walkway leads to the inviting covered front patio, setting the tone for what awaits inside. Step through the striking solid wood Biltmore French doors into a warm and welcoming great room, where high ceilings, 8-foot doors and an open floor plan create a sense of space and flow throughout. The great room is anchored by an impressive floor-to-ceiling river stone fireplace with a rich cherry wood mantle, complemented by built-in bookcases and a dedicated media area. Designed for both everyday living and entertaining, the great room opens effortlessly into the dining area and a beautifully appointed kitchen. Here, you'll find an abundance of cabinetry, granite countertops, stainless steel appliances including a gas cooktop, wall oven, and microwave, a striking copper exhaust hood and a tile backsplash with decorative inlays-offering both function and style. The primary suite is a true private retreat, featuring a tray ceiling, plantation shutters, walk-in closet, and a cozy fireplace. The luxurious en-suite bath boasts heated tile floors, dual granite vanities, a dedicated makeup area, stunning vessel sinks, and a zero-step double walk-in shower with multiple body sprays, along with a private water closet. A thoughtfully designed split-bedroom floor plan provides two spacious guest bedrooms and a full bath with granite vanity, copper hammered vessel sink and a tub/shower combination. Completing the main level is a powder bath with pedestal sink and well appointed laundry room with sink and cabinetry. Enjoy year-round relaxation in the sunroom, complete with its own heating and air wall unit and a wall of windows that showcase mountain and golf course views. Step outside to the spacious patio-perfect for entertaining or simply soaking in the serene surroundings. Additional features include a two-car garage and a dedicated golf cart garage. Experience the best of mountain lifestyle living-whether you're enjoying your morning coffee on the covered front porch, unwinding in the sunroom or entertaining on the patio with sweeping fairway and mountain views. High Vista offers an array of amenities including golf, tennis, pool, clubhouse, and vibrant social activities. Conveniently located near Hendersonville, Asheville, Brevard, and the airport, this home presents a rare opportunity to own a truly special property in one of the area's most sought-after communities.

Listed by Terri Eisenhauer of RE/MAX Results
$
$
%
$/month over payments
Federal 30-year interest rate: 6.55% last updated on Jul 16, 2026
* All Figures are estimates. Check with your bank or proposed mortgage company for actual interest rates.
This product uses the FRED® API but is not endorsed or certified by the Federal Reserve Bank of St. Louis.

Save FavoriteSchedule TourAsk A QuestionMore Details

404 Stratford Road Asheville NC 28804

Asheville, NC404 Stratford Road

Price$695,000

Est. Mortgage: $/month

Active With Contract

MLS Number CAR4393541

  • Residential
  • Bedrooms 4
  • Bathroom 3
  • Square Feet 2,869
  • Acreage 0.49

Desirable North Asheville location, walkable to Beaver Lake and the Bird Sanctuary. Located on a quiet street this home boasts a large covered front porch, oversized back deck overlooking a beautiful yard ideal for kids, families entertaining and more. An abundance of light inside with HW flooring throughout the main level, large kitchen and pantry with SS appliances and tile backsplash. Upper level features a large primary BR with newly renovated bathroom and large walk-in shower. Two more bedrooms and another full bath complete the second level. The third level features another bedroom or office plus a huge rec/play room. Single car garage in the basement and ample storage. Plumbed and heated and could be finished for additional square footage. Brand new roof installed in the Fall of 2025, brand new heat pump just installed and all new gas furnace and heat pump installed in 2019. This one is a must see!

Listed by Skye Streppa of Patton Allen Real Estate LLC

$
$
%
$/month over payments
Federal 30-year interest rate: 6.55% last updated on Jul 16, 2026
* All Figures are estimates. Check with your bank or proposed mortgage company for actual interest rates.
This product uses the FRED® API but is not endorsed or certified by the Federal Reserve Bank of St. Louis.

Save FavoriteSchedule TourAsk A QuestionMore Details

1126 Scenic Circle Waynesville NC 28786

Waynesville, NC1126 Scenic Circle

Price$695,000

Est. Mortgage: $/month

MLS Number CAR4383487

  • Residential
  • Bedrooms 2
  • Bathroom 3
  • Square Feet 2,694
  • Acreage 3.8

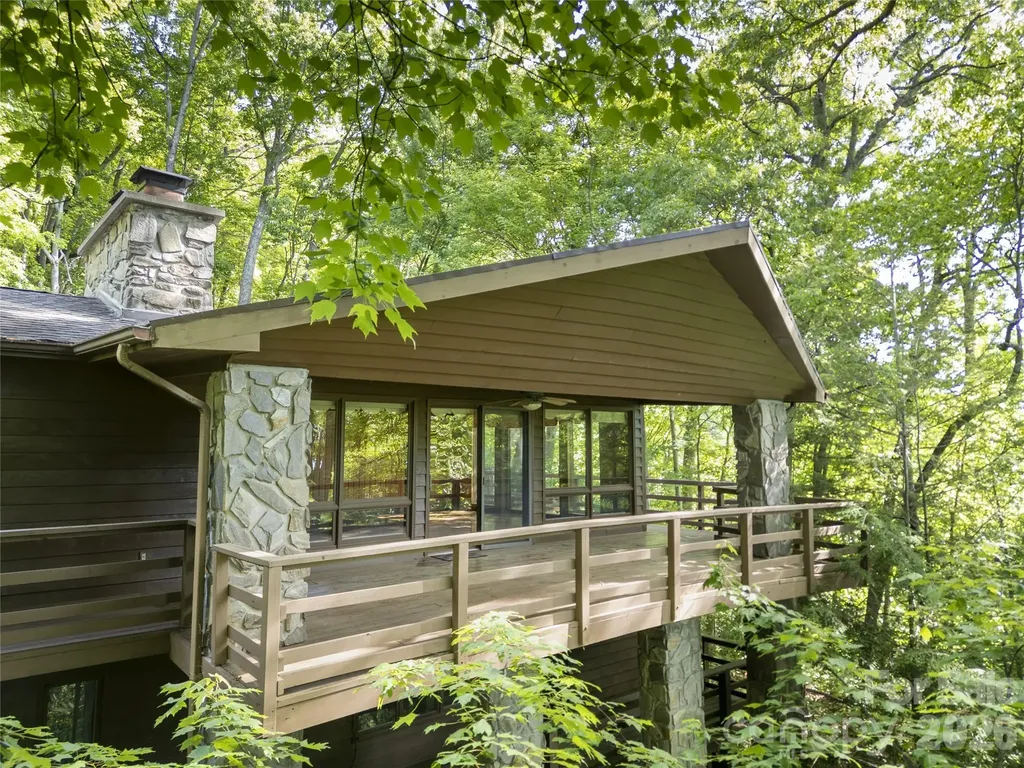
Tucked away on more than 3.8 private acres above Laurel Ridge Country Club, this classic mountain retreat is the kind of home that's becoming increasingly rare - solidly built, full of character, and surrounded by nothing but woods, long-range mountain views, and complete serenity. While the interior reflects its era, the home offers exceptional space, timeless architectural details, and incredible potential for someone who appreciates authenticity over trend. Vaulted beam ceilings, massive stone fireplaces, walls of windows, and expansive wraparound decks create a warm lodge-like atmosphere that feels perfectly at home in the mountains. The floor plan offers generous living areas, a large kitchen with island, multiple fireplaces, and nearly 2,700 square feet of living space designed to bring the outdoors in. The setting is what truly sets this property apart. Perched in the trees at approximately 3,200 feet elevation, the home feels like a private woodland sanctuary while still being only minutes from downtown Waynesville, golf, dining, and Laurel Ridge Country Club. The long private drive, mature landscaping, and secluded decks make the property feel peaceful and hidden away from the world. This is not a cookie-cutter renovation project - it's a well-loved mountain home with great bones, incredible privacy, and the opportunity to update at your own pace while preserving the charm and craftsmanship that make it special. Perfect for buyers seeking a true mountain retreat with acreage, views, and character in one of Waynesville's most desirable areas.

Listed by Ron Breese and Matthew Wells of Keller Williams Great Smokies

$
$
%
$/month over payments
Federal 30-year interest rate: 6.55% last updated on Jul 16, 2026
* All Figures are estimates. Check with your bank or proposed mortgage company for actual interest rates.
This product uses the FRED® API but is not endorsed or certified by the Federal Reserve Bank of St. Louis.

Save FavoriteSchedule TourAsk A QuestionMore Details

Broker Reciprocity MLS Grid Logo © 2026 Listings courtesy of Canopy MLS as distributed by MLS GRID. IDX information is provided exclusively for consumers’ personal non-commercial use and may not be used for any purpose other than to identify prospective properties consumers may be interested in purchasing. The IDX data is deemed reliable but is not guaranteed by MLS GRID and may be subject to an end user license agreement prescribed by the Member Participant’s applicable MLS.  Based on information submitted to the MLS GRID as of July 23, 2026 2:46 AM UTC . All data is obtained from various sources and may not have been verified by broker or MLS GRID. Supplied Open House Information is subject to change without notice. All information should be independently reviewed and verified for accuracy. Properties may or may not be listed by the office/agent presenting the information. Some IDX listings have been excluded from this website.