and narrow your search. If you have fewer than 200 results, you can save your search.

Alexander NC

r=7981-7992
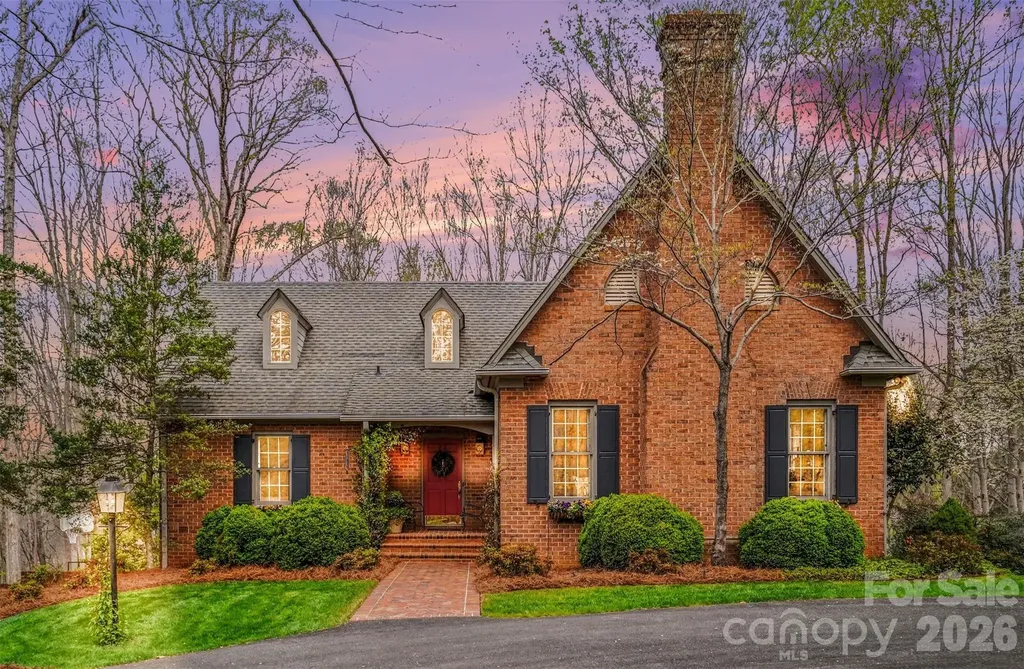
212 Deerchase Road Shelby NC 28150

Shelby, NC212 Deerchase Road

Price$695,000

Est. Mortgage: $/month

MLS Number CAR4360105

  • Residential
  • Bedrooms 3
  • Bathroom 3
  • Square Feet 3,407
  • Acreage 5.33

FIVE ACRES of PRIVACY just TWO MILES from the CENTER OF TOWN--do not miss this quality-constructed jewel of a home! Built by highly respected contractor Foy Brackett, no detail was overlooked. Thick moldings, built-in features, gorgeous hardwoods, and high-end materials define this single-owner home that has been lovingly maintained since construction. A circle drive provides an inviting entrance to the beautiful brick exterior featuring a welcoming front porch and overflowing window boxes. Enter into a vaulted-ceiling foyer/central hall that connects the living areas and enables great flow! This is a great entertaining home with the convenience of a centrally located half bath in the main hall! Beautiful, oversized windows, French doors, and transom doorways throughout the interior provide tons of natural light. The bright and airy living room has a fireplace, built-in bookshelves, and detailed millwork. The lovely formal dining room has built-in corner cabinets with chair rail and custom wainscoting detail. The spacious kitchen and breakfast area are truly the heart of the home and connect to the vaulted ceiling sun room with gorgeous fireplace focal point. Notice the reclaimed pine beams, taken from the seller's family barn built in early 1800s, and the historic pine mantle--an antique from the old Inverness Hotel in Lincolnton. Another highlight is the screened porch off of the family room which is truly an additional living space! Permanently installed vent hood makes grilling easy and stress free! Primary bedroom is on main floor with two walk in closets, en-suite bath with dual vanities and separate bath/shower/water closet space. Additional door leads directly to the utility room for added convenience! Utility room has built-in desk, wet bar, and large laundry closet. This is a great butler's pantry while entertaining! DO NOT MISS the door that leads to the walk-up attic space. Sellers have used this for convenient storage, BUT it could be finished to provide additional bedrooms/bathrooms/living space! Downstairs, you will find an additional rec room/office with fireplace, 2 large bedrooms, and an additional full bath. For added convenience, there is an additional SINK behind bifold doors in one of the bedrooms! There is great storage in multiple closets downstairs w/ a great drop zone coming in from the garage. An unfinished space in the basement is where you will find most of the mechanical components, and it is a spacious workshop, too! There is a garage, carport, and extensive driveway for plenty of parking, playing, or space for projects. Established landscaping provides an idyllic setting. An additional lot could be carved off as a building lot! Do not miss this beautiful cottage in the privacy of your own woods! Peaceful (and convenient!) living at its FINEST! Call today!

Listed by Becca Schweppe of Keller Williams Unified

$
$
%
$/month over payments
Federal 30-year interest rate: 6.55% last updated on Jul 16, 2026
* All Figures are estimates. Check with your bank or proposed mortgage company for actual interest rates.
This product uses the FRED® API but is not endorsed or certified by the Federal Reserve Bank of St. Louis.

Virtual TourSave FavoriteSchedule TourAsk A QuestionMore Details
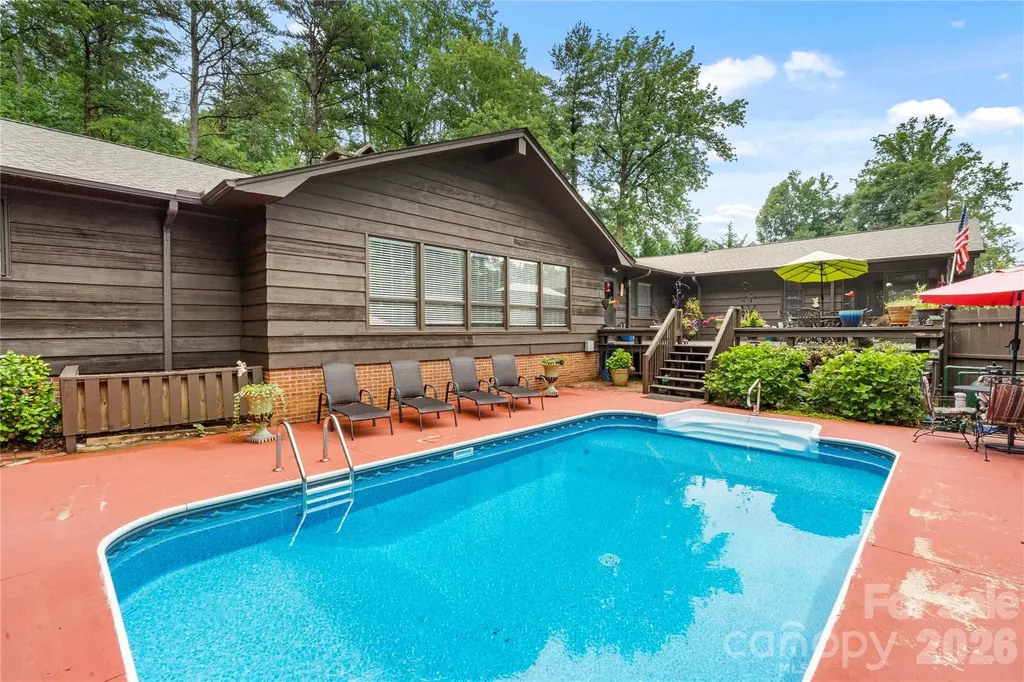
2915 Old Stage Road Gastonia NC 28052

Gastonia, NC2915 Old Stage Road

Price$695,000

Est. Mortgage: $/month

MLS Number CAR4399445

  • Residential
  • Bedrooms 3
  • Bathroom 5
  • Square Feet 5,011
  • Acreage 1.8

Hidden among mature trees just minutes from Crowders Mountain State Park, this one-of-a-kind estate offers over 4,000 square feet of thoughtfully designed living space, combining timeless craftsmanship with modern updates. Properties like this are rarely available-offering the privacy of a secluded retreat without sacrificing convenience to shopping, dining, and major highways. Inside, you'll immediately appreciate the soaring vaulted ceilings, exposed wood beams, rich architectural details, and impressive floor-to-ceiling stone fireplace that anchors the main living area. The recently remodeled kitchen was designed for entertaining, featuring an oversized wet bar, abundant workspace, and an open flow into multiple living and gathering spaces. The expansive primary suite serves as a true private retreat with a built-in office, spa-inspired renovated bath, oversized walk-in closet, and direct access to a screened porch-the perfect place to enjoy peaceful mornings overlooking the natural surroundings. Downstairs, the finished basement offers exceptional flexibility with a spacious recreation room, second wet bar, abundant storage, and the potential for a fourth bedroom, guest suite, home gym, or multi-generational living. Step outside and discover your own backyard resort. Spend summer afternoons around the sparkling in-ground pool, entertain on the oversized deck, or simply relax and enjoy the peaceful wooded setting. A circular driveway, oversized garage, dedicated storage room, whole-house generator, and numerous recent improvements-including a new roof (2026)-provide peace of mind and everyday convenience. The sale also includes two parcels (Parcel #155120 & Parcel #154749), including an additional approximately .88-acre tract across the street, creating additional privacy and future possibilities (buyer to verify intended use). Homes with this combination of acreage, character, flexible living space, and resort-style amenities seldom come to market. If you've been searching for a property that offers more than just another house-a place where family gathers, memories are made, and every day feels like a retreat-2915 Old Stage Road is ready to welcome you home.

Listed by DeAnna Murphree of DSM Properties Inc

$
$
%
$/month over payments
Federal 30-year interest rate: 6.55% last updated on Jul 16, 2026
* All Figures are estimates. Check with your bank or proposed mortgage company for actual interest rates.
This product uses the FRED® API but is not endorsed or certified by the Federal Reserve Bank of St. Louis.

Save FavoriteSchedule TourAsk A QuestionMore Details
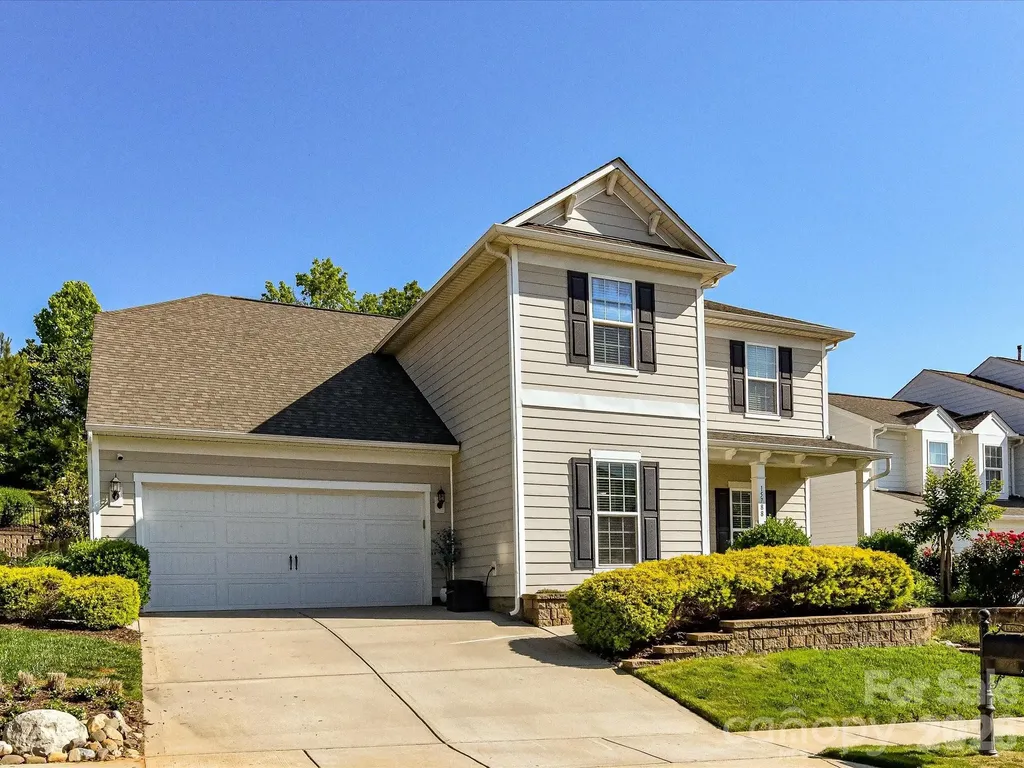
15788 Reynolds Drive Indian Land SC 29707

Indian Land, SC15788 Reynolds Drive

Price$695,000

Est. Mortgage: $/month

MLS Number CAR4381137

  • Residential
  • Bedrooms 5
  • Bathroom 3
  • Square Feet 3,074
  • Acreage 0.2

This beautiful BridgeMill home with an amazing, tree-lined backyard and inviting outdoor space is sure to impress. The open floorplan is filled with high-end touches like wide plank floors and a gourmet kitchen. Private office on the main floor and tons of storage, including an extended tandem garage with room for up to 4 vehicles if desired, a gym, or future upgrades. The chef's kitchen features a spacious island, white cabinets, a 5-burner appliance package and loads of natural light. The large owner's suite offers a spa-like bathroom, a generous walk-in closet, and peaceful views of the wooded back yard. A bonus/media room can double as a fifth bedroom. Outside, enjoy the covered patio with a built-in grill and stone pavers. BridgeMill offers resort-style amenities including a clubhouse, two pools, a fitness center, and courts for tennis, pickleball, basketball, and volleyball, plus three pocket parks, a pond, and a dog park-perfect for blending luxury and community living.

Listed by Keith Hensel of Helen Adams Realty

$
$
%
$/month over payments
Federal 30-year interest rate: 6.55% last updated on Jul 16, 2026
* All Figures are estimates. Check with your bank or proposed mortgage company for actual interest rates.
This product uses the FRED® API but is not endorsed or certified by the Federal Reserve Bank of St. Louis.

Virtual TourSave FavoriteSchedule TourAsk A QuestionMore Details
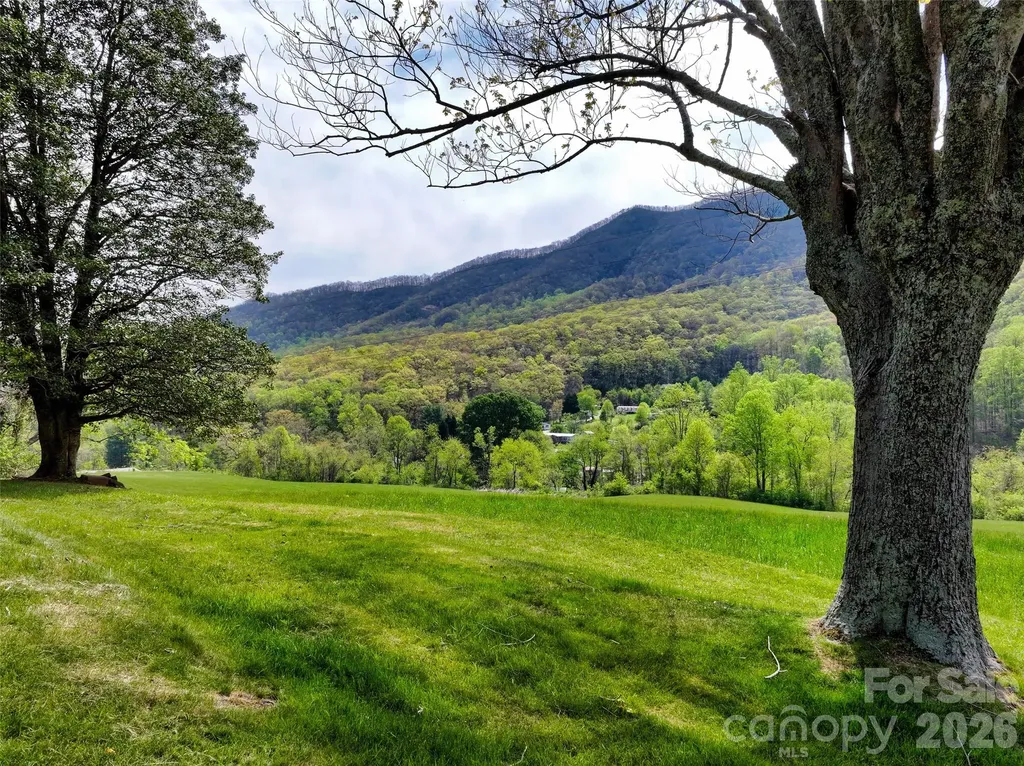
1567 Newfound Road Leicester NC 28748

Leicester, NC1567 Newfound Road

Price$695,000

Est. Mortgage: $/month

MLS Number CAR4238843

  • Land
  • Acreage 41.44
  • County Buncombe

Priced Under Tax Value: Beautiful Land in Leicester could be a family compound, horse farm, homestead, glamping venue, or short term rental: the possibilities are numerous. The acreage has several potential homesites with views, pastureland, wooded areas, and a stream. The home offers the perfect place to live, rent, or occupy while you build your dream home with more expansive views further up on the property. The home offers 3 bedrooms, 2 full baths, a large kitchen, bonus/dining room, and a large living area with a gas fireplace for space and comfort whatever your plans may be. The stone canning room adds character and could easily be converted into wine storage. And the covered front porch invites everyone to sit a spell. Conveniently located 20 minutes to downtown Asheville and 7 miles to I-40 and approx. 25 minutes to Waynesville.

Listed by Laura Hutchinson of WEICHERT,Realtors - Unlimited

$
$
%
$/month over payments
Federal 30-year interest rate: 6.55% last updated on Jul 16, 2026
* All Figures are estimates. Check with your bank or proposed mortgage company for actual interest rates.
This product uses the FRED® API but is not endorsed or certified by the Federal Reserve Bank of St. Louis.

Virtual TourSave FavoriteSchedule TourAsk A QuestionMore Details
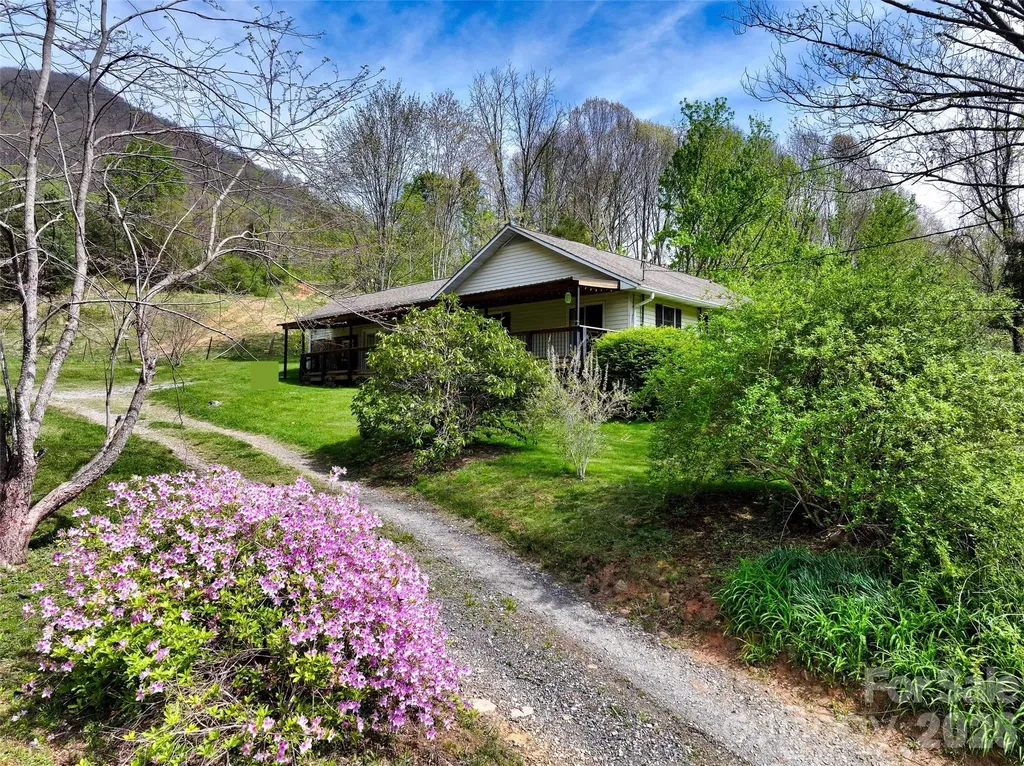
1567 Newfound Road Leicester NC 28748

Leicester, NC1567 Newfound Road

Price$695,000

Est. Mortgage: $/month

MLS Number CAR4214973

  • Residential
  • Bedrooms 3
  • Bathroom 2
  • Square Feet 1,729
  • Acreage 41.44

Beautiful Land in Leicester priced under tax value. Family compound, horse farm, homestead, glamping venue, STRs: the possibilities are numerous. The acreage has several potential homesites with views, pastureland, wooded areas, and a stream. The home offers the perfect place to live, rent, or occupy while you build your dream home with more expansive views further up on the property, or use the home as an office for your business venue. 3 bedrooms, 2 full baths, a large kitchen, bonus/dining room, and a large living area with a gas fireplace give you space and comfort whatever your plans may be. The stone canning room adds character and could easily be converted into wine storage. And the covered front porch invites everyone to sit a spell. Conveniently located 20 minutes to downtown Asheville, 7 miles to I-40, and approx. 25 minutes to Waynesville.

Listed by Laura Hutchinson and Bruce Hutchinson of WEICHERT,Realtors - Unlimited

$
$
%
$/month over payments
Federal 30-year interest rate: 6.55% last updated on Jul 16, 2026
* All Figures are estimates. Check with your bank or proposed mortgage company for actual interest rates.
This product uses the FRED® API but is not endorsed or certified by the Federal Reserve Bank of St. Louis.

Virtual TourSave FavoriteSchedule TourAsk A QuestionMore Details
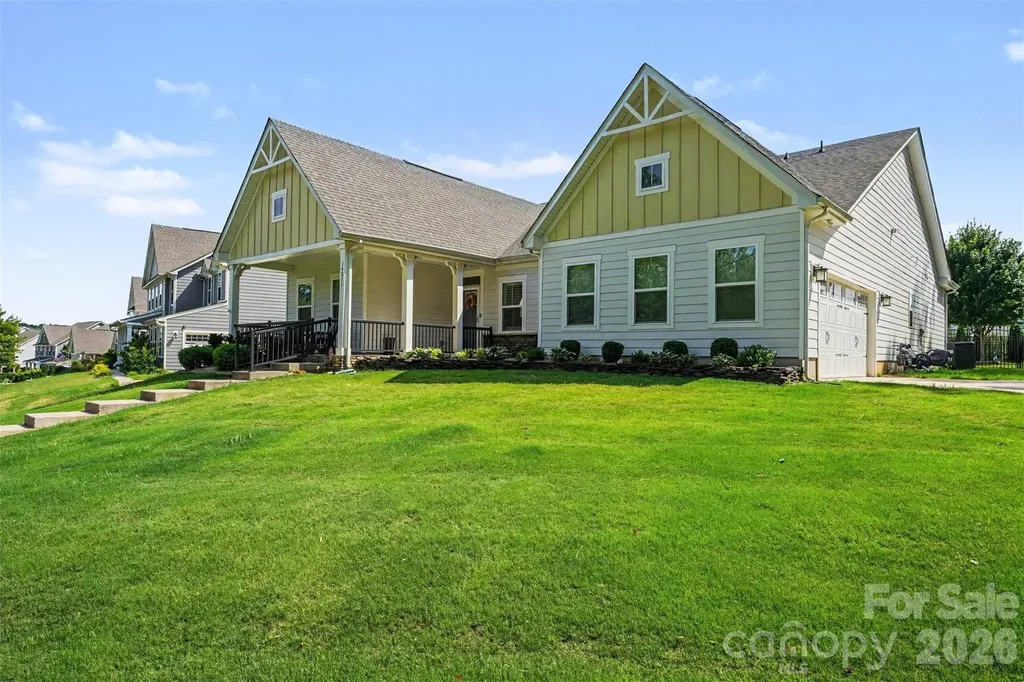
14811 Williams Place Alley Davidson NC 28036

MLS Number CAR4397261

  • Residential
  • Bedrooms 3
  • Bathroom 2
  • Square Feet 2,239
  • Acreage 0.25

Welcome home to this meticulously updated 2020-built ranch-style home that effortlessly combines modern convenience with thoughtful, high-end upgrades. Step inside to find a seamless open floor plan that flows beautifully into a spacious main-level primary suite, offering true single-level living. The bright, inviting layout is enhanced by beautiful plantation shutters throughout, including a newly upgraded sliding glass back door featuring built-in blinds. The heart of the home boasts a sleek kitchen complete with a Samsung smart refrigerator, while newly replaced ceiling fans add comfort to every room. Convenience starts at the front entryway with an added storm door, and extends all the way to the garage, which now features durable epoxy flooring and custom built-in shelving. Outdoors, the property transforms into a private oasis; a landscape designer custom-curated the fenced-in backyard, pairing elegant pavers with low-maintenance astroturf for effortless year-round enjoyment. Complete with practical Rainguard gutters, this turnkey property offers a seamless blend of style, functionality, and ease. This home is even better in person. Come take a look today!

Listed by David Lee and Julie Hayes-Carpenter of Luxe Investment Group LLC

$
$
%
$/month over payments
Federal 30-year interest rate: 6.55% last updated on Jul 16, 2026
* All Figures are estimates. Check with your bank or proposed mortgage company for actual interest rates.
This product uses the FRED® API but is not endorsed or certified by the Federal Reserve Bank of St. Louis.

Virtual TourSave FavoriteSchedule TourAsk A QuestionMore Details
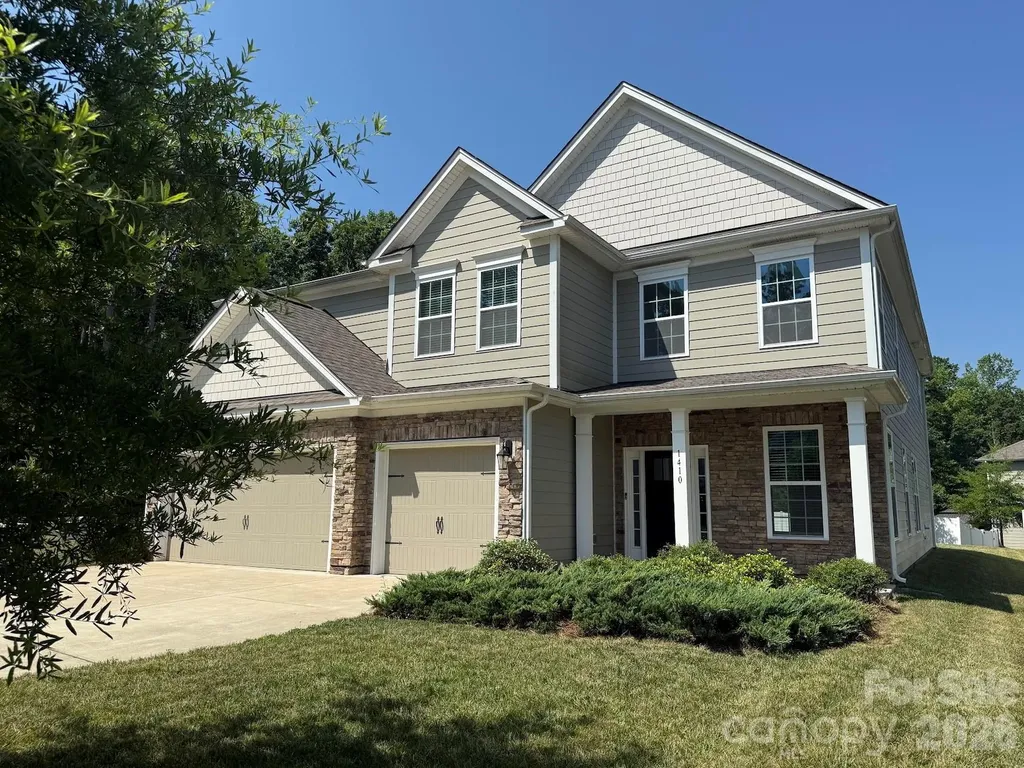
1410 Emma Lane Clover SC 29710

Clover, SC1410 Emma Lane

Price$695,000

Est. Mortgage: $/month

MLS Number CAR4399849

  • Residential
  • Bedrooms 4
  • Bathroom 4
  • Square Feet 3,773
  • Acreage 0.25

Step into this stunning 4-bedroom home, where the entry opens to a breathtaking two-story great room filled with natural light, creating a bright and welcoming space perfect for gatherings. The kitchen boasts double wall ovens, a large central island, and plenty of cabinet storage to keep counters clear. The smart floor plan offers great flexibility, featuring a desirable main-level bedroom and full bath. Upstairs, a versatile loft works as a second entertainment area, media room, or play space, alongside two more bedrooms and a spacious primary suite with its own sitting area and spa-like ensuite, complete with dual vanities, a garden tub, and separate shower. Enjoy outdoor living on the covered patio, ideal for dining and relaxing, plus a roomy 3-car garage with space for vehicles, gear, golf cart and storage. This home truly has it all-don't miss out!

Listed by Jim Hall of CLT Home Sells

$
$
%
$/month over payments
Federal 30-year interest rate: 6.55% last updated on Jul 16, 2026
* All Figures are estimates. Check with your bank or proposed mortgage company for actual interest rates.
This product uses the FRED® API but is not endorsed or certified by the Federal Reserve Bank of St. Louis.

Save FavoriteSchedule TourAsk A QuestionMore Details
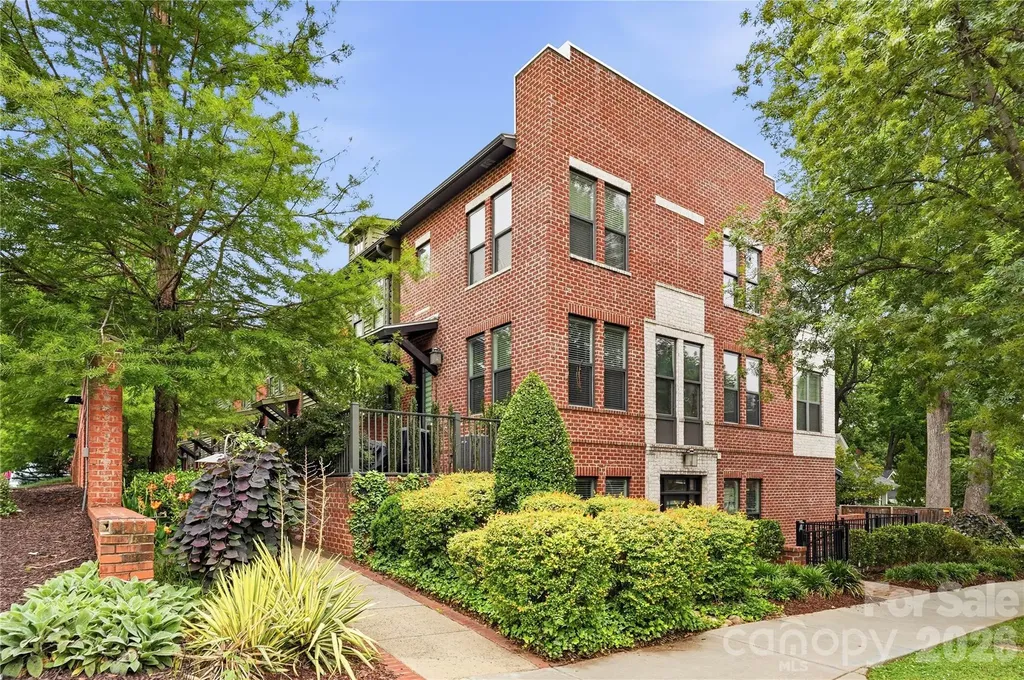
1636 Kenilworth Avenue Charlotte NC 28203

Charlotte, NC1636 Kenilworth Avenue

Price$695,000

Est. Mortgage: $/month

Pending

MLS Number CAR4391253

  • Residential
  • Bedrooms 2
  • Bathroom 3
  • Square Feet 1,659
  • Acreage 0.03

MULTIPLE OFFERS RECEIVED! Calling for Highest and Best. Live the ultimate walkable lifestyle in the heart of Dilworth! This beautifully maintained townhome places Charlotte's best dining, shopping, recreation, and employment centers right at your doorstep. Just one block from East Blvd. you can walk to favorite neighborhood destinations including Foxcroft Wine Co., Dolce Osteria, Harris Teeter, Starbucks, Pilates studios, Dilworth Social Club, Sassy Nail Bar, Brixx, and more! Enjoy quick access to South End, Uptown Charlotte, Atrium Health Carolinas Medical Center, Freedom Park, and Latta Park, making this one of the city's most connected and desirable locations. Inside, the pristine home features quartz countertops, premium stainless steel appliances, including a GE Monogram refrigerator, new Bosch dishwasher, plantation shutters, and custom finishes throughout. Flexible living spaces include a lower-level office with built-ins that can also serve as a gym or media room. The spacious primary suite boasts a custom-designed walk-in closet system, while the garage offers abundant storage, built-in cabinetry, and a dedicated workbench. Additional conveniences include fiber internet, a home security system, Ring doorbell, and Nest thermostats on all three floors. Offering low-maintenance living, exceptional functionality, and an unbeatable location, this is a rare opportunity to enjoy the very best of Dilworth living.

Listed by Tyler Lee and John Bolos of Keller Williams South Park

$
$
%
$/month over payments
Federal 30-year interest rate: 6.55% last updated on Jul 16, 2026
* All Figures are estimates. Check with your bank or proposed mortgage company for actual interest rates.
This product uses the FRED® API but is not endorsed or certified by the Federal Reserve Bank of St. Louis.

Save FavoriteSchedule TourAsk A QuestionMore Details
115 Riverside Court Morganton NC 28655

Morganton, NC115 Riverside Court

Price$695,000

Est. Mortgage: $/month

Active With Contract

MLS Number CAR4368667

  • Residential
  • Bedrooms 6
  • Bathroom 6
  • Square Feet 4,617
  • Acreage 0.74

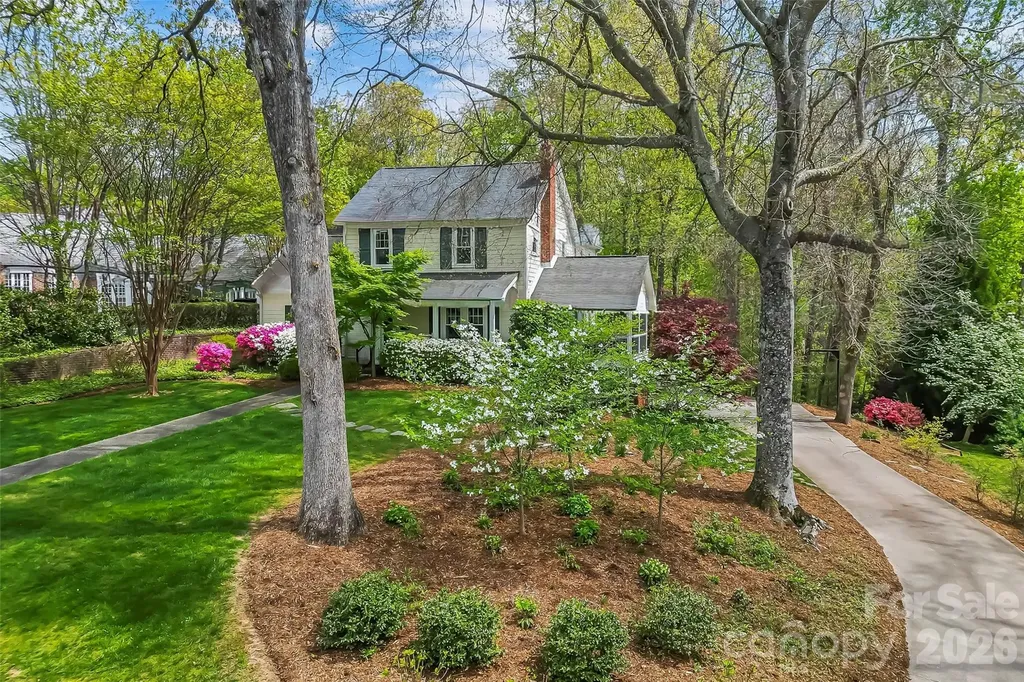
PRICE IMPROVEMENT. Great opportunity to live in historic Riverside area of Morganton. Discover a rare Morganton treasure - a beautifully maintained 1930s traditional home in the historic Riverside area, offering timeless character with thoughtful modern updates. This spacious residence boasts 6 bedrooms and 5.5 baths across more than 4500 sq ft, designed for comfortable everyday living and effortless multi-generational arrangements. Step inside to find classic period details and generous formal rooms: a gracious living room with a wood-burning fireplace, a formal dining area, and a den with fireplace that flows openly to an updated chef's kitchen. The kitchen features a large island with gas cooktop, abundant cabinetry, and a wet bar with refrigerator drawers and an ice maker-perfect for entertaining. A bright breakfast room and convenient main-level laundry complete the family hub. The main primary suite is a peaceful retreat with a huge walk-in closet, large bath, and a charming bay window overlooking the beautifully landscaped backyard. There is also a second bedroom with ensuite on main. Upstairs offers a second primary suite with a gas-log fireplace and ensuite bath, three additional bedrooms that share a hall bath, plus a cozy office or playroom and a finished attic nook for quiet study or storage. The lower level expands living options with a large family/rec room or office, a kitchenette, full bath and direct access to a 2-car basement garage featuring maximum storage and a garden potting room-ideal for hobbies and overflow living. Outdoor spaces include a screened porch off the living room and an open deck off the den, surrounded by mature trees, established landscaping, and colorful flowering shrubs. Blending charm with modern conveniences, this home is perfect for growing families, multigenerational households, or anyone who appreciates historic character paired with contemporary functionality. Easy walk to downtown Morganton shops, restaurants and entertainment. Located between Charlotte and Asheville, Morganton is a quaint small town with charm & character.

Listed by Polly Leadbetter of Engel & Volkers Foothills Lake James

$
$
%
$/month over payments
Federal 30-year interest rate: 6.55% last updated on Jul 16, 2026
* All Figures are estimates. Check with your bank or proposed mortgage company for actual interest rates.
This product uses the FRED® API but is not endorsed or certified by the Federal Reserve Bank of St. Louis.

Virtual TourSave FavoriteSchedule TourAsk A QuestionMore Details
6817 Ronda Avenue Charlotte NC 28211

Charlotte, NC6817 Ronda Avenue

Price$695,000

Est. Mortgage: $/month

MLS Number CAR4394318

  • Residential
  • Bedrooms 4
  • Bathroom 3
  • Square Feet 1,871
  • Acreage 0.3

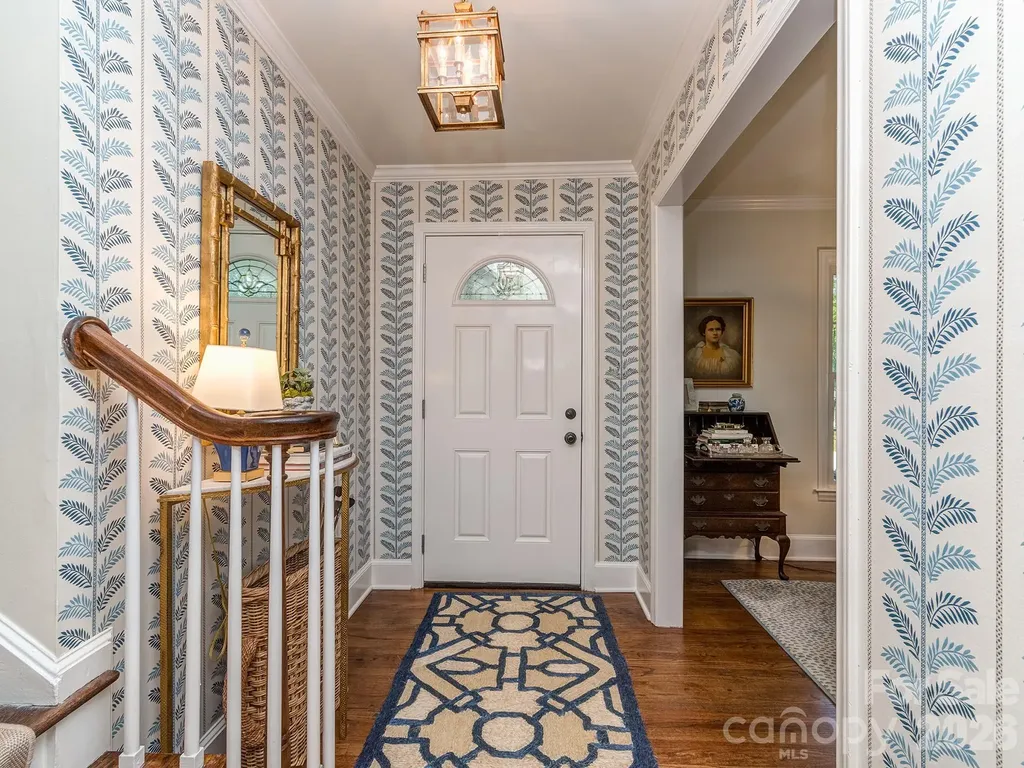
Designer finishes, timeless charm, and thoughtful updates come together beautifully in this stunning Charlotte home. From the moment you enter, you'll notice the attention to detail, including refinished hardwood floors, custom wallpaper by Nina Campbell and Thibaut, a Stanton stair runner, and curated designer lighting from Visual Comfort & Co. and Stray Dog Designs. The updated kitchen features freshly painted cabinetry, new hardware, and stainless steel appliances, including a premium Miele dishwasher. Bathrooms have been refreshed, and numerous system improvements provide peace of mind. Outdoor living is equally impressive with a beautifully updated screened porch featuring recessed lighting, a ceiling fan, and heaters, creating the perfect space to relax or entertain throughout the year. Additional improvements include exterior painting, custom wood columns, a new storm door with brass hardware, an Oyster door knocker, Ring doorbell and cameras, an updated electrical panel, a newer HVAC system with Nest thermostat, and replacement windows. Combining designer style, quality craftsmanship, and thoughtful updates throughout, this move-in-ready home offers exceptional comfort and convenience in a premier Charlotte location.

Listed by Kim Grace of Coldwell Banker Realty

$
$
%
$/month over payments
Federal 30-year interest rate: 6.55% last updated on Jul 16, 2026
* All Figures are estimates. Check with your bank or proposed mortgage company for actual interest rates.
This product uses the FRED® API but is not endorsed or certified by the Federal Reserve Bank of St. Louis.

Save FavoriteSchedule TourAsk A QuestionMore Details
5355 Shannamara Drive Matthews NC 28104

Matthews, NC5355 Shannamara Drive

Price$695,000

Est. Mortgage: $/month

MLS Number CAR4400014

  • Residential
  • Bedrooms 4
  • Bathroom 3
  • Square Feet 2,714
  • Acreage 0.34

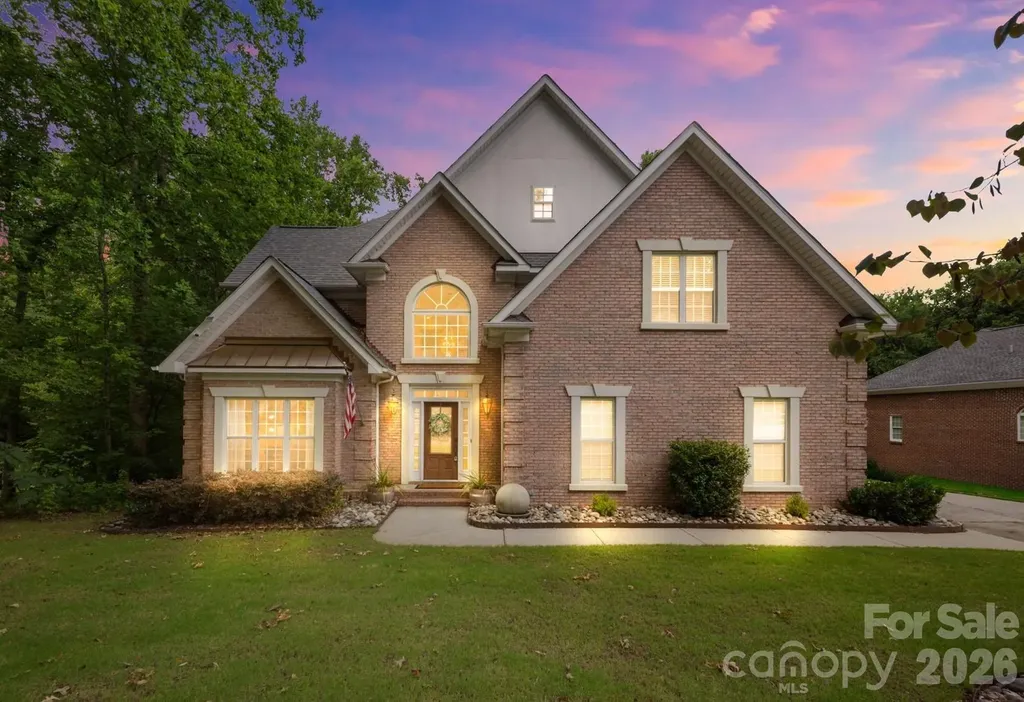
Welcome to this beautifully updated home in the highly sought-after Shannamara community, perfectly situated on the 8th hole with peaceful golf course views and exceptional backyard privacy. Enjoy outdoor living at its finest with a spacious patio, screened porch, charming creek with a bridge, and a serene setting ideal for relaxing or entertaining. Inside, the impressive two-story great room is filled with natural light, creating a bright and inviting atmosphere. The sunroom with a wet bar offers the perfect space for entertaining or unwinding while taking in the views. The main level also features formal living and dining rooms, providing flexibility for everyday living and special occasions. The updated kitchen, refreshed bathrooms, refinished hardwood floors (2025), and a new roof installed in January 2024 provide style and peace of mind. Upstairs, the spacious primary suite offers a large bedroom with an updated en-suite bath, while three additional bedrooms provide plenty of room for family, guests, or a home office. Located in one of Matthews' most desirable golf course communities, this home offers the perfect combination of updated interiors, exceptional outdoor spaces, and a picturesque setting.

Listed by Leslie Snipe of David Hoffman Realty Charlotte

$
$
%
$/month over payments
Federal 30-year interest rate: 6.55% last updated on Jul 16, 2026
* All Figures are estimates. Check with your bank or proposed mortgage company for actual interest rates.
This product uses the FRED® API but is not endorsed or certified by the Federal Reserve Bank of St. Louis.

Virtual TourSave FavoriteSchedule TourAsk A QuestionMore Details
123 Third Street Asheville NC 28803

Asheville, NC123 Third Street

Price$695,000

Est. Mortgage: $/month

MLS Number CAR4367678

  • Residential
  • Bedrooms 4
  • Bathroom 4
  • Square Feet 2,697
  • Acreage 0.25

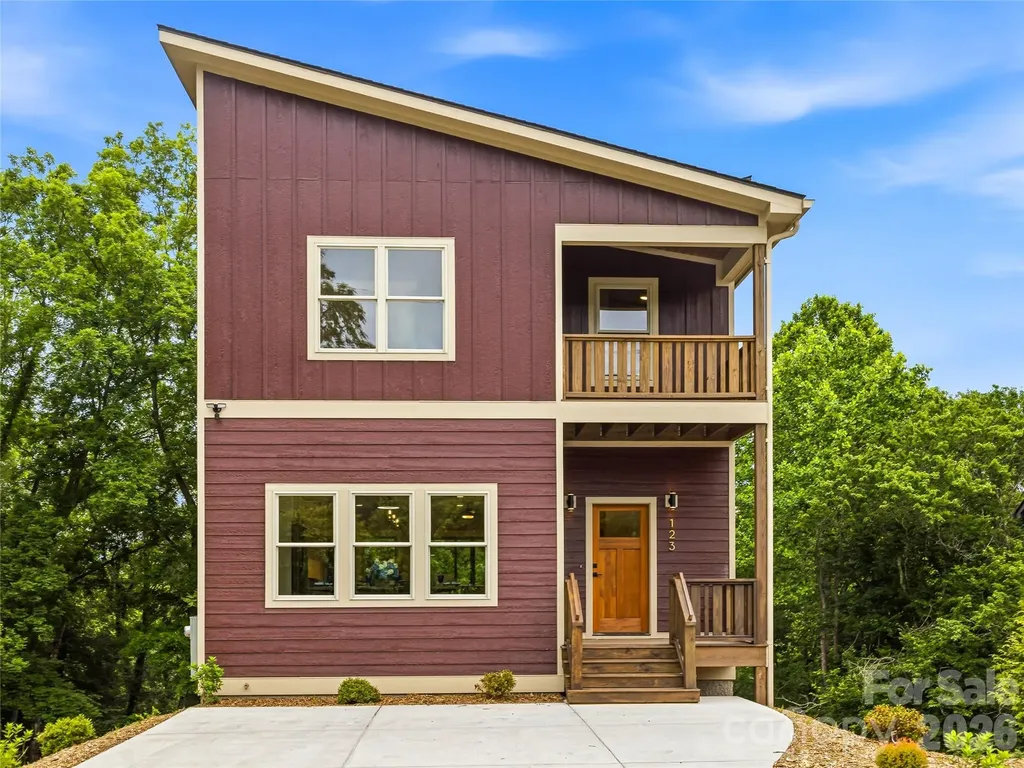
Modern Craftsman New Construction in Oakley - Minutes from Downtown Asheville! Welcome to this stunning new construction Modern Craftsman nestled in the desirable Oakley community, just minutes from Downtown Asheville and all the shopping, dining, and charm of nearby Biltmore Village. Offering 2697 square feet of thoughtfully designed living space, this exceptional home combines contemporary style with timeless craftsmanship. Featuring 4 bedrooms and 3.5 bathrooms, the open-concept floor plan is ideal for both everyday living and entertaining. The heart of the home is the chef-inspired kitchen, highlighted by an impressive 12.5-foot quartzite island, gas range, custom finishes, and abundant workspace. Enjoy seamless indoor-outdoor living with two spacious rear porches perfect for relaxing, dining, or taking in the surrounding mountain atmosphere. The luxurious primary suite includes its own private porch, creating a peaceful retreat for morning coffee or evening relaxation. The versatile lower level offers excellent potential as a private apartment, guest suite, or in-law living space, providing flexibility for multigenerational living, visiting guests, or additional income opportunities. Conveniently located less than 10 minutes from downtown Asheville, this home offers easy access to award-winning restaurants, breweries, outdoor recreation, and the historic Biltmore Estate while maintaining the comfort and community feel of Oakley.

Listed by Caitlyn Thompson and Nancy Thompson of Ivester Jackson Blackstream

$
$
%
$/month over payments
Federal 30-year interest rate: 6.55% last updated on Jul 16, 2026
* All Figures are estimates. Check with your bank or proposed mortgage company for actual interest rates.
This product uses the FRED® API but is not endorsed or certified by the Federal Reserve Bank of St. Louis.

Save FavoriteSchedule TourAsk A QuestionMore Details

Broker Reciprocity MLS Grid Logo © 2026 Listings courtesy of Canopy MLS as distributed by MLS GRID. IDX information is provided exclusively for consumers’ personal non-commercial use and may not be used for any purpose other than to identify prospective properties consumers may be interested in purchasing. The IDX data is deemed reliable but is not guaranteed by MLS GRID and may be subject to an end user license agreement prescribed by the Member Participant’s applicable MLS.  Based on information submitted to the MLS GRID as of July 23, 2026 4:45 AM UTC . All data is obtained from various sources and may not have been verified by broker or MLS GRID. Supplied Open House Information is subject to change without notice. All information should be independently reviewed and verified for accuracy. Properties may or may not be listed by the office/agent presenting the information. Some IDX listings have been excluded from this website.