and narrow your search. If you have fewer than 200 results, you can save your search.

Alexander NC

r=8005-8016
8937 Silver Springs Court Charlotte NC 28215
Pending

MLS Number CAR4365056

  • Residential
  • Bedrooms 2
  • Bathroom 3
  • Square Feet 2,414
  • Acreage 0.21

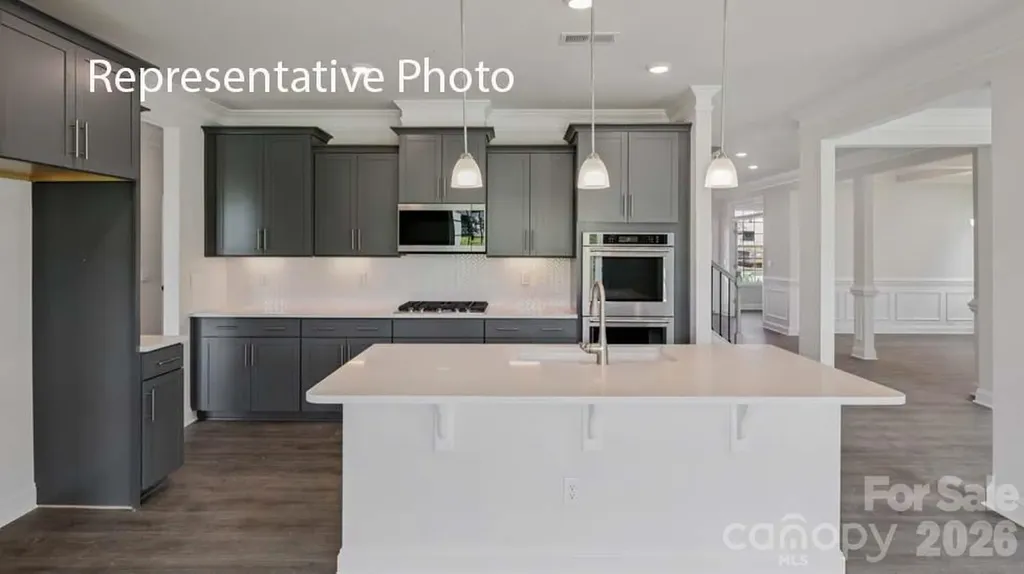
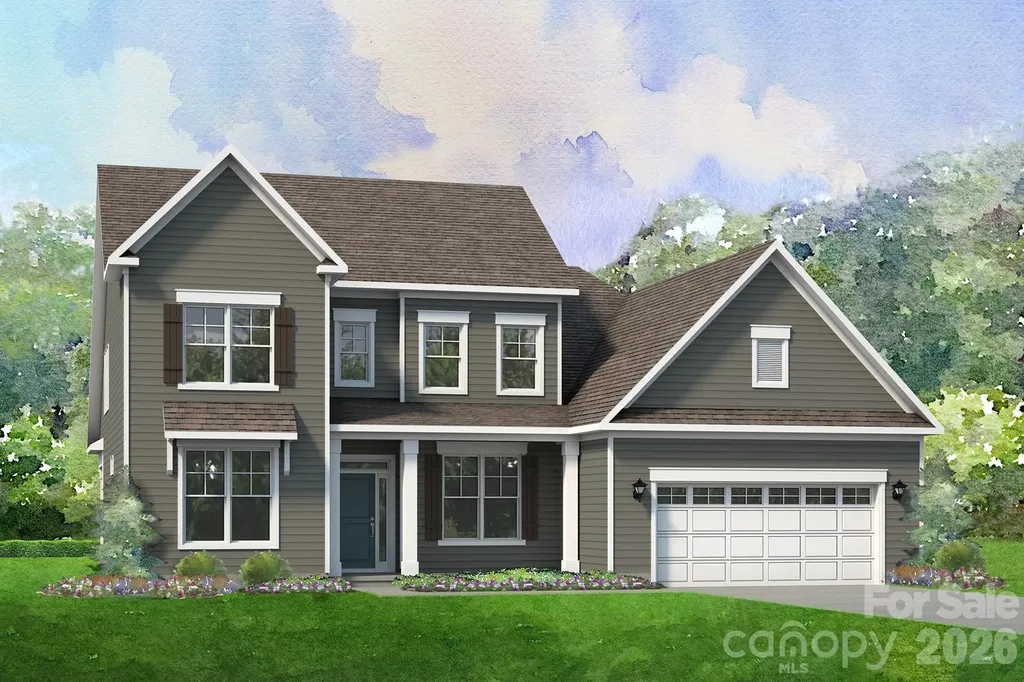
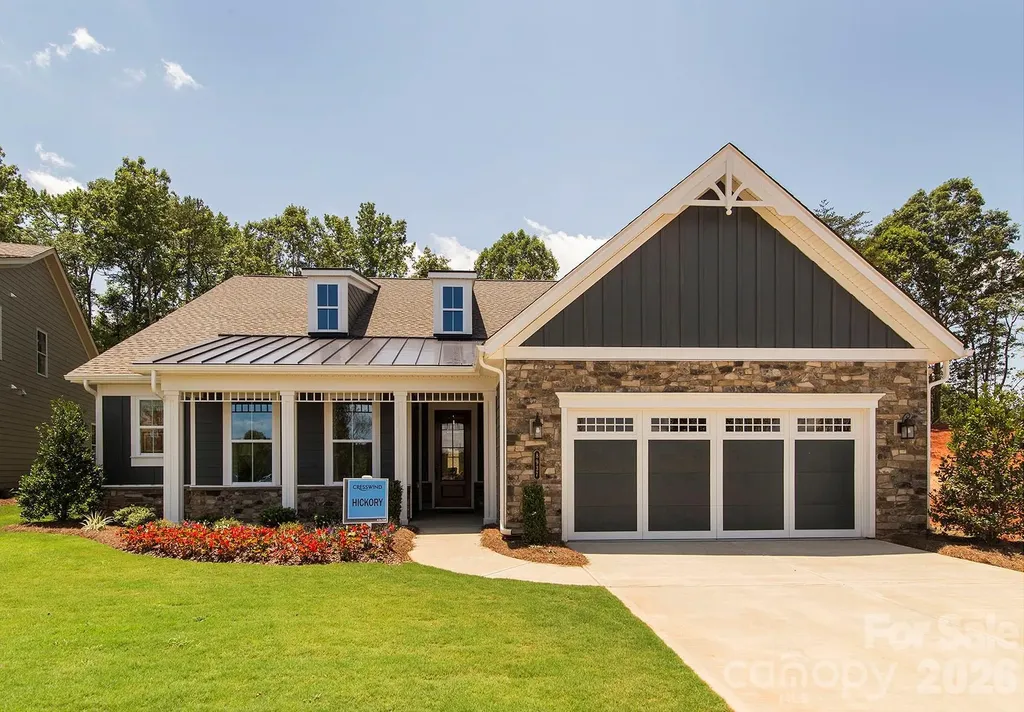
MODEL HOME - **Being Sold Fully Furnished** Step into the HICKORY, a beautifully crafted 2 bed/2.5 bath/Study Ranch home with walk-up unfinished attic storage - where comfort, style, and modern design come together with effortless appeal. Thoughtfully designed with tall ceilings, lots of windows and elegant 8-foot doors, the home feels bright, open, and welcoming from the moment you enter. The gourmet Kitchen is perfect for the home chef, featuring premium cabinetry, sleek granite countertops, under cabinet lighting, farmhouse sink, and a spacious island - that flows seamlessly into the Great Room - ideal for entertaining around the cozy Gas fireplace or gathering with friends and family. A formal Dining Room offers the perfect setting for special occasions, while the bright Sunroom extends the main living space and provides a peaceful spot to relax while enjoying views of the outdoors year-round. Additional highlights include an EXTENDED GARAGE offering extra space for storage or hobbies, and a walk-up unfinished attic storage. With thoughtful design, quality craftsmanship, and stylish furnishings throughout, the Hickory blends warmth, elegance, and everyday functionality into one exceptional home.

Listed by Emilie Davis of EXP Realty LLC Mooresville

$
$
%
$/month over payments
Federal 30-year interest rate: 6.55% last updated on Jul 16, 2026
* All Figures are estimates. Check with your bank or proposed mortgage company for actual interest rates.
This product uses the FRED® API but is not endorsed or certified by the Federal Reserve Bank of St. Louis.

Virtual TourSave FavoriteSchedule TourAsk A QuestionMore Details

3023 Eclipse Court Indian Trail NC 28079

Indian Trail, NC3023 Eclipse Court

Price$694,965

Est. Mortgage: $/month

Pending

MLS Number CAR4342800

  • Residential
  • Bedrooms 7
  • Bathroom 6
  • Square Feet 5,534
  • Acreage 0.19

Lot backs up to trees for privacy. The Jasmine is one of our three-story homes featured in our Southgate community in Indian Trail, NC. The Jasmine is perfect for those seeking a balance between tranquility and convenience. This modern three-story home offers seven bedrooms, five and a half bathrooms and a three car garage. As you enter the home, you are greeted by a foyer that seamlessly integrates the living, dining, and kitchen areas, creating an airy feel. The chef kitchen is equipped with modern appliances, ample storage space, and large granite countertops perfect for cooking and casual dining. Escape to the primary suite, complete with a comfortable bedroom area, en-suite bathroom with a soaking tub, a separate shower, dual vanities, walk-in closet, and sitting room. Don't miss the opportunity to make the Jasmine your home at Southgate, in Indian Trail, NC.

Listed by Maria Wilhelm and Corey Baran of DR Horton Inc

$
$
%
$/month over payments
Federal 30-year interest rate: 6.55% last updated on Jul 16, 2026
* All Figures are estimates. Check with your bank or proposed mortgage company for actual interest rates.
This product uses the FRED® API but is not endorsed or certified by the Federal Reserve Bank of St. Louis.

Virtual TourSave FavoriteSchedule TourAsk A QuestionMore Details

367 W 7th Street Charlotte NC 28202

Charlotte, NC367 W 7th Street

Price$694,900

Est. Mortgage: $/month

MLS Number CAR4371550

  • Condo
  • Bedrooms 3
  • Bathroom 4
  • Square Feet 1,479
  • Acreage 0.7

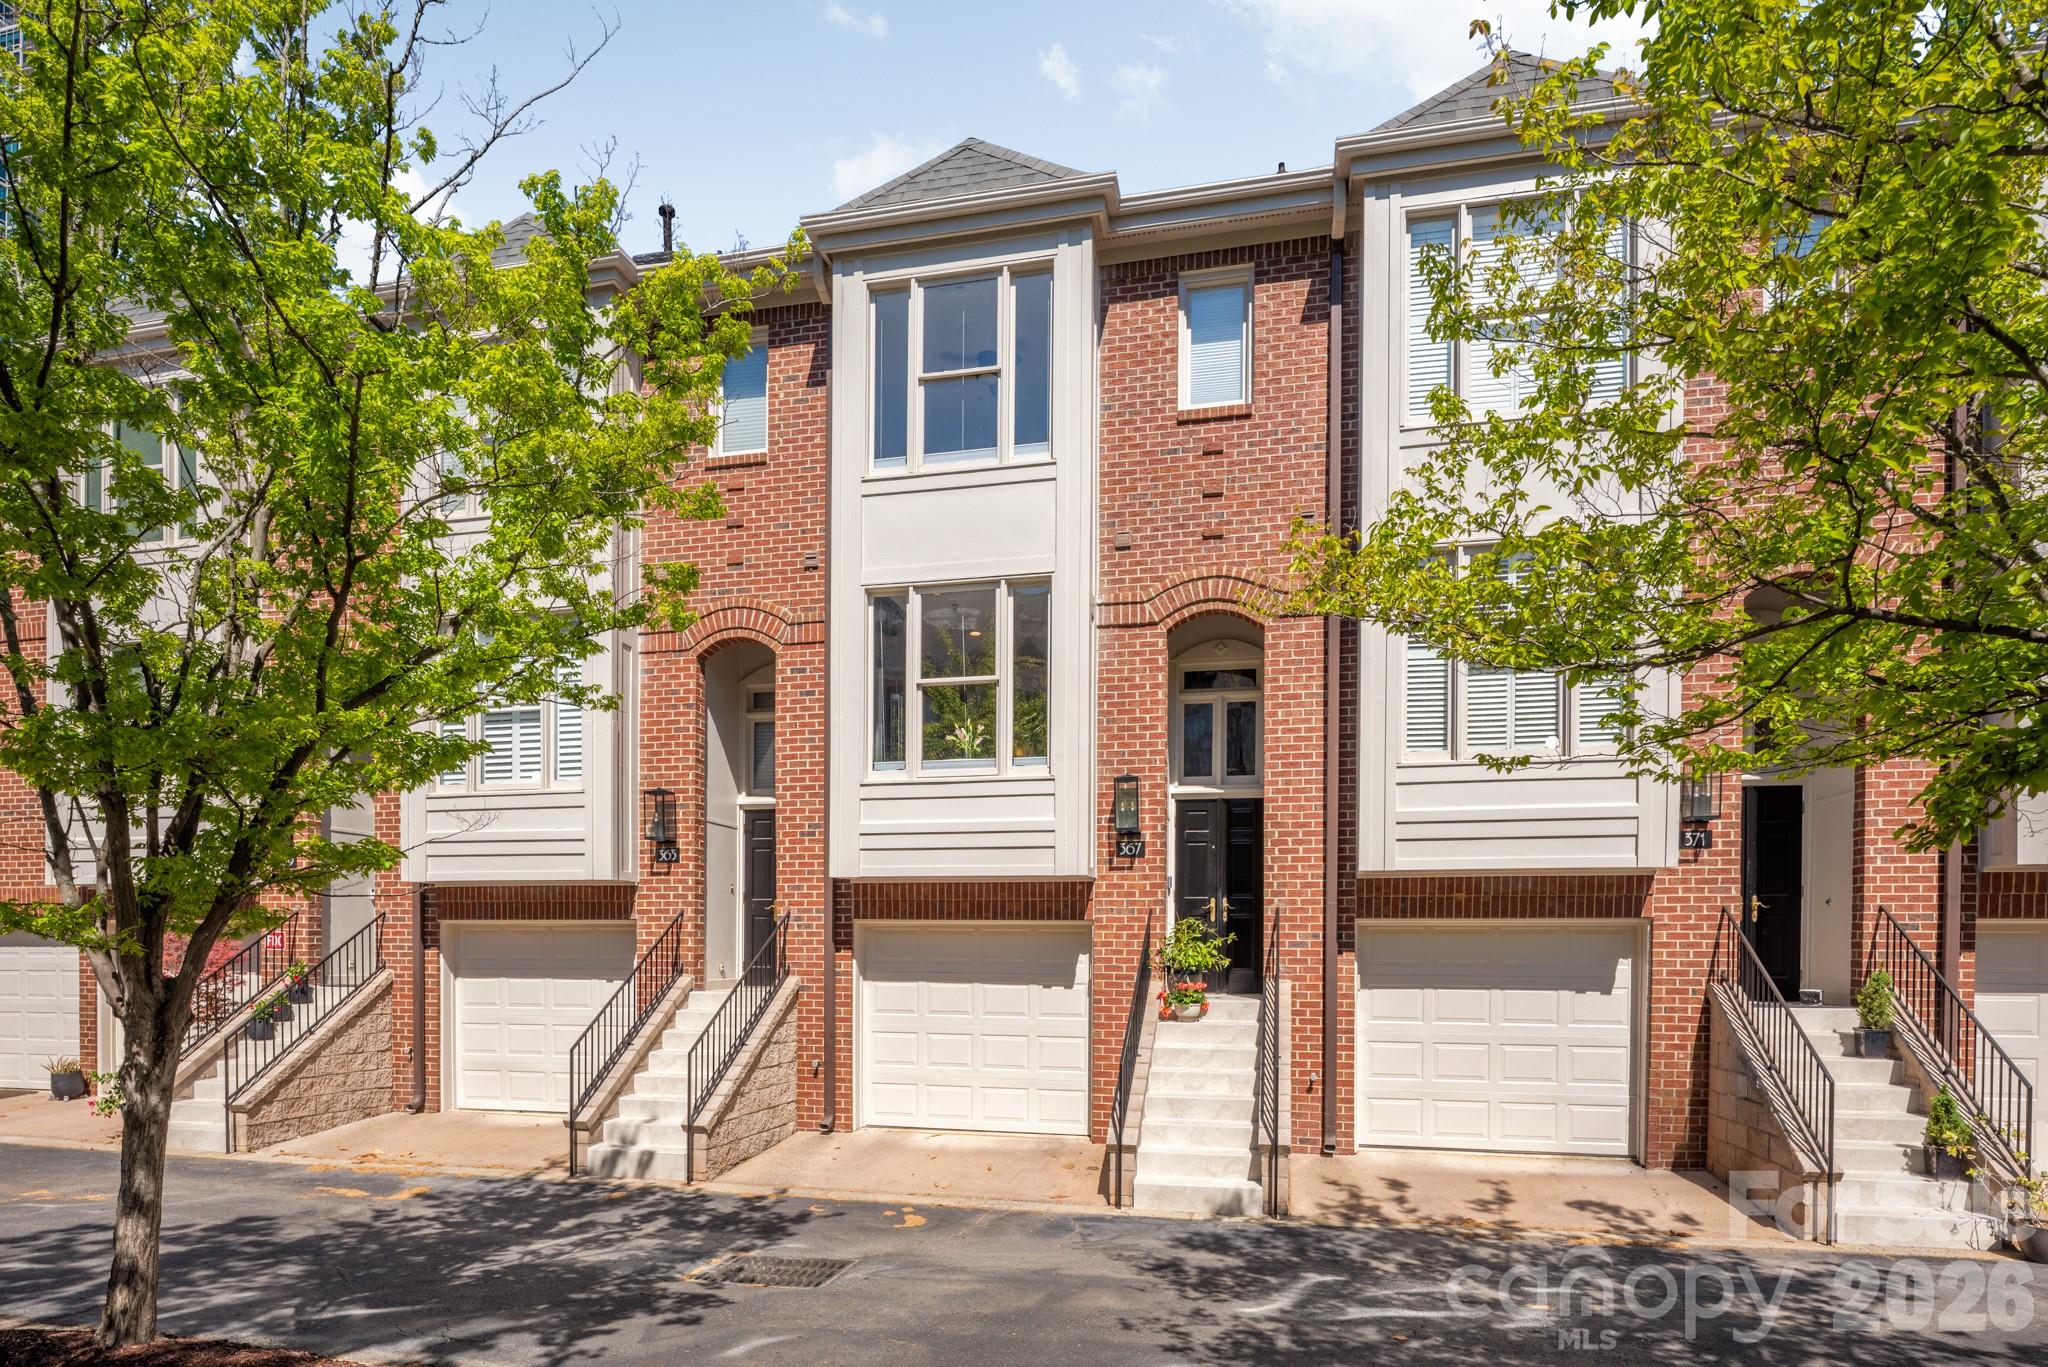
Located in the heart of Charlotte, this 3-bedroom, 3.5-bath townhome-style condo offers a flexible layout filled with natural light throughout. The main living area features bright, open spaces and direct access to a private balcony-perfect for enjoying fresh air or unwinding after a long day. The recently renovated kitchen is a standout, featuring all-new Bosch appliances, modern finishes, and a clean, contemporary design that flows seamlessly into the living and dining areas. All 3.5 bathrooms have also been fully renovated within the last year, offering updated style and comfort throughout the home. The second floor includes a spacious primary suite along with a guest bedroom, each with its own private bathroom, creating a comfortable and functional retreat. Upstairs, the third level provides an additional bedroom or bonus space with a full bathroom-ideal for a home office, guest suite, or creative studio. Additional updates include fresh paint throughout, refinished hardwood floors, and recent exterior improvements-the units have just been repainted and the steps to each unit have been newly retiled, enhancing both curb appeal and durability. Complete with a two-car garage and an unbeatable central location, this home combines low-maintenance living with close proximity to everything Uptown has to offer. Located in Historic 4th Ward and backing up to 4th Ward Park, you'll enjoy charming neighborhood character alongside easy access to green space right outside your door.

Listed by Erin Blackman of DASH Carolina

$
$
%
$/month over payments
Federal 30-year interest rate: 6.55% last updated on Jul 16, 2026
* All Figures are estimates. Check with your bank or proposed mortgage company for actual interest rates.
This product uses the FRED® API but is not endorsed or certified by the Federal Reserve Bank of St. Louis.

Save FavoriteSchedule TourAsk A QuestionMore Details

250 Henderson Road Bessemer City NC 28016

Bessemer City, NC250 Henderson Road

Price$694,900

Est. Mortgage: $/month

MLS Number CAR4377422

  • Residential
  • Bedrooms 3
  • Bathroom 3
  • Square Feet 1,906
  • Acreage 10.6

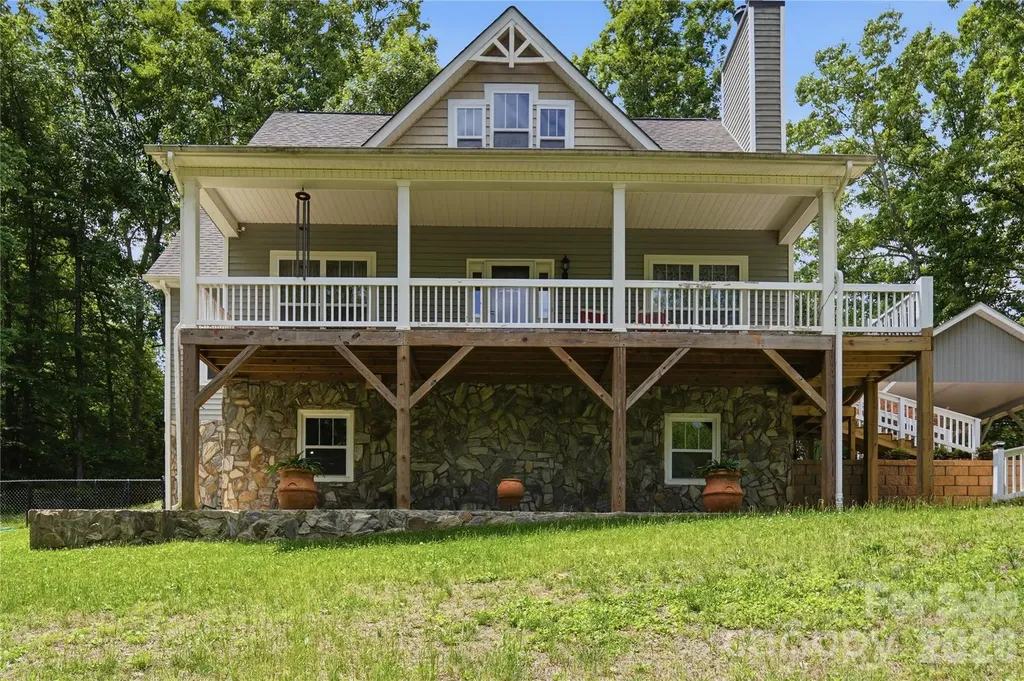
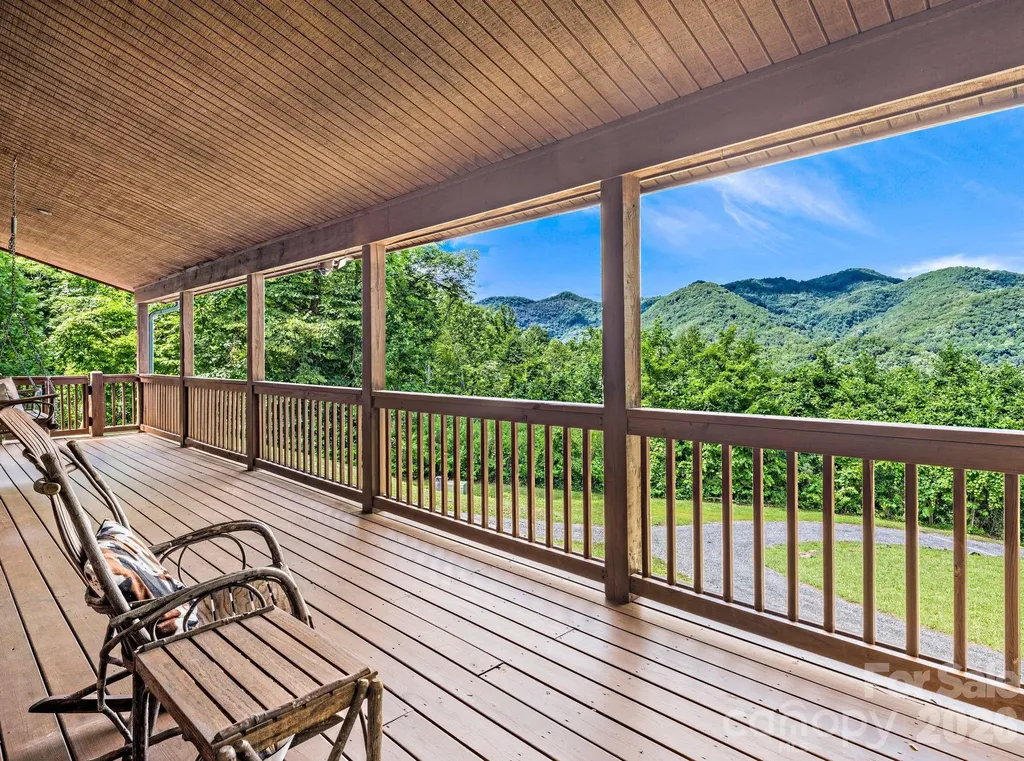
PRICE IMPROVEMENT! Welcome to this charming modern farmhouse retreat on 10+ private acres, offering the perfect blend of rustic charm and contemporary comfort. Just a quick 30 minute drive from the Charlotte airport you'll find picturesque, mountain-like view from this rocking chair front porch, and a spacious covered rear deck where you can relax and unwind. The open-concept main level features hardwood floors and a wood-burning fireplace, creating a warm and inviting atmosphere. The light-filled kitchen showcases custom cabinetry, ample storage, and generous counter space-ideal for cooking and entertaining. The main-level primary suite includes a private en suite with an over-sized soaking tub, separate over-sized shower, private water closet, dual sinks, and a spacious vanity. A large walk-in closet provides abundant storage for your wardrobe. Upstairs, two generously sized bedrooms and a full bath provide flexible space for a home office or growing family. The partially finished basement is waiting for your personal touch. It offers endless potential with a chimney for future wood-stove installation, and plumbing in place for future design. A separate exterior entrance makes this space perfect for so many possibilities including a guest suite, entertainment area, or a home gym. Outside, a custom designed covered carport complements the home and protects your vehicles from the elements. A personal storage building is conveniently located for your tools and equipment. There is a fenced area in the back yard for your pets to enjoy. Mature fruit-bearing trees for your pleasure include 2 pear and 1 plum. There is also a fig bush. The wired, lighted workshop has a concrete floor and includes an automotive lift that awaits your next project or hobby, perfect for DIY enthusiasts or anyone needing extra space for their crafts or work. A small barn with a fenced pasture adds character and function to the property. A serene creek runs through the middle of the home-site just beyond the workshop and barn. You will cross over it as you drive up to the home. With ample space for outdoor activities, gardening, or even livestock, this property offers endless possibilities. Whether you're looking for a quiet country escape, a hobby farm, or simply a peaceful retreat to call home, this property is the perfect place for rural living with modern style.

Listed by Charlie French of Premier South

$
$
%
$/month over payments
Federal 30-year interest rate: 6.55% last updated on Jul 16, 2026
* All Figures are estimates. Check with your bank or proposed mortgage company for actual interest rates.
This product uses the FRED® API but is not endorsed or certified by the Federal Reserve Bank of St. Louis.

Virtual TourSave FavoriteSchedule TourAsk A QuestionMore Details

7043 Wyngate Place Lancaster SC 29720

Lancaster, SC7043 Wyngate Place

Price$694,900

Est. Mortgage: $/month

MLS Number CAR4395884

  • Residential
  • Bedrooms 3
  • Bathroom 4
  • Square Feet 3,001
  • Acreage 0.3

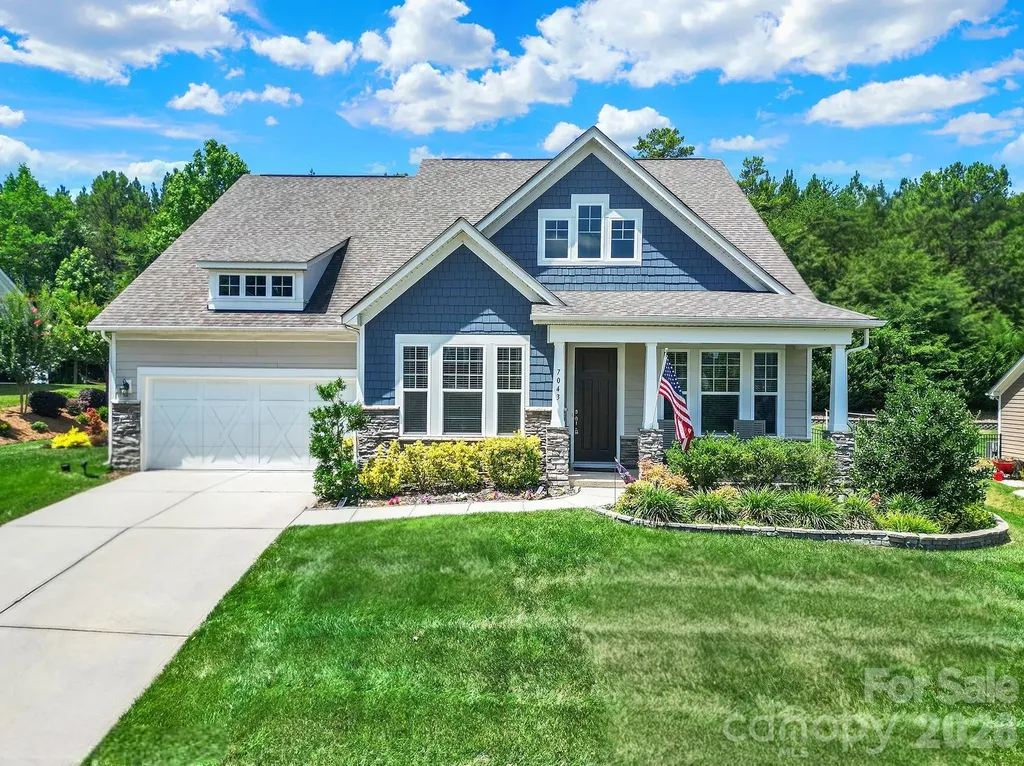
Welcome home to 7043 Wyngate Place in the highly sought-after Bent Creek Community. This beautifully designed 3-bedroom, 3.5-bath home offers the perfect blend of comfort, style, and functionality. From the inviting covered front porch to the private backyard retreat, every detail has been thoughtfully designed for modern living. Step inside to find a dedicated home office with elegant French doors, providing the perfect space for remote work, studying, or a quiet retreat. The open-concept floor plan seamlessly connects the living, dining, and kitchen areas, creating an ideal setting for everyday living and effortless entertaining. The modern kitchen serves as the heart of the home and features a large center island, abundant cabinetry, gas cooktop, stainless steel appliances and ample counter space for meal preparation and gathering with family and friends. Durable luxury vinyl plank flooring enhances the main level with both style and easy maintenance. The spacious primary suite offers a relaxing retreat at the end of the day, featuring a generously sized bedroom, an upgraded spa-inspired bathroom with premium finishes, and a large walk-in closet with plenty of room for storage and organization. Relax outdoors on the covered back porch overlooking a fenced backyard that backs to mature woods, offering a peaceful setting and added privacy. An extended concrete patio provides even more outdoor living space for grilling, dining, and entertaining guests. On the upper level you'll find a spacious bedroom with a versatile bonus room and a full bathroom, perfect for a media room, playroom, fitness area, or additional guest accommodations. Step outside and unwind on the spacious covered second-floor porch, accessed through elegant French doors off the bonus room. Need extra storage? You'll love the oversized storage room conveniently located off the bonus room above the garage and the deep garage with extra storage space for tools, outdoor equipment, and seasonal items. Additional highlights include an inground irrigation system and a tankless hot water heater for energy-efficient, endless hot water. Combining modern finishes, flexible living spaces, abundant storage, and a private wooded backdrop, this exceptional home truly has it all. Schedule your private showing today! Bent Creek offers top-notch amenities including a resort-style pool, clubhouse, fitness center, playground, and scenic walking trails. Conveniently located near shopping, dining, and top-rated schools. Don't miss this opportunity-schedule your showing.

Listed by Joe Detraglia of Assist2sell Buyers & Sellers 1st Choice LLC

$
$
%
$/month over payments
Federal 30-year interest rate: 6.55% last updated on Jul 16, 2026
* All Figures are estimates. Check with your bank or proposed mortgage company for actual interest rates.
This product uses the FRED® API but is not endorsed or certified by the Federal Reserve Bank of St. Louis.

Save FavoriteSchedule TourAsk A QuestionMore Details

24 Caroline Lane Pisgah Forest NC 28768

Pisgah Forest, NC24 Caroline Lane

Price$694,250

Est. Mortgage: $/month

MLS Number CAR4400205

  • Residential
  • Bedrooms 3
  • Bathroom 2
  • Square Feet 1,686
  • Acreage 1.1

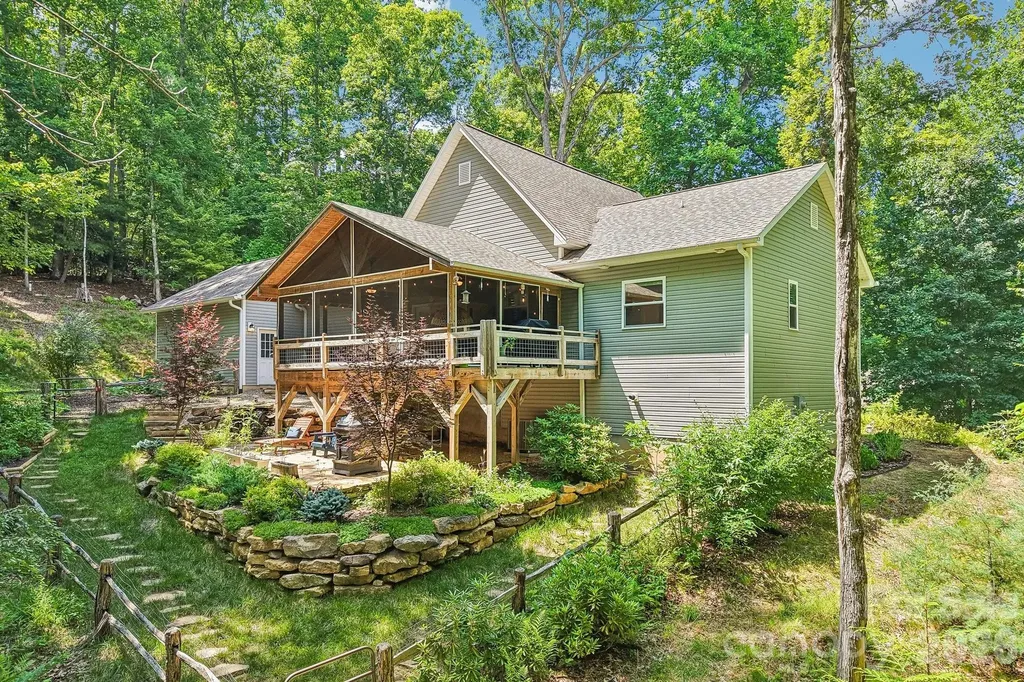
Immaculate, beautifully maintained, and thoughtfully designed for easy single-level living, 24 Caroline Lane offers the kind of comfort, outdoor living, and pride of ownership that immediately stands out. Built in 2020 and located in the well-groomed Middlemount subdivision of Pisgah Forest, this 3-bedroom, 2-bath home features approximately 1,686 square feet on right around an acre, with a setting that feels private, polished, and peaceful. The great room is the heart of the home, with a high vaulted ceiling, wood-burning fireplace, oversized windows, and a dramatic wall of windows that fills the space with natural light while bringing the wooded backyard view inside. The open, inviting layout supports comfortable everyday living and easy entertaining, while the kitchen features solid countertops, stainless steel appliances, and a clean, timeless feel that matches the home's meticulous condition throughout. The single-level floor plan includes an attached garage, three bedrooms (split bedroom plan), two full baths, and a spacious primary suite with two oversized closets. Large windows throughout the home enhance the bright, airy feel and create a strong connection to the outdoor setting from nearly every room. The outdoor living is a true showstopper. A large covered and screened rear deck, approximately 23x18, extends the living space in a way that feels private, usable, and special. Overlooking the wooded backyard, this oversized screened deck is ideal for morning coffee, quiet evenings, relaxing with a book, or gathering with friends while enjoying the natural surroundings. The backyard feels like its own park setting, complete with beautiful landscaping, a large flagstone patio with a free standing fireplace, raised garden beds, a fenced backyard area, and a memorable “dragon tree” that adds character and charm. Natural split-rail fencing along the driveway, a paved drive, generous parking, and a large turnaround add both function and curb appeal. Located in Pisgah Forest, the home offers convenient access to Brevard, Dupont State Recreational Forest, Pisgah National Forest, outdoor recreation, local dining, shopping, schools, and the natural beauty that makes Transylvania County so desirable. The Middlemount setting provides a beautifully maintained neighborhood feel while keeping the home close to the everyday conveniences and mountain lifestyle buyers are looking for. Whether you are searching for an immaculate single-level home near Brevard, a 2020-built home with exceptional outdoor living, or a private backyard retreat in Pisgah Forest, 24 Caroline Lane delivers comfort, quality, and a setting that is easy to love. Quick Facts: 2020 build. Approximately 1,686 square feet. 3 bedrooms and 2 full baths. Single-level living. Attached garage. Right around an acre. Located in Middlemount subdivision. Beautifully landscaped. Covered and screened rear deck approximately 23x18. Wood-burning fireplace. Vaulted great room ceiling. Solid countertops. Stainless steel appliances. Private wooded backyard. Flagstone patio with free standing fireplace. Raised garden beds. Fenced backyard area. Paved driveway with generous parking and turnaround. Brevard school district.

Listed by Shannon Revelia of Better Homes and Gardens Real Estate Heritage
$
$
%
$/month over payments
Federal 30-year interest rate: 6.55% last updated on Jul 16, 2026
* All Figures are estimates. Check with your bank or proposed mortgage company for actual interest rates.
This product uses the FRED® API but is not endorsed or certified by the Federal Reserve Bank of St. Louis.

Virtual TourSave FavoriteSchedule TourAsk A QuestionMore Details

6823 Glen Abbey Lane Mount Pleasant NC 28124

MLS Number CAR4379653

  • Residential
  • Bedrooms 4
  • Bathroom 4
  • Square Feet 3,095
  • Acreage 0.23

The Dawson blends smart design with everyday comfort in a way that feels instantly like home. With both the main suite and a guest room conveniently located on the first floor, it's designed for ease and flexibility. The spacious, open-concept kitchen and family room offer the perfect backdrop for everything from quiet evenings to lively gatherings. Need a home office, playroom, or formal dining area? The versatile flex room space adapts to your lifestyle. Upstairs you will find two additional bedrooms and bathrooms, along with a very spacious bonus room! This home features a multi-slide door in the family room that opens onto a screened porch. The perfect place to enjoy all seasons! You also won't want to miss the beautiful ceiling details in the family room and main bedroom. Home has a leased propane tank installed for the fireplace and gas cook top. Propane tank to be changed to purchaser's name at time of closing. This home is located in the heart of Mount Pleasant, NC. Once a quiet textile town, Mount Pleasant now shines as a vibrant small-town destination, rich with character and charm. From its bustling Historic District-home to unique shops, restaurants, a brewery, and a distillery-to its well-known antique markets that attract treasure hunters from all over, there's always something to explore. *New Construction. This home is currently under construction. Since this is an active jobsite, we request contacting a Representative before entering the jobsite.

Listed by Chad Little of Niblock Development Corp

$
$
%
$/month over payments
Federal 30-year interest rate: 6.55% last updated on Jul 16, 2026
* All Figures are estimates. Check with your bank or proposed mortgage company for actual interest rates.
This product uses the FRED® API but is not endorsed or certified by the Federal Reserve Bank of St. Louis.

Save FavoriteSchedule TourAsk A QuestionMore Details

59 W Canoe Creek Drive Tuckasegee NC 28783

MLS Number CAR4396318

  • Residential
  • Bedrooms 2
  • Bathroom 2
  • Square Feet 1,872
  • Acreage 0.99

Whether you're traveling up scenic Shook Cove Road for an event at the renowned Lady Hawke Venue, visiting Bear Lake Reserve, or spending a relaxing day at Bear Lake, you'll quickly discover why "Canoe Creek Reserve" is so special. Now you have the opportunity to make it your home. A canopy of mature trees welcomes you through the gated entrance, leading to nearly an acre of views & wooded privacy. The circular driveway introduces this charming mountain retreat, where breathtaking Smoky Mountain views surround you. The inviting covered front porch is the perfect place to unwind while taking in the spectacular scenery. Inside, this beautifully furnished, move-in-ready cabin blends rustic charm with modern comfort. The Great Room features soaring cathedral ceilings, abundant natural light, and a cozy wood-burning fireplace-perfect for gathering with family and friends. The gourmet kitchen is designed for entertaining, showcasing distinctive granite countertops, custom cabinetry, stainless steel appliances, and an oversized breakfast bar. The spacious primary suite offers a peaceful escape with a spa-inspired bath featuring a soaking tub, walk-in shower, and windows that frame the mountain views. The screened porch (a favorite spot) is ideal for enjoying cool evenings, morning coffee, or colorful sunsets. Upstairs, the versatile loft can serve as a home office, reading nook, additional sleeping space, or private retreat. A generously sized second bedroom and full bath provide comfort for family and guests. Outside, nature becomes your backyard. Follow the gentle walking path to your own private waterfall, where the soothing sounds of cascading water create the perfect mountain escape. Evenings are made for gathering around the firepit, relaxing in the gazebo, watching fireflies, and gazing at the stars. The location offers the perfect balance of privacy and convenience. Tucked away for peaceful seclusion, yet just minutes from endless recreation and mountain destinations. Head south to beautiful Lake Glenville for boating and fishing, or spend the day golfing in Cashiers. Highlands is just a short drive away for boutique shopping and exceptional dining. Western Carolina University is nearby, making it easy to attend Catamount games or visit family. Historic downtown Sylva offers local shops, breweries, restaurants, and year-round festivals, & if you are feeling lucky, Harrah's Casino is not far at all. the Great Smoky Mountains National Park, hiking trails, fly fishing, and the Blue Ridge Parkway are all within easy reach. Whether you're looking for a full-time residence, a second home, or a successful vacation rental, this property offers an exceptional combination of mountain views, privacy, natural beauty, and an unbeatable location. Mountain retreats like this are rarely available. Schedule your private showing today and experience the beauty and lifestyle of the Smoky Mountains for yourself. All this lovely furniture will stay with the home!

Listed by Yvonne Kolomechuk of Keller Williams Great Smokies

$
$
%
$/month over payments
Federal 30-year interest rate: 6.55% last updated on Jul 16, 2026
* All Figures are estimates. Check with your bank or proposed mortgage company for actual interest rates.
This product uses the FRED® API but is not endorsed or certified by the Federal Reserve Bank of St. Louis.

Virtual TourSave FavoriteSchedule TourAsk A QuestionMore Details

80 Breezewood Drive Bryson City NC 28713

Bryson City, NC80 Breezewood Drive

Price$694,000

Est. Mortgage: $/month

MLS Number CAR4292182

  • Land
  • Acreage 95.28
  • County Macon

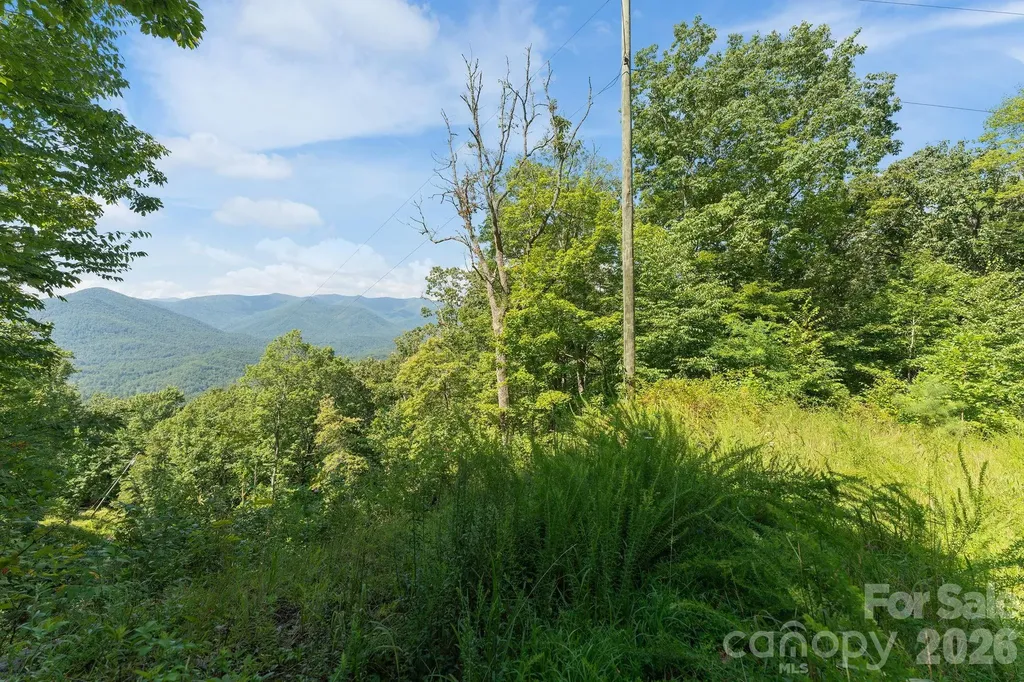
95+ Unrestricted Acres with Ridge-Line Views & Power - Near Bryson City Unlock the ultimate high-elevation mountain tract in Western North Carolina. Located in the desirable Cowee area-just minutes from Bryson City, the Nantahala Outdoor Center, and Fontana Lake-this expansive 95+ acre multi-parcel property offers a total blank canvas with zero county zoning and no HOA restrictions. Infrastructure is already underway with electricity accessible on-site and an established private road framework at 737 Breeze Wood Drive ready for your final updates and a fresh layer of gravel. Boasting mature hardwood forests, abundant wildlife, and multiple high-elevation ridge lines with panoramic Blue Ridge Mountain views, this property perfectly balances total seclusion with easy access to regional hubs like Asheville (1 hour) and Atlanta (2.5 hours). This massive tract presents a rare, lucrative investment and development opportunity in a booming Western North Carolina tourism market, making it the premier choice for a multi-home subdivision, luxury cabin community, eco-resort, or a high-yield glamping and tiny home village. Because zero county zoning means total freedom, it is perfectly suited to cater to the millions of tourists visiting the nearby Great Smoky Mountains National Park annually. Alternatively, if you are looking to secure a family legacy, this multi-parcel acreage provides the ultimate setting for a private, gated, multi-generational estate where loved ones can build multiple custom homes with pristine wilderness and long-range mountain views between sites. Sportsmen and outdoor enthusiasts will also find their absolute haven here. As a private hunting and recreational tract, the dense hardwood canopy and natural terrain corridors offer excellent cover for whitetail deer, wild turkey, and black bear. Additionally, you are positioned in the heart of Western North Carolina's premier outdoor adventure corridor, located just minutes from world-class trout fishing, kayaking, hiking, and boating on Fontana Lake, the Tuckaseegee, the Little Tennessee River, and the Nantahala Outdoor Center. Large, naturally beautiful tracts of this scale with electricity, road infrastructure, and zero restrictions are rapidly disappearing in Western North Carolina. Whether you want to develop a high-density eco-resort, subdivide for profit, or hold a massive family legacy tract, this unrestricted paradise is a rare find. Secure your mountain legacy or next major investment project today and contact us to schedule a private tour.

Listed by Preston Mayfield of Keller Williams Professionals

$
$
%
$/month over payments
Federal 30-year interest rate: 6.55% last updated on Jul 16, 2026
* All Figures are estimates. Check with your bank or proposed mortgage company for actual interest rates.
This product uses the FRED® API but is not endorsed or certified by the Federal Reserve Bank of St. Louis.

Virtual TourSave FavoriteSchedule TourAsk A QuestionMore Details

22024 Finworthy Lane Huntersville NC 28078

MLS Number CAR4368282

  • Residential
  • Bedrooms 4
  • Bathroom 4
  • Square Feet 3,198
  • Acreage 0.25

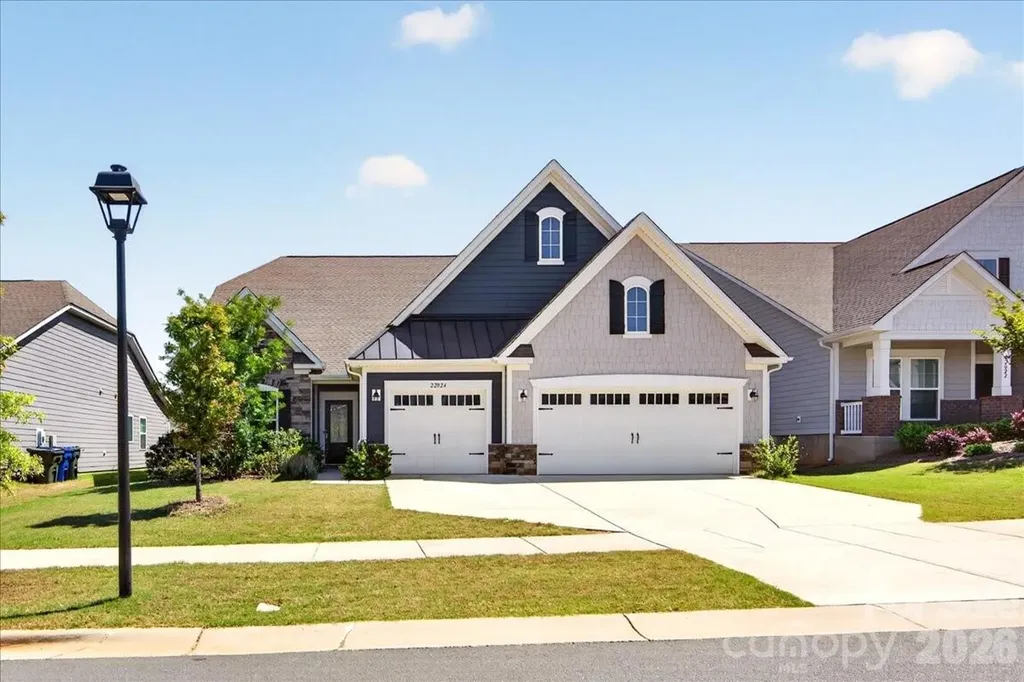
Prepare to by wowed by this beautiful home that provides space and functionality for both everyday living and entertaining. With 4 bedrooms, 3.5 baths, a dedicated den/office, bonus room, and 3 car garage, the flexibility in this floor plan can be tailored to fit. The heart of the first floor is the large open kitchen with an expansive island, gas cooktop and double ovens. The primary suite boasts an incredible walk in closet, split vanities and oversized shower. Enjoy relaxing on the covered back porch which overlooks the fenced yard and backs up to neighborhood green space. Conveniently located to 1-77, Birkdale, Lake Norman, Northstone Country Club and a host of shops and restaurants.

Listed by Liza Sippe of Belle Properties

$
$
%
$/month over payments
Federal 30-year interest rate: 6.55% last updated on Jul 16, 2026
* All Figures are estimates. Check with your bank or proposed mortgage company for actual interest rates.
This product uses the FRED® API but is not endorsed or certified by the Federal Reserve Bank of St. Louis.

Save FavoriteSchedule TourAsk A QuestionMore Details

5 Kent Place Asheville NC 28804

Asheville, NC5 Kent Place

Price$694,000

Est. Mortgage: $/month

MLS Number CAR4379895

  • Residential
  • Bedrooms 3
  • Bathroom 2
  • Square Feet 1,663
  • Acreage 1.22

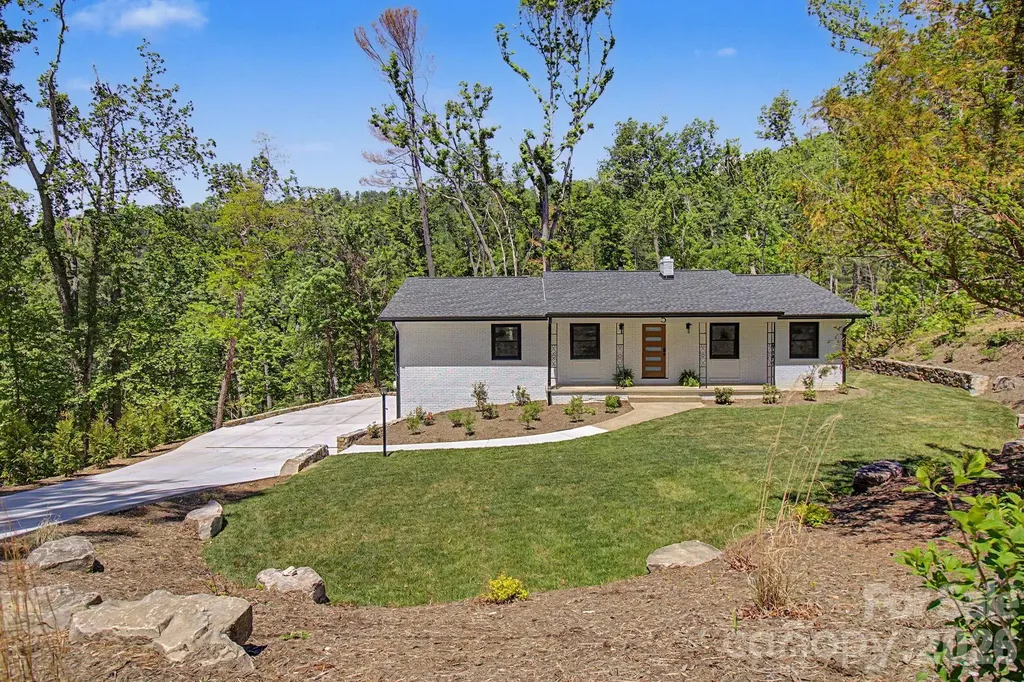
Welcome to 5 Kent Place! Located in the highly sought after Beaverdam area of North Asheville. Situated on one of the largest lots on Kent Pl. (1.22ac) on a cul de sac. Recently renovated throughout, this 3bd/2ba is ready for you to call home. A list of all improvements that have been made are included in the attachments. New windows, lighting accents and doors add to the fresh open floor plan feeling allowing for ample light. Sit by the fireplace and enjoy the view into the backyard, or enjoy the view from the back deck. No HOA!!!

Listed by Wayne Malagon of Keller Williams Professionals

$
$
%
$/month over payments
Federal 30-year interest rate: 6.55% last updated on Jul 16, 2026
* All Figures are estimates. Check with your bank or proposed mortgage company for actual interest rates.
This product uses the FRED® API but is not endorsed or certified by the Federal Reserve Bank of St. Louis.

Save FavoriteSchedule TourAsk A QuestionMore Details

00 John Doster Road Pageland SC 29728

Pageland, SC00 John Doster Road

Price$693,000

Est. Mortgage: $/month

MLS Number CAR4395162

  • Land
  • Acreage 63
  • County Chesterfield

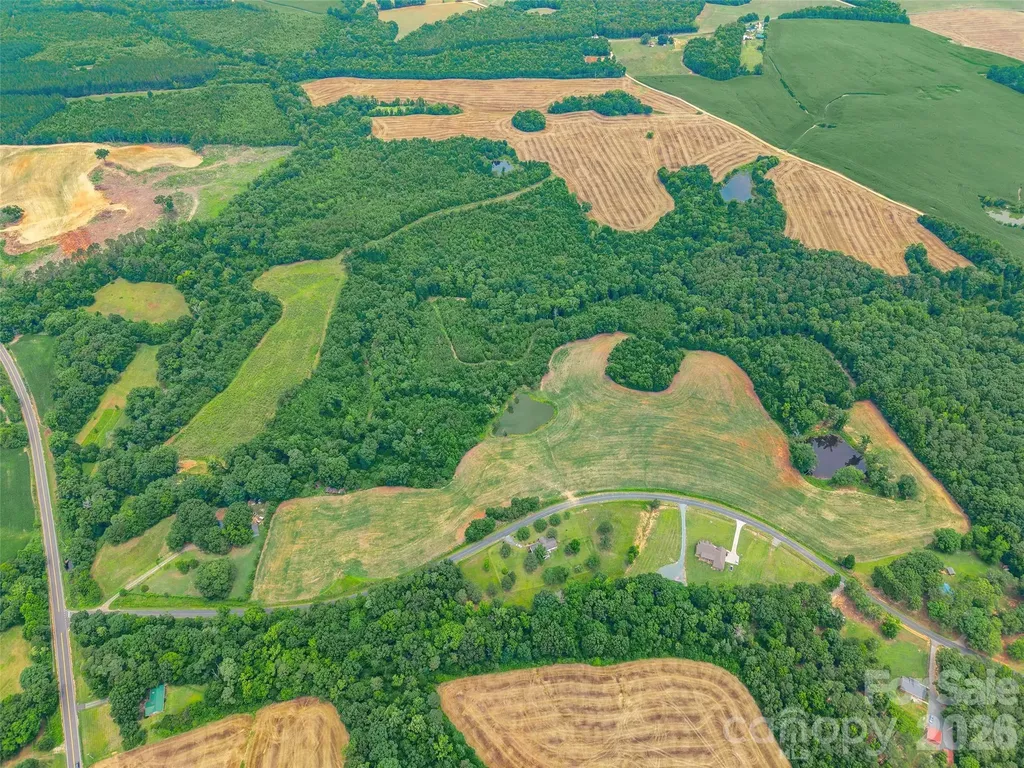
Discover 63 mostly cleared acres with 2 scenic ponds and outstanding versatility. Whether you're looking to build a dream home, establish a farm or ranch, create a private recreational retreat, or hold as an investment, this property offers usable land, natural beauty, and endless potential.

Listed by Sherry Avant of Stephen Cooley Real Estate

$
$
%
$/month over payments
Federal 30-year interest rate: 6.55% last updated on Jul 16, 2026
* All Figures are estimates. Check with your bank or proposed mortgage company for actual interest rates.
This product uses the FRED® API but is not endorsed or certified by the Federal Reserve Bank of St. Louis.

Save FavoriteSchedule TourAsk A QuestionMore Details

Broker Reciprocity MLS Grid Logo © 2026 Listings courtesy of Canopy MLS as distributed by MLS GRID. IDX information is provided exclusively for consumers’ personal non-commercial use and may not be used for any purpose other than to identify prospective properties consumers may be interested in purchasing. The IDX data is deemed reliable but is not guaranteed by MLS GRID and may be subject to an end user license agreement prescribed by the Member Participant’s applicable MLS.  Based on information submitted to the MLS GRID as of July 23, 2026 7:25 AM UTC . All data is obtained from various sources and may not have been verified by broker or MLS GRID. Supplied Open House Information is subject to change without notice. All information should be independently reviewed and verified for accuracy. Properties may or may not be listed by the office/agent presenting the information. Some IDX listings have been excluded from this website.