and narrow your search. If you have fewer than 200 results, you can save your search.

Alexander NC

r=8041-8052
5731 Brookhaven Road Charlotte NC 28210

Charlotte, NC5731 Brookhaven Road

Price$690,000

Est. Mortgage: $/month

MLS Number CAR4394881

  • Residential
  • Bedrooms 3
  • Bathroom 2
  • Square Feet 1,645
  • Acreage 0.41

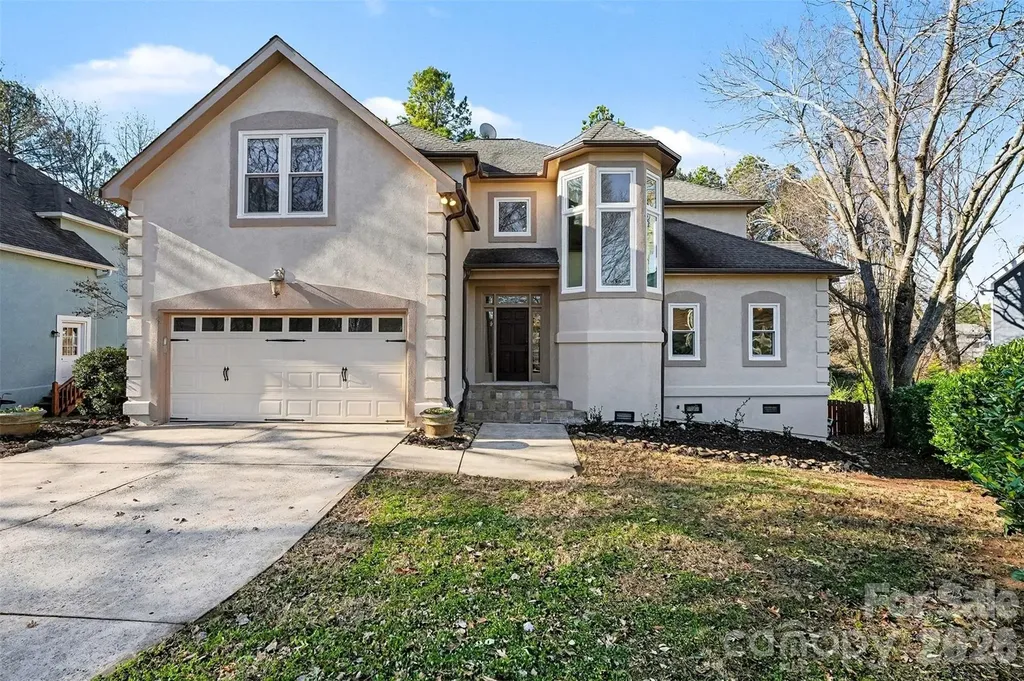
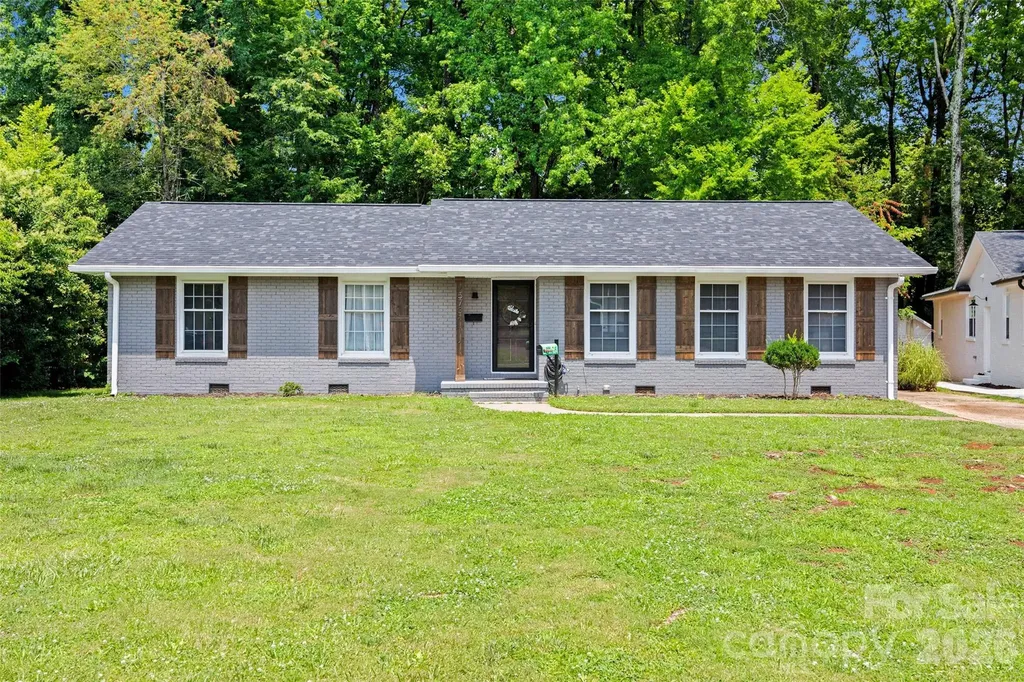
Step into a beautifully renovated 3-bedroom, 2-bathroom home set on a sprawling, tree-canopied lot in one of Charlotte's most desirable pockets. Light pours through the open floor plan, where every room flows easily into the next, anchored by a warm fireplace built for cozy evenings. The kitchen and bathrooms are finished with rich quartz countertops, polished premium fixtures, and spa-inspired tilework that turns everyday routines into something closer to a retreat. Originally built in 1960 and renovated from top to bottom, the home blends solid mid-century bones with thoughtful, high-end updates throughout. This home offers a rare combination: peaceful seclusion just 10 minutes from the energy of Uptown Charlotte, and a quick 5-minute drive to SouthPark Mall's shopping, dining, and entertainment.

Listed by Emily Richardson of NorthGroup Real Estate LLC

$
$
%
$/month over payments
Federal 30-year interest rate: 6.55% last updated on Jul 16, 2026
* All Figures are estimates. Check with your bank or proposed mortgage company for actual interest rates.
This product uses the FRED® API but is not endorsed or certified by the Federal Reserve Bank of St. Louis.

Virtual TourSave FavoriteSchedule TourAsk A QuestionMore Details

2696 Suffolk Place Fort Mill SC 29715

Fort Mill, SC2696 Suffolk Place

Price$689,999

Est. Mortgage: $/month

Active With Contract

MLS Number CAR4368761

  • Residential
  • Bedrooms 4
  • Bathroom 3
  • Square Feet 2,942
  • Acreage 0.24

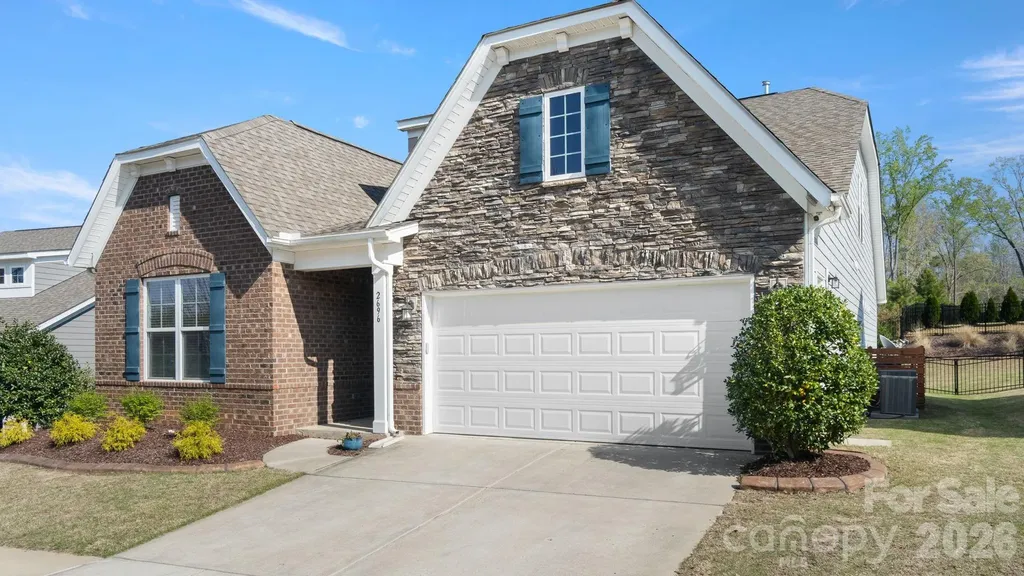
Welcome to this beautifully designed one-and-a-half story home in the highly sought-after Massey community, offering the perfect blend of space, comfort, and privacy. Featuring four spacious bedrooms and three full bathrooms, this home is thoughtfully laid out to accommodate both everyday living and entertaining. The main level boasts an open-concept design with generous living and dining spaces, along with a well-appointed kitchen that flows seamlessly for gatherings. The primary suite and 2 additional bedrooms on the main floor provide convenience and flexibility, while upstairs you'll find a massive loft -ideal for a media room, playroom, or second living area, a 4th bedroom and a full bathroom. there is also 2 walk in storage rooms!! Step outside to your oversized screened porch, where you can relax and unwind while enjoying peaceful views of the private, tree-lined backyard. Backing to mature woods, this home offers a rare sense of tranquility and seclusion. Located in Massey, known for its incredible amenities and vibrant community feel, this home truly has it all-space, privacy, and a lifestyle you'll love.

Listed by Paul Arini of Premier South

$
$
%
$/month over payments
Federal 30-year interest rate: 6.55% last updated on Jul 16, 2026
* All Figures are estimates. Check with your bank or proposed mortgage company for actual interest rates.
This product uses the FRED® API but is not endorsed or certified by the Federal Reserve Bank of St. Louis.

Save FavoriteSchedule TourAsk A QuestionMore Details

19603 Galleon View Cornelius NC 28031

Cornelius, NC19603 Galleon View

Price$689,999

Est. Mortgage: $/month

Active With Contract

MLS Number CAR4333436

  • Residential
  • Bedrooms 3
  • Bathroom 3
  • Square Feet 2,639
  • Acreage 0.18

Location, lifestyle, lake views, and top-rated schools come together in this beautifully updated home, tucked away on a quiet cul-de-sac in the highly desirable Blue Stone Harbor community. Designed for those who love life on the water, this property offers seasonal views of Lake Norman and is just a short walk to the community pool, boat slips, dock, and boat ramp-making boating, fishing, paddleboarding, and sunset cruises part of your everyday lifestyle. Situated on a generously sized lot, the home features a large fenced backyard perfect for pets, play, entertaining, or simply enjoying the outdoors. Whether hosting summer cookouts or relaxing beneath the stars, this private outdoor space provides the ideal backdrop for lake living. Inside, the main-level primary suite serves as a peaceful retreat after a day on the water. The beautifully updated spa-inspired bathroom features a luxury vertical spa shower system and a freestanding BainUltra heated AromaCloud soaking tub, creating a true at-home sanctuary. Prefinished engineered hardwood floors extend throughout the kitchen, dining area, family room, and primary bedroom, offering both style and durability. The bright, functional floor plan provides plenty of room to gather and unwind. Upstairs, you'll find two spacious secondary bedrooms, a flexible room ideal as a fourth bedroom, home office, or hobby space, and a generous loft perfect for movie nights, game days, or additional living space. Custom built-ins in both the family room and loft add character, charm, and practical storage throughout. Additional features include abundant storage space and an exceptionally tall crawl space, ideal for storing lake gear, seasonal decorations, and outdoor equipment. Recent improvements make this home truly move-in ready, including new windows throughout (one exception), fresh interior and exterior paint, new upstairs carpet and padding, new ceiling fans, gutter guards, and a water heater that is only three years old. Blue Stone Harbor is known for more than just its lake access-it offers a welcoming, social atmosphere where neighbors gather at the community pool, connect through neighborhood events, and enjoy an active lifestyle. Residents also appreciate the convenience of being within walking distance to restaurants, grocery stores, and shopping, while enjoying quick access to I-77, entertainment, and nightlife. As an added bonus, the seller is offering a one-year boat slip lease with an acceptable offer, providing an exceptional opportunity to fully embrace the Lake Norman lifestyle from day one. A one-year home warranty through America's Preferred Home Warranty is also in place for added peace of mind. Experience the perfect blend of lake living, community, convenience, and comfort in one of Cornelius's most sought-after waterfront neighborhoods. The seller has completed the majority of the repairs requested during the recent Due Diligence period. Inspection reports and supporting invoices are available upon request. A stucco inspection was completed prior to listing the property. The primary concern identified involved windows, which have all been replaced with new windows (transferable warranty) with the exception of one. The seller also completed the majority of the recommended repairs outlined in the stucco inspection report. Moisture was detected beneath the French doors leading to the rear deck; the inspector indicated this was likely attributable to the window/door-related issues, which have been addressed through the window replacement and door repair.

Listed by Wisdom Stikeleather of Southern Homes of the Carolinas,Inc

$
$
%
$/month over payments
Federal 30-year interest rate: 6.55% last updated on Jul 16, 2026
* All Figures are estimates. Check with your bank or proposed mortgage company for actual interest rates.
This product uses the FRED® API but is not endorsed or certified by the Federal Reserve Bank of St. Louis.

Save FavoriteSchedule TourAsk A QuestionMore Details

152 Rivercliff Drive Stony Point NC 28678

Stony Point, NC152 Rivercliff Drive

Price$689,999

Est. Mortgage: $/month

Open House

MLS Number CAR4385217

  • Residential
  • Next Open House: Sat 07/25 4:00 pm. to 6:00 pm.
  • Bedrooms 3
  • Bathroom 3
  • Square Feet 2,437

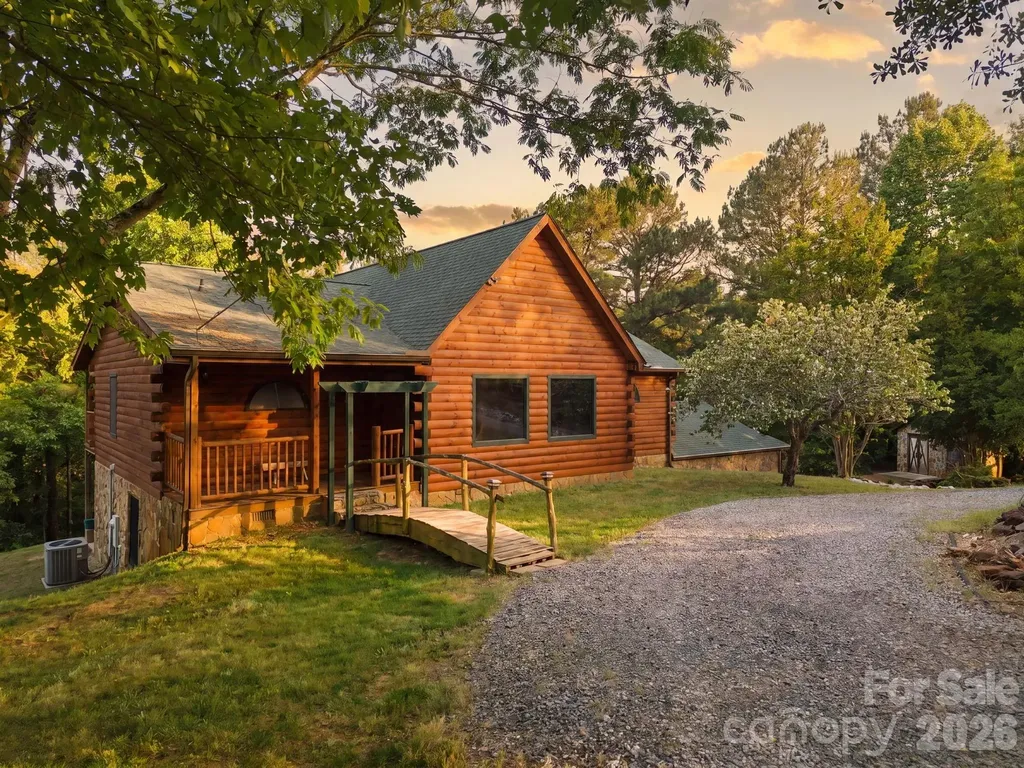
Tucked away behind the gates of Riverwalk at Lake Lookout, this custom-built log home offers the perfect blend of rustic craftsmanship, privacy, and mountain-style living on nearly 4 acres. A private gravel drive leads you through the trees to a peaceful setting complete with creek frontage, where the property extends to both sides of the creek. Inside, the home features soaring vaulted ceilings, warm wood finishes throughout, and a stunning stone fireplace that anchors the main living area. The spacious kitchen opens into the dining and living spaces, creating a welcoming atmosphere perfect for entertaining or relaxing. The main level includes two bedrooms and two full baths, including a spacious primary suite with double vanities, soaking tub, walk-in shower, and custom rustic touches throughout. Upstairs, the loft overlooks the main living area and offers flexible space for an office, reading area, or additional sleeping accommodations. The finished basement features a large recreation room, full bath, screened sunroom, and additional storage space, offering endless possibilities for guests, hobbies, or entertaining. Enjoy the outdoors from the porch, screened sunroom, patio area, or by exploring the wooded acreage and creekside setting. Located near Lake Lookout Shoals, known for excellent fishing and abundant fish populations, making this a great opportunity for outdoor and lake enthusiasts. The property also includes a two-car garage with an attached carport offering two additional covered parking spaces. Located within the gated Riverwalk community with access to Lake Lookout amenities including boat ramp, beach area, picnic area, and more, this property offers the ideal combination of privacy, craftsmanship, and recreational living.

Listed by Aidan Cox of True North Realty

$
$
%
$/month over payments
Federal 30-year interest rate: 6.55% last updated on Jul 16, 2026
* All Figures are estimates. Check with your bank or proposed mortgage company for actual interest rates.
This product uses the FRED® API but is not endorsed or certified by the Federal Reserve Bank of St. Louis.

Virtual TourSave FavoriteSchedule TourAsk A QuestionMore Details

8537 Bridgegate Drive Huntersville NC 28078
Pending

MLS Number CAR4374039

  • Residential
  • Bedrooms 5
  • Bathroom 5
  • Square Feet 3,536
  • Acreage 0.19

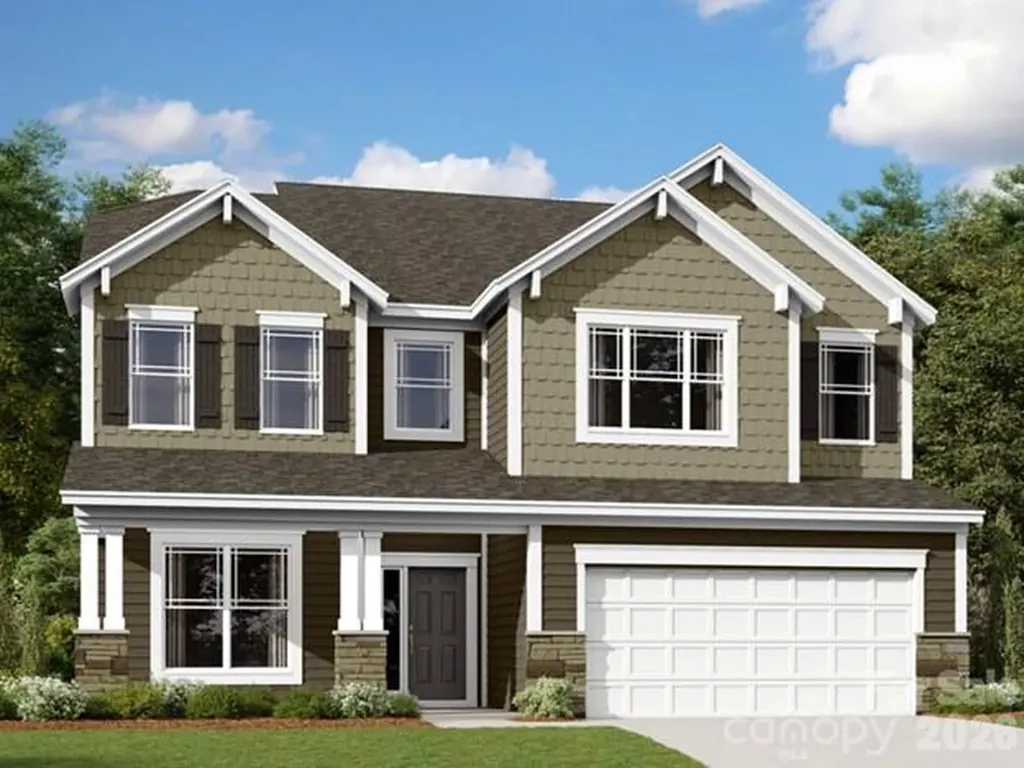
Welcome to the Sonoma! Walking in from your front covered porch you are greeted with an inviting and homey 2-story foyer. Off to one side is a private study with glass paned French doors for added privacy. The home opens up to the kitchen, breakfast area and family room. The kitchen is equipped with stainless steel appliances, gas cooktop, overhead exhaust hood and kitchen island. The family room has plenty of natural lighting and a gas fireplace for those colder nights. Walking through the atrium door you'll find a covered extended porch, ideal for entertaining or enjoying a morning coffee. You'll notice throughout the main living area is easily maintainable EVP flooring as well as 5" crown molding. The main level laundry room is finished with overhead cabinets and a laundry sink to ensure laundry days go smoothly. Finishing this level is a guest bedroom featuring EVP flooring as well as a full shared bathroom. Upstairs you'll find 3 additional bedrooms, one with its own private bathroom, a shared bathroom and a large loft. Walk through the double doors and you'll enter the owner's suite. Fit for royalty, this suite is accented with a tray ceiling, LED lighting and 5" crown molding. With enough room to fit a king size bed as well as other furniture, you may find it difficult to leave bed in the morning! The ensuite is fit for a spa, with a seperate tiled decked garden tub and tiled shower. The dual vanity allows for enough space to get ready in the morning and the separate toilet area provides maximum privacy. Welcome to your new home!

Listed by Josh Allen and Mike Cummings of M/I Homes

$
$
%
$/month over payments
Federal 30-year interest rate: 6.55% last updated on Jul 16, 2026
* All Figures are estimates. Check with your bank or proposed mortgage company for actual interest rates.
This product uses the FRED® API but is not endorsed or certified by the Federal Reserve Bank of St. Louis.

Save FavoriteSchedule TourAsk A QuestionMore Details

8038 Thimbleweed Circle Charlotte NC 28277
Pending

MLS Number CAR4330545

  • Residential
  • Bedrooms 4
  • Bathroom 4
  • Square Feet 2,366
  • Acreage 0.06

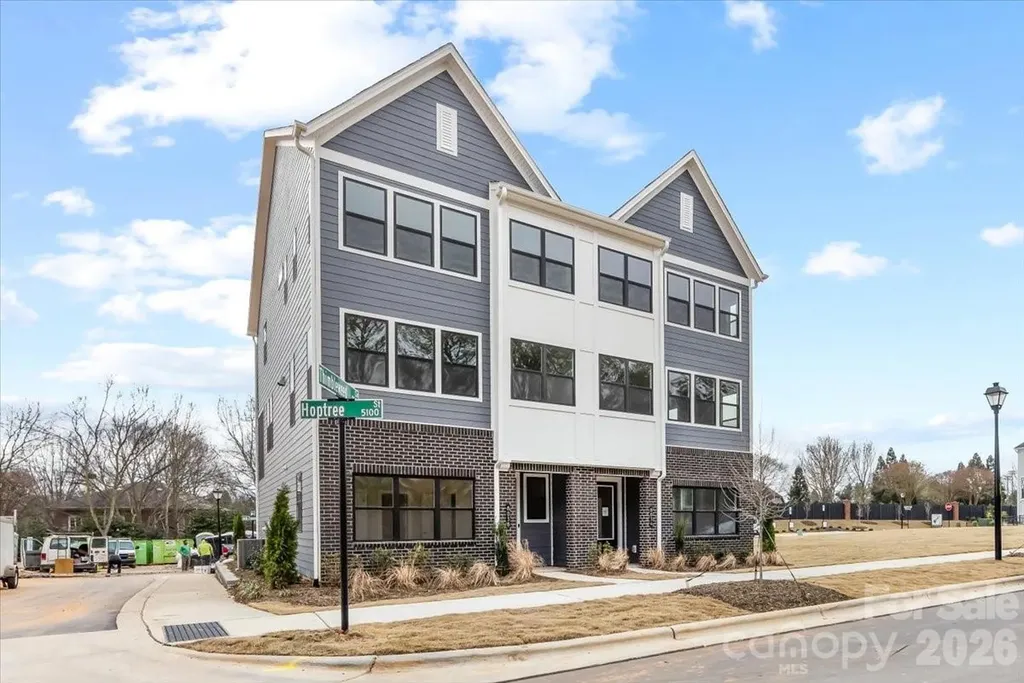
Tucked into a boutique townhome community in the heart of Ballantyne, this home brings together walkable convenience and thoughtfully designed living. Just steps from nearby schools, the setting makes daily routines feel simple and connected, while timeless, low-maintenance exteriors free up weekends for the things you enjoy most. Inside, the floor plan balances beauty and function with connected living spaces and spacious bedrooms designed to adapt to everyday life. A first-floor guest suite offers flexibility for visitors or multi-use living, while the second level features a dedicated office space and a gourmet kitchen with dark gray cabinetry, cream quartz countertops, and a glossy light gray backsplash. Expansive 9-foot-wide sliding glass doors open to a screened outdoor living space, creating an easy flow between indoors and out and completing a home designed for comfort, connection, and ease.

Listed by Brooke Fields-Christenburg of TRI Pointe Homes INC

$
$
%
$/month over payments
Federal 30-year interest rate: 6.55% last updated on Jul 16, 2026
* All Figures are estimates. Check with your bank or proposed mortgage company for actual interest rates.
This product uses the FRED® API but is not endorsed or certified by the Federal Reserve Bank of St. Louis.

Virtual TourSave FavoriteSchedule TourAsk A QuestionMore Details

304 Eagles Walk Gastonia NC 28056

Gastonia, NC304 Eagles Walk

Price$689,950

Est. Mortgage: $/month

MLS Number CAR4384485

  • Residential
  • Bedrooms 3
  • Bathroom 3
  • Square Feet 3,650
  • Acreage 1.92

Privacy in the middle of town? Yes! Lovely custom-built home sits on a 1.9-acre lot in a quiet neighborhood on a hidden mountain in Gastonia near Martha Rivers Park. 3 beds/3 baths. Large windows with fantastic views of the distant Charlotte skyline during the fall and winter, while numerous trees create total privacy and shade throughout the spring and summer. Main-floor living room, with a beautiful stone fp and a wall of bookshelves, has a cathedral ceiling open to an upper-floor airy loft and a back deck with views of the very private backyard. A large kitchen opens to a dining area and a sunroom looking out at a quiet side garden and fountain. The loft leads to a primary suite with sliding glass doors open to a private master deck, a huge walk-in closet, and walk-in attic. The far-end of the loft leads to a spare room and a laundry room. The lower level provides a full daylight basement with 2 spare rooms, full bath, additional storage space, and a big den for entertaining that opens to a wonderful lower-level screened porch. Minutes from SC, shopping, schools and more. Don't miss your chance to call this your home.

Listed by Carla Howell of Coldwell Banker Carver-Pressley,Realtors

$
$
%
$/month over payments
Federal 30-year interest rate: 6.55% last updated on Jul 16, 2026
* All Figures are estimates. Check with your bank or proposed mortgage company for actual interest rates.
This product uses the FRED® API but is not endorsed or certified by the Federal Reserve Bank of St. Louis.

Save FavoriteSchedule TourAsk A QuestionMore Details

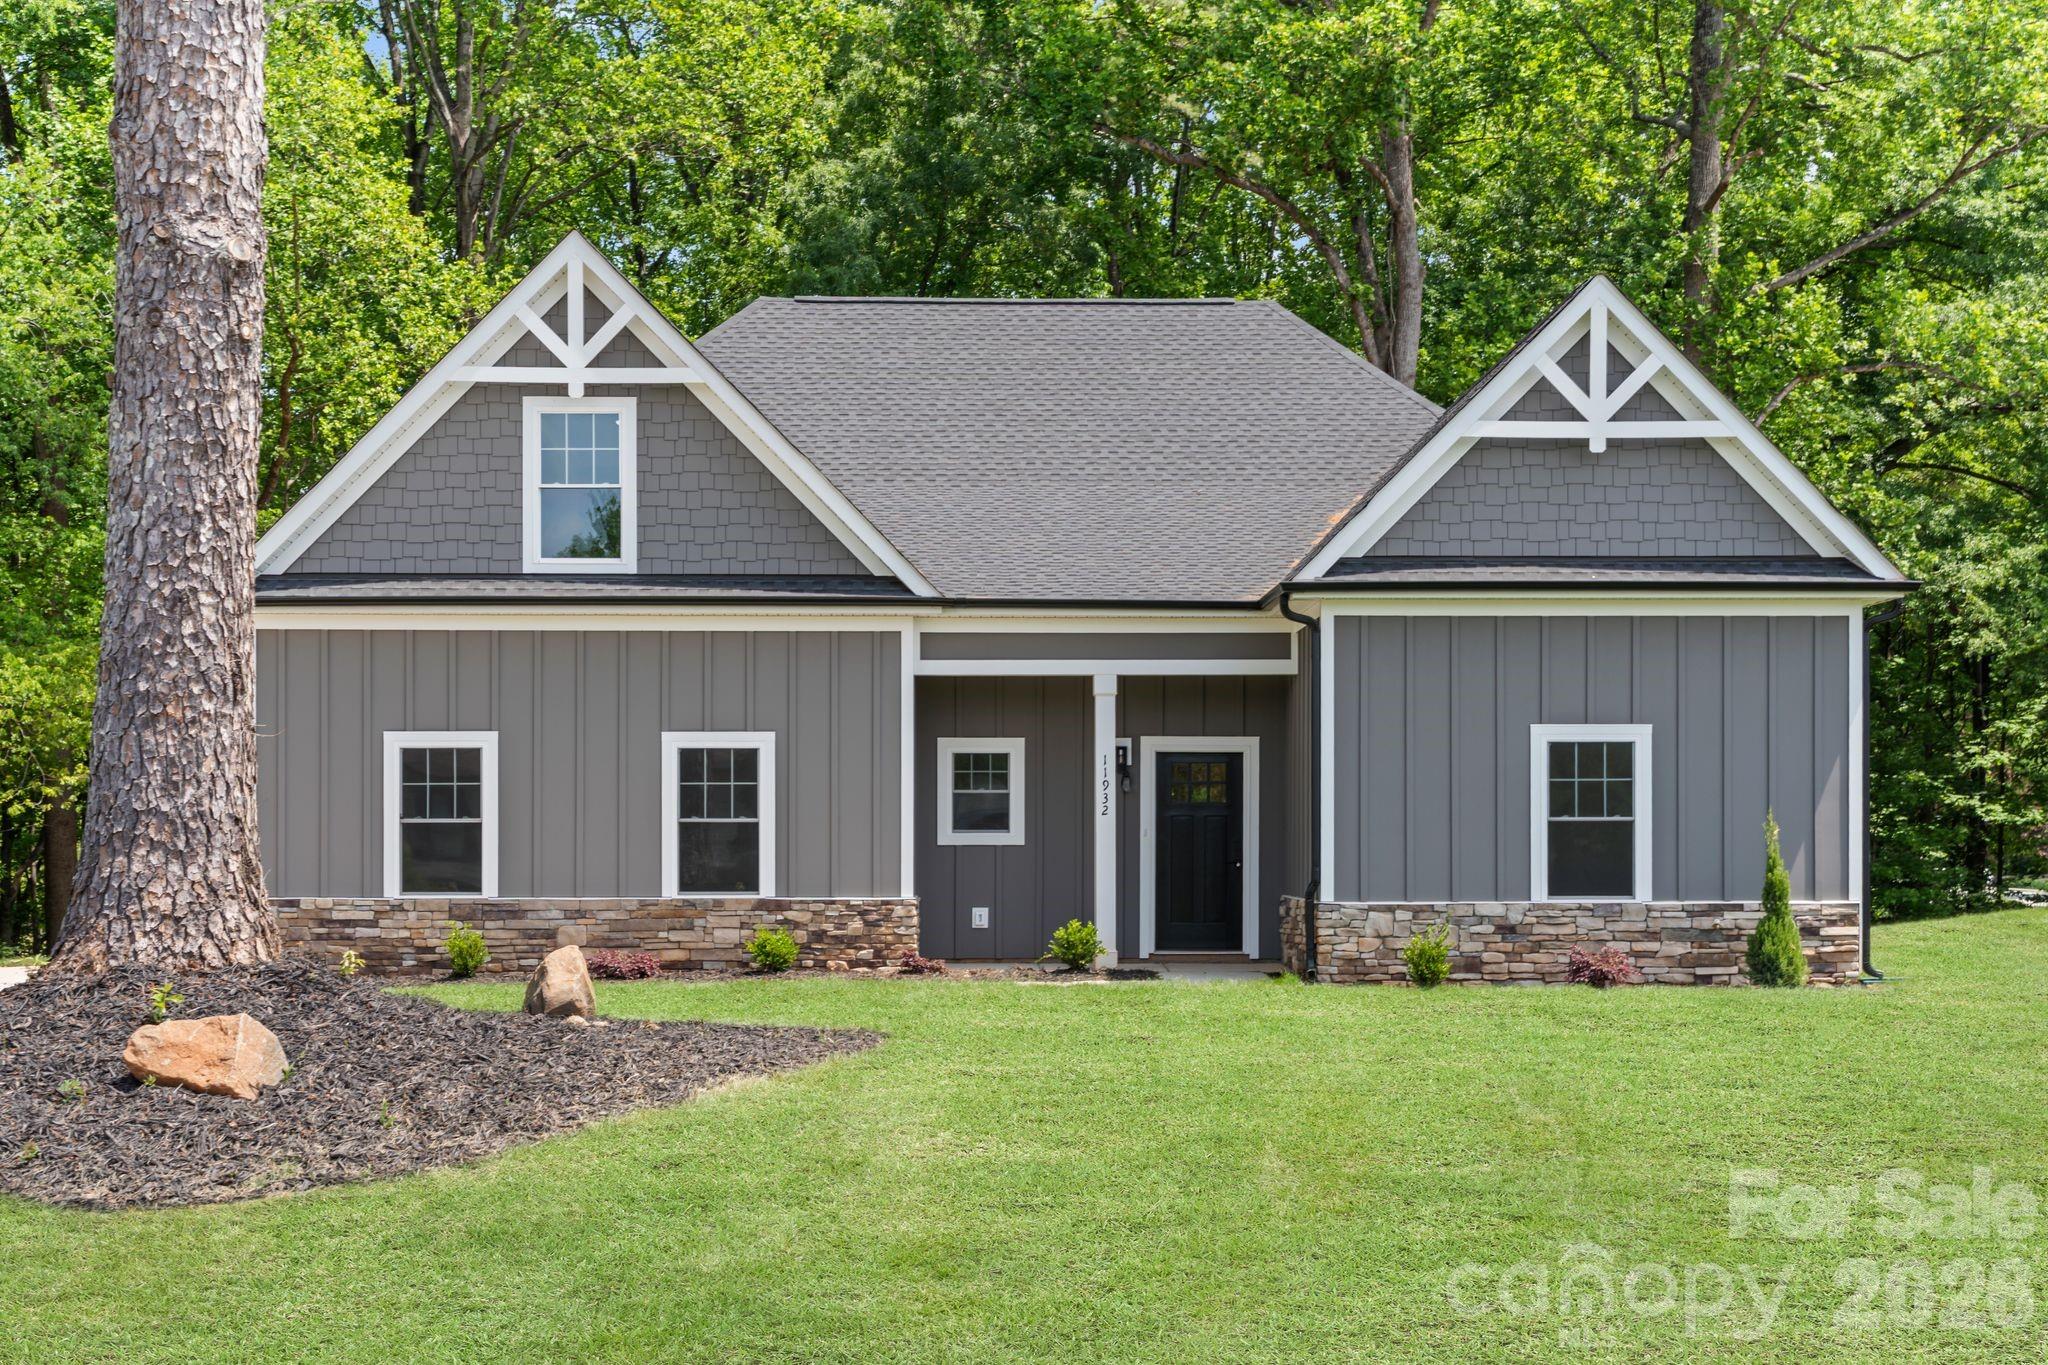
11932 Crabapple Lane Huntersville NC 28078

MLS Number CAR4373724

  • Residential
  • Bedrooms 3
  • Bathroom 3
  • Square Feet 2,549
  • Acreage 0.7

Come experience everything this new construction home has to offer, perfectly situated on a 0.7-acre lot with no HOA-a rare find! Step inside to discover engineered hardwood herringbone flooring flowing throughout most of the main the main level, setting the tone for a thoughtfully designed interior. The primary suite on the main level features a generous walk-in closet and an ensuite bath with a walk-in shower, freestanding tub, and double vanity. The kitchen is both stylish and functional, complete with an island, walk-in pantry, and stainless steel appliances, all opening into the living room with direct access to the covered back patio-ideal for entertaining or relaxing outdoors. The main level also includes a dedicated dining room, two additional bedrooms, a full bath, and a conveniently located laundry room. Upstairs, you'll find a 13' x 20' bonus room, a full bath, and a walk-in utility closet offering ample storage. For added peace of mind, the seller is offering a 2-10 new construction home warranty (Simple Plan with $189 service fee) at closing. Please see attached for the pricing and coverage. Located just a short drive from Lake Norman, parks, dining, shopping, and more, this home truly combines comfort, convenience, and modern living.

Listed by Phil Puma of Puma & Associates Realty,Inc.

$
$
%
$/month over payments
Federal 30-year interest rate: 6.55% last updated on Jul 16, 2026
* All Figures are estimates. Check with your bank or proposed mortgage company for actual interest rates.
This product uses the FRED® API but is not endorsed or certified by the Federal Reserve Bank of St. Louis.

Virtual TourSave FavoriteSchedule TourAsk A QuestionMore Details

358 Lazy B Drive Bessemer City NC 28016

Bessemer City, NC358 Lazy B Drive

Price$689,900

Est. Mortgage: $/month

Active With Contract

MLS Number CAR4367507

  • Residential
  • Bedrooms 3
  • Bathroom 4
  • Square Feet 3,879
  • Acreage 9

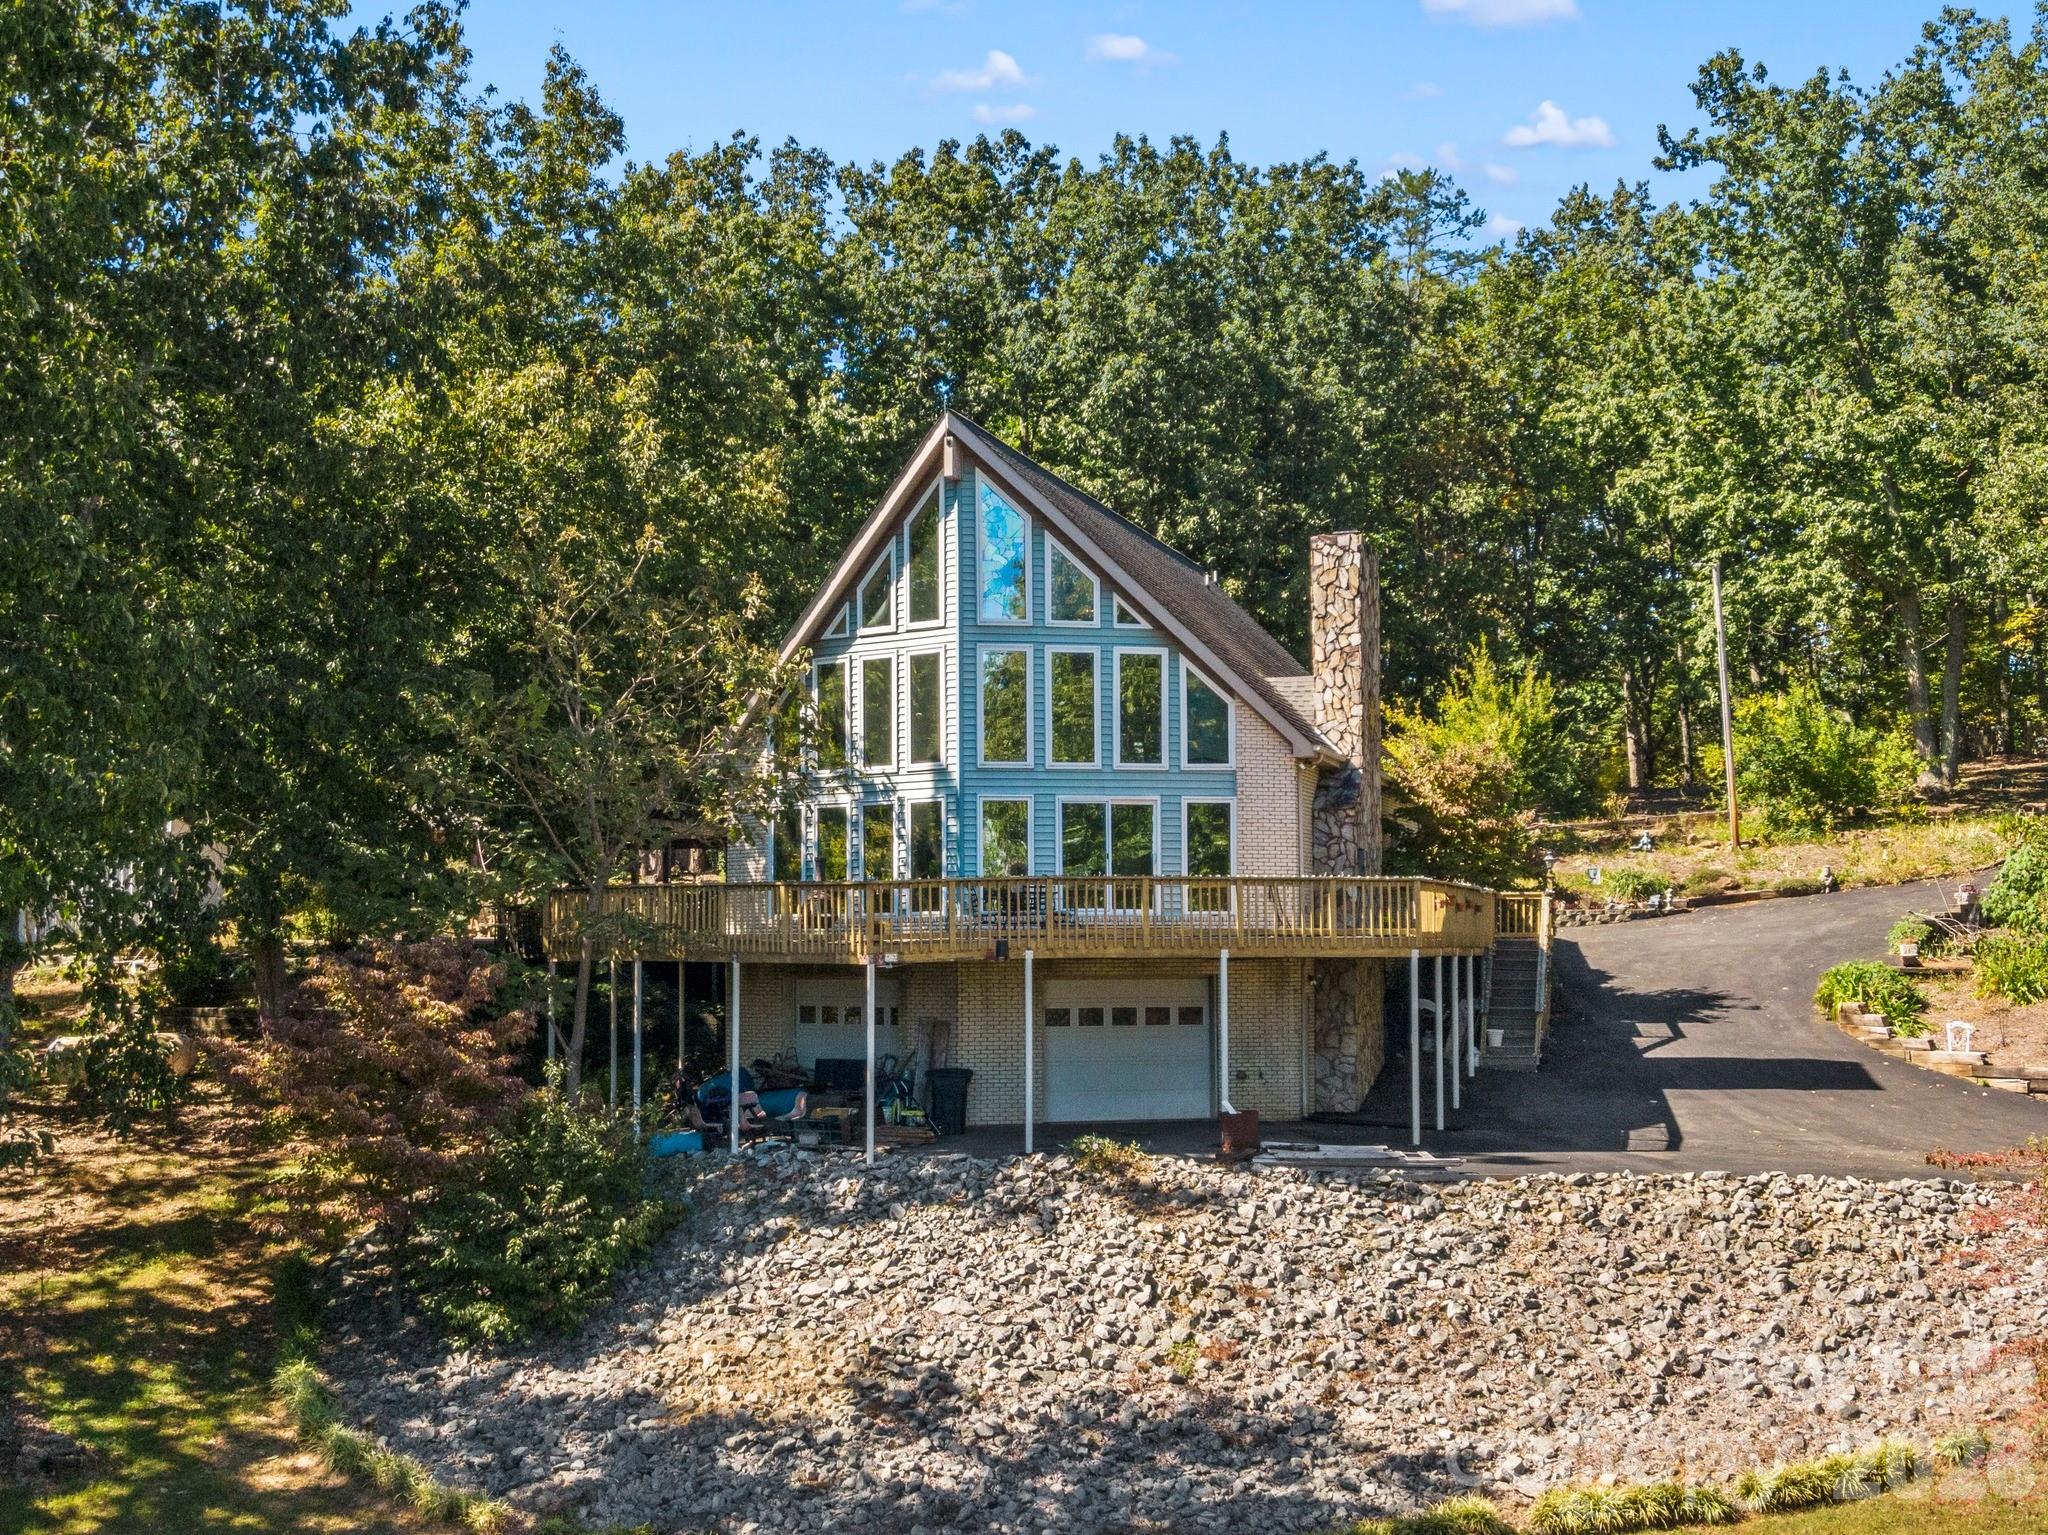
Absolutely stunning and one-of-a-kind property! This custom A frame home sits at the end of a cul-de-sac on 9 acres of land. NO HOA! The view from the wrap around deck and the main living area is unmatched. It feels like you are in the High Country but in Gaston County. Views of Spencer Mountain, Crowders Mountain, and the CLT skyline on a clear day. You will have a front row seat on 4th of July seeing multiple firework shows from your front porch. This home offers an in-ground pool, sheds, a greenhouse, pond, fruit trees, privacy and much more. The inside will have you in awe with the custom windows overlooking the view and the large wood burning fireplace. Basement is completely finished offering additional bedrooms and a full bathroom. 2 Secondary bedrooms on the main with 2 full baths. Upstairs offers a private ossias to the Primary Suite that also offers the view of the property. Primary suite has tall, vaulted ceilings, multiple closets. Large Primary bathroom with double vanity sinks, option for a jetted tub, and private tub/shower. Also has it's on hot water heater AND HVAC! Large carport supports 4 vehicles and the attach garage was built for your recreational vehicles/ workshop. Private winding driveway is beautiful and looks beautiful in every setting. This is a rarity!

Listed by Ally Bohanan of Northstar Real Estate,LLC

$
$
%
$/month over payments
Federal 30-year interest rate: 6.55% last updated on Jul 16, 2026
* All Figures are estimates. Check with your bank or proposed mortgage company for actual interest rates.
This product uses the FRED® API but is not endorsed or certified by the Federal Reserve Bank of St. Louis.

Save FavoriteSchedule TourAsk A QuestionMore Details

7 Cooper Cove S Hendersonville NC 28739

Hendersonville, NC7 Cooper Cove S

Price$689,900

Est. Mortgage: $/month

MLS Number CAR4371497

  • Residential
  • Bedrooms 4
  • Bathroom 3
  • Square Feet 2,339
  • Acreage 0.6

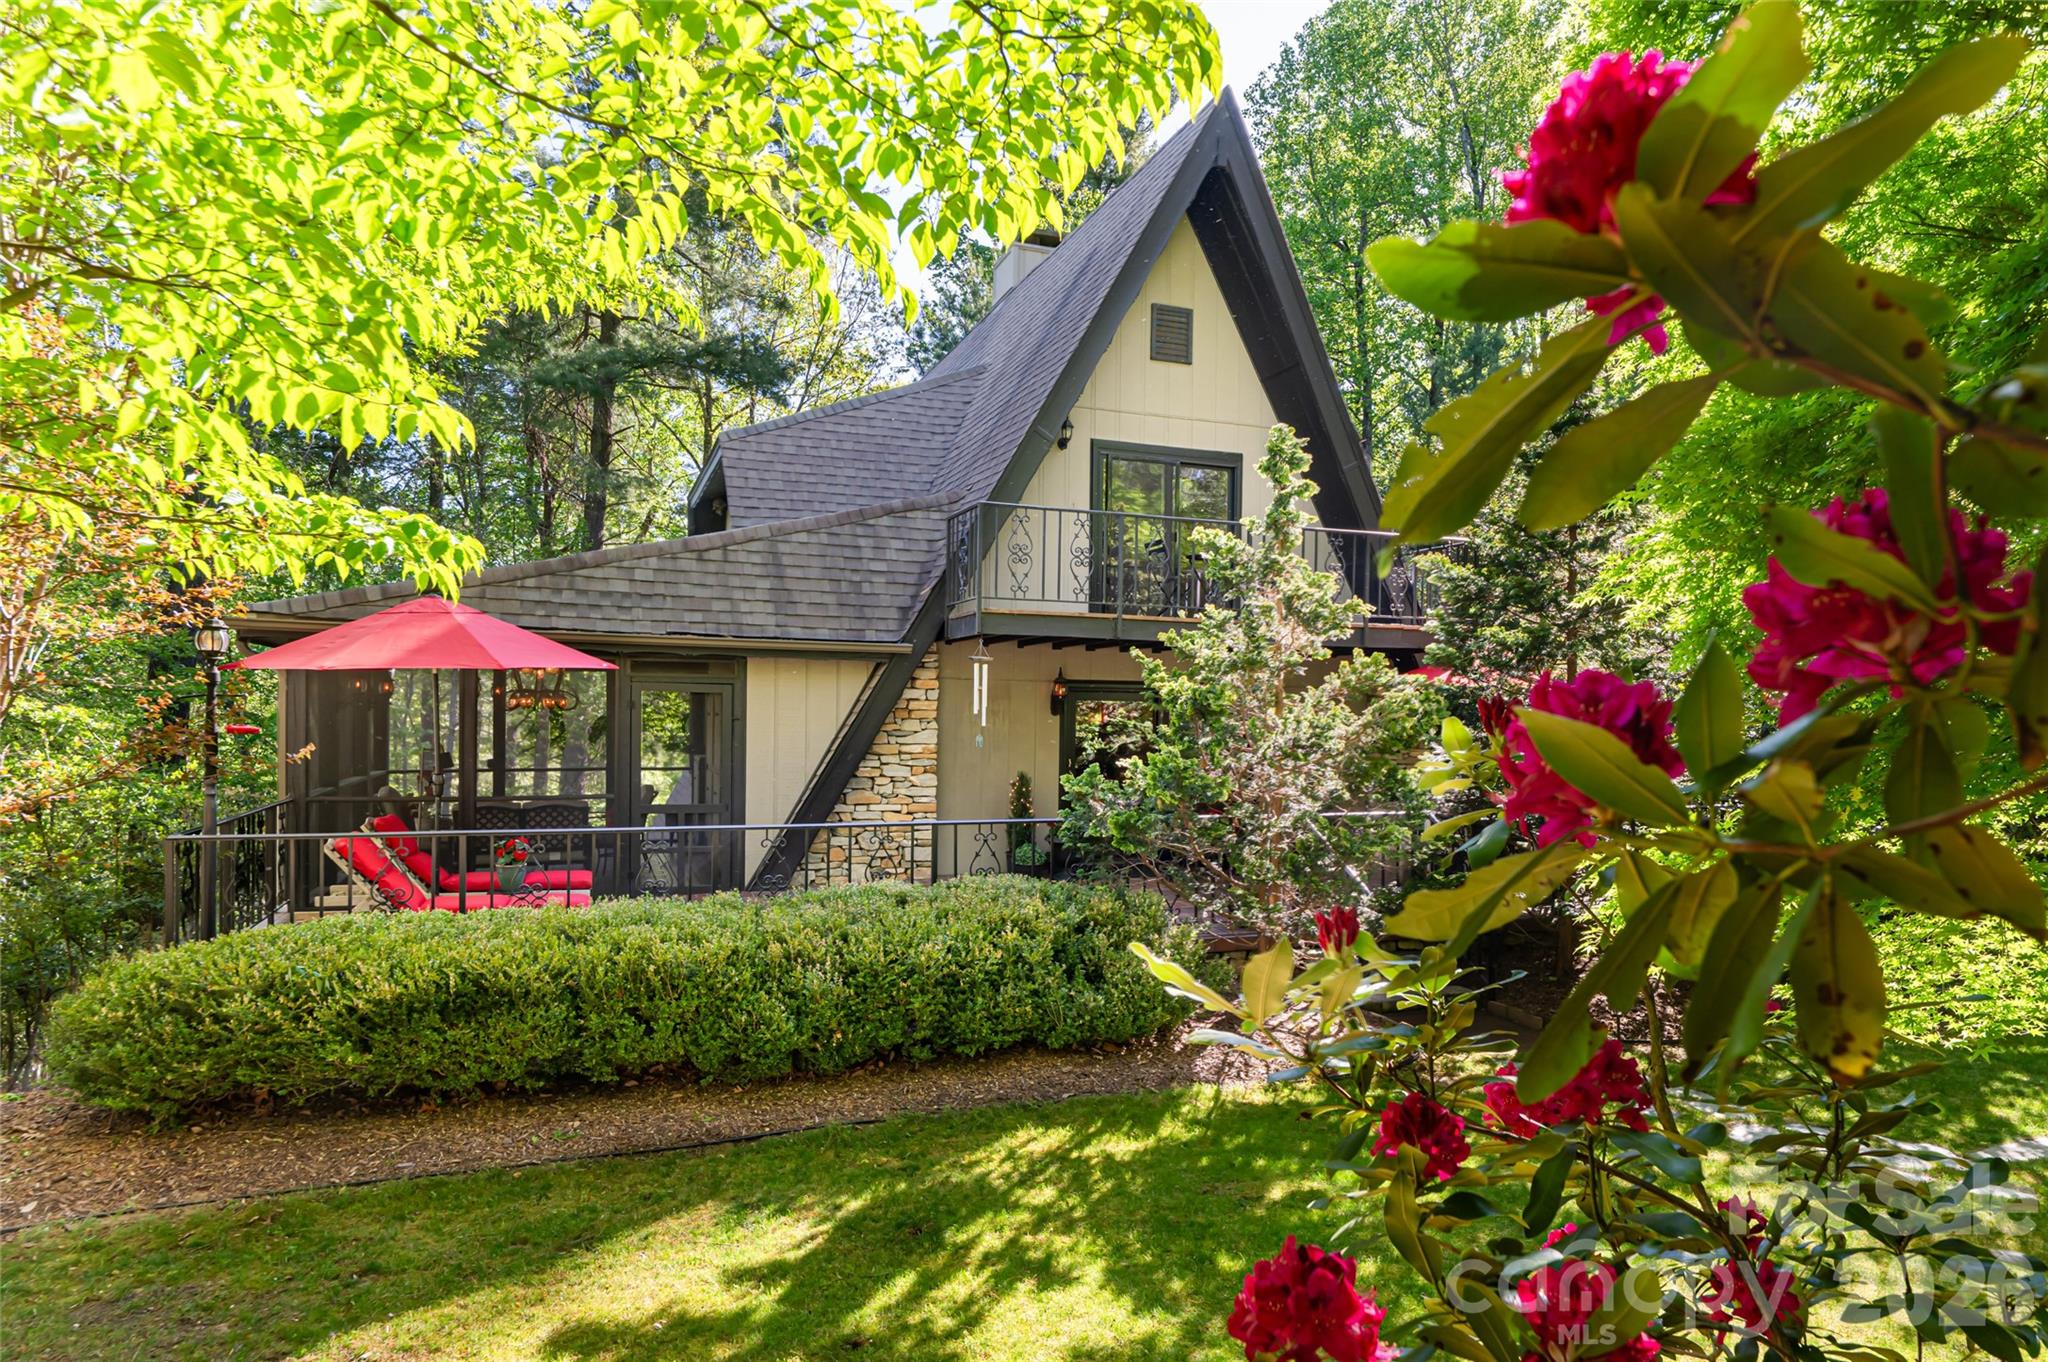
Tucked on a quiet cul-de-sac inside Champion Hills, Hendersonville's premier private golf community, this one-of-a-kind A-frame cottage is the kind of property that stops you in your tracks. Its distinctive alpine character is rare in the neighborhood, yet it feels at home in Western North Carolina: whimsical, charming and utterly peaceful. A stone walkway winds through beautifully landscaped grounds bursting with rhododendrons, azaleas and peonies to a handsome brick patio entry. Inside, an open-concept main level features a stone gas log fireplace, updated kitchen with granite countertops, Samsung appliances and a Blanco undermount sink. A screened sitting porch off the kitchen is ideal for morning coffee in a wooded setting. The main level also includes two bedrooms and a full bath. Upstairs, two more bedrooms share a full bath; the larger upper bedroom is a standout with a private balcony and a generous walk-in closet. The lower level delivers a large recreation room, wine room, laundry room with sink, half bath and ample storage, finished in tile and LVP throughout. Champion Hills is a private, member-governed community centered around Tom Fazio's acclaimed Mountain Masterpiece, ranked #1 among year-round courses in Western North Carolina. The 25,000-square-foot lodge-style clubhouse offers fine and casual dining, a heated pool, Hydro Spa, Har-Tru tennis, pickleball, fitness center and 17-plus miles of recreational trails. Over 100 social clubs and activities round out community life. Just eight minutes from award-winning downtown Hendersonville, with several grocery stores including The Fresh Market and Publix less than 10 minutes away.

Listed by Alec Cantley of Premier Sotheby’s International Realty

$
$
%
$/month over payments
Federal 30-year interest rate: 6.55% last updated on Jul 16, 2026
* All Figures are estimates. Check with your bank or proposed mortgage company for actual interest rates.
This product uses the FRED® API but is not endorsed or certified by the Federal Reserve Bank of St. Louis.

Virtual TourSave FavoriteSchedule TourAsk A QuestionMore Details

42640 Moonshine Drive New London NC 28127

New London, NC42640 Moonshine Drive

Price$689,900

Est. Mortgage: $/month

MLS Number CAR4380413

  • Residential
  • Bedrooms 3
  • Bathroom 2
  • Square Feet 1,783
  • Acreage 1.22

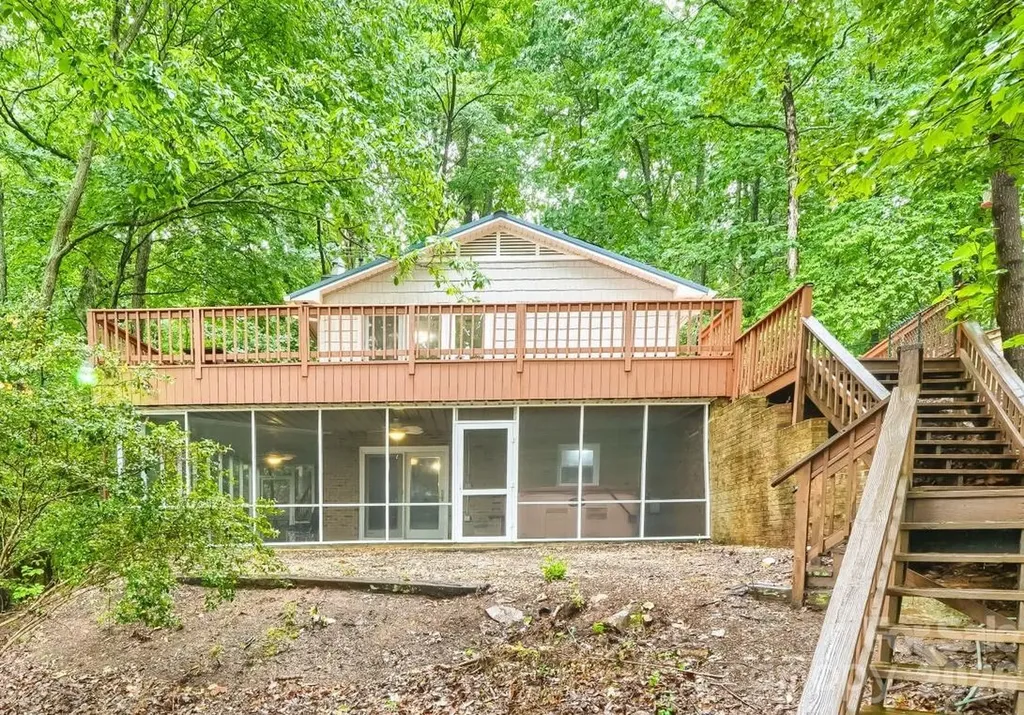
SELLER TO PAY UP TO $ 5000.00 OF BUYERS CLOSING COST WITH ACCEEPABLE OFFER! Check out this gorgeous lakefront retreat on Badin Lake situated on a private 1.22-acre lot with breathtaking views of the Uwharrie Mountains and National Forest. This beautifully updated cottage offers the perfect blend of privacy, comfort, and lake living. The cottage has new LVP flooring on both levels. The kitchen has been completely refreshed with granite countertops, backsplash, appliances, sink/faucet, lighting, and fresh paint. The living room features updated lighting, and fresh interior paint, creating a bright and inviting space to relax and enjoy the breath taking views. Enjoy cozy evenings by the wood-burning fireplaces located in both the main-level living room and the lower-level entertainment room. The bedrooms have also been updated with paint throughout. Also take a look at the gorgeous remodel on both bathrooms. Additional improvements include a refinished staircase leading to the charming rustic style basement, a fully functioning second kitchen with new granite counter-tops, beautiful backsplash, and new basement appliances, and an entertainment / family room with updated lighting. While the lower level bed/bonus room offers a closet, there are no windows. Outdoor upgrades make this property even more impressive with a fully screened wraparound slate patio complete with a hot tub, a freshly stained/painted wrap around upper deck, new water lines, and a new well pump system. Enjoy peace of mind with a metal roof less than five years old, chain-link fencing for added privacy, and multiple storage options with a workshop/storage shed and an additional storage building located close to the pier. The true showstopper is the waterfront setting, with easy access to the lake and pier by either stairs or driveway. Enjoy peaceful lakefront living with stunning year-round views of the mountain and national forest in this move-in ready getaway.

Listed by Mark Walters of Home Realty and Mortgage LLC

$
$
%
$/month over payments
Federal 30-year interest rate: 6.55% last updated on Jul 16, 2026
* All Figures are estimates. Check with your bank or proposed mortgage company for actual interest rates.
This product uses the FRED® API but is not endorsed or certified by the Federal Reserve Bank of St. Louis.

Virtual TourSave FavoriteSchedule TourAsk A QuestionMore Details

3330 Shamrock Heights Hudson NC 28638

Hudson, NC3330 Shamrock Heights

Price$689,900

Est. Mortgage: $/month

MLS Number CAR4362059

  • Residential
  • Bedrooms 4
  • Bathroom 4
  • Square Feet 3,659
  • Acreage 6.5

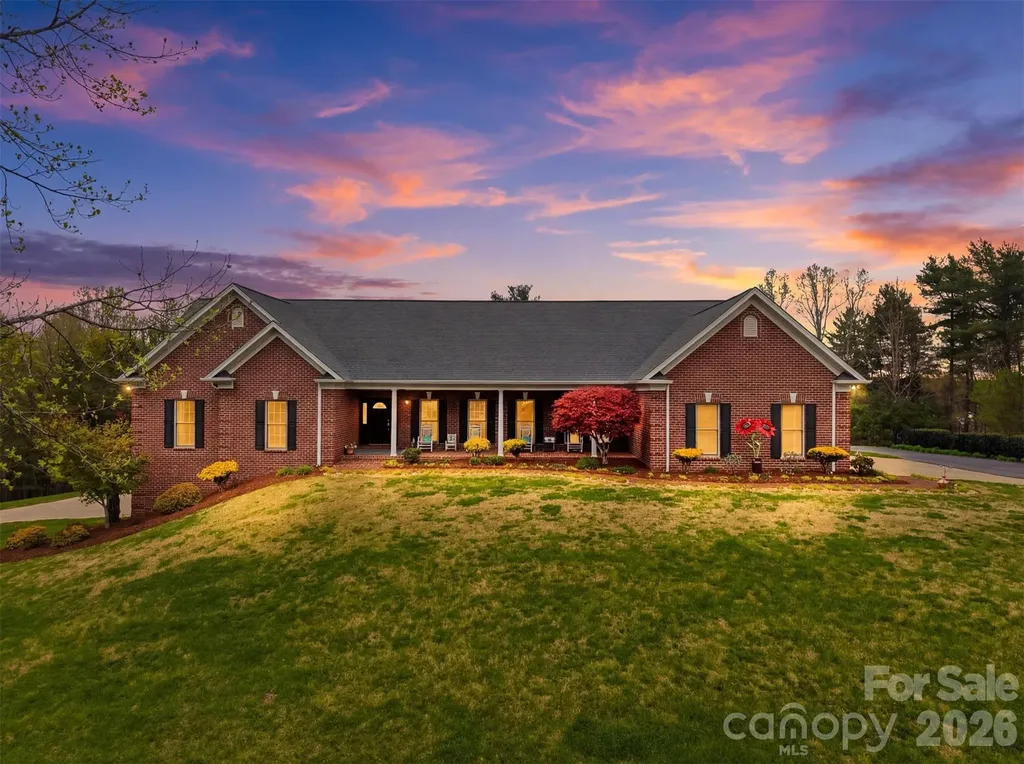
Situated on approximately 6.5 acres, this all-brick residence at 3330 Shamrock Heights in Hudson, North Carolina offers a rare combination of space, functionality, and versatility with a total of 3,659 square feet, including 2,771 square feet on the main level and an additional 888 square feet in the basement. Designed for mostly main-level living, this property provides a well-balanced layout with multiple living areas, generous storage, and flexible spaces to suit a variety of needs. A covered front porch welcomes you into the home, where hardwood floors, crown molding, and a fireplace create a warm and inviting living room. The main level features a formal dining room with chair rail and crown molding, along with a spacious kitchen equipped with a breakfast bar, pantry, smooth surface range, microwave, dishwasher, and adjoining breakfast nook, offering both functionality and flow for everyday living and entertaining. The primary suite is located on the main level and offers direct access to the rear deck, creating a seamless indoor-outdoor connection. The en suite bathroom includes heated tile floors, a soaking tub, walk-in shower, dual vanity with marble countertops, a dedicated dressing vanity, and a walk-in closet. Three additional bedrooms on the main level provide ample space, each featuring carpet and ceiling fans. Additional bathrooms include tile flooring, quartz countertops, and linen storage, enhancing both style and convenience. The main level also includes a laundry room with a utility sink, quartz countertops, and LVP flooring. Additional features such as a central vacuum system, pull-down attic with partially floored storage, and an existing alarm system contribute to the home's overall functionality. The basement expands the living space with a large family room or flex area, a full bathroom, and a dedicated workout room, offering opportunities for recreation, office space, or additional living quarters. The basement level also includes a two-car garage with substantial room for a workshop or storage, complemented by a concrete driveway for easy access. Car enthusiasts, hobbyists, or those needing extra storage will appreciate the additional three-car garage on the main level, along with a separate block storage shed suitable for equipment such as a compact tractor. The property also features WiFi-enabled garage door openers for added convenience. Outdoor features further enhance the appeal of this property, including a rear deck, a yard that has been graded to prepare for a future pool, creek access, and two established trails, offering a unique opportunity to enjoy the natural surroundings. This offering is made even more compelling by the land configuration itself. The home is situated on a 2.65-acre parcel and is being offered together with the adjoining 3.28-acre lot, creating a combined total of approximately 6.5 acres. The additional parcel includes a tractor shed, providing even more utility for storage, equipment, or future use. With its combination of acreage, flexible living space, multiple garage and workshop areas, and thoughtfully designed layout, this property presents a distinctive opportunity in Hudson, North Carolina for those seeking both comfort and versatility. For buyers seeking even more potential, the adjacent property at 3342 Shamrock Heights is also available and may be purchased together for an additional $299,900.

Listed by Garrett Osborne of Osborne Real Estate Group LLC (garrett@osbornereg.com), Robbin Osborne of COMPASS
$
$
%
$/month over payments
Federal 30-year interest rate: 6.55% last updated on Jul 16, 2026
* All Figures are estimates. Check with your bank or proposed mortgage company for actual interest rates.
This product uses the FRED® API but is not endorsed or certified by the Federal Reserve Bank of St. Louis.

Virtual TourSave FavoriteSchedule TourAsk A QuestionMore Details

Broker Reciprocity MLS Grid Logo © 2026 Listings courtesy of Canopy MLS as distributed by MLS GRID. IDX information is provided exclusively for consumers’ personal non-commercial use and may not be used for any purpose other than to identify prospective properties consumers may be interested in purchasing. The IDX data is deemed reliable but is not guaranteed by MLS GRID and may be subject to an end user license agreement prescribed by the Member Participant’s applicable MLS.  Based on information submitted to the MLS GRID as of July 23, 2026 10:18 AM UTC . All data is obtained from various sources and may not have been verified by broker or MLS GRID. Supplied Open House Information is subject to change without notice. All information should be independently reviewed and verified for accuracy. Properties may or may not be listed by the office/agent presenting the information. Some IDX listings have been excluded from this website.