and narrow your search. If you have fewer than 200 results, you can save your search.

Alexander NC

r=8233-8244
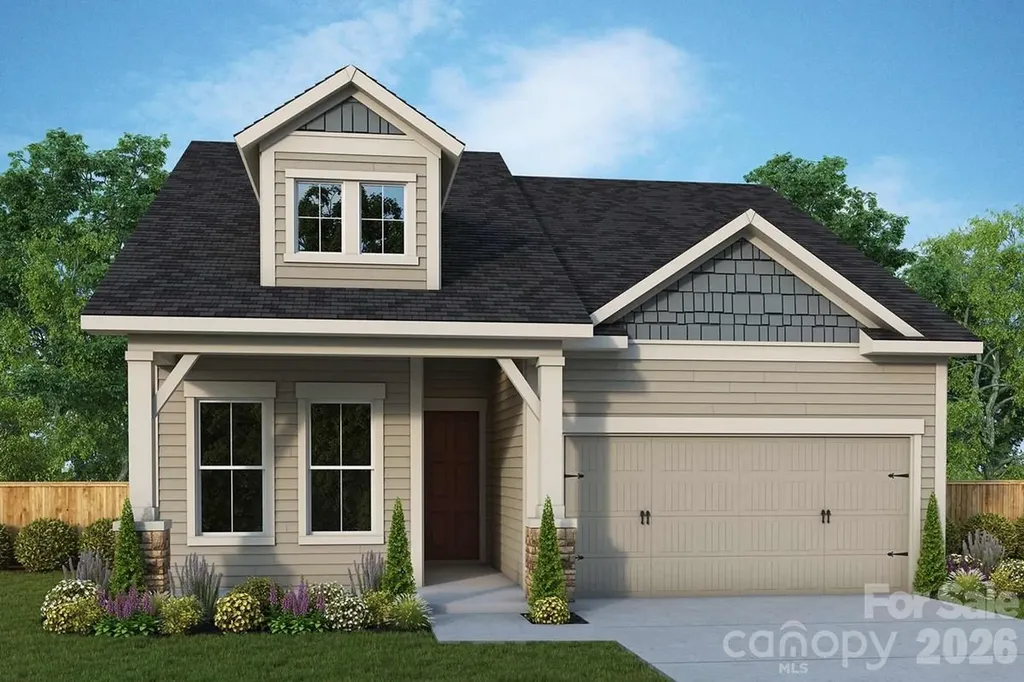
1632 Gossage Lane NW Concord NC 28027

Concord, NC1632 Gossage Lane NW

Price$675,468

Est. Mortgage: $/month

Active With Contract

MLS Number CAR4379819

  • Residential
  • Bedrooms 5
  • Bathroom 4
  • Square Feet 3,249
  • Acreage 0.13

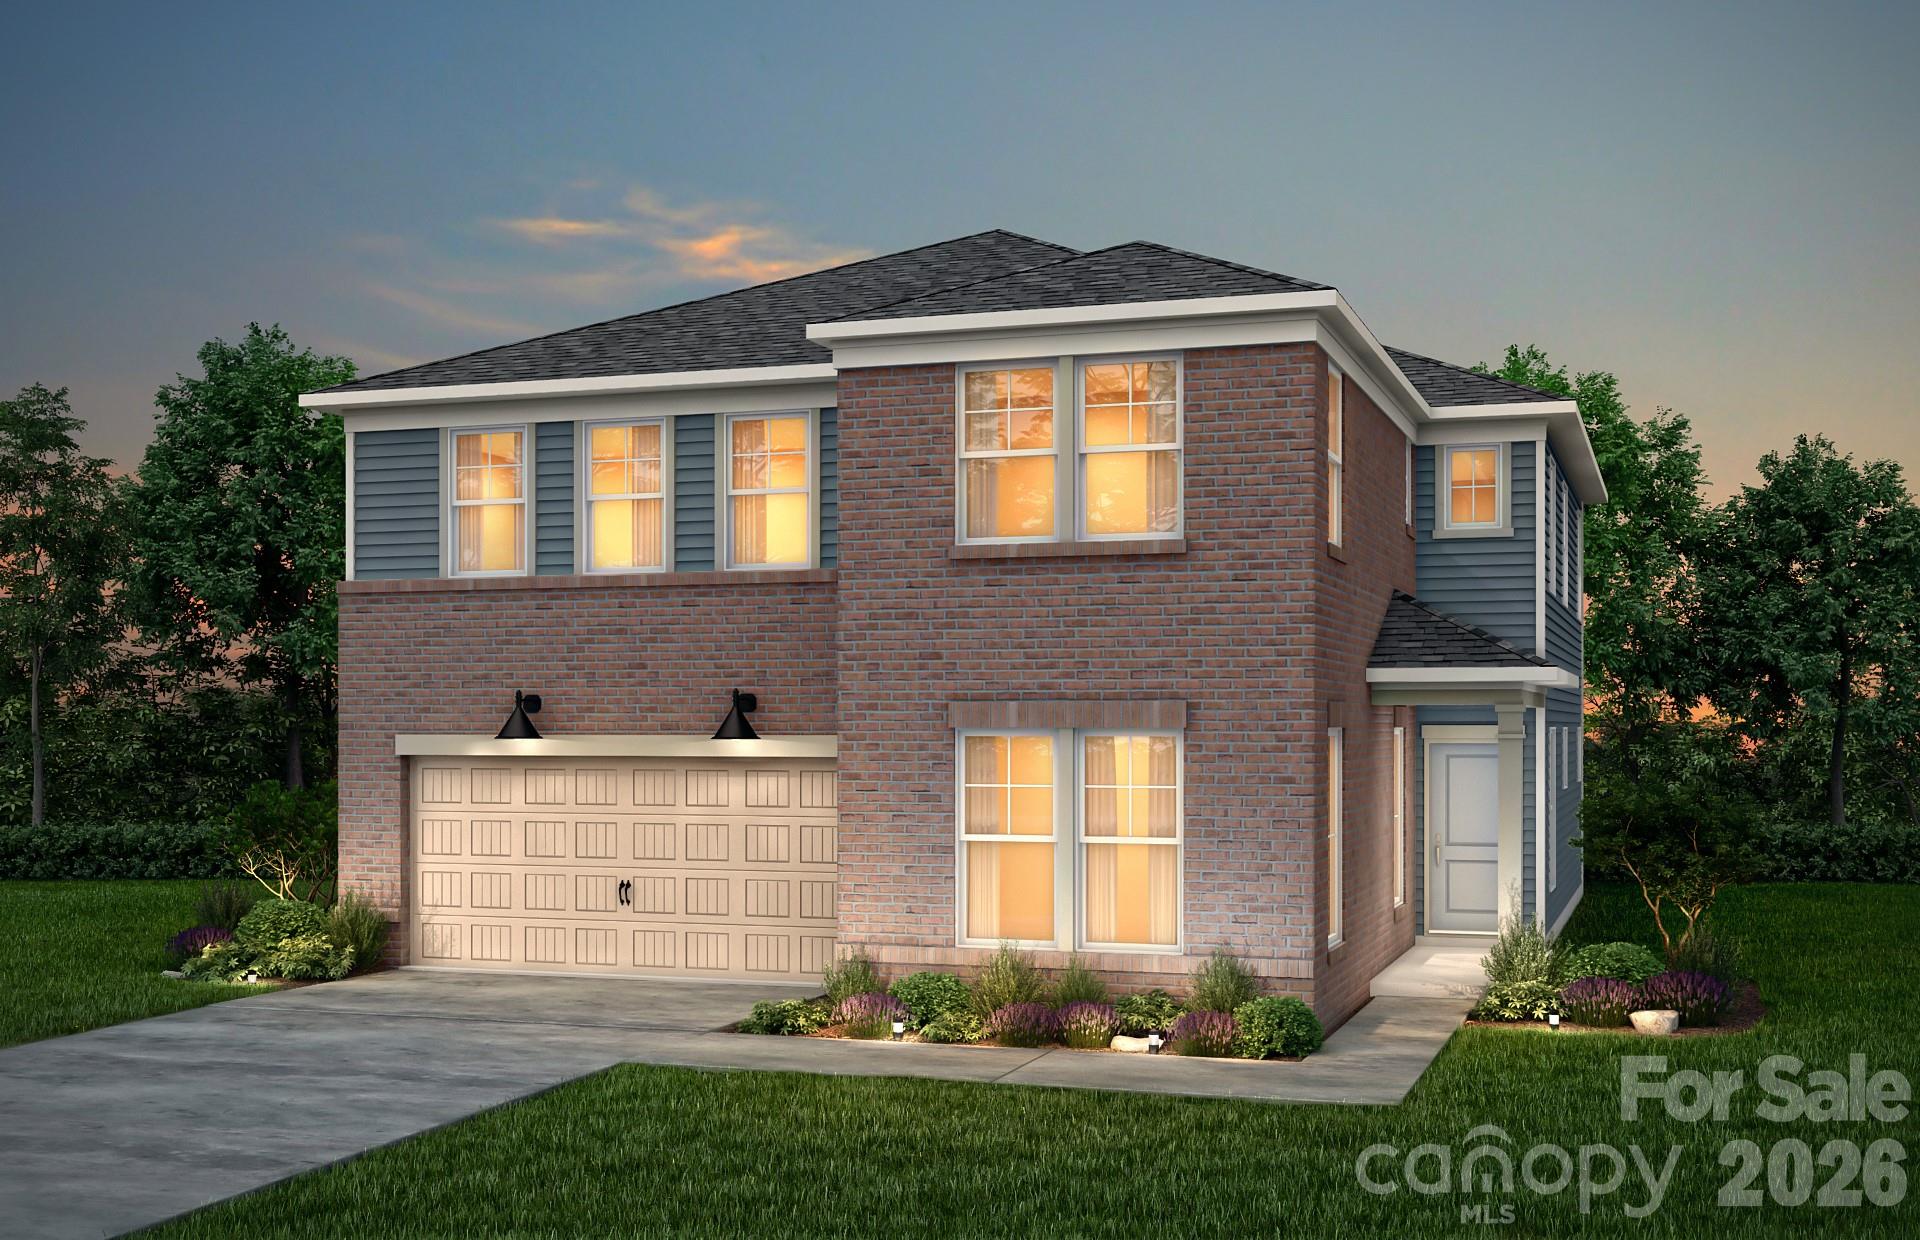
Spacious and beautifully upgraded Leyton floor plan offering over 3,200 heated square feet of thoughtfully designed living space! This model features a private guest room on the main level with large walk-in shower. The gourmet kitchen is a chef's dream with stunning cabinetry and quartz countertops, opening to a bright and airy gathering space ideal for entertaining, and adjacent Sunroom! Upstairs, the luxurious primary suite includes an upgraded bathroom. Open railing throughout the home adds a modern touch and enhanced open concept design.

Listed by Kay Durrani of Pulte Home Corporation
$
$
%
$/month over payments
Federal 30-year interest rate: 6.58% last updated on Jul 23, 2026
* All Figures are estimates. Check with your bank or proposed mortgage company for actual interest rates.
This product uses the FRED® API but is not endorsed or certified by the Federal Reserve Bank of St. Louis.

Save FavoriteSchedule TourAsk A QuestionMore Details

1007 Fen Lane Waxhaw NC 28173

Waxhaw, NC1007 Fen Lane

Price$675,364

Est. Mortgage: $/month

Open House

MLS Number CAR4392437

  • Residential
  • Next Open House: Sun 07/26 2:00 pm. to 4:30 pm.
  • Bedrooms 3
  • Bathroom 3
  • Square Feet 2,423

Discover comfortable, low-maintenance living in this beautifully designed home. Thoughtfully crafted with upscale finishes and modern conveniences, this home offers a relaxed lifestyle just minutes from Waxhaw and Charlotte destinations. The open-concept floor plan is ideal for everyday living and entertaining, featuring tile and luxury vinyl plank flooring throughout the first floor for a cohesive and durable design. The well-appointed kitchen includes quartz countertops, gas cooktop and wall oven, and opens seamlessly to the main living area with a cozy fireplace, creating a warm and inviting space. The private Primary Suite offers a spa-like bathroom with quartz countertops and a spacious walk-in closet. French doors are the finishing touch for your first-floor study. Guests will appreciate the comfort and independence of a second-floor bedroom, full bathroom and bonus area. Unfinished storage with full height door access is accessible from the second floor! Enjoy outdoor living on the covered porch, perfect for relaxing year-round. It is a short walk to where residents enjoy access to resort-style amenities including a clubhouse, pool, pickleball courts, walking trails, and a full calendar of social activities! This home blends comfort, quality and lifestyle!

Listed by Mary Perry and Jenny Miller of David Weekley Homes

$
$
%
$/month over payments
Federal 30-year interest rate: 6.58% last updated on Jul 23, 2026
* All Figures are estimates. Check with your bank or proposed mortgage company for actual interest rates.
This product uses the FRED® API but is not endorsed or certified by the Federal Reserve Bank of St. Louis.

Save FavoriteSchedule TourAsk A QuestionMore Details

7072 Westrow Avenue Charlotte NC 28278
Pending

MLS Number CAR4316900

  • Residential
  • Bedrooms 4
  • Bathroom 4
  • Square Feet 2,224
  • Acreage 0.06

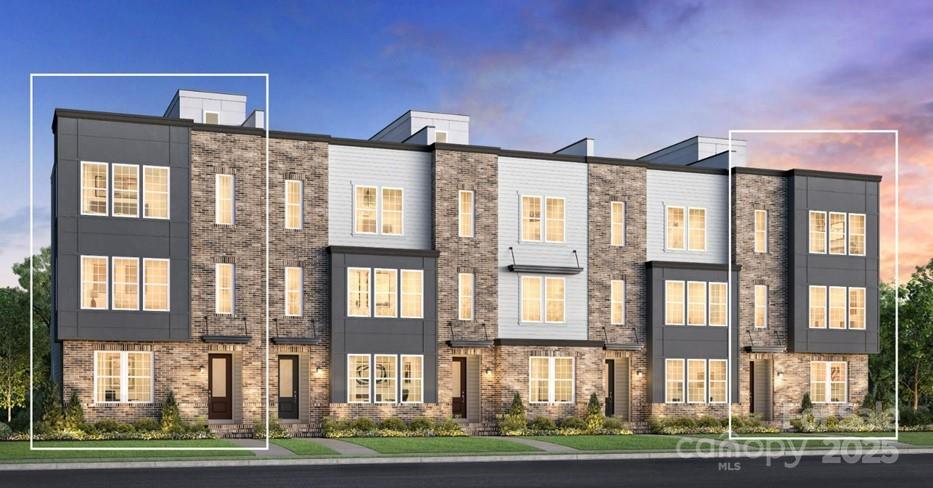
New to The River District is our Pamlico floorplan. This home provides a highly versatile layout throughout 3 Stories of living space with a open concept living on the main level. This unit also comes with a balcony on the main level in addition to a beautiful rooftop terrace. Designed appointed finishes throughout the home. The River District is a highly anticipated, amenity rich community that will have it all. Playgrounds, pools, walking trails, and it's own 2 acre community garden are just some of the amazing amenities that you will enjoy.

Listed by Justin Hicks of Toll Brothers Real Estate Inc

$
$
%
$/month over payments
Federal 30-year interest rate: 6.58% last updated on Jul 23, 2026
* All Figures are estimates. Check with your bank or proposed mortgage company for actual interest rates.
This product uses the FRED® API but is not endorsed or certified by the Federal Reserve Bank of St. Louis.

Save FavoriteSchedule TourAsk A QuestionMore Details

243 Ramble Way Asheville NC 28803

Asheville, NC243 Ramble Way

Price$675,000

Est. Mortgage: $/month

MLS Number CAR4295636

  • Land
  • Acreage 1.42
  • County Buncombe

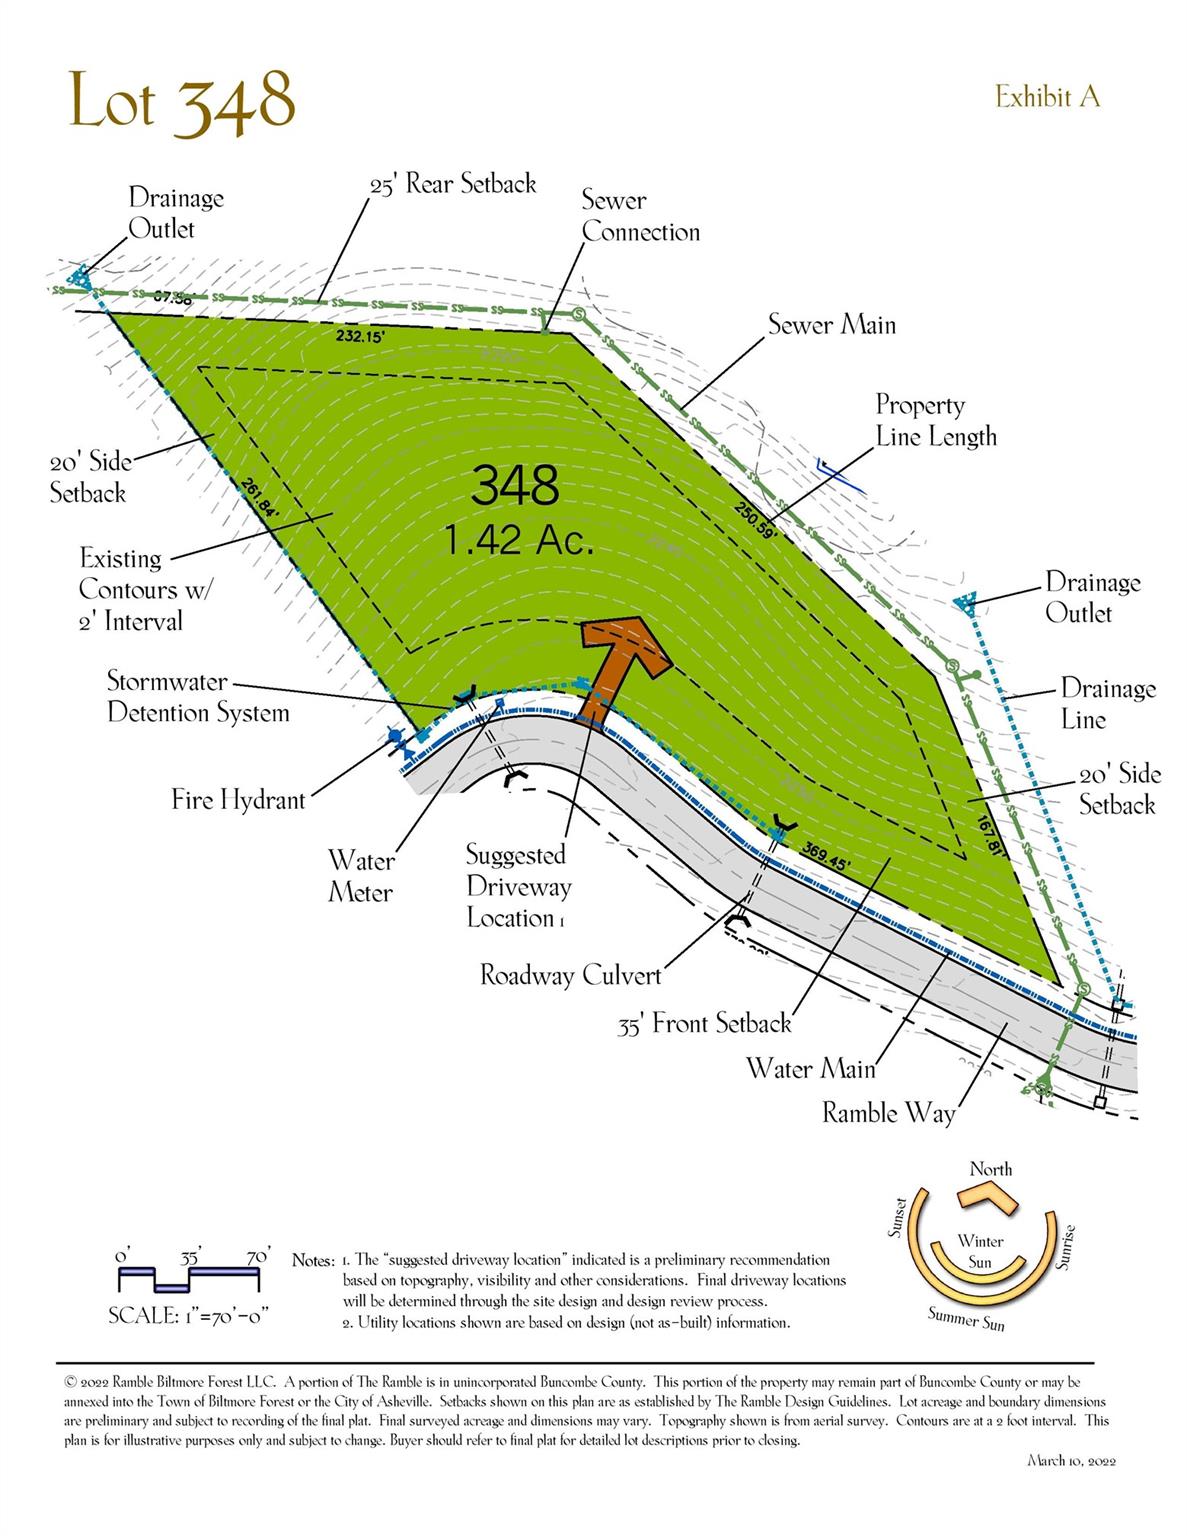
In the heart of the Ramble Biltmore Forest, a gated community on pristine property that was formerly part of the Biltmore Estate®, this homesite is conveniently located in the middle portion- making it a short walk to the Living Well Center. The Ramble offers homesites in a community that focuses on high levels of architectural detail to those who appreciate not only fine homes, but a lovely home setting in a natural wooded environment. Community amenities include miles of hiking trails, parks, Living Well Center complete with outdoor heated saline swimming pool, tennis, bocci and pickleball courts, fitness center and more. Additional homesites are available.

Listed by Mark Taylor of Howard Hanna Beverly-Hanks The Ramble at Biltmore Forest

$
$
%
$/month over payments
Federal 30-year interest rate: 6.58% last updated on Jul 23, 2026
* All Figures are estimates. Check with your bank or proposed mortgage company for actual interest rates.
This product uses the FRED® API but is not endorsed or certified by the Federal Reserve Bank of St. Louis.

Save FavoriteSchedule TourAsk A QuestionMore Details

259 Ramble Way Asheville NC 28803

Asheville, NC259 Ramble Way

Price$675,000

Est. Mortgage: $/month

MLS Number CAR4298082

  • Land
  • Acreage 1.42
  • County Buncombe

In the heart of the Ramble Biltmore Forest, a gated community on pristine property that was formerly part of the Biltmore Estate®, this homesite is conveniently located in the middle portion- making it a short walk to the Living Well Center. The Ramble offers homesites in a community that focuses on high levels of architectural detail to those who appreciate not only fine homes, but a lovely home setting in a natural wooded environment. Community amenities include miles of hiking trails, parks, Living Well Center complete with outdoor heated saline swimming pool, tennis, bocci and pickleball courts, fitness center and more. Additional homesites are available. Taxes TBD

Listed by Mark Taylor of Howard Hanna Beverly-Hanks The Ramble at Biltmore Forest

$
$
%
$/month over payments
Federal 30-year interest rate: 6.58% last updated on Jul 23, 2026
* All Figures are estimates. Check with your bank or proposed mortgage company for actual interest rates.
This product uses the FRED® API but is not endorsed or certified by the Federal Reserve Bank of St. Louis.

Save FavoriteSchedule TourAsk A QuestionMore Details

4450 Us 70 Highway E Marion NC 28752

MLS Number CAR4341768

  • Commercial
  • Acreage 8.27

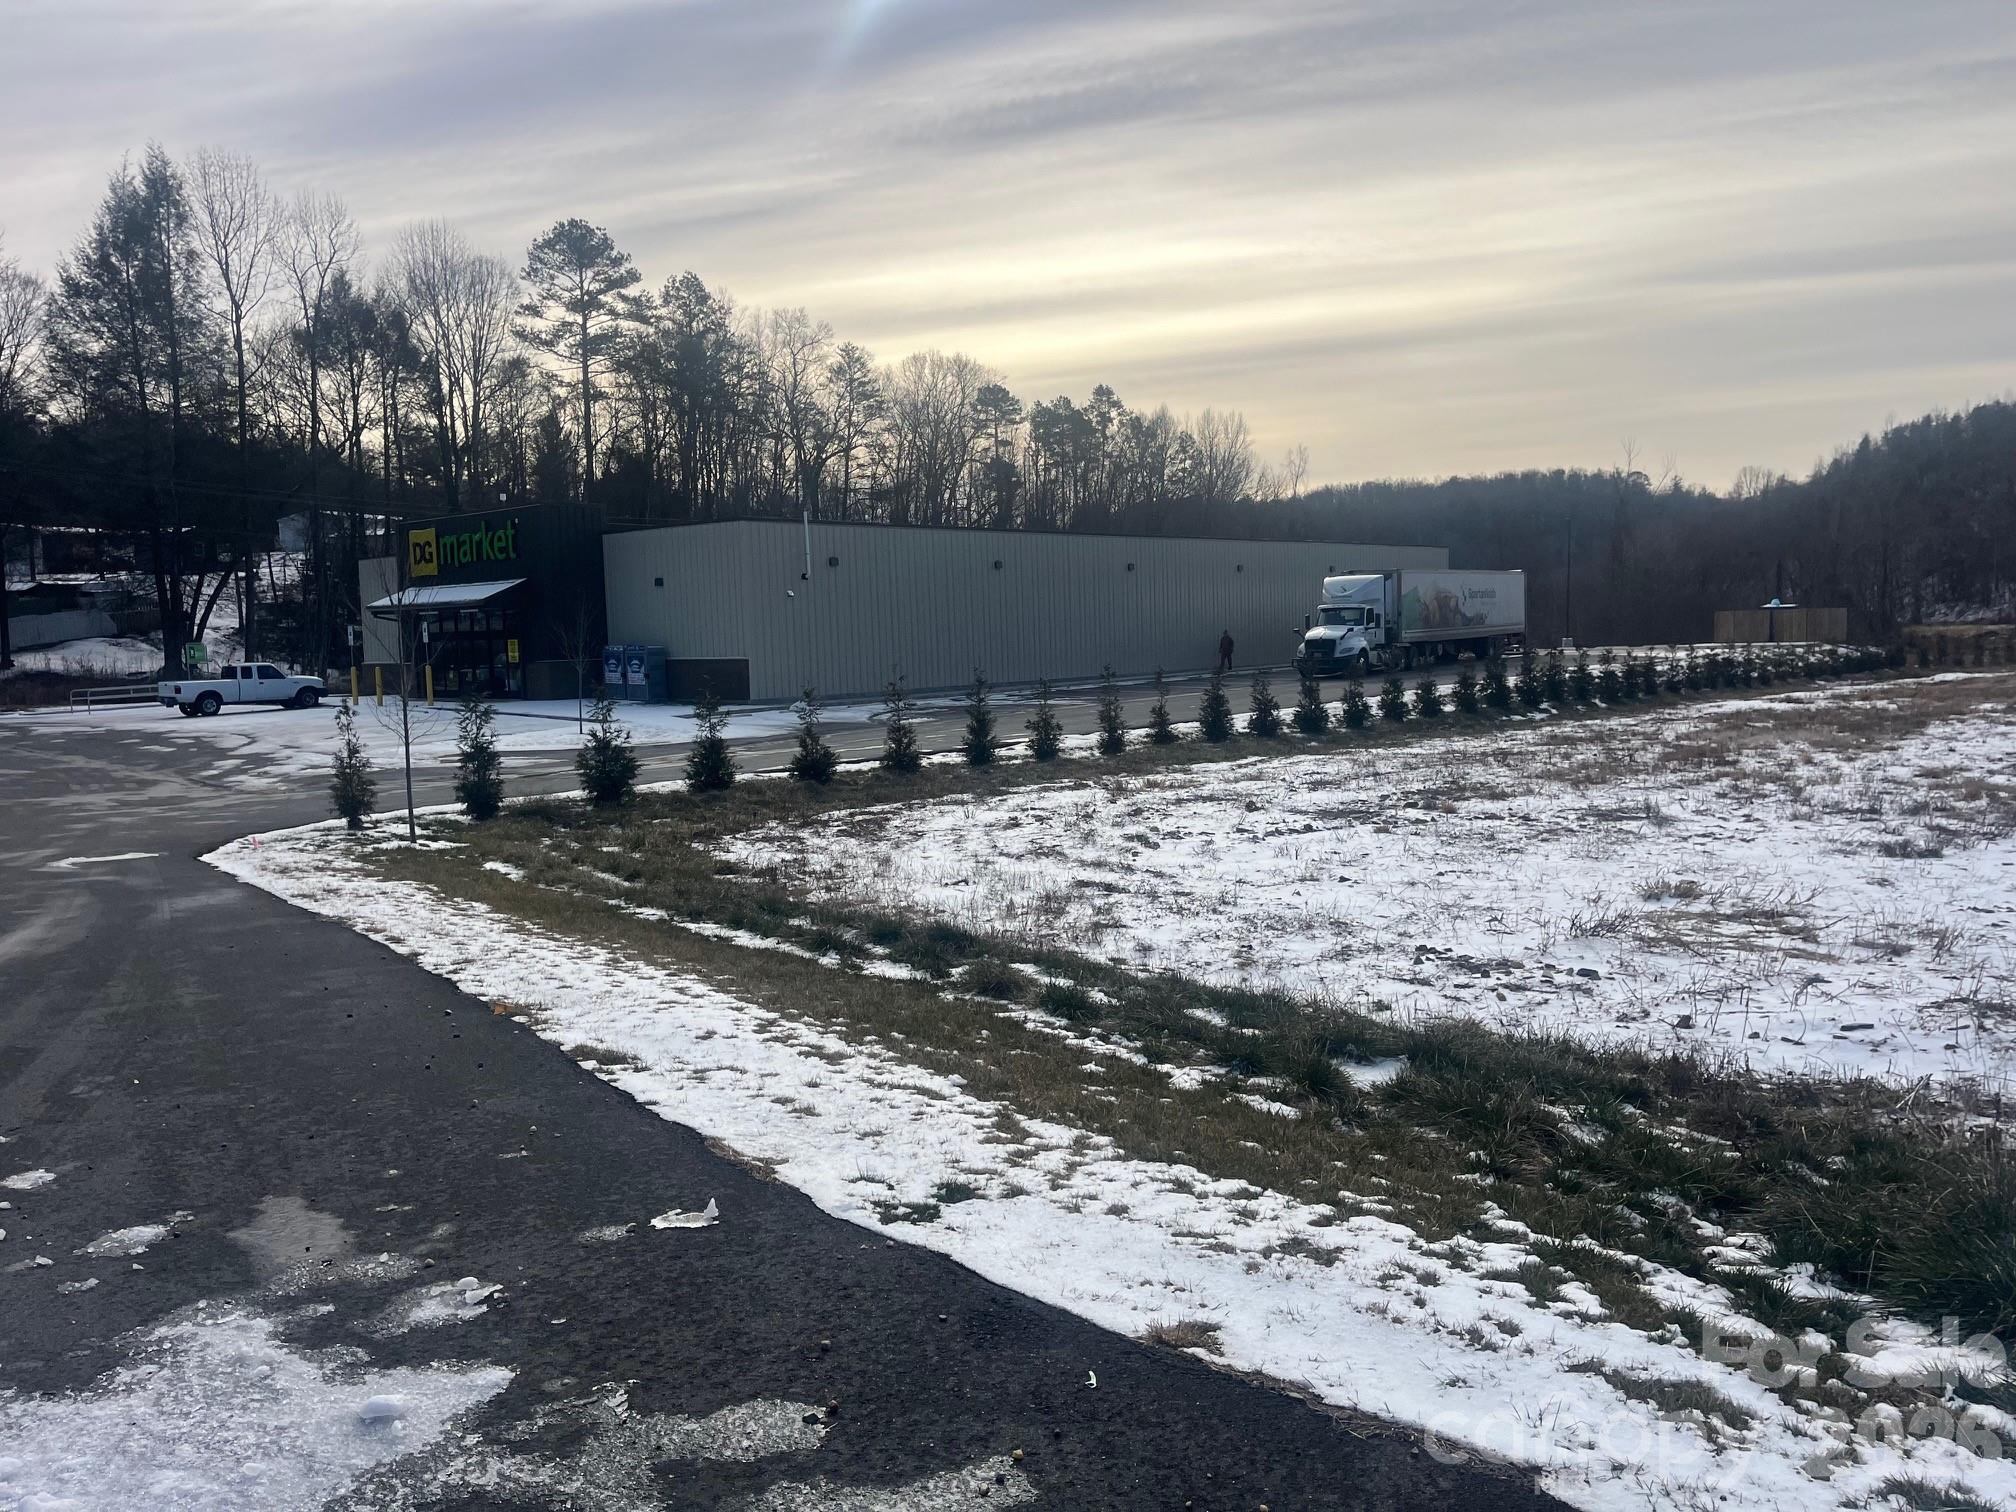
Prime 8.27-acre shovel-ready commercial parcel offering exceptional visibility and long-term upside. Located in the county but spot-zoned into the City of Marion, this property is zoned C-2 General Business, allowing for a wide range of commercial uses. Positioned just 2 miles from Lake James, the site benefits from Highway 70 frontage, is 3 miles from Interstate 40, and sits within 40 minutes of both Hickory and Asheville-placing it in a growing corridor with strong traffic counts and regional accessibility. City water is available on site (tap fee required). With minimal development barriers and flexible zoning, this property is well-suited for retail, restaurant, service-based businesses, or future commercial investment. An excellent opportunity for investors or developers seeking a high-visibility location with growth potential in a rapidly expanding market. Broker owned.

Listed by Brandon Braswell of Realty Group 1 LLC

$
$
%
$/month over payments
Federal 30-year interest rate: 6.58% last updated on Jul 23, 2026
* All Figures are estimates. Check with your bank or proposed mortgage company for actual interest rates.
This product uses the FRED® API but is not endorsed or certified by the Federal Reserve Bank of St. Louis.

Save FavoriteSchedule TourAsk A QuestionMore Details

102 Sanford Drive Morganton NC 28680

MLS Number CAR4112831

  • Commercial
  • Property SubType FOOD/BEVERAGE
  • Square Feet 5,498
  • Acreage 0.99

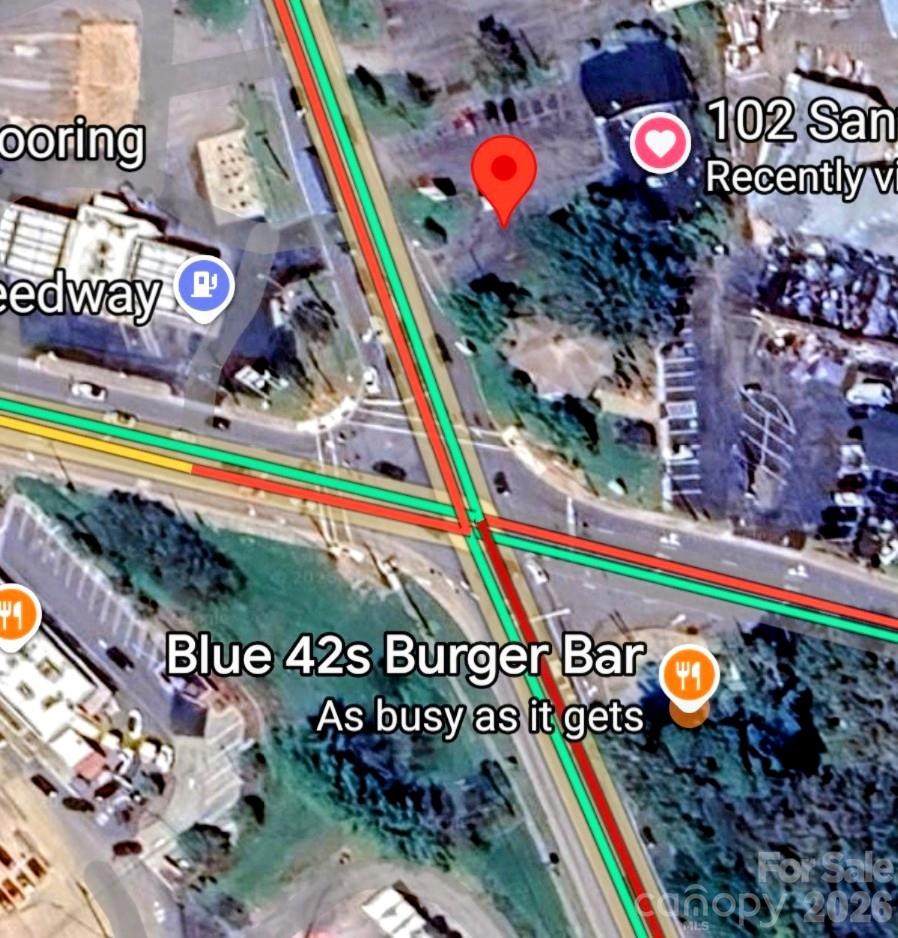
PERFECT business opportunity at a PRIME high volume area of Morganton. This is one the fastest growing parts of this City. Overlays HID & RD-O. NCDOT traffic count is 11000 a day on this location, at west at West Union 19000 cars a day. Morganton is in need of several different types of food services. Let this be your new opportunity. Property is a clean slate for your new business. Call today for your showing.....

Listed by Roger Hart of Century 21 American Homes

$
$
%
$/month over payments
Federal 30-year interest rate: 6.58% last updated on Jul 23, 2026
* All Figures are estimates. Check with your bank or proposed mortgage company for actual interest rates.
This product uses the FRED® API but is not endorsed or certified by the Federal Reserve Bank of St. Louis.

Save FavoriteSchedule TourAsk A QuestionMore Details

203 E 29th Street Kannapolis NC 28083

MLS Number CAR4349181

  • Commercial
  • Acreage 0.76

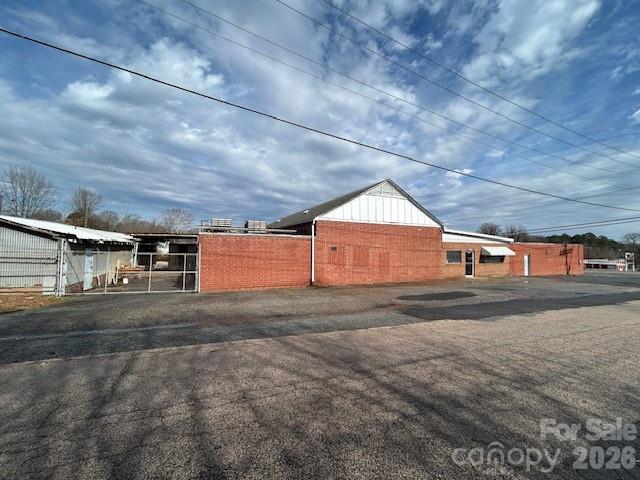
Commercial facility located within the city limits of Kannapolis. Property is currently tenant-occupied on a month-to-month lease. Excellent opportunity for investors or owner-users seeking centrally located industrial space with flexible future use potential.

Listed by Jamie Purvis of RE/MAX Executive (jamiepurvisrealtor@yahoo.com), Helen Honeycutt of RE/MAX Executive

$
$
%
$/month over payments
Federal 30-year interest rate: 6.58% last updated on Jul 23, 2026
* All Figures are estimates. Check with your bank or proposed mortgage company for actual interest rates.
This product uses the FRED® API but is not endorsed or certified by the Federal Reserve Bank of St. Louis.

Save FavoriteSchedule TourAsk A QuestionMore Details

10 Overlook Place Asheville NC 28803

Asheville, NC10 Overlook Place

Price$675,000

Est. Mortgage: $/month

MLS Number CAR4361464

  • Residential
  • Bedrooms 4
  • Bathroom 3
  • Square Feet 2,238
  • Acreage 0.2

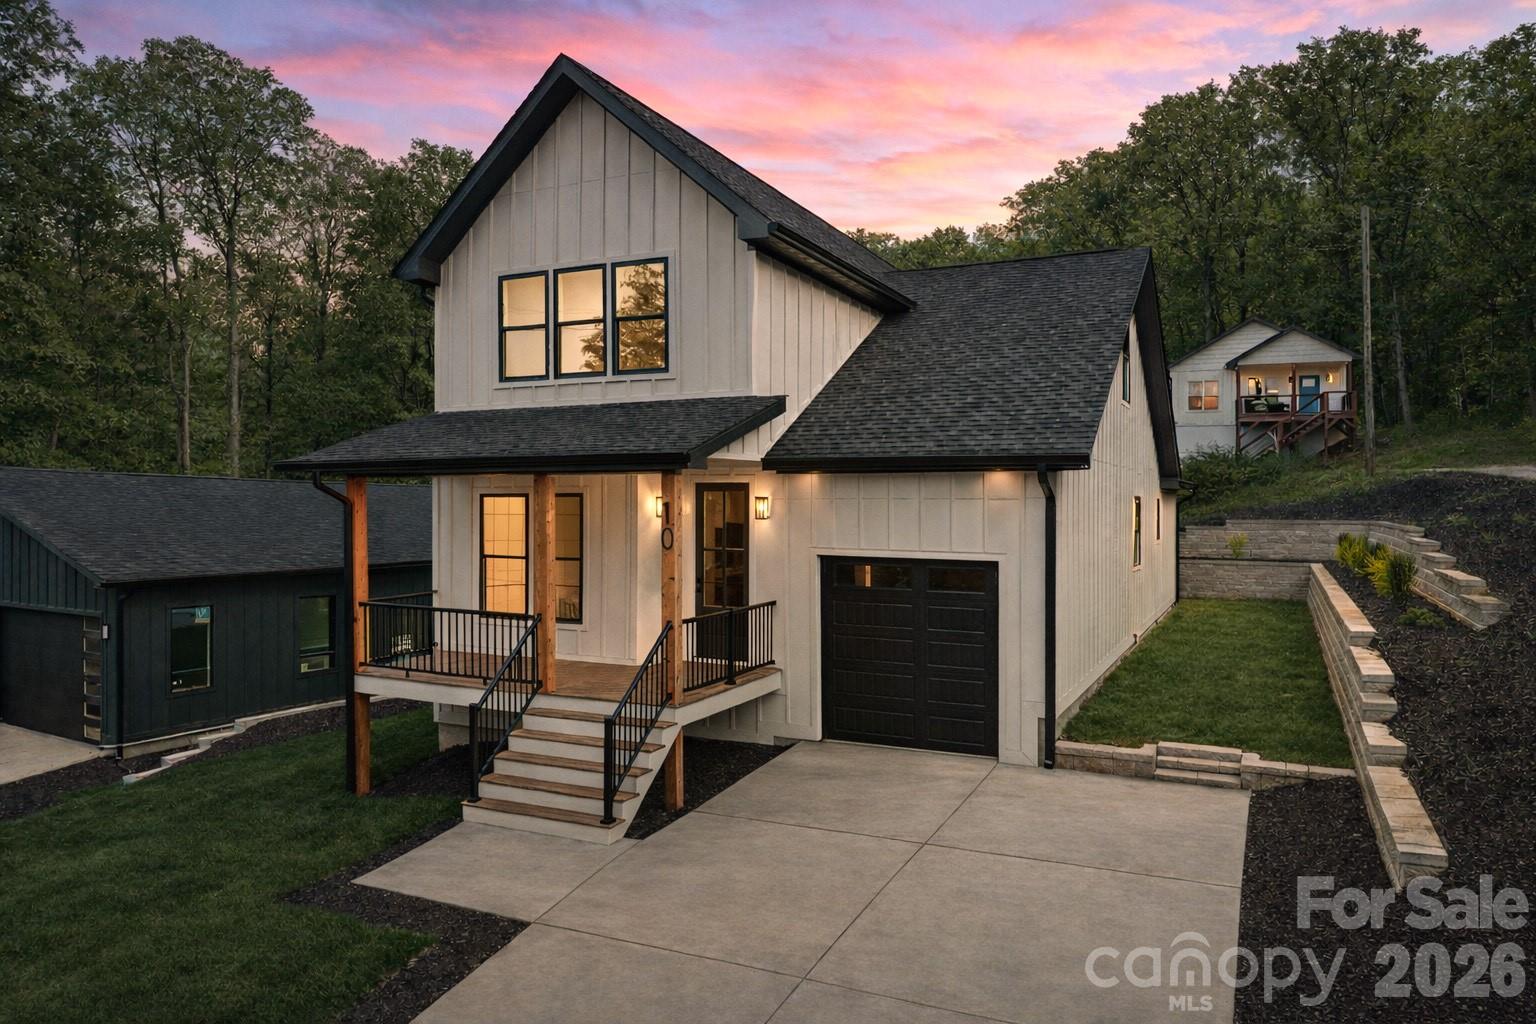
Experience refined living in this beautifully designed modern farmhouse, offering 2,238 square feet of sophisticated comfort in one of Asheville's most sought-after locations. This 4-bedroom residence, complemented by a versatile flex room and 2.5 elegantly appointed baths, seamlessly blends timeless style with contemporary functionality. From the moment you arrive, the home's professionally landscaped yard sets the tone, highlighted by a striking custom retaining wall that enhances both curb appeal and outdoor enjoyment. Inside, thoughtfully curated spaces provide an ideal balance of openness and privacy-perfect for upscale everyday living and comfort. Perfectly positioned between Hendersonville Road (3 minutes) and Long Shoals Road (5 minutes), this residence offers unparalleled convenience without compromising tranquility. Just 6 minutes away, indulge in the upscale dining, boutique shopping, and entertainment of Biltmore Park, or enjoy serene outdoor escapes at Lake Julian Park with opportunities for kayaking, canoeing, and fishing. T.C. Roberson High School is also just a short 6 minute drive away, adding to the home's exceptional appeal. This is more than a home-it's a lifestyle defined by elegance, convenience, and modern farmhouse charm.

Listed by Eddie Aliy of Keller Williams Elite Realty

$
$
%
$/month over payments
Federal 30-year interest rate: 6.58% last updated on Jul 23, 2026
* All Figures are estimates. Check with your bank or proposed mortgage company for actual interest rates.
This product uses the FRED® API but is not endorsed or certified by the Federal Reserve Bank of St. Louis.

Save FavoriteSchedule TourAsk A QuestionMore Details

60 N Market Street Asheville NC 28801

MLS Number CAR4380464

  • Condo
  • Bedrooms 1
  • Bathroom 2
  • Square Feet 1,107
  • Acreage 0.01

Modern loft-style living in the heart of downtown! This beautifully designed 1-bedroom, 1.5-bath condo features soaring ceilings, sleek contemporary finishes, and an impressive wall of windows overlooking the historic Thomas Wolfe House, filling the space with natural light and city charm. The open-concept floorplan includes stainless steel appliances, spacious living and dining areas, and a private patio perfect for relaxing or entertaining. The primary suite offers a modern en-suite bath, while the additional half bath provides convenience for guests. Included with the unit is one parking space in the building's secure parking garage. Residents enjoy shared access to premium amenities including a fitness center, stylish club room, and outdoor community patio. The building also boasts a highly active social committee with regular resident events and gatherings, creating a true sense of community in an unbeatable location.

Listed by Craig Mariani of Tessier Associates

$
$
%
$/month over payments
Federal 30-year interest rate: 6.58% last updated on Jul 23, 2026
* All Figures are estimates. Check with your bank or proposed mortgage company for actual interest rates.
This product uses the FRED® API but is not endorsed or certified by the Federal Reserve Bank of St. Louis.

Save FavoriteSchedule TourAsk A QuestionMore Details

117 Hummingbird Lane Columbus NC 28722

Columbus, NC117 Hummingbird Lane

Price$675,000

Est. Mortgage: $/month

MLS Number CAR4368067

  • Residential
  • Bedrooms 3
  • Bathroom 3
  • Square Feet 2,590
  • Acreage 1.87

Perfectly positioned at the intersection of privacy and convenience, this inviting home offers the best of both worlds. Located just 2 miles from downtown Columbus and only minutes to I-26, you'll enjoy easy access to shopping, dining, and everyday essentials while still savoring a peaceful, private setting. Designed with both entertaining and everyday living in mind, the home features a thoughtful layout that provides seamless gathering spaces along with quiet areas for relaxation. The partial basement offers endless potential-a blank canvas ready to be transformed into additional living space, a home gym, workshop, or whatever suits your needs. Outside, a detached two-car garage provides excellent flexibility for storage, hobbies, or a dedicated workshop. Situated on a generous 1.82-acre corner lot, the property offers space to spread out and enjoy the outdoors. Recent updates include a brand-new HVAC system installed in early 2026, providing comfort and peace of mind for years to come. This property truly checks all the boxes-location, space, and potential. Schedule your showing today!

Listed by Cindy Hogston of EXP Realty LLC

$
$
%
$/month over payments
Federal 30-year interest rate: 6.58% last updated on Jul 23, 2026
* All Figures are estimates. Check with your bank or proposed mortgage company for actual interest rates.
This product uses the FRED® API but is not endorsed or certified by the Federal Reserve Bank of St. Louis.

Save FavoriteSchedule TourAsk A QuestionMore Details

3440 E Broad Street Statesville NC 28625

MLS Number CAR4373603

  • Commercial
  • Property SubType OFFICE
  • Square Feet 3,922
  • Acreage 0.51

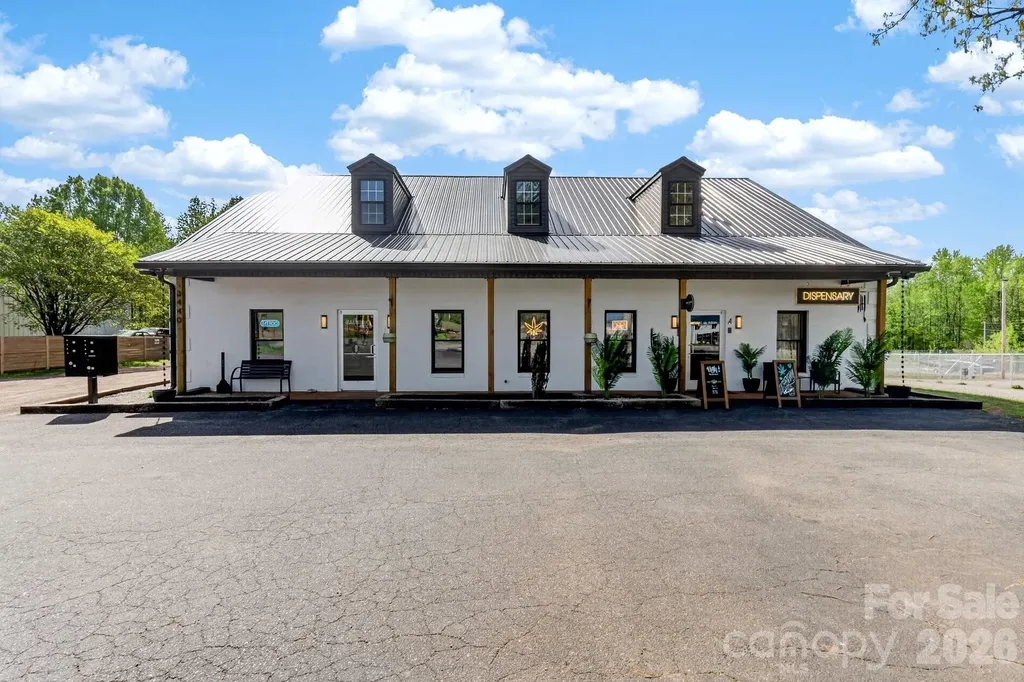
Fully renovated and move-in ready, this 3,922 square foot commercial property offers an exceptional investment or owner user opportunity in a rapidly growing area. The building is thoughtfully configured into three separate units, providing flexibility for multiple income streams or a combination of occupancy and leasing. Two units are currently leased with strong, established tenants, while the third unit is vacant and ready for immediate use or lease. The property features high end, modern finishes throughout, creating an attractive and professional environment for tenants and customers alike. Positioned in a highly desirable location surrounded by new and ongoing development, this property benefits from strong growth and increasing demand in the area. Excellent road frontage and visibility ensure consistent exposure, making it ideal for a variety of commercial uses. Whether you are looking to expand your portfolio or secure a prime space for your business while generating supplemental income, this property delivers on location, quality, and versatility.

Listed by Tiffany Comeaux of Magnolia Real Estate

$
$
%
$/month over payments
Federal 30-year interest rate: 6.58% last updated on Jul 23, 2026
* All Figures are estimates. Check with your bank or proposed mortgage company for actual interest rates.
This product uses the FRED® API but is not endorsed or certified by the Federal Reserve Bank of St. Louis.

Save FavoriteSchedule TourAsk A QuestionMore Details

Broker Reciprocity MLS Grid Logo © 2026 Listings courtesy of Canopy MLS as distributed by MLS GRID. IDX information is provided exclusively for consumers’ personal non-commercial use and may not be used for any purpose other than to identify prospective properties consumers may be interested in purchasing. The IDX data is deemed reliable but is not guaranteed by MLS GRID and may be subject to an end user license agreement prescribed by the Member Participant’s applicable MLS.  Based on information submitted to the MLS GRID as of July 24, 2026 5:45 AM UTC . All data is obtained from various sources and may not have been verified by broker or MLS GRID. Supplied Open House Information is subject to change without notice. All information should be independently reviewed and verified for accuracy. Properties may or may not be listed by the office/agent presenting the information. Some IDX listings have been excluded from this website.