and narrow your search. If you have fewer than 200 results, you can save your search.

Alexander NC

r=8257-8268
2215 Shadyview Drive Charlotte NC 28210

Charlotte, NC2215 Shadyview Drive

Price$675,000

Est. Mortgage: $/month

Pending

MLS Number CAR4374045

  • Residential
  • Bedrooms 3
  • Bathroom 3
  • Square Feet 1,567
  • Acreage 0.3

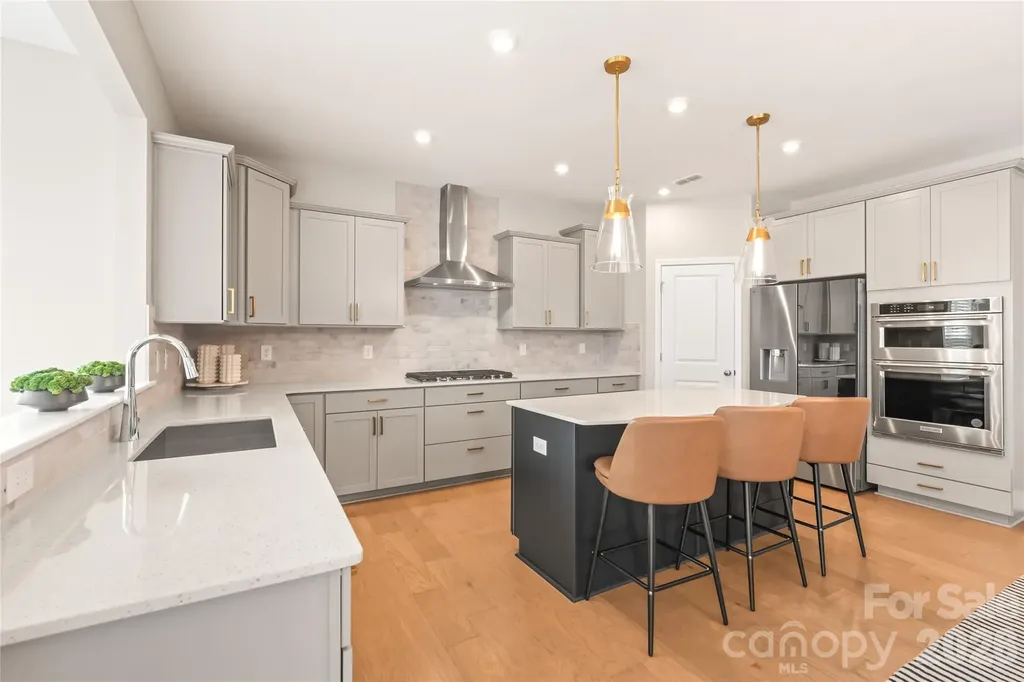
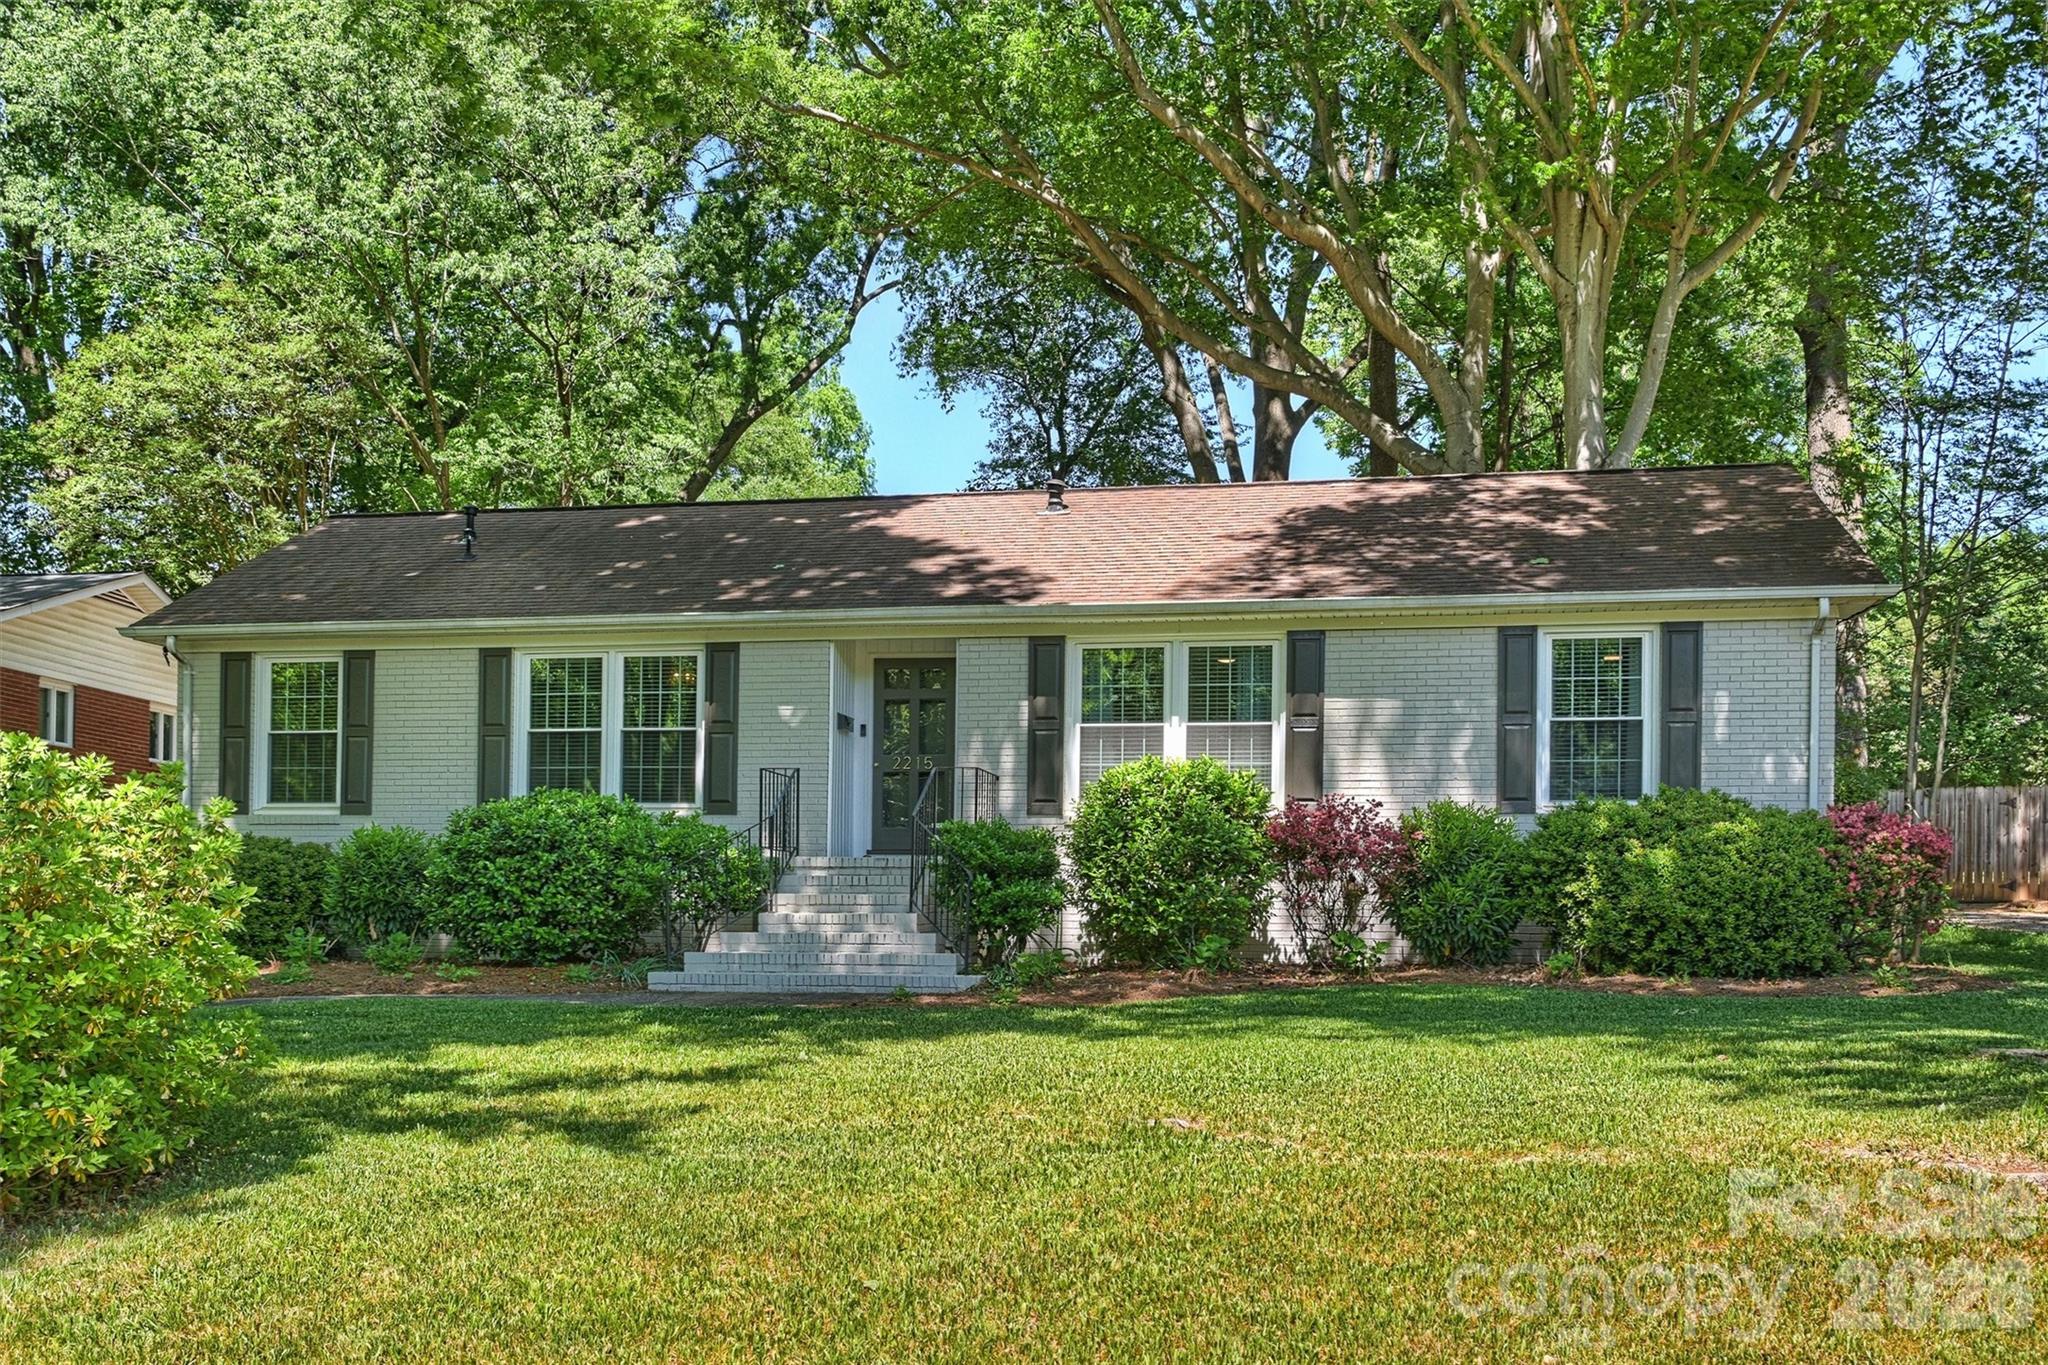
Charming Montclaire brick ranch nestled under a canopy of towering shade trees, complete with a fenced, park-like backyard that's perfect for entertaining or relaxing! Step inside to a welcoming foyer and a sunken living room, both featuring gleaming hardwood floors. The updated kitchen shines with Kraftmaid maple cabinets, sleek Quartz countertops, and contrasting black appliances, creating a stylish yet functional space. The vaulted family room steals the show with its stunning stone fireplace and easy access to the backyard. This home offers three updated tiled baths, including a half-bath in the primary bedroom, a hall bath, and a second full bath conveniently located off the family room. You'll also adore the cozy sun porch-ideal for morning coffee or evening unwinding-and the tiled laundry room with ample storage. Recent updates, including painted brick, new windows, and a gardening shed, add to the home's appeal. Located near the Greenway in Charlotte, you'll enjoy easy access to outdoor recreation while being just minutes from SouthPark's premier shopping and dining, Uptown, and the Light Rail. This is the perfect blend of charm, comfort, and convenience-don't miss it!

Listed by Jocephus Huneycutt of COMPASS
$
$
%
$/month over payments
Federal 30-year interest rate: 6.58% last updated on Jul 23, 2026
* All Figures are estimates. Check with your bank or proposed mortgage company for actual interest rates.
This product uses the FRED® API but is not endorsed or certified by the Federal Reserve Bank of St. Louis.

Save FavoriteSchedule TourAsk A QuestionMore Details

83 Allspice Court Tuckasegee NC 28783

Tuckasegee, NC83 Allspice Court

Price$675,000

Est. Mortgage: $/month

MLS Number CAR4375575

  • Residential
  • Bedrooms 4
  • Bathroom 4
  • Square Feet 3,326
  • Acreage 0.76

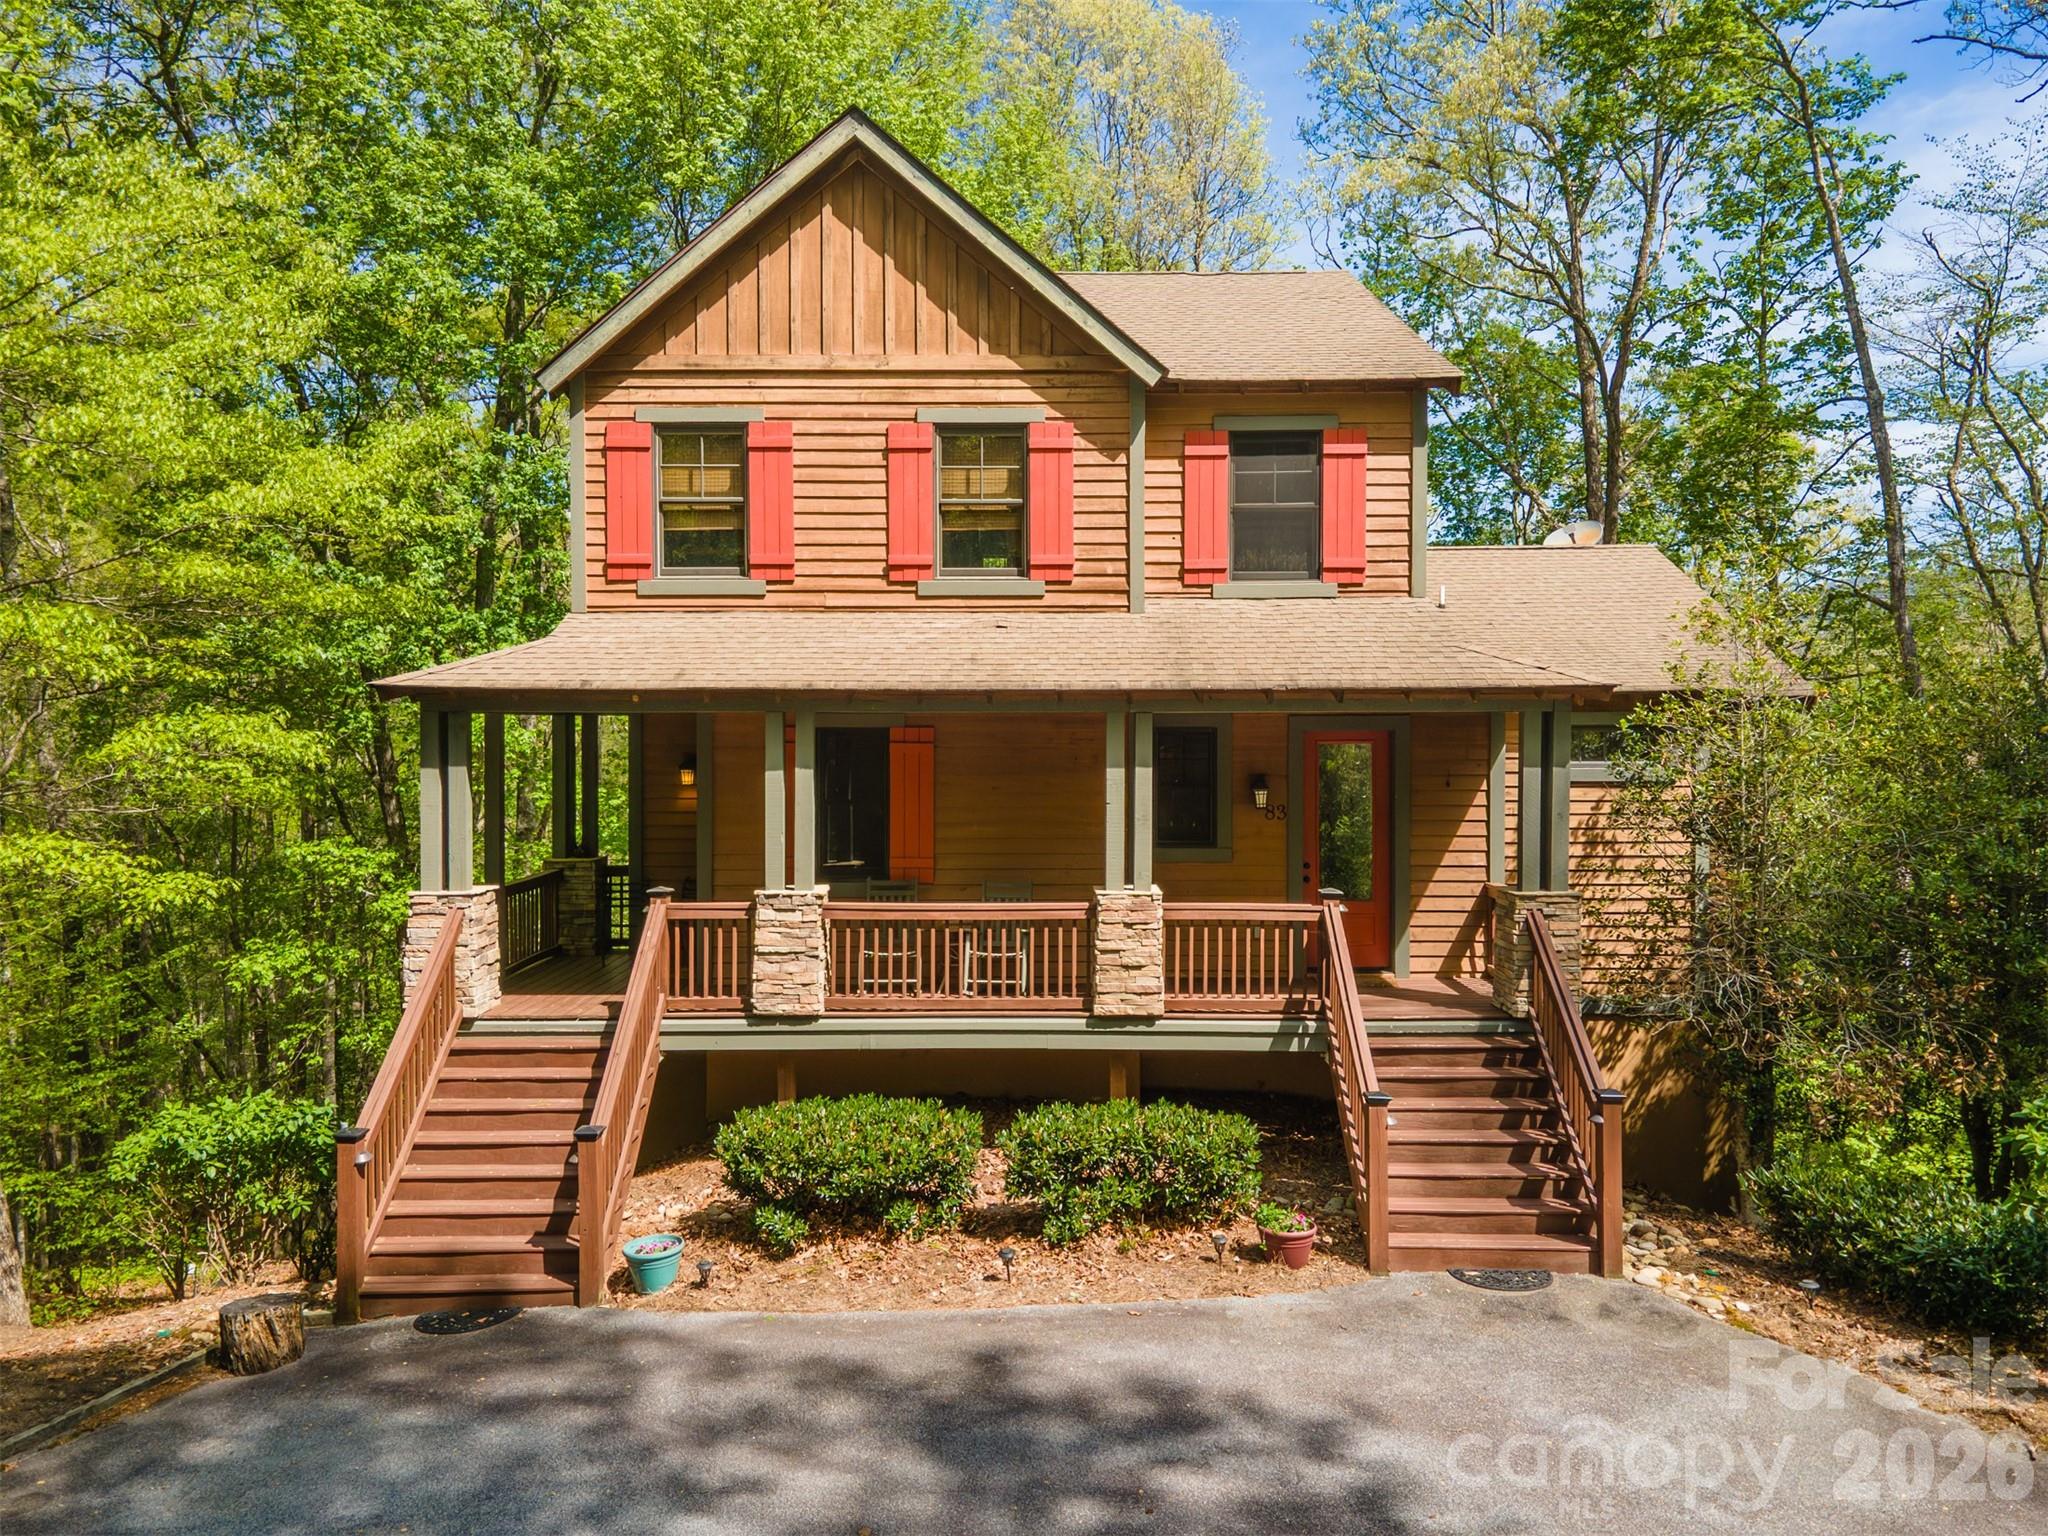
Discover the ultimate turnkey retreat at 83 Allspice, a meticulously maintained sanctuary in the premier gated community of Bear Lake Reserve. Offered fully furnished, this residence represents a rare opportunity to acquire a spacious, move-in-ready home that ideally balances luxury and mountain charm. The light-filled interior features an open-concept great room with newly updated wood floors, tongue-and-groove vaulted ceilings and a cozy stone fireplace ideal for crisp evenings. The desirable layout includes a main-level primary suite featuring an en-suite bath with granite countertops and a walk-in shower. Two additional guest bedrooms are on the upper level, while the fully finished lower level boasts a second bonus family room and a secondary main suite, providing an ideal footprint for hosting guests or a premium rental setup. Relax on dual-level decks offering total immersion in the tranquil forest canopy. The property is as functional as it is beautiful, featuring high-value upgrades including a professionally encapsulated crawl space and a dedicated covered ATV storage bay, a must-have for the mountain lifestyle. Centrally located, you are a short golf cart ride from the 14,000-square-foot Lake Club, Jack Nicklaus Design golf course, and tennis/pickleball courts. Enjoy miles of private hiking trails, stream fishing and a vibrant year-round social calendar. The property is enrolled in the Bear Lake Reserve rental program, and income history is available on request. Just bring your gear and start living the lake life!

Listed by Al Bates of Premier Sotheby’s International Realty

$
$
%
$/month over payments
Federal 30-year interest rate: 6.58% last updated on Jul 23, 2026
* All Figures are estimates. Check with your bank or proposed mortgage company for actual interest rates.
This product uses the FRED® API but is not endorsed or certified by the Federal Reserve Bank of St. Louis.

Save FavoriteSchedule TourAsk A QuestionMore Details

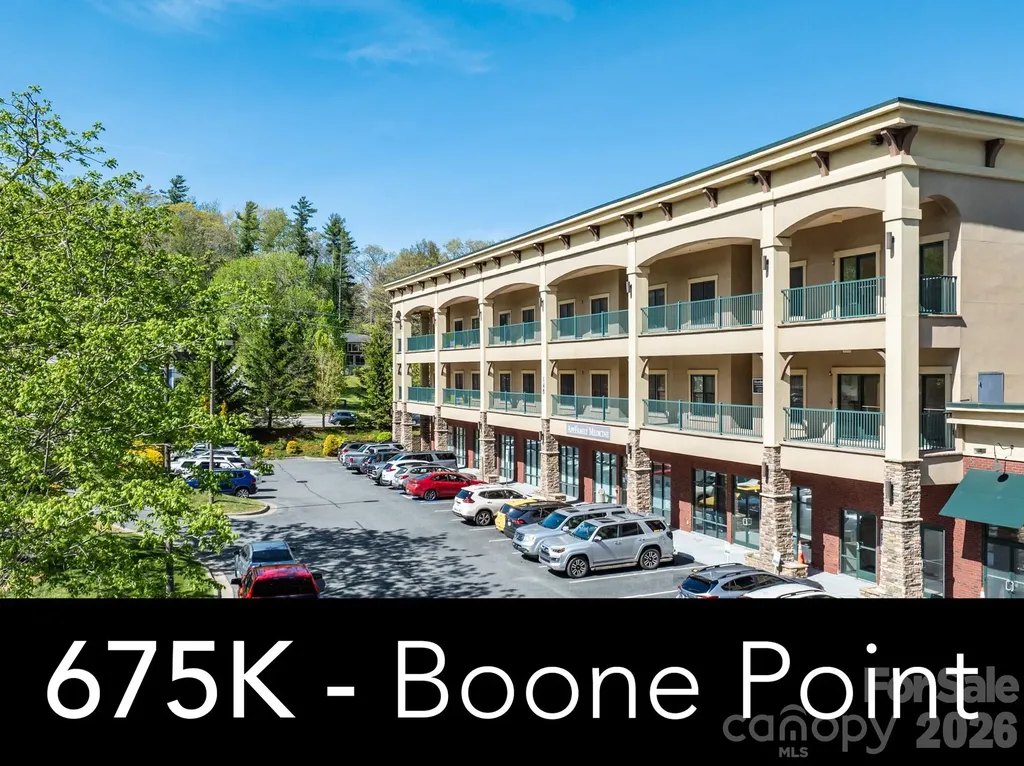
148 Nc Highway 105 Highway Boone NC 28607

MLS Number CAR4376627

  • Condo
  • Bedrooms 3
  • Bathroom 2
  • Square Feet 1,749

In-town Luxury Mountain condominium in Boone, NC and is conveniently located nearby to ASU, Watauga Medical Center and downtown Boone. This Top Floor, One level Mountain living features 3BR and 2BA with a covered, stamped concrete patio with a built-in stainless steel grill. As you enter the home, updated hardwood floors go throughout the home and custom ceramic tile is featured in bathrooms and entryway foyer. Both bathrooms have been updated with beautiful custom showers. This condo has custom tray ceilings with unique wood treatments and designer chandeliers. There are two raised hearth stack stone fireplaces, one in the living room and one on the outdoor patio. Also featuring an amazing chef's kitchen with a wall oven and microwave. The kitchen also features Custom Beautiful cherry cabinetry with designer pulls and there are custom Granite counter tops with tile backsplash. The center piece is an oversized huge Kitchen island with built-in wine rack and drawer storage. The appliances are upgrades from the standard package. A Large primary suite has a sliding door to the covered patio and spacious walk-in closet. The primary bath features a large double vanity, arched tile shower and a whirlpool soaking tub. All closets have been upgraded with custom shelving and storage. There is also a spacious Laundry room that will also accommodate a full size washer/dryer. There are Two reserved parking spaces in lower level parking garage with a convenient elevator.

Listed by Matthew De Camara of De Camara Properties Inc

$
$
%
$/month over payments
Federal 30-year interest rate: 6.58% last updated on Jul 23, 2026
* All Figures are estimates. Check with your bank or proposed mortgage company for actual interest rates.
This product uses the FRED® API but is not endorsed or certified by the Federal Reserve Bank of St. Louis.

Save FavoriteSchedule TourAsk A QuestionMore Details

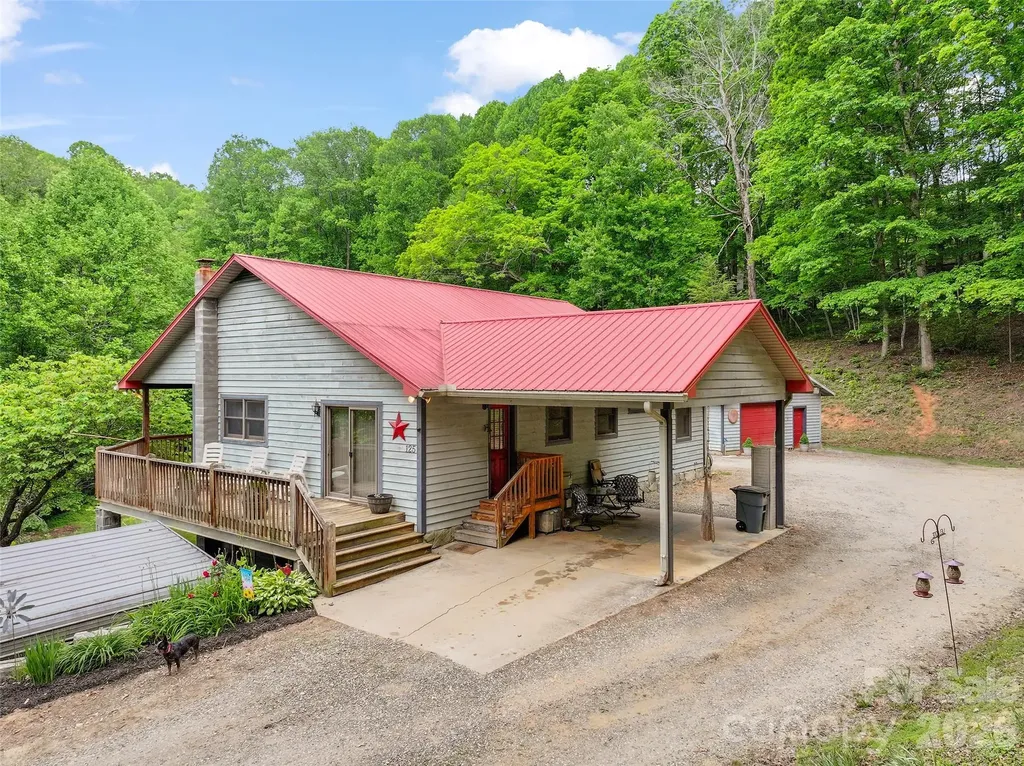
125 Harris Circle Sylva NC 28779

Sylva, NC125 Harris Circle

Price$675,000

Est. Mortgage: $/month

MLS Number CAR4389308

  • Residential
  • Bedrooms 2
  • Bathroom 2
  • Square Feet 1,202
  • Acreage 5

Rare in-town mini farm on 5 unrestricted acres with fenced pasture, creek, 4 stall barn, workshop, garden space, RV potential, and room to expand. Tucked away at the end of a quiet hollow road, this private, custom-built rustic home offers two bedrooms, two baths, vaulted tongue-and-groove ceilings, wide-plank yellow pine floors, wormy chestnut cabinetry, and an open-concept living, dining, and kitchen area. Main level living includes a spacious primary suite, a secondary bedroom, a laundry room, and a covered porch overlooking rolling pastureland and mountain views. Ideal for horses, goats, homesteading, or anyone seeking privacy and usable land. Property features a 4 stall barn, a shed, detached garage/workshop with electricity and a half bath, fenced pasture areas, garden space, small stream, above ground pool with deck, 50 amp RV hook up with water and electric, and convenient access to shopping, dining, Western Carolina University, and endless outdoor recreation. Rare opportunity for peaceful mountain farm living with charm, functionality, and privacy.

Listed by Holly Fletcher of Keller Williams Great Smokies

$
$
%
$/month over payments
Federal 30-year interest rate: 6.58% last updated on Jul 23, 2026
* All Figures are estimates. Check with your bank or proposed mortgage company for actual interest rates.
This product uses the FRED® API but is not endorsed or certified by the Federal Reserve Bank of St. Louis.

Virtual TourSave FavoriteSchedule TourAsk A QuestionMore Details

605 Red Bank Road Waynesville NC 28786

MLS Number CAR4354572

  • Residential
  • Bedrooms 3
  • Bathroom 2
  • Square Feet 1,667
  • Acreage 1

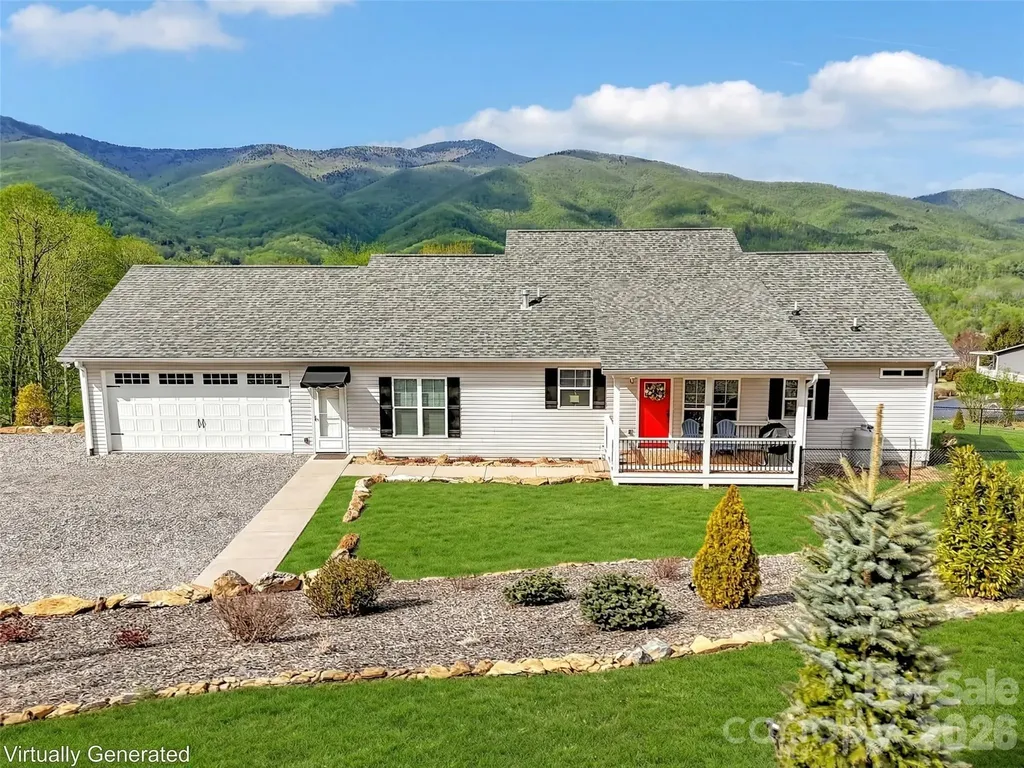
Enjoy mountain living at its finest in this beautifully crafted and meticulously maintained one-level home. This stunning residence features an open floor plan with a welcoming kitchen offering ample wood cabinetry, granite countertops, stainless steel appliances, and a gas range. The spacious living room is highlighted by a vaulted ceiling and a striking stone fireplace, creating a warm and inviting atmosphere. The home offers three bedrooms with a desirable split-bedroom floor plan and two full baths. The primary suite features a walk-in closet with built-in shelving and a spacious bath with double sinks, a beautifully designed tile walk-in shower, and a separate soaking tub. The second bathroom includes tile flooring and a tiled shower. Additional interior highlights include 9-foot ceilings, beautiful Acacia wood floors throughout, granite countertops, and quality appliances. A 26x26 oversized garage has been thoughtfully converted into a spacious and comfortable family room but could easily be converted back to a garage if desired. Outdoor living is just as impressive, featuring a 12x24 covered front porch with a plumbed gas grill and breathtaking mountain views. The covered back porch overlooks a fenced grassy area perfect for your adorable pets. An added bonus is a 240-volt outlet beside the garage for an RV. Nature lovers will appreciate that the property backs up to Pisgah National Forest and the Blue Ridge Parkway, offering easy access to hiking and outdoor adventure. The friendly community features accessible roads and is conveniently located just minutes from downtown Waynesville. Furnishings are negotiable, and both vacation and short-term rentals are allowed.

Listed by Judy Meyers and Jennifer Fisch of RE/MAX Executive

$
$
%
$/month over payments
Federal 30-year interest rate: 6.58% last updated on Jul 23, 2026
* All Figures are estimates. Check with your bank or proposed mortgage company for actual interest rates.
This product uses the FRED® API but is not endorsed or certified by the Federal Reserve Bank of St. Louis.

Save FavoriteSchedule TourAsk A QuestionMore Details

263 Morgan Branch Road Leicester NC 28748

Leicester, NC263 Morgan Branch Road

Price$675,000

Est. Mortgage: $/month

MLS Number CAR4316347

  • Residential
  • Bedrooms 3
  • Bathroom 3
  • Square Feet 2,084
  • Acreage 2.87

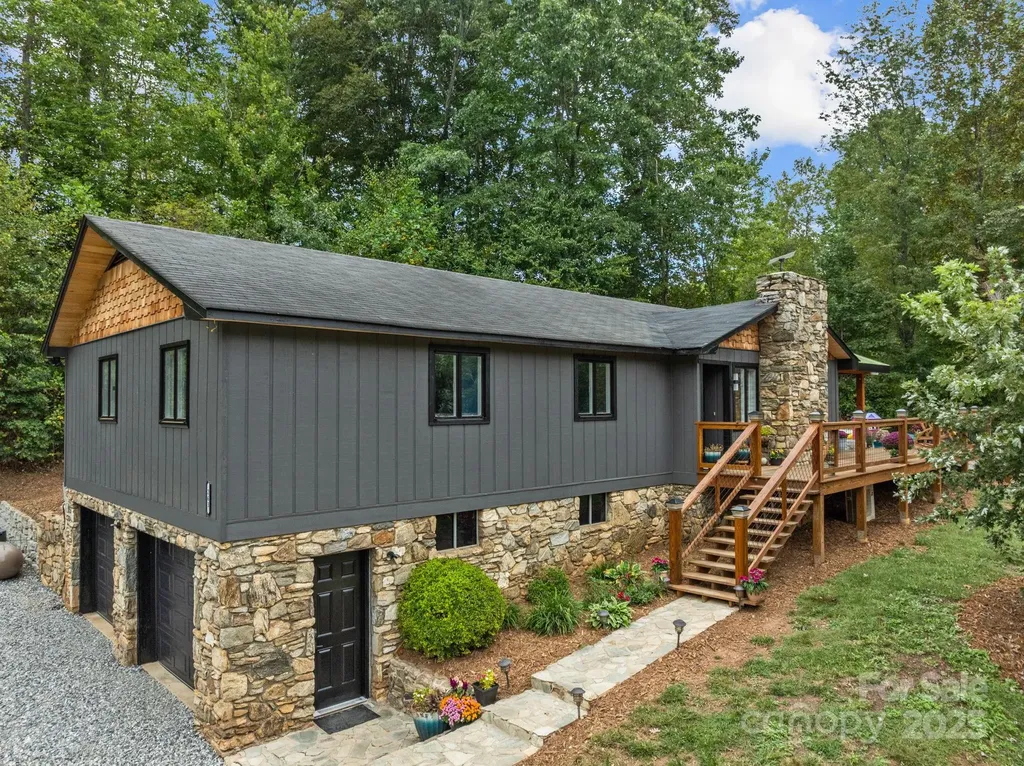
BACK ON MARKET DUE TO FINANCING! -Mountain Retreat with Incredible Views! Enjoy modern comfort, scenic beauty, and endless possibilities with this exceptional mountain property. Set on terraced land with sweeping Blue Ridge views year round it is a perfect private retreat.Updated 3BR/2.5BA contemporary ranch with 2 bonus rooms used as bedrooms, stylishly remodeled tile baths, and a luxurious primary suite with soaking tub & walk-in shower. Spacious kitchen eat-in kitchen with large island and tons of storage! Full basement with 2-car garage, mudroom , expansive decks with large covered area , stamped concrete patio, and fire pit for enjoying cool, crisp mountain nights! There is a barn with chicken house, garden space, ample parking, and level site for future build, greenhouse, or RV pad..A rare opportunity with panoramic views and unmatched flexibility - ideal as a homestead, or income-producing retreat. Original owners used property for horses. Barn could be converted back to horse barn. Endless possibilities for any vision make this property a rare treasure!

Listed by Lisa Hagan of Moving Mountains Property Group LLC

$
$
%
$/month over payments
Federal 30-year interest rate: 6.58% last updated on Jul 23, 2026
* All Figures are estimates. Check with your bank or proposed mortgage company for actual interest rates.
This product uses the FRED® API but is not endorsed or certified by the Federal Reserve Bank of St. Louis.

Virtual TourSave FavoriteSchedule TourAsk A QuestionMore Details

255 & 257 Crescent Street Saluda NC 28773

Saluda, NC255 & 257 Crescent Street

Price$675,000

Est. Mortgage: $/month

MLS Number CAR4383610

  • Residential
  • Bedrooms 5
  • Bathroom 5
  • Square Feet 2,298
  • Acreage 8.17

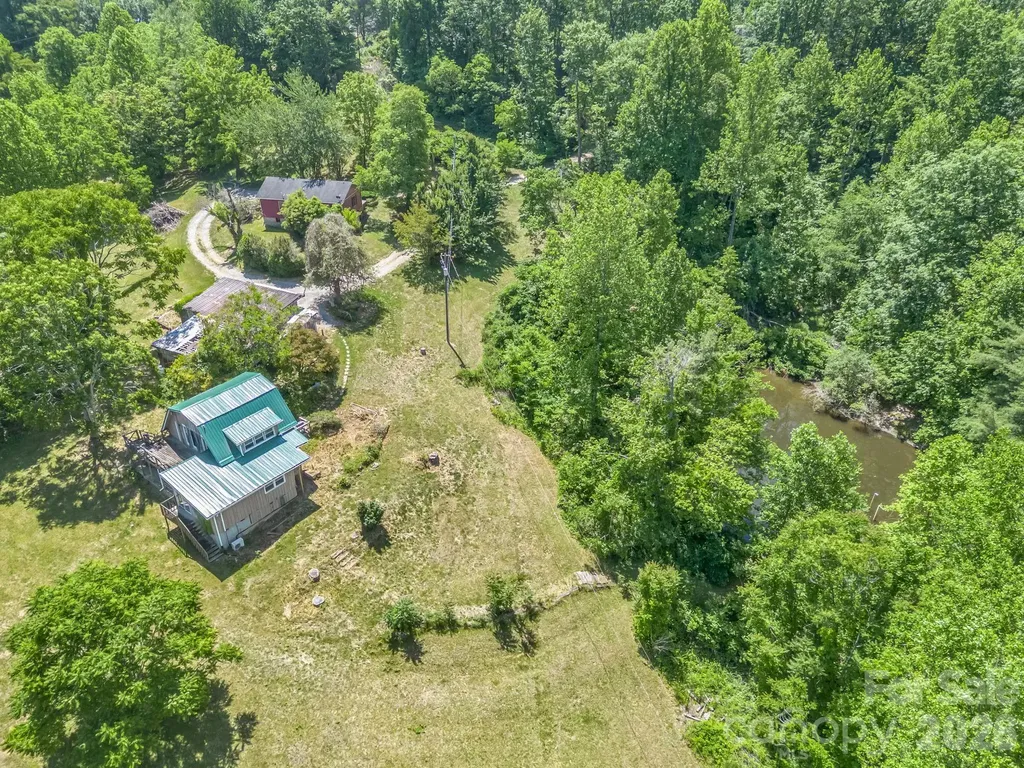
Nestled in the picturesque Blue Ridge Mountains just minutes from downtown Saluda, 255 & 257 Crescent Street present a rare opportunity to own a unique property with over 8 acres of gently rolling pastureland. Located less than one mile from Main Street, this versatile property features two homes, a pond, a garage with attached shed, and expansive open space with a variety of potential uses. Property is zoned Multiple Use. Now offered at an improved price, this property presents exceptional value for buyers seeking acreage, flexibility, and the opportunity to create something truly special in one of Western North Carolina's most charming mountain towns. The brown home offers approximately 3 bedrooms and 3 bathrooms with distinctive wood architectural details, a loft area, and a spacious floor plan full of character and ready for renovation or updates to suit your vision. The red home is a 2-bedroom, 2-bath residence featuring hardwood floors and an open-concept layout, providing a solid foundation for continued enjoyment or future improvements. The property offers a unique blend of usable acreage, multiple dwellings, and a highly desirable location. The pond creates a peaceful focal point, though restoration work may be needed to maximize its potential. While the homes and grounds would benefit from repairs and updates, the possibilities are plentiful for those seeking a property with character, space, and significant upside potential. Whether you're looking for a private retreat, hobby farm, investment opportunity, family compound, or a property to renovate and make your own, this offering provides a rare combination of acreage, versatility, and location. Conveniently located near local shops, restaurants, outdoor recreation, and area attractions, this is an exceptional opportunity to reimagine and restore a unique Saluda property.

Listed by Lori Ledford of Coldwell Banker Advantage

$
$
%
$/month over payments
Federal 30-year interest rate: 6.58% last updated on Jul 23, 2026
* All Figures are estimates. Check with your bank or proposed mortgage company for actual interest rates.
This product uses the FRED® API but is not endorsed or certified by the Federal Reserve Bank of St. Louis.

Save FavoriteSchedule TourAsk A QuestionMore Details

2923 Doc Pugh Road Connelly Springs NC 28612

MLS Number CAR4366333

  • Land
  • Acreage 40.24
  • County Burke

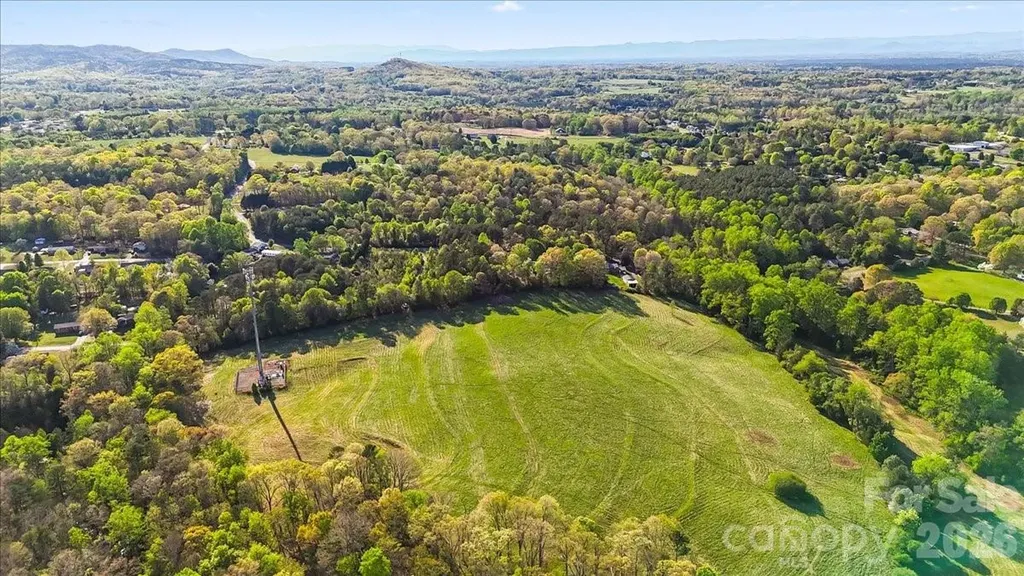
Opportunity to own approximately 40 acres across two contiguous parcels in Connelly Springs, NC. This property offers a unique blend of open land and natural surroundings, making it well suited for a private estate, family compound, or potential subdivision opportunity, subject to local zoning and approvals. The land is mostly cleared with a mix of level areas and gently rolling terrain, providing flexibility for multiple homesites. A creek runs along the rear of the property, adding to the natural setting and sense of privacy. Zoned residential with no HOA. No utilities are currently in place. Buyers are encouraged to verify access to utilities, zoning, and subdivision potential. Conveniently located with access to I 40 and Hwy 70, offering an easy commute to nearby areas such as Hickory and Morganton, while still enjoying a quiet, rural setting near the foothills and outdoor recreation. A rare opportunity to create a legacy property with space, privacy, and long term potential.

Listed by Rosanny Cruz Guiza of SERHANT

$
$
%
$/month over payments
Federal 30-year interest rate: 6.58% last updated on Jul 23, 2026
* All Figures are estimates. Check with your bank or proposed mortgage company for actual interest rates.
This product uses the FRED® API but is not endorsed or certified by the Federal Reserve Bank of St. Louis.

Save FavoriteSchedule TourAsk A QuestionMore Details

6234 Ruffin Lane Conover NC 28613

Conover, NC6234 Ruffin Lane

Price$675,000

Est. Mortgage: $/month

MLS Number CAR4362667

  • Residential
  • Bedrooms 3
  • Bathroom 2
  • Square Feet 2,091
  • Acreage 0.7

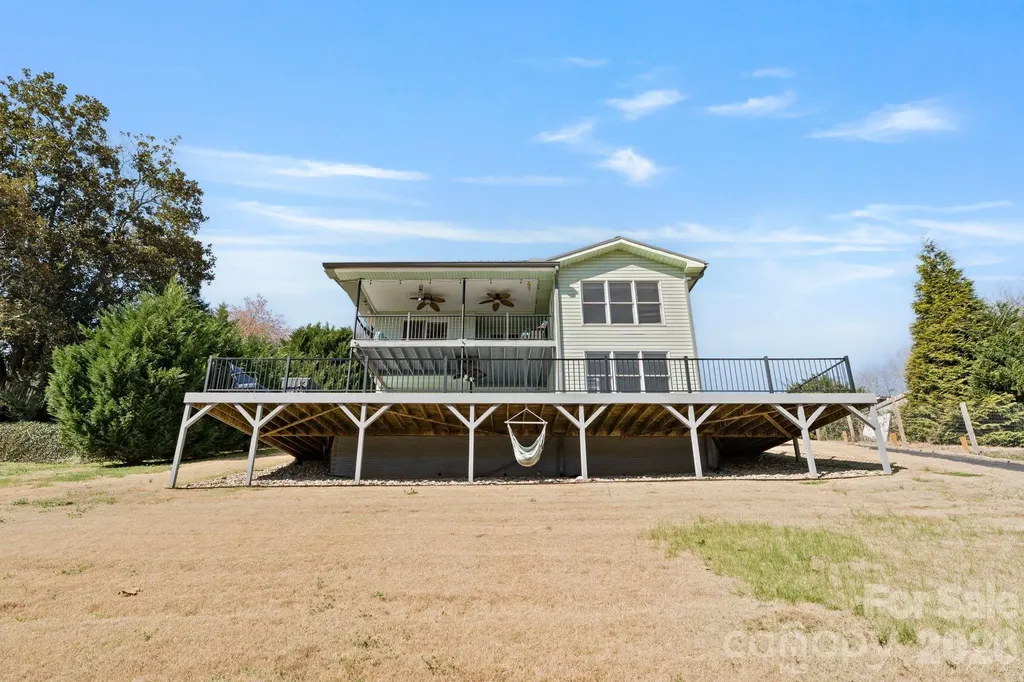
Welcome to your perfect lake escape at 6234 Ruffin Ln-where privacy, comfort, and unforgettable memories come together. Tucked away in a quiet, private cove, this waterfront property offers the peaceful lake lifestyle you've been searching for. Whether you're enjoying your morning coffee by the water, spending the day boating, or winding down with sunset views, this home creates the kind of setting that never gets old. Inside, you'll find thoughtful updates throughout, blending modern convenience with relaxed lake charm. The layout is ideal for both everyday living and entertaining, with inviting spaces designed with comfortable bringing family and friends together. Outside this property continues to shine-plenty of parking means guests are always welcome, and the private setting makes every gathering feel like a getaway. From summer cookouts to cozy fall weekends, this is a place where traditions are built and memories are made year after year. Additional highlight includes a Guardian generator, an 8 Camera security system, a touchless automatic boat cover, offering added convenience and peace of mind. If you've been dreaming about lake life with a balance of privacy, updates, and space to enjoy it all-this is it.

Listed by Dale Sharpe of RE/MAX Legendary

$
$
%
$/month over payments
Federal 30-year interest rate: 6.58% last updated on Jul 23, 2026
* All Figures are estimates. Check with your bank or proposed mortgage company for actual interest rates.
This product uses the FRED® API but is not endorsed or certified by the Federal Reserve Bank of St. Louis.

Save FavoriteSchedule TourAsk A QuestionMore Details

940 Haynes Cove Clyde NC 28721

Clyde, NC940 Haynes Cove

Price$675,000

Est. Mortgage: $/month

Active With Contract

MLS Number CAR4315182

  • Residential
  • Bedrooms 3
  • Bathroom 2
  • Square Feet 2,242
  • Acreage 11.44

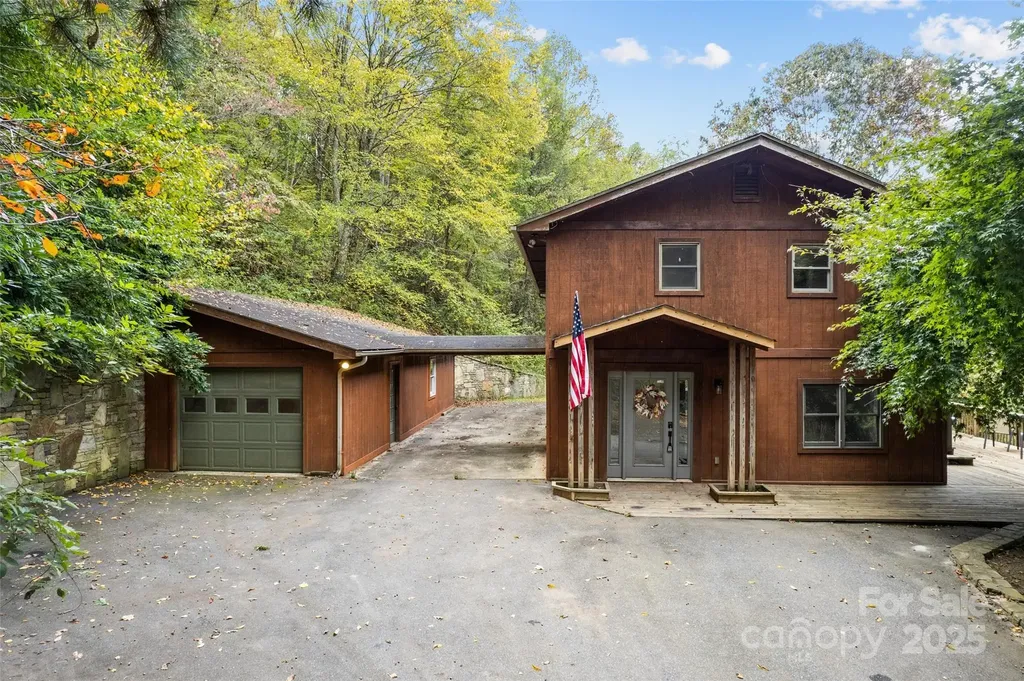
Private 11+ acre homestead with pond, stream, and wooded mountain views! Spacious 2-level main home with 3 BR/2 BA, plus covered deck to enjoy nature. Detached 1100 sqft garage/workshop with extra storage, plus bonus 2 BR/1 BA apartment - ideal for guests or creative space. Endless possibilities for DIY projects, gardening, or outdoor hobbies. Peaceful, secluded property just minutes to town, 8 mins to the interstate, and 25 mins to Asheville. Perfect for buyers seeking privacy, acreage, water features, and a flexible, nature-focused lifestyle. Second living quarters (apartment) is not on a permitted septic system, but the tank is functioning properly. Property has a spring water source. Buyer credit offered for flooring in the main house. Total Heated and Unheated Area Measured is approx. 5458 Square Feet.

Listed by Ty Boyd and Billie Green of Howard Hanna Beverly-Hanks Waynesville

$
$
%
$/month over payments
Federal 30-year interest rate: 6.58% last updated on Jul 23, 2026
* All Figures are estimates. Check with your bank or proposed mortgage company for actual interest rates.
This product uses the FRED® API but is not endorsed or certified by the Federal Reserve Bank of St. Louis.

Virtual TourSave FavoriteSchedule TourAsk A QuestionMore Details

12205 Hollinhope Drive Charlotte NC 28278

Charlotte, NC12205 Hollinhope Drive

Price$675,000

Est. Mortgage: $/month

Active With Contract

MLS Number CAR4385321

  • Residential
  • Bedrooms 5
  • Bathroom 4
  • Square Feet 3,657
  • Acreage 0.22

The Model-Home Lifestyle-Without the Wait! Why wait for new construction when you can move right into this pristine, highly upgraded 2023 masterpiece? Premium corner lot, this home combines timeless elegance with modern luxury. From the moment you step into the foyer, rich engineered hardwoods and elegant wainscoting set a sophisticated tone. The seamless main floor is designed for both productivity and entertaining, featuring a quiet home office, a formal dining room with a butler's pantry, and a sun-drenched open-concept great room. At the heart of the home is a chef's kitchen equipped with quartz countertops, a gas range with a vented hood, custom roll-out cabinetry, and a massive island. Relax by the floor-to-ceiling tiled fireplace, or escape to the bright, attached sunroom overlooking your level backyard. A rare main-level ensuite bedroom offers the perfect setup for guests or multi-generational living. Upstairs, a versatile central loft leads to four additional bedrooms-each with a walk-in closet-and a second ensuite. The primary retreat is a true spa sanctuary, boasting tray ceilings, dual vanities, a deep soaking tub, an oversized tiled shower, and two massive walk-in closets. Resort-style amenities include a clubhouse, pool, playground, dog park, and sidewalks. Bonus: HOA includes high-speed internet and TV! Just minutes from Lake Wylie, RiverGate shopping, dining, and quick access to Charlotte Douglas Airport. Great location to commute to Uptown Charlotte.

Listed by Sharon Martin of Keller Williams Ballantyne Area

$
$
%
$/month over payments
Federal 30-year interest rate: 6.58% last updated on Jul 23, 2026
* All Figures are estimates. Check with your bank or proposed mortgage company for actual interest rates.
This product uses the FRED® API but is not endorsed or certified by the Federal Reserve Bank of St. Louis.

Save FavoriteSchedule TourAsk A QuestionMore Details

6717 Mccain Boulevard Waxhaw NC 28173

Waxhaw, NC6717 Mccain Boulevard

Price$675,000

Est. Mortgage: $/month

MLS Number CAR4372669

  • Residential
  • Bedrooms 4
  • Bathroom 4
  • Square Feet 2,914
  • Acreage 8.87

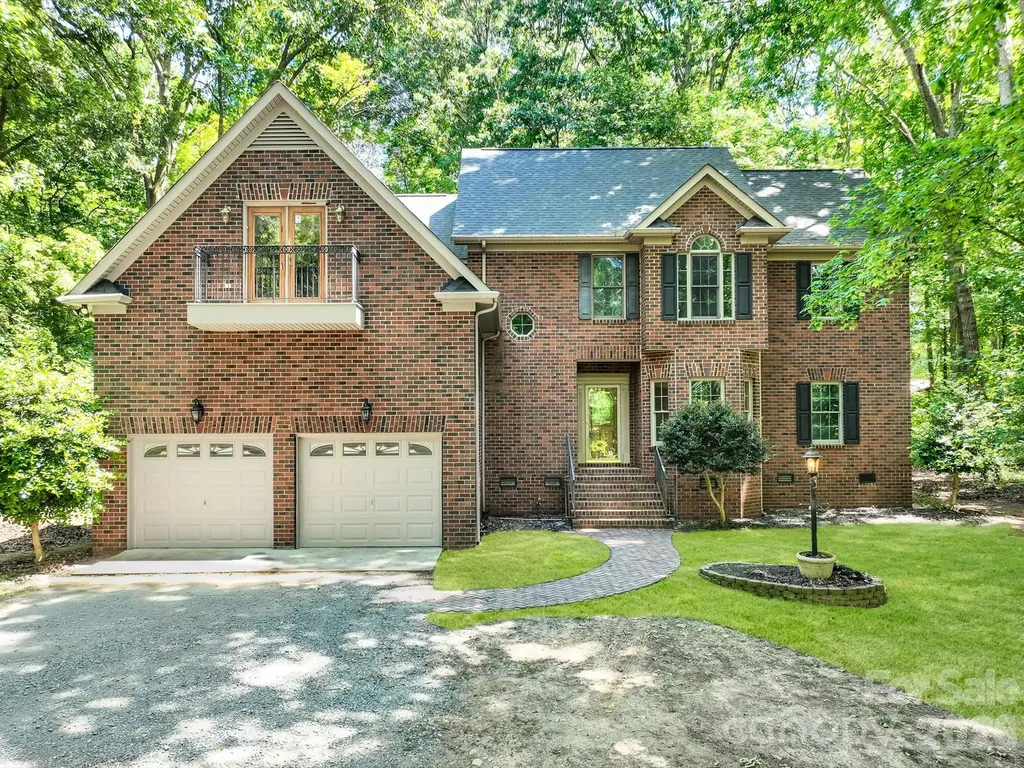
Discover the ultimate sanctuary in this magnificent all-brick estate, tucked away off a quiet gravel road and completely hidden from the street for total seclusion. Situated on 8.87 flat, heavily wooded acres, this property offers a rare blend of grand Southern architecture and peaceful privacy, all while being located just minutes from the recreational amenities of Cane Creek Park and the historic charm of downtown Waxhaw. The sprawling grounds provide a blank canvas for your outdoor dreams, offering plenty of level space to install a custom pool or cultivate an expansive garden. The home's infrastructure is equally impressive, featuring a private well and a dual septic system, one dedicated to the bathrooms and another specifically for the kitchen and laundry, ensuring long-term efficiency and ease of maintenance. The interior of the home has been meticulously refreshed with brand-new carpets in the bedrooms, fresh paint throughout, and gleaming hardwood floors across the main living areas. The heart of the home is a dramatic two-story living room, overlooked by a stunning second-story balcony that leads to the spacious secondary bedrooms. Master craftsmanship is evident in every corner, from the heavy crown molding and decorative trim around all windows and doors to the substantial baseboards lining the staircase. The gourmet kitchen is a chef's delight, featuring granite countertops, a large center island, a stainless steel vent hood, a massive walk-in pantry, and a picturesque window over the sink. The main level hosts the primary suite for ultimate convenience, alongside a large laundry/mudroom and versatile flex spaces on both floors that are perfect for a private library, sewing room, or home office. Further enhancing this property's versatility is the massive bonus room located over the garage, which comes complete with its own kitchen and half bath, an ideal setup for a guest suite, media room, or multi-generational living. The attached garage is designed with extra-tall ceilings to accommodate additional storage or workshop needs. Whether you are looking for architectural elegance or the quiet lifestyle of a wooded retreat, this home offers the space and sophistication to meet every need. Don't miss this rare opportunity to own a hidden gem in one of Waxhaw's most serene settings. An HOA was created in order to collect a $150 road maintenance fee yearly. If the homeowner does not pay this fee yearly they lose their right to vote at the annual meeting.

Listed by Heather Skinner of Keller Williams Ballantyne Area

$
$
%
$/month over payments
Federal 30-year interest rate: 6.58% last updated on Jul 23, 2026
* All Figures are estimates. Check with your bank or proposed mortgage company for actual interest rates.
This product uses the FRED® API but is not endorsed or certified by the Federal Reserve Bank of St. Louis.

Save FavoriteSchedule TourAsk A QuestionMore Details

Broker Reciprocity MLS Grid Logo © 2026 Listings courtesy of Canopy MLS as distributed by MLS GRID. IDX information is provided exclusively for consumers’ personal non-commercial use and may not be used for any purpose other than to identify prospective properties consumers may be interested in purchasing. The IDX data is deemed reliable but is not guaranteed by MLS GRID and may be subject to an end user license agreement prescribed by the Member Participant’s applicable MLS.  Based on information submitted to the MLS GRID as of July 24, 2026 8:17 AM UTC . All data is obtained from various sources and may not have been verified by broker or MLS GRID. Supplied Open House Information is subject to change without notice. All information should be independently reviewed and verified for accuracy. Properties may or may not be listed by the office/agent presenting the information. Some IDX listings have been excluded from this website.