and narrow your search. If you have fewer than 200 results, you can save your search.

Alexander NC

r=8449-8460
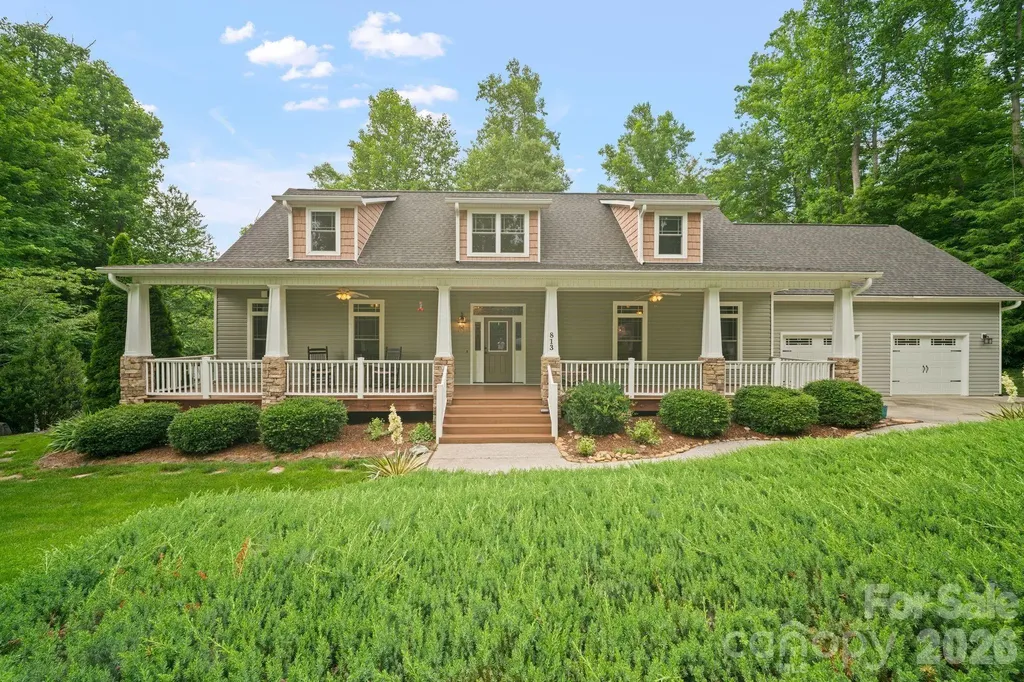
813 Beech Tree Place Hendersonville NC 28792
Active With Contract

MLS Number CAR4393066

  • Residential
  • Bedrooms 3
  • Bathroom 4
  • Square Feet 2,974
  • Acreage 2.05

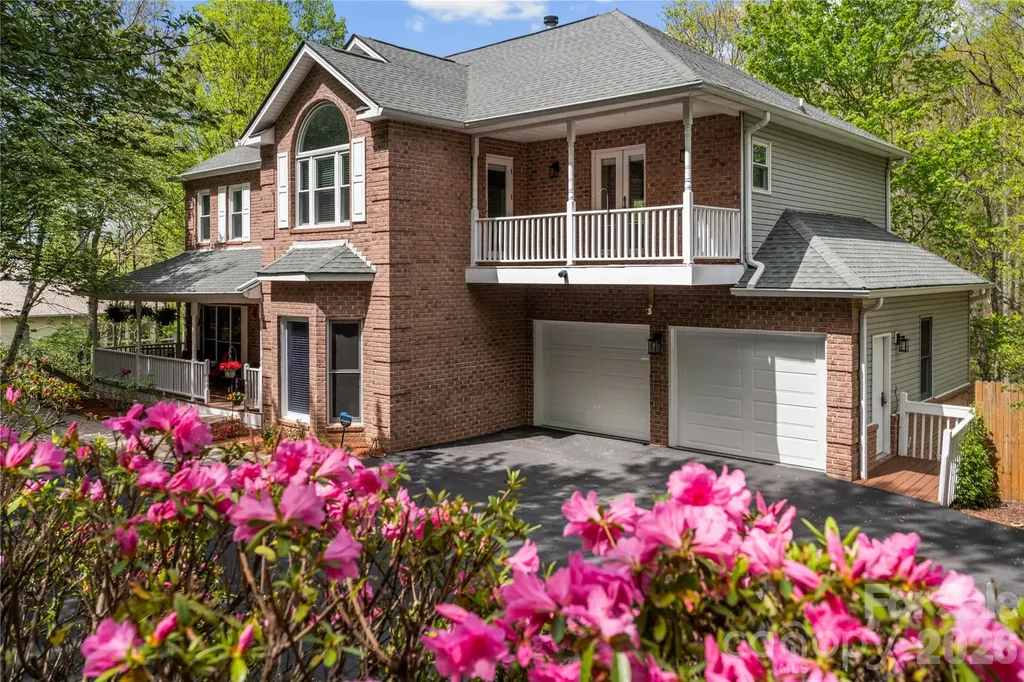
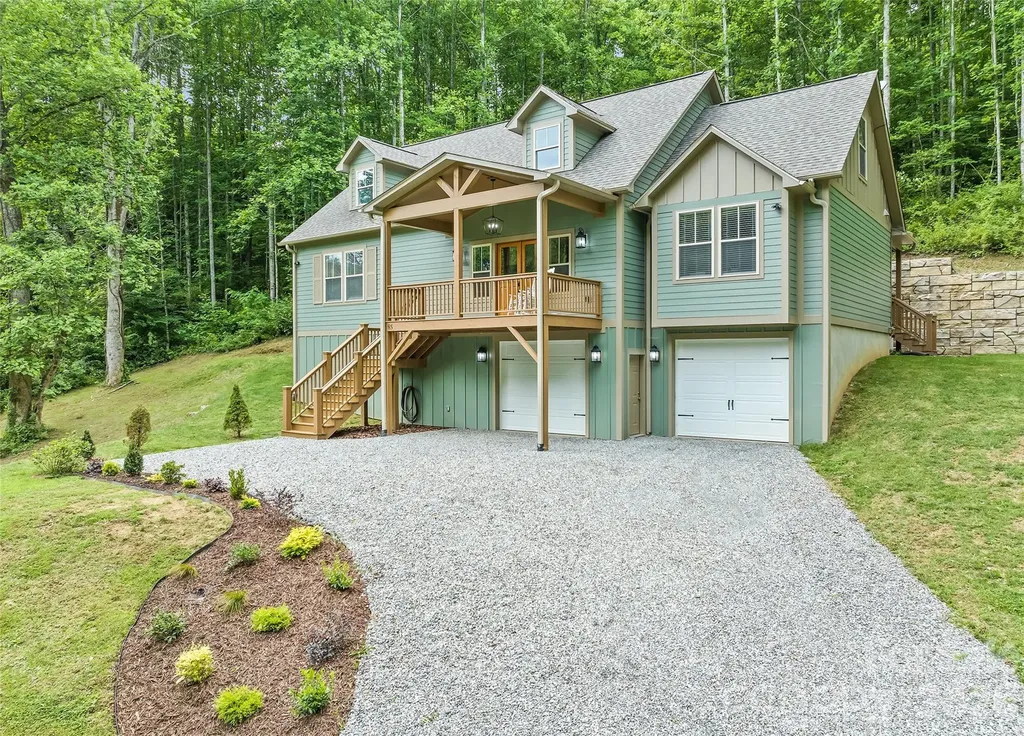
Rare doesn't cover it. This is the one buyers describe but rarely find - a gated mountain retreat with no HOA, ultra-light restrictions, and a very low density! Complete privacy. Year-round mountain views from the front porch. Tucked between Hendersonville and Lake Lure - 10-15 minutes to Chimney Rock and Lake Lure, 25 minutes to Hendersonville, 30 minutes to Asheville - this beautifully maintained 3-bedroom (PLUS Bonus Room!), 3.5-bath home delivers the serenity of mountain living without sacrificing convenience. Mature trees, open sky, and a generous lot give you room to breathe: space for the dogs to run, a future garden, or evenings around the firepit. Inside, the well-appointed kitchen features stainless steel appliances (some brand new) and an eat-at bar perfect for casual mornings. All three bedrooms are oversized, each with a walk-in closet and an en-suite tiled bath - ideal for guests who never want to leave. Peace of mind comes built in: Almost $50,000 below recent independent appraisal gives you INSTANT Equity!! PLUS! new roof (2025), whole-house Kohler generator, and updated HVAC (2024). Step out to the large back deck, or settle into the showstopper - a sprawling Trex rocking chair front porch with unobstructed mountain views in every season. Schedule your private showing today.

Listed by Valeria Carrizo-Wyda of Nest Realty Asheville

$
$
%
$/month over payments
Federal 30-year interest rate: 6.58% last updated on Jul 23, 2026
* All Figures are estimates. Check with your bank or proposed mortgage company for actual interest rates.
This product uses the FRED® API but is not endorsed or certified by the Federal Reserve Bank of St. Louis.

Save FavoriteSchedule TourAsk A QuestionMore Details

15614 Warm Springs Court Charlotte NC 28278

MLS Number CAR4402616

  • Residential
  • Bedrooms 3
  • Bathroom 2
  • Square Feet 2,663
  • Acreage 0.45

Set on nearly half an acre in Riverpointe, this full-brick, 3-bed, 2-bath ranch offers 2,669 sq ft of thoughtfully designed living space with a welcoming sense of openness throughout. Natural light moves easily through the connected living, dining, and great room areas, where architectural details and a fireplace create an inviting setting for both everyday comfort and entertaining. The updated kitchen serves as the heart of the home with generous workspace, an island, stainless appliances, and a bright breakfast area overlooking the backyard. The spacious primary suite provides a private retreat with hardwood flooring, a tray ceiling, an expansive dressing area, a well-organized walk-in closet, and a spa-inspired bath. Outdoor living continues across the screened porch, patio, and low-maintenance astroturf backyard, creating an appealing space to relax or gather. Practical updates include windows replaced approximately five years ago, a roof installed about three years ago, a newer water heater, and two AC units replaced only one year ago; the two furnaces are approximately ten years old. A 220V line in the garage adds convenient EV-charging capability. Situated within a Lake Wylie community offering lake access, a pool, tennis, walking trails, and additional recreational amenities, this home combines comfort, convenience, and an active lifestyle.

Listed by Heather Strowd of ERA Live Moore

$
$
%
$/month over payments
Federal 30-year interest rate: 6.58% last updated on Jul 23, 2026
* All Figures are estimates. Check with your bank or proposed mortgage company for actual interest rates.
This product uses the FRED® API but is not endorsed or certified by the Federal Reserve Bank of St. Louis.

Virtual TourSave FavoriteSchedule TourAsk A QuestionMore Details

483 Heather Marie Drive Hendersonville NC 28792

MLS Number CAR4367948

  • Residential
  • Bedrooms 4
  • Bathroom 4
  • Square Feet 3,833
  • Acreage 0.88

Welcome to 483 Heather Marie Drive-set in a quiet, established neighborhood just minutes from downtown Hendersonville, shopping, dining, and easy interstate access. It's a location that offers both convenience and a true neighborhood feel. This 4-bedroom, 3.5-bath home offers over 3,800 square feet with a layout that's both comfortable and functional. Inside, you'll find hardwood floors, 9-foot ceilings, and an abundance of natural light throughout. The updated kitchen features granite countertops, stainless steel appliances, and opens into the main living areas, creating an easy flow for everyday living and gathering. A sunroom with treetop views offers the perfect spot for morning coffee, while multiple porches and decks provide plenty of space to enjoy the outdoors. The primary suite includes vaulted ceilings, a sitting area, and a two-sided fireplace, along with a spacious bath featuring dual vanities, a walk-in shower, jetted tub, and generous closet space. Downstairs, the walk-out basement offers a fully finished suite with its own private entrance-complete with over 1,000 square feet of living space, a large bedroom, full bath, and private deck. Ideal for guests, extended stays, or flexible living. There's also a separate workshop and additional storage space. A two-car garage with storage below, along with a whole-home generator, adds both convenience and peace of mind. If you've been looking for space, flexibility, and a great Hendersonville location, this home is worth a look.

Listed by Tucker Rhinehart of Keller Williams Mtn Partners,LLC

$
$
%
$/month over payments
Federal 30-year interest rate: 6.58% last updated on Jul 23, 2026
* All Figures are estimates. Check with your bank or proposed mortgage company for actual interest rates.
This product uses the FRED® API but is not endorsed or certified by the Federal Reserve Bank of St. Louis.

Save FavoriteSchedule TourAsk A QuestionMore Details

130 Haddington Place Mooresville NC 28115

Mooresville, NC130 Haddington Place

Price$669,000

Est. Mortgage: $/month

MLS Number CAR4398886

  • Residential
  • Bedrooms 4
  • Bathroom 4
  • Square Feet 3,631
  • Acreage 0.52

*NEW PRICE + RARE BASEMENT HOME IN THE POINT/MUIRFIELD AREA* Tucked away on a quiet cul-de-sac in the highly desirable Muirfield neighborhood, this rare basement home offers the perfect blend of privacy, entertaining space, and everyday convenience. Enjoy golf course community living with top-rated schools and easy access to downtown Mooresville-just a short golf cart ride to restaurants, shops, and entertainment. Step inside and discover over-the-top spaces designed for making memories. The fully finished walk-out basement is a true showstopper, featuring a spacious wine cellar and custom wine bar, making it the ultimate gathering space for game days, celebrations, or relaxing evenings with friends and family. The heart of the home extends outdoors to a large screened-in porch, where you can enjoy morning coffee, watch the seasons change, and take in peaceful wooded views. The home backs to a natural wooded area, creating a private backdrop that feels worlds away from the everyday. Major upgrades completed in the last two years include: - Two new HVAC systems with 8-year transferable warranty - Custom closet systems in every bedroom, pantry, and laundry room - Plantation shutters throughout the home - Refinished hardwood floors - French doors added to the home office - Resealed retaining wall for added durability - Fully wired security system that conveys - Invisible underground pet fence - Spacious screened porch for year-round enjoyment Unlike many homes on the market, this one is truly move-in ready with thousands invested in meaningful upgrades already completed for the next owner. The property sits on a hillside lot, allowing for the sought-after basement design and enhanced privacy from neighboring homes. While the backyard is currently limited in usable space, it offers future potential for creative landscaping, terraced gardens, outdoor living enhancements, or customized backyard improvements. If you're looking for a home with personality, exceptional entertaining space, major system upgrades, and a location that's hard to beat, 130 Haddington Place is a must-see! Schedule your tour today and discover why this hidden gem is one of Mooresville's best values. PLEASE CHECK OUT THE ATTACHED PICTURES SHOWING WHAT MY CLIENT HAD CONSIDERED IF THEY HAD REMAINED IN THE AREA.

Listed by Sue Nichols of Realty One Group Revolution

$
$
%
$/month over payments
Federal 30-year interest rate: 6.58% last updated on Jul 23, 2026
* All Figures are estimates. Check with your bank or proposed mortgage company for actual interest rates.
This product uses the FRED® API but is not endorsed or certified by the Federal Reserve Bank of St. Louis.

Save FavoriteSchedule TourAsk A QuestionMore Details

16015 Cloud Nine Court Matthews NC 28105

Matthews, NC16015 Cloud Nine Court

Price$668,466

Est. Mortgage: $/month

Pending

MLS Number CAR4378924

  • Residential
  • Bedrooms 4
  • Bathroom 3
  • Square Feet 2,722
  • Acreage 0.14

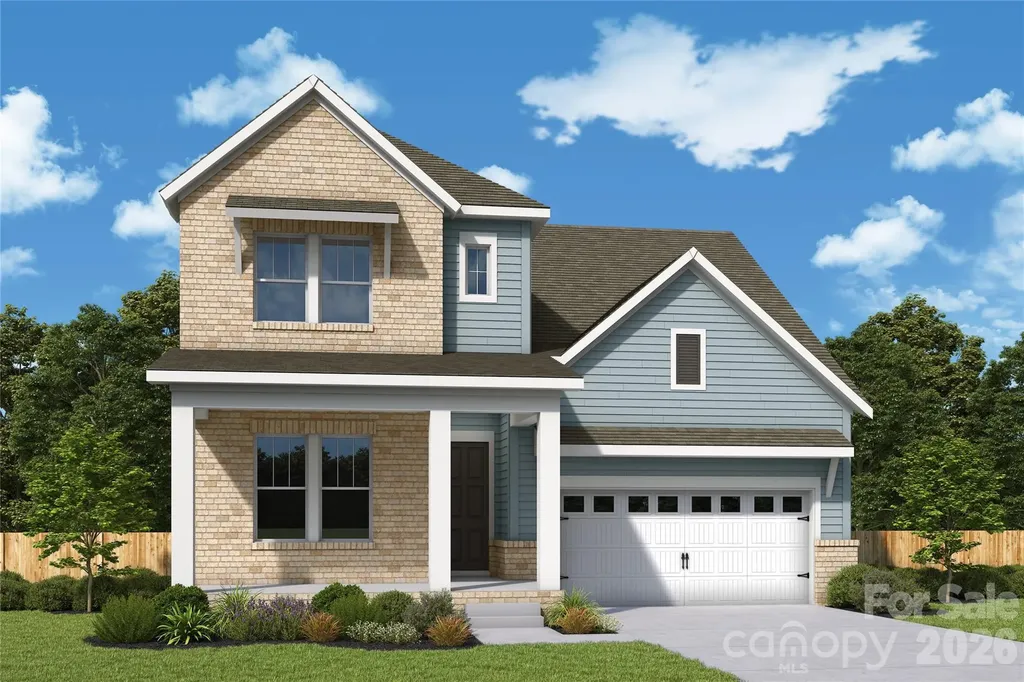
Comfort and luxury inspire The Biscoe floor plan by David Weekley Homes in Cadia Village Create cherished memories and host unforgettable celebrations in the sunny family and dining spaces. Effortless style and elegant design pair perfectly with your culinary masterpieces in the tasteful kitchen at the heart of this home. Enjoy your leisure time to the fullest with the added lifestyle space of the covered porch, study and upstairs retreat. It's easy to wake up on the right side of the bed in the Owner's Retreat, which includes an en suite bath and walk-in closet. The main-level bedroom provides plenty of privacy and a place for out-of-town guests while a pair of upstairs bedrooms offer wonderful places for growing residents. Located in Cadia Village, this home offers walkable access to grocery stores, restaurants and nearby parks. Additional features include high end finishes, 10-foot ceilings, energy efficient construction and a comprehensive new home warranty.

Listed by Mike Green and Jenny Miller of David Weekley Homes

$
$
%
$/month over payments
Federal 30-year interest rate: 6.58% last updated on Jul 23, 2026
* All Figures are estimates. Check with your bank or proposed mortgage company for actual interest rates.
This product uses the FRED® API but is not endorsed or certified by the Federal Reserve Bank of St. Louis.

Save FavoriteSchedule TourAsk A QuestionMore Details

1551 Walnut Creek Road Waynesville NC 28786

MLS Number CAR4377381

  • Residential
  • Bedrooms 4
  • Bathroom 3
  • Square Feet 2,184
  • Acreage 1.55

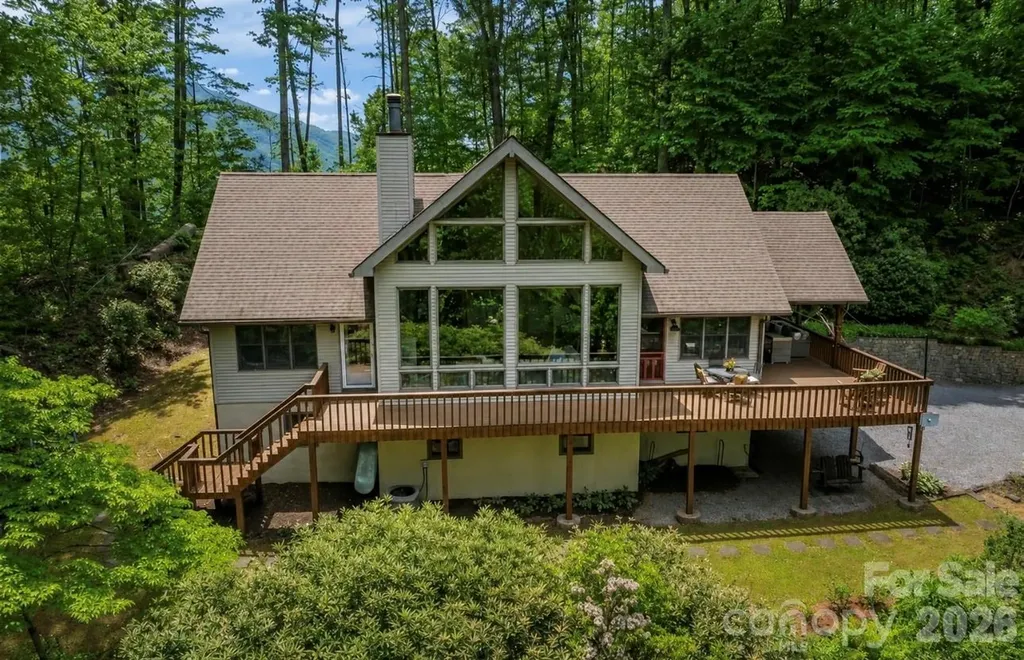
A private mountain retreat just 10 minutes from downtown Waynesville. Tucked at the back of the property and overlooking an expansive, acre-wide forested meadow, this light-filled 4-bedroom, 3-bath A-frame offers stunning views of Eagles Nest Mountain and a rare sense of peace and privacy-without sacrificing convenience. Soaring north-facing windows fill the great room with natural light, while white oak hardwoods, warm wood accents and a soothing palette create an inviting mountain-modern feel. The spacious kitchen features updated appliances and a built-in dining area, and the main-level primary suite offers porch access, peaceful views and a beautifully updated bath with a freestanding tub and glass-enclosed shower. A second stylishly renovated bath serves the upper-level guest rooms. Downstairs, a massive unfinished basement provides exceptional flexibility for a workshop, storage, recreation space or future expansion, along with dedicated garage parking. Outside, the freshly stained wraparound porch invites you to slow down, take in the mountain views and enjoy a property filled with mature landscaping, mountain laurel, lilies and established blueberry bushes. A Generac generator adds peace of mind. Whether you're searching for a full-time mountain home or a peaceful weekend escape, this distinctive Walnut Creek retreat offers the privacy, views and proximity to town that are increasingly hard to find.

Listed by Jessica Maselbas of Keller Williams Great Smokies

$
$
%
$/month over payments
Federal 30-year interest rate: 6.58% last updated on Jul 23, 2026
* All Figures are estimates. Check with your bank or proposed mortgage company for actual interest rates.
This product uses the FRED® API but is not endorsed or certified by the Federal Reserve Bank of St. Louis.

Virtual TourSave FavoriteSchedule TourAsk A QuestionMore Details

6203 Six String Court Fort Mill SC 29708

Fort Mill, SC6203 Six String Court

Price$668,000

Est. Mortgage: $/month

MLS Number CAR4385679

  • Residential
  • Bedrooms 3
  • Bathroom 3
  • Square Feet 2,518
  • Acreage 0.23

WOW TERRIFIC VALUE FOR THIS AMAZING HOME THAT LIVES LARGE! DONT LET THE 3 BEDROOMS FOOL YOU! THIS HOME BOASTS OF Very Large Bedrooms that can be multi use- PLUS Loft! The Open Floorplan Feels very Livable! WONDERFUL LOCATION on Cul-de-Sac with Larger FENCED .23 Lot! Convenient to I77, Baxter Village and Services! You will LOVE the OPEN FLOORPLAN with Wide Plank LVP Flooring on Main Level. Large Dining or Flex Room to USE AS YOU NEED! The Kitchen has Redesigned Island with Quartz and Sitting Areas. Stainless Steel Farmhouse Sink, Built-in Wall Oven and Microwave! Quartz Counters, Subway Tiled Backsplash, Gas Cooktop, Refrigerator and Walk in Pantry! Spacious Laundry with Utility Sink, Cabinets and Washer/Dryer to Remain! Staircase leading to 2nd Floor has Wood Treads. Upper-Level Bedrooms are HUGE! Upgraded Carpeting on Upper Level. Baths with Tiled Flooring. Primary Bedroom Tray Ceiling enhanced with Custom Modern Light Fixture. Primary Sitting Area. Primary Walk in Closet with Closet System. Primary Bath with Semi-Frameless Shower Door and Tiled Surround, Vanity with Dual Intergraded Sinks and Quartz Counters. Large Plank Subway Tiled Flooring. Linen Closet. Covered Rear Patio with Fenced yard has plenty of Yard for Play. Garage has Loft for storage. Home wired for Surround Sound. Mason's Bend is a highly desirable Neighborhood with Fantastic Amenity Center and Walking Trails. PLUS, Elementary School located within the Community!!! Come enjoy Living in Masons' Bend and Popular Fort Mill location!

Listed by Donna Kelly of Howard Hanna Allen Tate Charlotte South

$
$
%
$/month over payments
Federal 30-year interest rate: 6.58% last updated on Jul 23, 2026
* All Figures are estimates. Check with your bank or proposed mortgage company for actual interest rates.
This product uses the FRED® API but is not endorsed or certified by the Federal Reserve Bank of St. Louis.

Virtual TourSave FavoriteSchedule TourAsk A QuestionMore Details

9322 Moss Plantation Avenue NW Concord NC 28027

MLS Number CAR4390309

  • Residential
  • Bedrooms 5
  • Bathroom 4
  • Square Feet 3,249
  • Acreage 0.12

Spacious and beautifully upgraded Leyton floor plan offering over 3,200 heated square feet of thoughtfully designed living space! This model features a private guest room on the main level with large walk-in shower. The gourmet kitchen is a chef's dream with stunning cabinetry and quartz countertops, opening to a bright and airy gathering space ideal for entertaining, and adjacent Sunroom! Upstairs, the luxurious primary suite includes an upgraded bathroom. Open railing throughout the home adds a modern touch and enhanced open concept design.

Listed by Kay Durrani and Suzanne Bedwan of Pulte Home Corporation

$
$
%
$/month over payments
Federal 30-year interest rate: 6.58% last updated on Jul 23, 2026
* All Figures are estimates. Check with your bank or proposed mortgage company for actual interest rates.
This product uses the FRED® API but is not endorsed or certified by the Federal Reserve Bank of St. Louis.

Save FavoriteSchedule TourAsk A QuestionMore Details

85 Garnet Spring Lane Waynesville NC 28785

MLS Number CAR4394449

  • Residential
  • Bedrooms 3
  • Bathroom 3
  • Square Feet 2,512
  • Acreage 0.77

Discover this beautifully crafted custom home in the desirable GATED Rock Bridge community off Hemphill Road in the sought-after Jonathan Creek corridor of Waynesville. Situated at on a cul-de-sac with end of road privacy, this stunning 3-bedroom, 2 ½ bath custom home offers 2,512 sq. ft. of thoughtful design and quality finishes throughout. Enjoy high ceilings on both levels, elegant crown molding, and softened corner drywall for a refined, custom feel. The open-concept main level features a spacious great room, a designer kitchen with gas cooktop, pantry, large island, and adjoining dining area. A cozy window nook in the living room creates the perfect space for reading, a computer desk, or extra seating. The main-level primary suite features an ensuite bath with a large tiled walk-in shower. Upstairs, find two spacious bedrooms plus a flex room ideal for an office, home gym, or creative space. You'll appreciate the abundant storage and large closets on each floor designed to accommodate a future elevator. 2 car garage in the basement gives additional storage. Ideal for full-time or seasonal living, this home is located in one of Waynesville's premier gated neighborhoods offering privacy, paved roads, and easy access only 15 minutes to downtown Waynesville, Maggie Valley, and 10 minutes to I-40 to go East to Asheville or West to Knoxville! Enjoy the peace of mind and modern comfort that this builder lived in home can provide - your mountain lifestyle begins here!

Listed by Suzy Bernardi of Keller Williams Great Smokies

$
$
%
$/month over payments
Federal 30-year interest rate: 6.58% last updated on Jul 23, 2026
* All Figures are estimates. Check with your bank or proposed mortgage company for actual interest rates.
This product uses the FRED® API but is not endorsed or certified by the Federal Reserve Bank of St. Louis.

Save FavoriteSchedule TourAsk A QuestionMore Details

32 Harnett Street Asheville NC 28806

Asheville, NC32 Harnett Street

Price$667,000

Est. Mortgage: $/month

MLS Number CAR4394593

  • Residential
  • Bedrooms 4
  • Bathroom 2
  • Square Feet 1,946
  • Acreage 0.1

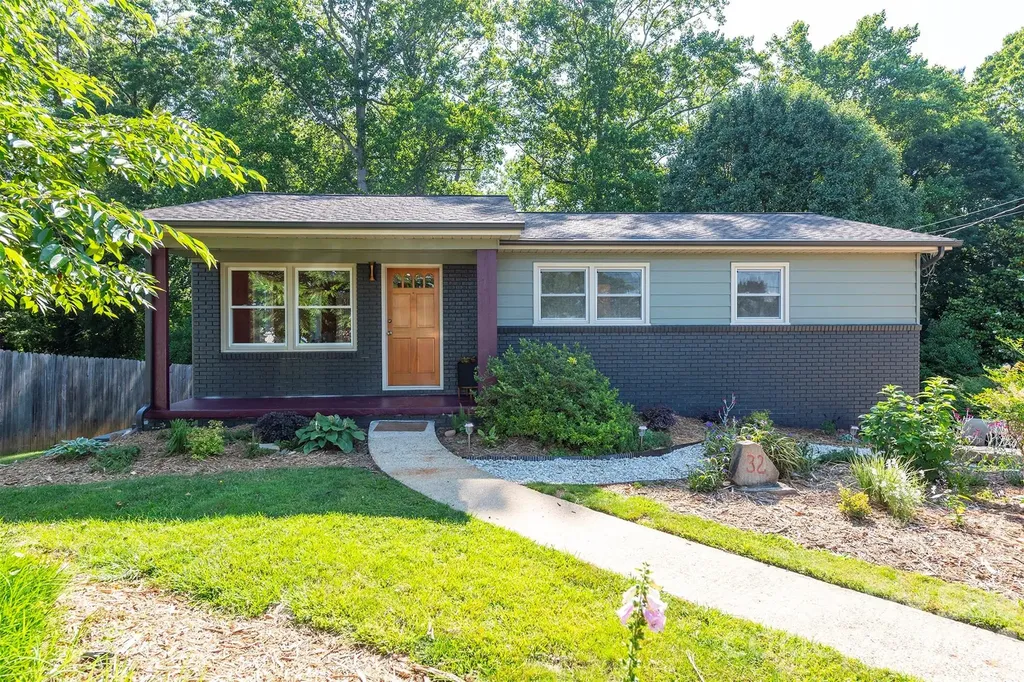
Completely renovated West Asheville home with a fully equipped lower-level guest suite featuring its own kitchen, living room, bedroom, bath, and laundry-ideal for multigenerational living, guests, or future rental flexibility. Just a short walk to Haywood Road, this move-in-ready property combines modern updates with exceptional versatility. Welcome to 32 Harnett Street-a thoughtfully reimagined West Asheville home that offers the rare combination of modern design, flexible living, and an unbeatable location just moments from Haywood Road. Completely renovated from top to bottom, the home features bright, open living spaces, a beautifully updated kitchen with quality finishes, stylish bathrooms, and all the peace of mind that comes with extensive recent improvements. Every detail has been carefully considered to create a move-in-ready home that feels both timeless and functional. What truly sets this property apart is the fully equipped lower-level guest suite with its own private entrance, kitchen, living area, bedroom, bathroom, and laundry. Whether you're hosting family and friends, creating a comfortable multigenerational living arrangement, working from home with added privacy, or exploring future rental opportunities (subject to local regulations), this versatile space offers possibilities that are difficult to find in West Asheville. Outside, enjoy thoughtfully designed outdoor living areas with room to relax, entertain, or simply unwind after a day exploring the neighborhood. With local restaurants, breweries, coffee shops, parks, and the vibrant energy of Haywood Road just minutes away, you'll enjoy one of Asheville's most desirable lifestyles while returning home to a beautifully renovated retreat. Move-in ready, exceptionally flexible, and located in the heart of West Asheville, 32 Harnett Street is more than just a beautifully renovated home-it's a property designed to adapt to the way you live today and for years to come

Listed by John Kucsera of PHD Real Estate LLC

$
$
%
$/month over payments
Federal 30-year interest rate: 6.58% last updated on Jul 23, 2026
* All Figures are estimates. Check with your bank or proposed mortgage company for actual interest rates.
This product uses the FRED® API but is not endorsed or certified by the Federal Reserve Bank of St. Louis.

Virtual TourSave FavoriteSchedule TourAsk A QuestionMore Details

516 Cottage Garden Lane Belmont NC 28012

Belmont, NC516 Cottage Garden Lane

Price$666,900

Est. Mortgage: $/month

MLS Number CAR4373322

  • Residential
  • Bedrooms 5
  • Bathroom 5
  • Square Feet 3,530
  • Acreage 0.19

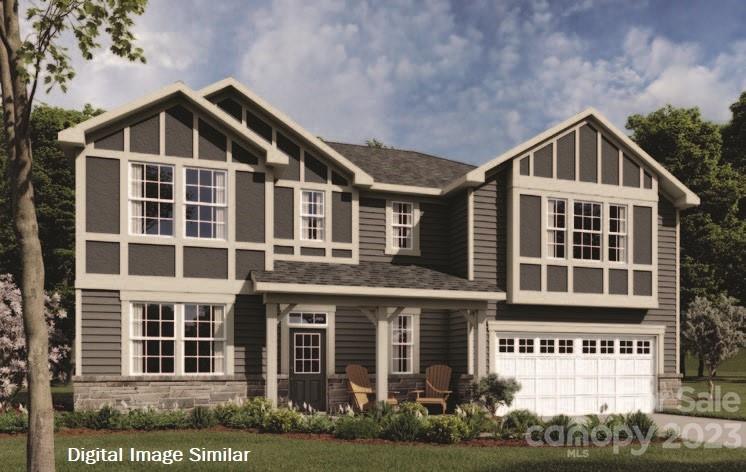
Welcome to Michaux Gardens, where your dream of owning a DRB Home nestled along the side of picturesque Daniel Stowe Botanical Garden becomes a reality. Our community offers the best of both worlds: best location (convenient to downtown Belmont, minutes from the airport, uptown Charlotte and 3 major highways) and variety of homes ranging from ranch/1-stories to over 4000 sqft homes. The Norris is a 5 bed with an open Bonus Room, 4.5 bath home featuring an Extended Covered Back Porch, Gourmet Kitchen with a hood and gas cooktop, Owner's suite with dual Vanities and a well-proportioned dual closet and many unique personalized choices. The Expansive back covered porch allows you to enjoy beautiful sunsets. Love the oak tread stairs, butler's pantry, home office, bedroom on the main level with a full bath, and a separate powder room for guests. This home will be availabe to move in July/August 2026. Please call to schedule a showing.

Listed by Neci Adams and Maria Phillips of DRB Group of North Carolina,LLC

$
$
%
$/month over payments
Federal 30-year interest rate: 6.58% last updated on Jul 23, 2026
* All Figures are estimates. Check with your bank or proposed mortgage company for actual interest rates.
This product uses the FRED® API but is not endorsed or certified by the Federal Reserve Bank of St. Louis.

Save FavoriteSchedule TourAsk A QuestionMore Details

1522 Ainslie Place Indian Trail NC 28079
Pending

MLS Number CAR4027629

  • Residential
  • Bedrooms 5
  • Bathroom 5
  • Square Feet 3,585
  • Acreage 0.2

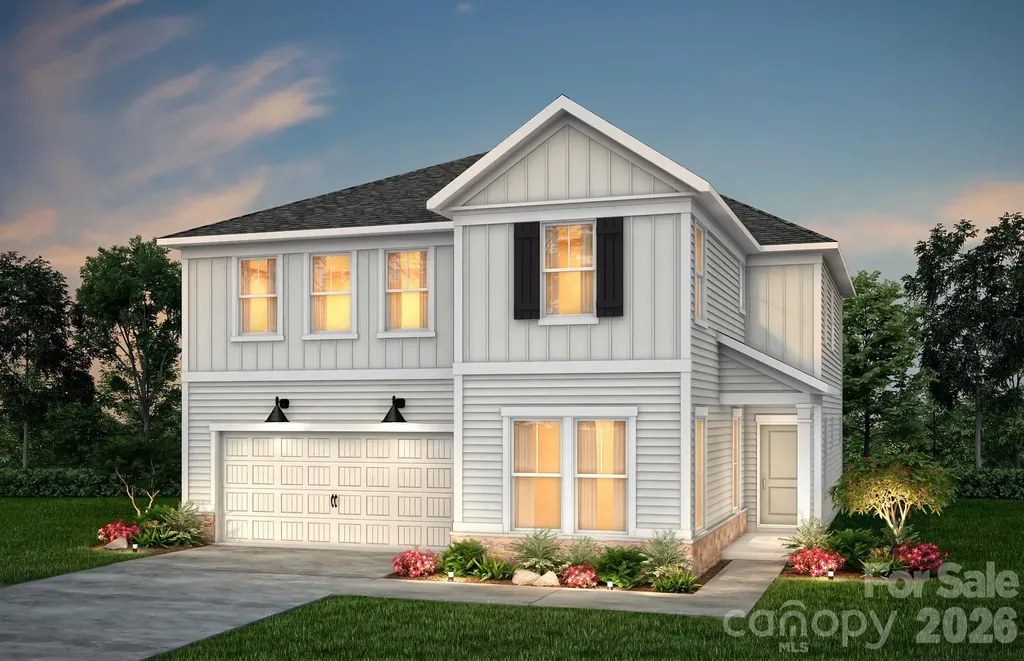
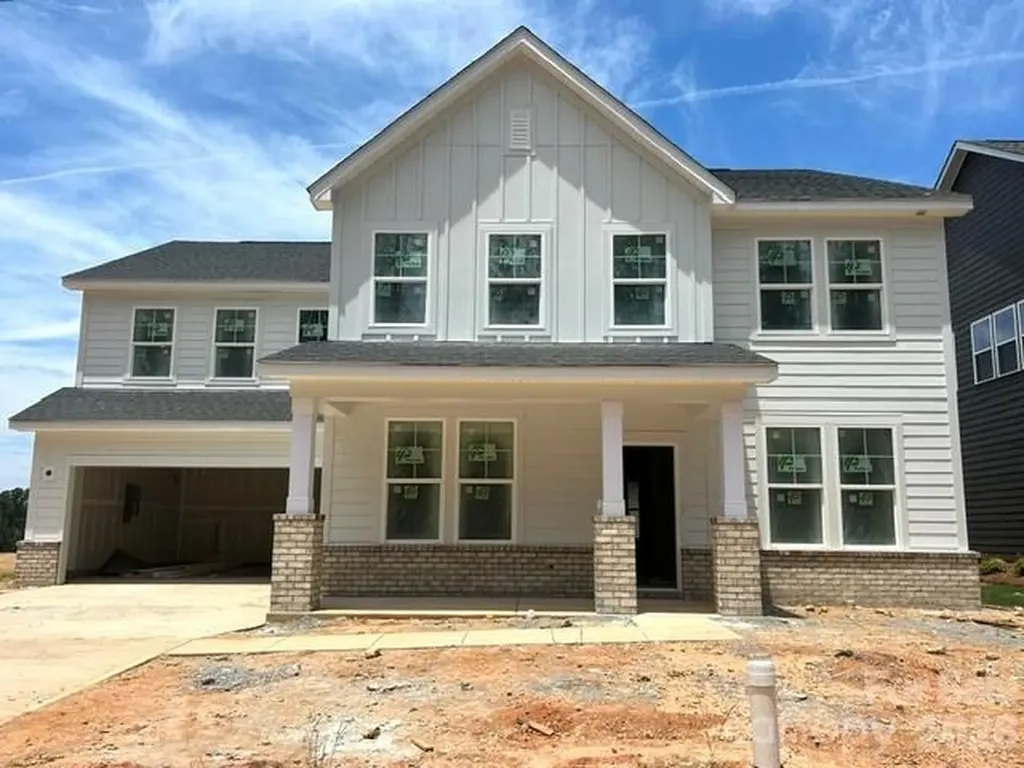
April Estimated Completion! Seller will pay up to 5% of sales price in closing cost, prepaids and rate buydown with approved lender. Beautiful new construction home with a 2- car garage on beautiful homesite. This home has 5 bedrooms and 4 1/2 baths with one bedroom a guest suite on the first floor. The Marshall greets you with a foyer that opens to a formal dining room with walk through butler's pantry to the kitchen the gourmet kitchen with built-in oven & microwave plus gas range top with overhead range hood. Walk through the foyer and you'll find the large open gathering room with fireplace and a breakfast room plus sensational sunroom. The second floor features an owner's suite with bath oasis, incredible laundry room, a huge loft, three additional bedrooms and 2 more full bathrooms.

Listed by (jerry.critchlow@mattamycorp.com), Rick Epley of Mattamy Carolina Corporation

$
$
%
$/month over payments
Federal 30-year interest rate: 6.58% last updated on Jul 23, 2026
* All Figures are estimates. Check with your bank or proposed mortgage company for actual interest rates.
This product uses the FRED® API but is not endorsed or certified by the Federal Reserve Bank of St. Louis.

Save FavoriteSchedule TourAsk A QuestionMore Details

Broker Reciprocity MLS Grid Logo © 2026 Listings courtesy of Canopy MLS as distributed by MLS GRID. IDX information is provided exclusively for consumers’ personal non-commercial use and may not be used for any purpose other than to identify prospective properties consumers may be interested in purchasing. The IDX data is deemed reliable but is not guaranteed by MLS GRID and may be subject to an end user license agreement prescribed by the Member Participant’s applicable MLS.  Based on information submitted to the MLS GRID as of July 28, 2026 11:45 PM UTC . All data is obtained from various sources and may not have been verified by broker or MLS GRID. Supplied Open House Information is subject to change without notice. All information should be independently reviewed and verified for accuracy. Properties may or may not be listed by the office/agent presenting the information. Some IDX listings have been excluded from this website.