and narrow your search. If you have fewer than 200 results, you can save your search.

Alexander NC

r=8665-8676
103 Southshore Drive Tuckasegee NC 28783

MLS Number CAR4361335

  • Condo
  • Bedrooms 2
  • Bathroom 3
  • Square Feet 1,702
  • Acreage 1

Here's your opportunity to buy a updated fully furnished condo within the gated community of beautiful Bear Lake Reserve. The open floor plan draws you through to the year round views of the lake and mountains. Sit in the living room and enjoy the large stone fireplace. Well equipped kitchen and dining area makes the perfect spot to enjoy your mountain retreat. The primary suite is on the first floor with full bathroom. Also, on the first floor is a 1/2 bathroom. Upstairs is another bedroom and a main bath. Enjoy the open loft space perfect spot to just hang out. Bear Lake Reserve is a very active community with many year around events. Enjoy the 9 hole Jack Nicklaus golf course with driving range , tennis and pickleball courts. At the Lake Club enjoy fine dining to the Tab Room for pub fare, Bear n Bean shop, Fitness center and theater. Sit out of the decks overlooking the heated pools and views of Bear Creek Lake. The lake is a full recreational lake and our sandy beach is the perfect spot to enjoy the refreshing waters of the lake. We offer boats to kayaks to get out on the lake. Bear Lake Reserve offers you to be part of a active community with many hiking trails throughout the 2,100 acres. When not enjoying you mountain retreat considering making it available as a vacation rental.

Listed by John Lefner of BLR Realty LLC

$
$
%
$/month over payments
Federal 30-year interest rate: 6.58% last updated on Jul 23, 2026
* All Figures are estimates. Check with your bank or proposed mortgage company for actual interest rates.
This product uses the FRED® API but is not endorsed or certified by the Federal Reserve Bank of St. Louis.

Save FavoriteSchedule TourAsk A QuestionMore Details

2814 Phillips Avenue Charlotte NC 28208

Charlotte, NC2814 Phillips Avenue

Price$650,000

Est. Mortgage: $/month

Active With Contract

MLS Number CAR4319308

  • Residential
  • Bedrooms 4
  • Bathroom 4
  • Square Feet 2,308

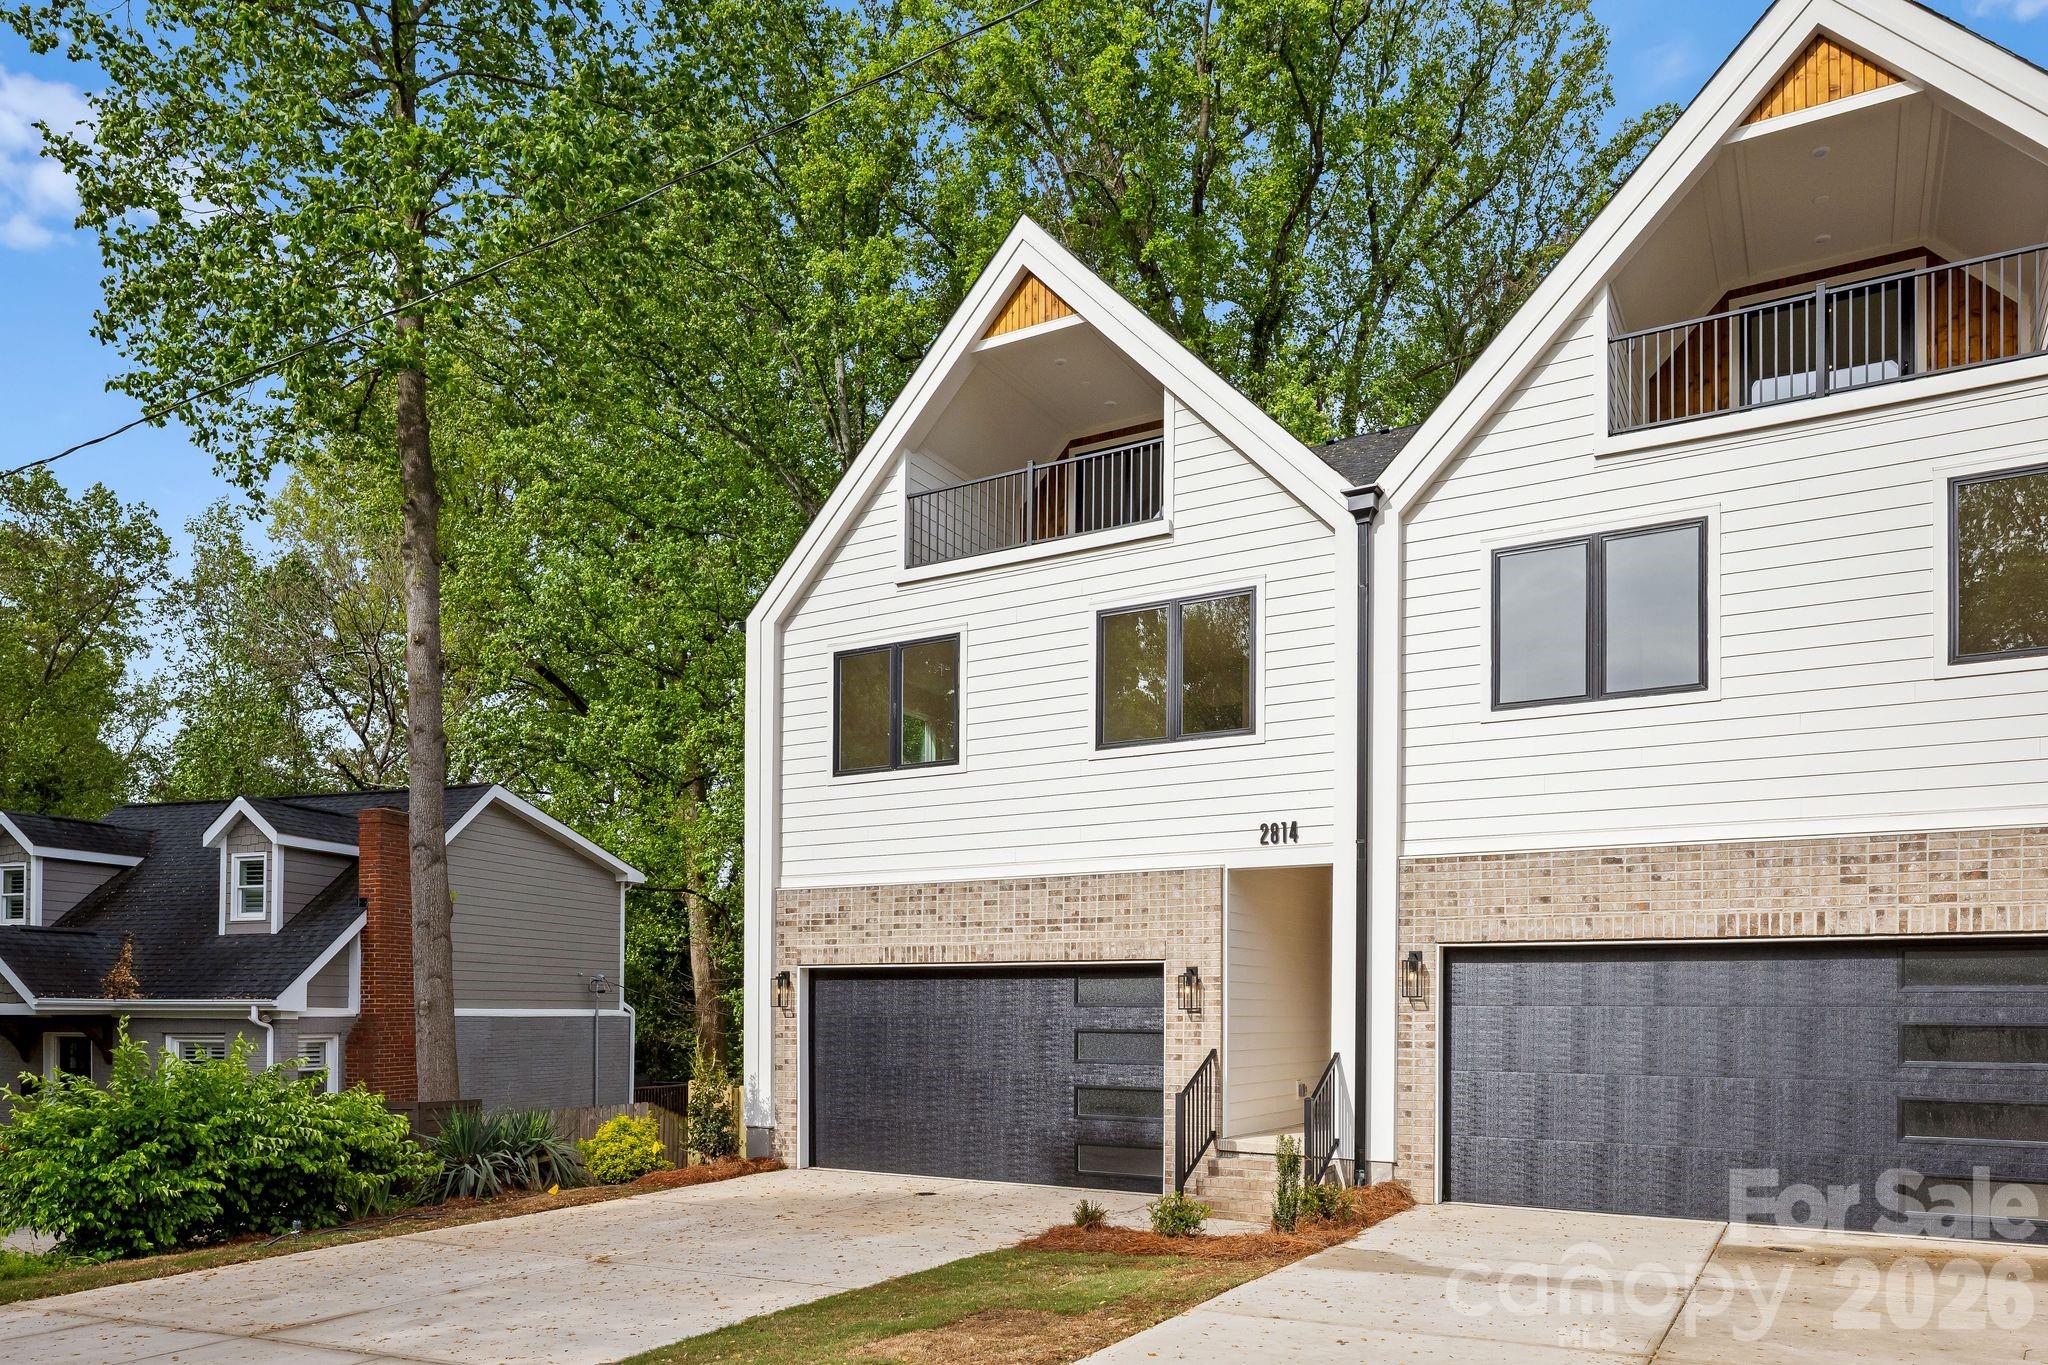
Discover modern luxury living in the heart of Charlotte's most dynamic up-and-coming neighborhood - Revolution Park! This stunning townhome offers sophisticated living with a spacious two-car garage, premium finishes, and an open, light-filled design. Gas range, tile backsplash and stainless steel appliances included. Engineered hardwoods throughout, custom lighting fixtures and accent/trim walls bring this well-designed home to life. Designer tile in the bathrooms plus a walk out balcony on the third floor with seasonal views of Uptown Charlotte. Nestled in a rapidly growing neighborhood just minutes from South End, Wilmore, and Uptown Charlotte, this home puts you at the center of it all. Enjoy effortless access to top restaurants, breweries, cultural hotspots, major employers, and endless entertainment-without the long commute. No HOA means freedom to live life on your terms-no restrictions, no fees, just pure ownership enjoyment. Schedule your tour today!

Listed by Jake Meinberg of Costello Real Estate and Investments LLC
$
$
%
$/month over payments
Federal 30-year interest rate: 6.58% last updated on Jul 23, 2026
* All Figures are estimates. Check with your bank or proposed mortgage company for actual interest rates.
This product uses the FRED® API but is not endorsed or certified by the Federal Reserve Bank of St. Louis.

Save FavoriteSchedule TourAsk A QuestionMore Details

4601 Nobility Court Charlotte NC 28269
Pending

MLS Number CAR4365900

  • Residential
  • Bedrooms 4
  • Bathroom 3
  • Square Feet 2,909
  • Acreage 0.33

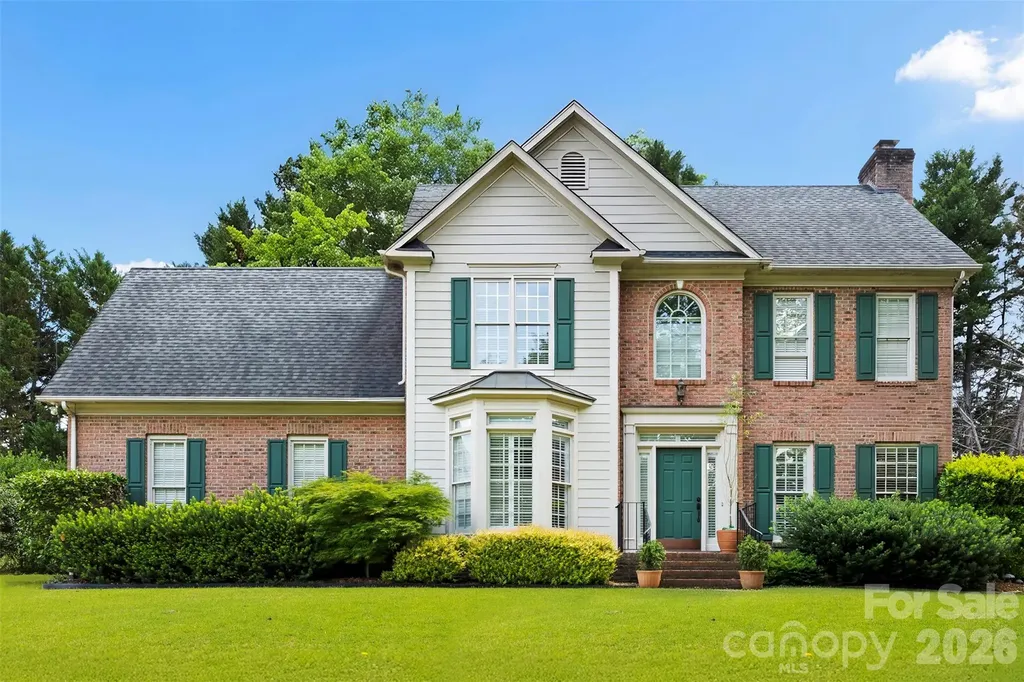
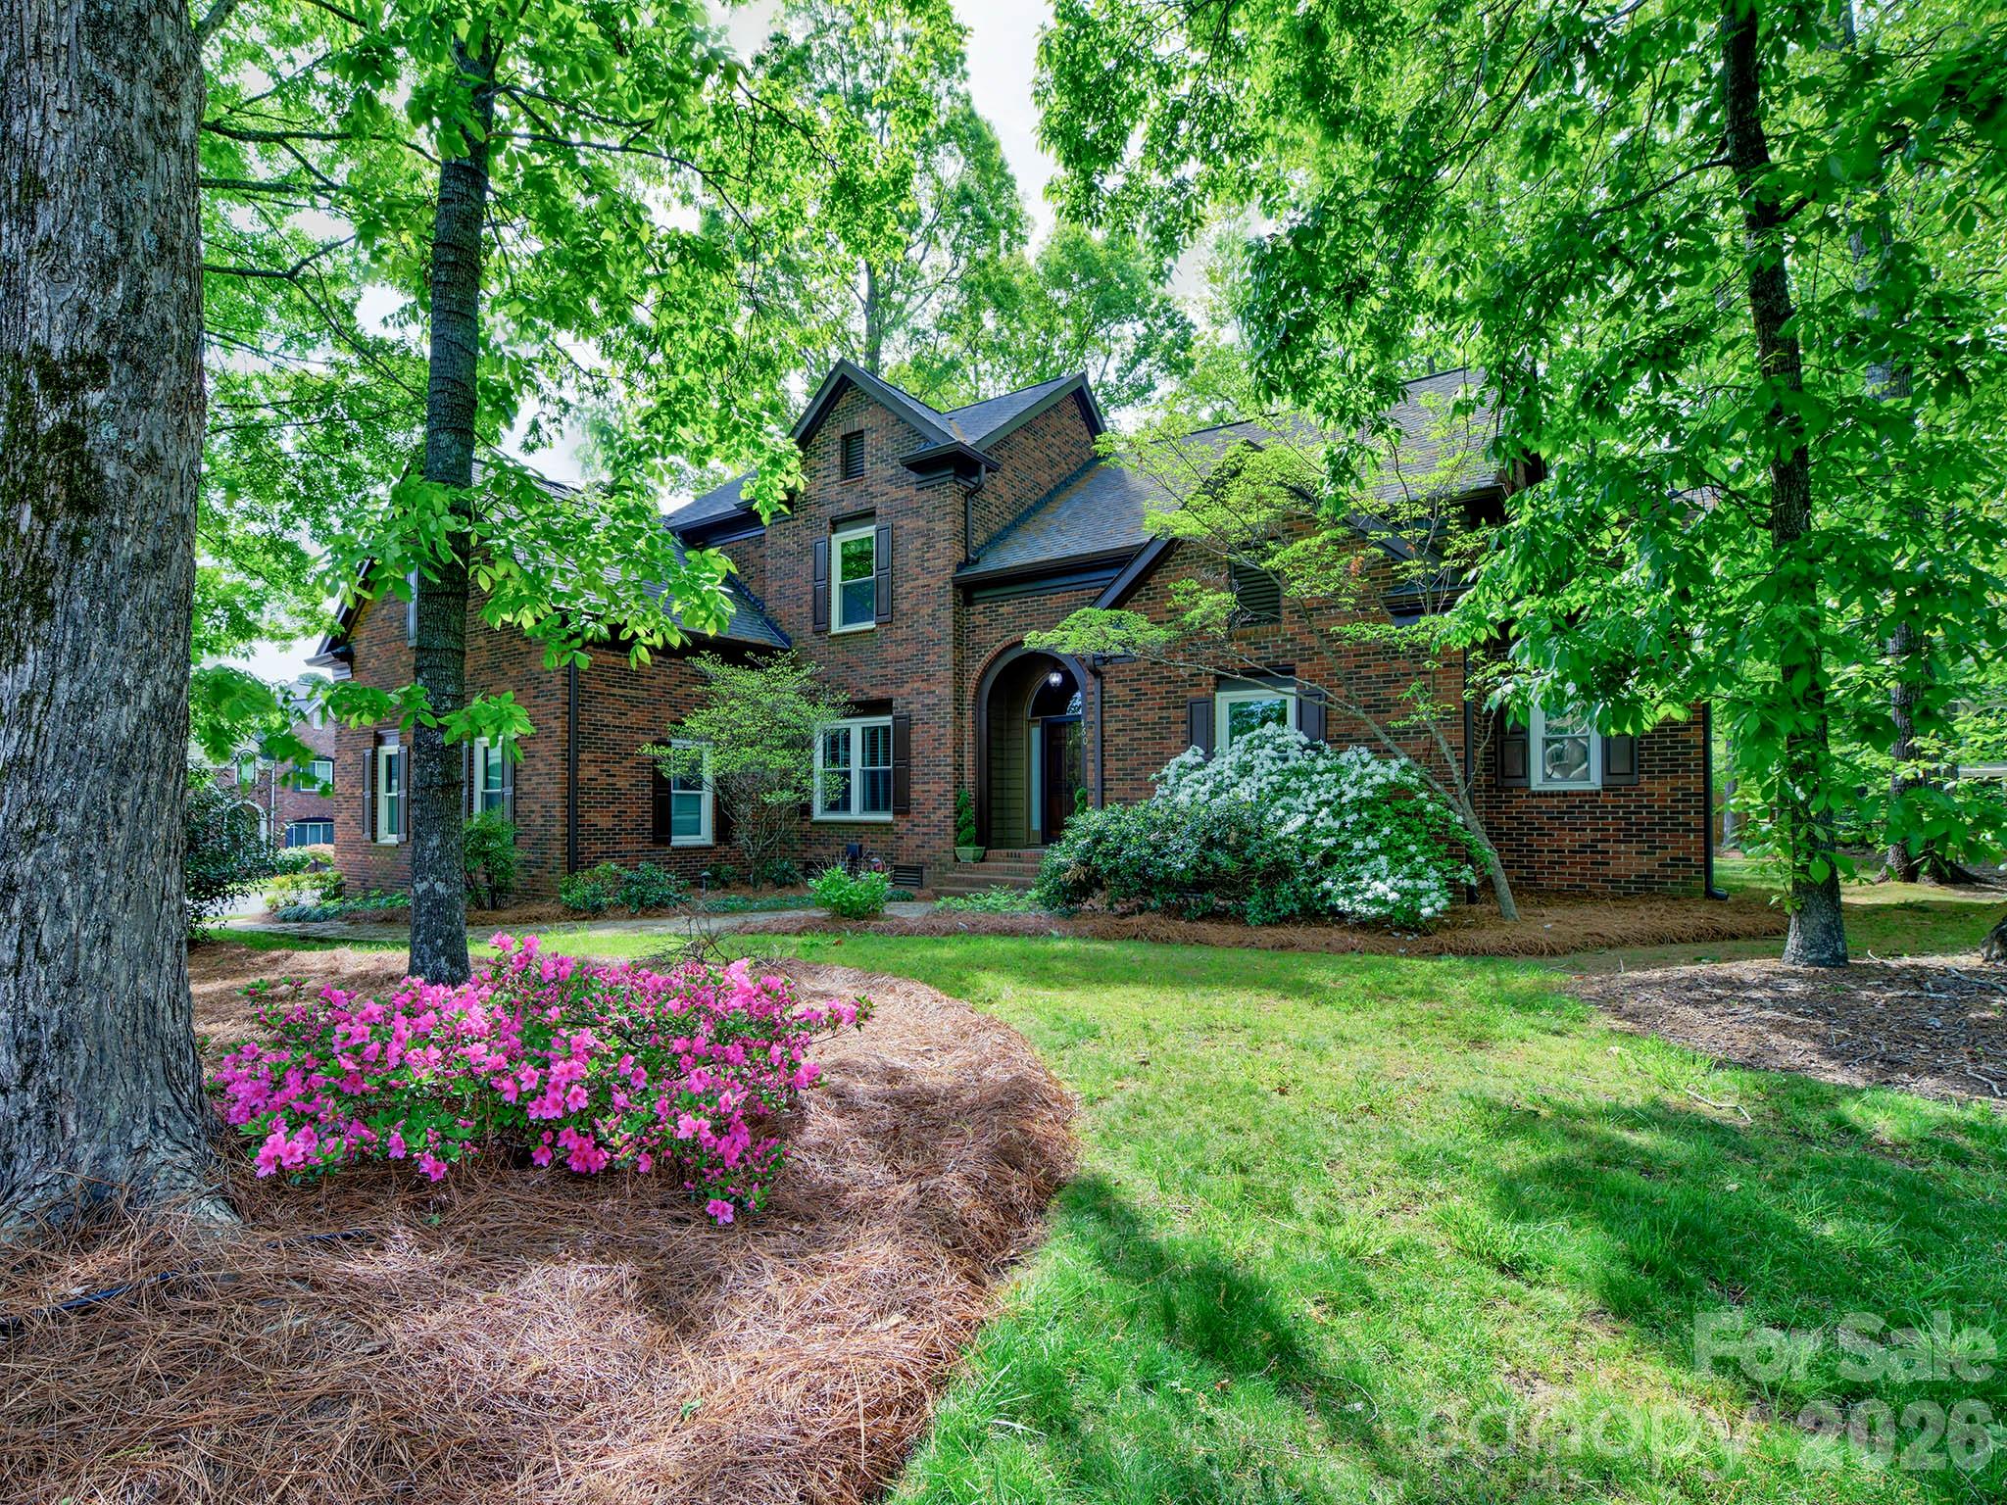
FULL BRICK home with first floor owner's suite. Fabulous floorplan with open 2-story great room, large kitchen/breakfast area, open plan with dining room, opulent owner's suite on first floor with renovated bath featuring marble, ceramic tile, garden tub and glass shower. Walk-in owner's closet, renovated kitchen features beautiful 42 inch, raised panel cabinets, granite counters, ceramic tile backsplash, stainless steel range/oven, stainless steel dishwasher, stainless steel microwave, custom lighting and more. Upstairs features 3 bedrooms and a huge bonus room, a full bath. Outside you will find a fantastic stone patio with built-in gas grill, refigerator, fireplace for parties, football watching or gatherings of any type. This home is located in Highland Creek, Mecklenburg County's no. 1 selling community. Highand Creek features an 18 hole championship golf course with special rates for homeowners, 7 parks and pools, tennins courts, pickleball courts, a huge clubhouse with a gym, basketball courts, so much more to offer for the exclusive use of Highland Creek residents. Only 5 minutes to Publix, Harris Teeter, shopping centers, movie theater, and many resturants. Concord Mills is less than 5 minutes from the Crestenbury entrance to Highland Creek with over 100 stores and restaurants, movies, entertainment and easy access to I-85. I-77 and 485 are also minutes away from this community.

Listed by Steve Perri of Southern Homes of the Carolinas,Inc

$
$
%
$/month over payments
Federal 30-year interest rate: 6.58% last updated on Jul 23, 2026
* All Figures are estimates. Check with your bank or proposed mortgage company for actual interest rates.
This product uses the FRED® API but is not endorsed or certified by the Federal Reserve Bank of St. Louis.

Save FavoriteSchedule TourAsk A QuestionMore Details

1044 Oak Grove Lane Salisbury NC 28146
Pending

MLS Number CAR4312647

  • Residential
  • Bedrooms 3
  • Bathroom 4
  • Square Feet 2,614
  • Acreage 0.66

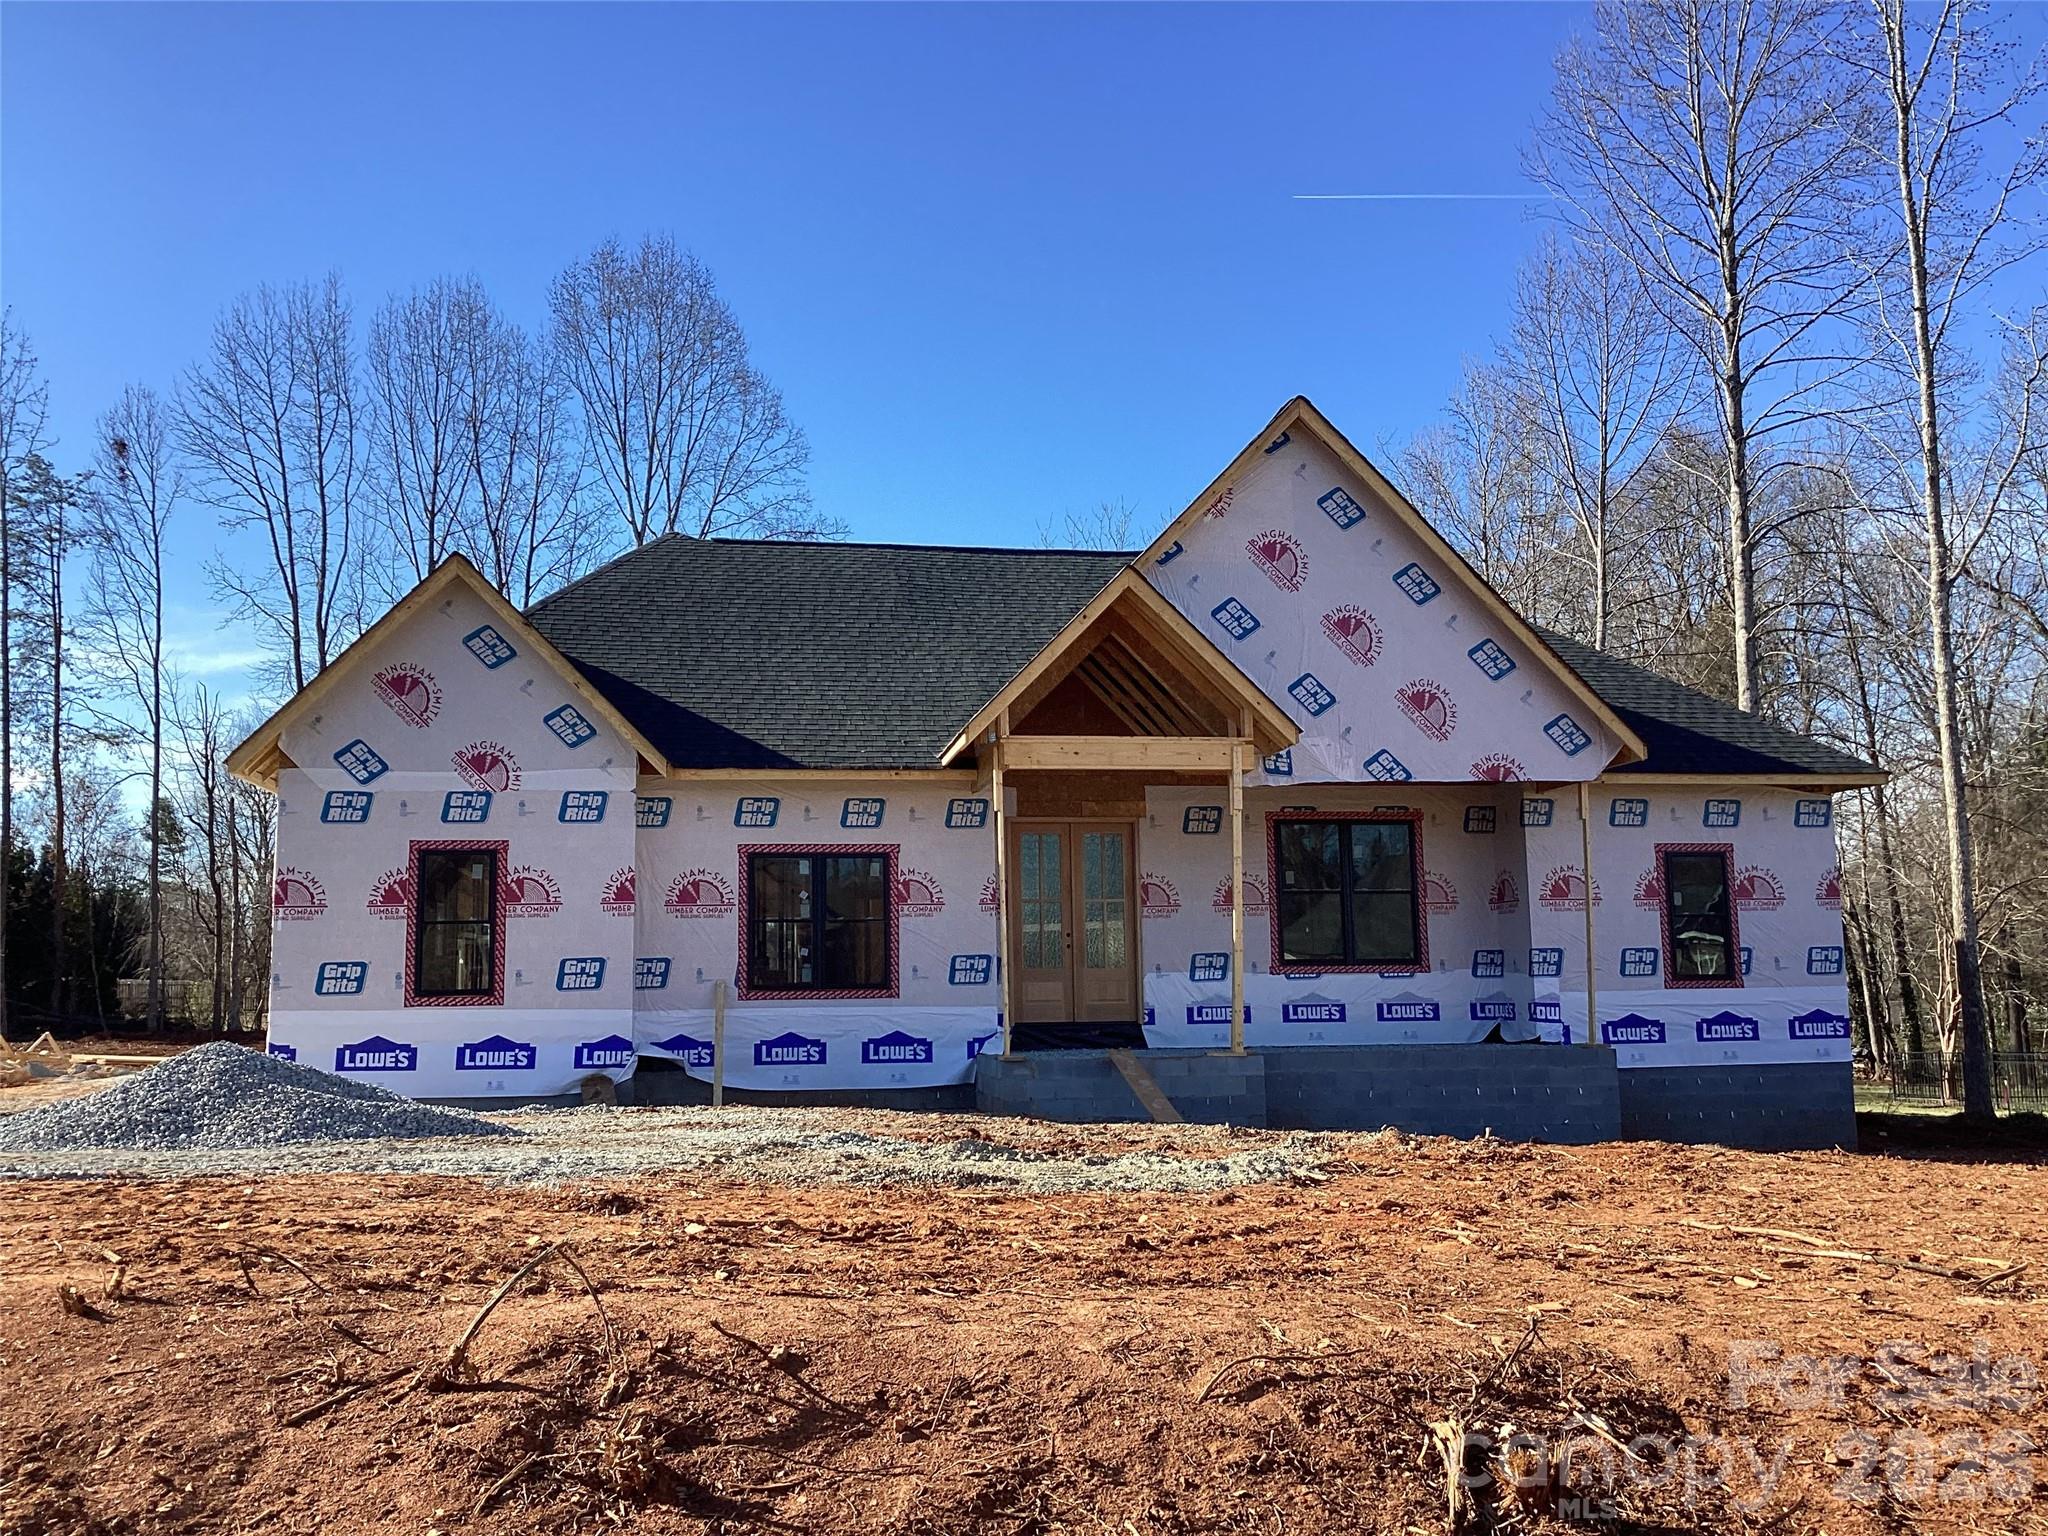
This beautiful new brick veneer home with stone accents, is being built in the exclusive East Rowan, Grand Oaks development. In fact, this .66 lot is the last one available! The spacious 2600 sq.ft. home has 3 large bedrooms, 3 1/2 baths and an entertainment room on the second level. The master suite has a custom tiled shower, large tub, with granite top on the dual sink vanity. The awesome walk-in master closet will hold the wardrobe of a queen! The kitchen includes custom cabinets, stainless natural gas appliances, granite countertops on the cabinets as well as on the island. The dining room adjoins the kitchen. When entering through the front door, the large great room opens up to all kinds of entertainment possibilities! With the split floor plan, the other two bedrooms share a roomy bathroom with combination tub/shower. Again, countertops will be granite. Separate laundry room is very spacious and wired and plumbed for washer/dryer. Large covered rear porch has lots of possibilities, such as an outdoor kitchen . Front entrance is a covered porch as well. Two car garage is side entry. In the early stages of construction, a buyer could make choices on features of the home.

Listed by Robbie Julian of RBJ Realty LLC

$
$
%
$/month over payments
Federal 30-year interest rate: 6.58% last updated on Jul 23, 2026
* All Figures are estimates. Check with your bank or proposed mortgage company for actual interest rates.
This product uses the FRED® API but is not endorsed or certified by the Federal Reserve Bank of St. Louis.

Save FavoriteSchedule TourAsk A QuestionMore Details

00 Sallys Branch Road Clyde NC 28721

Clyde, NC00 Sallys Branch Road

Price$650,000

Est. Mortgage: $/month

MLS Number CAR4344659

  • Land
  • Acreage 14.5
  • County Haywood

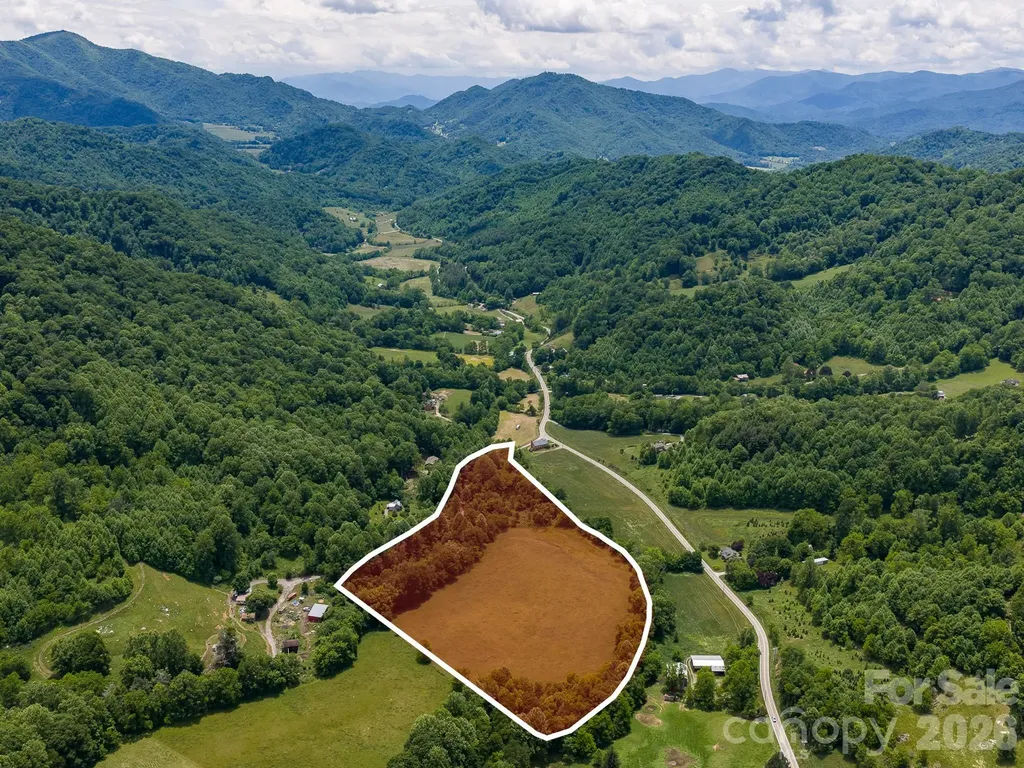
Tucked away in the peaceful Fines Creek community, this stunning 14.5-acre tract offers the kind of quiet beauty that's getting harder to find. Gently rolling & unrestricted, the land has been lovingly used for hay production, w/ approximately 8 acres of open pasture complemented by wooded acreage for privacy & shade. A picturesque stream winds through the property, while mountain views create a soothing backdrop in every season. Located just off a state-maintained paved road, enjoy easy access while still feeling worlds away. Outdoor adventure awaits just minutes away at Max Patch Bald, w/ downtown Waynesville only 20 minutes & Asheville about 45 minutes from your doorstep. Whether you envision a private estate, working farm, or charming mini-farm, the land lays beautifully and offers endless possibilities. It's rare to find usable, unrestricted farmland this inviting-an ideal place to slow down, spread out, and enjoy the mountain lifestyle.

Listed by Brooke Parrott of Howard Hanna Beverly-Hanks Waynesville

$
$
%
$/month over payments
Federal 30-year interest rate: 6.58% last updated on Jul 23, 2026
* All Figures are estimates. Check with your bank or proposed mortgage company for actual interest rates.
This product uses the FRED® API but is not endorsed or certified by the Federal Reserve Bank of St. Louis.

Virtual TourSave FavoriteSchedule TourAsk A QuestionMore Details

Lot 3 High Meadows Drive Mill Spring NC 28756

MLS Number CAR4389903

  • Land
  • Acreage 19
  • County Polk

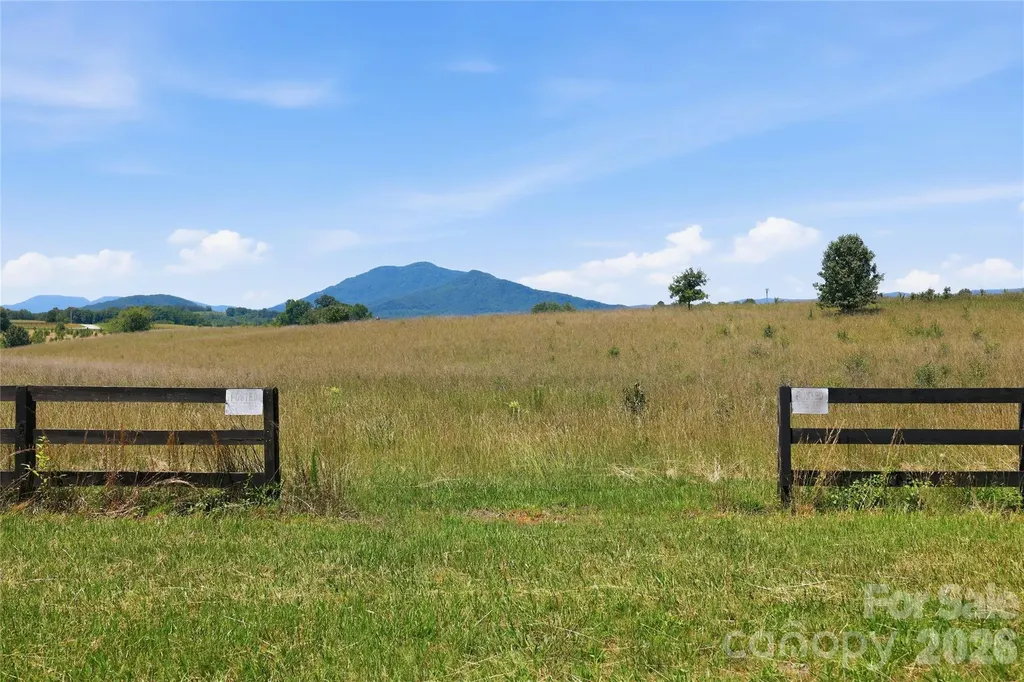
Among the most breathtaking settings in Polk County, this exceptional 19-acre estate parcel offers sweeping panoramic mountain views in virtually every direction - a living landscape that shifts beautifully with every season. Ideally positioned within the prestigious enclave of The Farms at Mill Spring, this property sits moments from the world-renowned Tryon Resort and its acclaimed International Equestrian Center via Highway 108, placing it at the intersection of natural splendor and elite equestrian culture. Rolling green pastures stretch across the gently undulating terrain, while a serene shared pond adds a quiet focal point to the land's inherent grace. Whether envisioned as a premier equestrian estate - with ample acreage for paddocks, stables, and riding trails - or as the setting for a bespoke private residence crafted to the highest standards, this parcel offers the kind of flexibility rarely found at this level. Beyond the property itself, the charm of Tryon Village is just minutes away, offering beloved local dining, boutique shopping, and a vibrant community deeply rooted in equestrian tradition. The surrounding region continues to draw discerning buyers who recognize the exceptional quality of life this corner of the Blue Ridge foothills affords.

Listed by Meredith Hall of Howard Hanna Allen Tate Gastonia

$
$
%
$/month over payments
Federal 30-year interest rate: 6.58% last updated on Jul 23, 2026
* All Figures are estimates. Check with your bank or proposed mortgage company for actual interest rates.
This product uses the FRED® API but is not endorsed or certified by the Federal Reserve Bank of St. Louis.

Save FavoriteSchedule TourAsk A QuestionMore Details

18 Hilda Lane Mills River NC 28759

Mills River, NC18 Hilda Lane

Price$650,000

Est. Mortgage: $/month

MLS Number CAR4376223

  • Residential
  • Bedrooms 3
  • Bathroom 1
  • Square Feet 1,320
  • Acreage 1.84

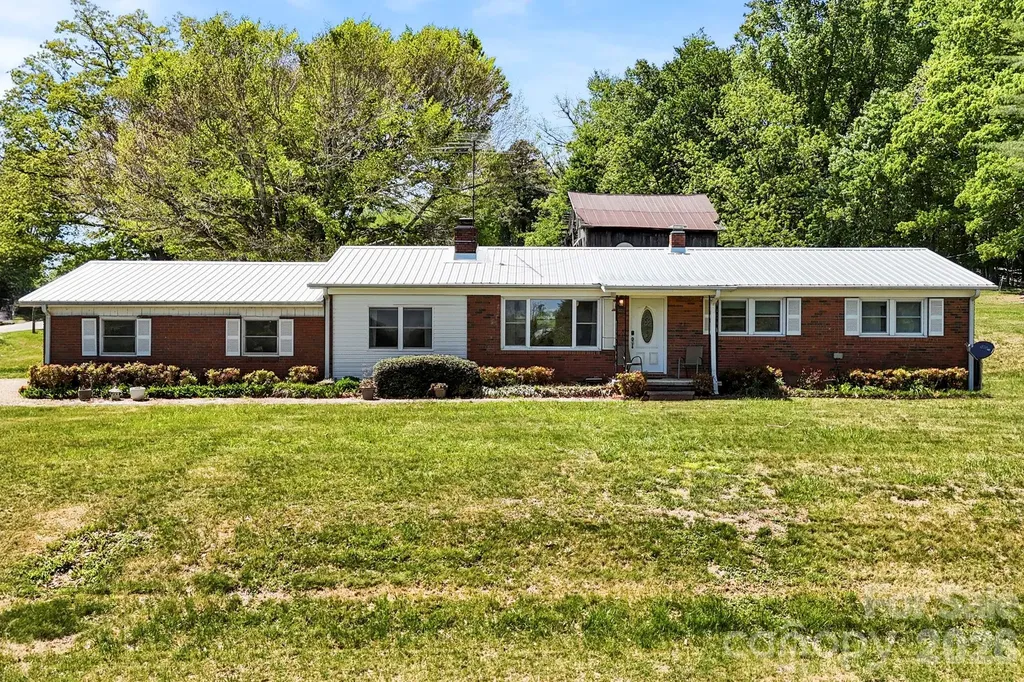
This charming single-level home, built in 1962, offers a rare opportunity in one of the area's most sought-after locations. Situated on an expansive 1.84-acre lot with multi-use zoning, the property provides exceptional flexibility for a variety of uses.The home features a durable metal roof and classic character, offering a solid foundation for updates or immediate occupancy. The generous acreage allows plenty of room for expansion, whether you're looking to create additional living space, add outbuildings, or take advantage of its business potential. With convenient access to Highway 280, this property combines location, space, and versatility-making it a standout opportunity in a high-demand area.

Listed by Tyler Lynch of Looking Glass Realty,Hendersonville

$
$
%
$/month over payments
Federal 30-year interest rate: 6.58% last updated on Jul 23, 2026
* All Figures are estimates. Check with your bank or proposed mortgage company for actual interest rates.
This product uses the FRED® API but is not endorsed or certified by the Federal Reserve Bank of St. Louis.

Virtual TourSave FavoriteSchedule TourAsk A QuestionMore Details

1964 Middleton Place Rock Hill SC 29732

Rock Hill, SC1964 Middleton Place

Price$650,000

Est. Mortgage: $/month

MLS Number CAR4384901

  • Residential
  • Bedrooms 4
  • Bathroom 3
  • Square Feet 2,284
  • Acreage 0.25

Welcome to this beautiful brick home in the highly desirable Swan Meadows II neighborhood in Rock Hill. Conveniently located near shopping, downtown and several medical facilities and fabulous local restaurants. The custom kitchen is a dream featuring 42” cabinetry, granite countertops, gas range, and stainless steel appliances. Elegant crown molding throughout and plantation shutters downstairs add timeless charm and sophistication. Main floor offers meticulously maintained hardwoods and a cozy living room with a gas log fireplace. Step outside and relax or entertain on your private backyard deck surrounded by professional landscaping, lush Zoysia grass, and irrigation. The spacious primary suite features a tray ceiling and spa-like bath complete with a large jacuzzi tub and tiled shower. Low HOA dues of only $85/year. New condenser unit. Easy commute to Uptown Charlotte, airport and interstate 77. Set up a showing today!

Listed by John Combs of Local Real Estate

$
$
%
$/month over payments
Federal 30-year interest rate: 6.58% last updated on Jul 23, 2026
* All Figures are estimates. Check with your bank or proposed mortgage company for actual interest rates.
This product uses the FRED® API but is not endorsed or certified by the Federal Reserve Bank of St. Louis.

Save FavoriteSchedule TourAsk A QuestionMore Details

115 Camerons Mill Lane Statesville NC 28625
Active With Contract

MLS Number CAR4387270

  • Residential
  • Bedrooms 4
  • Bathroom 4
  • Square Feet 2,554
  • Acreage 0.33

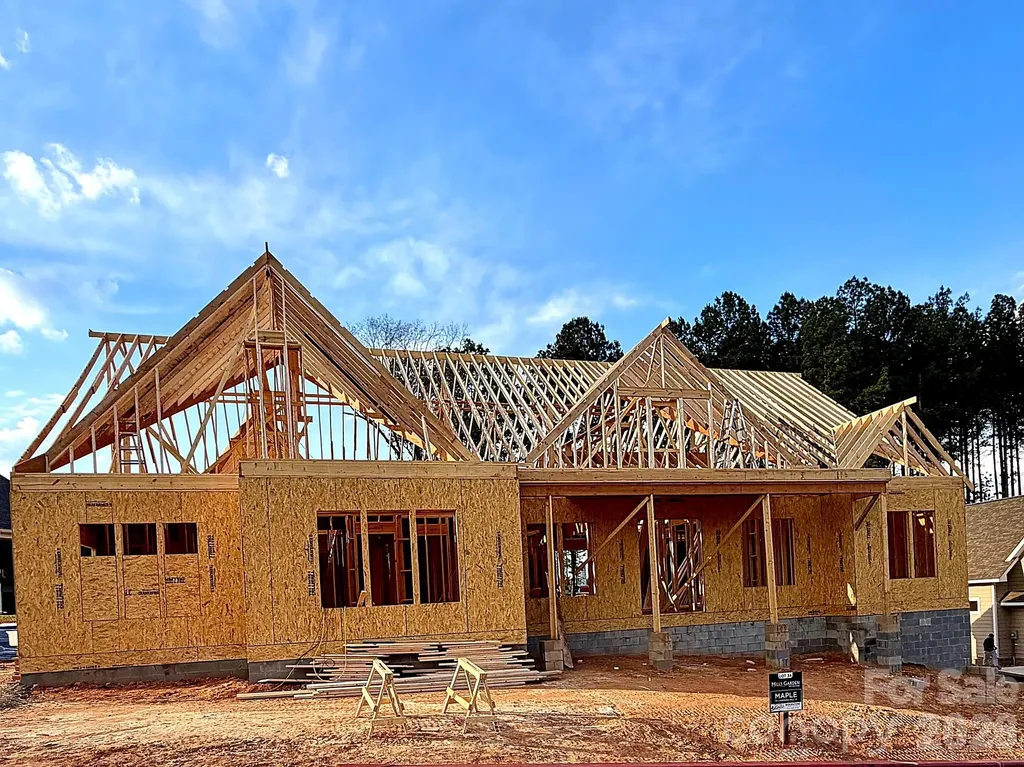
Luxury Custom Farmhouse Spec in Mills Garden at Woodstone Lot 34. This beautiful new construction is set on a 0.325-acre lot and is set to be completed on 10/16/2026. Woodstone Communities “Maple” is a sprawling 1 Story ranch offering approximately 2,554 sq ft with 4 bedrooms, office/study, all designed with upscale finishes and a thoughtful layout. This model includes an unfinished 700+ sq ft upstairs. The open chef's kitchen features custom cabinetry, upgraded quartz countertops throughout, gourmet Forno gas range and appliances. This all opens to your living room area that features a gas fireplace, vaulted ceilings and a 12' sliding patio door leading to your huge covered porch with Trex decking allowing for indoor/outdoor entertainment. The primary suite offers a huge bedroom, spacious walk-in closet with custom built-ins and dresser drawers, and a spa-inspired bathroom offering a curb-less entry shower and custom tile work. Additional highlights include beautiful LVP flooring and tile, custom wood shelving throughout and an abundant amount of storage. Exterior features Hardie siding for lasting curb appeal and a sealed crawlspace foundation equipped with a dehumidifier.

Listed by Sunny Dhebaria of NorthGroup Real Estate LLC

$
$
%
$/month over payments
Federal 30-year interest rate: 6.58% last updated on Jul 23, 2026
* All Figures are estimates. Check with your bank or proposed mortgage company for actual interest rates.
This product uses the FRED® API but is not endorsed or certified by the Federal Reserve Bank of St. Louis.

Save FavoriteSchedule TourAsk A QuestionMore Details

615 Turner Street Mooresville NC 28115

Mooresville, NC615 Turner Street

Price$650,000

Est. Mortgage: $/month

MLS Number CAR4367895

  • Land
  • Acreage 4.73
  • County Iredell

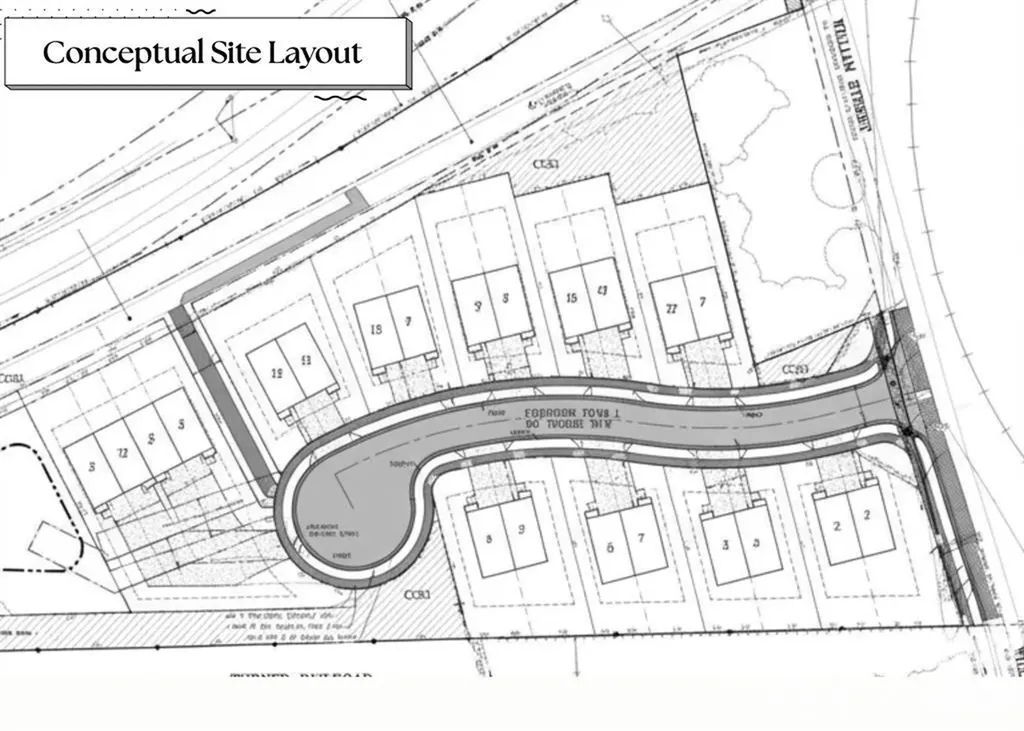
4.73 acres for sale, fully entitled project for 22 town homes. Would make a great build-to-rent project.

Listed by Jamie Purvis of RE/MAX Executive

$
$
%
$/month over payments
Federal 30-year interest rate: 6.58% last updated on Jul 23, 2026
* All Figures are estimates. Check with your bank or proposed mortgage company for actual interest rates.
This product uses the FRED® API but is not endorsed or certified by the Federal Reserve Bank of St. Louis.

Save FavoriteSchedule TourAsk A QuestionMore Details

91 Rice Branch Road Asheville NC 28804

Asheville, NC91 Rice Branch Road

Price$650,000

Est. Mortgage: $/month

MLS Number CAR4366116

  • Residential
  • Bedrooms 4
  • Bathroom 2
  • Square Feet 1,930
  • Acreage 3.9

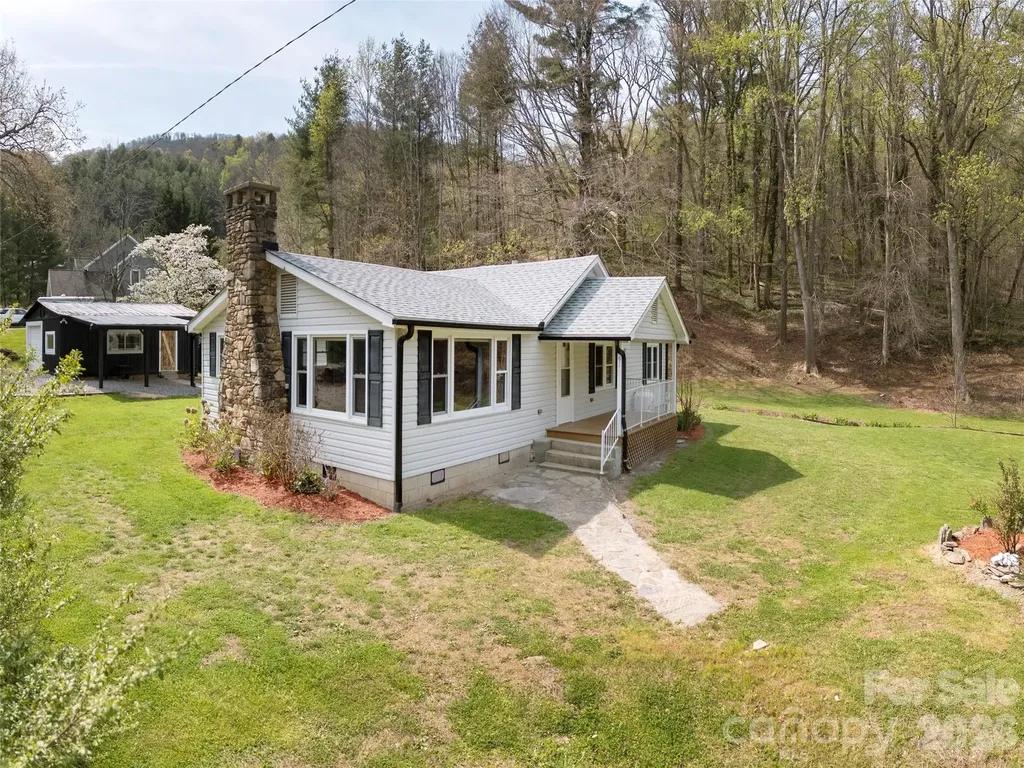
Beautifully renovated and move-in ready, this single-level home offers 4 bedrooms and 1.5 baths in a highly convenient North Asheville location. The bright, open living space is filled with natural light and anchored by a stunning stone fireplace, creating a warm and inviting atmosphere. The spacious kitchen provides ample room for cooking and gathering, perfect for everyday living and entertaining. Set on 4 picturesque acres, the property features a level yard, two peaceful creeks, and close-range mountain views. Thoughtfully landscaped grounds enhance the natural beauty, while multiple potential building sites offer flexibility for expansion, guest homes, or investment opportunities. A rare combination of charm, usability, and location-this property is a must-see.

Listed by David Welsh of Howard Hanna Beverly-Hanks Biltmore Avenue

$
$
%
$/month over payments
Federal 30-year interest rate: 6.58% last updated on Jul 23, 2026
* All Figures are estimates. Check with your bank or proposed mortgage company for actual interest rates.
This product uses the FRED® API but is not endorsed or certified by the Federal Reserve Bank of St. Louis.

Save FavoriteSchedule TourAsk A QuestionMore Details

930 Copperhead Cove Sylva NC 28779

Sylva, NC930 Copperhead Cove

Price$650,000

Est. Mortgage: $/month

MLS Number CAR4392663

  • Residential
  • Bedrooms 2
  • Bathroom 2
  • Square Feet 1,620
  • Acreage 21

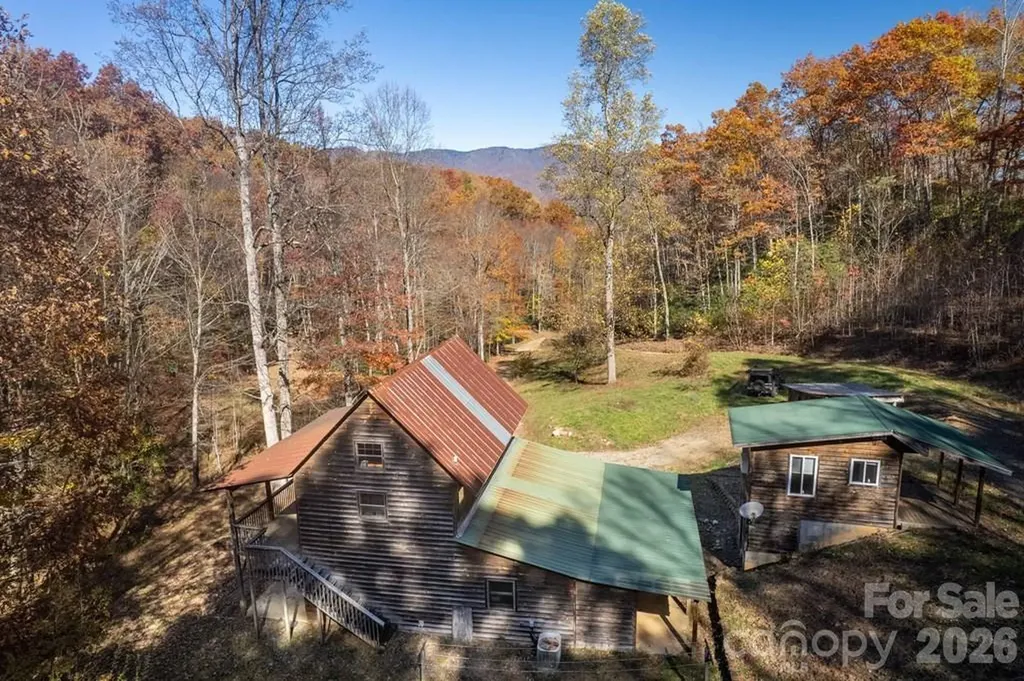
Two bed, two bath home on 20+ unrestricted, private acres. Huge mountain views and babbling branch water. A nice pond for fishing. The home has hardwood floors, a large, covered deck, storage space galore, and windows that bring in natural light. Bring your camper, boat and toys, there is ample space in the huge garage and workshop. Artists have a studio that is climate controlled with bathroom and storage. Prime location between Sylva and Waynesville where shopping, dining, breweries, festivals, concerts, hiking, waterfalls are all nearby for your pleasure.

Listed by Mark Brooks of Sundog Realty,Inc.

$
$
%
$/month over payments
Federal 30-year interest rate: 6.58% last updated on Jul 23, 2026
* All Figures are estimates. Check with your bank or proposed mortgage company for actual interest rates.
This product uses the FRED® API but is not endorsed or certified by the Federal Reserve Bank of St. Louis.

Save FavoriteSchedule TourAsk A QuestionMore Details

Broker Reciprocity MLS Grid Logo © 2026 Listings courtesy of Canopy MLS as distributed by MLS GRID. IDX information is provided exclusively for consumers’ personal non-commercial use and may not be used for any purpose other than to identify prospective properties consumers may be interested in purchasing. The IDX data is deemed reliable but is not guaranteed by MLS GRID and may be subject to an end user license agreement prescribed by the Member Participant’s applicable MLS.  Based on information submitted to the MLS GRID as of July 29, 2026 6:46 PM UTC . All data is obtained from various sources and may not have been verified by broker or MLS GRID. Supplied Open House Information is subject to change without notice. All information should be independently reviewed and verified for accuracy. Properties may or may not be listed by the office/agent presenting the information. Some IDX listings have been excluded from this website.