and narrow your search. If you have fewer than 200 results, you can save your search.

Alexander NC

r=8749-8760
3323 Sadler Road Alexis NC 28006

Alexis, NC3323 Sadler Road

Price$650,000

Est. Mortgage: $/month

MLS Number CAR4403471

  • Residential
  • Bedrooms 2
  • Bathroom 2
  • Square Feet 1,100
  • Acreage 10.72

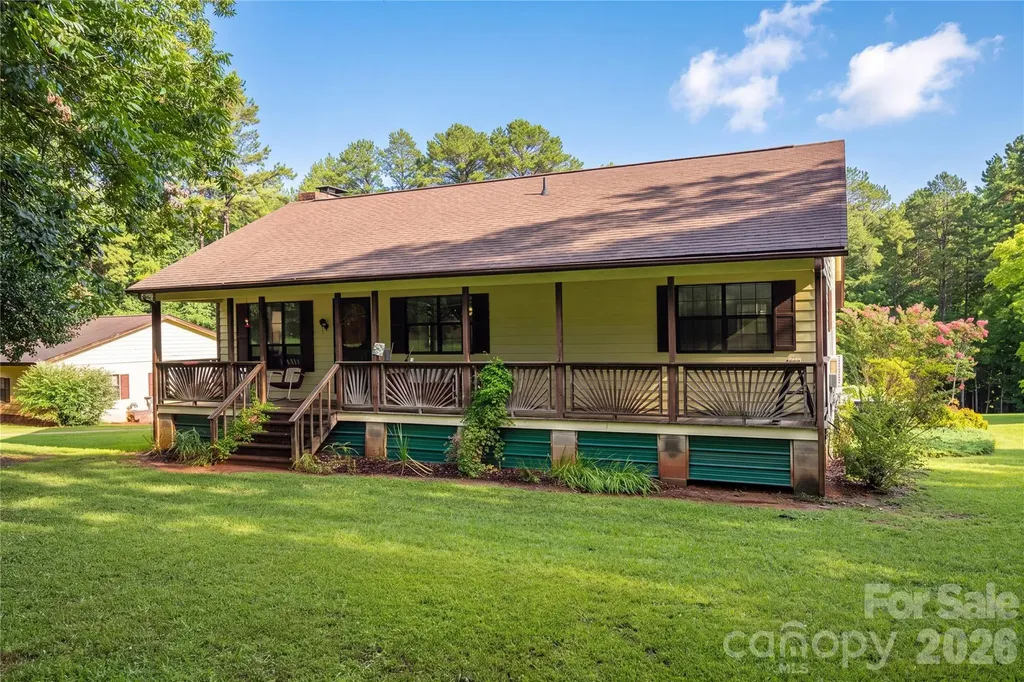
Imagine starting your mornings with coffee on the front porch and ending your evenings unwinding on the back porch, surrounded by the peace and quiet of over 10 beautiful acres. Offering the perfect blend of cleared and wooded land, this pristinely maintained property invites you to slow down, spread out, and enjoy country living. The charming 2 bedroom, 2 bath home offers over 1100 square feet of heated living space on the main level, including a soon to be newly completed primary bathroom. Both the covered front and back porches extend the full width of the home, creating wonderful spaces to relax, gather and enjoy the view. Downstairs, more than 1100 square feet of unfinished basement space offers endless possibilities for future living space, recreation, hobbies or storage. Outside you'll find a fenced pasture, a large detached two car garage with space for hobbies or potential home-business use and additional outbuildings for storage. Tucked away from traffic yet conveniently located to Charlotte, Lincolnton, Denver, Stanley, Mount Holly, Huntersville and Cornelius, this special property offers something increasingly hard to find: space, privacy, possibility and a quieter way of life.

Listed by Rebecca Abernethy of Century 21 Town & Country Rlty

$
$
%
$/month over payments
Federal 30-year interest rate: 6.58% last updated on Jul 23, 2026
* All Figures are estimates. Check with your bank or proposed mortgage company for actual interest rates.
This product uses the FRED® API but is not endorsed or certified by the Federal Reserve Bank of St. Louis.

Virtual TourSave FavoriteSchedule TourAsk A QuestionMore Details
4 Duke Street Asheville NC 28803

Asheville, NC4 Duke Street

Price$650,000

Est. Mortgage: $/month

MLS Number CAR4345320

  • Residential
  • Bedrooms 3
  • Bathroom 3
  • Square Feet 2,000
  • Acreage 0.16

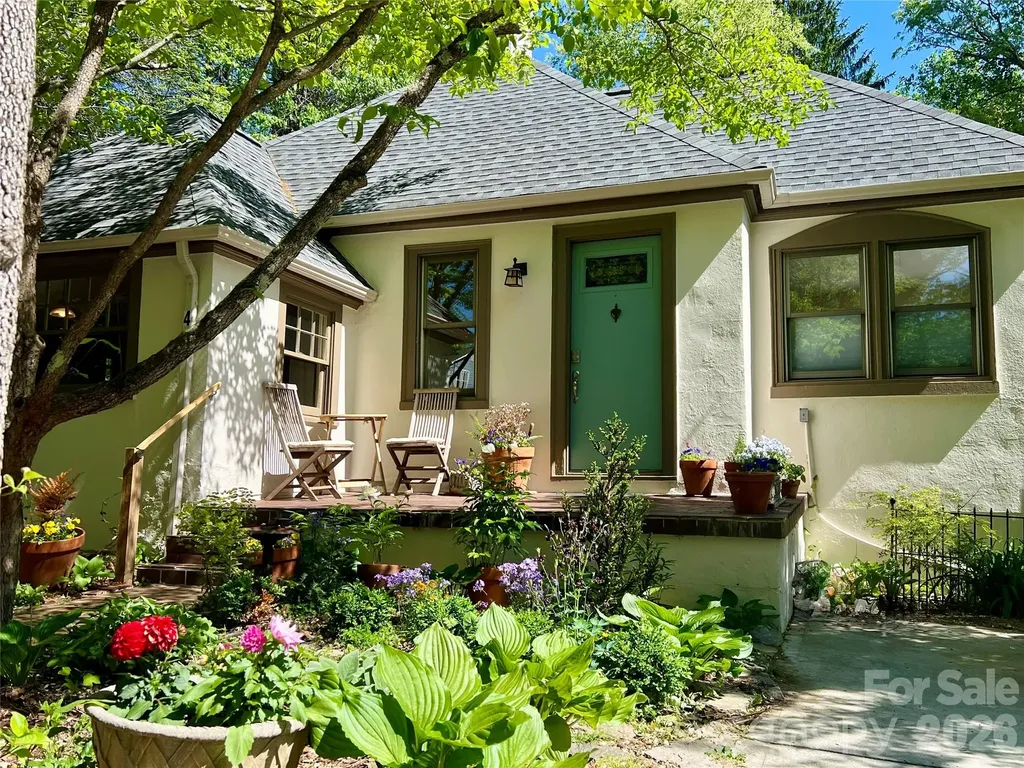
Beautiful Historic Kenilworth 1927 Tudor! Located in a quiet location in this desirable neighborhood - known for its tree-lined streets, sidewalks, and proximity to parks, hospitals, and vibrant local dining - this home has classic curb appeal with a thoughtfully planned perennial garden to greet you. This home offers inviting, light-filled spaces. The main level of the home has a bright living room with an open dining area. The new spacious kitchen and Primary Suite on Main were created by the current owners to fit the classic aesthetic of the property. The kitchen has classic character with custom cabinetry features including a Stand-Mixer lift and cleverly concealed Laundry. Quartzite countertops and a center island provide ample workspace and storage. Newer high-end stainless steel appliances. An en-suite primary bedroom and full guest bath are located on the main level. The 2 downstairs bedrooms are peaceful spaces with a shared half bath. One is currently used for a craft/sewing space but was the previous main kitchen so it is pre-plumbed and could be converted back to a kitchen or turned into a full bath. Outside on this level a comfortable covered deck overlooks the private fully-fenced yard with room to garden, play, or just relax and enjoy Asheville's seasonal beauty! The unfinished basement area has a walk-out workshop or creative space, and plenty of storage. Fantastic location and move-in ready! This home has space and flexibility for the next caretakers. Create an In-Law Suite or small rental on the lower level for potential added equity. This warm, inviting home is ready for its next caretakers! 3D Tour and Floor Plan: https://youriguide.com/4_duke_st_asheville_nc/

Listed by Cate Scales of COMPASS

$
$
%
$/month over payments
Federal 30-year interest rate: 6.58% last updated on Jul 23, 2026
* All Figures are estimates. Check with your bank or proposed mortgage company for actual interest rates.
This product uses the FRED® API but is not endorsed or certified by the Federal Reserve Bank of St. Louis.

Save FavoriteSchedule TourAsk A QuestionMore Details
7999 Worth Way Denver NC 28037

Denver, NC7999 Worth Way

Price$650,000

Est. Mortgage: $/month

MLS Number CAR4396901

  • Residential
  • Bedrooms 5
  • Bathroom 3
  • Square Feet 3,221
  • Acreage 0.38

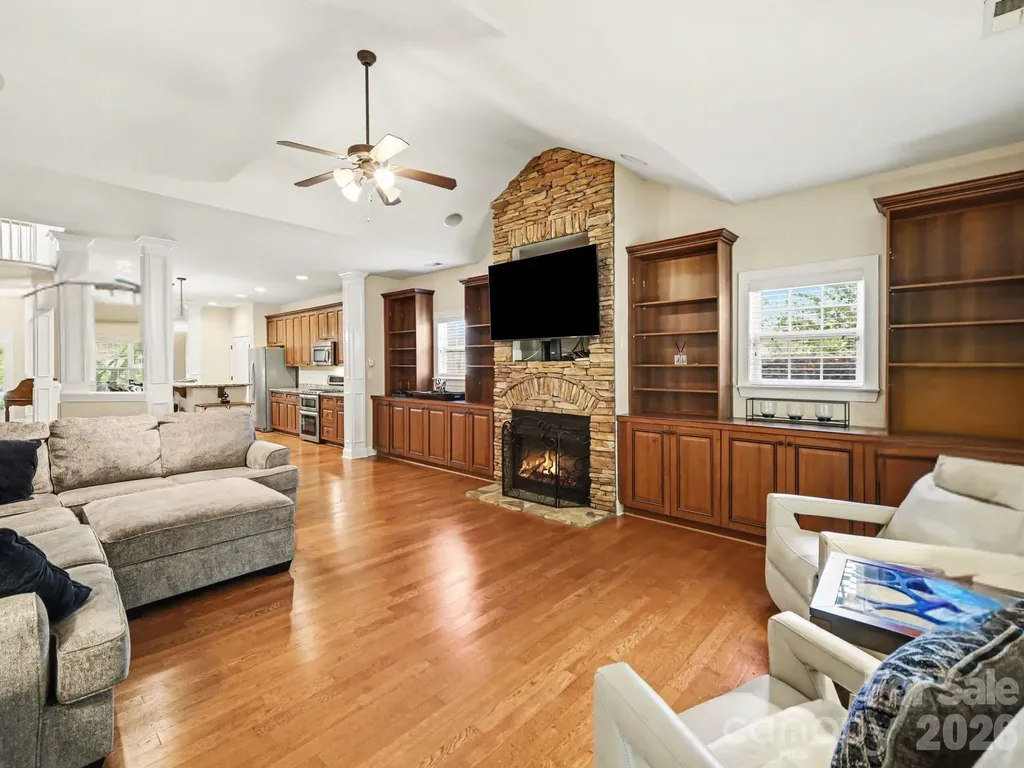
Welcome to 7999 Worth Way, a beautifully maintained 5-bedroom, 3-bath home in the highly desirable Denver, NC area, just minutes from Lake Norman. This spacious 1.5-story home offers the perfect combination of modern comfort, flexible living space, and an exceptional location. The open-concept floor plan is designed for both everyday living and entertaining, featuring a seamless flow between the kitchen, dining area, and family room. The impressive living room showcases a floor-to-ceiling stone fireplace with custom built-in cabinetry, creating a warm and inviting gathering space. The main-level primary suite offers a private retreat with a spacious bedroom, spa-inspired bath, walk-in shower, relaxing garden tub, and oversized walk-in closet. With five bedrooms and multiple living areas, this home easily accommodates guests, multigenerational living, remote work, or growing households. Upstairs, a versatile loft overlooks the main living area and provides the perfect space for a home office, media room, playroom, or second living area. Enjoy year-round relaxation in the bright sunroom overlooking the fenced backyard or spend quiet mornings on the welcoming covered front porch. Located near Lake Norman, this home offers convenient access to boating, fishing, waterfront dining, parks, and outdoor recreation. Golf enthusiasts will appreciate being just minutes from Cowans Ford Golf Club, while shopping, restaurants, healthcare, and major commuting routes are all nearby. If you're searching for a move-in ready home with an open floor plan, spacious primary suite, flexible living spaces, and a prime Denver, NC location near Lake Norman, 7999 Worth Way is a must-see.

Listed by Mishella Bastianson of Lake Norman Realty,Inc.

$
$
%
$/month over payments
Federal 30-year interest rate: 6.58% last updated on Jul 23, 2026
* All Figures are estimates. Check with your bank or proposed mortgage company for actual interest rates.
This product uses the FRED® API but is not endorsed or certified by the Federal Reserve Bank of St. Louis.

Save FavoriteSchedule TourAsk A QuestionMore Details
412 Silo Drive Asheville NC 28806

Asheville, NC412 Silo Drive

Price$650,000

Est. Mortgage: $/month

MLS Number CAR4399227

  • Residential
  • Bedrooms 3
  • Bathroom 2
  • Square Feet 2,667
  • Acreage 0.33

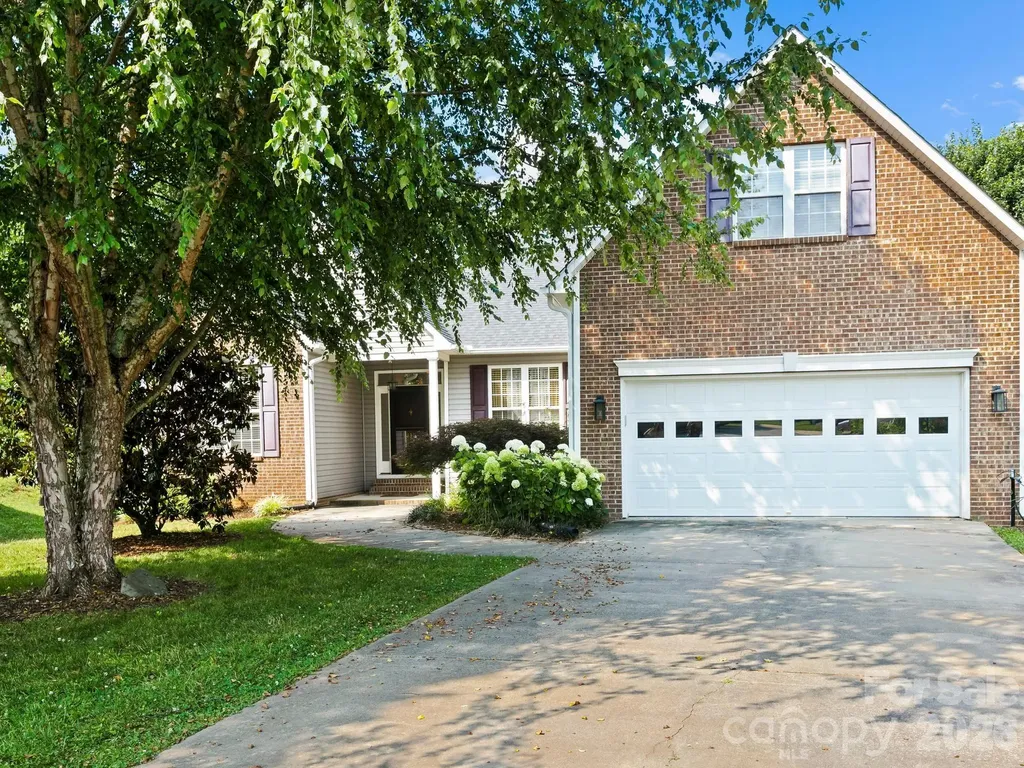
Have you been looking for easy one-level living with a dedicated office and bonus room? Look no further than this in this beautifully maintained 3-bedroom, 2-bath home in the desirable Crowell Farms community. Nestled at the end of a quiet cul-de-sac, this home offers a blend of of low-maintenance living and privacy; mature trees surround the backyard while the HOA takes care of the front lawn. Inside, the spacious split-bedroom floor plan provides flexibility for today's lifestyle, with a bonus room over the attached two-car garage that's ideal for a media room, playroom, home gym, or additional guest space. Fresh paint brightens the primary bedroom, office, kitchen, and dining area, while fresh mulch and recently upgraded downspouts enhance the home's curb appeal. Designed for both entertaining and everyday living, the home features two dining areas, a thoughtfully designed bar area with additional storage between the kitchen and formal dining room, and abundant storage throughout, including multiple utility closets and exterior storage beneath the back deck. A custom tiled double-sided fireplace with custom mantels creates a stunning focal point, bringing warmth to both the living room and the sunroom. The spacious primary suite offers a relaxing retreat with a tiled shower, soaking tub, double vanity, and a large walk-in closet with custom shelving. Unwind on the private screened porch overlooking the fenced-in back yard. Westward long-range mountain views reveal themself in the winter months. Recent upgrades to systems include a new roof in 2023 and a new sump pump + dehumidifier in 2025 as preventative maintenance. With its flexible floor plan, move-in ready condition, and sought-after Crowell Farms location, this home is ready to welcome its next owners!

Listed by Haleigh Thompson of Patton Allen Real Estate LLC

$
$
%
$/month over payments
Federal 30-year interest rate: 6.58% last updated on Jul 23, 2026
* All Figures are estimates. Check with your bank or proposed mortgage company for actual interest rates.
This product uses the FRED® API but is not endorsed or certified by the Federal Reserve Bank of St. Louis.

Save FavoriteSchedule TourAsk A QuestionMore Details
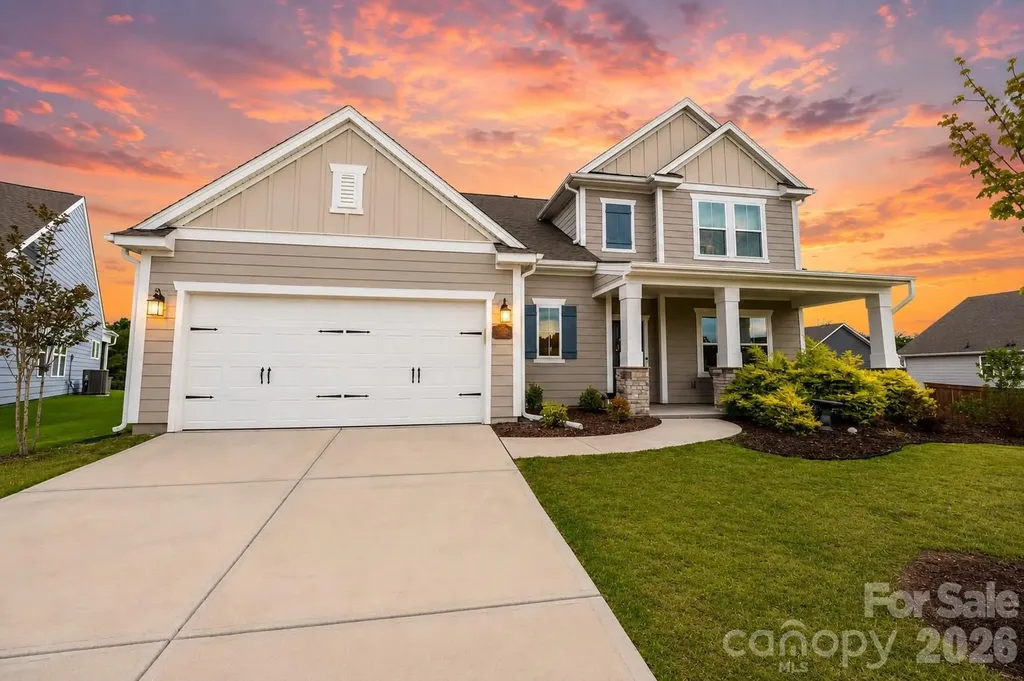
5120 Moselle Avenue Fort Mill SC 29707

Fort Mill, SC5120 Moselle Avenue

Price$650,000

Est. Mortgage: $/month

MLS Number CAR4392758

  • Residential
  • Bedrooms 4
  • Bathroom 3
  • Square Feet 2,794
  • Acreage 0.23

Nestled on a quiet cul-de-sac lot high on a hill with the most gorgeous sunsets with no rear neighbors, this beautifully designed home offers privacy, stunning sunrise and sunset views, and exceptional indoor-outdoor living. Boasting nearly 2,800 square feet, this 4-bedroom, 3-bath residence features an open-concept floor plan filled with natural light, luxury vinyl plank flooring, and stylish finishes throughout. The gourmet kitchen is the heart of the home, showcasing white cabinetry, quartz countertops, stainless steel appliances, a large center island, walk-in pantry, and abundant prep space-perfect for entertaining and everyday living. The spacious main level includes a private guest suite and dedicated study, providing flexibility for guests, remote work, or multi-generational living. Upstairs, you'll find a generous primary retreat with a spa-like bath and walk-in closet, two additional bedrooms, a versatile playroom or man cave, and convenient second-floor laundry. Additional highlights include a built-in drop zone, oversized storage areas, pull-down attic access, a two and a half car garage, covered rear porch, and energy-efficient construction. Enjoy community amenities including a resort-style pool, playground, and scenic surroundings. Conveniently located near top-rated schools, shopping, dining, and major commuter routes, this move-in-ready home offers the perfect blend of comfort, functionality, and modern style. Experience the best of Indian Land living at 5120 Moselle Avenue-where thoughtful design meets everyday luxury!

Listed by Don Gomez of C-A-RE Realty

$
$
%
$/month over payments
Federal 30-year interest rate: 6.58% last updated on Jul 23, 2026
* All Figures are estimates. Check with your bank or proposed mortgage company for actual interest rates.
This product uses the FRED® API but is not endorsed or certified by the Federal Reserve Bank of St. Louis.

Virtual TourSave FavoriteSchedule TourAsk A QuestionMore Details
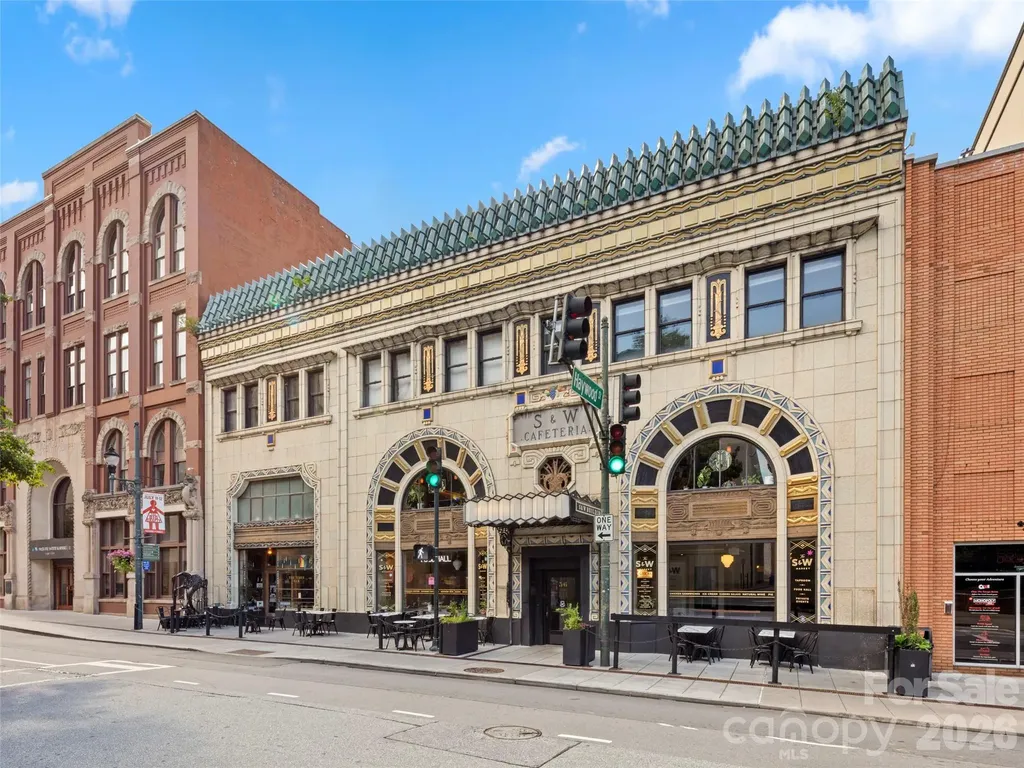
56 Patton Avenue Asheville NC 28801
Active With Contract

MLS Number CAR4394114

  • Condo
  • Bedrooms 1
  • Bathroom 1
  • Square Feet 1,000

Own a piece of Asheville history with this premier turnkey investment opportunity. Nestled on the third floor of the iconic, Douglas Ellington-designed Art Deco S&W Building, this luxury 1-bed, 1-bath loft is a highly successful, proven short-term rental in the absolute heart of downtown. Accessible via a secure elevator, the condo beautifully marries historic character with modern urban luxury. Fall in love with the soaring raw concrete ceilings, original exposed brick accent walls, gleaming hardwood floors, and massive windows that frame downtown views. The open-concept layout flows seamlessly from the chic dining area into a fully equipped kitchen featuring granite countertops and stainless steel appliances. Walk out into Asheville's finest dining, shopping, and entertainment-or simply take the elevator downstairs to the bustling S&W Market food hall. Fully furnished and completely turnkey, this is a rare, blue-chip asset to add to your portfolio or utilize as the ultimate downtown getaway. Transferable legal short term rental.

Listed by Julie Smith and Todd Kaderabek of Howard Hanna Beverly-Hanks Asheville-Downtown

$
$
%
$/month over payments
Federal 30-year interest rate: 6.58% last updated on Jul 23, 2026
* All Figures are estimates. Check with your bank or proposed mortgage company for actual interest rates.
This product uses the FRED® API but is not endorsed or certified by the Federal Reserve Bank of St. Louis.

Virtual TourSave FavoriteSchedule TourAsk A QuestionMore Details
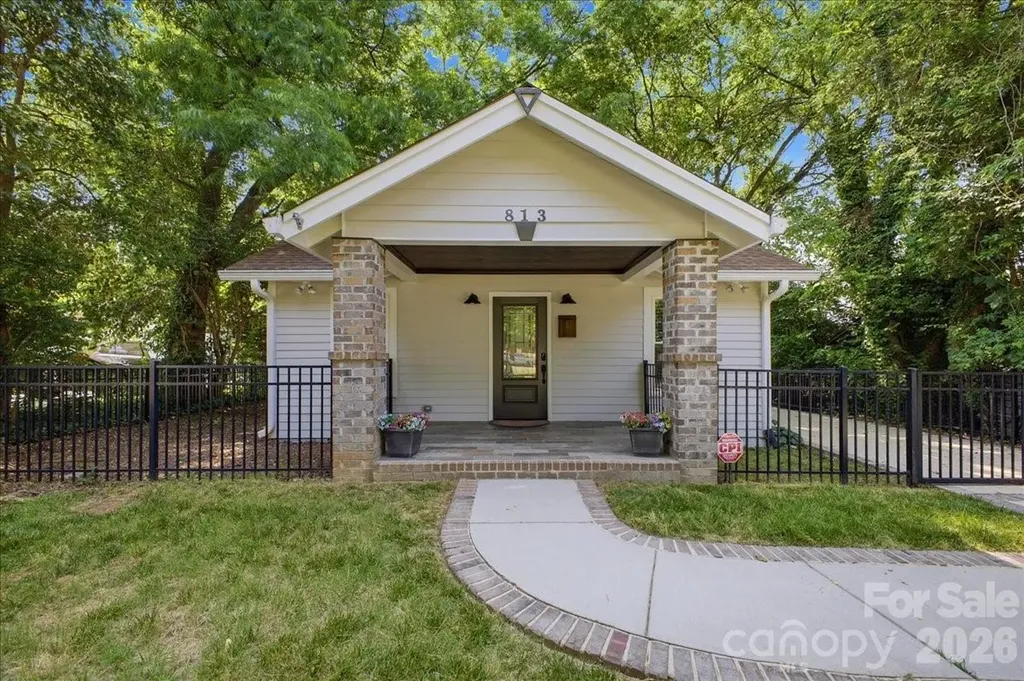
813 Walnut Avenue Charlotte NC 28208

Charlotte, NC813 Walnut Avenue

Price$650,000

Est. Mortgage: $/month

MLS Number CAR4371546

  • Residential
  • Bedrooms 1
  • Bathroom 1
  • Square Feet 923
  • Acreage 0.26

813 Walnut Avenue offers a rare opportunity to experience the best of Wesley Heights living with privacy, flexibility, and walkability all in one. Tucked beneath mature trees on an oversized deep lot, the property feels peaceful and secluded while still being just steps from local restaurants, breweries, coffee shops, parks, greenways, and The Iron District. Uptown Charlotte, Bank of America Stadium, and the energy of the city are only minutes away, creating a lifestyle that seamlessly blends neighborhood charm with urban convenience. The existing residence combines modern comfort with a loft-inspired aesthetic, featuring vaulted ceilings with exposed beams and industrial-style ductwork, warm hardwood floors, custom built-ins, and abundant natural light throughout. The open-concept living and kitchen spaces are designed for both entertaining and everyday living, complete with expansive cabinetry, quartz countertops, a gas cooktop island, and seamless access to covered outdoor spaces that extend the living experience outside. The oversized primary suite offers exceptional flexibility with room for a sitting area, office, or creative studio, while the gated lot and expansive yard provide space and privacy rarely found this close to Uptown. Whether enjoying a quiet evening outdoors, entertaining friends before a game, or walking to dinner in the neighborhood, the home is designed around both comfort and connection. What truly makes this property unique is the opportunity it creates for the future owner. The lot configuration allows for the potential to build a new primary residence at the front of the property while maintaining the existing home as an ADU, guest house, private office, studio, or income-producing opportunity. Few properties this close to Uptown offer this level of flexibility and long-term potential. The pricing reflects the unique development opportunity and possibilities the site presents. Conceptual development studies thoughtfully designed by Ateliers Farsiani are available, showcasing the incredible future potential of the property.

Listed by Helen Honeycutt of RE/MAX Executive

$
$
%
$/month over payments
Federal 30-year interest rate: 6.58% last updated on Jul 23, 2026
* All Figures are estimates. Check with your bank or proposed mortgage company for actual interest rates.
This product uses the FRED® API but is not endorsed or certified by the Federal Reserve Bank of St. Louis.

Save FavoriteSchedule TourAsk A QuestionMore Details
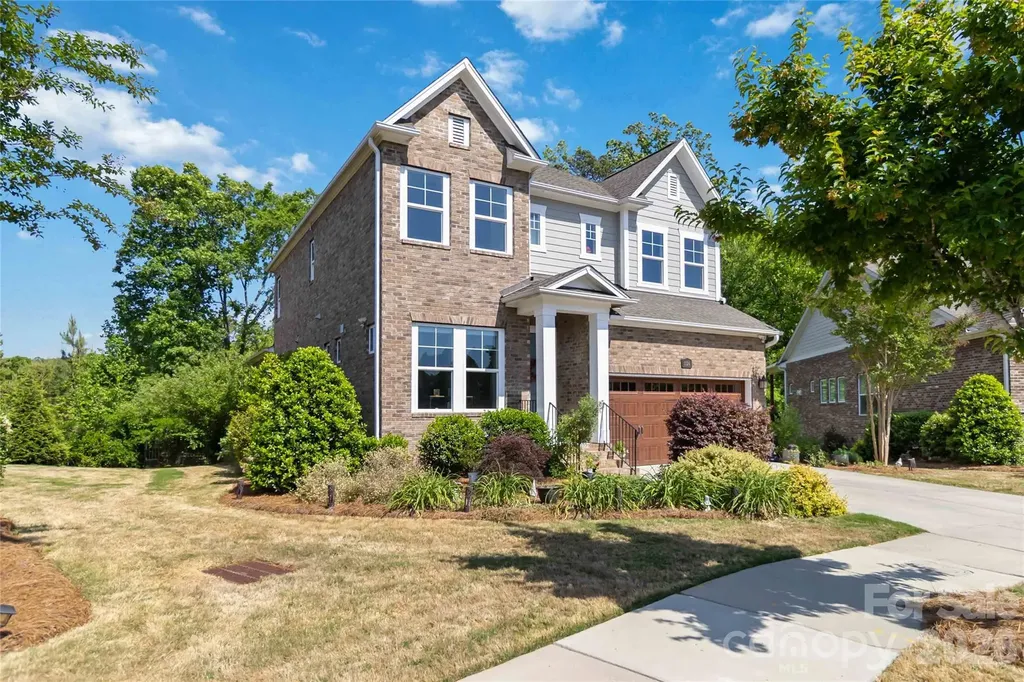
1124 Greenbridge Drive Matthews NC 28105

Matthews, NC1124 Greenbridge Drive

Price$650,000

Est. Mortgage: $/month

Active With Contract

MLS Number CAR4373160

  • Residential
  • Bedrooms 3
  • Bathroom 4
  • Square Feet 2,922
  • Acreage 0.29

Welcome to this beautifully crafted brick home, ideally situated on a rare, oversized lot in sought-after Eden Hall-just minutes from Downtown Matthews. Designed for both everyday living and entertaining, the open floor plan features 10' ceilings, abundant natural light, and hardwood floors throughout the main living areas. A flexible front room provides the perfect space for a home office, music room, play room, or sitting area. The gourmet kitchen is the centerpiece of the home, offering quartz countertops, stainless steel appliances, gas cooktop, glass-front cabinetry, and a large island that flows seamlessly into the dining area and great room. The great room with gas fireplace opens to a balcony that overlooks the backyard trees. The oversized main-level primary suite delivers convenience and comfort, featuring a spa-inspired bath with a large tiled walk-in shower, transom window, and dual vanities. Large walk-in closet has direct access to the laundry room, complete with folding station. Upstairs, a spacious loft creates an ideal secondary living area, complemented by a private guest suite with ensuite bath plus an additional bedroom with access to a full bath with tiled walk-in shower. A large walk-in attic provides excellent storage or future expansion potential. Enjoy outdoor living from the covered rear balcony overlooking a fenced yard and wooded backdrop-offering both privacy and usable space rarely found in the neighborhood. HOA-maintained lawn care, landscaping, and irrigation allow for low-maintenance living in a prime location close to shopping, dining, and community amenities. Don't miss this opportunity - schedule your showing Today!

Listed by Terri Patton and David Patton of Keller Williams Ballantyne Area

$
$
%
$/month over payments
Federal 30-year interest rate: 6.58% last updated on Jul 23, 2026
* All Figures are estimates. Check with your bank or proposed mortgage company for actual interest rates.
This product uses the FRED® API but is not endorsed or certified by the Federal Reserve Bank of St. Louis.

Save FavoriteSchedule TourAsk A QuestionMore Details
44 Ridge Pine Trail Arden NC 28704

Arden, NC44 Ridge Pine Trail

Price$650,000

Est. Mortgage: $/month

Active With Contract

MLS Number CAR4359462

  • Land
  • Acreage 0.85
  • County Buncombe

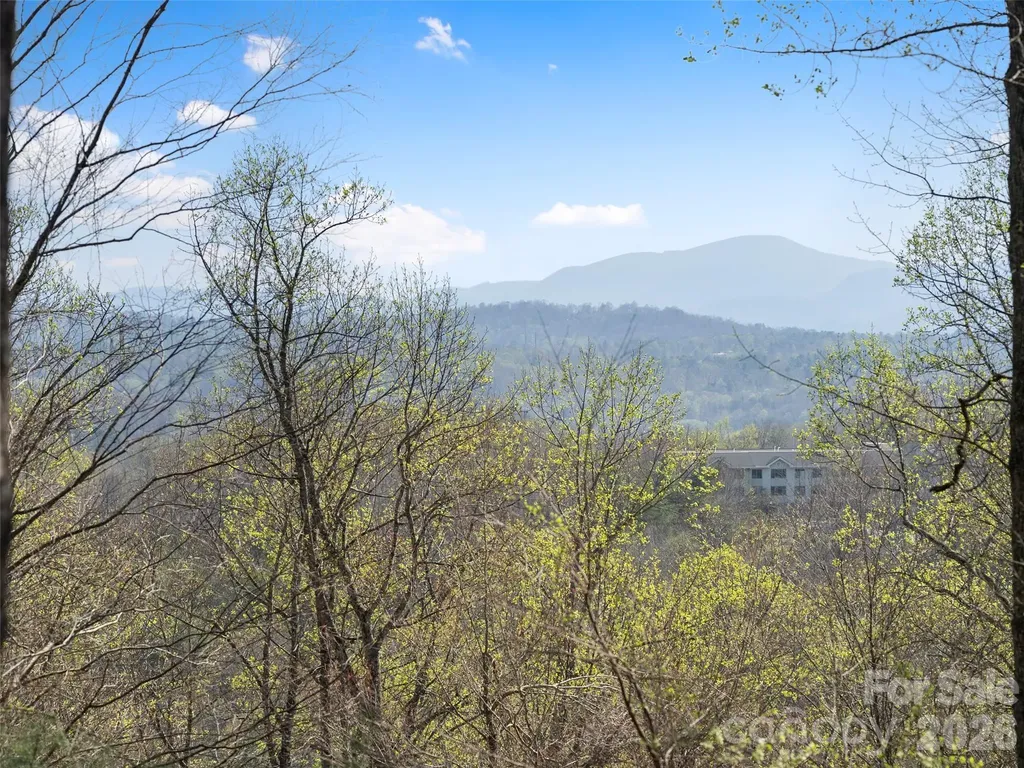
This premier 0.85-acre home site at 44 Ridge Pine Trail is positioned near the crest of a ridge within the exclusive, gated community of The Cliffs at Walnut Cove. The property features a perfectly gentle slope that offers exceptional building efficiency for either a one-level residence or a main-and-lower level home, all while capturing spectacular long-range mountain views. Located just minutes from the vibrant culture of downtown Asheville and the Asheville Regional Airport, this lot provides a rare sense of quietude where the only sounds are the whistle of the eastern towhee, the snap of a deer in the forest, and the call of a red-tail hawk overhead. Practicality meets luxury here, as a new four-bedroom septic permit was issued in December 2023, streamlining the path to creating your custom mountain retreat. Living at Walnut Cove means more than just a beautiful home site; it offers a five-star lifestyle centered around wellness and world-class amenities. Residents can enjoy the Jack Nicklaus Signature Golf Course, which winds through a lush valley bordered by the Pisgah National Forest. The community is anchored by an 18,000-square-foot Wellness Center featuring indoor and outdoor saline pools, Har-Tru tennis courts, and a full-service spa. Social life revolves around the award-winning Tudor-style clubhouse and The Tavern. With private access to miles of hiking and biking trails and reciprocal privileges across all seven Cliffs communities, this location truly represents the pinnacle of mountain living in Western North Carolina.

Listed by Josh Smith of Walnut Cove Realty/Allen Tate/Beverly-Hanks

$
$
%
$/month over payments
Federal 30-year interest rate: 6.58% last updated on Jul 23, 2026
* All Figures are estimates. Check with your bank or proposed mortgage company for actual interest rates.
This product uses the FRED® API but is not endorsed or certified by the Federal Reserve Bank of St. Louis.

Virtual TourSave FavoriteSchedule TourAsk A QuestionMore Details
960 Middle Connestee Trail Brevard NC 28712

MLS Number CAR4373421

  • Residential
  • Bedrooms 3
  • Bathroom 2
  • Square Feet 1,717
  • Acreage 0.61

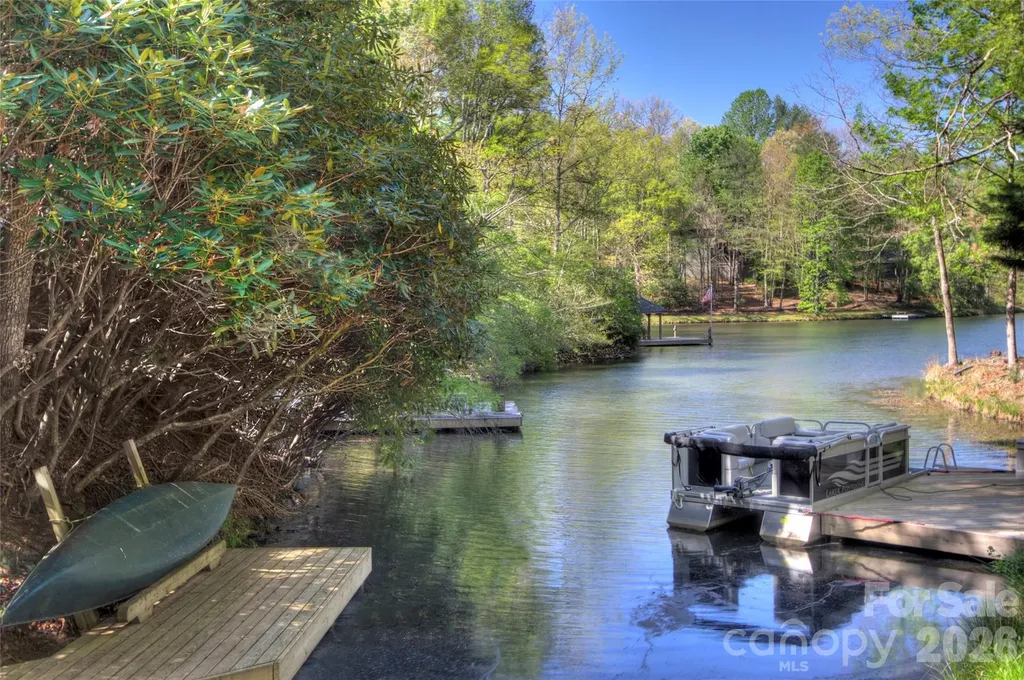
Just reduced. $50,000 under tax value!!! Perfectly positioned on a coveted level double lot with plenty of room for expansion, this lakefront property offers rare, flat, and easy water access-ideal for swimming, kayaking, and enjoying the lake with ease. Just a short walk to the Connestee Falls pickleball courts, clubhouse, golf course, pool, wellness center, and tennis courts, the location is as convenient as it is desirable. Thoughtfully updated throughout, the home blends comfort and style with a layout designed for both everyday living and entertaining. The spacious family room captures sweeping lake views and flows seamlessly to the outdoors, creating an inviting space for gathering with family and friends. The primary suite serves as a private retreat, complete with a well-designed walk-in closet that combines function and elegance. Multiple outdoor living areas provide the perfect setting to relax, dine, and take in the peaceful waterfront surroundings. The hot tub conveys! A dedicated dog run adds convenience for pet owners without compromising the natural beauty of the property. Whether hosting guests or enjoying quiet mornings by the water, this home embodies the best of lakefront living in one of Western North Carolina's most sought-after communities. Level, updated, and directly on the lake at this price point-opportunities like this in Connestee Falls are truly rare. Connestee Falls POA requires a one-time amenity fee of $14,000 at closing. Short-term rentals are permitted with a minimum 2-night stay.

Listed by Reba Osborne of Looking Glass Realty,Connestee Falls

$
$
%
$/month over payments
Federal 30-year interest rate: 6.58% last updated on Jul 23, 2026
* All Figures are estimates. Check with your bank or proposed mortgage company for actual interest rates.
This product uses the FRED® API but is not endorsed or certified by the Federal Reserve Bank of St. Louis.

Virtual TourSave FavoriteSchedule TourAsk A QuestionMore Details
830 Mainsail Road Salisbury NC 28146

Salisbury, NC830 Mainsail Road

Price$650,000

Est. Mortgage: $/month

Active With Contract

MLS Number CAR4383325

  • Residential
  • Bedrooms 4
  • Bathroom 2
  • Square Feet 1,878
  • Acreage 0.56

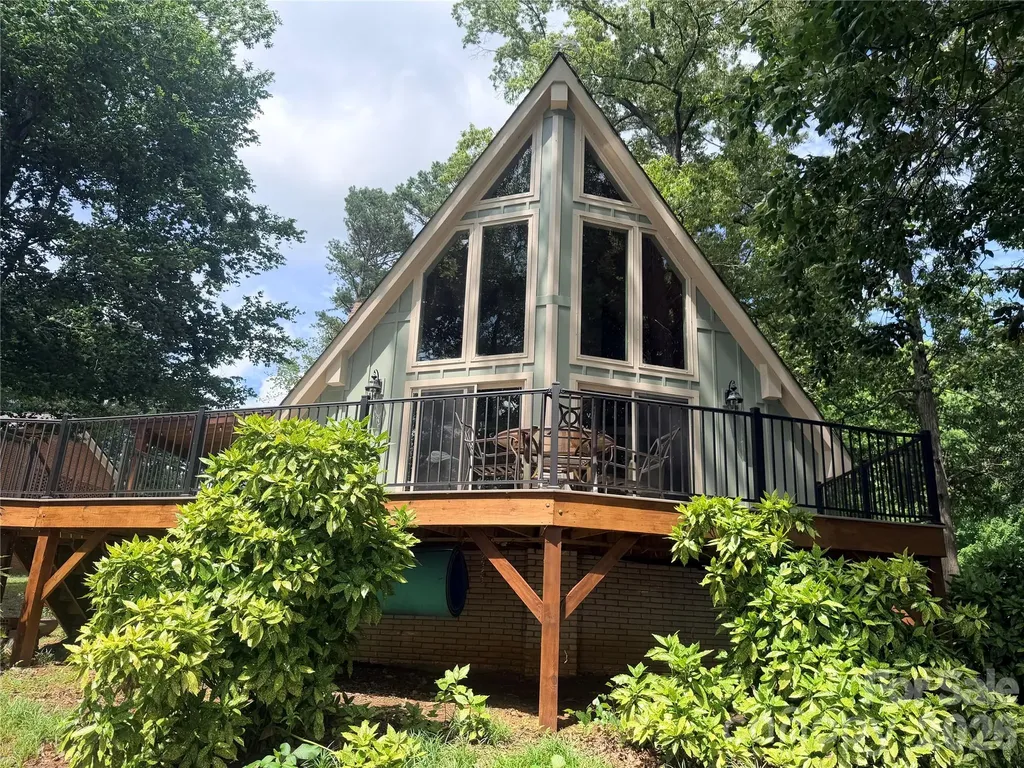
The attorneys have signed a sale agreement and have filed it with the court to post at the courthouse. The link to this filing is https://portal-nc.tylertech.cloud/Portal/ The case has two properties. They both carry the same case number 25SP000399-790. When 830 Mainsail is posted, there will be a 10 day upset period. The current sale for this property is accepted at $625,000. In order to upset this contract, the next bid has to be 5% more than the current price and that amount would be submitted to the court. If you have questions about this court process, please contact the Rowan County Clerk of Courts. Lakefront A-Frame in the desirable Anchor Downs community on High Rock Lake with stunning main channel views and deep water access. This spacious retreat features 4 bedrooms and 2 full baths, designed for comfortable lake living and entertaining. Dramatic two-story windows fill the great room with natural light while showcasing breathtaking lake views. The soaring ceilings with shiplap pine boards and impressive two-story stone fireplace create the perfect rustic lakefront atmosphere. Enjoy outdoor living on the expansive wraparound deck with new composite decking boards and sleek black metal railings. Just off the kitchen, a newly added covered deck offers another relaxing space to enjoy the outdoors year-round. The kitchen features oak cabinetry and comes fully equipped with appliances including refrigerator, electric range, microwave, dishwasher, washer, and dryer. Outside, enjoy your private dock with deep water access along with a rare private boat ramp - a highly sought-after feature with very limited permits available on the lake. Don't miss this opportunity to own your own slice of lakefront paradise and start living the lake life on High Rock Lake. The home is sold as is with special requirements.

Listed by Jayne Helms of Wallace Realty

$
$
%
$/month over payments
Federal 30-year interest rate: 6.58% last updated on Jul 23, 2026
* All Figures are estimates. Check with your bank or proposed mortgage company for actual interest rates.
This product uses the FRED® API but is not endorsed or certified by the Federal Reserve Bank of St. Louis.

Save FavoriteSchedule TourAsk A QuestionMore Details
13832 Water Terrace Drive Huntersville NC 28078
Active With Contract

MLS Number CAR4345315

  • Residential
  • Bedrooms 5
  • Bathroom 3
  • Square Feet 2,902
  • Acreage 0.28

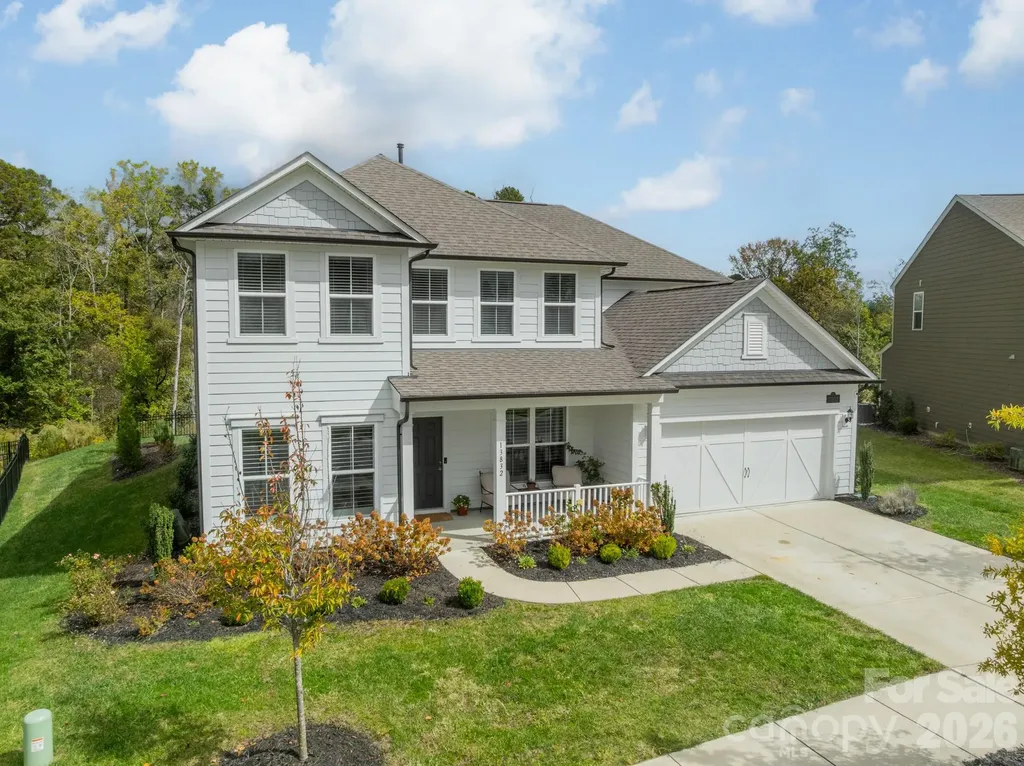
Located on a desirable corner homesite in the highly sought-after Olmsted community, this beautifully upgraded Craftsman offers privacy, quality finishes, and exceptional functionality. With no neighbor on one side and wooded views behind, the setting feels open yet peaceful. Just over three years old, the home features oak hardwood floors, crown molding, custom wainscoting, and abundant natural light throughout the main living areas. The open-concept layout is ideal for modern living and entertaining. The kitchen showcases quartz countertops, a custom wood hood, farmhouse sink, gas cooktop with wall ovens, upgraded soft-close cabinetry, under-cabinet lighting, and a spacious island with seating. A butler's pantry enhances storage and entertaining flow. Additional main-level highlights include a welcoming front porch, drop zone with built-in desk, designer light fixtures throughout, and upgraded stairs with wood treads and a carpet runner. Upstairs, a large loft provides flexible living space. The primary suite offers generous proportions, dual walk-in closets with custom organizers, and a spa-inspired bath. Secondary bedrooms are well-sized and thoughtfully positioned. The oversized three-car tandem garage includes an outlet and offers versatility for additional vehicles, storage, or hobby space. Exterior features include a gas stub for grilling and a six-zone front and back irrigation system. Residents of Olmsted enjoy exceptional amenities including a resident's club with fitness center, resort-style pool with waterslide, lighted tennis courts, and walking trails.

Listed by Kimjera Whittington of EXP Realty LLC Mooresville

$
$
%
$/month over payments
Federal 30-year interest rate: 6.58% last updated on Jul 23, 2026
* All Figures are estimates. Check with your bank or proposed mortgage company for actual interest rates.
This product uses the FRED® API but is not endorsed or certified by the Federal Reserve Bank of St. Louis.

Save FavoriteSchedule TourAsk A QuestionMore Details

Broker Reciprocity MLS Grid Logo © 2026 Listings courtesy of Canopy MLS as distributed by MLS GRID. IDX information is provided exclusively for consumers’ personal non-commercial use and may not be used for any purpose other than to identify prospective properties consumers may be interested in purchasing. The IDX data is deemed reliable but is not guaranteed by MLS GRID and may be subject to an end user license agreement prescribed by the Member Participant’s applicable MLS.  Based on information submitted to the MLS GRID as of July 30, 2026 2:16 AM UTC . All data is obtained from various sources and may not have been verified by broker or MLS GRID. Supplied Open House Information is subject to change without notice. All information should be independently reviewed and verified for accuracy. Properties may or may not be listed by the office/agent presenting the information. Some IDX listings have been excluded from this website.