and narrow your search. If you have fewer than 200 results, you can save your search.

Alexander NC

r=8833-8844
1265 Old Charlotte Road Concord NC 28027

MLS Number CAR4408439

  • Commercial
  • Property SubType FREE STANDING STORE
  • Square Feet 2,590
  • Acreage 2.07

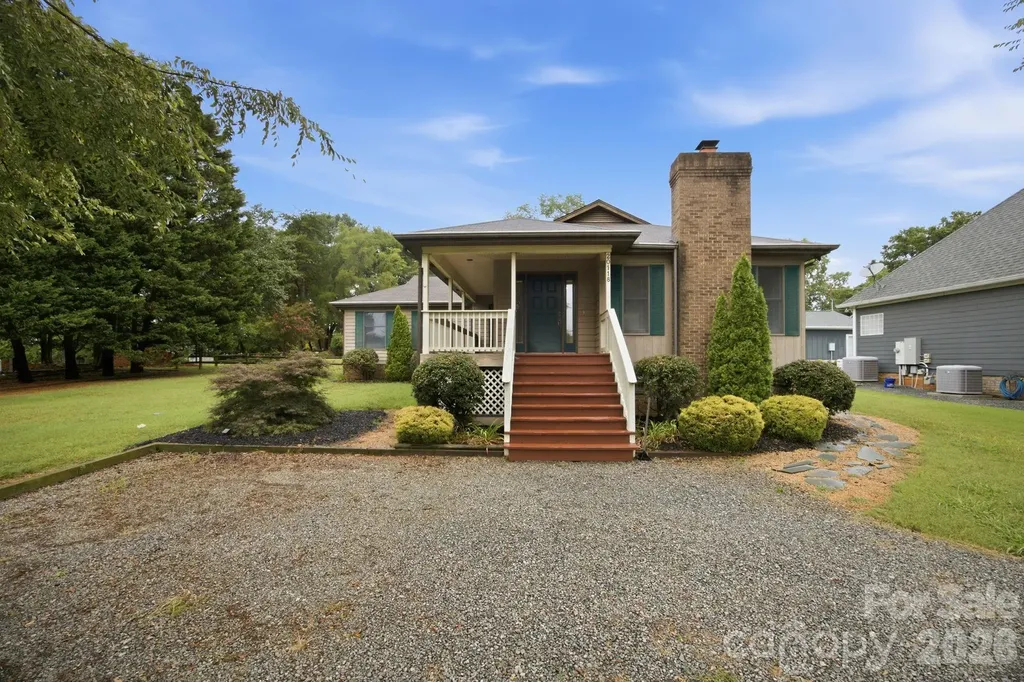
Great Opportunity to own a Single family Home and a corner commercial property where the Commercial Zoning (C2) is the most lenient in allowing many uses for this area including Commercial Retail, Mulitfamily, Restaurants, Auto, Medical Facilities, Law Office and the list goes on! 1265 Old Charlotte Rd, Concord, NC 28027 has a commercial building on it close to 742 sqft. The Sale also Includes a single family residential home located next door at 1281 Old Charlotte Rd, Concord NC. The All Brick Ranch home is currently occupied and has 2 bds 1bth with roughly 1.174 sqft. Both Properties can be Commercial and joined per zoning. Both Properties combined make a total of 2.07 acres! Residential Listing is also on the MLS Per MLS 4409044

Listed by Tyler Goldsmith of Real Broker,LLC

$
$
%
$/month over payments
Federal 30-year interest rate: 6.58% last updated on Jul 23, 2026
* All Figures are estimates. Check with your bank or proposed mortgage company for actual interest rates.
This product uses the FRED® API but is not endorsed or certified by the Federal Reserve Bank of St. Louis.

Save FavoriteSchedule TourAsk A QuestionMore Details

20118 Rainbow Circle Cornelius NC 28031

Cornelius, NC20118 Rainbow Circle

Price$650,000

Est. Mortgage: $/month

MLS Number CAR4404305

  • Residential
  • Bedrooms 3
  • Bathroom 2
  • Square Feet 1,833
  • Acreage 0.48

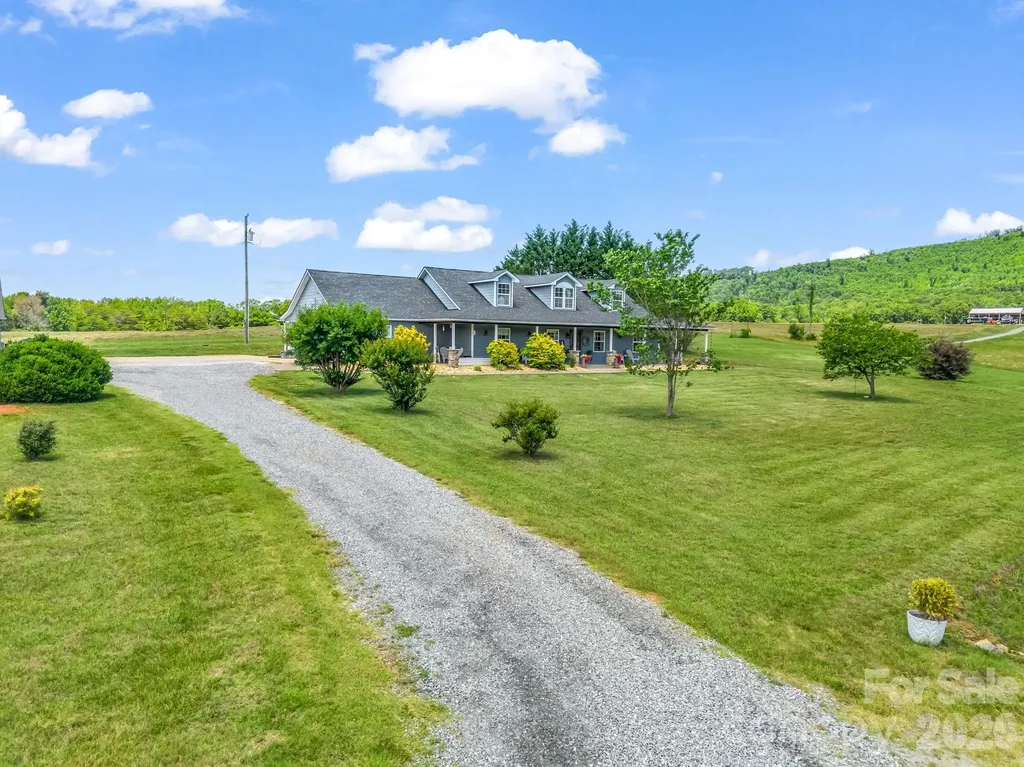
Nestled in the highly desirable Biscayne Park community, this beautifully maintained 3-bedroom, 2-bath home offers the perfect blend of comfort, convenience, and Lake Norman living. Boasting a thoughtfully designed floor plan, this home has been exceptionally well cared for and is truly move-in ready. Bright, inviting living spaces and meticulous attention to detail make it easy to feel at home from the moment you step inside. One of Biscayne Park's most sought-after features is its picturesque waterfront setting, where residents enjoy beautiful views of Lake Norman along with access to a community lake lot-perfect for soaking in the lakeside lifestyle. Located in the heart of Cornelius, you'll be just minutes from premier shopping, local boutiques, popular restaurants, entertainment, parks, and everything this vibrant lakeside town has to offer. Whether you're searching for your first home, looking to downsize, or simply wanting to enjoy one of Lake Norman's most desirable communities, this home is a must-see!

Listed by Tyler Grossnickle of Howard Hanna Allen Tate Mooresville/LKN

$
$
%
$/month over payments
Federal 30-year interest rate: 6.58% last updated on Jul 23, 2026
* All Figures are estimates. Check with your bank or proposed mortgage company for actual interest rates.
This product uses the FRED® API but is not endorsed or certified by the Federal Reserve Bank of St. Louis.

Virtual TourSave FavoriteSchedule TourAsk A QuestionMore Details

10003 Blue Stream Lane Indian Trail NC 28079

MLS Number CAR4408302

  • Residential
  • Bedrooms 5
  • Bathroom 5
  • Square Feet 3,704
  • Acreage 0.31

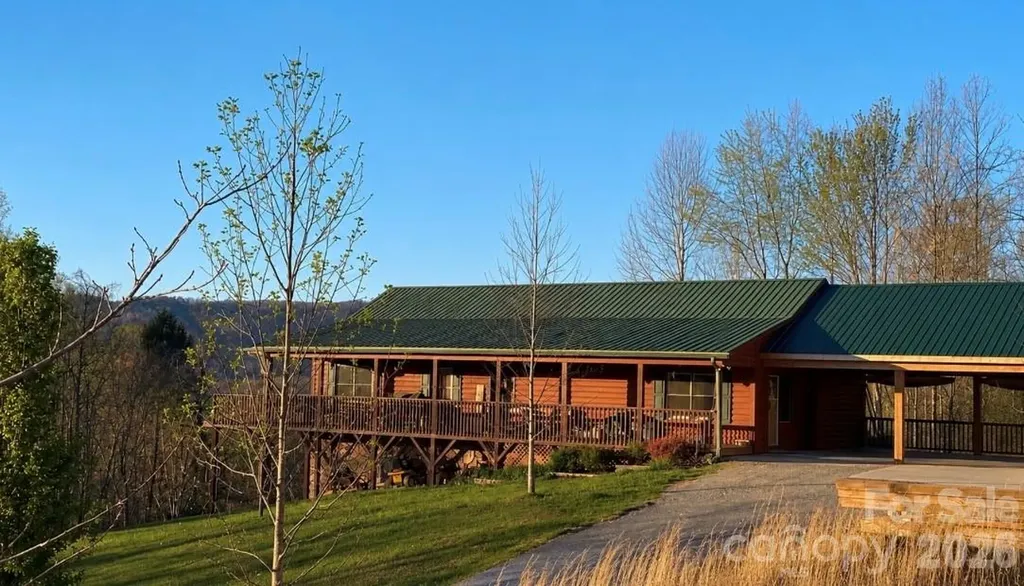
Experience elevated living in this exceptionally spacious residence in the highly sought-after Fieldstone Farm community. Thoughtfully designed with over 3,700 square feet, this home seamlessly blends sophisticated finishes with everyday comfort. The open-concept main level showcases rich LVP flooring, a chef-inspired kitchen with an oversized granite island, stainless steel appliances, gas range, spacious pantry, plus separate built-in bar area with beverage and wine refrigerators. All open to the inviting living room centered around a gas fireplace. A private office with French doors offers the ideal work-from-home space. The oversized primary suite is a true retreat featuring a spa-like bath with garden tub, glass shower, and an expansive custom walk-in closet. The fully finished walk-out basement adds incredible flexibility with a large recreation room perfect for movie nights and bonus play space. Basement also features a full bath, and unfinished storage or fitness space with the potential for an additional bedroom. Step outside to your private fully fenced-in backyard oasis featuring a heated saltwater pool, custom deck and covered patio surrounded by beautifully lush grass, perfect for entertaining or relaxing year-round. Additional highlights include a heated & cooled side-load garage, main-level laundry, drop zone, and access to resort-style community amenities including a clubhouse, pool, playground, sports courts, and recreation fields. Ideally located in the highly rated Porter Ridge school district, this home offers luxury, functionality, and lifestyle in one remarkable package. Be sure to watch the cinematic video tour for the full experience of everything this exceptional property has to offer

Listed by Thomas Elrod and Brian Boger of Keller Williams Ballantyne Area

$
$
%
$/month over payments
Federal 30-year interest rate: 6.58% last updated on Jul 23, 2026
* All Figures are estimates. Check with your bank or proposed mortgage company for actual interest rates.
This product uses the FRED® API but is not endorsed or certified by the Federal Reserve Bank of St. Louis.

Virtual TourSave FavoriteSchedule TourAsk A QuestionMore Details

1281 Old Charlotte Road Concord NC 28027

Concord, NC1281 Old Charlotte Road

Price$650,000

Est. Mortgage: $/month

MLS Number CAR4409044

  • Residential
  • Bedrooms 2
  • Bathroom 1
  • Square Feet 2,589
  • Acreage 2.07

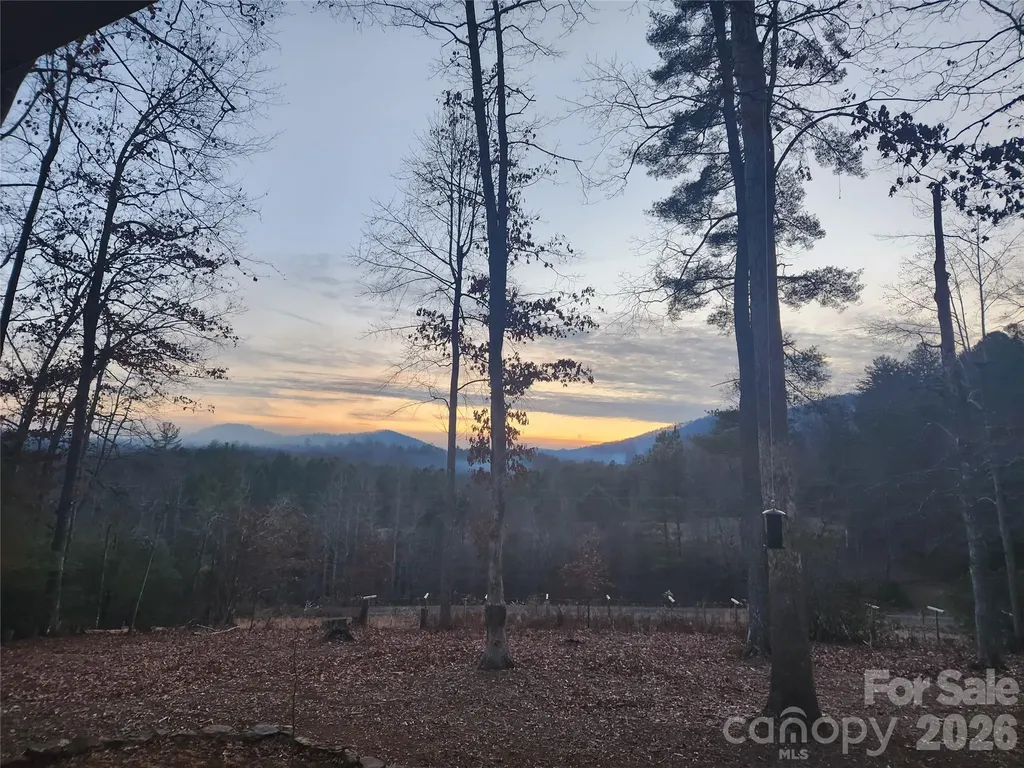
Great Opportunity to own a well kept Single family Home and a corner commercial property(additional 1,386 sqft) where the Commercial Zoning (C2) which is the most lenient in allowing many uses for this area including Commercial Retail, Mulitfamily, Restaurants, Auto, Medical Facilities, Law Offices and the list goes on! 1265 Old Charlotte Rd, Concord, NC 28027 has a commercial building on it close to 742 sqft. The Sale also Includes a well maintained single family residential home located next door at 1281 Old Charlotte Rd, Concord NC. The All Brick Ranch home is currently occupied and has 2 bds 1bth with roughly 1.174 sqft. Both Properties can be Commercial and joined per zoning. Both Properties combined make a total of 2.07 acres! Commercial Listing is also on the MLS Per MLS 4408439

Listed by Tyler Goldsmith of Real Broker,LLC

$
$
%
$/month over payments
Federal 30-year interest rate: 6.58% last updated on Jul 23, 2026
* All Figures are estimates. Check with your bank or proposed mortgage company for actual interest rates.
This product uses the FRED® API but is not endorsed or certified by the Federal Reserve Bank of St. Louis.

Save FavoriteSchedule TourAsk A QuestionMore Details

450 Windom Cove Burnsville NC 28714

Burnsville, NC450 Windom Cove

Price$650,000

Est. Mortgage: $/month

MLS Number CAR4409160

  • Residential
  • Bedrooms 4
  • Bathroom 3
  • Square Feet 2,679
  • Acreage 2.75

Mountain Views, Meadow, Rolling Hills, Surrounded by Nature describes this wonderful home and property! 5 min to DT Burnsville! Idyllic approach with Upper and Lower driveways providing lots of parking for cars and campers and outdoor equipment. Immaculate attached garage. Expansive front porch to enjoy mountain views, and fire pit overlooking meadow full of birds and butterflies. Side screened in porch for dining and entertaining. Open floor plan with lots of natural light and views from most rooms. UPDATES include new roof 5/23, New well pump 12/25, New HVAC with Iwave air filtration 2021, New stainless kitchen appliances and quartz countertops 2021, New LVP FLOORING 2021, Light fixtures and recessed light 2021, Upstairs laundry in loft primary bath 2025. SimpliSafe security system. Generator. Wonderful primary residence, also has solid STR history. 2nd attached living quarters with new kitchen and full bath . Information and financials on STR available upon request.

Listed by Tamara Stanton of Howard Hanna Beverly-Hanks Asheville-Downtown

$
$
%
$/month over payments
Federal 30-year interest rate: 6.58% last updated on Jul 23, 2026
* All Figures are estimates. Check with your bank or proposed mortgage company for actual interest rates.
This product uses the FRED® API but is not endorsed or certified by the Federal Reserve Bank of St. Louis.

Virtual TourSave FavoriteSchedule TourAsk A QuestionMore Details

9325 Brown Gelly Drive Huntersville NC 28078
Open House

MLS Number CAR4340317

  • Residential
  • Next Open House: Sat 08/1 12:00 pm. to 2:00 pm.
  • Bedrooms 4
  • Bathroom 2
  • Square Feet 2,778

Welcome to this full brick home in the highly desirable Birkdale community! Freshly painted, move-in ready, and waiting for its new owners! Designed for mostly main-level living, the functional floor plan offers three bedrooms, including the primary suite with a spacious walk-in closet, along with a designated office and a kitchen featuring a gas range and stainless steel appliances, all on the main level. A large additional room upstairs can serve as a fourth bedroom or bonus room. Enjoy incredible community amenities, including a clubhouse, pool, playground, sand volleyball court, and pickleball courts. The neighborhood is also home to Birkdale Golf Club, a public golf course. Conveniently located near shopping and dining at Birkdale Village and Birkdale Landing, with easy access to I-77.

Listed by Kelly Giovanelli of EXP Realty LLC Mooresville

$
$
%
$/month over payments
Federal 30-year interest rate: 6.58% last updated on Jul 23, 2026
* All Figures are estimates. Check with your bank or proposed mortgage company for actual interest rates.
This product uses the FRED® API but is not endorsed or certified by the Federal Reserve Bank of St. Louis.

Save FavoriteSchedule TourAsk A QuestionMore Details

157 Cherry Ridge Drive Bostic NC 28018

Bostic, NC157 Cherry Ridge Drive

Price$649,999

Est. Mortgage: $/month

MLS Number CAR4386104

  • Residential
  • Bedrooms 3
  • Bathroom 4
  • Square Feet 3,343
  • Acreage 4.17

Welcome to 157 Cherry Ridge Drive, an exceptional, turn-key horse property situated on over 4 acres of beautiful, entirely open and usable pasture land. Located in Bostic's premier equestrian subdivision, this estate grants you access to top-tier neighborhood amenities, including a community riding arena and a stocked fishing pond. Thoughtfully designed to accommodate every stage of life, the updated 3-bedroom, 4-bathroom residence is built to age in place with excellent wheelchair accessibility throughout. Premium capital improvements offer ultimate peace of mind, showcasing a brand-new roof, high-efficiency windows, and newly upgraded exterior doors backed by a lifetime warranty. For immediate security, a fully integrated SimpliSafe security system is installed and will seamlessly transfer to the new owner. The light-filled main home features a spacious primary suite, a bright and inviting year-round enclosed sunroom, and views of the professionally designed, mature landscaping framing the property. Ideal for multi-generational living, a quiet home business, or a private retreat, the estate's extensive, single-level infrastructure features two detached structures: a single-story two-car garage with an adjacent, finished guest room/flex space and a full bath-offering a private, step-free retreat for guests, a home office, or a trainer's lounge-and an additional large, detached workshop perfect for horse trailer, boat, or equipment storage. Experience Bostic's finest pastoral living. Schedule your private tour today! PLEASE DO NOT DRIVE BY WITHOUT AN APPOINTMENT. Please call the listing agent with any questions or to schedule a showing.

Listed by Karen Parton of Coldwell Banker Advantage

$
$
%
$/month over payments
Federal 30-year interest rate: 6.58% last updated on Jul 23, 2026
* All Figures are estimates. Check with your bank or proposed mortgage company for actual interest rates.
This product uses the FRED® API but is not endorsed or certified by the Federal Reserve Bank of St. Louis.

Save FavoriteSchedule TourAsk A QuestionMore Details

3430 Tranquil Hills Drive Lenoir NC 28645

Lenoir, NC3430 Tranquil Hills Drive

Price$649,999

Est. Mortgage: $/month

Active With Contract

MLS Number CAR4402608

  • Residential
  • Bedrooms 3
  • Bathroom 2
  • Square Feet 1,792
  • Acreage 32.57

TRANQUIL HAPPY VALLEY HAVEN on Over 30 ACRES! You Found THE ONE! Welcome Home to this One Level, 3 Bedroom w/Bonus Room, 2 Bathroom Paradise That Has It All! Complete Privacy, Convenient to Town, & a Short 20 Min Drive to Blowing Rock & the High Country! Enjoy Sweeping Views of the Valley Below, Seasonal Views of Table Rock Mtn, & the Most Incredible Sunsets from your Wrap Around Deck! Abundant Wildlife Create a Hunter's Sanctuary! Small Stream, & Pasture w/Small Barn & Chicken Coop! In-ground Pool, w/custom side entry steps, fountains, and basketball goal was installed in 2022/2023, & sits beside a Pinterest Inspired Raised Bed Garden! Seeded Marigolds, Strawberries, and Asparagus will Decorate your garden every year! Apple, Plum, Peach and Blueberry Trees are Perfect For Picking! Gorgeous Perennials around the Property! Back At The House, You'll Enjoy The Benefit of an Oversized Double Carport, built in 2022/2023, 15 Year Siding Stain in 2021, New HVAC in 2023, New Hot Water Heater in 2026 and a Metal Roof that will Last! HVAC Has Just Been Inspected and Serviced and the Septic Tank has just been pumped. Inside Find a Large Living Room with Gorgeous Cathedral Ceilings and Tall Rock Gas Log Fireplace! This Fireplace was just installed in 2021, and a New Gas Burner in 2026. A Beautiful Kitchen with Hickory Cabinets, Brand New Granite Countertops, Sink and Matching Faucets! Large Custom Kitchen Island w/Quartz Counters, and Prep Sink! Kitchen is Open to a spacious Dining Room! With A Desirable Split Bedroom Layout, The Primary Bedroom Features a Spacious Room with a Beautiful Attached and Fully Remolded Full Bathroom Complete with a Large Walk In Shower, and Jacuzzi Tub! Also on this level, you'll find 2 Additional Bedrooms, Large Bonus Room and Additional Fully Remodeled Bathroom! Downstairs is a Full Unfinished Basement with Endless Possibilities! Don't Miss Out on This Rare Opportunity to Own a Special Piece of Happy Valley Haven! Surveyed in 2019. LISTING AGENT IS OWNER. Do Not Use GPS, Use Written Directions, Posted Signs and Tranquil Hills Drive to Access Home.

Listed by Alisha Walker of Berkshire Hathaway HomeServices Blue Ridge REALTORS®

$
$
%
$/month over payments
Federal 30-year interest rate: 6.58% last updated on Jul 23, 2026
* All Figures are estimates. Check with your bank or proposed mortgage company for actual interest rates.
This product uses the FRED® API but is not endorsed or certified by the Federal Reserve Bank of St. Louis.

Virtual TourSave FavoriteSchedule TourAsk A QuestionMore Details

670 Cedar Creek Road Lake Lure NC 28746

Lake Lure, NC670 Cedar Creek Road

Price$649,999

Est. Mortgage: $/month

MLS Number CAR4382823

  • Residential
  • Bedrooms 3
  • Bathroom 2
  • Square Feet 1,469
  • Acreage 9.9

Nestled along picturesque Cedar Creek Rd in Lake Lure, this beautiful 3-bedroom, 2-bath cabin offers the perfect blend of privacy, nature, and convenience. Warm and inviting, the home features comfortable living spaces with an additional finished living area in the basement-ideal for a game room, guest retreat, office, or second den. An unfinished basement area provides abundant storage or the opportunity to add additional heated square footage and build instant equity. Outside, the property truly shines. Situated on nearly 10 acres of unrestricted land, the possibilities here are endless. Whether you envision creating a private mountain estate, hobby farm, vacation retreat, additional guest spaces, or simply enjoying the freedom and privacy of expansive acreage, this property offers incredible flexibility for a buyer's vision. A charming barn/tractor shed adds functionality and rustic appeal, while Paw Paw fruit trees are scattered throughout the property alongside peaceful walking trails that wind beside a flowing creek, creating your own private mountain sanctuary. Whether you're enjoying morning coffee on the porch, exploring the trails, or tending the orchard, this property offers a lifestyle centered around tranquility and the outdoors. Even takeover and continue the seller's firewood business for some passive income potential. Despite its secluded feel, the home is conveniently located just minutes from the attractions and amenities of Lake Lure and Rumbling Bald. Enjoy easy access to golf, restaurants, hiking, boating, wellness amenities, and all the recreation that makes the area such a sought-after destination. This is mountain living at its finest-private, peaceful, and close to everything.

Listed by Erika Bradley and Daniel Bradley of Century 21 Mountain Lifestyles

$
$
%
$/month over payments
Federal 30-year interest rate: 6.58% last updated on Jul 23, 2026
* All Figures are estimates. Check with your bank or proposed mortgage company for actual interest rates.
This product uses the FRED® API but is not endorsed or certified by the Federal Reserve Bank of St. Louis.

Save FavoriteSchedule TourAsk A QuestionMore Details

70 Copper Creek Lane Hendersonville NC 28739
Pending

MLS Number CAR4373726

  • Residential
  • Bedrooms 2
  • Bathroom 2
  • Square Feet 1,915
  • Acreage 0.06

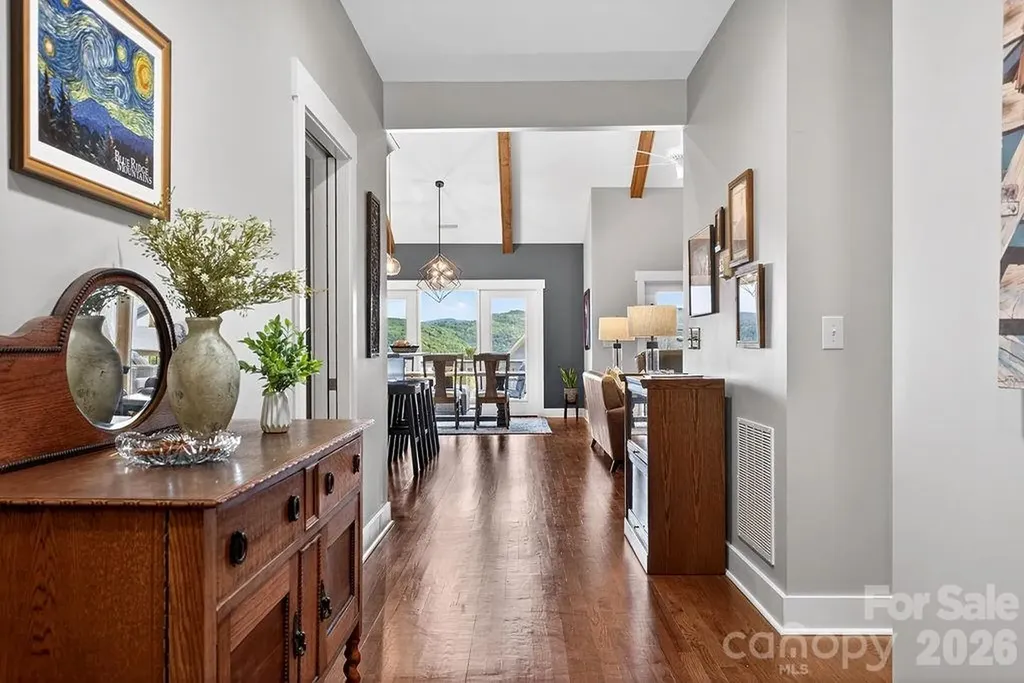
Reintroduced to the market with a fresh marketing approach & a great price! This beautifully maintained residence captures year-round mountain views from all the main living areas. Inside, you'll find soaring vaulted wood-beamed ceilings, beautiful wood floor, bright open floor plan, and a split-bedroom design that offers both comfort and privacy. The kitchen is designed for gathering, featuring stainless steel appliance, gas range, a large granite island & breakfast bar seating-all positioned to take in the mountain scenery. The living room centers around a stone fireplace with gas logs and flows seamlessly onto a spacious screened deck, creating the perfect indoor-outdoor retreat. The primary suite is a peaceful escape, complete with stunning mountain views and a spa-like bath designed for relaxation. Nestled in the Blue Ridge Mountains, Cummings Cove Golf & Country Club is more than a gated community-it's an lifestyle with resort style amenities & a full social calendar. The $180 monthly membership dues include all amenities & numerous social clubs & golf is optional. Enjoy year-round golf & amenities that include a heated pool & spa, water aerobics, fitness center, tennis, pickleball, dog park, bocce ball, community garden, numerous social clubs and on-site dining in the clubhouse. Whether you're seeking connection, activity, or peaceful mountain living, this community offers it all. For those who value convenience and flexibility, this is the perfect lock-and-leave primary or second home, with lawn maintenance included-giving you more time to enjoy everything Cummings Cove has to offer. Just beyond the gates of Cummings Cove, adventure and convenience are always within easy reach. In just minutes, you can explore the natural beauty of DuPont State Recreational Forest and Pisgah National Forest-perfect for hiking, waterfalls, and outdoor escapes. Charming mountain towns are also close by. Within about 20 minutes, enjoy the shops, dining, and medical conveniences of Hendersonville and Brevard, both known for their vibrant, small-town appeal & street festivals. For everyday essentials, Etowah and Horseshoe are just an easy 8-minute drive, offering quick access to groceries, gas, and local dining. AVL Airport is only about 20 minutes away.

Listed by Michelle Oznick of Keller Williams Mtn Partners,LLC

$
$
%
$/month over payments
Federal 30-year interest rate: 6.58% last updated on Jul 23, 2026
* All Figures are estimates. Check with your bank or proposed mortgage company for actual interest rates.
This product uses the FRED® API but is not endorsed or certified by the Federal Reserve Bank of St. Louis.

Save FavoriteSchedule TourAsk A QuestionMore Details

4019 Orchid Way Tega Cay SC 29708

Tega Cay, SC4019 Orchid Way

Price$649,999

Est. Mortgage: $/month

MLS Number CAR4369824

  • Residential
  • Bedrooms 4
  • Bathroom 3
  • Square Feet 3,232
  • Acreage 0.23

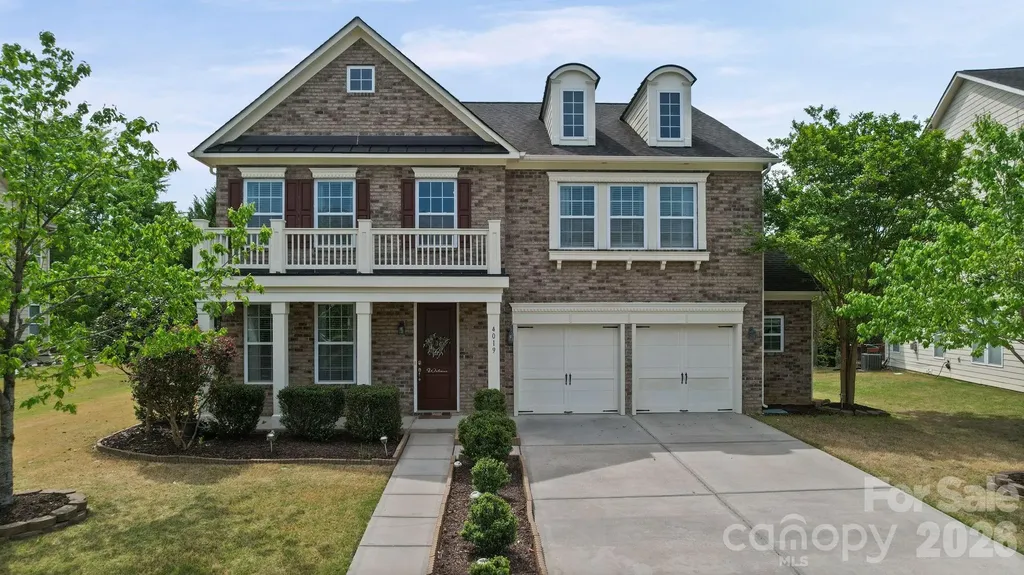
Welcome to this stunning 4-bedroom, 3-bathroom and residence with 2.5 garage space in the highly sought-after Lake Ridge community. Boasting over 3200+ square feet of living space, this meticulously maintained brick home features a spacious open floor plan perfect for entertaining. The kitchen is a chef's delight with upgrades, stainless steel appliances, and a beautiful 37x14 patio with Gazebo for outdoor enjoyment. Enjoy the convenience of a main-level study and a large great room with a cozy fireplace. Retreat to the primary suite featuring a garden tub for ultimate relaxation. Upgrades include new hardwood flooring, crown molding, and pre-wiring for surround sound. New Carpet upstairs. Experience the Tega Cay lifestyle with access to incredible community amenities including a pool, clubhouse, Tennis courts, Basketball court, walking trails and just a short walk to Catawba Park, and minutes from Nivens Creek Landing boat launch for easy lake access, all while being zoned for the award-winning Fort Mill School District. Seller to provide a home warranty until March 2028.

Listed by Raj Adusumilli of Dane Warren Real Estate

$
$
%
$/month over payments
Federal 30-year interest rate: 6.58% last updated on Jul 23, 2026
* All Figures are estimates. Check with your bank or proposed mortgage company for actual interest rates.
This product uses the FRED® API but is not endorsed or certified by the Federal Reserve Bank of St. Louis.

Virtual TourSave FavoriteSchedule TourAsk A QuestionMore Details

2157 Anchor Lane Connelly Springs NC 28612

MLS Number CAR4368438

  • Residential
  • Bedrooms 3
  • Bathroom 2
  • Square Feet 2,155
  • Acreage 1.5

Tired of being disappointed by homes after you see them in person? This one will not disappoint!!! This is a must see in person home. The attention to detail is easily seen as you walk inside this 3 bed room 2 bath home. Stone fireplace, walk in pantry, two bonus rooms for whatever, large back deck with half being covered, lighted tray ceiling in primary bed room and a wonderful primary closet with custom built in shelving. All this inside one of the Premiere Gated Communities of Burke county. Lots of wildlife including deer, turkey, eagles, fox and more. Enjoy some time at the community marina/picnic area located on Lake Rhodhiss. Check it out TODAY!!

Listed by Josh Ritchie of RE/MAX Legendary

$
$
%
$/month over payments
Federal 30-year interest rate: 6.58% last updated on Jul 23, 2026
* All Figures are estimates. Check with your bank or proposed mortgage company for actual interest rates.
This product uses the FRED® API but is not endorsed or certified by the Federal Reserve Bank of St. Louis.

Virtual TourSave FavoriteSchedule TourAsk A QuestionMore Details

Broker Reciprocity MLS Grid Logo © 2026 Listings courtesy of Canopy MLS as distributed by MLS GRID. IDX information is provided exclusively for consumers’ personal non-commercial use and may not be used for any purpose other than to identify prospective properties consumers may be interested in purchasing. The IDX data is deemed reliable but is not guaranteed by MLS GRID and may be subject to an end user license agreement prescribed by the Member Participant’s applicable MLS.  Based on information submitted to the MLS GRID as of July 30, 2026 9:18 AM UTC . All data is obtained from various sources and may not have been verified by broker or MLS GRID. Supplied Open House Information is subject to change without notice. All information should be independently reviewed and verified for accuracy. Properties may or may not be listed by the office/agent presenting the information. Some IDX listings have been excluded from this website.