and narrow your search. If you have fewer than 200 results, you can save your search.

Alexander NC

r=8965-8976
1507 Chadmore Lane NW Concord NC 28027

Concord, NC1507 Chadmore Lane NW

Price$649,000

Est. Mortgage: $/month

Active With Contract

MLS Number CAR4368805

  • Residential
  • Bedrooms 4
  • Bathroom 3
  • Square Feet 3,250
  • Acreage 0.64

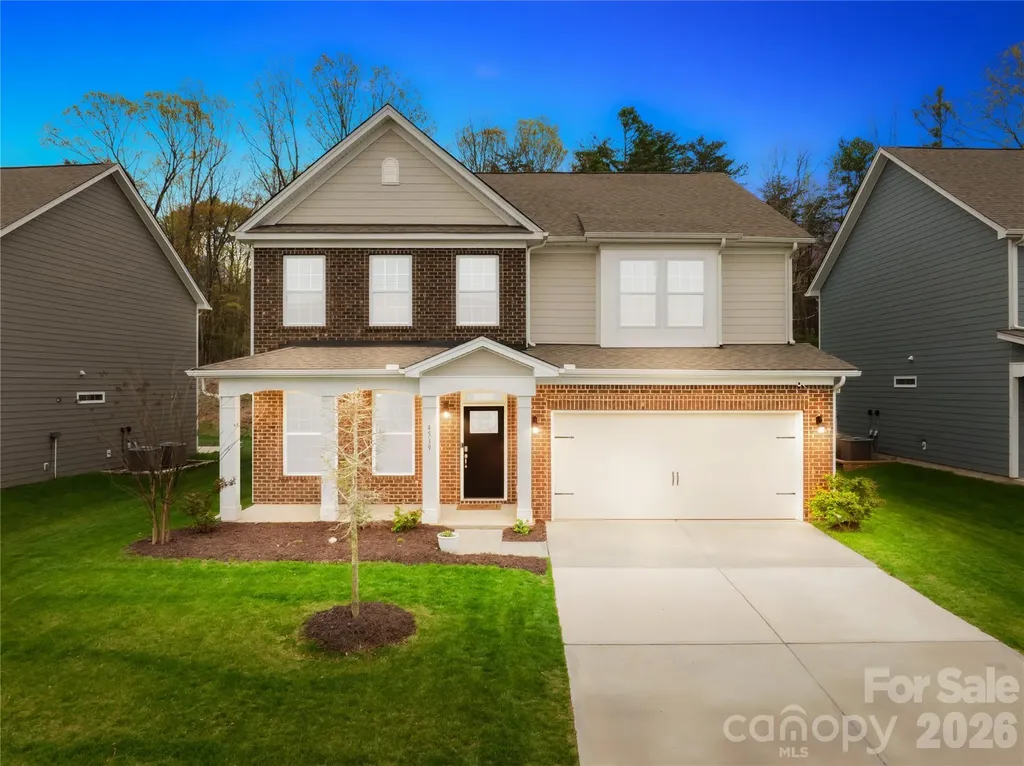
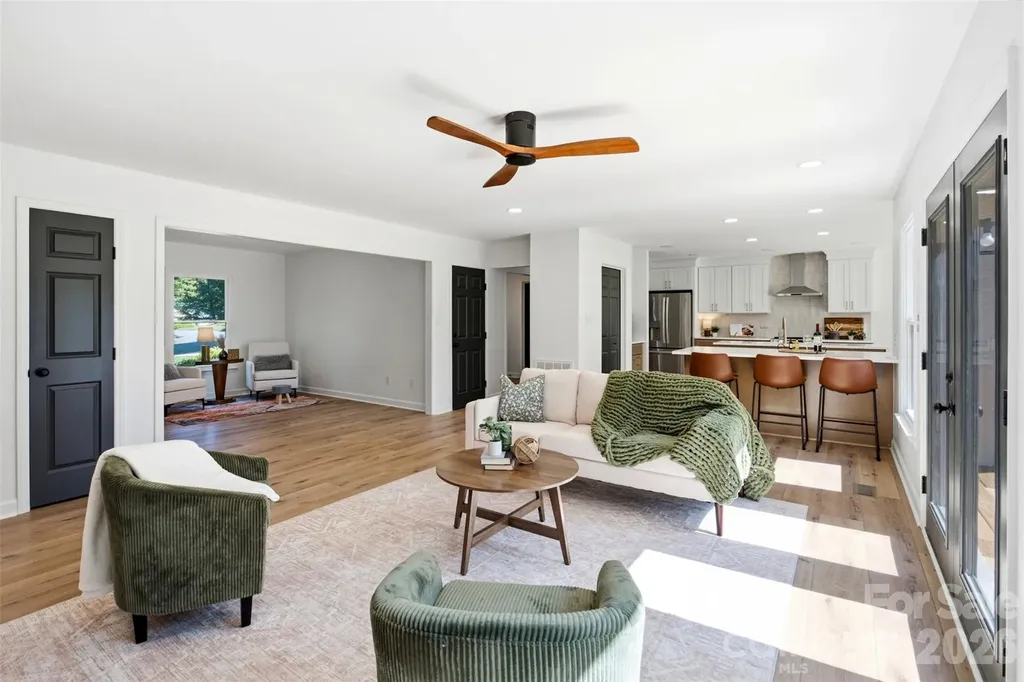
Gorgeous fully updated home in an amazing neighborhood with mature trees and wide streets. ----- You must see this one in person to appreciate the luxurious updates, fresh paint and thoughtful floor plan.----- Located in a premier neighborhood, this home offers a dedicated office, a bonus room, and four full bedrooms.----- Interior Highlights:----- Gleaming White Kitchen: Pristine, bright, and ready for entertaining.--- Spa-Like Primary Bath: A luxurious escape with high-end finishes.--- Work from Home Ready: A separate, quiet office-no more working from the kitchen table!--- Flexible Living: 4 bedrooms plus a large upstairs bonus room for movies or play.----- Outdoor & Practical Living:--- Huge Flat Backyard: Fully fenced and level-the ultimate space for pets and play.--- Attached 2-Car Garage: Plenty of room for vehicles and gear.--- This home is all ready for it's new owners to make memories.----

Listed by Jesse Goodwin of Carolina Living Associates LLC

$
$
%
$/month over payments
Federal 30-year interest rate: 6.58% last updated on Jul 23, 2026
* All Figures are estimates. Check with your bank or proposed mortgage company for actual interest rates.
This product uses the FRED® API but is not endorsed or certified by the Federal Reserve Bank of St. Louis.

Save FavoriteSchedule TourAsk A QuestionMore Details

28 Song Bird Lane Weaverville NC 28787

Weaverville, NC28 Song Bird Lane

Price$649,000

Est. Mortgage: $/month

MLS Number CAR4384338

  • Residential
  • Bedrooms 3
  • Bathroom 3
  • Square Feet 2,594
  • Acreage 1.95

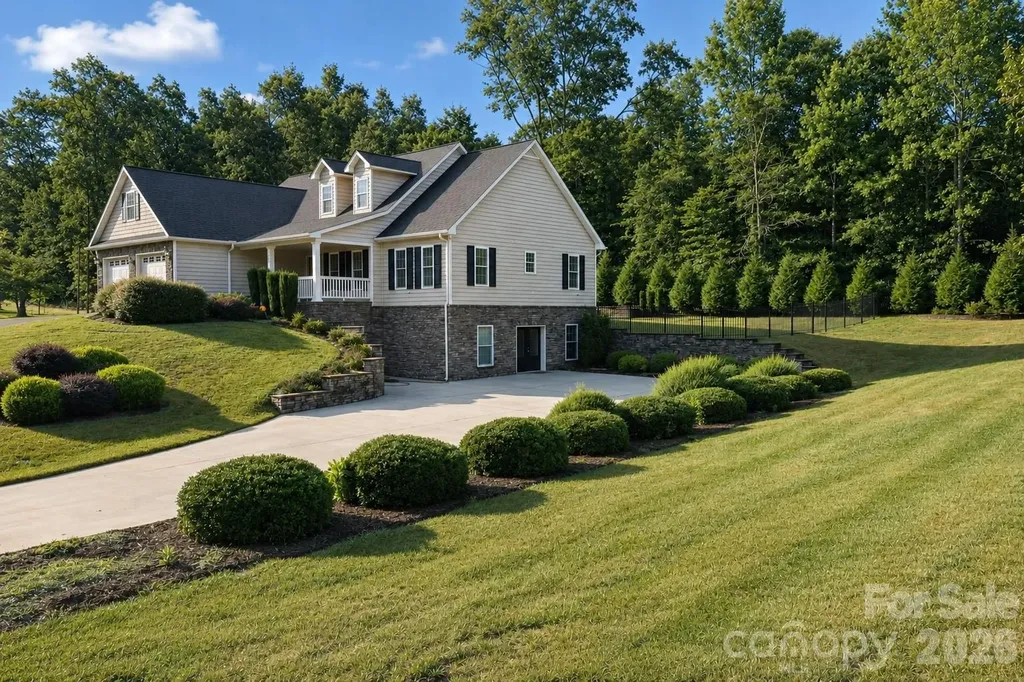
Enjoy easy one-level living with original hardwood floors, year-round mountain peak views from the kitchen and back deck, and a spacious, functional floor plan. The home features a private primary suite with a fireplace and walk-in closet, plus two additional bedrooms and a versatile bonus room that could serve as an office, guest room, or hobby space. The generously sized kitchen offers abundant space for cooking, gathering, and everyday living, complete with an eat-in area and easy access to the adjoining den. Additional living spaces include a separate living room and formal dining room, providing flexibility for entertaining and daily life. Move-in ready and awaiting your personal touches, the home has seen several recent updates, including a new water heater, kitchen sink, and faucet (2023), along with a new well pump and washing machine (2024). An oversized two-car garage provides ample room for vehicles and storage. Outdoor living is enhanced by a large rear deck that takes advantage of the year-round mountain view. The full unfinished basement spans nearly the entire footprint of the home and offers exceptional storage, workshop space, or future expansion potential. A small gas heater adds comfort and flexibility to the space. Conveniently located near the new AdventHealth Weaverville location and just minutes from Asheville, this property combines space, character, mountain views, and opportunity in an established Weaverville neighborhood.

Listed by Sherri Holbert of Patton Allen Real Estate LLC

$
$
%
$/month over payments
Federal 30-year interest rate: 6.58% last updated on Jul 23, 2026
* All Figures are estimates. Check with your bank or proposed mortgage company for actual interest rates.
This product uses the FRED® API but is not endorsed or certified by the Federal Reserve Bank of St. Louis.

Save FavoriteSchedule TourAsk A QuestionMore Details

11124 Eastfield Road Huntersville NC 28078

MLS Number CAR4341235

  • Residential
  • Bedrooms 5
  • Bathroom 1
  • Square Feet 3,265
  • Acreage 2.55

The Historic Edgewood Farmhouse is one of the last antebellum plantation homes still standing in Mecklenburg County. Carefully preserved, this circa 1840 farmhouse is the embodiment of the transitional Federal/Greek Revival style. It was built for Robert Davidson Alexander and his wife, Abigail Bain Caldwell Alexander, two prominent pioneer families in Mecklenburg County. Situated on 2.5 acres in a historic viewshed, this amazing property is conveniently located near 485, schools, shops and restaurants. The main house is your typical 4x4 with a center hall and a Kitchen addition; the rear porch was enclosed into a cozy sunroom. Interior features include heart pine and oak floors, 8 fireplaces with historic mantlepieces, high ceilings, beautiful millwork and historic architectural details. There is an original log home, built circa 1830, on the property, which includes a full bathroom and an exterior 1/2 bath. Endless opportunities! This historic landmark is an exceptional canvas poised to bring your design vision to life! The property zoning permits some commercial uses for farm and agriculture as well. Priced below recent appraisal!

Listed by Nikki Robinson of Lake Norman Realty,Inc

$
$
%
$/month over payments
Federal 30-year interest rate: 6.58% last updated on Jul 23, 2026
* All Figures are estimates. Check with your bank or proposed mortgage company for actual interest rates.
This product uses the FRED® API but is not endorsed or certified by the Federal Reserve Bank of St. Louis.

Virtual TourSave FavoriteSchedule TourAsk A QuestionMore Details

4539 Plicata Drive Fort Mill SC 29707

Fort Mill, SC4539 Plicata Drive

Price$649,000

Est. Mortgage: $/month

MLS Number CAR4360858

  • Residential
  • Bedrooms 4
  • Bathroom 3
  • Square Feet 3,235
  • Acreage 0.16

Experience the ultimate blend of luxury and value in this stunning 4-bedroom "Hampshire" sanctuary, nestled in the highly sought-after Avondale community and boasting the rare advantage of low Lancaster County taxes. The sun-drenched, open-concept main level is a masterpiece of design, anchored by a gourmet chef's kitchen featuring premium quartz countertops, a massive social island, and a butler's pantry that flows seamlessly into a spacious family room w/fire place and breakfast area. Step outside to your private, covered back porch to enjoy peaceful mornings overlooking a wooded backdrop. Whether you need a secluded home office or a welcoming space for visitors, the rare first-floor guest suite delivers, while the upper level serves as a true retreat with an expansive loft and a spa-inspired primary suite complete with a private sitting area and a massive walk-in closet. This home has Tankless gas water heater. Beyond the home, enjoy a resort-style lifestyle with access to a premier clubhouse, fitness center, and sparkling pool, all while staying just minutes from the elite shopping, dining, and entertainment of Ballantyne.

Listed by Bala Sure of RE/MAX Executive

$
$
%
$/month over payments
Federal 30-year interest rate: 6.58% last updated on Jul 23, 2026
* All Figures are estimates. Check with your bank or proposed mortgage company for actual interest rates.
This product uses the FRED® API but is not endorsed or certified by the Federal Reserve Bank of St. Louis.

Virtual TourSave FavoriteSchedule TourAsk A QuestionMore Details

73 Ridgetop Circle Brevard NC 28712

MLS Number CAR4307459

  • Condo
  • Bedrooms 3
  • Bathroom 2
  • Square Feet 1,694

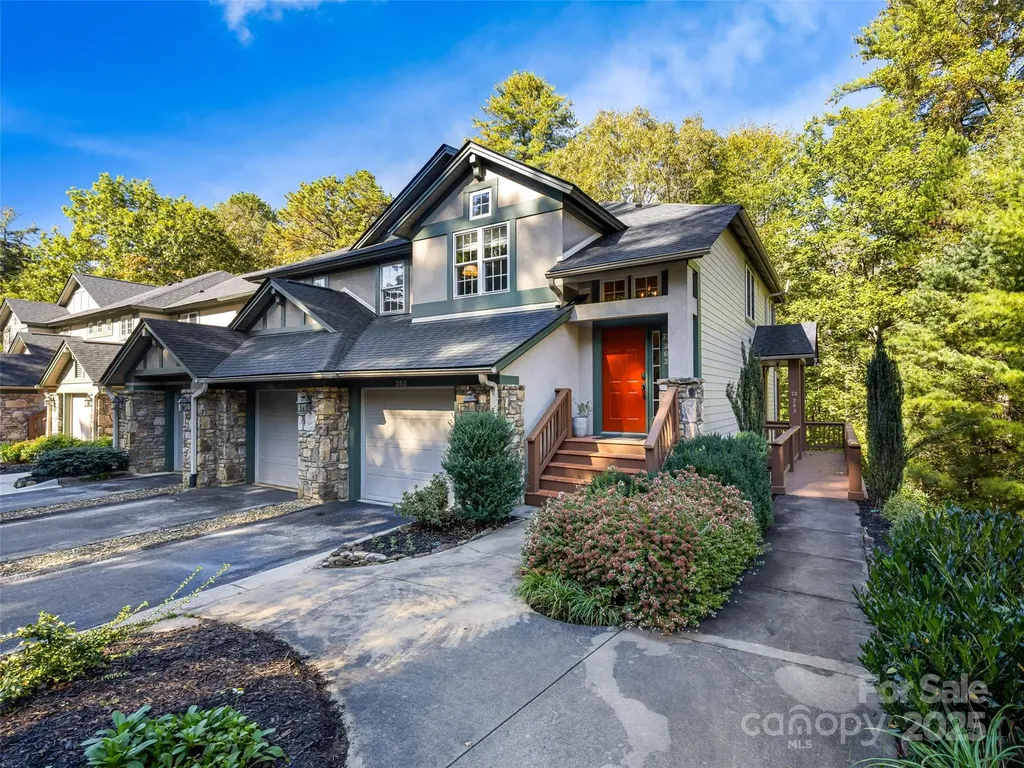
This stunning corner-unit condo in Straus Park offers the perfect blend of luxury and convenience. Featuring high-end upgrades and custom built-ins, the home is designed with maximized storage space and thoughtful details throughout. The elevated, treehouse-like setting creates a serene retreat while still being just minutes from the hospital, shopping, and downtown. Enjoy the full array of Straus Park amenities along with the ease of city utilities. A rare opportunity in one of the area's most sought-after communities!

Listed by Sara Champion and Erica Banner of Howard Hanna Beverly-Hanks Brevard Downtown

$
$
%
$/month over payments
Federal 30-year interest rate: 6.58% last updated on Jul 23, 2026
* All Figures are estimates. Check with your bank or proposed mortgage company for actual interest rates.
This product uses the FRED® API but is not endorsed or certified by the Federal Reserve Bank of St. Louis.

Virtual TourSave FavoriteSchedule TourAsk A QuestionMore Details

713 Barrel Alley Fort Mill SC 29715

Fort Mill, SC713 Barrel Alley

Price$649,000

Est. Mortgage: $/month

Open House

MLS Number CAR4370936

  • Residential
  • Next Open House: Sat 08/1 1:00 pm. to 3:00 pm.
  • Bedrooms 3
  • Bathroom 3
  • Square Feet 2,168

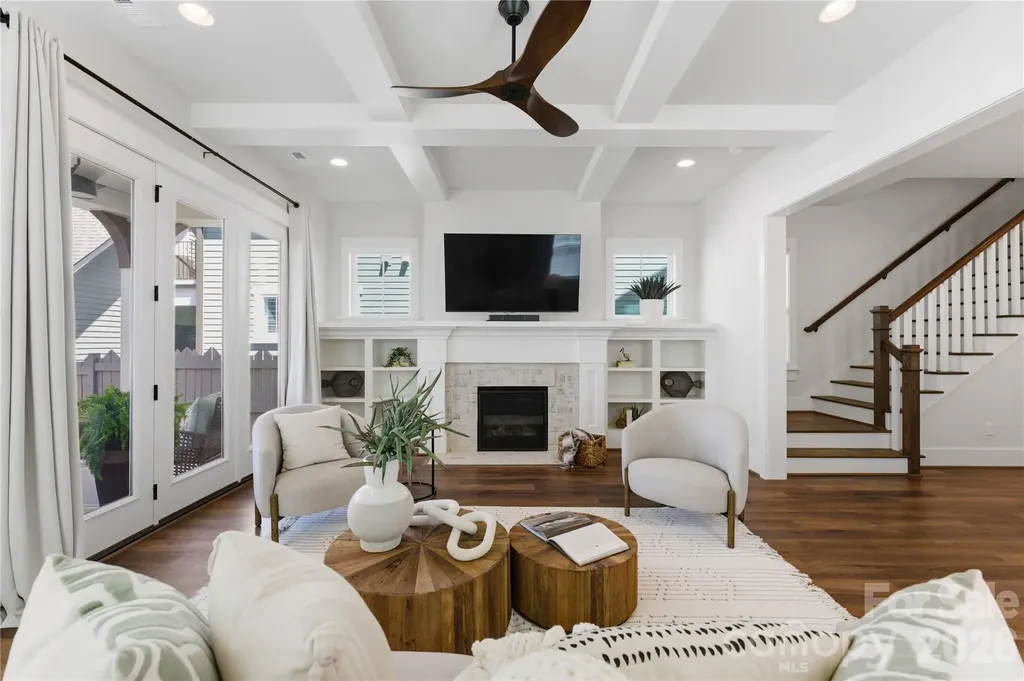
Major Price Improvement! Welcome to 713 Barrel Alley where Life feels easier. Saturday mornings begin with coffee on your covered front porch or a short stroll to Starbucks. Fresh flowers, last minute groceries, or the ingredients for tonight's dinner are all just moments away. Evenings might end with dinner at Salmeri's Italian Kitchen before an easy walk home beneath the neighborhood lights. A tee time at nearby Springfield Golf Club is only minutes away, and thanks to HOA maintained landscaping, weekends are yours to enjoy not spend behind a lawn mower. Built in 2024 by renowned Saussy Burbank, this beautifully crafted home in The Cottages at Springfield Town Center combines timeless Southern architecture with the convenience of walkable living and the ease of low-maintenance homeownership. Designed with classic double front porches and inviting outdoor living spaces, this nearly new residence offers the character buyers love without the wait of new construction. Inside, the thoughtfully designed open-concept floor plan blends everyday comfort with elevated design. Coffered ceilings, luxury vinyl plank flooring, abundant natural light, and a gas fireplace create a warm, welcoming gathering space. The chef's kitchen is equally impressive, featuring quartz countertops, a farmhouse sink, gas cooktop, custom walk-in pantry with a dedicated coffee station, and abundant cabinetry designed for both entertaining and everyday living. Upstairs, the spacious primary suite opens onto its own covered porch a peaceful place to start your morning or unwind at day's end. The en-suite bath offers a zero entry shower, dual vanities, and a custom walk-in closet. Two additional bedrooms provide flexibility for guests, a home office, or creative pursuits. Additional highlights include a covered rear patio, enclosed backyard, rear-load two-car garage, and a convenient drop zone that makes everyday living effortless. Beyond the front door, you'll enjoy one of Fort Mill's most desirable locations. Harris Teeter with an in-store Starbucks, local restaurants, shopping, and everyday conveniences are all within walking distance. Springfield Golf Club is just minutes away, while the Anne Springs Close Greenway is only 1.8 miles from home, offering miles of scenic trails, outdoor recreation, and year round events. The home is also served by highly rated Springfield Elementary and Springfield Middle schools, along with highly rated Nation Ford High School. Beautifully designed, ideally located, and nearly new, this home offers the rare combination of timeless architecture, everyday convenience, and low-maintenance living. Home isn't just where you live it's how you live. And here, life really does feel a little easier. Schedule your private tour today and discover why this home is one of the best values in The Cottages at Springfield Town Center.

Listed by Tina Bisson and Ashley Bisson of Premier Sotheby's International Realty

$
$
%
$/month over payments
Federal 30-year interest rate: 6.58% last updated on Jul 23, 2026
* All Figures are estimates. Check with your bank or proposed mortgage company for actual interest rates.
This product uses the FRED® API but is not endorsed or certified by the Federal Reserve Bank of St. Louis.

Virtual TourSave FavoriteSchedule TourAsk A QuestionMore Details

343 Wittenburg Springs Drive Taylorsville NC 28681

MLS Number CAR4398614

  • Residential
  • Bedrooms 3
  • Bathroom 3
  • Square Feet 3,664
  • Acreage 0.56

Welcome to the desirable Wittenburg Springs community, where this stunning 3,664 square foot home offers the perfect balance of privacy and neighborhood living. Featuring 3 bedrooms, 3 full bathrooms, and a fully finished basement, this home is thoughtfully designed for both comfort and functionality. The spacious primary suite is conveniently located on the main level and features a beautifully renovated bathroom complete with a luxurious walk in shower and a separate soaking tub. The kitchen is equipped with quality appliances, including a Viking microwave, GE Profile range, and GE Profile refrigerator, making it ideal for everyday living and entertaining. The freshly renovated basement boasts brand new luxury vinyl flooring and offers exceptional versatility with a full second kitchen, an additional room that can be used as an office, guest room, or flex space, and plenty of room for recreation. Built with a Superior Walls precast concrete foundation, the basement provides added durability and peace of mind. Additional upgrades include a radon mitigation system and a Rinnai tankless water heater. Step outside to enjoy your own private retreat. The fenced backyard is surrounded by mature trees that have been strategically planted to enhance privacy. Relax on the screened in deck or gather with family and friends around the patio fire pit. As an added bonus, this property includes an additional parcel of land beside the home, offering extra space and future possibilities. The Wittenburg Springs neighborhood offers quick access to downtown Hickory as well as Lake Hickory. Enjoy your time on the water being conveniently located to Wittenburg Access Area which features a boat ramp, swim beach, fishing pier, and nature trail.

Listed by Sara Speas of Kendall Real Estate

$
$
%
$/month over payments
Federal 30-year interest rate: 6.58% last updated on Jul 23, 2026
* All Figures are estimates. Check with your bank or proposed mortgage company for actual interest rates.
This product uses the FRED® API but is not endorsed or certified by the Federal Reserve Bank of St. Louis.

Save FavoriteSchedule TourAsk A QuestionMore Details

11124 Eastfield Road Huntersville NC 28078

MLS Number CAR4383257

  • Commercial
  • Property SubType SPECIAL PURPOSE
  • Square Feet 3,265
  • Acreage 2.55

The Historic Edgewood Farmhouse is one of the last antebellum plantation homes still standing in Mecklenburg County. Carefully preserved, this circa 1840 farmhouse is the embodiment of the transitional Federal/Greek Revival style. It was built for Robert Davidson Alexander and his wife, Abigail Bain Caldwell Alexander, two prominent pioneer families in Mecklenburg County. Situated on 2.5 acres in a historic viewshed, this amazing property is conveniently located near 485, schools, shops and restaurants. The main house is your typical 4x4 with a center hall and a Kitchen addition; the rear porch was enclosed into a cozy sunroom. Interior features include heart pine and oak floors, 8 fireplaces with historic mantlepieces, high ceilings, beautiful millwork and historic architectural details. There is an original log home, built circa 1830, on the property, which includes a full bathroom and an exterior 1/2 bath. Endless opportunities! This historic landmark is an exceptional canvas poised to bring your design vision to life! The property zoning permits some commercial uses for farm and agriculture as well. Priced below recent appraisal!

Listed by Nikki Robinson of Lake Norman Realty,Inc

$
$
%
$/month over payments
Federal 30-year interest rate: 6.58% last updated on Jul 23, 2026
* All Figures are estimates. Check with your bank or proposed mortgage company for actual interest rates.
This product uses the FRED® API but is not endorsed or certified by the Federal Reserve Bank of St. Louis.

Save FavoriteSchedule TourAsk A QuestionMore Details

122 Broadmoor Drive Flat Rock NC 28731

Flat Rock, NC122 Broadmoor Drive

Price$649,000

Est. Mortgage: $/month

MLS Number CAR4408079

  • Condo
  • Bedrooms 4
  • Bathroom 3
  • Square Feet 2,741

Stunning Golf Course Condo on the 16th Fairway in Prestigious Kenmure. Exceptional four-bedroom, three-bath condo ideally located on the 16th fairway in Kenmure, a highly sought-after gated golf course community. This beautifully updated residence offers an outstanding open floor plan, abundant natural light, and golf course views. Prepare to be impressed as you enter the main level featuring vaulted ceilings and a dramatic great room with a wall of windows overlooking the fairway. The great room is highlighted by a gas fireplace flanked by custom bookcases and flows seamlessly into the dining area and upscale kitchen-perfect for entertaining. The spacious kitchen is both stylish and functional, featuring granite countertops, tile backsplash, high-end stainless steel appliances, a large island with a one-piece sink and breakfast bar, and a pantry. The dining area remains open to the main living space, enhancing the home's inviting layout. The primary suite is a true retreat, offering a large walk-in closet and a spa-like upgraded bath with double vessel sinks and a stunning tiled walk-in shower with bench and dual showerheads. A guest bedroom on the main level also functions beautifully as a den or office, along with a guest bath and a spacious laundry room with washer and dryer. The lower level features a generous family room with a wall of windows, built-in entertainment/bookcase, and sliding doors leading to the deck. Two additional guest bedrooms and a full bath complete this level, offering privacy and flexibility for guests. Outdoor living is exceptional with multiple spaces to relax and enjoy the golf course views, including a covered front porch, screened porch, and expansive multi-level decking. Convenient golf cart access to the clubhouse and amenities via a nearby cart path adds to the lifestyle appeal. Ideally located near the entry gate, amenities, and just minutes from downtown Hendersonville shopping and restaurants, this impressive condo offers luxury living, stunning views, and an unbeatable location in Kenmure. Sports membership included with acceptable offer.

Listed by Terri Eisenhauer of RE/MAX Results

$
$
%
$/month over payments
Federal 30-year interest rate: 6.58% last updated on Jul 23, 2026
* All Figures are estimates. Check with your bank or proposed mortgage company for actual interest rates.
This product uses the FRED® API but is not endorsed or certified by the Federal Reserve Bank of St. Louis.

Save FavoriteSchedule TourAsk A QuestionMore Details

11124 Eastfield Road Huntersville NC 28078

MLS Number CAR4383249

  • Land
  • Acreage 2.55
  • County Mecklenburg

The Historic Edgewood Farmhouse is one of the last antebellum plantation homes still standing in Mecklenburg County. Carefully preserved, this circa 1840 farmhouse is the embodiment of the transitional Federal/Greek Revival style. It was built for Robert Davidson Alexander and his wife, Abigail Bain Caldwell Alexander, two prominent pioneer families in Mecklenburg County. Situated on 2.5 acres in a historic viewshed, this amazing property is conveniently located near 485, schools, shops and restaurants. The main house is your typical 4x4 with a center hall and a Kitchen addition; the rear porch was enclosed into a cozy sunroom. Interior features include heart pine and oak floors, 8 fireplaces with historic mantlepieces, high ceilings, beautiful millwork and historic architectural details. There is an original log home, built circa 1830, on the property, which includes a full bathroom and an exterior 1/2 bath. Endless opportunities! This historic landmark is an exceptional canvas poised to bring your design vision to life! The property zoning permits some commercial uses for farm and agriculture as well. Priced below recent appraisal!

Listed by Nikki Robinson of Lake Norman Realty,Inc

$
$
%
$/month over payments
Federal 30-year interest rate: 6.58% last updated on Jul 23, 2026
* All Figures are estimates. Check with your bank or proposed mortgage company for actual interest rates.
This product uses the FRED® API but is not endorsed or certified by the Federal Reserve Bank of St. Louis.

Save FavoriteSchedule TourAsk A QuestionMore Details

8505 Whitehawk Hill Road Waxhaw NC 28173

Waxhaw, NC8505 Whitehawk Hill Road

Price$649,000

Est. Mortgage: $/month

Open House

MLS Number CAR4405657

  • Residential
  • Next Open House: Sat 08/8 12:00 pm. to 2:00 pm.
  • Bedrooms 4
  • Bathroom 4
  • Square Feet 2,890

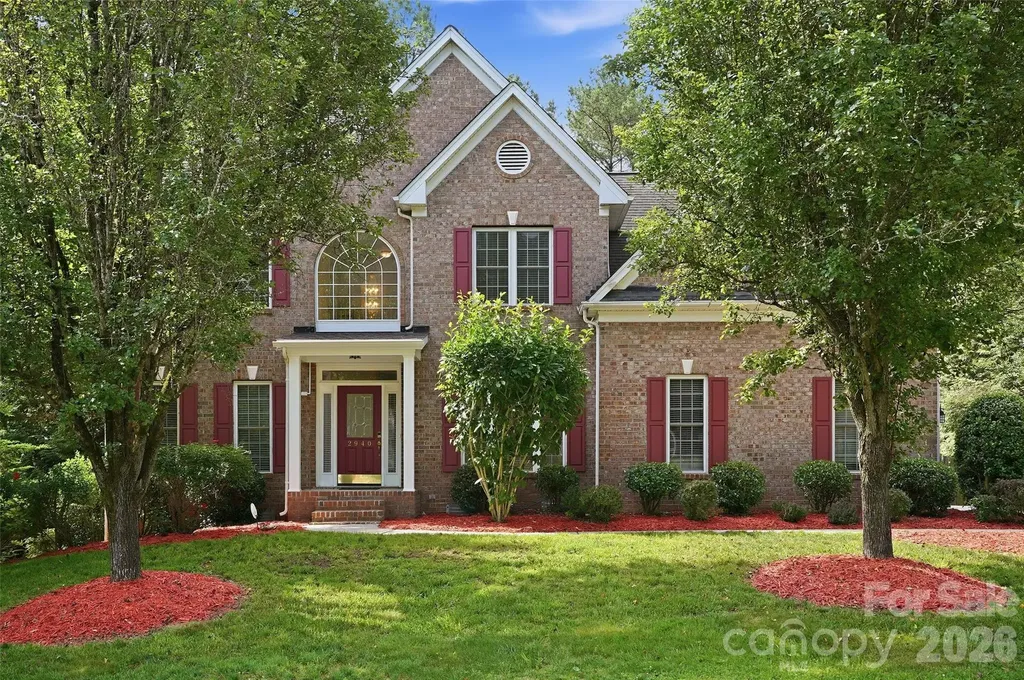
Welcome home to this beautifully maintained brick residence in the highly desirable Cureton community of Waxhaw. Built with numerous builder upgrades and offering approximately 2,890 square feet, this spacious home features 4 bedrooms, 3.5 bathrooms, and a versatile open floor plan designed for both everyday living and entertaining. The main level is filled with natural light and showcases generous living spaces, a cozy fireplace, upgraded lighting, and beautiful architectural details. The well-appointed kitchen features a JennAir gas cooktop, upgraded pendant lighting, and flows seamlessly into the breakfast area and great room, creating the perfect gathering space for family and friends. A charming breakfast bay window adds character and additional dining space. The private primary suite offers a relaxing retreat complete with a bay window and a luxurious ensuite bath featuring a jetted whirlpool tub. Upstairs, the bedroom includes carpet, full bath and closet, making it an ideal guest suite, media room, home office, or flex space. Additional features include oak tread stairs, extensive recessed lighting, ceiling fan prewires, garage keypad entry, an irrigation system, an atrium door leading to the outdoor living area, and a convenient side service door at the garage. Situated on a beautifully landscaped lot with an attached two-car garage, this home combines comfort, functionality, and timeless curb appeal. Residents enjoy access to Cureton's outstanding amenities, including a community pool, clubhouse, fitness center, walking trails, parks, and recreation areas, along with convenient access to shopping, dining, highly sought after schools, downtown Waxhaw, and South Charlotte.

Listed by Chakira Oliver of Coldwell Banker Realty

$
$
%
$/month over payments
Federal 30-year interest rate: 6.58% last updated on Jul 23, 2026
* All Figures are estimates. Check with your bank or proposed mortgage company for actual interest rates.
This product uses the FRED® API but is not endorsed or certified by the Federal Reserve Bank of St. Louis.

Save FavoriteSchedule TourAsk A QuestionMore Details

831 Red Bank Road Waynesville NC 28786

Waynesville, NC831 Red Bank Road

Price$649,000

Est. Mortgage: $/month

MLS Number CAR4375458

  • Residential
  • Bedrooms 3
  • Bathroom 3
  • Square Feet 2,140
  • Acreage 1.93

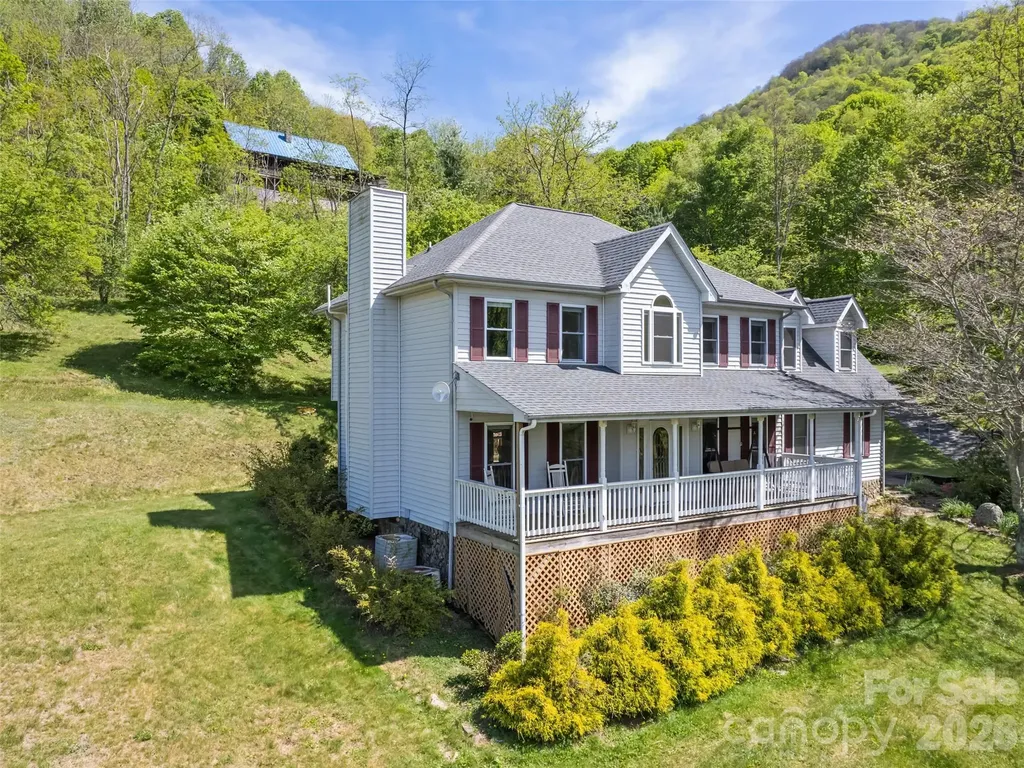
Long-range mountain views, the soothing sound of a rushing stream along the property line, and an unbeatable location just 700 feet from the Blue Ridge Parkway-or only 2 miles to a Parkway entrance-make this mountain home a rare retreat. Relax on the full-length front porch while enjoying the views and listening to the stream below. Inside, oak hardwood floors and solid construction create a warm, welcoming feel. The main level features a spacious living room with a gas log fireplace, formal dining room, half bath, and an eat-in kitchen with granite countertops, stainless appliances, and access to the open back deck-perfect for grilling and entertaining. Upstairs, the primary suite offers its own gas log fireplace, large closet, and ensuite bath with a soaking tub and walk-in shower. Two additional bedrooms, another full bath, laundry area, and an oversized 20x11 flex space or bonus room provide plenty of room for guests, hobbies, or a home office. Two parcels are included: the home sits on one parcel, while the second parcel features a large detached garage/workshop ideal for storage, projects, or recreational gear. Easy-maintenance vinyl siding, being sold FURNISHED, a 2021 roof, no HOA, no city taxes, and convenient access just 5 miles to grocery shopping and 7 miles to Main Street Waynesville complete this exceptional mountain property.

Listed by Jaci Reynolds and Davis Reynolds of RE/MAX Executive

$
$
%
$/month over payments
Federal 30-year interest rate: 6.58% last updated on Jul 23, 2026
* All Figures are estimates. Check with your bank or proposed mortgage company for actual interest rates.
This product uses the FRED® API but is not endorsed or certified by the Federal Reserve Bank of St. Louis.

Virtual TourSave FavoriteSchedule TourAsk A QuestionMore Details

Broker Reciprocity MLS Grid Logo © 2026 Listings courtesy of Canopy MLS as distributed by MLS GRID. IDX information is provided exclusively for consumers’ personal non-commercial use and may not be used for any purpose other than to identify prospective properties consumers may be interested in purchasing. The IDX data is deemed reliable but is not guaranteed by MLS GRID and may be subject to an end user license agreement prescribed by the Member Participant’s applicable MLS.  Based on information submitted to the MLS GRID as of July 30, 2026 8:47 PM UTC . All data is obtained from various sources and may not have been verified by broker or MLS GRID. Supplied Open House Information is subject to change without notice. All information should be independently reviewed and verified for accuracy. Properties may or may not be listed by the office/agent presenting the information. Some IDX listings have been excluded from this website.