and narrow your search. If you have fewer than 200 results, you can save your search.

Alexander NC

r=9145-9156
Tbd Prices Creek Road Burnsville NC 28714

Burnsville, NCTbd Prices Creek Road

Price$640,000

Est. Mortgage: $/month

MLS Number CAR4385780

  • Land
  • Acreage 100
  • County Yancey

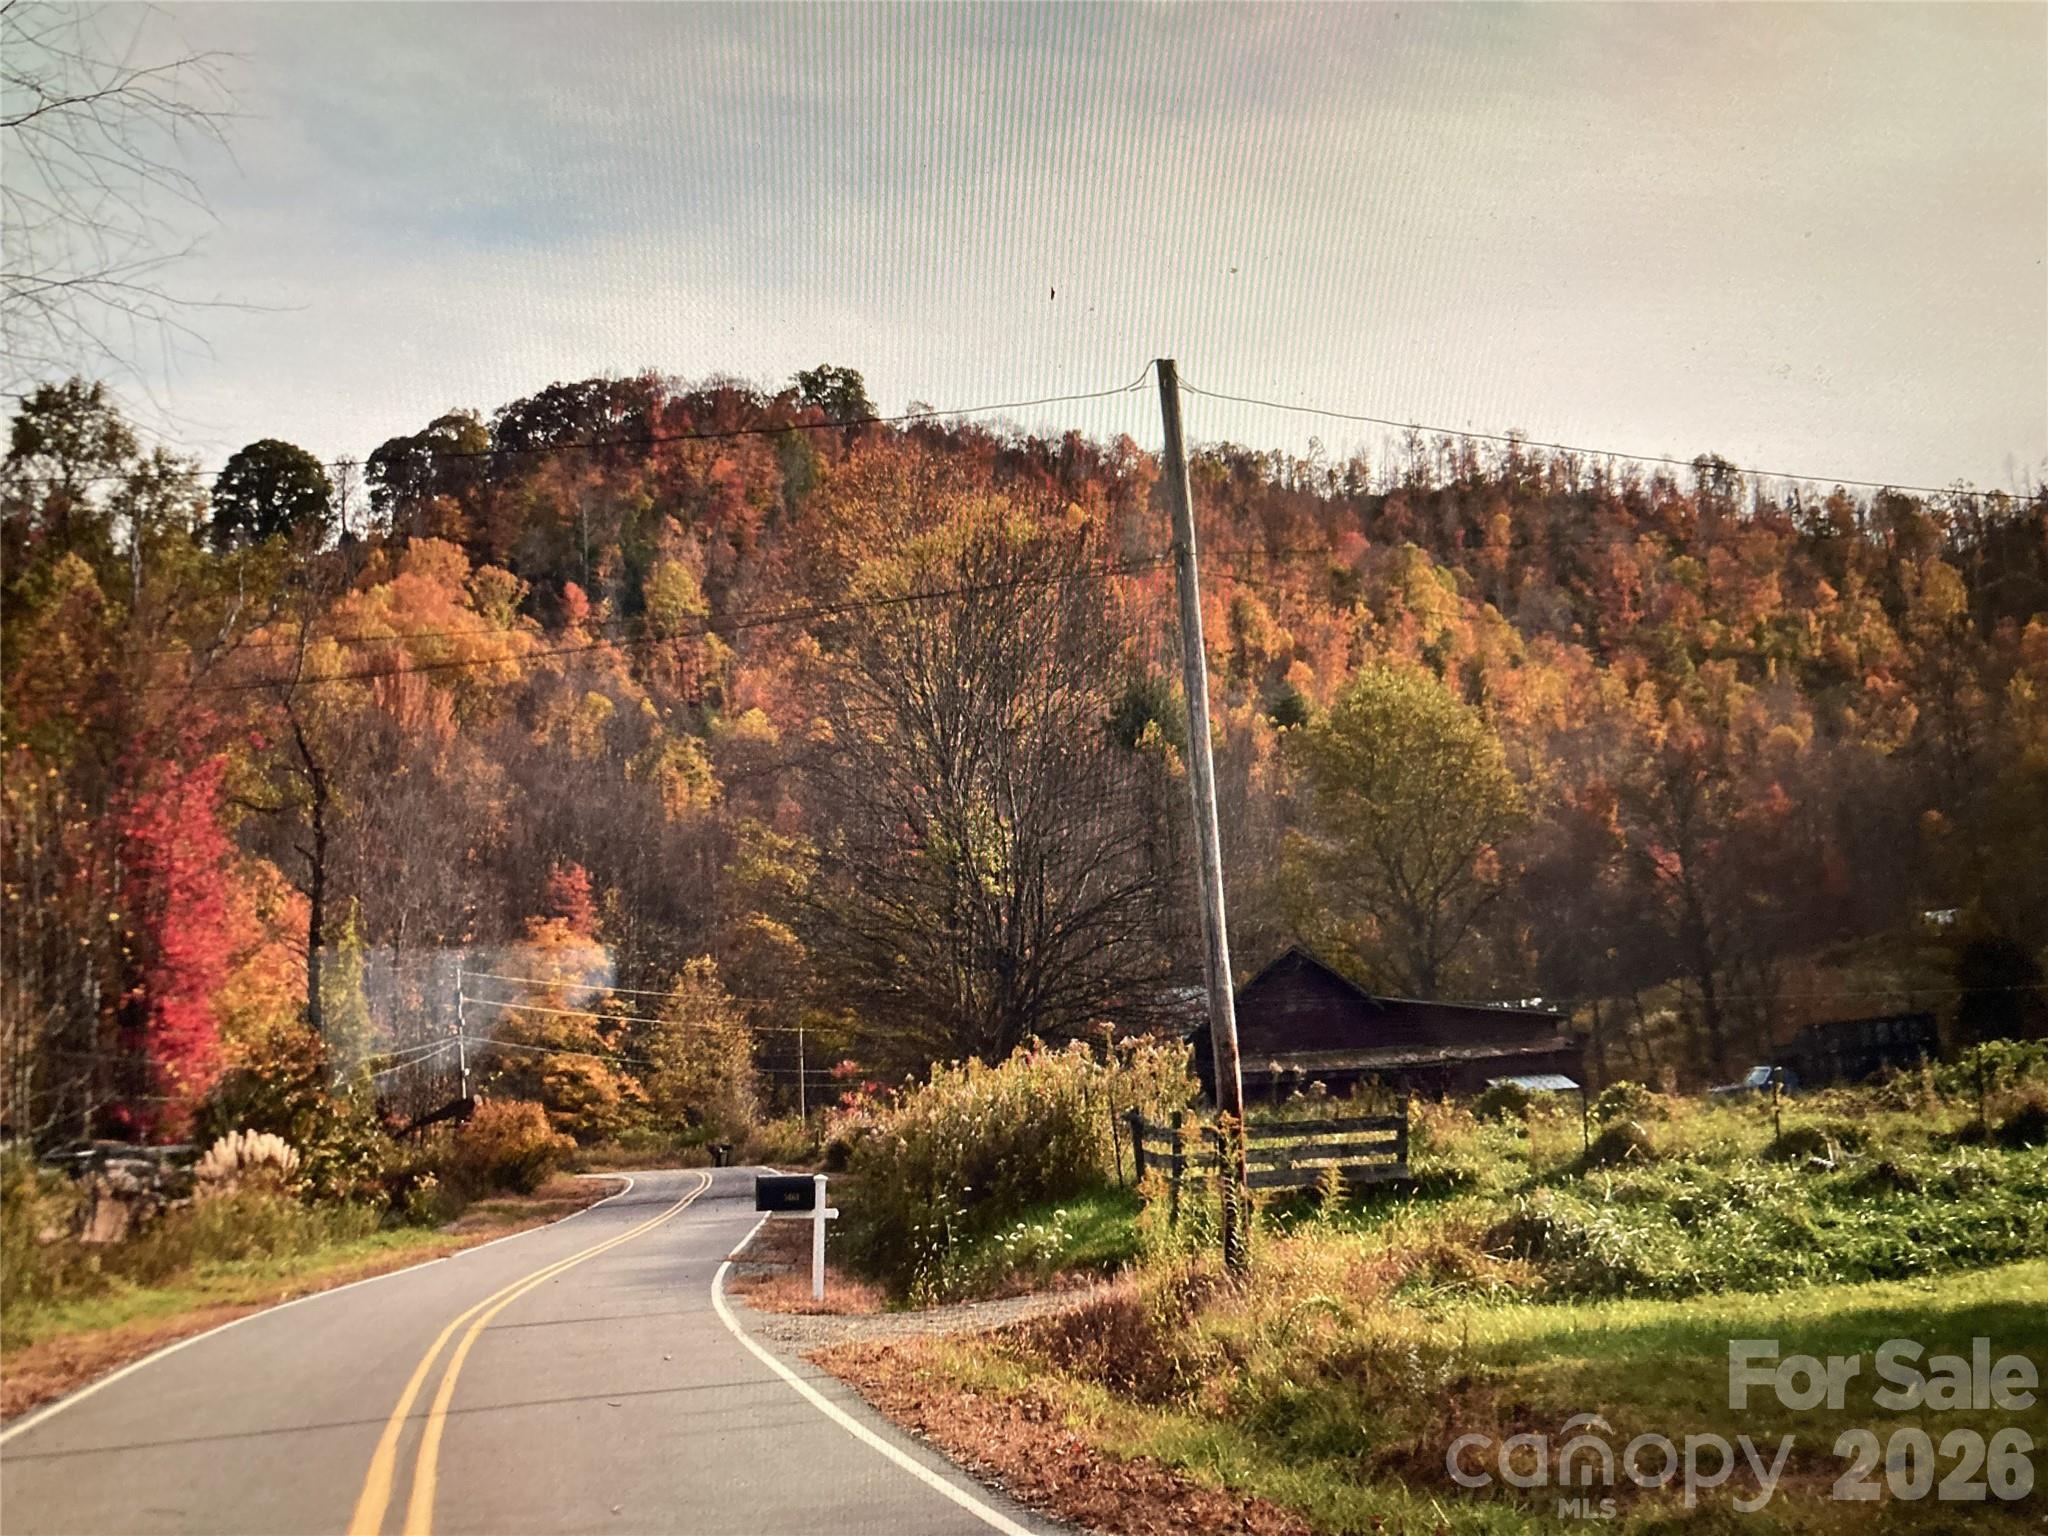
This stunning 100-acre mountain tract occupies a beautiful holler stretching ridge-to-ridge off desirable Prices Creek Road in Yancey County. One of the tributaries for Prices creek begins on this 100 acres, and is down in the holler providing fresh water whether for you, for animals coming to get a drink, for gardening, or even for creating a small holding pond. From the left ridge overlooking the holler, the views are breathtaking, showcasing multiple layers of mountain ranges. Hunters will appreciate the elevated vantage points for observing wildlife pathways on land teeming with deer, turkey, bear, and other game. Just 42 minutes from Asheville, 27 minutes to Mars Hill and Mars Hill University, and less than 20 minutes to Burnsville's grocery stores, restaurants, and artsy shops, the property also sits directly across from a well-stocked general store and gas station. With easy access to Mount Mitchell, the highest peak east of the Mississippi, this private, wildlife-rich mountain holler offers abundant opportunities for hunting, recreation, or creating your dream mountain retreat in a prime Western North Carolina location.

Listed by Tracy Dowling of Homecoin.com
$
$
%
$/month over payments
Federal 30-year interest rate: 6.58% last updated on Jul 23, 2026
* All Figures are estimates. Check with your bank or proposed mortgage company for actual interest rates.
This product uses the FRED® API but is not endorsed or certified by the Federal Reserve Bank of St. Louis.

Save FavoriteSchedule TourAsk A QuestionMore Details

84 Swannanoa Avenue Asheville NC 28806

Asheville, NC84 Swannanoa Avenue

Price$640,000

Est. Mortgage: $/month

MLS Number CAR4359161

  • Residential
  • Bedrooms 2
  • Bathroom 1
  • Square Feet 1,135
  • Acreage 0.52

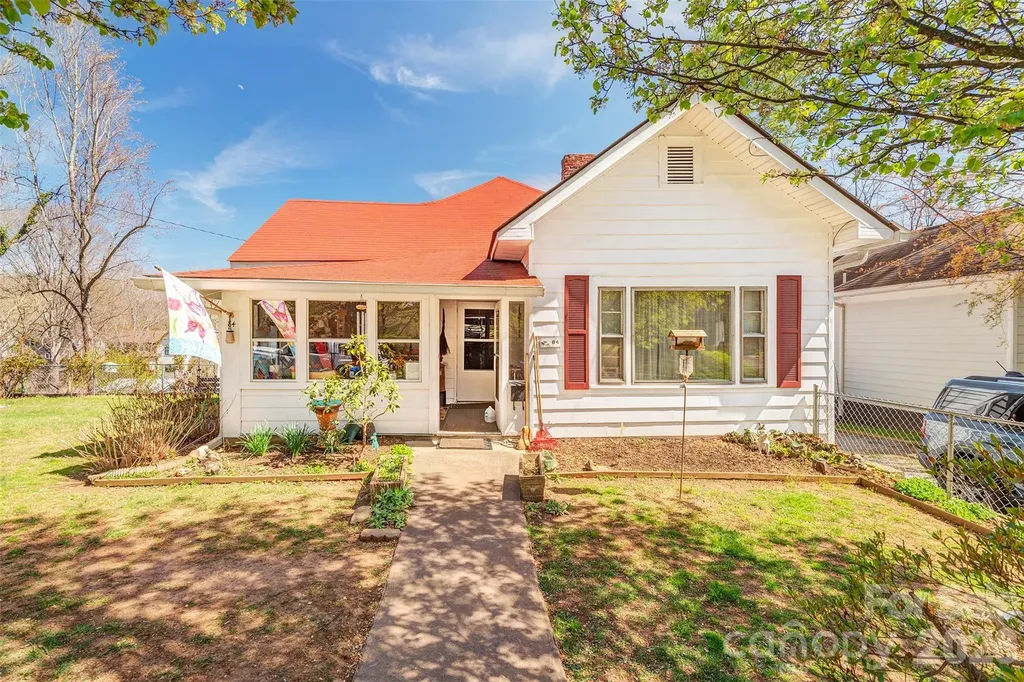
Highly sought walkable West Asheville with room to grow! This beloved bungalow sits on great big ½ acre lot just a short 5-minute walk to vibrant Haywood Road or minutes to the exciting River District, the French Broad River and Hall Fletcher Elementary School just around the corner. She's a solid 1911 charmer with an enclosed front porch, 2 bedrooms, 1 bath, big kitchen and dining area, detached shop and covered back porch overlooking Wellington St. This is a family estate/inherited home so needs some TLC and sold as is. Executor states there were several updates over the past few years: 2018 roof replacement, 2025 natural gas furnace, aluminum siding, some windows and more. Property sits on two parcels so keep one and build on the other - you've got lots and lots of options! Renovate and/or build another: great for an investor.

Listed by Cindy Ward of Weaverville Realty

$
$
%
$/month over payments
Federal 30-year interest rate: 6.58% last updated on Jul 23, 2026
* All Figures are estimates. Check with your bank or proposed mortgage company for actual interest rates.
This product uses the FRED® API but is not endorsed or certified by the Federal Reserve Bank of St. Louis.

Save FavoriteSchedule TourAsk A QuestionMore Details

270 Blake Branch Road Sylva NC 28779

Sylva, NC270 Blake Branch Road

Price$640,000

Est. Mortgage: $/month

MLS Number CAR4391908

  • Residential
  • Bedrooms 3
  • Bathroom 3
  • Square Feet 3,415
  • Acreage 1.97

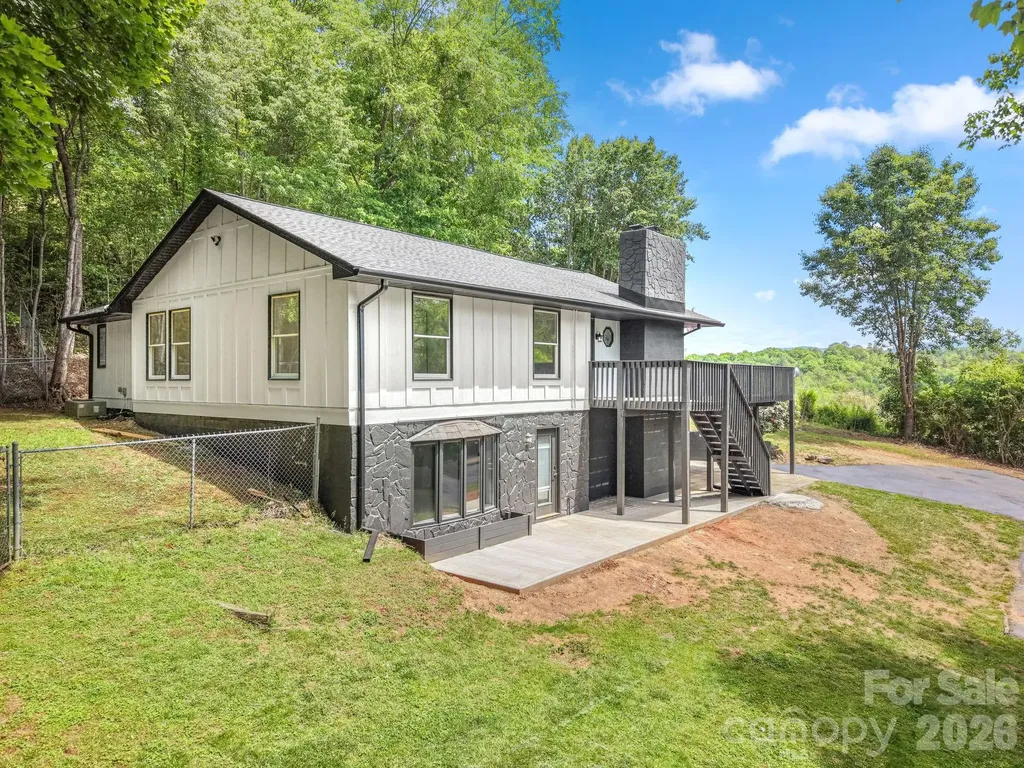
This beautifully maintained property offers 3 bedrooms, 3 bathrooms, plus 2 bonus rooms with closets currently being used as flex spaces and previously utilized as bedrooms. The basement features a full-size refrigerator and a small kitchenette-style area, creating the perfect setup for guests, entertaining, a game room, office, or additional living space. You'll love the many recent upgrades throughout the home, including brand-new flooring, a brand-new roof, and a freshly seal-coated paved driveway. Every detail has been thoughtfully prepared, making this home truly move-in ready. Combining comfort, flexibility, and mountain living charm, this property offers the space and versatility today's buyers are looking for.

Listed by Candy Wood of Keller Williams Great Smokies

$
$
%
$/month over payments
Federal 30-year interest rate: 6.58% last updated on Jul 23, 2026
* All Figures are estimates. Check with your bank or proposed mortgage company for actual interest rates.
This product uses the FRED® API but is not endorsed or certified by the Federal Reserve Bank of St. Louis.

Save FavoriteSchedule TourAsk A QuestionMore Details

405 Longhorn Drive Rock Hill SC 29732

Rock Hill, SC405 Longhorn Drive

Price$640,000

Est. Mortgage: $/month

MLS Number CAR4394735

  • Residential
  • Bedrooms 4
  • Bathroom 3
  • Square Feet 2,576
  • Acreage 0.75

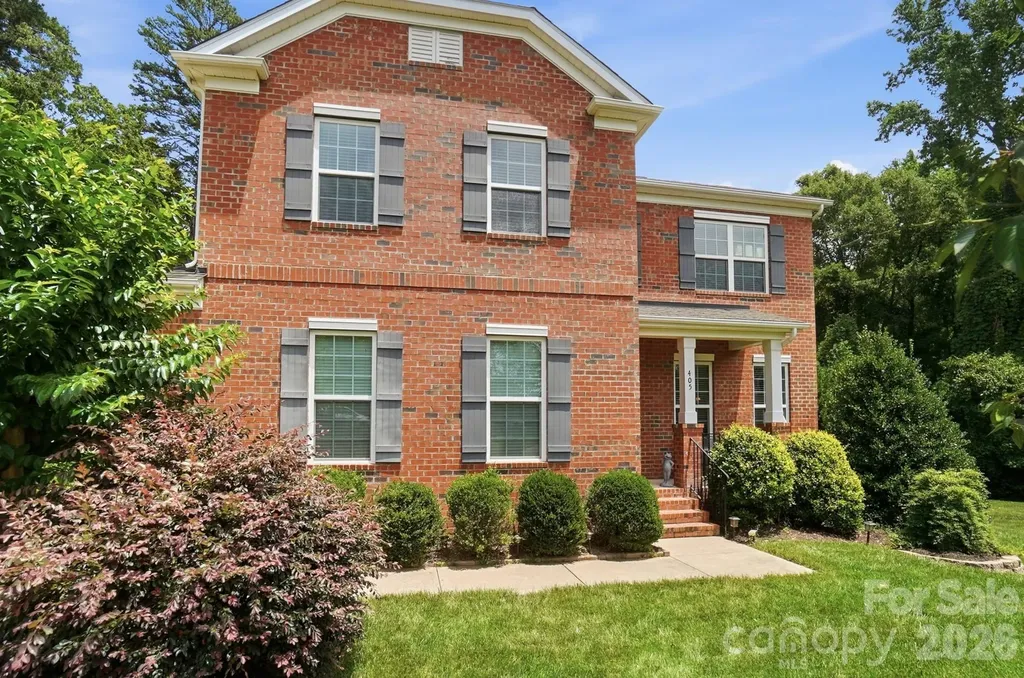
Tucked away on a quiet cul-de-sac and backing to protected woods, this exceptional 4-bedroom home offers the perfect blend of elegance, privacy, and tranquility. Rich hardwood floors, detailed wainscoting, a charming tucked-away staircase, and relaxing living spaces create a warm, inviting atmosphere. Outside, enjoy a covered deck overlooking a beautifully landscaped 0.75-acre yard featuring rose, butterfly, hosta, and perennial gardens, plus a Certified Wildlife Habitat® that attracts birds and pollinators year-round. A picturesque seasonal dry creek enhances the park-like setting, while the fully fenced backyard with an additional interior fence provides flexible space for gardening, pets, play, or recreation. With no future development behind the property, this meticulously maintained home offers a rare combination of comfort, natural beauty, and lasting privacy. *12-month home warranty is being offered for peace of mind. *2.99% VA loan is ASSUMABLE. * Flood insurance is not required as this home is not in a flood zone.

Listed by Melissa Vess of ALBRICK

$
$
%
$/month over payments
Federal 30-year interest rate: 6.58% last updated on Jul 23, 2026
* All Figures are estimates. Check with your bank or proposed mortgage company for actual interest rates.
This product uses the FRED® API but is not endorsed or certified by the Federal Reserve Bank of St. Louis.

Virtual TourSave FavoriteSchedule TourAsk A QuestionMore Details

25 Bear Creek Road Asheville NC 28806

Asheville, NC25 Bear Creek Road

Price$640,000

Est. Mortgage: $/month

MLS Number CAR4356405

  • Residential
  • Bedrooms 4
  • Bathroom 2
  • Square Feet 2,050
  • Acreage 0.26

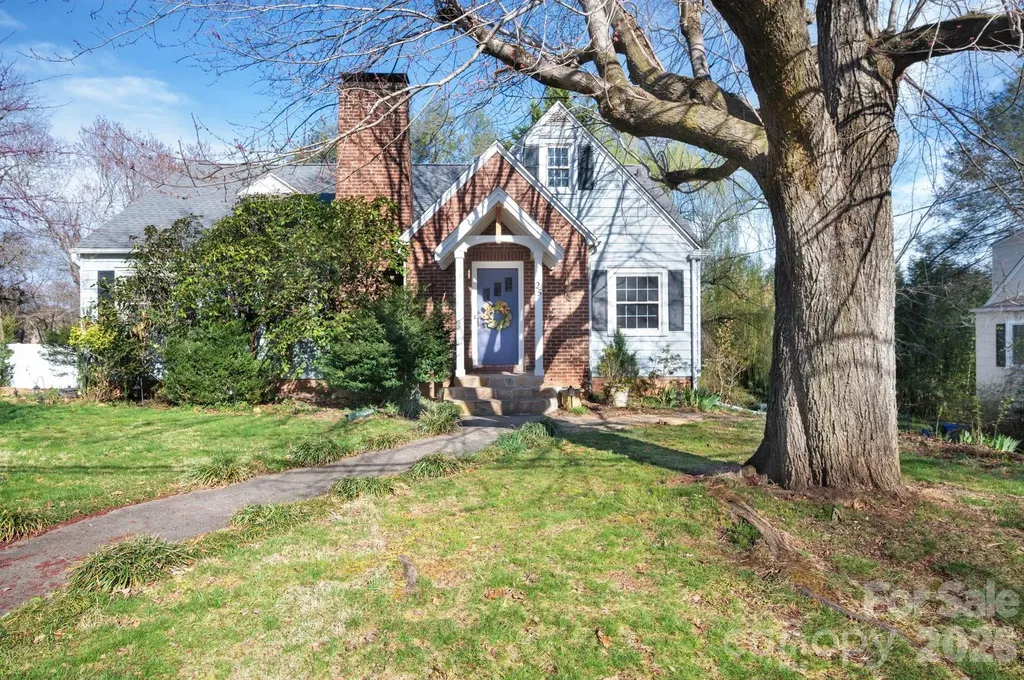
(MOTIVATED SELLERS!!!!) Charming 1940s traditional in sought-after Malvern Hills! This 4BR/1.5BA home offers character, natural light, and flexible living space. Features include gleaming hardwood floors, a spacious living room with wood-burning fireplace, bright dining area, large kitchen with breakfast nook, and beautiful sunroom perfect for morning coffee or evening relaxation. Upstairs bonus nook offers ideal office space or potential for an expanded primary suite. Expansive garage/basement area offers room for workshop, storage, or possible future apartment. Just 0.4 miles to Malvern Hills Park with pickleball and tennis courts, playground, picnic shelter, renovated pool (coming soon) and near access to the Hominy Creek Greenway. This is a welcoming neighborhood known for community gatherings and outdoor fun, including access to historic Caney Creek Greenway. Additionally, you'll enjoy easy access to local dining with a handful of well-loved nearby restaurants. Great opportunity in one of Asheville's most beloved neighborhoods! Schedule your showing today.

Listed by Henry Allen of Keller Williams Professionals

$
$
%
$/month over payments
Federal 30-year interest rate: 6.58% last updated on Jul 23, 2026
* All Figures are estimates. Check with your bank or proposed mortgage company for actual interest rates.
This product uses the FRED® API but is not endorsed or certified by the Federal Reserve Bank of St. Louis.

Save FavoriteSchedule TourAsk A QuestionMore Details

3 Lee Garden Lane Asheville NC 28801

MLS Number CAR4328368

  • Condo
  • Bedrooms 2
  • Bathroom 3
  • Square Feet 1,086
  • Acreage 0.4

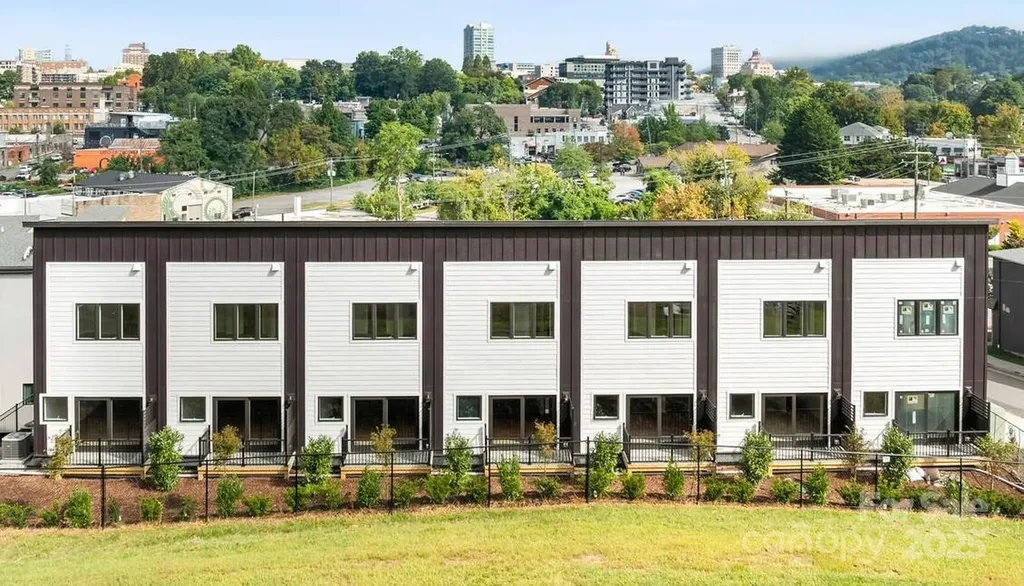
New Listing in the Garden Place Townhomes. Developer offering Major Price Concession on Model Unit 104 available for Showings: Go and Show! Originally offered pre-construction; Developer is now ready to offer these new construction townhome condominiums at a fantastic new price .The Garden Place Townhome Condominium is designed for ease of South Slope Living with convenient lower level two car garage parking; open concept living on the main floor; and two bedrooms with ensuite baths on the upper floor. Spacious kitchen with soft close cabinets and granite counter tops. Ample living space with private balcony and right sized dining area adjacent kitchen island seating. Custom construction by Asheville's top builder, Buchanan Construction. Walk to everything in the South Slope and Downtown from this convenient location/Restaurants, Bakery, Spa, Breweries and vibrant Asheville at your doorstep in the booming South Slope neighborhood of Downtown Asheville. Complete and ready for occupancy. Bring your Buyers!! No HOA Fees Year One and Includes ALL Appliances, W/D

Listed by Bennet Phillips of Asheville Realty Group

$
$
%
$/month over payments
Federal 30-year interest rate: 6.58% last updated on Jul 23, 2026
* All Figures are estimates. Check with your bank or proposed mortgage company for actual interest rates.
This product uses the FRED® API but is not endorsed or certified by the Federal Reserve Bank of St. Louis.

Virtual TourSave FavoriteSchedule TourAsk A QuestionMore Details

1188 Cobblestone Drive Salisbury NC 28147

Salisbury, NC1188 Cobblestone Drive

Price$640,000

Est. Mortgage: $/month

Active With Contract

MLS Number CAR4355146

  • Residential
  • Bedrooms 3
  • Bathroom 4
  • Square Feet 2,737
  • Acreage 1.06

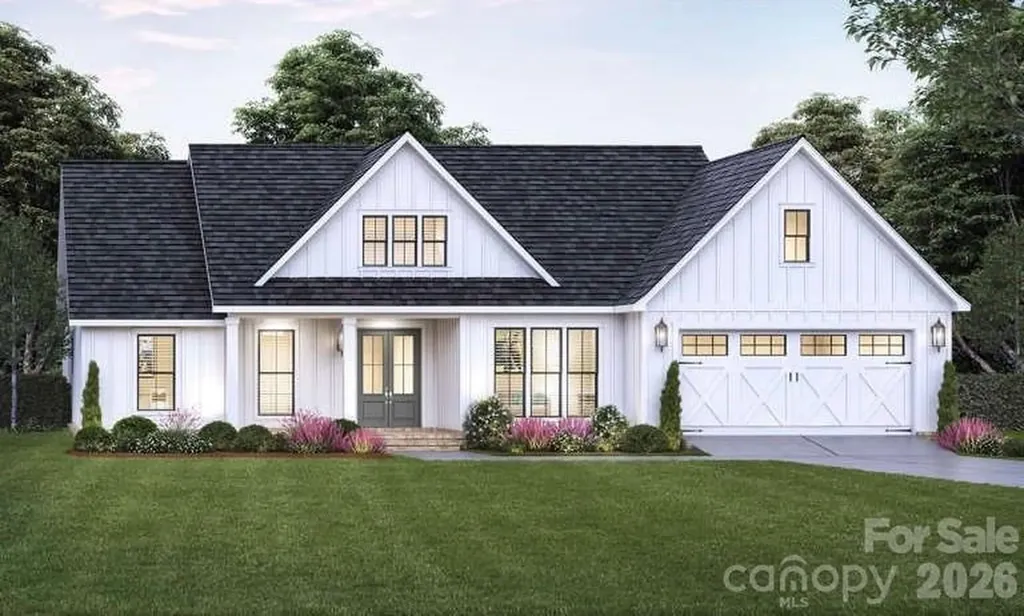
DO You Want A Custom Built HOME? Builder offers FREE Customizations, FREE Design alterations from our plans or yours. Contact your realtor & schedule a time to meet TODAY! Simply Pick Lot, Plan & Finishes then Move IN 180 days construction time. Beautiful private lots remain. Single Level Farm Style with Open Floor Plan with bonus room over the garage in Western Rowan County NC near Salisbury Mooresville & Kannapolis. Large flat private lots, country setting, & plenty of room between. Covered front porch, rear screen porch, huge rear yard, side entry 3 car garage, & FLEX room. Open Living Room w vaulted ceilings. Kitchen features wall oven, glass cooktop, granite counters, tile backsplash & under counter lights, 9' ceilings , finished & painted garage, garage door w/ opener. It's Built Solid with long lasting architectural roofing, fiber cement siding, JeldWen windows, Real SOLID OAK WOOD FLOORS that are hand finished. Primary suite w walk in tile shower, Designer Garden Tub. Enjoy new, low cost, low taxes, simple country living.

Listed by Keith Knight of Wallace Realty

$
$
%
$/month over payments
Federal 30-year interest rate: 6.58% last updated on Jul 23, 2026
* All Figures are estimates. Check with your bank or proposed mortgage company for actual interest rates.
This product uses the FRED® API but is not endorsed or certified by the Federal Reserve Bank of St. Louis.

Save FavoriteSchedule TourAsk A QuestionMore Details

2524 Griffith Road Monroe NC 28112

Monroe, NC2524 Griffith Road

Price$640,000

Est. Mortgage: $/month

MLS Number CAR4360267

  • Residential
  • Bedrooms 3
  • Bathroom 4
  • Square Feet 3,107
  • Acreage 1.03

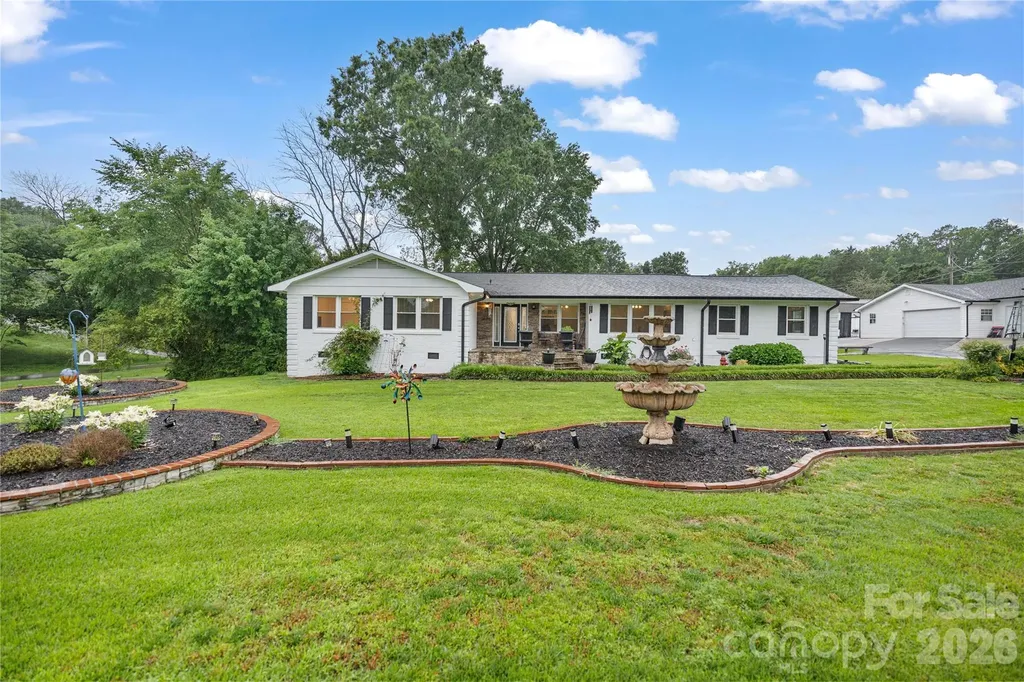
PRICE REDUCTION!! Do you need a one level home with over 3000 SF? This is it and bonus... there is over 1 acre of land. Do you want a shop? You have more than enough room to tinker, store your "toys" and have a workout room. Save the gym fees. All the space you want is right here! This gorgeous updated ranch has 3 bedrooms with 2 baths on one secluded side of the house. The kitchen is a chef's dream. Fully updated and the adjacent Dining Room has room for the whole family. But wait, there is so much more. 2 more full baths are located near the family room and sun rooms. The Rec Room (game room) also has access from the rear deck and easily accommodates all your fun outside activities. There is a separate fenced area to keep the pets safe. Loads of space for hobbies, crafting, or anything that interests you. All garage areas have power. Such a country feeling, but just minutes to Monroe. This home MUST be experienced. Call to set up your personal tour. You will not be disappointed.

Listed by Kathy Wing of NorthGroup Real Estate LLC

$
$
%
$/month over payments
Federal 30-year interest rate: 6.58% last updated on Jul 23, 2026
* All Figures are estimates. Check with your bank or proposed mortgage company for actual interest rates.
This product uses the FRED® API but is not endorsed or certified by the Federal Reserve Bank of St. Louis.

Save FavoriteSchedule TourAsk A QuestionMore Details

3212 Gilroy Drive Fort Mill SC 29707

Fort Mill, SC3212 Gilroy Drive

Price$640,000

Est. Mortgage: $/month

MLS Number CAR4365982

  • Residential
  • Bedrooms 5
  • Bathroom 4
  • Square Feet 3,258
  • Acreage 0.25

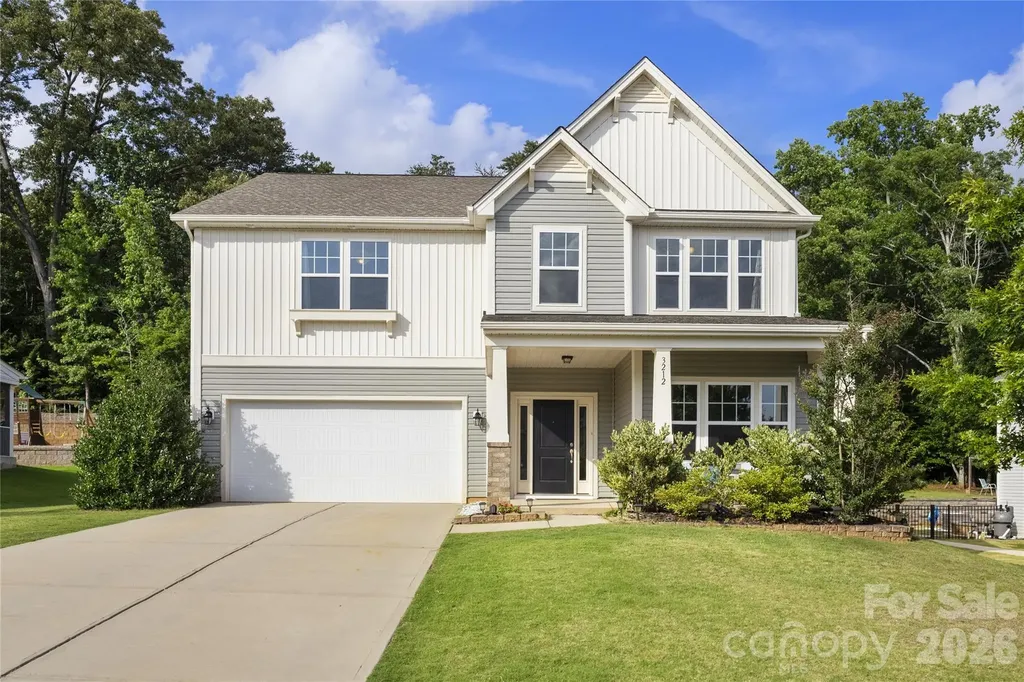
Welcome to this beautiful 5-bedroom, 3.5-bath home in the gated Prestwick community, where comfort, space, and a private outdoor setting come together beautifully. From the moment you step inside, you'll appreciate the open layout, inviting great room with gas log fireplace, and thoughtful floor plan that offers flexibility for today's lifestyle. The main level features a rare and valuable guest bedroom with its own full bath, making it an ideal retreat for visitors, extended family, or anyone needing a private first-floor space. The kitchen is both functional and stylish with granite countertops, gas cooking, breakfast bar, walk-in pantry, and butler's pantry, all flowing easily into the formal dining room and living areas. Upstairs, a spacious bonus room provides extra room for recreation, media, or play, along with four additional bedrooms including the oversized primary suite. The primary bath features dual vanities, a garden tub, separate shower, and a large walk-in closet. A second-floor laundry room adds convenience right where you need it most. Step outside and discover one of this home's biggest highlights: the backyard oasis. Backing to a private wooded area, the outdoor living space is designed for both entertaining and unwinding, featuring a large lanai, additional patio space, and a fire pit area perfect for evenings under the stars. All of this is tucked inside a desirable gated community just minutes from Ballantyne, Carolina Place Mall, and countless shopping and dining destinations.

Listed by Dean Hagey of Realty One Group Revolution

$
$
%
$/month over payments
Federal 30-year interest rate: 6.58% last updated on Jul 23, 2026
* All Figures are estimates. Check with your bank or proposed mortgage company for actual interest rates.
This product uses the FRED® API but is not endorsed or certified by the Federal Reserve Bank of St. Louis.

Virtual TourSave FavoriteSchedule TourAsk A QuestionMore Details

2305 Sanders Avenue Charlotte NC 28216

Charlotte, NC2305 Sanders Avenue

Price$640,000

Est. Mortgage: $/month

MLS Number CAR4343679

  • Residential
  • Bedrooms 4
  • Bathroom 4
  • Square Feet 2,744
  • Acreage 0.17

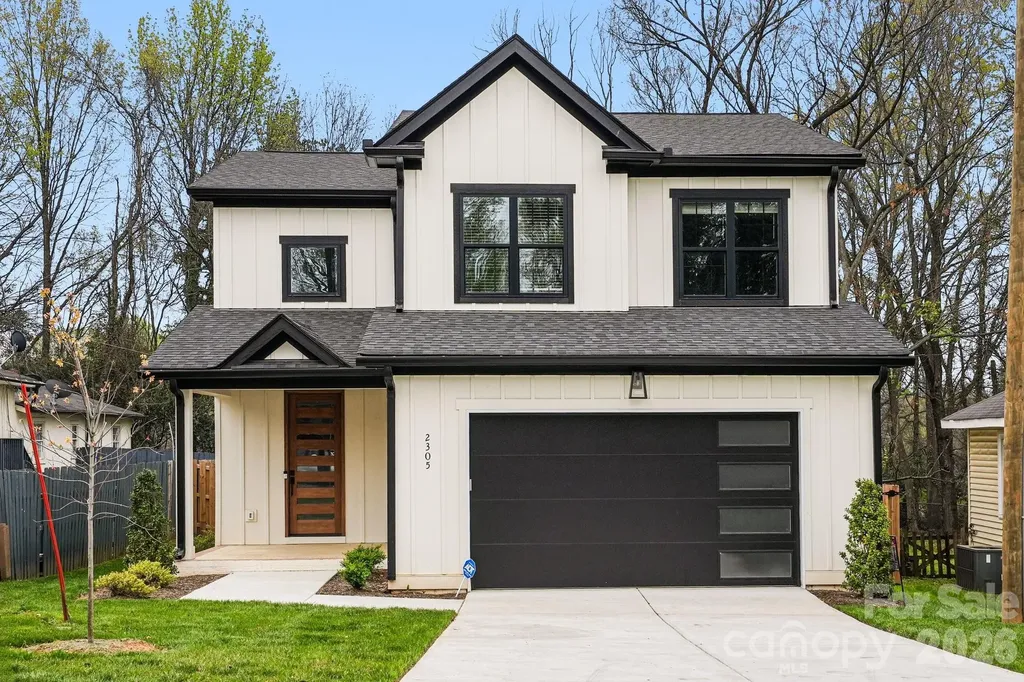
No HOA! Seller offering buyer incentives with an acceptable offer. Incentives may be applied toward buyer contributions or an interest rate buy-down. Rare opportunity to own a brand-new custom home in one of Charlotte's rapidly evolving west-side corridors. Offering over 2,600 square feet of thoughtfully designed living space, this 4-bedroom, 3.5-bath residence combines modern luxury, quality craftsmanship, and exceptional value. A grand foyer welcomes you into an open-concept design featuring a gourmet kitchen with quartz countertops, an oversized island, premium appliances, and a spacious pantry. The main-level primary suite serves as a private retreat with a spa-inspired bath, dual vanities, a freestanding soaking tub, and a custom walk-in closet. Upstairs, you'll find generously sized secondary bedrooms, including an additional en-suite, along with flexible living space ideal for a media room, home office, or guest accommodations. Additional features include a fenced backyard, surround sound wiring, a 2-car garage, and upscale finishes throughout. Conveniently located just minutes from Uptown Charlotte, major highways, Charlotte Douglas International Airport, dining, entertainment, and employment centers, this home offers an exceptional opportunity to enjoy luxury new construction with outstanding value and accessibility. Schedule your private tour today and ask about available buyer incentives.

Listed by Lonya Evans of Mark Spain Real Estate

$
$
%
$/month over payments
Federal 30-year interest rate: 6.58% last updated on Jul 23, 2026
* All Figures are estimates. Check with your bank or proposed mortgage company for actual interest rates.
This product uses the FRED® API but is not endorsed or certified by the Federal Reserve Bank of St. Louis.

Save FavoriteSchedule TourAsk A QuestionMore Details

8032 Buck Creek Road Marion NC 28752

Marion, NC8032 Buck Creek Road

Price$640,000

Est. Mortgage: $/month

MLS Number CAR4363181

  • Residential
  • Bedrooms 3
  • Bathroom 4
  • Square Feet 1,157
  • Acreage 1.24

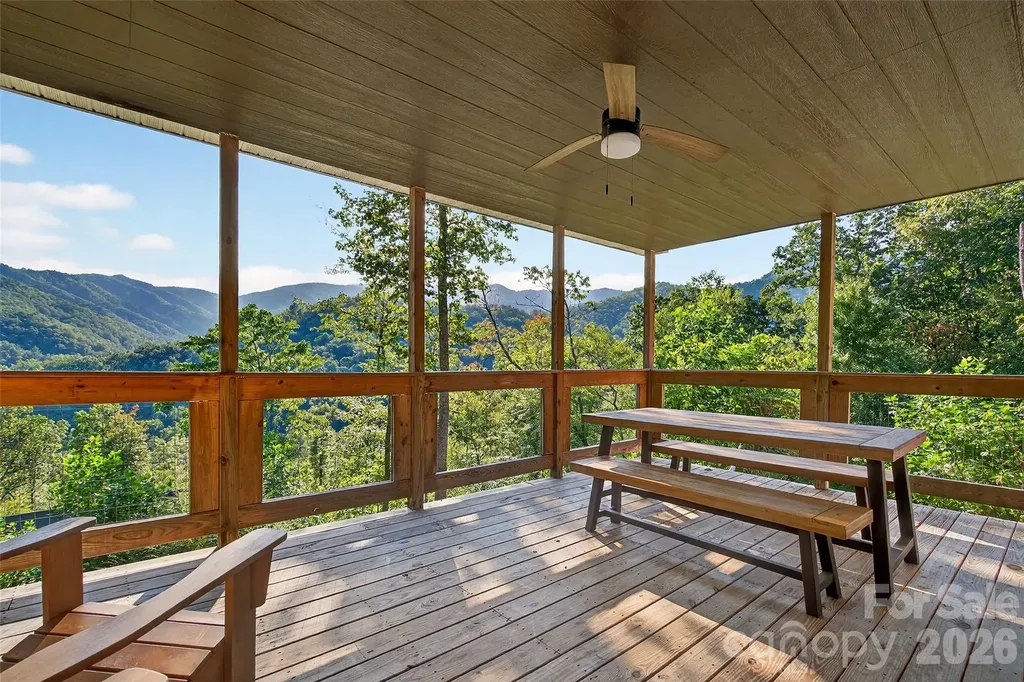
Spectacular year-round mountain views just below the Blue Ridge Parkway, surrounded by protected National Forest. This exceptional property offers a true family escape or a high-performing short-term rental opportunity. The main home features 6 bedrooms and 6 bathrooms, thoughtfully designed for comfort, privacy, and effortless entertaining. Bertazzoni appliances on the main and an extra refrigerator on the lower level. Two additional themed guest cottages, each with their own private bathroom, expand hosting potential and create a unique retreat experience. Enjoy the long-range vistas from the covered deck, unwind in the hot tub, or utilize the lower-level flex space-ideal for a workout room, recreation area, or media room. Scenic drive up Buck Creek with easy access to Marion, Black Mountain or Asheville. Only 10 min from Mt. Mitchell Golf Club. Short-term rental financials are available upon request. For buyers seeking an even larger retreat, the home located just below this property is also available for purchase, allowing the opportunity to create a truly rare mountain compound sleeping 14+ guests with 14 private bathrooms. Cross posted- combined MLS 4342793 See MLS 8026 Buck Creek for other home.

Listed by Rebecca Lafunor and Miriam Blazier of Real Broker,LLC

$
$
%
$/month over payments
Federal 30-year interest rate: 6.58% last updated on Jul 23, 2026
* All Figures are estimates. Check with your bank or proposed mortgage company for actual interest rates.
This product uses the FRED® API but is not endorsed or certified by the Federal Reserve Bank of St. Louis.

Save FavoriteSchedule TourAsk A QuestionMore Details

1185 Morningstar Lake Road Forest City NC 28043

MLS Number CAR4403498

  • Residential
  • Bedrooms 3
  • Bathroom 3
  • Square Feet 2,707
  • Acreage 2.8

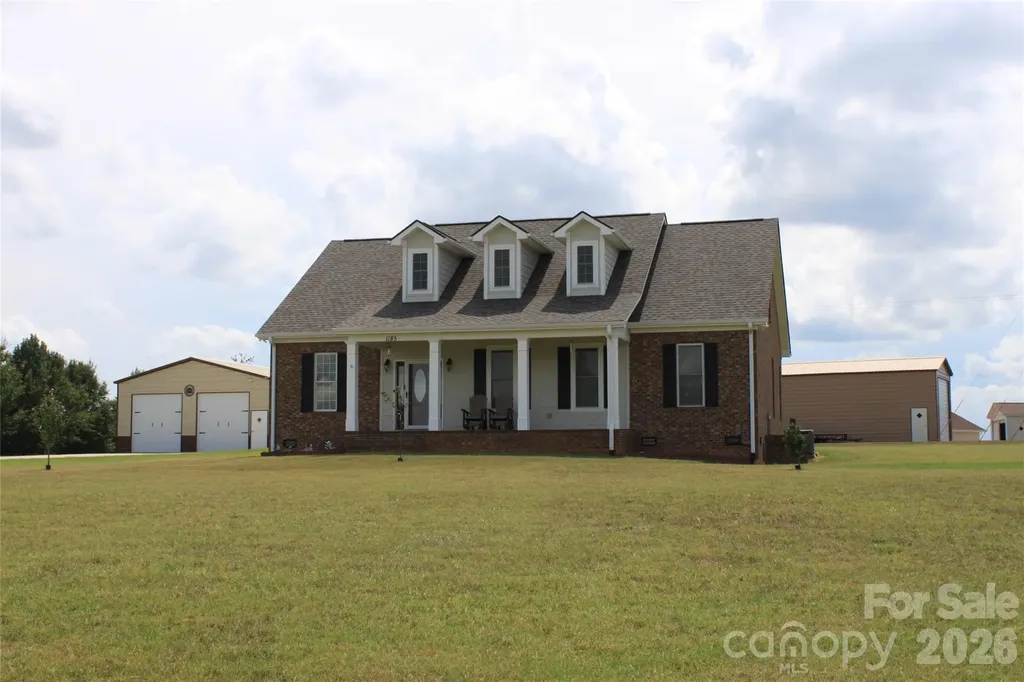
Set on 2.8 acres, this 3 bed, 2.5 bath Cape Cod offers 2,612 sq. ft. of thoughtfully designed living space with a welcoming blend of comfort, privacy, and flexibility. The main level features an open layout that connects the living, dining, and kitchen areas, creating an inviting setting for everyday living and entertaining. Hardwood floors, abundant natural light, and a gas log fireplace add warmth and character, while the kitchen is finished with granite counters, stainless appliances, a breakfast bar, and generous cabinetry. All 3 bedrooms are conveniently located on the main level, including a spacious primary suite with a large bath featuring dual vanities, a soaking tub, and separate shower. Upstairs, an expansive finished bonus area with a half bath provides excellent options for a rec-room, office, studio, extra bedrooms or additional flex space. Covered front and rear porches extend the living areas outdoors. Home has an attached 2-car garage, a detached 30x30x12 garage w/2 electric doors and entrance door, and a 18x51x14 building with one 14x14 door and one entrance door. With a level setting, no HOA dues, and easy access to nearby shopping and entertainment, this property offers room to relax, work, and enjoy a more peaceful pace of life.

Listed by Angela West of Angela West Realty

$
$
%
$/month over payments
Federal 30-year interest rate: 6.58% last updated on Jul 23, 2026
* All Figures are estimates. Check with your bank or proposed mortgage company for actual interest rates.
This product uses the FRED® API but is not endorsed or certified by the Federal Reserve Bank of St. Louis.

Save FavoriteSchedule TourAsk A QuestionMore Details

Broker Reciprocity MLS Grid Logo © 2026 Listings courtesy of Canopy MLS as distributed by MLS GRID. IDX information is provided exclusively for consumers’ personal non-commercial use and may not be used for any purpose other than to identify prospective properties consumers may be interested in purchasing. The IDX data is deemed reliable but is not guaranteed by MLS GRID and may be subject to an end user license agreement prescribed by the Member Participant’s applicable MLS.  Based on information submitted to the MLS GRID as of July 24, 2026 9:16 PM UTC . All data is obtained from various sources and may not have been verified by broker or MLS GRID. Supplied Open House Information is subject to change without notice. All information should be independently reviewed and verified for accuracy. Properties may or may not be listed by the office/agent presenting the information. Some IDX listings have been excluded from this website.