and narrow your search. If you have fewer than 200 results, you can save your search.

Alexander NC

r=9325-9336
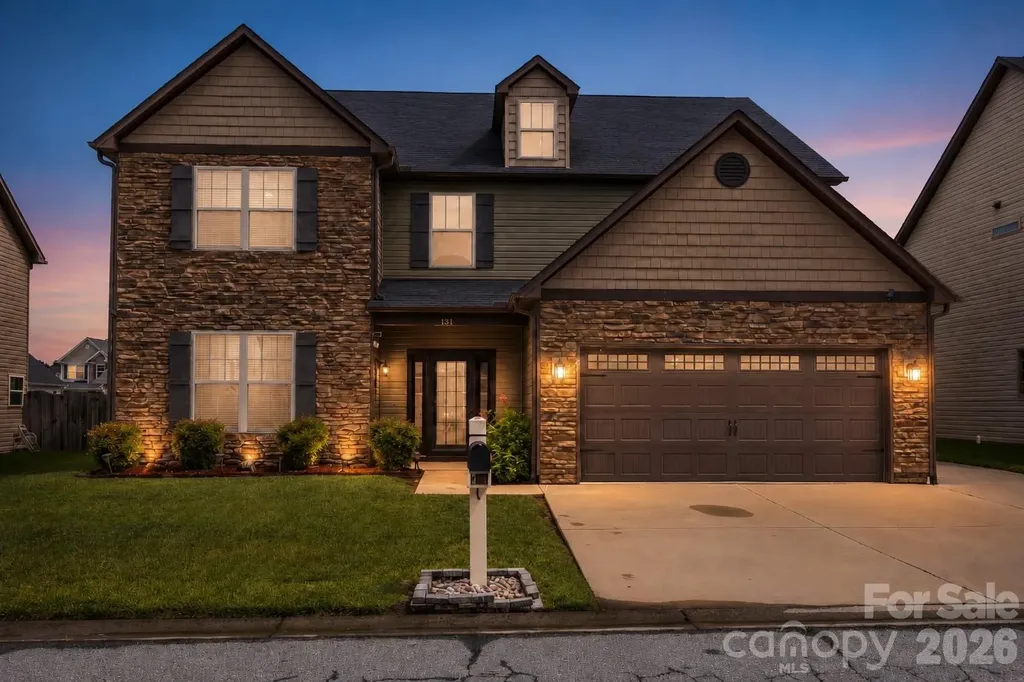
2223 Caravan Lane Stanley NC 28164

Stanley, NC2223 Caravan Lane

Price$629,900

Est. Mortgage: $/month

MLS Number CAR4398021

  • Residential
  • Bedrooms 5
  • Bathroom 4
  • Square Feet 3,062
  • Acreage 0.19

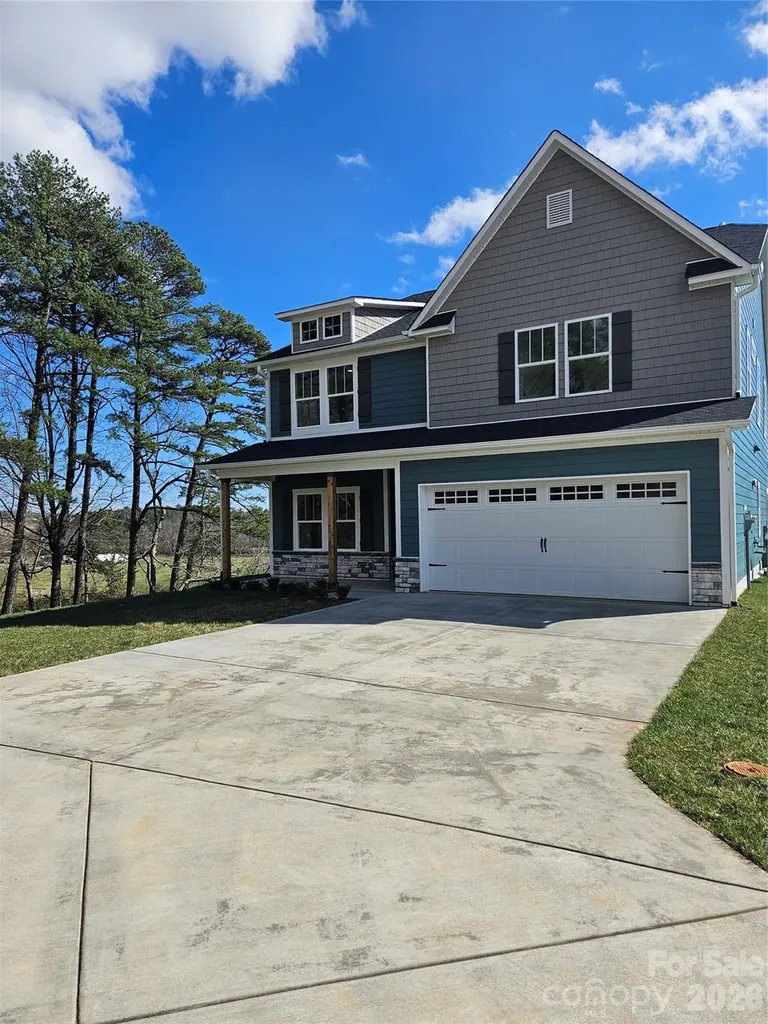
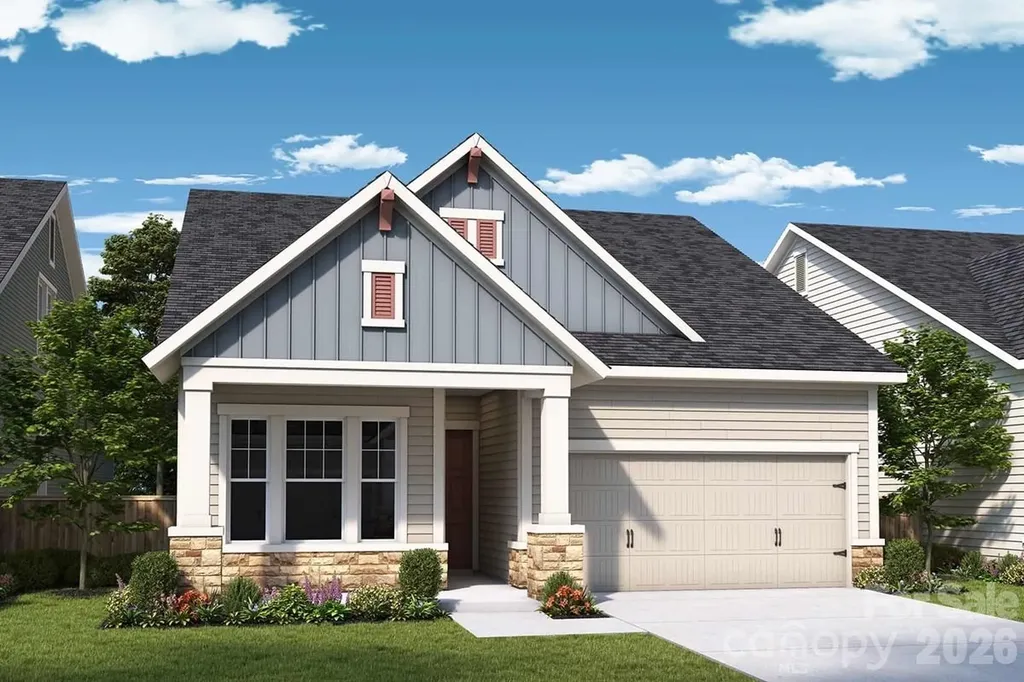
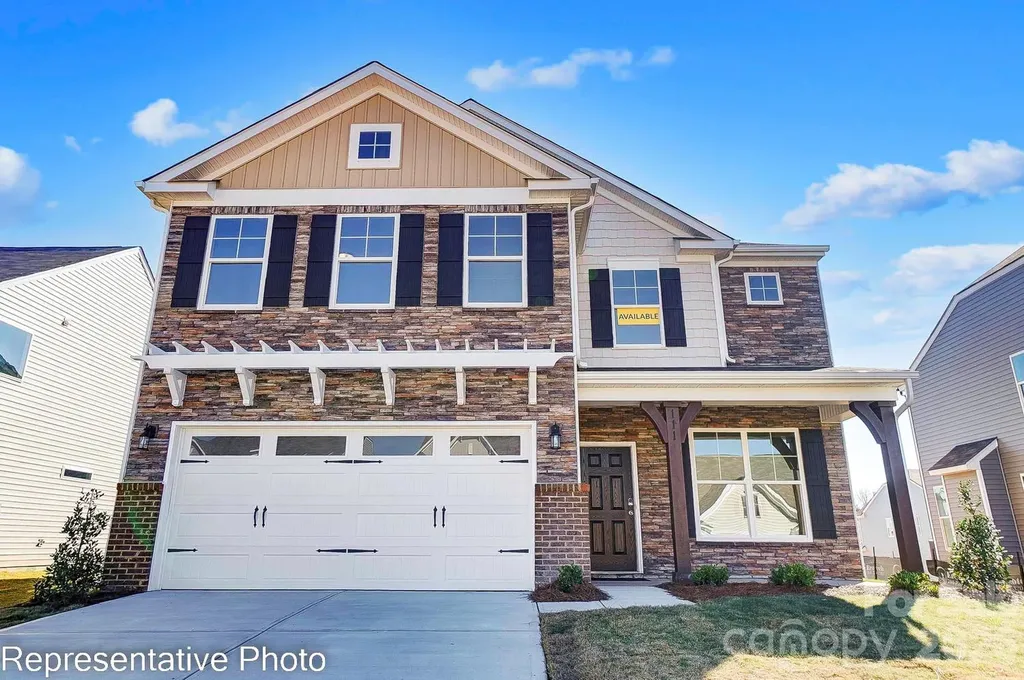
Located in Carrington's newest phase near Lake Norman, this beautifully designed Drexel plan offers 5 bedrooms, 3.5 baths, and more than 3,000 square feet of living space. The main level features a private office with dual full glass doors, powder bathroom, an elegant dining room with a tray ceiling, and a spacious family room with a gas fireplace, stone surround, and mantel. The designer kitchen opens to the family room and includes gray soft-close cabinetry, quartz countertops, a herringbone tile backsplash, stainless appliances, including a gas cooktop, wall oven, designer range hood, and a large island. The main-level primary suite features a tray ceiling and a luxury bath with a drop-in tub, tiled shower with a semi-frameless glass door, rain shower head with handheld sprayer, dual vanities, and a walk-in closet. Upstairs, you'll find three secondary bedrooms, two full baths, and a spacious loft. The third floor adds even more flexibility with a bonus room, an additional bedroom, and a full bath. Additional features include a covered rear porch with an adjoining 12' x 12' concrete patio, composite stair treads with metal balusters, a built-in drop zone, tankless gas water heater, and smart home features. Enjoy Carrington's exceptional community amenities, including a pool, cabana, pickleball courts, playground, and convenient access to Lake Norman, shopping, dining, and major highways.

Listed by Michael Conley of Eastwood Homes
$
$
%
$/month over payments
Federal 30-year interest rate: 6.58% last updated on Jul 23, 2026
* All Figures are estimates. Check with your bank or proposed mortgage company for actual interest rates.
This product uses the FRED® API but is not endorsed or certified by the Federal Reserve Bank of St. Louis.

Save FavoriteSchedule TourAsk A QuestionMore Details

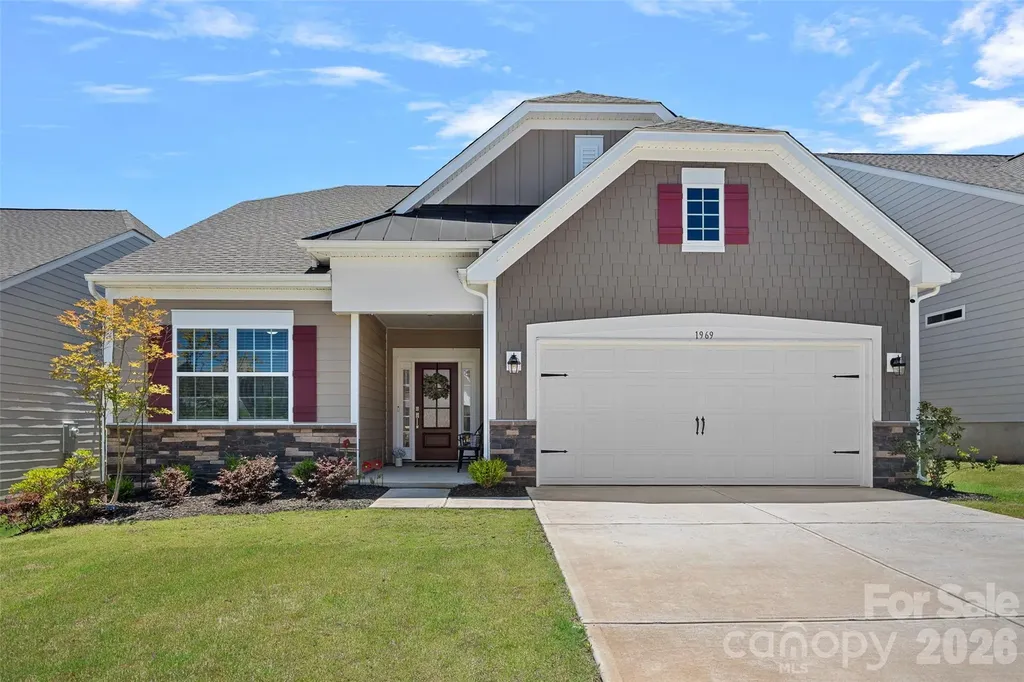
1969 Copper Path Drive Fort Mill SC 29715

Fort Mill, SC1969 Copper Path Drive

Price$629,900

Est. Mortgage: $/month

MLS Number CAR4390791

  • Residential
  • Bedrooms 3
  • Bathroom 3
  • Square Feet 2,622
  • Acreage 0.16

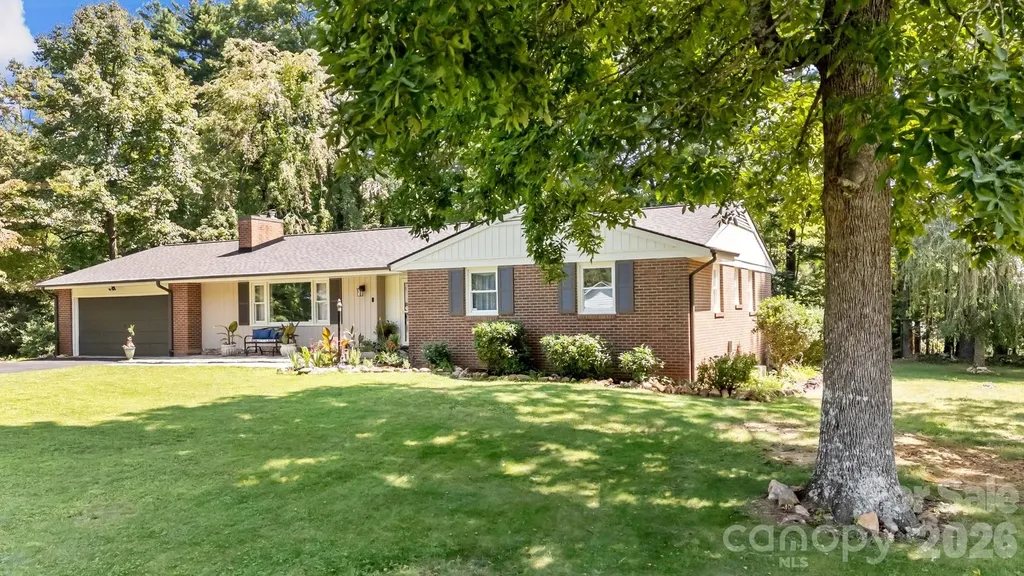
This better than new Cambridge floor plan in the sought after Elizabeth community is filled with upgrades both inside and out! The open concept Cambridge plan features both a primary suite plus a secondary bedroom on the main level with an additional third bedroom with en suite bath upstairs. Additionally downstairs is study with french doors, generous family room with fireplace, laundry room and drop zone area. The beautifully updated kitchen is a chef and designer's delight with new upper cabinets, new double thick quartz countertops, upgraded gallery appliances with double oven, brand new Bosch gas cooktop, designer pendant lights, gorgeous tile backsplash, cabinets with pull out drawers and under cabinet lighting! The light filled kitchen and breakfast room opens to the screened porch and backyard. The spacious primary suite boasts a spa-like bath with oversize shower, dual sinks, walk-in closet and 2 linen closets. Upstairs is a huge bonus room perfect for a media room, play room, or billiard room. Additionally upstairs is a spacious bedroom with en suite bath plus large closets and an additional walk-in unfinished storage space. Outside is the tranquil screened porch overlooking the extended patio and nicely landscaped, fenced backyard. Residents of Elizabeth enjoy the vibrant and active amenity center featuring clubhouse with fitness center, pool, lighted pickleball courts, multi-use courts, pocket parks and walking trails. Top notch schools, close proximity to the attractions of downtown Fort Mill, Baxter and Kingsley plus the incredible outdoor adventures of Anne Springs Greenway and The Riverwalk make this home hard to beat!

Listed by Cristy Powell of Southern Nest Realty Inc

$
$
%
$/month over payments
Federal 30-year interest rate: 6.58% last updated on Jul 23, 2026
* All Figures are estimates. Check with your bank or proposed mortgage company for actual interest rates.
This product uses the FRED® API but is not endorsed or certified by the Federal Reserve Bank of St. Louis.

Save FavoriteSchedule TourAsk A QuestionMore Details

4105 Autumn Cove Drive Clover SC 29710

Clover, SC4105 Autumn Cove Drive

Price$629,900

Est. Mortgage: $/month

MLS Number CAR4364325

  • Residential
  • Bedrooms 4
  • Bathroom 4
  • Square Feet 3,216
  • Acreage 0.22

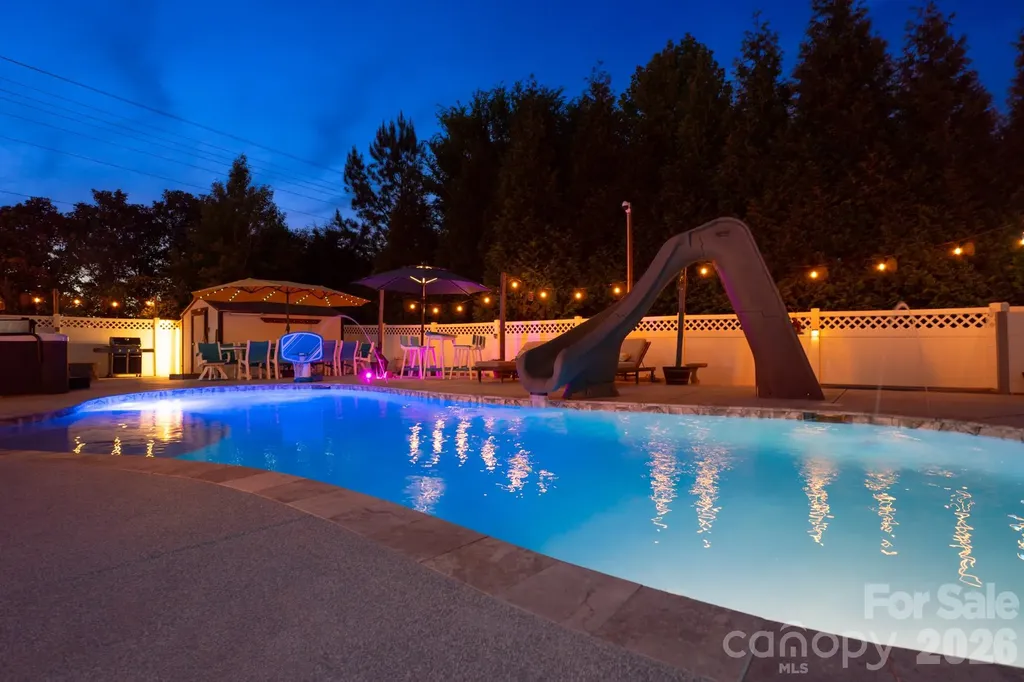
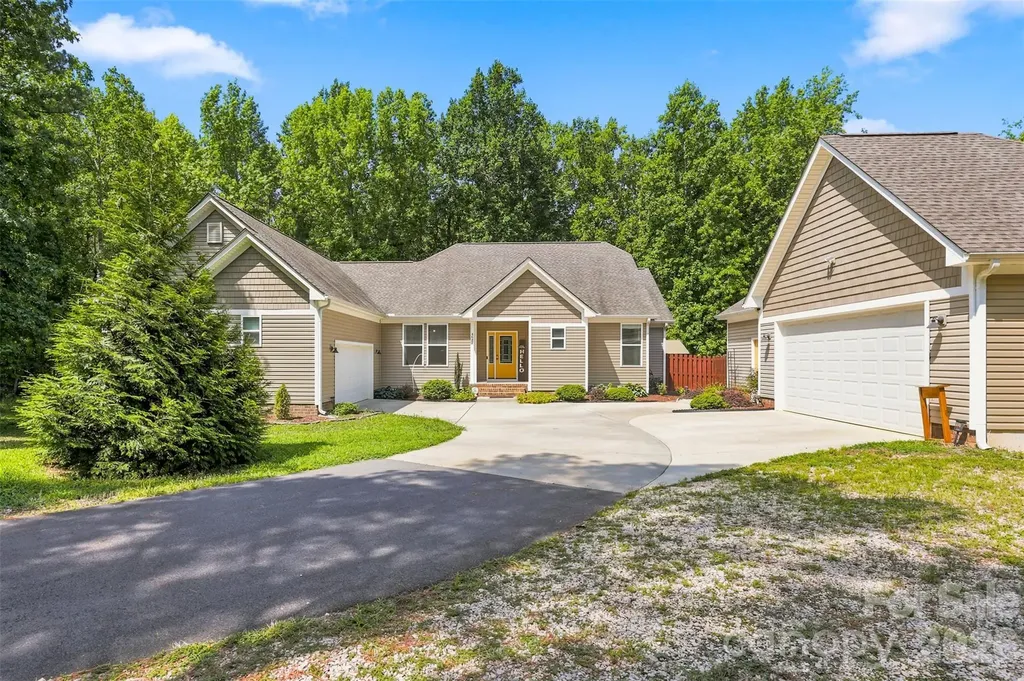
Beautifully maintained two-story home located in the desirable Autumn Cove community, offering an exceptional Lake Wylie lifestyle. This residence features a bright sunroom overlooking a landscaped backyard, providing a peaceful setting for everyday living. The recently updated kitchen includes a large island and built-in planning desk, designed to enhance both functionality and convenience. The primary ensuite offers a private retreat with a spa-inspired bath. A well-appointed in-law suite adds outstanding flexibility, complete with its own recreation room, home office, kitchenette, and full bath-ideal for guests, multigenerational living, or additional workspace. Outdoor amenities create a true entertainment setting, including a heated and cooled saltwater in-ground pool with splash pad, custom wood-fired pizza oven, oversized fire pit area, and full surround outdoor rock speaker system. Two storage sheds provide ample space for tools, equipment, and lake-life essentials. This property combines thoughtful updates, versatile living areas, and resort-style outdoor features, offering a unique opportunity in one of Lake Wylie's most sought-after neighborhoods.

Listed by Elise Pellegrino-Koenig of Century 21 First Choice

$
$
%
$/month over payments
Federal 30-year interest rate: 6.58% last updated on Jul 23, 2026
* All Figures are estimates. Check with your bank or proposed mortgage company for actual interest rates.
This product uses the FRED® API but is not endorsed or certified by the Federal Reserve Bank of St. Louis.

Virtual TourSave FavoriteSchedule TourAsk A QuestionMore Details

1207 E 36th Street Charlotte NC 28205

MLS Number CAR4398138

  • Residential
  • Bedrooms 3
  • Bathroom 4
  • Square Feet 2,519
  • Acreage 0.04

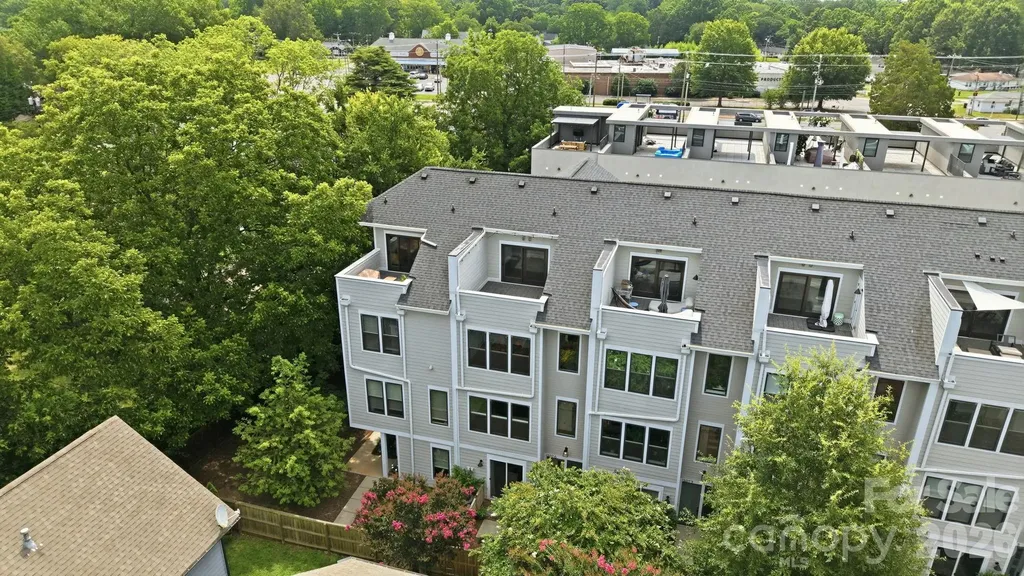
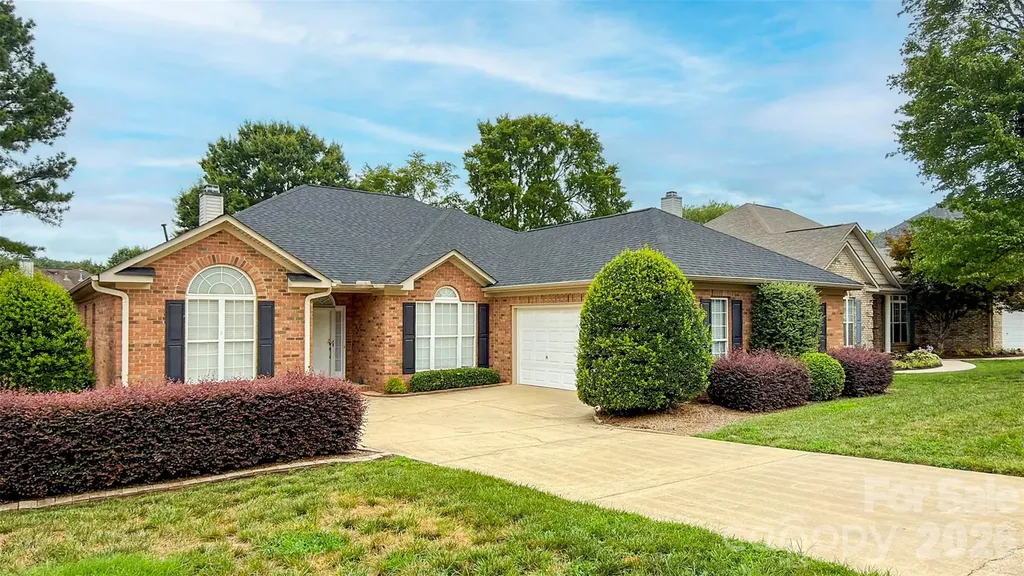
Tucked directly off of 36th Street within The Arts District boundary, this 2019-built contemporary townhome in the Terraces of 36th Street (one of seven) offers the ultimate in modern urban living. Spanning over 2500 sf of bright, open spaces, this impeccably maintained townhome features 3 large bedrooms, a dedicated lower-level home office / flex space, 3 full baths and 1 half bath. Move right in with total peace of mind - this home has been pre-inspected. Featuring a sleek kitchen with stainless steel appliances, an abundance of countertop space, and cabinetry while anchored by a generously sized island. The open concept floor plan also has expansive windows, 10' ceilings, gorgeous hardwood floors throughout and window treatments. The primary suite features a large walk-in closet, dual vanities and a luxurious oversized shower. Your vertical living dream offers 4 levels of well-designed spaces topped off with a private rooftop terrace. The bonus: A two-car, parking side by side, garage! No tandem parking at #6! Here you are just moments from everything that makes NoDa, well - the coolest neighborhood in CLT. Walk 15 min to the Lynx Blue Line for your commute uptown or to South End or spend some time exploring The Arts District where you can frequent local coffee shops, amazing restaurants, craft breweries, live music venues, galleries and gaze upon the iconic murals that give NoDa its unmistakable artistic character. Turn-key. Move in ready!

Listed by Elizabeth Phares of Howard Hanna Allen Tate Center City

$
$
%
$/month over payments
Federal 30-year interest rate: 6.58% last updated on Jul 23, 2026
* All Figures are estimates. Check with your bank or proposed mortgage company for actual interest rates.
This product uses the FRED® API but is not endorsed or certified by the Federal Reserve Bank of St. Louis.

Virtual TourSave FavoriteSchedule TourAsk A QuestionMore Details

414 Stonecroft Drive SE Lenoir NC 28645

Lenoir, NC414 Stonecroft Drive SE

Price$629,900

Est. Mortgage: $/month

Open House

MLS Number CAR4403017

  • Residential
  • Next Open House: Sat 07/25 11:00 am. to 2:00 pm.
  • Bedrooms 4
  • Bathroom 3
  • Square Feet 2,823

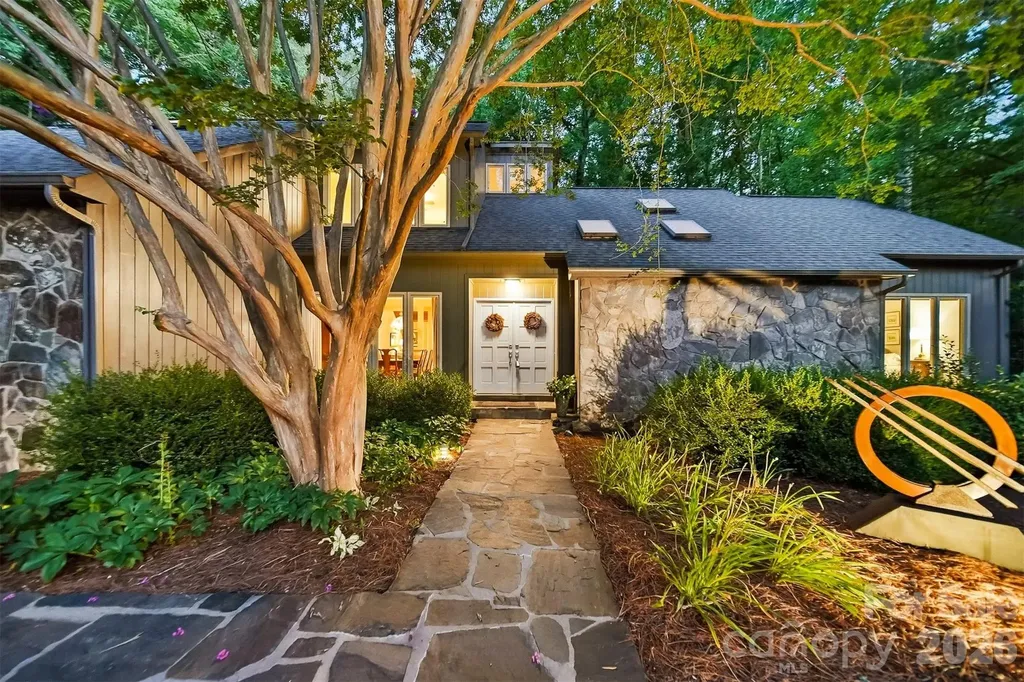
Nestled atop a private, tree-lined lot in the highly sought-after Stonecroft neighborhood, this timeless contemporary home blends distinctive architecture with comfortable everyday living, offering the character of classic contemporary design with spaces thoughtfully created for gathering, relaxing, and making memories. Step through the foyer and immediately appreciate the home's open, intentional layout. The dining area flows seamlessly into a spacious living room anchored by a dramatic floor-to-ceiling stone fireplace with a built-in wood niche adding timeless character while creating a stunning focal point that invites conversation and connection. The kitchen is where this home truly comes to life. Beautifully updated with contemporary cabinetry, quartzite countertops, and an inviting breakfast area, designed for both everyday living and effortless entertaining. Just beyond, you'll discover what may become your favorite space. The custom timber-frame screened porch is a true showpiece, showcasing exposed wood beams, exceptional craftsmanship, and peaceful views of the private backyard. Whether you're enjoying your first cup of coffee, listening to a summer rain, or gathering with friends on a cool Carolina evening, this space was designed to be lived in. More than a porch, it's a seamless extension of the home itself. The main-level primary suite offers a private retreat with its own en-suite bath and primary suite lounge area while a second bedroom and full bathroom on the main floor provide flexibility for guests, multigenerational living, or the convenience of one-level living. A spacious two-car garage with generous storage completes the main level. Upstairs, you'll find two additional bedrooms, a full bathroom, and a well-lit flex-room that's perfect for a home office. The full basement is ready for your vision, already plumbed for a future bathroom and offering exceptional potential for expanded living space. The main area features a large stone fireplace, a workshop and space for organized storage. A dedicated hobby room with an entire wall of built-in cabinetry with plenty of counter space provides the perfect setting for crafts, woodworking or hobbies. Step outside and discover a backyard designed for both relaxation and entertaining. Mature trees create a peaceful, shaded setting where a beautiful outdoor terrace serves as the centerpiece of a private gathering area. Book your showings, this one won't last!

Listed by Sasha Oachs of Harper Realty

$
$
%
$/month over payments
Federal 30-year interest rate: 6.58% last updated on Jul 23, 2026
* All Figures are estimates. Check with your bank or proposed mortgage company for actual interest rates.
This product uses the FRED® API but is not endorsed or certified by the Federal Reserve Bank of St. Louis.

Virtual TourSave FavoriteSchedule TourAsk A QuestionMore Details

3303 Pikeview Road Fort Mill SC 29715

Fort Mill, SC3303 Pikeview Road

Price$629,900

Est. Mortgage: $/month

MLS Number CAR4388253

  • Residential
  • Bedrooms 4
  • Bathroom 3
  • Square Feet 3,198
  • Acreage 3.24

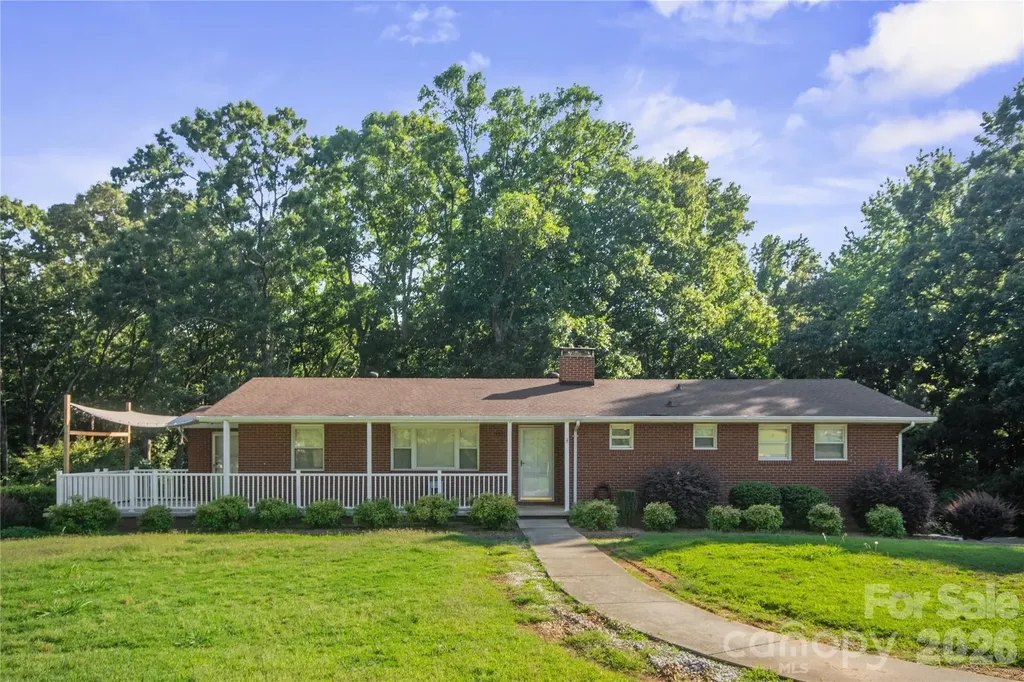
Rare Find in Fort Mill on 3.24 Acres! Endless possibilities await with this ranch home featuring a basement in one of Fort Mill's most desirable growing areas! The main level offers 3 bedrooms, 2 full baths, and a kitchen and living room area. Basement includes a second living space with 1 bedroom, 1 full bath, full kitchen, and living room - ideal for multi-generational living, future rental potential, or guest space (buyer to verify zoning requirements). Additional finished space not reflected in county records offers flexibility for a home office, gym, flex space, or additional bedroom. Oversized detached garage, basement workshop, and beautiful mature trees create the perfect blend of peaceful country living and incredible investment potential. Possible subdivision opportunity (buyer to verify with York County zoning). Conveniently located near I-77, shopping, restaurants, hospitals, Carowinds, Carolina Place Mall, and Uptown Charlotte. Property sold AS IS!

Listed by Janet Hefney of ProStead Realty

$
$
%
$/month over payments
Federal 30-year interest rate: 6.58% last updated on Jul 23, 2026
* All Figures are estimates. Check with your bank or proposed mortgage company for actual interest rates.
This product uses the FRED® API but is not endorsed or certified by the Federal Reserve Bank of St. Louis.

Save FavoriteSchedule TourAsk A QuestionMore Details

347 Pintail Lane Arden NC 28704

Arden, NC347 Pintail Lane

Price$629,900

Est. Mortgage: $/month

MLS Number CAR4366191

  • Residential
  • Bedrooms 4
  • Bathroom 4
  • Square Feet 2,940
  • Acreage 0.36

Great community off Glen Bridge Rd.

Listed by Margaret Dennison of Windsor Built Homes

$
$
%
$/month over payments
Federal 30-year interest rate: 6.58% last updated on Jul 23, 2026
* All Figures are estimates. Check with your bank or proposed mortgage company for actual interest rates.
This product uses the FRED® API but is not endorsed or certified by the Federal Reserve Bank of St. Louis.

Save FavoriteSchedule TourAsk A QuestionMore Details

1 Oakwilde Drive Asheville NC 28803

Asheville, NC1 Oakwilde Drive

Price$629,900

Est. Mortgage: $/month

Open House

MLS Number CAR4383172

  • Residential
  • Next Open House: Sun 07/26 2:00 pm. to 4:00 pm.
  • Bedrooms 3
  • Bathroom 3
  • Square Feet 3,058

Book your showing today for this Oak Forest brick home, located in one of South Asheville's most sought-after communities. This 3-bed, 3-bath home offers one-level living on a large & level lot. Step inside and you're welcomed by a spacious layout with hardwood floors, gas fireplace, updated kitchen, dedicated dining room, and built-in cabinetry. The sunroom and covered deck extend the living space outdoors, ideal for relaxing, entertaining, or enjoying the seasons. From the main level there is interior access to the basement, with over 1,000 sq ft of finished space. The basement offers excellent potential for a guest suite, homestay rental, or multi-generational living, with both interior and exterior access, as well as a kitchenette, bathroom, and cedar tongue-and-groove ceiling. An additional 800+ sq ft of unfinished basement space provides room for a workshop, hobbies, or future expansion. Outside you'll appreciate the mature plantings and landscaping, with plenty of room to expand-whether for gardening, recreation, play, or creating a personalized outdoor retreat. Additional features include an attached 2 car garage, large storage shed, and a fenced area perfect for your furry friends. The location is exceptional with walkability to schools, parks, library, and recreation… while only being minutes from groceries, ymca, restaurants, Biltmore Park, and everything South Asheville has to offer! Oak Forest residents also enjoy community events and neighborhood gatherings. This home has had numerous upgrades including a new roof, kitchen, and additional bathroom in 2024. A new ERV system has also been installed for optimum energy efficiency. Please inquire for the full list of updates or utility bills.

Listed by Cori Ash and Scott Pitzalis of Paddle Real Estate

$
$
%
$/month over payments
Federal 30-year interest rate: 6.58% last updated on Jul 23, 2026
* All Figures are estimates. Check with your bank or proposed mortgage company for actual interest rates.
This product uses the FRED® API but is not endorsed or certified by the Federal Reserve Bank of St. Louis.

Save FavoriteSchedule TourAsk A QuestionMore Details

4643 Old Hickory Road Lancaster SC 29720

Lancaster, SC4643 Old Hickory Road

Price$629,800

Est. Mortgage: $/month

Active With Contract

MLS Number CAR4402297

  • Residential
  • Bedrooms 4
  • Bathroom 2
  • Square Feet 2,271
  • Acreage 2

Peaceful country living awaits at 4643 Old Hickory Rd! Built in 2018 this beautifully maintained 4 bed 2 bath ranch offers approximately 2 partially wooded acres. The thoughtfully designed one-level floor plan features beautiful bamboo flooring and provides comfortable everyday living with plenty of space for family and guest . Enjoy your morning coffee on the covered back porch overlooking the private wooded setting. The property features two garages including an air conditioned workshop reinforced with steel and concrete- perfect for hobbyists , extra storage or serious projects. If you're looking for a move in ready home that offers privacy acreage, and versatile workspace, this one checks all the boxes. 38 miles to Charlotte Douglas International Airport, 9 miles to Indian Land including shops , restaurants , entertainment, grocery stores and more. This home offers the perfect balance of tranquility and accessibility. Schedule your showing today!

Listed by Susan Robillard of Rinehart Realty Corp- Fort Mil

$
$
%
$/month over payments
Federal 30-year interest rate: 6.58% last updated on Jul 23, 2026
* All Figures are estimates. Check with your bank or proposed mortgage company for actual interest rates.
This product uses the FRED® API but is not endorsed or certified by the Federal Reserve Bank of St. Louis.

Virtual TourSave FavoriteSchedule TourAsk A QuestionMore Details

580 Gatsby Place NW Concord NC 28027

Concord, NC580 Gatsby Place NW

Price$629,778

Est. Mortgage: $/month

MLS Number CAR4359128

  • Residential
  • Bedrooms 4
  • Bathroom 4
  • Square Feet 3,335
  • Acreage 0.24

Beautifully maintained brick ranch in desirable Gable Oaks offering over 3,000 sq. ft. on one level and a rare two-living-quarters layout ideal for multi-generational living, long-term guests, or a private home office suite. The home features notable mechanical upgrades for long-term peace of mind, including a new roof installed in April 2026 plus a new HVAC system, gas furnace, and hot water heater added within the last five years. The covered front entry opens to a bright foyer leading to an elegant formal dining room and a spacious great room. The dining area's floor-to-ceiling arched windows fill the space with natural light, while the great room offers a warm central gathering spot with high ceilings and a gas fireplace. An inviting study sits off the foyer behind double doors. A centralized, beautifully appointed kitchen features hardwood floors, granite countertops, and crisp white cabinetry with glass-front displays. A primary suite sits off the great room and includes two walk-in closets, double vanities, a seated makeup area, and a walk-in shower. Two additional bedrooms and a full bath are located down a separate corridor along with stairs to a finished bonus room featuring skylights and built-in storage-an ideal setup for varied schedules, remote work, or quiet retreat space. Off the kitchen, a casual dining area and sunroom overlook the backyard and lead directly into the home's second living quarters. This private wing includes a living room, half bath, and a second primary suite with a bedroom, oversized walk-in closet, and a spacious full bath featuring both a zero-entry shower and walk-in tub. It's an excellent setup for independent living, caregiver support, or a dedicated space for work or hobbies. The two-car garage includes an extended area perfect for a workshop or storage, easily accommodating tools, hobbies, or seasonal items. Combining a flexible floor plan with significant mechanical upgrades, this Gable Oaks residence is ready to welcome you home-ideal for families seeking independence under one roof, remote professionals needing dedicated workspace, or anyone wanting a home that evolves gracefully with life's transitions.

Listed by Margaret Dabbs of Howard Hanna Allen Tate Concord

$
$
%
$/month over payments
Federal 30-year interest rate: 6.58% last updated on Jul 23, 2026
* All Figures are estimates. Check with your bank or proposed mortgage company for actual interest rates.
This product uses the FRED® API but is not endorsed or certified by the Federal Reserve Bank of St. Louis.

Virtual TourSave FavoriteSchedule TourAsk A QuestionMore Details

181 Alligator Drive Fletcher NC 28732

Fletcher, NC181 Alligator Drive

Price$629,700

Est. Mortgage: $/month

Active With Contract

MLS Number CAR4387461

  • Residential
  • Bedrooms 5
  • Bathroom 4
  • Square Feet 3,150
  • Acreage 0.17

This beautiful Kingsley floorplan is one of the largest homes in River Stone, offering over 3,000 square feet, 5 generously sized bedrooms, 3.5 baths, a spacious loft, and a main-level primary suite. The open kitchen is designed for gathering, featuring a huge island with abundant storage and plenty of seating, all overlooking the impressive two-story great room with fireplace. No carpet throughout adds to the clean, updated feel, and every bedroom includes a walk-in closet for exceptional storage. There are two separate attic storage areas, both with pull-down stairs, giving you even more room for everything you need to tuck away. The mudroom is conveniently located just off the garage, making everyday living that much easier. Outside, enjoy evenings on the gorgeous covered patio, around the firepit, or relaxing in the hot tub. Need extra parking? You'll love the 2-car garage plus extended driveway with room for 3+ vehicles. Located just a few houses from the cul-de-sac, this street is ideal for bike rides, scooters, and play. This home also had no damage from Hurricane Helene, offering extra peace of mind. River Stone offers wonderful community amenities including a pool, playground, picnic and recreation area, plus food trucks at least once a week. Conveniently located just 2 miles from award-winning Glenn Marlow Elementary and a short distance to highly acclaimed Rugby Middle and West Henderson High. A 1-year home warranty is included, making this incredible home truly move-in ready!

Listed by Caryn Huggins of Southern Roots Real Estate

$
$
%
$/month over payments
Federal 30-year interest rate: 6.58% last updated on Jul 23, 2026
* All Figures are estimates. Check with your bank or proposed mortgage company for actual interest rates.
This product uses the FRED® API but is not endorsed or certified by the Federal Reserve Bank of St. Louis.

Save FavoriteSchedule TourAsk A QuestionMore Details

1015 Fen Lane Waxhaw NC 28173

Waxhaw, NC1015 Fen Lane

Price$629,647

Est. Mortgage: $/month

Open House

MLS Number CAR4373698

  • Residential
  • Next Open House: Sun 07/26 3:00 pm. to 4:30 pm.
  • Bedrooms 3
  • Bathroom 3
  • Square Feet 2,224

Spring into your NEW home! Enjoy the shine of natural light that fills the open family and dining areas. Experience the ambiance of a family room fireplace. At the heart of your home, your gourmet kitchen boasts stylish cabinetry, Quartz countertops and tile backsplash. The working island is functional and showcases finished panels. Your owner's retreat is privately located at the rear of your home. Relax at your spa-inspired owner's bathroom with oversized shower featuring tile to the ceiling. Stay organized with a family foyer that includes cabinetry, drop zone, utility sink and countertop. You will have the ultimate versatility with an open 1st floor study and secondary bedroom plus a 2nd floor guest bedroom, bonus room, bath #3 and unfinished storage!

Listed by Mary Perry and Jenny Miller of David Weekley Homes

$
$
%
$/month over payments
Federal 30-year interest rate: 6.58% last updated on Jul 23, 2026
* All Figures are estimates. Check with your bank or proposed mortgage company for actual interest rates.
This product uses the FRED® API but is not endorsed or certified by the Federal Reserve Bank of St. Louis.

Save FavoriteSchedule TourAsk A QuestionMore Details

Broker Reciprocity MLS Grid Logo © 2026 Listings courtesy of Canopy MLS as distributed by MLS GRID. IDX information is provided exclusively for consumers’ personal non-commercial use and may not be used for any purpose other than to identify prospective properties consumers may be interested in purchasing. The IDX data is deemed reliable but is not guaranteed by MLS GRID and may be subject to an end user license agreement prescribed by the Member Participant’s applicable MLS.  Based on information submitted to the MLS GRID as of July 23, 2026 11:45 PM UTC . All data is obtained from various sources and may not have been verified by broker or MLS GRID. Supplied Open House Information is subject to change without notice. All information should be independently reviewed and verified for accuracy. Properties may or may not be listed by the office/agent presenting the information. Some IDX listings have been excluded from this website.