and narrow your search. If you have fewer than 200 results, you can save your search.

Alexander NC

r=9433-9444
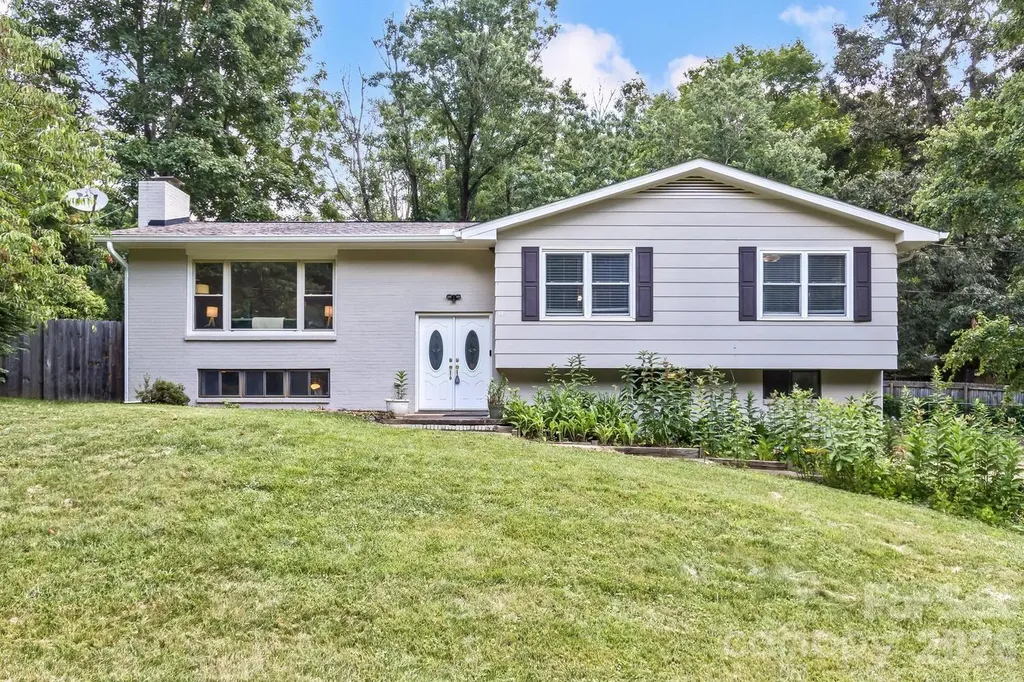
17 Rhododendron Place Asheville NC 28805

Asheville, NC17 Rhododendron Place

Price$625,000

Est. Mortgage: $/month

MLS Number CAR4399647

  • Residential
  • Bedrooms 4
  • Bathroom 3
  • Square Feet 2,439
  • Acreage 0.27

Spacious mountain living on a quiet cul-de-sac road just minutes from downtown Asheville. With four bedrooms, three full bathrooms, two separate living room spaces and a flex bonus rec room, this beautifully updated home offers the space, privacy, and flexibility that's hard to find. The home features a stylish and recently renovated kitchen, hardwood floors, fresh updates, large yard, and a newer HVAC system. Whether you're entertaining guests, working from home, or simply enjoying everyday life, the layout offers room and space to spread out and fit your needs. Step outside to a large, private, fully fenced backyard with plenty of space to play, garden, or throw a ball for the pup. The back deck is the perfect spot to enjoy your morning coffee/tea or unwind in the evening while taking in the peaceful surroundings. Raised cedar garden beds with organic material, a storage outbuilding, RV sewer cleanout, ample parking, and a garage add even more functionality. Located in the highly sought-after Reynolds School District, you'll be just minutes from downtown Asheville, the Hospital, shopping, restaurants, and local coffee shops. For outdoor lovers, the location is exceptional-walk right out of your front door and reach Masters Park which leads to the Blue Ridge Parkway and Mountains-to-Sea Trail in minutes. Enjoy the quiet feel of mountain living without giving up easy access to everything Asheville has to offer! For more info and walkthrough tour visit: https://sites.google.com/view/17-rhododendron-place?usp=sharing

Listed by Becca Loomer of Fox Den Realty

$
$
%
$/month over payments
Federal 30-year interest rate: 6.55% last updated on Jul 16, 2026
* All Figures are estimates. Check with your bank or proposed mortgage company for actual interest rates.
This product uses the FRED® API but is not endorsed or certified by the Federal Reserve Bank of St. Louis.

Virtual TourSave FavoriteSchedule TourAsk A QuestionMore Details
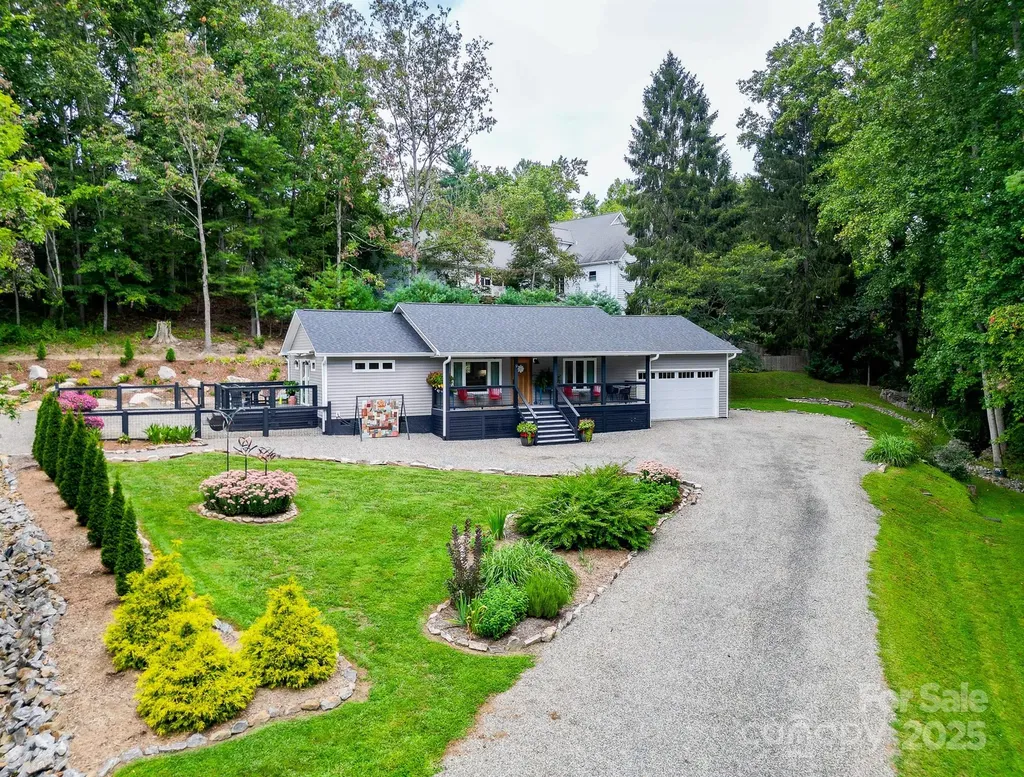
9 Oakwood Drive Weaverville NC 28787

Weaverville, NC9 Oakwood Drive

Price$625,000

Est. Mortgage: $/month

Active With Contract

MLS Number CAR4299049

  • Residential
  • Bedrooms 2
  • Bathroom 2
  • Square Feet 1,306
  • Acreage 0.68

Modern Comfort Meets Mountain Charm Discover a beautifully updated 2-bedroom, 2-bath ensuite home nestled in a peaceful, landscaped setting just moments from downtown Weaverville. This elegant residence offers a spacious, thoughtfully designed layout perfect for relaxed living or a serene mountain retreat. Step inside to a light-filled open concept living area featuring high-end finishes and a modern kitchen with quartz countertops ideal for cooking, entertaining, and everyday living. Each bedroom offers its own private ensuite, ensuring comfort and privacy for all. A fully encapsulated crawl space enhances the home's efficiency and long-term value. Outside, enjoy the beautifully landscaped yard, offering a tranquil space to relax, garden, or entertain. All of this is located within walking distance to charming downtown Weaverville, with Asheville just a short drive away.

Listed by Steven Zimmerman of Keller Williams Elite Realty

$
$
%
$/month over payments
Federal 30-year interest rate: 6.55% last updated on Jul 16, 2026
* All Figures are estimates. Check with your bank or proposed mortgage company for actual interest rates.
This product uses the FRED® API but is not endorsed or certified by the Federal Reserve Bank of St. Louis.

Virtual TourSave FavoriteSchedule TourAsk A QuestionMore Details
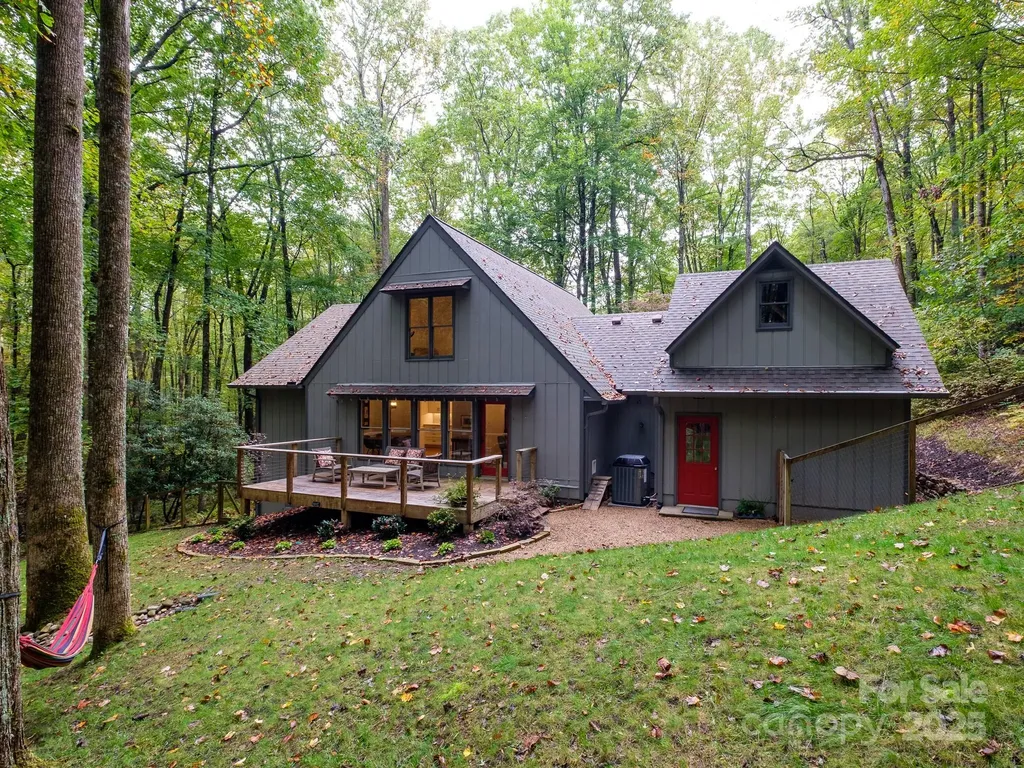
77 Selu Court Brevard NC 28712

Brevard, NC77 Selu Court

Price$625,000

Est. Mortgage: $/month

Active With Contract

MLS Number CAR4310038

  • Residential
  • Bedrooms 3
  • Bathroom 2
  • Square Feet 2,039
  • Acreage 1.95

Discover the charm of mountain living in this beautifully updated cottage tucked away at the end of a quiet cul-de-sac in Connestee Falls. Set on 1.9 acres of rolling, storybook landscape, this home feels worlds away, yet is close to all of the community's premier amenities. Step inside to find hardwood oak floors and a brand-new kitchen with modern finishes throughout. The inviting living room features a 2 story great room with vaulted ceilings and a gas fireplace. The living room also opens to a spacious back deck overlooking the tranquil woods. On the second level you will find a primary suite with a fully renovated primary bathroom, a large walk-in closet or dressing room and a comfy sitting area or office overlooking the living room. With three bedrooms and two baths, this home offers flexibility for guests, hobbies, or a home office. The unfinished space above the garage would be perfect for an art studio or exercise room. Outside, enjoy beautiful hardscaping and landscaping, along with a fenced yard ideal for dogs. The setting is exceptionally private, making this property a rare retreat within Connestee Falls' vibrant, amenity-rich community where lakes, trails, golf, and waterfalls await just beyond your door.

Listed by Jordan Clark of Looking Glass Realty,Connestee Falls

$
$
%
$/month over payments
Federal 30-year interest rate: 6.55% last updated on Jul 16, 2026
* All Figures are estimates. Check with your bank or proposed mortgage company for actual interest rates.
This product uses the FRED® API but is not endorsed or certified by the Federal Reserve Bank of St. Louis.

Save FavoriteSchedule TourAsk A QuestionMore Details
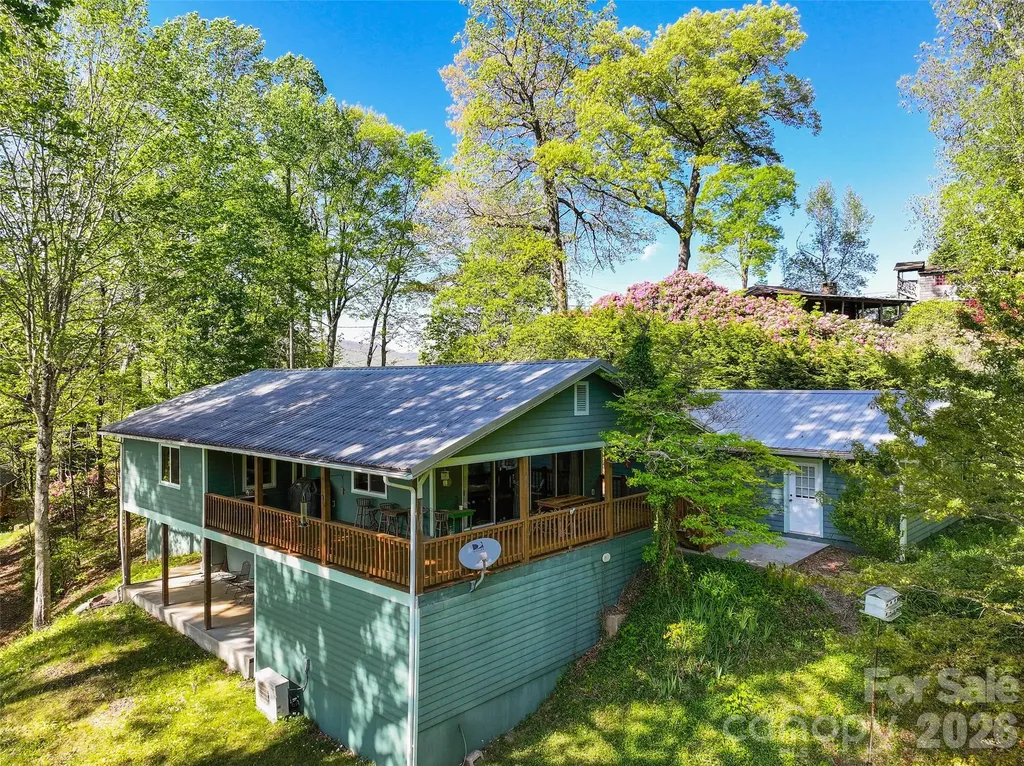
479 Old Dummy Line Road Balsam NC 28707

Balsam, NC479 Old Dummy Line Road

Price$625,000

Est. Mortgage: $/month

Active With Contract

MLS Number CAR4378152

  • Residential
  • Bedrooms 3
  • Bathroom 4
  • Square Feet 2,145
  • Acreage 1.08

Private Mountain Retreat with Sweeping Views in Balsam Escape to the peace and beauty of the Smoky Mountains with this inviting mountain home, perfectly positioned on 1.08-acre parcel surrounded by mature trees and natural landscape. Set at an elevation of approximately 3,600+ feet, the property offers refreshing mountain air and stunning long-range views that can be enjoyed year-round. From the moment you arrive, you'll appreciate the sense of privacy and retreat-like setting. The home blends seamlessly into its surroundings, offering both seclusion and comfort just a short drive from area amenities. A detached two-car garage provides ample space for vehicles, storage, or a workshop-ideal for mountain living and outdoor enthusiasts alike. Inside, the home welcomes you with warm wood finishes, abundant natural light, and a spacious, open-concept layout designed for both everyday living and entertaining. The main level features comfortable gathering spaces centered around a charming wood-burning fireplace, creating a cozy atmosphere perfect for cool mountain evenings. With 3 bedrooms and 3.5 baths, plus a partially finished walk-out basement, there is plenty of room for family, guests, or flexible use. One of the standout features of this property is the expansive wraparound covered deck, where you can relax, dine, or entertain while taking in the breathtaking mountain vistas. Whether enjoying your morning coffee or watching the sunset over the ridgelines, this outdoor space truly captures the essence of mountain living. Additional features include durable fiber cement siding, a metal roof, energy-efficient ductless mini-split systems, and practical infrastructure such as a generator, propane utilities, community well, and private septic-ensuring comfort and reliability in all seasons. Whether you're searching for a full-time residence, vacation home, or investment opportunity, this property offers the rare combination of privacy, views, and classic mountain charm that defines Western North Carolina living.

Listed by Ron Breese and Matthew Wells of Keller Williams Great Smokies

$
$
%
$/month over payments
Federal 30-year interest rate: 6.55% last updated on Jul 16, 2026
* All Figures are estimates. Check with your bank or proposed mortgage company for actual interest rates.
This product uses the FRED® API but is not endorsed or certified by the Federal Reserve Bank of St. Louis.

Virtual TourSave FavoriteSchedule TourAsk A QuestionMore Details
7032 Kidwelly Lane Matthews NC 28104

Matthews, NC7032 Kidwelly Lane

Price$625,000

Est. Mortgage: $/month

Pending

MLS Number CAR4394382

  • Residential
  • Bedrooms 3
  • Bathroom 2
  • Square Feet 2,282
  • Acreage 0.34

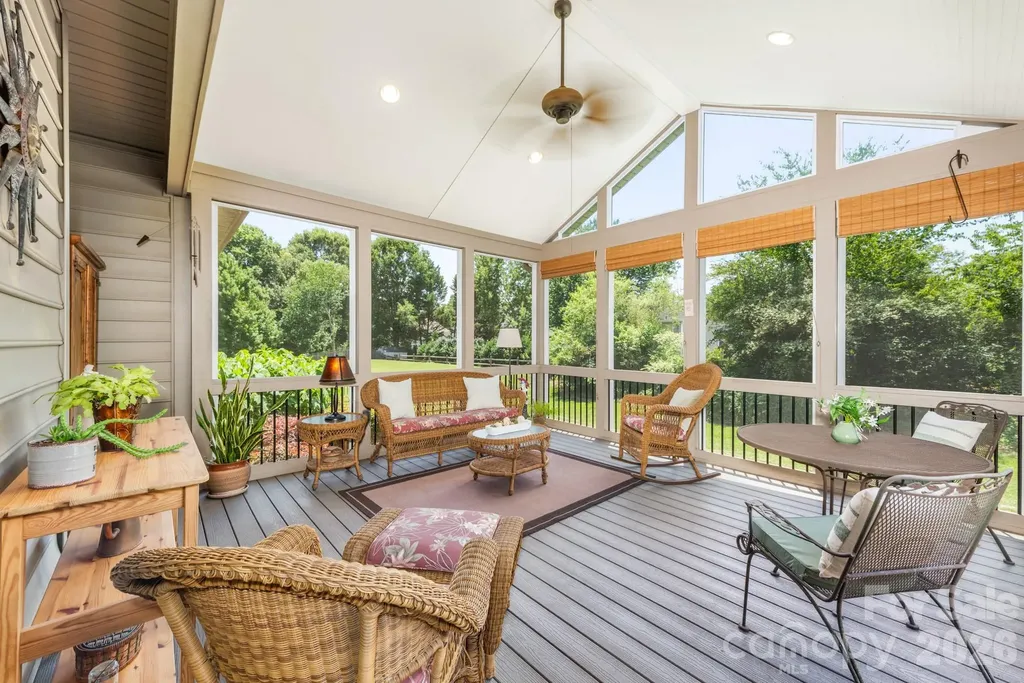
Designed by the original owner, an architect, this thoughtfully planned residence in the Shannamara golf course community offers comfortable one-level living, a desirable split-bedroom floor plan and exceptional outdoor enjoyment. Situated on a landscaped homesite with a fenced backyard, the home features approximately 2,281 square feet, three bedrooms, two baths and a layout that balances privacy and functionality. The open-concept design is enhanced by hardwood flooring, ceramic tile, vaulted and 10-foot ceilings, detailed moldings and abundant natural light. The spacious living room flows seamlessly into the dining area, breakfast space and kitchen, creating an inviting setting for everyday living and entertaining. The kitchen offers granite countertops, a ceramic tile backsplash, and generous workspace. The private primary suite features a sitting area, two walk-in closets and an en-suite bath with dual vanities. Secondary bedrooms are positioned on the opposite side of the home, providing privacy for family and guests, while a dedicated office offers flexibility for remote work, hobbies or additional living space. Wider doorways, ease-of-movement design elements including garage entry reflect the home's focused design. One of the property's standout features is the expansive screened porch with composite decking, overlooking the fenced backyard and providing an ideal space for outdoor dining, relaxation and year-round enjoyment. Residents of Shannamara enjoy access to community amenities including golf(separate membership required), a clubhouse, pool, tennis courts and fitness facilities. Combining thoughtful design, quality finishes and exceptional outdoor living.

Listed by Karen Holt of Premier Sotheby's International Realty

$
$
%
$/month over payments
Federal 30-year interest rate: 6.55% last updated on Jul 16, 2026
* All Figures are estimates. Check with your bank or proposed mortgage company for actual interest rates.
This product uses the FRED® API but is not endorsed or certified by the Federal Reserve Bank of St. Louis.

Save FavoriteSchedule TourAsk A QuestionMore Details
3536 Craughwell Drive Charlotte NC 28209

Charlotte, NC3536 Craughwell Drive

Price$625,000

Est. Mortgage: $/month

MLS Number CAR4374952

  • Residential
  • Bedrooms 3
  • Bathroom 4
  • Square Feet 1,995
  • Acreage 0.02

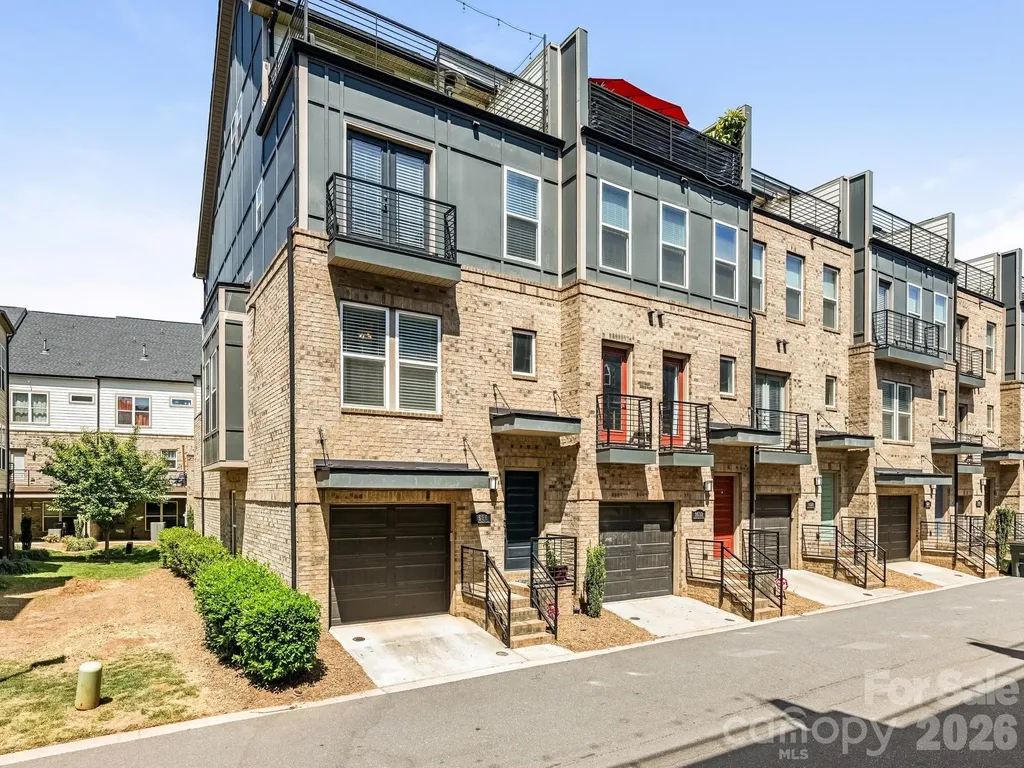
Welcome to 3536 Craughwell - a stylish end-unit townhome in the heart of LoSo. This light-filled residence features an open, functional floor plan ideal for both everyday living and entertaining. The main level offers a spacious living room with unique millwork detail that flows seamlessly into the dining area, highlighted by large windows that fill the space with natural light. Just beyond, the beautifully appointed kitchen boasts ample cabinetry, quartz countertops, stainless steel appliances, a gas cooktop, and a sleek hood vent. Unique to this floor plan, a private balcony off the kitchen provides the perfect setting for grilling and outdoor dining. Upstairs, you'll find a generous primary suite featuring a sliding barn door, a well-appointed en-suite bath with dual vanities, and a walk-in closet. An additional guest bedroom with its own en-suite bath completes this level. The top floor offers a versatile third bedroom or bonus space with a full bath, ideal for guests, a home office, or flex space. The rooftop terrace showcases great views of South End. Buyer may qualify for up $5,000 towards closing cost with grant from PNC. Please ask agent for information. Located just moments from some of LoSo's most popular spots-including Goldie's, Yama, and Taco Boy-this home offers the best of live, work, and play in one of Charlotte's most vibrant neighborhoods.

Listed by Sara Yorke of Corcoran HM Properties

$
$
%
$/month over payments
Federal 30-year interest rate: 6.55% last updated on Jul 16, 2026
* All Figures are estimates. Check with your bank or proposed mortgage company for actual interest rates.
This product uses the FRED® API but is not endorsed or certified by the Federal Reserve Bank of St. Louis.

Virtual TourSave FavoriteSchedule TourAsk A QuestionMore Details
3211 Old Charlotte Highway Monroe NC 28110

MLS Number CAR4357417

  • MultiFamily
  • Square Feet 2,778
  • Acreage 6
  • Property SubType Residential Income

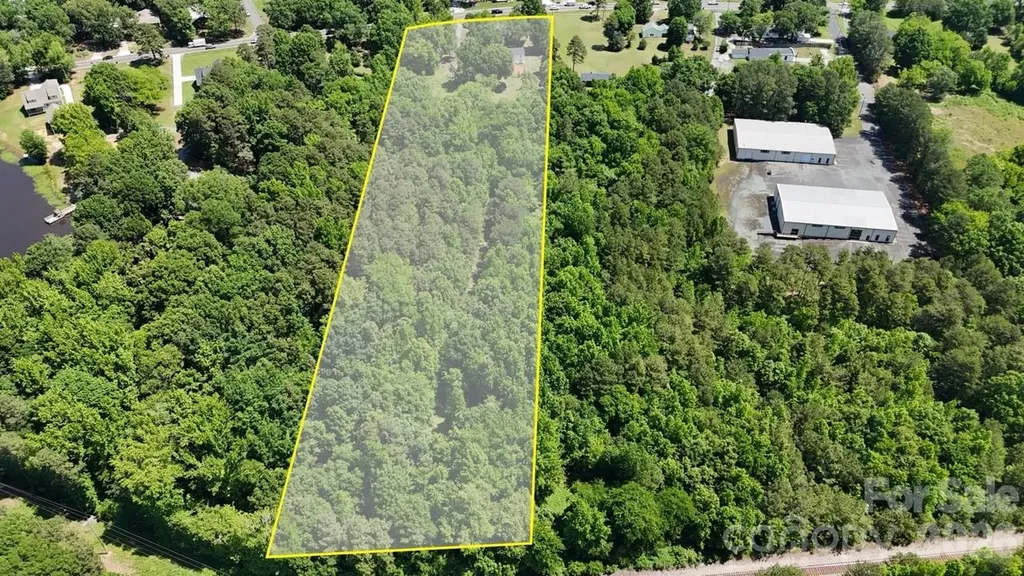
This ±6-acre property includes two parcels and 3 occupied units (single family home and duplex) that offer immediate income until the site is developed or to hold long term! This site is positioned well on Old Charlotte Hwy with proximity to Monroe, Indian Trail, US-74 and lots of new residential development in the area. Zoned RMD through the City of Monroe, the site allows for both singlefamily detached and townhome-style attached housing, with by-right zoning supporting 3 units per acre. Water and sewer are accessible.

Listed by Zach Britt of Britt Commercial Real Estate,LLC

$
$
%
$/month over payments
Federal 30-year interest rate: 6.55% last updated on Jul 16, 2026
* All Figures are estimates. Check with your bank or proposed mortgage company for actual interest rates.
This product uses the FRED® API but is not endorsed or certified by the Federal Reserve Bank of St. Louis.

Save FavoriteSchedule TourAsk A QuestionMore Details
1127 Meander Lane Waxhaw NC 28173

Waxhaw, NC1127 Meander Lane

Price$625,000

Est. Mortgage: $/month

Active With Contract

MLS Number CAR4361011

  • Residential
  • Bedrooms 3
  • Bathroom 3
  • Square Feet 2,452
  • Acreage 0.13

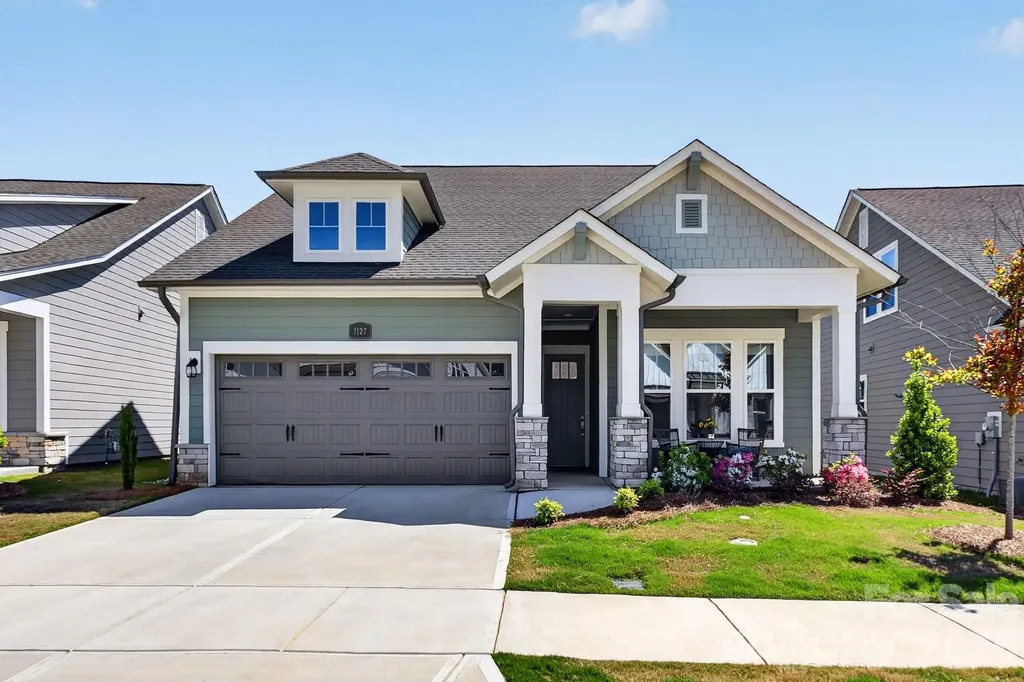
Get ready to fall in love with this gorgeous 1.5-story home in the award winning 55+ Community Encore at Streamside. This home is the perfect mix of comfort and style. With 3 spacious bedrooms, 3 full bathrooms, and 2452 square feet of living space, there's plenty of room to spread out and enjoy life.The heart of the home is an open, airy layout that's made for entertaining. Whether you're hosting a big gathering or just hanging out with family and friends, this home feels so welcoming and bright. You'll love the natural light! Step outside to the rear covered porch, and get ready to be wowed! It's absolutely phenomenal - a true outdoor living space where you can relax or dine. This beautiful home is located in the highly desirable area of Waxhaw with easy access to shopping and recreational amenities. With its modern design, high-quality finishes, and desirable features, this home is a must-see.

Listed by Mark Perry of Premier South

$
$
%
$/month over payments
Federal 30-year interest rate: 6.55% last updated on Jul 16, 2026
* All Figures are estimates. Check with your bank or proposed mortgage company for actual interest rates.
This product uses the FRED® API but is not endorsed or certified by the Federal Reserve Bank of St. Louis.

Virtual TourSave FavoriteSchedule TourAsk A QuestionMore Details
195 Justin Ridge Clyde NC 28721

Clyde, NC195 Justin Ridge

Price$625,000

Est. Mortgage: $/month

Active With Contract

MLS Number CAR4372962

  • Residential
  • Bedrooms 2
  • Bathroom 2
  • Square Feet 1,818
  • Acreage 4.15

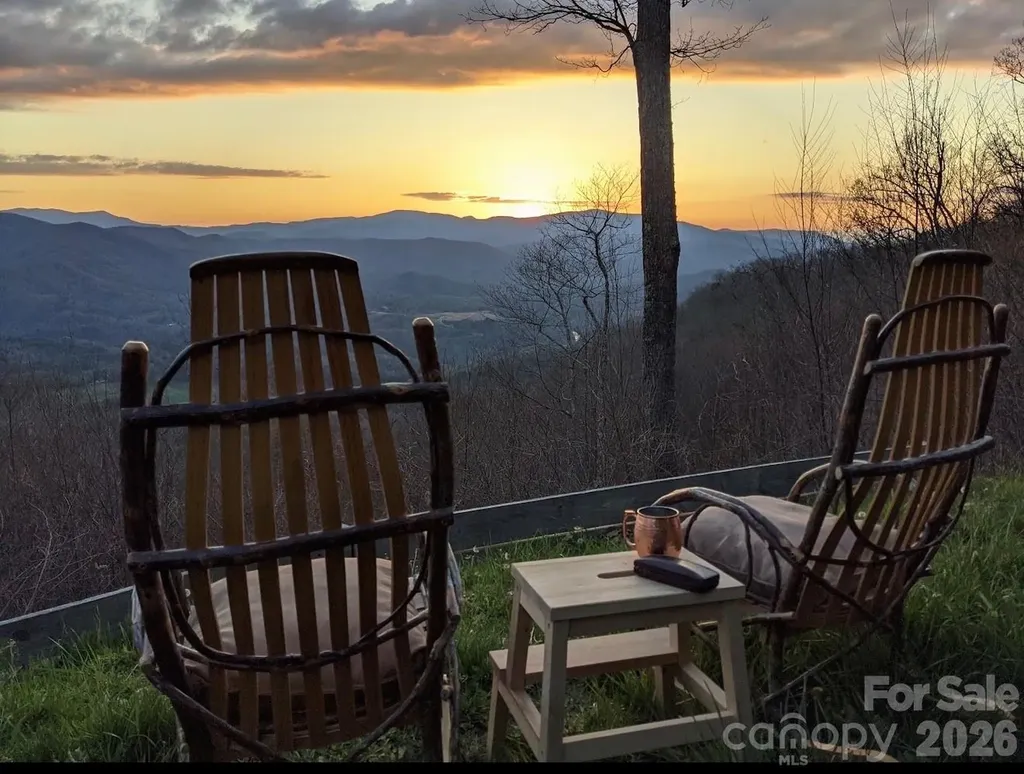
Layered mountain views is an understatement. This is the kind of backdrop that stops conversations mid-sentence and makes you stay a little longer on the porch. Perched in the sought-after Panther Creek community, this fully furnished cabin delivers that perfect blend of mountain charm and effortless ownership. Whether you're looking for a personal retreat or primary mountain living. This one's ready to step right into. Inside, you'll find warm wood tones, inviting living spaces, and that cozy, come-sit-a-while feeling the moment you walk through the door. The open living area flows beautifully for gathering, while the bedrooms offer peaceful spaces to unwind after a day in the mountains. But the real showstopper...the porch. Morning coffee with layers of blue ridges rolling into the distance… evening wine with sunsets that don't even look real. This is why people dream about Western North Carolina. This isn't just a cabin. It's a feeling. It's slow mornings, fresh air, and a place where legacy memories are made. Take a short little drive off I-40 through the countryside and up the mountain to the best mountain views. You can see all the way to Tennessee!!

Listed by Shayne Hollifield of Noble & Company Realty

$
$
%
$/month over payments
Federal 30-year interest rate: 6.55% last updated on Jul 16, 2026
* All Figures are estimates. Check with your bank or proposed mortgage company for actual interest rates.
This product uses the FRED® API but is not endorsed or certified by the Federal Reserve Bank of St. Louis.

Virtual TourSave FavoriteSchedule TourAsk A QuestionMore Details
186 Camptown Road Brevard NC 28712

Brevard, NC186 Camptown Road

Price$625,000

Est. Mortgage: $/month

MLS Number CAR4316525

  • Residential
  • Bedrooms 2
  • Bathroom 2
  • Square Feet 1,608
  • Acreage 0.33

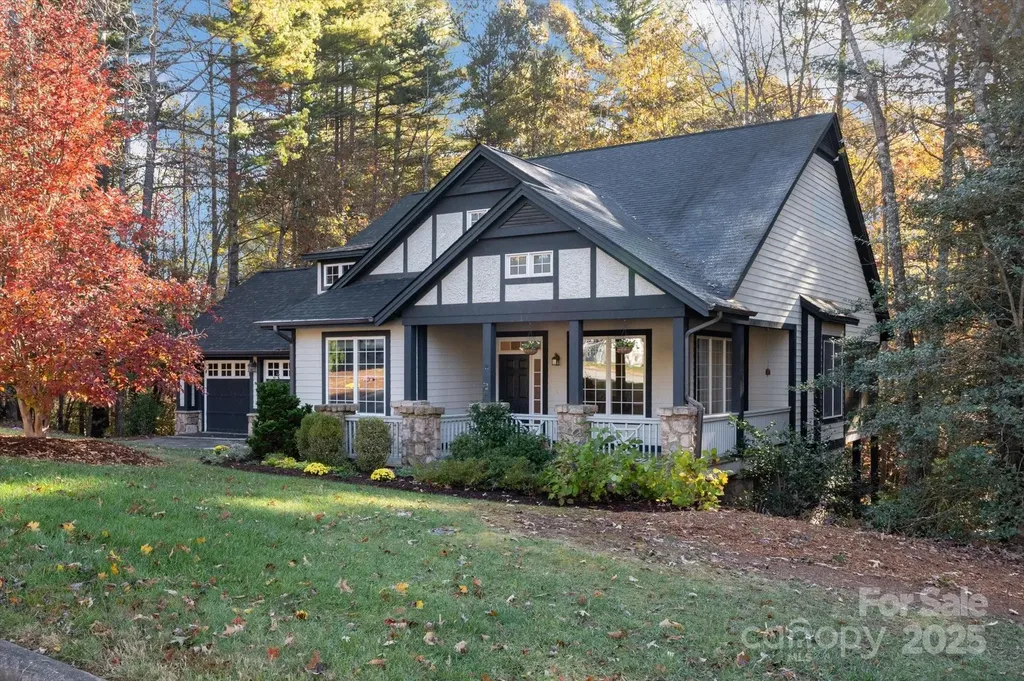
INCREDIBLE VALUE IN STRAUS PARK! Back on the market with a huge price reduction and now with a brand new HVAC system. Charming Craftsman Mountain Park home with rare one-level living. Small but spacious, open, and bright with quality architectural features. Lovely covered porches with a tree house feel in back. Great curb appeal on a very pretty corner lot convenient to this premier community's many amenities. Truly a gem at an entry level price for desirable Straus Park!

Listed by Barbara Tapley of Fisher Realty - 10 Park Place

$
$
%
$/month over payments
Federal 30-year interest rate: 6.55% last updated on Jul 16, 2026
* All Figures are estimates. Check with your bank or proposed mortgage company for actual interest rates.
This product uses the FRED® API but is not endorsed or certified by the Federal Reserve Bank of St. Louis.

Save FavoriteSchedule TourAsk A QuestionMore Details
154 Hondah Boulevard Brevard NC 28712

Brevard, NC154 Hondah Boulevard

Price$625,000

Est. Mortgage: $/month

MLS Number CAR4401887

  • Residential
  • Bedrooms 4
  • Bathroom 4
  • Square Feet 1,880
  • Acreage 4.2

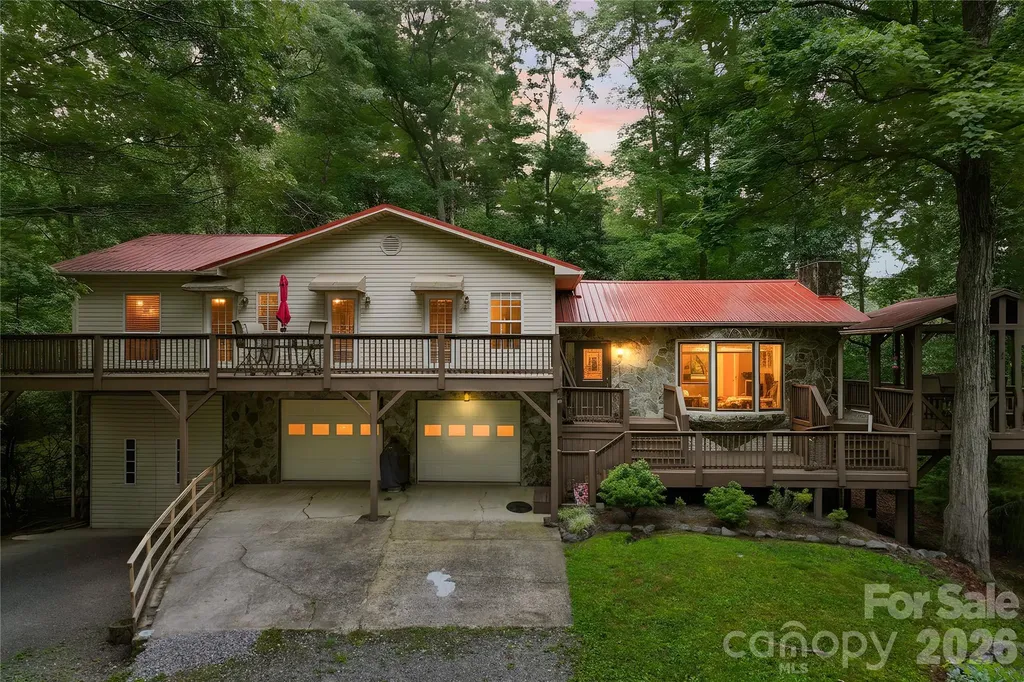
Situated on just over 4 wooded acres in the Lake Hondah community, this well-maintained 4-bedroom home borders the community lake and offers a private setting with a neighborhood feel. The home features central heat and air, a fireplace, and comfortable living spaces designed for everyday living. The fenced backyard provides ample space for outdoor enjoyment, while the attached 2-car garage is complemented by an additional high-clearance garage, ideal for RV storage, boats, oversized vehicles, or a workshop. Conveniently located just minutes from Headwaters State Park, DuPont State Recreational Forest, and downtown Brevard, the property offers easy access to hiking, biking, fishing, waterfalls, and the area's many recreational opportunities. A rare combination of acreage, functionality, and location in one of Western North Carolina's most desirable outdoor destinations.

Listed by John Tinsley of Tinsley's Land and Home Inc.

$
$
%
$/month over payments
Federal 30-year interest rate: 6.55% last updated on Jul 16, 2026
* All Figures are estimates. Check with your bank or proposed mortgage company for actual interest rates.
This product uses the FRED® API but is not endorsed or certified by the Federal Reserve Bank of St. Louis.

Save FavoriteSchedule TourAsk A QuestionMore Details
5108 White Oak Road Charlotte NC 28210

Charlotte, NC5108 White Oak Road

Price$625,000

Est. Mortgage: $/month

Active With Contract

MLS Number CAR4393738

  • Residential
  • Bedrooms 4
  • Bathroom 2
  • Square Feet 1,483
  • Acreage 0.39

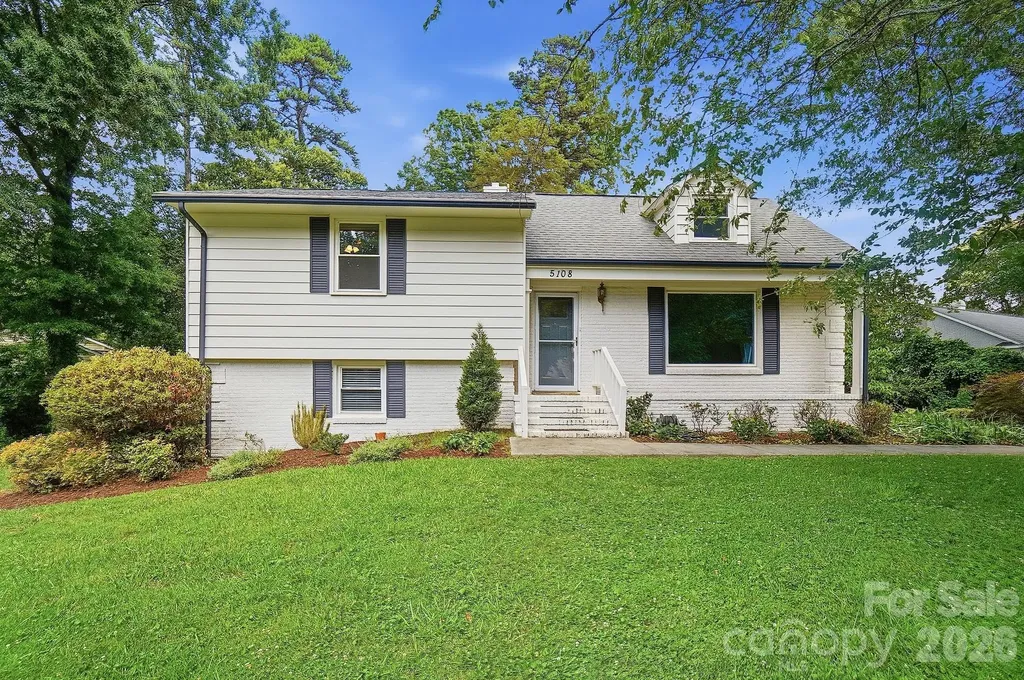
Welcome to 5108 White Oak Road in the heart of Madison Park. This 4 bedroom, 2 bath home sits on a spacious, private lot surrounded by mature trees, offering the charm and character that make this neighborhood so desirable. Inside, you'll find comfortable living spaces filled with natural light, while the screened rear porch provides the perfect place to relax, entertain, or enjoy the peaceful backyard setting year round. Ideally located just minutes from Park Road Shopping Center, SouthPark, Montford, LoSo, Uptown, and Charlotte Douglas International Airport, you'll enjoy easy access to some of Charlotte's best dining, shopping, and entertainment while still coming home to an established neighborhood feel. A rare opportunity to own a private slice of one of Charlotte's most sought-after neighborhoods.

Listed by Jeremy Howard of Keller Williams South Park

$
$
%
$/month over payments
Federal 30-year interest rate: 6.55% last updated on Jul 16, 2026
* All Figures are estimates. Check with your bank or proposed mortgage company for actual interest rates.
This product uses the FRED® API but is not endorsed or certified by the Federal Reserve Bank of St. Louis.

Virtual TourSave FavoriteSchedule TourAsk A QuestionMore Details

Broker Reciprocity MLS Grid Logo © 2026 Listings courtesy of Canopy MLS as distributed by MLS GRID. IDX information is provided exclusively for consumers’ personal non-commercial use and may not be used for any purpose other than to identify prospective properties consumers may be interested in purchasing. The IDX data is deemed reliable but is not guaranteed by MLS GRID and may be subject to an end user license agreement prescribed by the Member Participant’s applicable MLS.  Based on information submitted to the MLS GRID as of July 23, 2026 1:17 PM UTC . All data is obtained from various sources and may not have been verified by broker or MLS GRID. Supplied Open House Information is subject to change without notice. All information should be independently reviewed and verified for accuracy. Properties may or may not be listed by the office/agent presenting the information. Some IDX listings have been excluded from this website.