and narrow your search. If you have fewer than 200 results, you can save your search.

Alexander NC

r=9637-9648
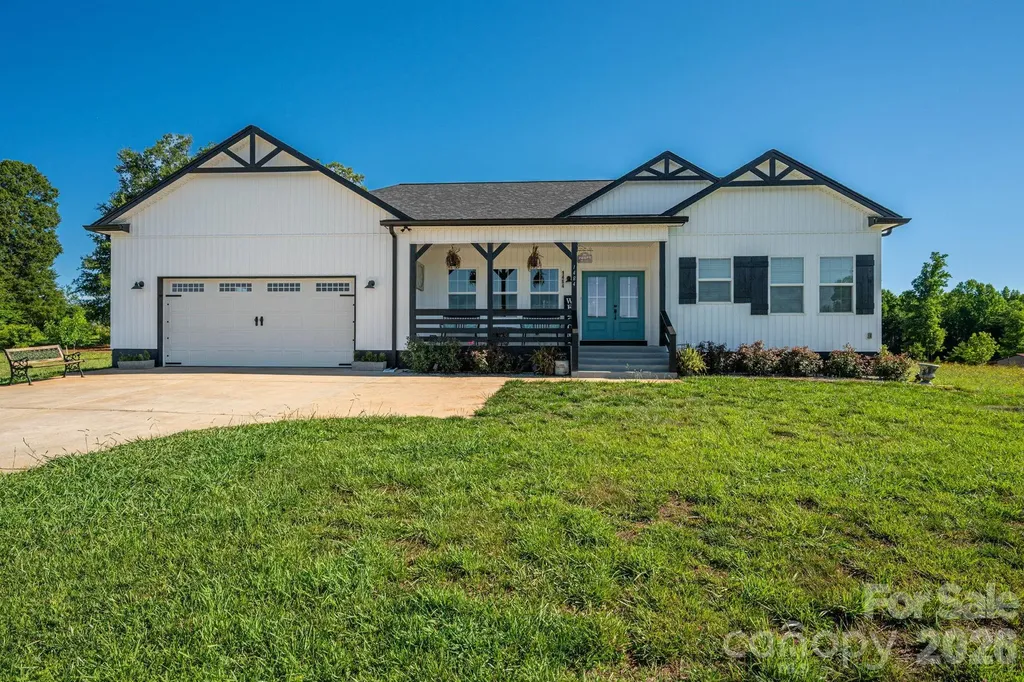
1484 Null Road Lincolnton NC 28092

Lincolnton, NC1484 Null Road

Price$619,900

Est. Mortgage: $/month

MLS Number CAR4390106

  • Residential
  • Bedrooms 4
  • Bathroom 3
  • Square Feet 2,031
  • Acreage 3.08

Private 3+ Acre Retreat on the North Side of Lincolnton! Check out this spacious home offering over 2,000 square feet of living space on more than 3 acres in a convenient north Lincoln County location. Just minutes from Hwy 321, you'll enjoy an easy commute to both the Charlotte and Hickory metro areas while still enjoying the peace and privacy of country living. Inside, you're welcomed by an expansive great room with vaulted ceilings, creating the perfect space for entertaining, family gatherings, or simply relaxing. The modern kitchen features abundant cabinet and counter space, a breakfast bar, and stainless-steel appliances, making meal preparation a pleasure. A large den and dining area provide additional room for everyday living and special occasions. The spacious primary suite serves as a private retreat with a tray ceiling, dual vanities, soaking tub, and separate shower. A split-bedroom floor plan offers privacy and flexibility for family members, guests, or a home office setup. Step outside to enjoy the large rear patio featuring both covered and open-air sections, ideal for outdoor dining, entertaining, or taking in the peaceful surroundings. One of the property's most unique features is its established gardens, boasting hundreds of fruit trees and ornamental shrubs-creating a beautiful and productive outdoor environment. With plenty of room for gardening, recreation, hobbies, or simply enjoying nature, this property offers a rare combination of space, convenience, and country charm. Come see everything this unique property has to offer and discover your own private retreat just minutes from Lincolnton! Owner has additional acreage that can be sold with the property.

Listed by Grant Mosteller and Nancy Mosteller of Marc 1 Realty

$
$
%
$/month over payments
Federal 30-year interest rate: 6.55% last updated on Jul 16, 2026
* All Figures are estimates. Check with your bank or proposed mortgage company for actual interest rates.
This product uses the FRED® API but is not endorsed or certified by the Federal Reserve Bank of St. Louis.

Virtual TourSave FavoriteSchedule TourAsk A QuestionMore Details
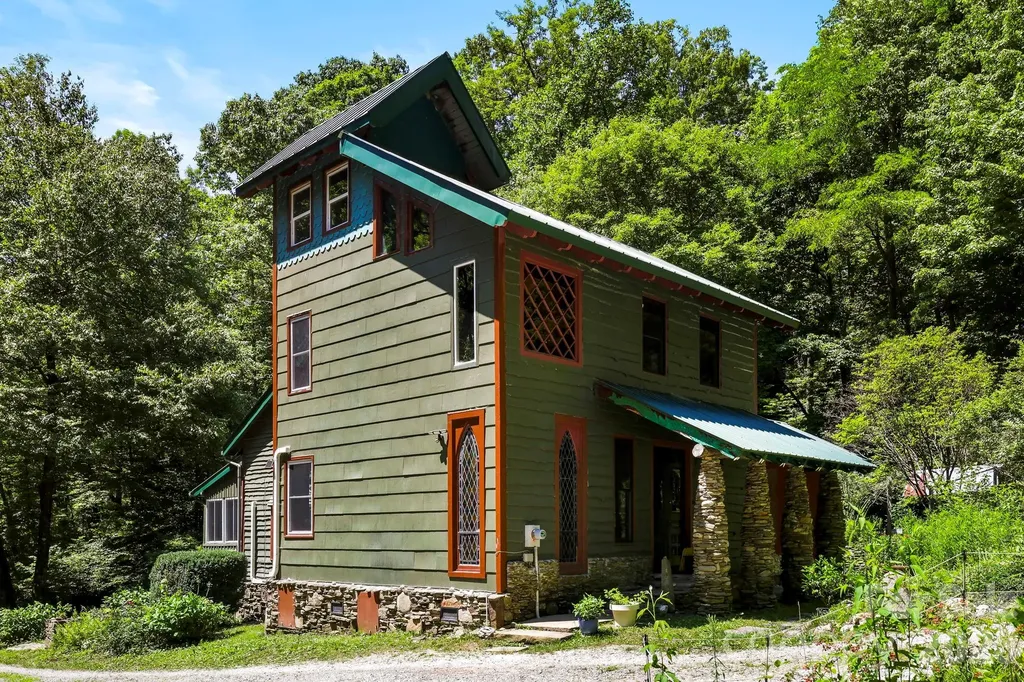
173 Camp Elliott Road Black Mountain NC 28711

MLS Number CAR4394206

  • Residential
  • Bedrooms 3
  • Bathroom 3
  • Square Feet 2,329
  • Acreage 6.7

Epic one of a kind property! Tucked away on a private mountain setting just off of Hwy 9 in Black Mountain. The extraordinary custom-built home is a true work of art. Designed and constructed by a home builder, stone mason, and tile artist for his own family, the 2,329 SF residence offers a 3 bedrooms, 2.5 baths, a sunroom, and a distinctive bonus tower room filled with character and craftsmanship. Visitors have described it as one of the most unique homes they have ever experienced. It's located just 1/4 mile from Earthaven Ecovillage, which is an incredible demonstration of community resilience. Also only about 25 mins to the great shops and restaurants of Black Mountain! Artistic details abound throughout, including custom stonework, exquisite tile artistry, stained glass accents, built-in bookshelves, custom cabinetry, hardwood floors, and thoughtfully designed living spaces. Modern comforts include new energy-efficient windows, new appliances, fiber optic internet, three mini-split systems, a Vermont Castings wood stove, large pantry, encapsulated crawl space with dehumidifiers, well water, septic, and grid power. Available with approximately 7 acres, the dynamic land is equally enchanting, featuring two small creeks, walking trails through the forest, mature gardens, a beautiful mosaic patio, a handcrafted stone sculpture grotto, and a unique mini-Stonehenge fire circle perfect for gatherings under the stars. Two versatile outbuildings provide additional functionality, including a workshop/garage with electricity and its own mini-split system that could easily be converted into a guest house, studio, or income-producing space. Offering exceptional privacy, artistic beauty, and a deep connection to nature, this one-of-a-kind mountain retreat is a rare opportunity to own a property where craftsmanship, creativity, and the natural world come together in perfect harmony. No damage from Hurricane Helene.

Listed by Jason Martini of Keller Williams Professionals

$
$
%
$/month over payments
Federal 30-year interest rate: 6.55% last updated on Jul 16, 2026
* All Figures are estimates. Check with your bank or proposed mortgage company for actual interest rates.
This product uses the FRED® API but is not endorsed or certified by the Federal Reserve Bank of St. Louis.

Save FavoriteSchedule TourAsk A QuestionMore Details
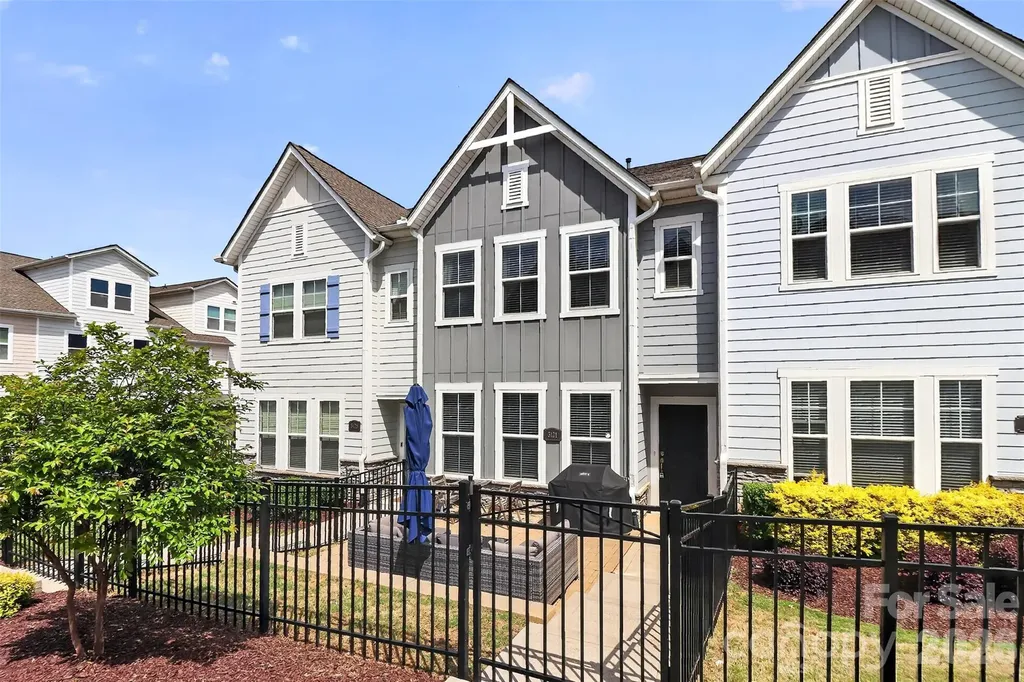
3121 Ada Mill Alley Charlotte NC 28205

Charlotte, NC3121 Ada Mill Alley

Price$619,900

Est. Mortgage: $/month

MLS Number CAR4368700

  • Residential
  • Bedrooms 4
  • Bathroom 4
  • Square Feet 2,242
  • Acreage 0.04

Welcome to 3121 Ada Mill Alley! Tucked between NoDa and Plaza Midwood, and just steps from local favorites like Summit Coffee, Humbug, Grey's Diner, Rhino Market, Free Range Brewing, and the Greenway. This is Villa Heights living at its best. What sets this home apart is the third level. Up here is a private flex room with its own full bath, completely separate from the rest of the home. Use it as a dedicated work-from-home sanctuary, a media room, a guest space, or whatever your life calls for. It's a versatile space that most homes simply don't offer, plus a walk-in attic for extra storage. Step inside and you're immediately on the main living level, no stairs to climb before you're home. The open kitchen, dining, and living area flows seamlessly together. The chef's kitchen features a gas cooktop, hood vent, wall oven, white cabinetry, sleek tile backsplash, farmhouse sink, and a large island with seating area. A pantry and powder room complete the floor. Upstairs, the oversized primary suite features a tray ceiling, dual vanity, oversized shower with bench seating, and a generous walk-in closet with wood built-ins. Two additional bedrooms, a full bath, and a dedicated laundry room round out this level. The attached two-car garage provides secure parking and ample storage, a true premium in this neighborhood. Additional guest parking is directly in front as well. Built by one of Charlottes highest rated builders, David Weekley Homes, this Sinclair floor plan offers 4 bedrooms, 3.5 bathrooms, and 2,242 square feet across three levels with high-end finishes throughout and it lives far larger than it looks.

Listed by Grant Wilsterman of COMPASS

$
$
%
$/month over payments
Federal 30-year interest rate: 6.55% last updated on Jul 16, 2026
* All Figures are estimates. Check with your bank or proposed mortgage company for actual interest rates.
This product uses the FRED® API but is not endorsed or certified by the Federal Reserve Bank of St. Louis.

Save FavoriteSchedule TourAsk A QuestionMore Details
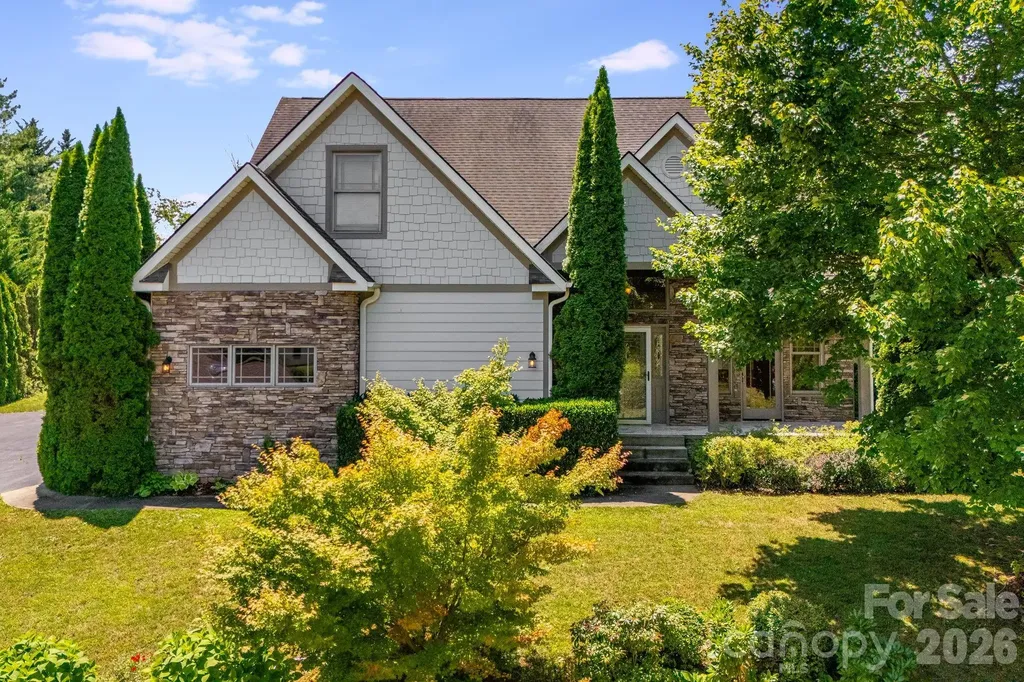
4 Amaretto Drive Candler NC 28715

Candler, NC4 Amaretto Drive

Price$619,900

Est. Mortgage: $/month

MLS Number CAR4364871

  • Residential
  • Bedrooms 3
  • Bathroom 3
  • Square Feet 2,992
  • Acreage 0.6

HUGE PRICE REDUCTION! Beautifully maintained 3-bedroom, 2.5-bath home in a desirable neighborhood in Candler, filled with natural light and thoughtfully designed living spaces. Enjoy a bright, open layout with no carpet throughout and a stunning vaulted ceiling in the living room with a cozy fireplace, complemented by a beautifully crafted oak staircase. The main-level primary suite offers convenience and privacy, featuring an ensuite bathroom with dual vanities, a soaking tub, separate shower, and a spacious walk-in closet. The kitchen is well-appointed with granite countertops, an island, and a sunlit breakfast area-perfect for both everyday living and entertaining. The dining room captures serene views of the backyard and patio, creating an inviting atmosphere for gatherings. Upstairs, you'll find two additional bedrooms, a full bathroom, a versatile bonus room currently used as a fourth bedroom, and a loft space ideal for a home office or flex area. Offering timeless finishes, flexible living spaces, and exceptional attention to detail-this home is a must-see!

Listed by Josie Ha of Carolina Living Associates LLC

$
$
%
$/month over payments
Federal 30-year interest rate: 6.55% last updated on Jul 16, 2026
* All Figures are estimates. Check with your bank or proposed mortgage company for actual interest rates.
This product uses the FRED® API but is not endorsed or certified by the Federal Reserve Bank of St. Louis.

Save FavoriteSchedule TourAsk A QuestionMore Details
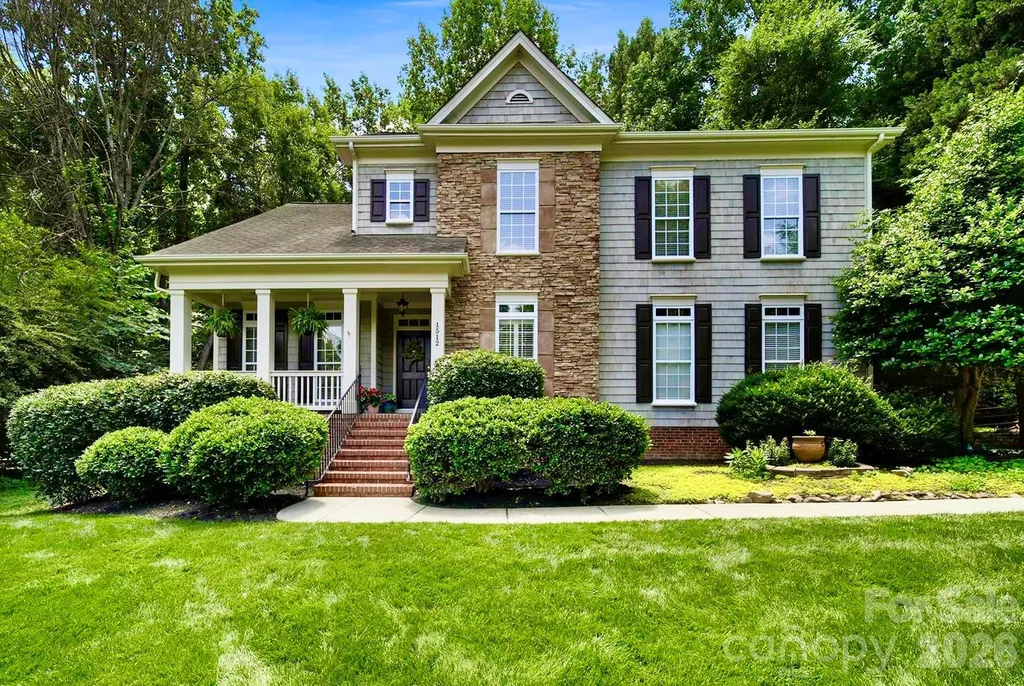
1512 Calvin Hal Road Lake Wylie SC 29710

Lake Wylie, SC1512 Calvin Hal Road

Price$619,900

Est. Mortgage: $/month

MLS Number CAR4368347

  • Residential
  • Bedrooms 4
  • Bathroom 3
  • Square Feet 3,022
  • Acreage 0.4

**Seller offering up to $10,000 towards closing costs with an accepted offer received & under contract by July 31st (7/31/26) ** Welcome Home to The Landing! Saussy Burbank home offering a primary suite on main. Featuring 4 bedrooms, bonus room, media/flex room, side entry two car garage, & so much more! All the bedrooms are spacious. Covered front porch and deck overlooking the beautiful backyard with the mature shade trees & fire pit. The great room features built in bookshelves, a soaring ceiling with balcony overlook and a cozy fireplace. Located in The Landing, residents enjoy access to community amenities including trails, a pool, clubhouse, playground & lake access.

Listed by Kim Anderson of Better Homes and Garden Real Estate Paracle

$
$
%
$/month over payments
Federal 30-year interest rate: 6.55% last updated on Jul 16, 2026
* All Figures are estimates. Check with your bank or proposed mortgage company for actual interest rates.
This product uses the FRED® API but is not endorsed or certified by the Federal Reserve Bank of St. Louis.

Save FavoriteSchedule TourAsk A QuestionMore Details
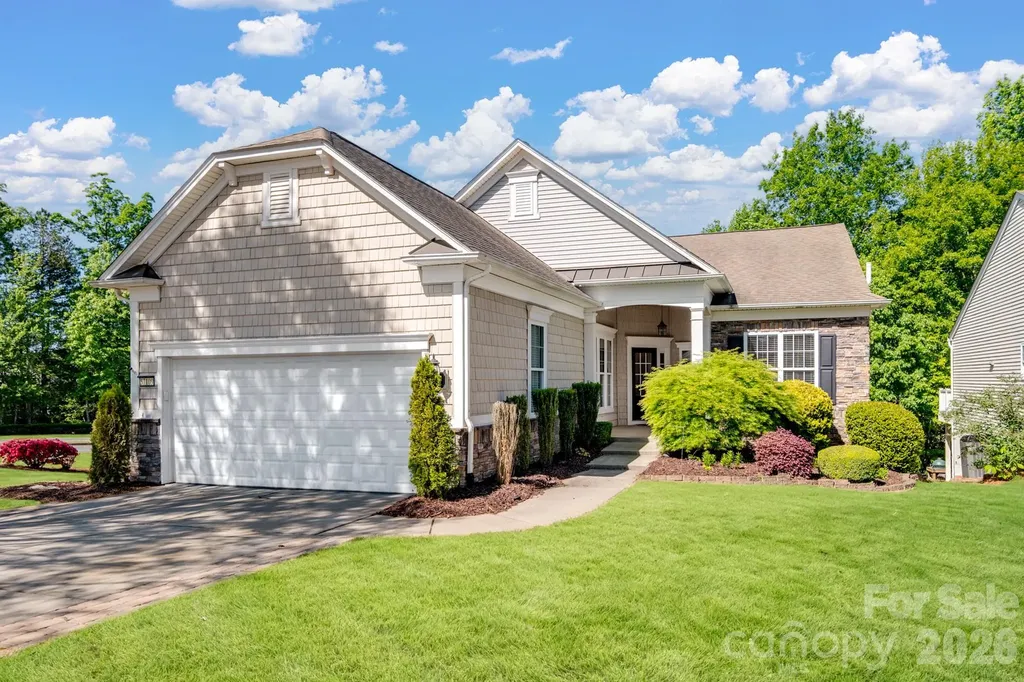
57109 Nightingale Way Indian Land SC 29707

MLS Number CAR4370786

  • Residential
  • Bedrooms 3
  • Bathroom 3
  • Square Feet 3,451
  • Acreage 0.16

Be prepared to be impressed by this well-maintained Surrey Crest model with a finished walk-out basement, ideally situated on a desirable corner lot in Sun City Carolina Lakes. A standout feature of this home is the fully equipped second living quarters in the walk-out basement, offering a private and versatile space complete with a full kitchen, bedroom, full bathroom, and separate living area, perfect for guests, multi-generational living, or extended stays. The main level showcases beautiful hardwood flooring, while the basement features comfortable cork flooring, adding both style and functionality. This home also offers an extended garage and a thoughtfully designed layout with numerous upgrades throughout. Interior highlights include crown molding, tray ceilings, and a dedicated library with custom built-ins. The kitchen is appointed with granite countertops, stainless steel appliances, and convenient cabinet roll-outs. Enjoy peaceful wooded views from the walk-out basement, creating a serene retreat. Additional features include a water softener and fresh interior paint. The home is vacant, clean, and ready for immediate occupancy. Located in the highly sought-after 55+ community of Sun City Carolina Lakes, residents enjoy a vibrant, resort-style lifestyle with access to golf, indoor and outdoor pools, fitness centers, tennis and pickleball courts, walking trails, and a full calendar of clubs, classes, and social events.

Listed by Blake Payton of RE/MAX Executive

$
$
%
$/month over payments
Federal 30-year interest rate: 6.55% last updated on Jul 16, 2026
* All Figures are estimates. Check with your bank or proposed mortgage company for actual interest rates.
This product uses the FRED® API but is not endorsed or certified by the Federal Reserve Bank of St. Louis.

Save FavoriteSchedule TourAsk A QuestionMore Details
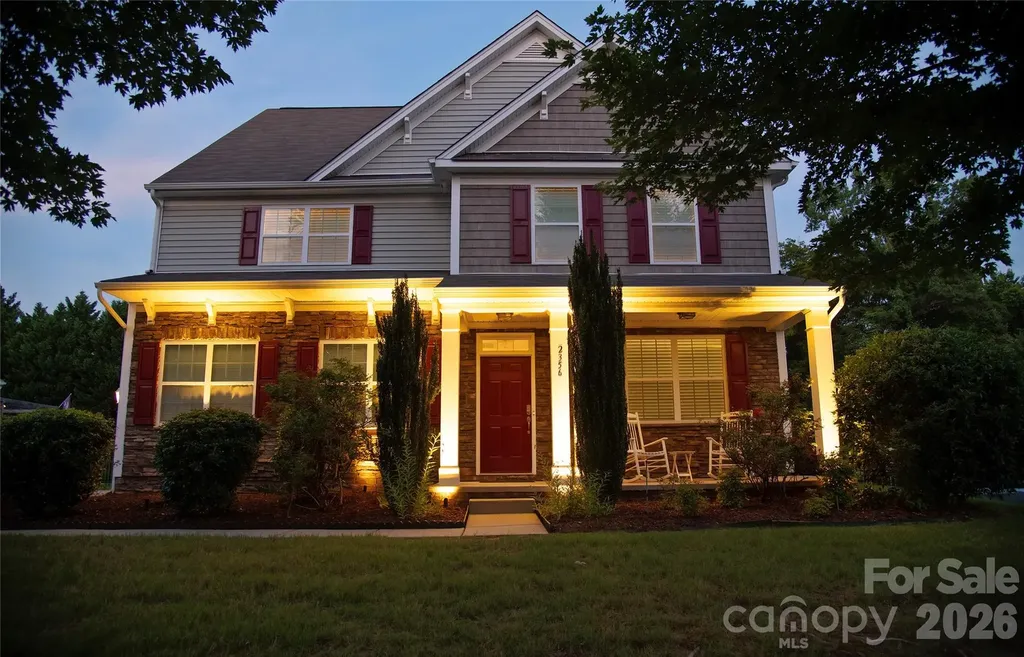
2356 Emma Grace Lane Rock Hill SC 29732

Rock Hill, SC2356 Emma Grace Lane

Price$619,900

Est. Mortgage: $/month

MLS Number CAR4391356

  • Residential
  • Bedrooms 5
  • Bathroom 5
  • Square Feet 3,875
  • Acreage 0.23

Beautifully maintained home in the gated community of Chapel Gate, offering generous living space and a fantastic location. This home features a formal dining room, spacious great room, and a spacious kitchen with granite countertops, stainless steel appliances, breakfast bar and a bright morning room overlooking the backyard. With five spacious bedrooms, all featuring large walk-in closets, there's plenty of room for family and guests. The primary suite offers an enormous walk-in closet, oversized shower, and a comfortable sitting area. A huge third-floor bonus/media room with a full bath provides flexible space for recreation, guests or a home office. Enjoy outdoor living with a screened porch, stone paver patio, built-in stone fire pit, and fenced backyard backing to woods for added privacy. Ideally located near India Hook Elementary School, Ebenezer Park, shopping, dining, and Lake Wylie access, this home checks all the boxes. Come see everything it has to offer with no city taxes paid!

Listed by Stacey Sauls and Lauren Little of Keller Williams Ballantyne Area

$
$
%
$/month over payments
Federal 30-year interest rate: 6.55% last updated on Jul 16, 2026
* All Figures are estimates. Check with your bank or proposed mortgage company for actual interest rates.
This product uses the FRED® API but is not endorsed or certified by the Federal Reserve Bank of St. Louis.

Save FavoriteSchedule TourAsk A QuestionMore Details
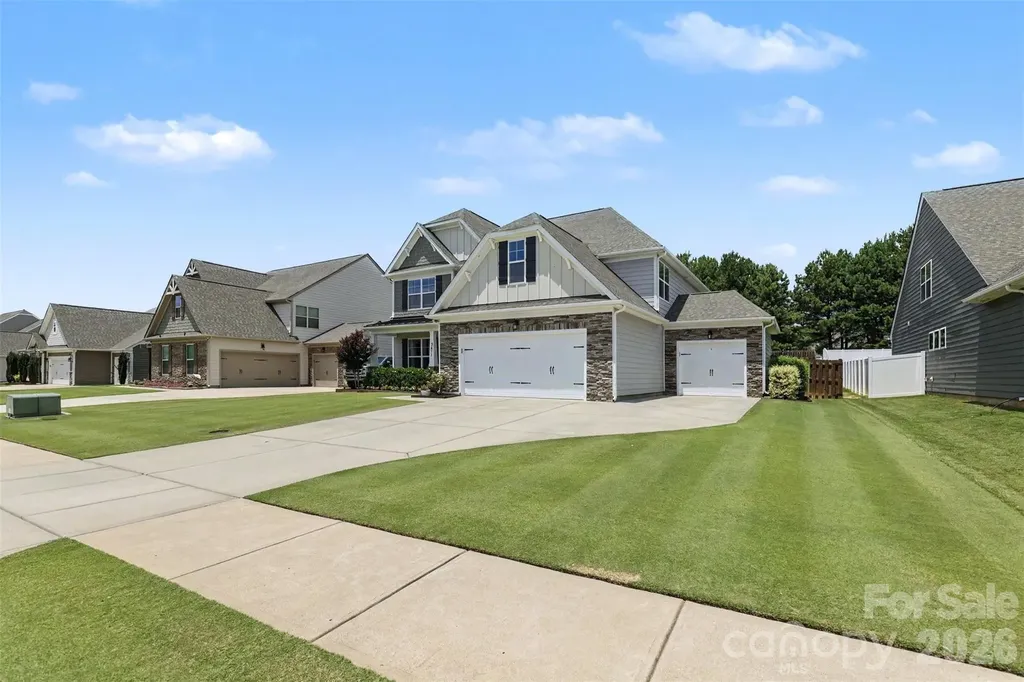
3471 Delaware Drive Denver NC 28037

Denver, NC3471 Delaware Drive

Price$619,900

Est. Mortgage: $/month

Pending

MLS Number CAR4400674

  • Residential
  • Bedrooms 4
  • Bathroom 4
  • Square Feet 3,482
  • Acreage 0.36

Welcome home to this stunning property with Primary suite on the main floor, thoughtfully designed with abundant living space, a spacious bed/bonus room, an additional utility garage, and a relaxing covered porch perfect for enjoying your morning coffee or unwinding in the evening. Every detail has been carefully selected, from the upgraded lighting and plumbing fixtures to the charming carriage-style garage door, elegant interior trim package, designer two-tone paint, iron railings with decorative pickets, and beautiful upgraded flooring throughout. The chef-inspired kitchen is sure to impress with upgraded maple cabinetry, stylish hardware, crown molding, gleaming quartz countertops, a ceramic tile backsplash, recessed lighting, and stainless steel appliances-creating the perfect space for cooking, gathering, and entertaining. This beautiful home blends comfort, style, and functionality in every room. And don't forget the wonderful community features: paved sidewalks, community pool, boat storage, community center. Just minutes from the lake access. Schedule your tour today and experience everything it has to offer!

Listed by Keona Francis of Berkshire Hathaway HomeServices Elite Properties

$
$
%
$/month over payments
Federal 30-year interest rate: 6.55% last updated on Jul 16, 2026
* All Figures are estimates. Check with your bank or proposed mortgage company for actual interest rates.
This product uses the FRED® API but is not endorsed or certified by the Federal Reserve Bank of St. Louis.

Save FavoriteSchedule TourAsk A QuestionMore Details
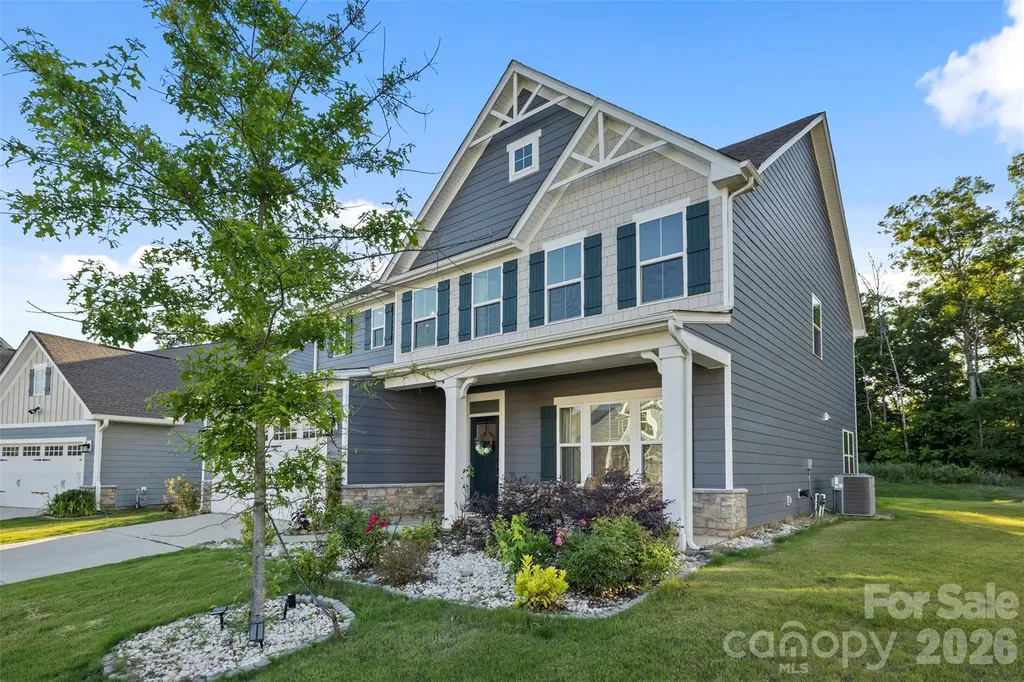
3074 Ballester Road Indian Land SC 29707

Indian Land, SC3074 Ballester Road

Price$619,900

Est. Mortgage: $/month

MLS Number CAR4388309

  • Residential
  • Bedrooms 5
  • Bathroom 3
  • Square Feet 3,052
  • Acreage 0.21

Welcome home to Ansley Park, one of Indian Land's most desirable communities! This well-maintained, east facing home features an open-concept layout designed for comfortable everyday living and entertaining. The spacious kitchen offers granite countertops, 42" cabinets, a large island, tile backsplash, stainless steel appliances, and an oversized walk-in pantry. Craftsman-style trim, crown molding, luxury vinyl plank flooring, and ample storage add both style and functionality throughout. Upstairs, the spacious primary bedroom serves as a private retreat, complete with a tray ceiling, crown molding, and a generous walk-in closet. A versatile loft provides additional living space perfect for a media room, home office, playroom, or fitness area. Enjoy outstanding community amenities including a clubhouse, outdoor pool, playground, and seasonal food trucks and community events. Everyday conveniences are just minutes away, including Target, Costco, Publix, and numerous dining, shopping, and entertainment options throughout Indian Land and nearby Ballantyne. Easy access to I-485, top-rated Indian Land schools, and the benefit of low Lancaster County taxes. Come see why so many love to call Ansley Park home - schedule a showing today!

Listed by Stacey Sauls and Lauren Little of Keller Williams Ballantyne Area

$
$
%
$/month over payments
Federal 30-year interest rate: 6.55% last updated on Jul 16, 2026
* All Figures are estimates. Check with your bank or proposed mortgage company for actual interest rates.
This product uses the FRED® API but is not endorsed or certified by the Federal Reserve Bank of St. Louis.

Save FavoriteSchedule TourAsk A QuestionMore Details
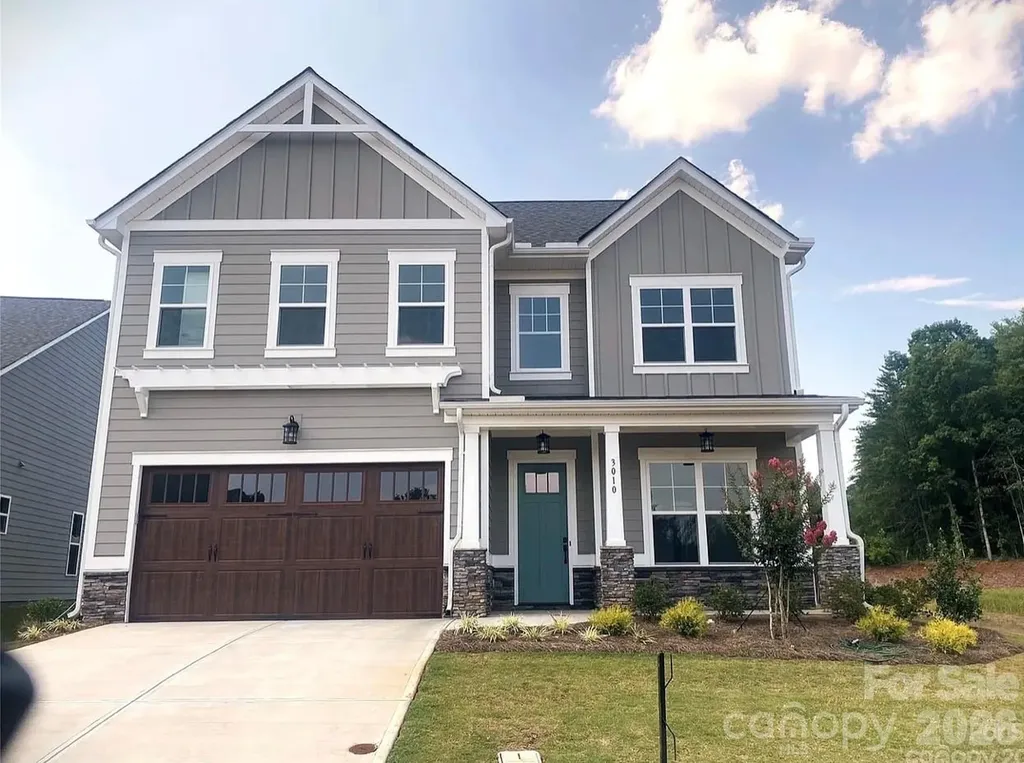
3010 Alveston Drive NW Concord NC 28027

Concord, NC3010 Alveston Drive NW

Price$619,900

Est. Mortgage: $/month

MLS Number CAR4374332

  • Residential
  • Bedrooms 4
  • Bathroom 3
  • Square Feet 2,619
  • Acreage 0.16

NEW PRICE IMPROVEMENT- BEST VALUE IN CUMBERLAND! You should not miss this fantastic opportunity to own this beautiful home! It welcomes all to easy, modern living with wonderful features in one of Concord's sought-after communities- Cumberland! Completed in 2023, this nearly new residence offers the perfect blend of comfort, style, and low-maintenance living. Step inside to discover a well-designed, bright, open-concept floor plan, featuring 4 spacious bedrooms and 2 full baths and powder room ideal for hosting guests or creating dedicated spaces for hobbies, a home office, or relaxation. The main living area flows seamlessly into a well-appointed kitchen with up-to-date finishes, ample cabinetry, and plenty of room to gather around the large kitchen island. The primary suite on main provides a peaceful retreat with a generous layout and en-suite, while additional bedrooms upstairs offer flexibility for family and visitors. Enjoy your morning coffee or unwind in the evening on the screened-in porch, overlooking a fully fenced backyard-perfect for pets, gardening, or simply enjoying a bit of privacy. Located in an active adult community, you'll appreciate a lifestyle designed for convenience and connection, all while being just minutes from shopping, dining, and everyday essentials in Concord. This move-in-ready home combines the benefits of new construction with thoughtful upgrades already in place-don't miss your opportunity to make it yours!

Listed by Earl Riddle of Rowan Realty Ltd.

$
$
%
$/month over payments
Federal 30-year interest rate: 6.55% last updated on Jul 16, 2026
* All Figures are estimates. Check with your bank or proposed mortgage company for actual interest rates.
This product uses the FRED® API but is not endorsed or certified by the Federal Reserve Bank of St. Louis.

Virtual TourSave FavoriteSchedule TourAsk A QuestionMore Details
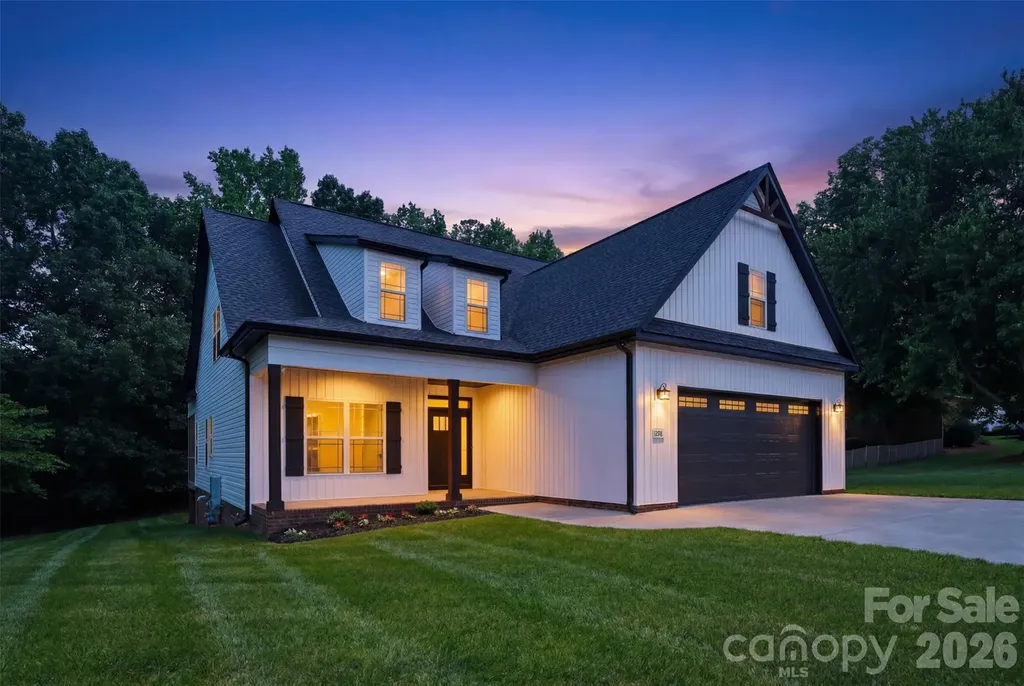
1298 Cole Avenue Rock Hill SC 29732

Rock Hill, SC1298 Cole Avenue

Price$619,900

Est. Mortgage: $/month

MLS Number CAR4389777

  • Residential
  • Bedrooms 4
  • Bathroom 4
  • Square Feet 2,827
  • Acreage 0.35

Step inside this charming, inviting open concept home highlighted by a stone accented fireplace, 9 ft coffered & tray ceilings, and luxury vinyl plank flooring. The gourmet kitchen shines with granite countertops, modern farmhouse style lighting, and stainless-steel GE appliances-a beautiful space for cooking, hosting, and everyday living. Enjoy the convenience of two primary bedrooms on the main floor. Upstairs, unwind in your private movie theater/man cave with Dolby Atmos Speaker System. This top-tier theater boasts 9 Martin Logan speakers, a BENQ 4-k Projector, and a sound transparent screen. The bonus room can be converted as a 5th bedroom and still enjoy additional space in your loft. Relax outdoors on the covered, screened deck overlooking a peaceful, wooded backdrop. The home also includes an EV charger in the garage. Eastview Oaks offers a walking trail and a welcoming neighborhood feel. This home is one of only four homes in the community with no HOA fee and CCR requirements! Your next chapter starts at Eastview Oaks. Close to great schools, roads, and amenities. Low SC taxes.

Listed by Andre Carelock of Rinehart Realty Corp- Fort Mil

$
$
%
$/month over payments
Federal 30-year interest rate: 6.55% last updated on Jul 16, 2026
* All Figures are estimates. Check with your bank or proposed mortgage company for actual interest rates.
This product uses the FRED® API but is not endorsed or certified by the Federal Reserve Bank of St. Louis.

Virtual TourSave FavoriteSchedule TourAsk A QuestionMore Details
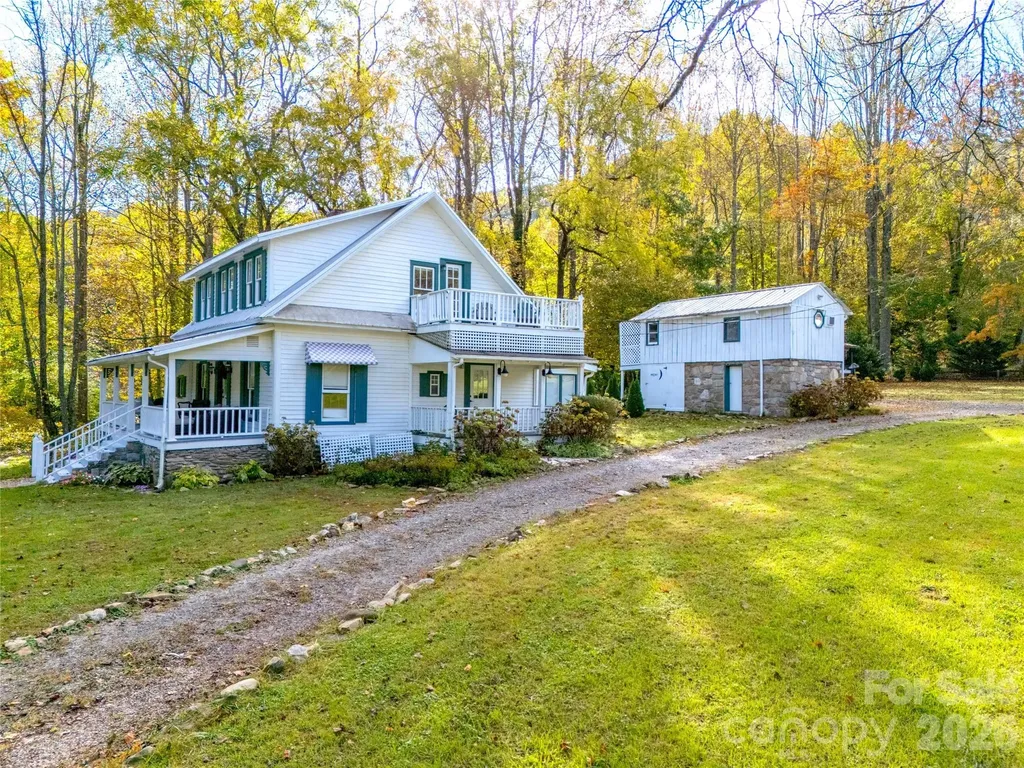
125 Timberline Drive Maggie Valley NC 28751

MLS Number CAR4365307

  • Residential
  • Bedrooms 4
  • Bathroom 3
  • Square Feet 2,175
  • Acreage 0.53

Updated Historic Farmhouse with Mountain Views, Creek, and Guest Cottage. Step into the charm of 1912 with all the modern upgrades of 2026 in this renovated “Historic Maggie Homestead” featuring distant mountain views, a backyard creek, and a detached guest house. This property has been thoughtfully restored and upgraded, offering both authentic character and modern comfort within distance to the heart of Maggie Valley. If you are seeking a home with rich history and charm, then read further for more information.. Please request the 'Video Tour' for a 2 minute walk through of the house and guest cottage. The interactive Floor plan is attached to MLS. Inside the main home, the original patina of hardwood floors, shiplap accents, and rough-cut cedar walls preserve the home's history - You can still see the mill saw marks from the water-powered sawmill once located right on this property. The home now boasts a chef's kitchen with a six-burner gas range, stainless steel appliances, and polished Butcher Block countertops. Both full baths are remodeled with spacious tile walk-in rain head showers, a vintage clawfoot tub, towel warmer, and designer fixtures with historic stain glass accents. Enjoy year-round comfort with new mini-splits for heating and cooling, city water, city sewer, and high-speed internet from Spectrum. On the main level the high ceiling of the living room combines with the original wood floors and a gas fireplace to create a relaxing ambiance. Also on the main-level is the laundry, primary bedroom with adjoining bath, dining room and breakfast nook with access to the front and back porches and deck. The window-wrapped sunroom (or solarium) adds to the charm and livability allowing everyone to have a 'space of their own'. The main level has distinguished, historic appointments that you will not want to miss. Floor plan is available. All three bedrooms in the main house feature private balconies. The inviting front porch presents a swing, and the kitchen grilling deck offers ideal outdoor living. Altogether, the home boasts seven decks. The detached “Bunk House” summer guest cottage includes a kitchen, bedroom, bath, and storage - perfect for an “away-from-home” office, rental income, or your teenager. The lower level has a storage room used in the past as a root cellar plus additional storage for lawn chairs and equipment and a 'summer bathroom'. A large octagonal deck by the creek is privately situated. Enjoy the fire pit, grill, string lights and sounds from the creek that sets the stage for unforgettable outdoor gatherings. The level yard provides ample space for a sunny garden as well as a woodsy area near the creek. A circular driveway and additional designated drive for the guest house make this property easy to access and enjoy all year long. Easy year round access by paved 'state maintained' roads makes this home convenient with no HOA and at no cost to the owners. Snow removal and Curbside trash pick up is included. This location is recognized for being easy to navigate and is within a short stroll of the Maggie Valley shops, restaurants and greenway sidewalk. In Summary: this home is historical (built in 1912) and has all the upgrades we have come to enjoy in 2026. The home is in a residential area that has city zoning but no HOA fees or restrictions. This location is great for a permanent residence or second home but has a stellar history as a vacation rental. Located in Maggie Valley, the property offers the best of Western North Carolina: views of the high Smoky Mountains; a pastoral setting just off a state-maintained road; excellent year-round access with no curvy, steep roads; The Blue Ridge Parkway and Great Smoky Mountain National Park just a few minutes away. Asheville destinations are about 35 miles away. Updated, move-in ready, and rich with history - this extraordinary property is a rare find in Maggie Valley.

Listed by Lynda Bennett of Better Homes and Gardens Real Estate Heritage

$
$
%
$/month over payments
Federal 30-year interest rate: 6.55% last updated on Jul 16, 2026
* All Figures are estimates. Check with your bank or proposed mortgage company for actual interest rates.
This product uses the FRED® API but is not endorsed or certified by the Federal Reserve Bank of St. Louis.

Virtual TourSave FavoriteSchedule TourAsk A QuestionMore Details

Broker Reciprocity MLS Grid Logo © 2026 Listings courtesy of Canopy MLS as distributed by MLS GRID. IDX information is provided exclusively for consumers’ personal non-commercial use and may not be used for any purpose other than to identify prospective properties consumers may be interested in purchasing. The IDX data is deemed reliable but is not guaranteed by MLS GRID and may be subject to an end user license agreement prescribed by the Member Participant’s applicable MLS.  Based on information submitted to the MLS GRID as of July 22, 2026 4:49 PM UTC . All data is obtained from various sources and may not have been verified by broker or MLS GRID. Supplied Open House Information is subject to change without notice. All information should be independently reviewed and verified for accuracy. Properties may or may not be listed by the office/agent presenting the information. Some IDX listings have been excluded from this website.