and narrow your search. If you have fewer than 200 results, you can save your search.

Arden NC

r=9673-9684
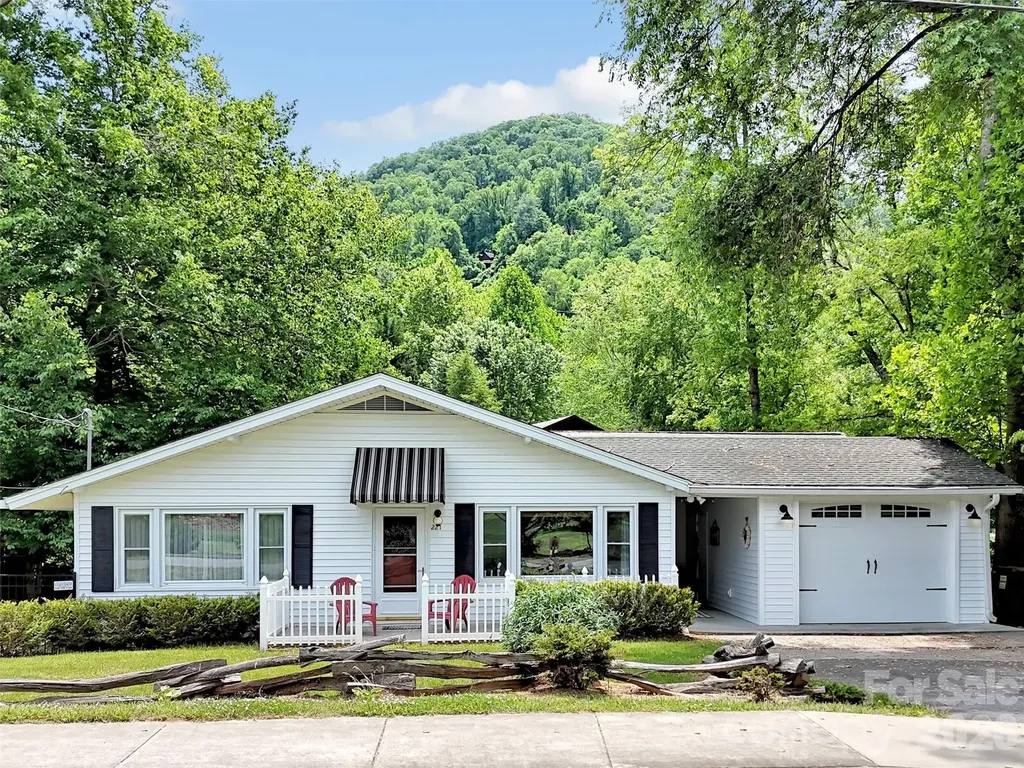
221 Moody Farm Road Maggie Valley NC 28751

MLS Number CAR4383537

  • Residential
  • Bedrooms 3
  • Bathroom 3
  • Square Feet 1,757
  • Acreage 0.27

This is a rare opportunity to purchase an absolutely gorgeous home on bold Jonathan Creek directly across from the Maggie Valley Country Club. 3 bedrooms offering 2 primary suites and a third bedroom across from the guest bath. The attention to detail that these owners have created in this special home is obvious the minute you enter the home. Newer flooring, some new appliances, updated heat pump and on demand propane water heater. Custom sliding barn doors. Creekside new luminous covered deck and a flat yard with newer outbuilding. 1 car garage / workshop and covered breezeway. This home has all the bells and whistles for you to enjoy or be able to continue using this income producing VRBO already established.

Listed by Bruce McGovern of McGovern Property Management,Inc.

$
$
%
$/month over payments
Federal 30-year interest rate: 6.55% last updated on Jul 16, 2026
* All Figures are estimates. Check with your bank or proposed mortgage company for actual interest rates.
This product uses the FRED® API but is not endorsed or certified by the Federal Reserve Bank of St. Louis.

Virtual TourSave FavoriteSchedule TourAsk A QuestionMore Details
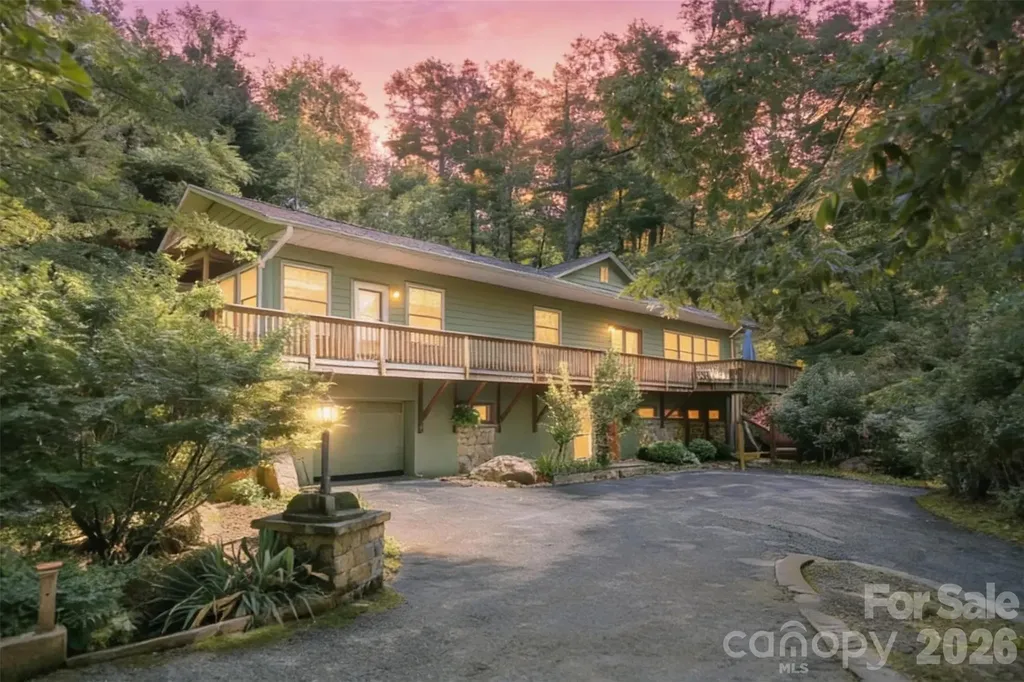
75 Cougar Lane Saluda NC 28773

Saluda, NC75 Cougar Lane

Price$618,000

Est. Mortgage: $/month

MLS Number CAR4263735

  • Residential
  • Bedrooms 3
  • Bathroom 5
  • Square Feet 4,282
  • Acreage 1.45

Tucked away on a private road in the desirable Rixhaven community, 75 Cougar Lane offers the perfect blend of seclusion, space, and thoughtful design. This spacious 4,282 sq ft home sits on 1.45 wooded acres and features an open floor plan with hardwood floors, soaring ceilings, and abundant natural light. The main level boasts two bedrooms with en-suite baths, a powder room, a cozy living area with gas fireplace, and a chef's kitchen with granite countertops, island, and black stainless-steel appliances. Upstairs, a flexible loft area is ideal for a home office or library. The fully finished walk-out lower level includes two large rooms with full baths-perfect as guest suites, media rooms, or studios-plus a charming art space. Enjoy peaceful mornings on the deck surrounded by nature, with easy access to charming downtown Saluda, yet immersed in peaceful seclusion. A rare find offering privacy, functionality, and timeless mountain charm.

Listed by Corey Maman of Carolina Mountain Sales

$
$
%
$/month over payments
Federal 30-year interest rate: 6.55% last updated on Jul 16, 2026
* All Figures are estimates. Check with your bank or proposed mortgage company for actual interest rates.
This product uses the FRED® API but is not endorsed or certified by the Federal Reserve Bank of St. Louis.

Virtual TourSave FavoriteSchedule TourAsk A QuestionMore Details
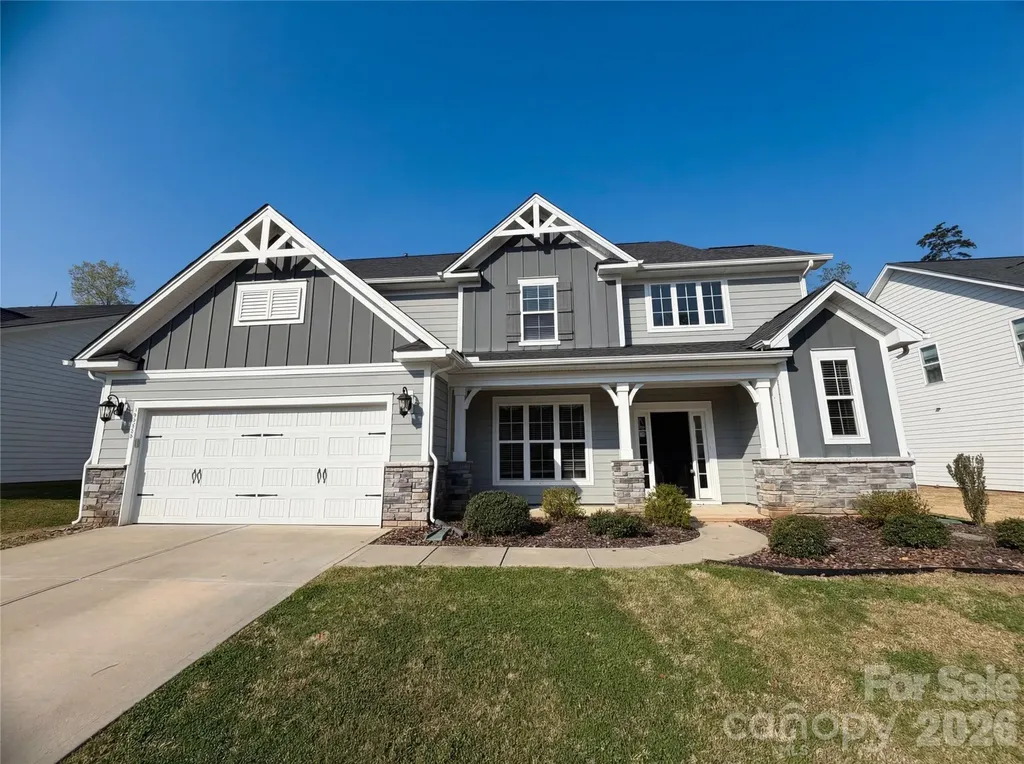
5016 Watercrest Trail Belmont NC 28012

Belmont, NC5016 Watercrest Trail

Price$618,000

Est. Mortgage: $/month

Open House

MLS Number CAR4362614

  • Residential
  • Next Open House: Thu 07/23 9:00 am. to 7:00 pm.
  • Bedrooms 3
  • Bathroom 3
  • Square Feet 2,793

Welcome to 5016 Watercrest Trl, a residence featuring a thoughtfully designed interior with practical living spaces. The main living area includes a fireplace, creating a comfortable focal point within the home. The kitchen is equipped with all stainless steel appliances, an accent backsplash, and a center island, supporting both functionality and workspace. The primary bedroom includes a walk-in closet, while the primary bathroom features double sinks for added convenience. Exterior highlights include a patio and a fenced backyard, providing functional outdoor space that complements the home's layout. Included 100-Day Home Warranty with buyer activation

Listed by Regina Toner of Opendoor Brokerage LLC

$
$
%
$/month over payments
Federal 30-year interest rate: 6.55% last updated on Jul 16, 2026
* All Figures are estimates. Check with your bank or proposed mortgage company for actual interest rates.
This product uses the FRED® API but is not endorsed or certified by the Federal Reserve Bank of St. Louis.

Save FavoriteSchedule TourAsk A QuestionMore Details
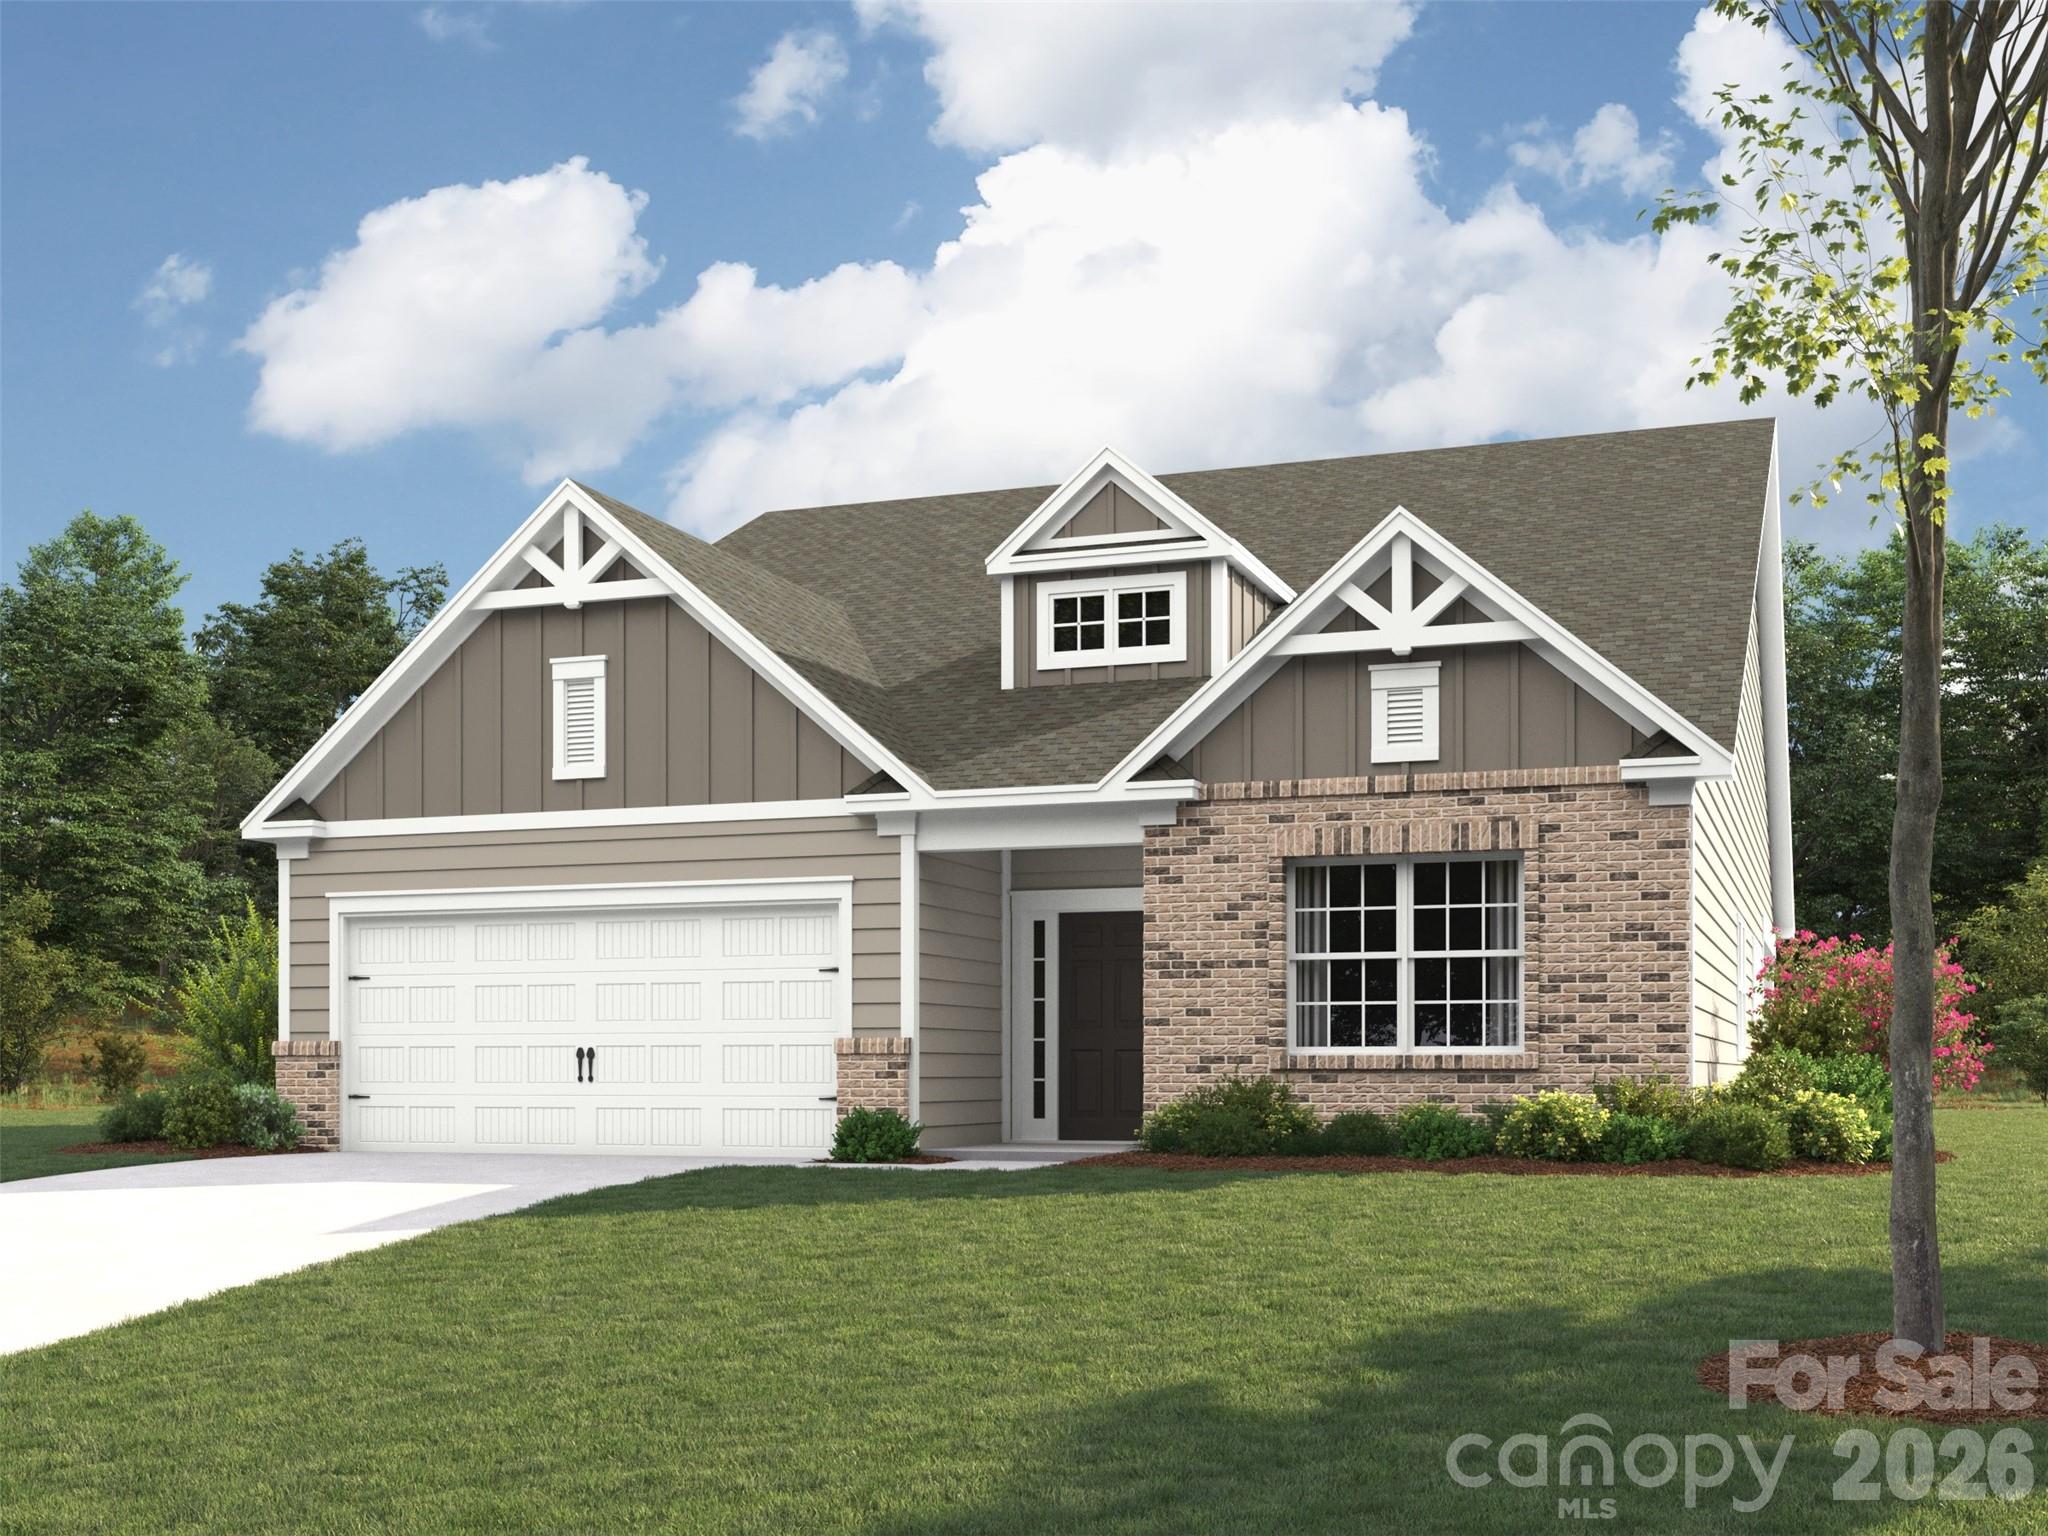
108 Oakham Place Mooresville NC 28115
Pending

MLS Number CAR4379242

  • Residential
  • Bedrooms 3
  • Bathroom 3
  • Square Feet 2,695
  • Acreage 0.17

Amazing Ellington 1.5 Story Plan, featuring open and spacious layout with 3 bedrooms, a flex room with French doors, gourmet kitchen w butler's pantry and walk-in pantry, gas log fireplace in family room with vaulted ceiling and soaring with natural light. Upstairs has a bedroom, full bath, and loft area with extra storage spaces. Rear covered porch with screens for outdoor living. Community boasts a lovely pool, playground, clubhouse and dog park. Conveniently located to downtown Mooresville area shops and restaurants, and next to Publix shopping center for extra convenience!

Listed by Jill Gadd of EHC Brokerage LP

$
$
%
$/month over payments
Federal 30-year interest rate: 6.55% last updated on Jul 16, 2026
* All Figures are estimates. Check with your bank or proposed mortgage company for actual interest rates.
This product uses the FRED® API but is not endorsed or certified by the Federal Reserve Bank of St. Louis.

Save FavoriteSchedule TourAsk A QuestionMore Details
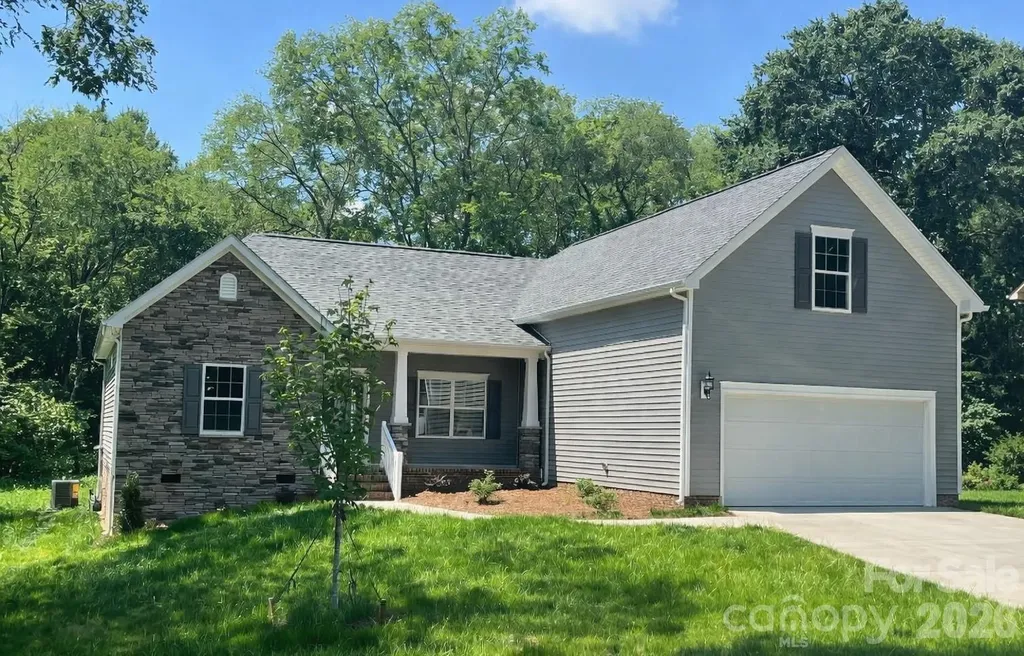
5807 Monticello Drive NW Concord NC 28027

Concord, NC5807 Monticello Drive NW

Price$617,500

Est. Mortgage: $/month

MLS Number CAR4400141

  • Residential
  • Bedrooms 4
  • Bathroom 4
  • Square Feet 2,305
  • Acreage 0.5

This brand new home is located in the highly sought-after 28027 zip code in Concord, NC, prized for its schools, convenience to Concord Mills, and quick access to Uptown Charlotte. The Stephen ranch-style floor plan presents a refined blend of comfort and sophistication within an open-concept layout seamlessly connecting the kitchen, dining area, and family room. Designed for both daily living and entertaining, the main level offers an inviting living space complete with a gas fireplace and breakfast area. The owner's suite features a spacious walk-in tile shower, while secondary bedrooms are privately situated on opposite sides of the residence. An additional private upper-level suite with a full bath provides flexible accommodations, suitable for use as a guest suite or a second primary suite. The gourmet kitchen is appointed with a large island, farmhouse sink, gas cooktop, quartz countertops, tile backsplash, luxury vinyl flooring, and enhanced lighting fixtures. Located on a ½ acre wooded lot in Freedom Acres, this home combines luxurious amenities with a tranquil setting.to suit a range of lifestyles.

Listed by Craig Duckworth of RE/MAX Leading Edge

$
$
%
$/month over payments
Federal 30-year interest rate: 6.55% last updated on Jul 16, 2026
* All Figures are estimates. Check with your bank or proposed mortgage company for actual interest rates.
This product uses the FRED® API but is not endorsed or certified by the Federal Reserve Bank of St. Louis.

Save FavoriteSchedule TourAsk A QuestionMore Details
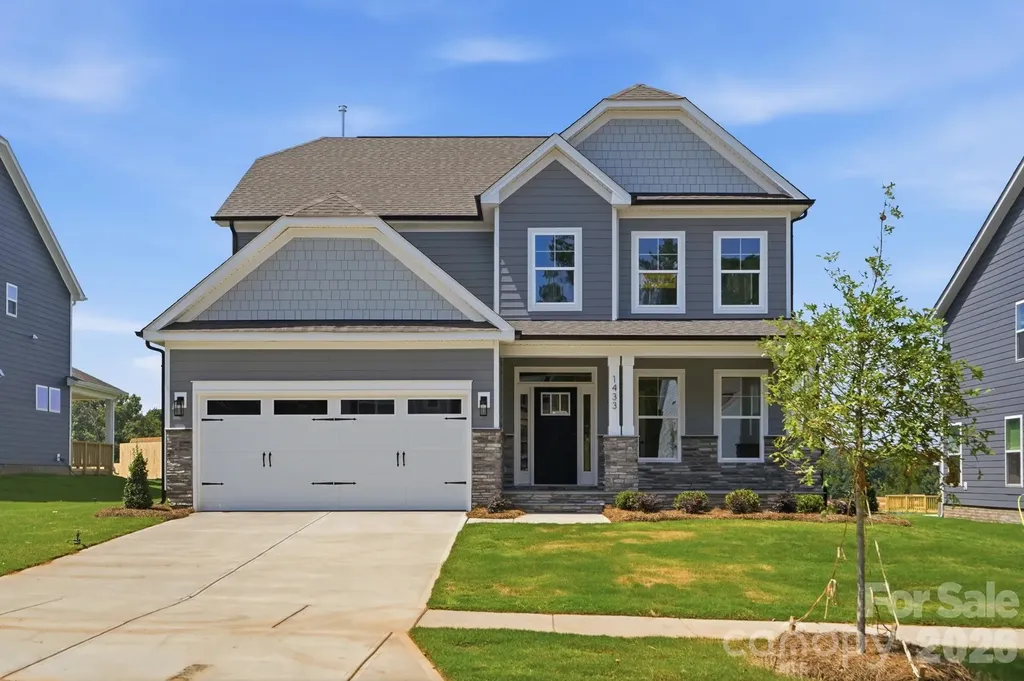
1433 Crooked Stick Drive Rock Hill SC 29730

MLS Number CAR4360974

  • Residential
  • Bedrooms 5
  • Bathroom 4
  • Square Feet 2,808
  • Acreage 0.22

Welcome to new construction near the scenic Catawba River in Rock Hill! This 3-story Cypress plan offers 5 bedrooms, 4 full baths & more than 2,800 square feet of living space. The main level includes an office with French doors. a guest bedroom, guest bath with 4-ft shower with seat, the family room with a direct-vent, gas fireplace, breakfast area that walks out to the covered porch, and the designer kitchen. The kitchen features a large island, white cabinets, quartz countertops, tile backsplash, stainless range hood & stainless appliances, including a gas cooktop and wall oven. The upstairs primary bathroom features a tub with tile surround, a tiled shower with semi-frameless door, double-bowl vanity, and a linen closet. The upper level also has two secondary bedrooms, a full bath with a tub/shower combo, a loft, and convenient laundry room. Living space continues to the third floor with a spacious bedroom and full bath. Visit today and meet your dream home!

Listed by Michael Conley of Eastwood Homes

$
$
%
$/month over payments
Federal 30-year interest rate: 6.55% last updated on Jul 16, 2026
* All Figures are estimates. Check with your bank or proposed mortgage company for actual interest rates.
This product uses the FRED® API but is not endorsed or certified by the Federal Reserve Bank of St. Louis.

Virtual TourSave FavoriteSchedule TourAsk A QuestionMore Details
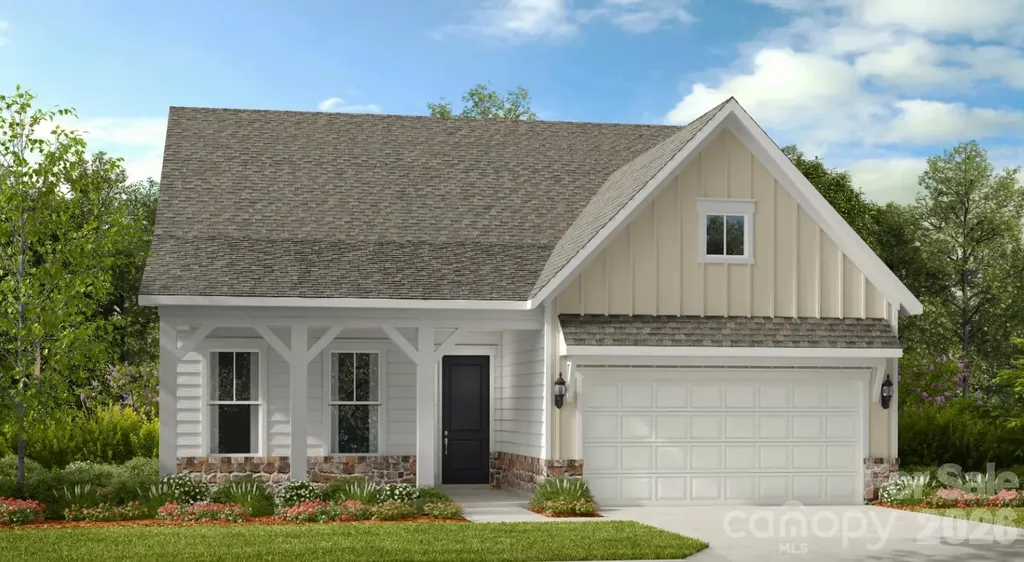
1575 Hubert Graham Way Tega Cay SC 29708

Tega Cay, SC1575 Hubert Graham Way

Price$615,875

Est. Mortgage: $/month

Pending

MLS Number CAR4405237

  • Residential
  • Bedrooms 3
  • Bathroom 3
  • Square Feet 2,531
  • Acreage 0.17

What's Special: Corner Lot | 1st Floor Primary Suite | Fireplace. New Construction - Ready Now! Built by America's Most Trusted Home Builder. Welcome to the Pembrooke at 1575 Hubert Graham Way in River Falls! This inviting home offers a bright, open-concept layout designed for everyday comfort and easy entertaining. The kitchen features a center island and flows seamlessly into the casual dining area and spacious great room with a gas fireplace. Just off the dining area, a screened patio creates a relaxing outdoor retreat. Tucked at the back of the home, the private primary suite includes a generous walk-in closet and a well-appointed bathroom with a dual sink vanity and oversized shower. A secondary bedroom and full bathroom sit near the front of the home, while the main-level laundry room adds convenience. Upstairs, a large game room, third bedroom, and full bathroom provide additional space for guests or hobbies. River Falls is a stunning community now selling in the highly sought-after Tega Cay area. Close to Lake Wylie and scenic parks, you'll always have a way to fill your days, all with lower South Carolina taxes! With close proximity to I-77, I-485 and SC-160, commuting to Fort Mill or Uptown Charlotte is a breeze. Additional Highlights Include: tray ceiling in the foyer and primary bedroom, fireplace, gourmet kitchen, spa shower in the primary bedroom, screened back patio, and tankless gas water heater. Photos are for representative purposes only. MLS#4405237

Listed by Dawn Wood of Taylor Morrison of Carolinas Inc

$
$
%
$/month over payments
Federal 30-year interest rate: 6.55% last updated on Jul 16, 2026
* All Figures are estimates. Check with your bank or proposed mortgage company for actual interest rates.
This product uses the FRED® API but is not endorsed or certified by the Federal Reserve Bank of St. Louis.

Virtual TourSave FavoriteSchedule TourAsk A QuestionMore Details
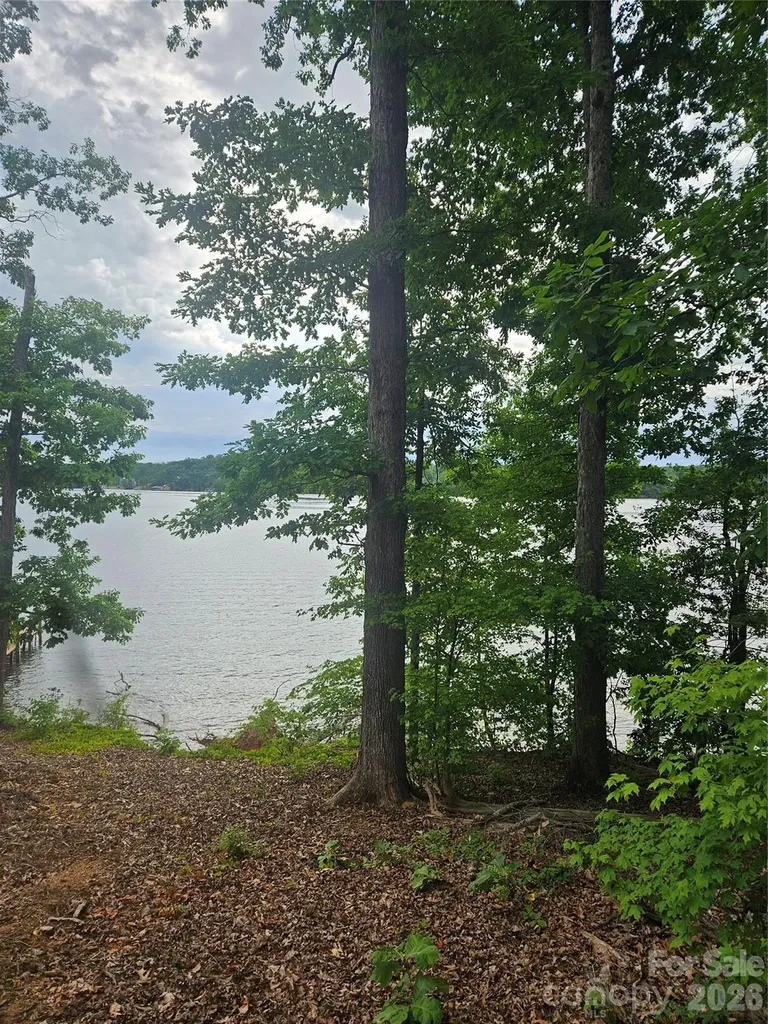
Lot 105 Edgewater Drive Norwood NC 28128

Norwood, NCLot 105 Edgewater Drive

Price$615,500

Est. Mortgage: $/month

Active With Contract

MLS Number CAR4392148

  • Land
  • Acreage 0.78
  • County Stanly

A rare opportunity to secure one of the last remaining waterfront homesites in Edgewater, one of Lake Tillery's most sought-after gated communities. Perfectly positioned along the main channel, this exceptional lot captures sweeping views of sparkling blue water with the Uwharrie Mountains rising in the distance. Mature trees provide a beautiful natural setting, while the property's gentle slope creates an ideal opportunity for a custom home with a walkout basement designed to maximize the breathtaking lake views. With approximately 118.5 feet of shoreline, this homesite offers the perfect canvas to create the lakefront retreat you've always imagined. Whether your vision includes expansive outdoor living spaces, walls of glass overlooking the water, or a private dock for endless days on the lake, the possibilities are extraordinary. Beyond the property itself, Edgewater offers an unmatched lifestyle with exceptional amenities including a beautifully appointed clubhouse with a full kitchen for entertaining, resort-style swimming pool, private beach area, picnic pavilion, private boat launch, and convenient boat and trailer storage. Public water and sewer are available, making the building process even more convenient. Experience the beauty, tranquility, and lifestyle that only Lake Tillery can provide.

Listed by Lynn Norman of Lake Tillery Properties LLC

$
$
%
$/month over payments
Federal 30-year interest rate: 6.55% last updated on Jul 16, 2026
* All Figures are estimates. Check with your bank or proposed mortgage company for actual interest rates.
This product uses the FRED® API but is not endorsed or certified by the Federal Reserve Bank of St. Louis.

Save FavoriteSchedule TourAsk A QuestionMore Details
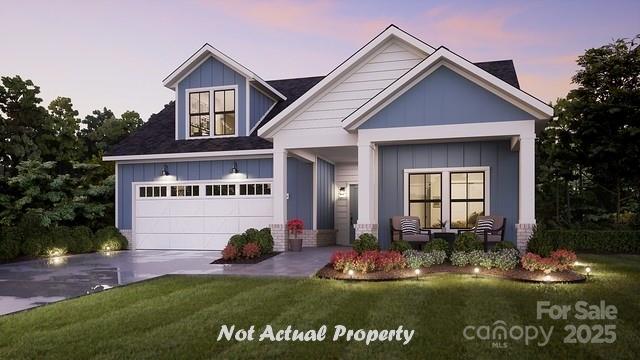
4814 Reason Court Harrisburg NC 28075

Harrisburg, NC4814 Reason Court

Price$615,200

Est. Mortgage: $/month

MLS Number CAR4330751

  • Residential
  • Bedrooms 3
  • Bathroom 3
  • Square Feet 2,615
  • Acreage 0.17

This luxury Portico floor plan features a 2nd floor bonus suite, grand entrance foyer, open layout. The Courtyards on Robinson Church is your premier 55+ active lifestyle community, with 4 community parks, walking trails, salt water pool and club house. This 77 home boutique neighbor is designed to offer the perfect blend of comfort, luxury, and low-maintenances living. Say goodbye to yard work and Hello to more time for what matters most!

Listed by Ryan Plowman of Plowman Properties LLC.

$
$
%
$/month over payments
Federal 30-year interest rate: 6.55% last updated on Jul 16, 2026
* All Figures are estimates. Check with your bank or proposed mortgage company for actual interest rates.
This product uses the FRED® API but is not endorsed or certified by the Federal Reserve Bank of St. Louis.

Virtual TourSave FavoriteSchedule TourAsk A QuestionMore Details
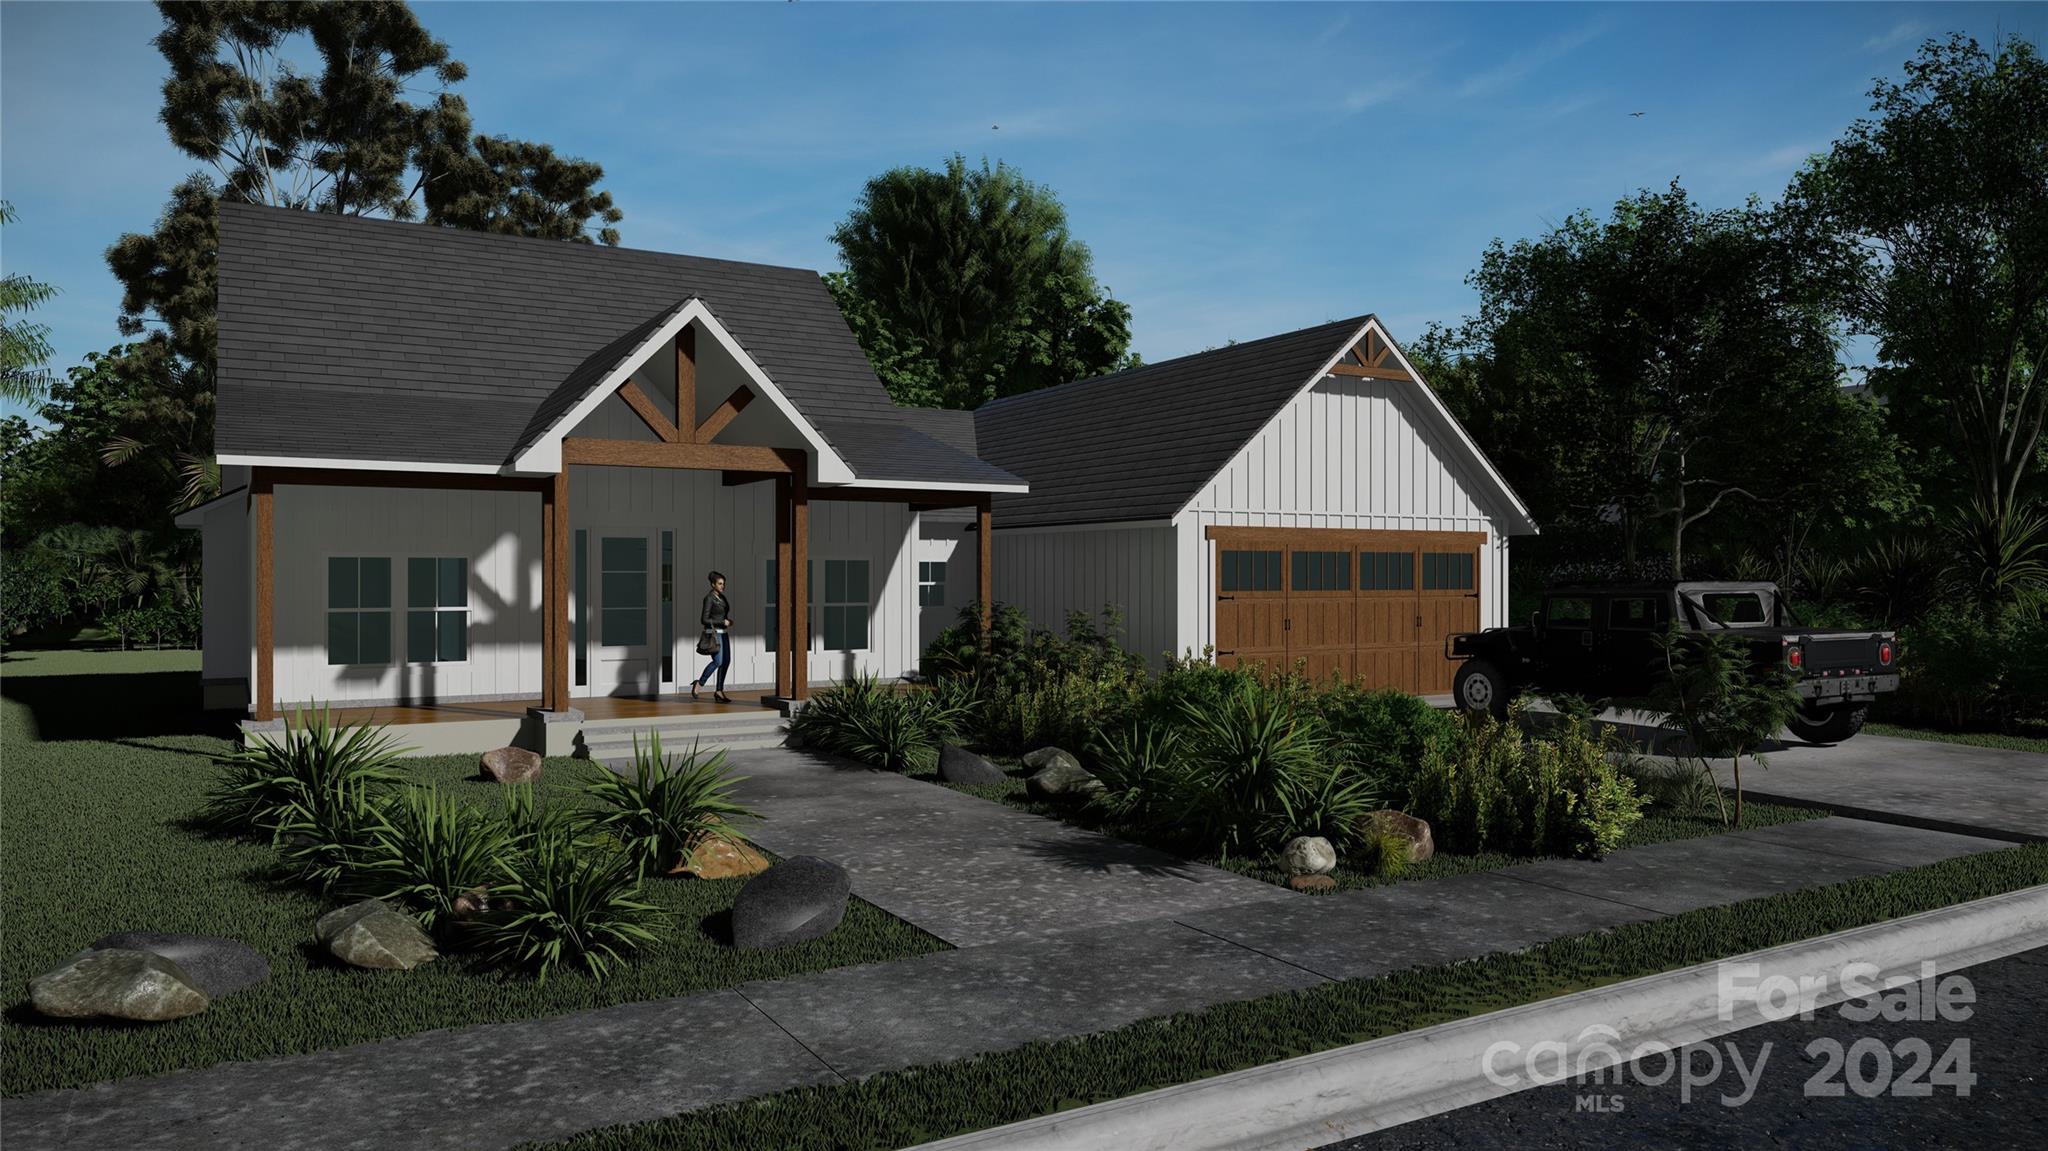
70 Haywood Park Drive Hendersonville NC 28791
Pending

MLS Number CAR4182169

  • Residential
  • Bedrooms 3
  • Bathroom 3
  • Square Feet 1,820
  • Acreage 0.58

Welcome home to Orchards at Haywood Park. This Cottage floor plan offers 1,769 SQFT of well designed living space. with 3 bedrooms and 2.5 bathrooms, this home has comfort and functionality in a charming layout. Located in a great school district and only minutes to downtown Hendersonville, you get the best of suburban serenity and city convenience. Enjoy the flexibility to chose from a variety of upgrade options and make this house your home, fit to your personal style and design.

Listed by Bennett Hodgins of Orchards Properties

$
$
%
$/month over payments
Federal 30-year interest rate: 6.55% last updated on Jul 16, 2026
* All Figures are estimates. Check with your bank or proposed mortgage company for actual interest rates.
This product uses the FRED® API but is not endorsed or certified by the Federal Reserve Bank of St. Louis.

Save FavoriteSchedule TourAsk A QuestionMore Details
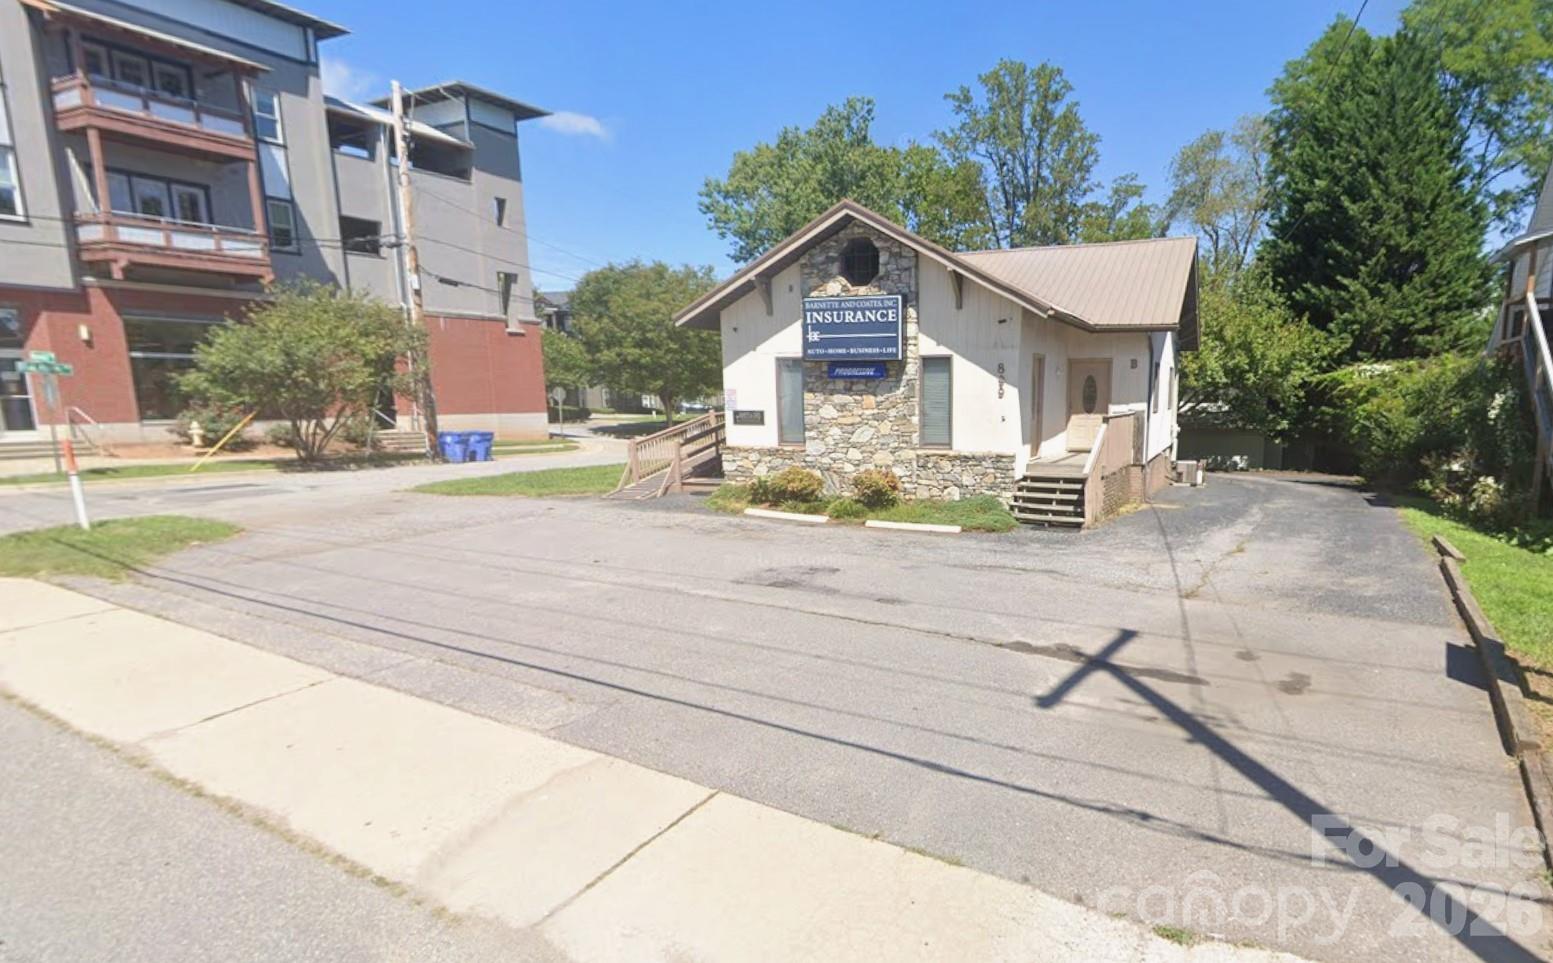
899 Haywood Road Asheville NC 28806

MLS Number CAR4341977

  • Commercial
  • Property SubType BUSINESS
  • Square Feet 1,253
  • Acreage 0.15

West Asheville - Small Office Building. Two tenants. This property has been an Insurance Office for many years. Great Opportunity to own a small commercial property in West Asheville. 2 Suites: A) 900/sf Insurance Office B) 353/sf School of Esoteric Studies. Owner of this LLC is a NC Licenses Real Estate Broker.

Listed by James Wilson of Pulliam Properties,Inc

$
$
%
$/month over payments
Federal 30-year interest rate: 6.55% last updated on Jul 16, 2026
* All Figures are estimates. Check with your bank or proposed mortgage company for actual interest rates.
This product uses the FRED® API but is not endorsed or certified by the Federal Reserve Bank of St. Louis.

Save FavoriteSchedule TourAsk A QuestionMore Details
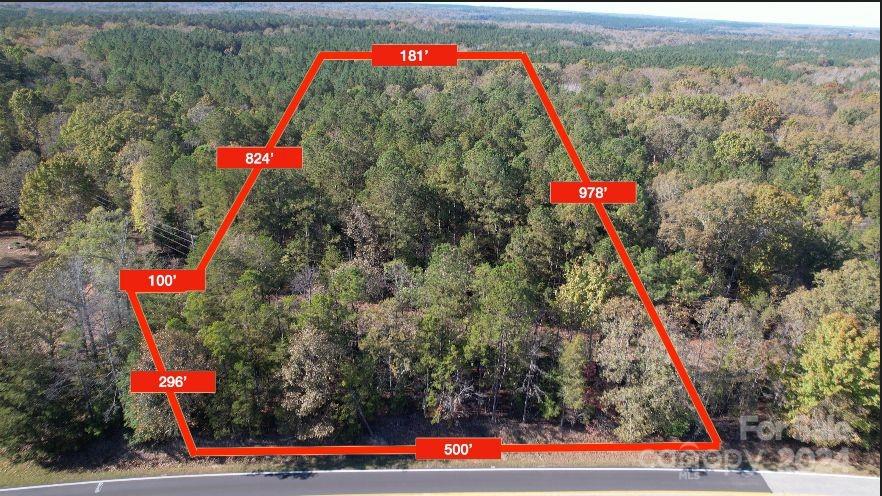
00 Van Wyck Road Lancaster SC 29720

Lancaster, SC00 Van Wyck Road

Price$615,000

Est. Mortgage: $/month

Pending

MLS Number CAR4201644

  • Land
  • Acreage 10.71
  • County Lancaster

FABULOUS 10.71 ACRE residential property located 1.5 miles south of Sun City. North Lancaster County; Close to schools and shopping. Natural Gas lines are located on Van Wyck Rd - Easy to tap in! An abundance of trees makes this residential land a perfect location for your private estate! Check out the short YouTube video: https://youtu.be/nD8FJjTgxOw

Listed by Joe Kelly of Howard Hanna Allen Tate Charlotte South

$
$
%
$/month over payments
Federal 30-year interest rate: 6.55% last updated on Jul 16, 2026
* All Figures are estimates. Check with your bank or proposed mortgage company for actual interest rates.
This product uses the FRED® API but is not endorsed or certified by the Federal Reserve Bank of St. Louis.

Save FavoriteSchedule TourAsk A QuestionMore Details

Broker Reciprocity MLS Grid Logo © 2026 Listings courtesy of Canopy MLS as distributed by MLS GRID. IDX information is provided exclusively for consumers’ personal non-commercial use and may not be used for any purpose other than to identify prospective properties consumers may be interested in purchasing. The IDX data is deemed reliable but is not guaranteed by MLS GRID and may be subject to an end user license agreement prescribed by the Member Participant’s applicable MLS.  Based on information submitted to the MLS GRID as of July 22, 2026 3:48 PM UTC . All data is obtained from various sources and may not have been verified by broker or MLS GRID. Supplied Open House Information is subject to change without notice. All information should be independently reviewed and verified for accuracy. Properties may or may not be listed by the office/agent presenting the information. Some IDX listings have been excluded from this website.