and narrow your search. If you have fewer than 200 results, you can save your search.

Asheville NC

r=2233-2244
611 Pacer Lane Marvin NC 28173

Marvin, NC611 Pacer Lane

Price$1,550,000

Est. Mortgage: $/month

MLS Number CAR4401929

  • Residential
  • Bedrooms 5
  • Bathroom 4
  • Square Feet 5,417
  • Acreage 3.34

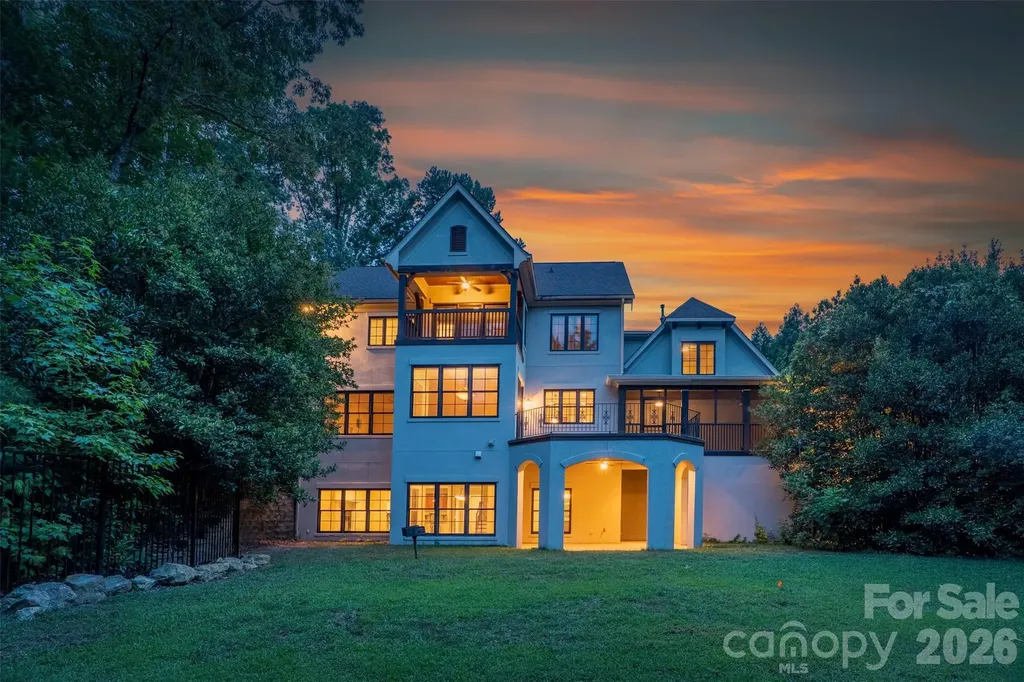
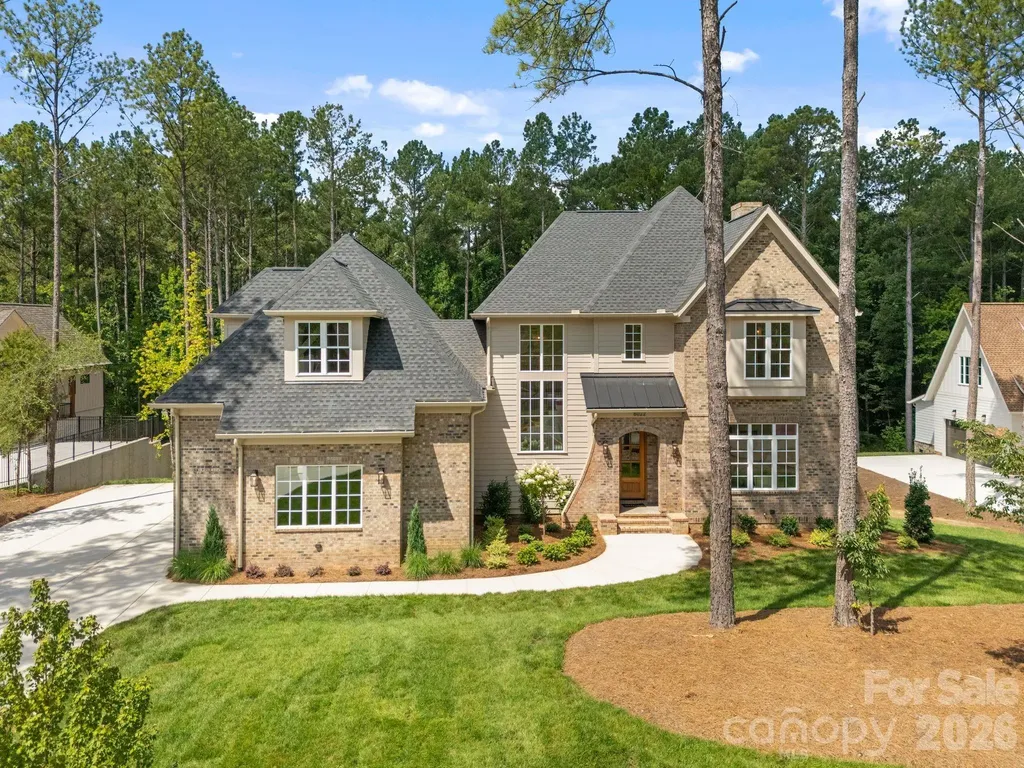
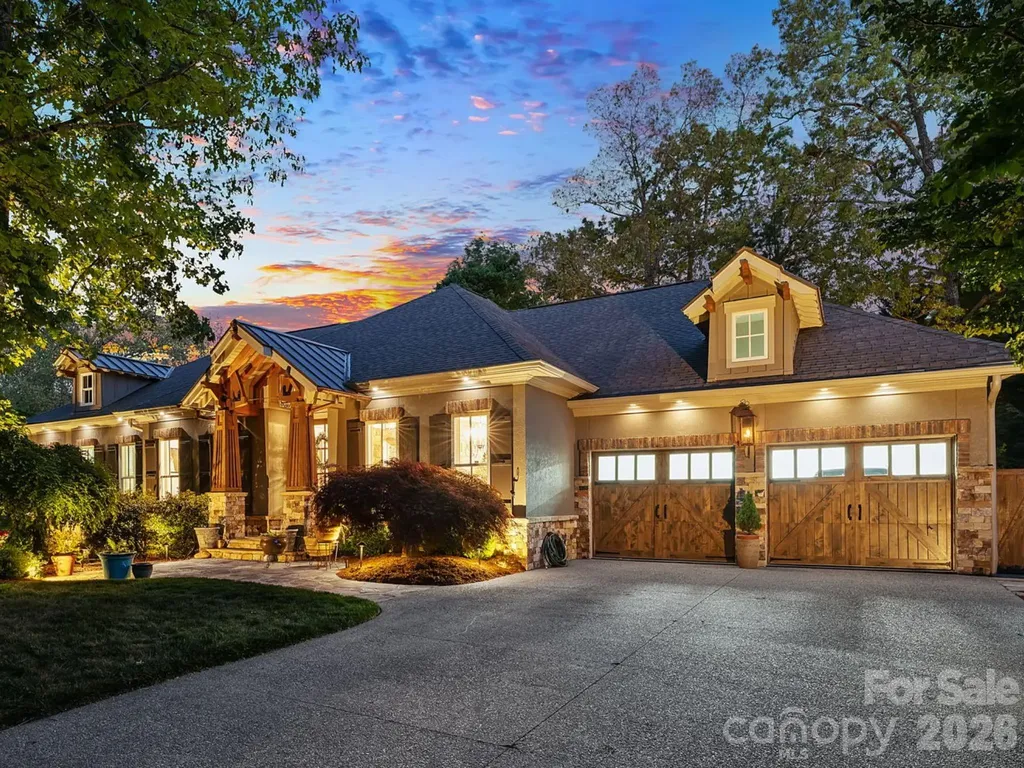
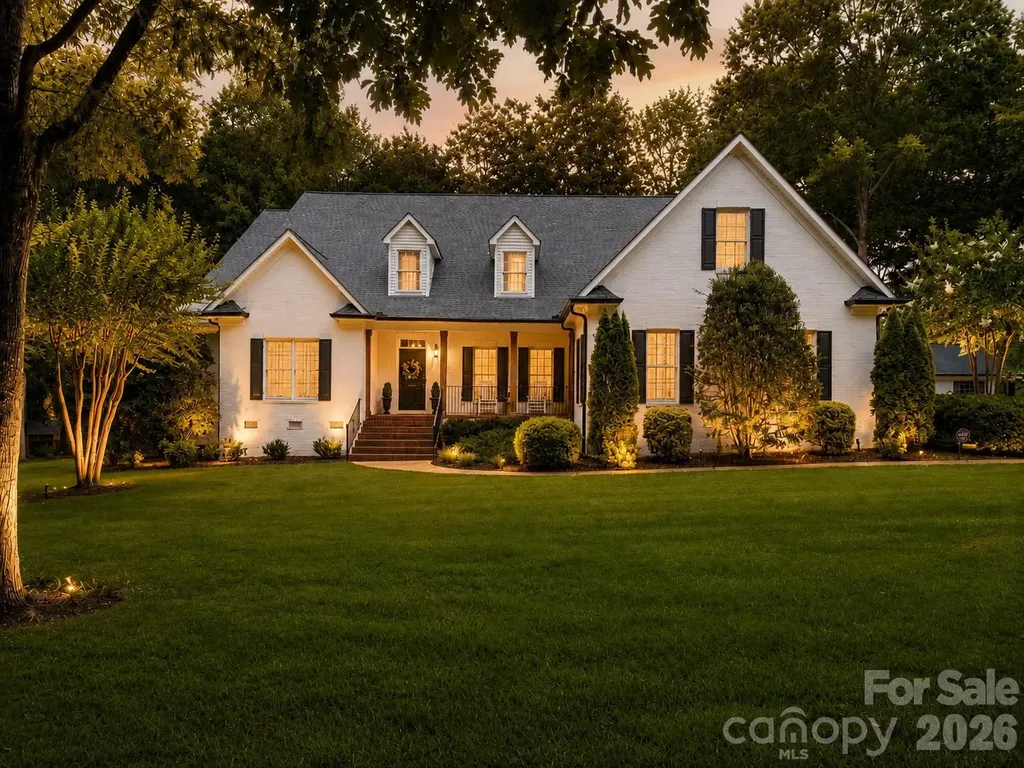
Luxury meets location in the heart of Marvin on over 3 private acres! Offering nearly 5,500 square feet, this gorgeous 5 bedroom home with updates throughout features multiple flex spaces for living and entertaining, and an open floor plan with an abundance of natural light! Extensive updates include fresh interior and exterior paint, updated lightings and ceiling fans, recessed lighting, smart thermostats, plantation shutters throughout much of the home, refreshed baths, and a beautifully reimagined main level. The chefs kitchen was completely reconfigured, and now features an expansive center island, quartz counters, a farmhouse sink, subway tile backsplash, custom wood vent hood, Caf gas range, built-in wall oven, built-in microwave, pot filler, beverage/wine refrigerator, expanded cabinetry, and custom shiplap detail! A former butler’s closet has been transformed into an open custom wet bar with quartz counters, a tile backsplash, trim detail, and additional storage/display space! The main level includes a second spacious primary suite, guest bedroom, office/flex room with barn door, sunroom/TV room, formal dining with custom molding, and inviting living room with custom mantel. Upstairs features a spa-like primary suite with two oversized walk-in closets and a luxurious bath with large double Valium shower with glass enclosure, bench, stone shower flooring, and dual vanities. Additional upstairs spaces include a movie room, oversized bonus room, and a tremendous walk-in storage. Outdoor living shines with a screened porch with a custom wood ceiling, TV hookup, stamped concrete patio, updated exterior lighting, extensive landscaping, and a peaceful estate-like setting. Additional highlights include walk-in closets in every bedroom, a full-house generator, EV charger, large garage storage, shed with electricity, and room to imagine future outdoor enhancements. Sought-after Marvin location close to Waxhaw, Weddington, Ballantyne, Blakeney, shopping, dining, and commuter routes. Wow!

Listed by David Hoffman and Megan Banks of David Hoffman Realty Charlotte
$
$
%
$/month over payments
Federal 30-year interest rate: 6.55% last updated on Jul 16, 2026
* All Figures are estimates. Check with your bank or proposed mortgage company for actual interest rates.
This product uses the FRED® API but is not endorsed or certified by the Federal Reserve Bank of St. Louis.

Save FavoriteSchedule TourAsk A QuestionMore Details

80 Caledonia Road Asheville NC 28803

Asheville, NC80 Caledonia Road

Price$1,550,000

Est. Mortgage: $/month

Active With Contract

MLS Number CAR4357837

  • Residential
  • Bedrooms 4
  • Bathroom 4
  • Square Feet 3,914
  • Acreage 0.21

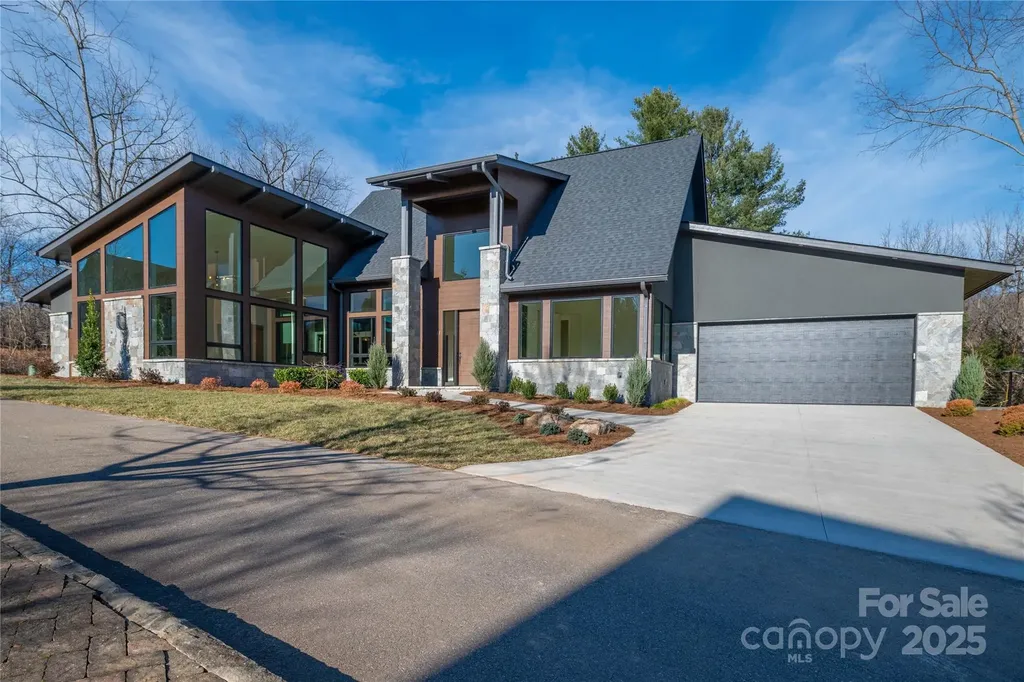
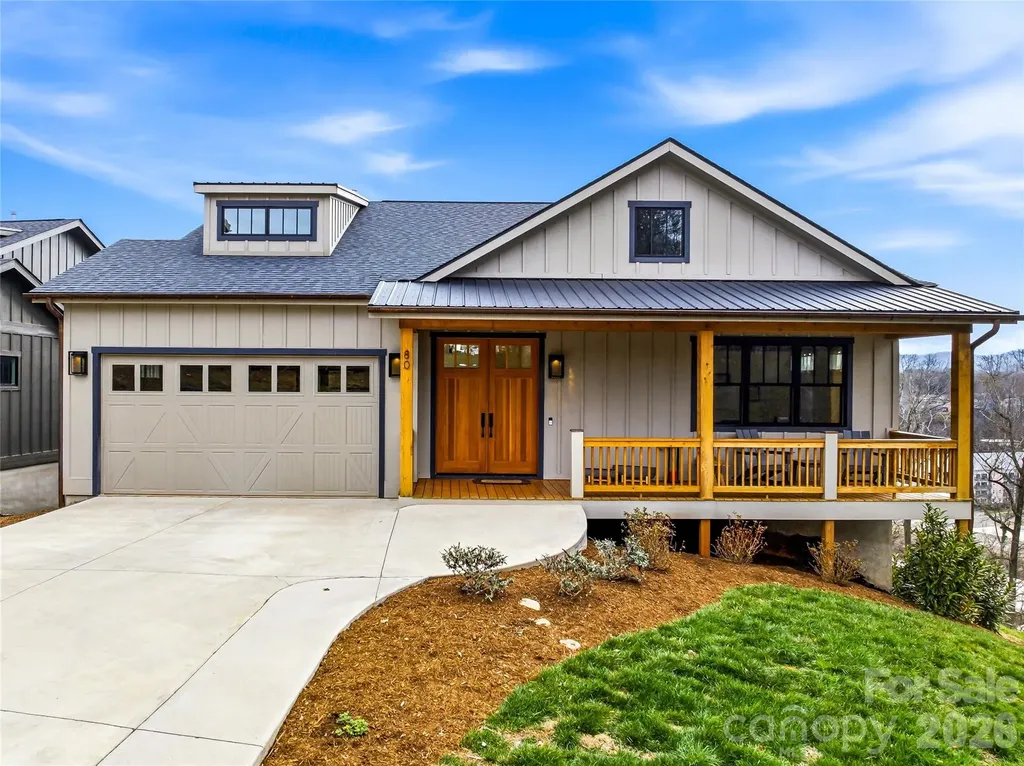
Modern mountain luxury meets timeless neighborhood charm in Kenilworth. Just south of downtown Asheville, this striking hillside residence overlooks Biltmore Village and captures coveted eastern mountain views-perfect for greeting the sunrise from either of the two expansive rear decks. Built in 2023, the home was thoughtfully designed with luxury at every turn, from Viking appliances and whole-home Sonos audio to the wet bar, copper gutters, and dramatic folding glass wall that seamlessly blends indoor and outdoor living. Hardwood floors span most of the main level, leading into a stunning open-concept living, dining, and kitchen space highlighted by soaring ceilings and lots of windows that flood the home with natural light. The chef's kitchen is as beautiful as it is functional, featuring a 6-burner Viking gas range with hood, granite countertops, and a showstopping custom end-grain walnut island top. The dining area flows from the breakfast bar into the living room, where a gas fireplace creates warmth and ambiance. Sliding glass doors open to the rear porch, complete with a built-in natural gas grill line-ideal for entertaining while taking in the serene mountain backdrop. The main-level primary suite is a true retreat, offering two walk-in closets, a spa-inspired ensuite bath, and direct access to the rear porch through glass sliders. The bath features tile flooring, leathered granite counters, a makeup station, and a glass-enclosed shower with both rain-style and handheld showerheads. An additional bedroom with a Jack-and-Jill full bath, along with a two-car garage, completes the main level. Downstairs, the luxe lifestyle continues. Enter the expansive family room through French doors and unwind with Hunter Douglas blinds, Sonos surround sound, and a fully equipped wet bar featuring a beverage fridge, ice maker, bar sink, and generous shelving. The true showpiece, however, is the wall of folding glass doors that opens completely to the lower screened porch-an extraordinary indoor-outdoor living experience. The lower level also includes a second primary suite with ensuite bath, walk-in closet, and porch access, a fourth bedroom, a full hall bath, a laundry room with utility sink, and a large flex space beneath the garage-perfect for a home gym, theater, storage, or hobby room. An on-demand gas water heater ensures continuous hot water, while tile flooring in all bathrooms and luxury vinyl plank on the lower level add durability and style. While the rear porches may tempt you to stay home all day, Biltmore Village and downtown Asheville are just minutes away, offering world-class dining, shopping, and culture whenever you're ready to venture out.

Listed by Michael Shoffner of Keller Williams Professionals

$
$
%
$/month over payments
Federal 30-year interest rate: 6.55% last updated on Jul 16, 2026
* All Figures are estimates. Check with your bank or proposed mortgage company for actual interest rates.
This product uses the FRED® API but is not endorsed or certified by the Federal Reserve Bank of St. Louis.

Save FavoriteSchedule TourAsk A QuestionMore Details

3003 Ocaso Court Matthews NC 28104

Matthews, NC3003 Ocaso Court

Price$1,550,000

Est. Mortgage: $/month

Open House

MLS Number CAR4401210

  • Residential
  • Next Open House: Sat 07/25 12:00 pm. to 3:00 pm.
  • Bedrooms 6
  • Bathroom 5
  • Square Feet 5,368

Welcome to an exceptional custom-built estate in the prestigious Quintessa community of Matthews, offering the perfect blend of luxury, privacy, and timeless design. Situated on over two acres, this remarkable 6-bedroom, 5-bath residence provides an extraordinary opportunity to enjoy refined living in one of the area's most sought-after neighborhoods. Designed with both everyday comfort and elegant entertaining in mind, the thoughtfully crafted floor plan features spacious living areas, abundant natural light, high-end finishes throughout, and three large patios to enjoy your private back yard. The gourmet kitchen serves as the heart of the home with premium appliances, custom cabinetry, generous workspace, and seamless flow into inviting gathering spaces. Step outside to your own private oasis where over two acres of mature landscaping create a serene backdrop for outdoor living. Whether hosting gatherings, enjoying quiet mornings on the 945 sq feet of patios, or envisioning a future pool or outdoor entertainment area in your large fenced in yard, this property offers endless possibilities. Located in the highly desirable Quintessa neighborhood, this home combines estate-style living with convenient access to shopping, dining, top-rated schools, and everything Matthews and the greater Charlotte area have to offer. The irrigation system is on its own well, which cuts down on the utility costs. New paint throughout the inside and outside of the home.

Listed by PJ Kennedy and Zach Royal of Keller Williams Ballantyne Area

$
$
%
$/month over payments
Federal 30-year interest rate: 6.55% last updated on Jul 16, 2026
* All Figures are estimates. Check with your bank or proposed mortgage company for actual interest rates.
This product uses the FRED® API but is not endorsed or certified by the Federal Reserve Bank of St. Louis.

Save FavoriteSchedule TourAsk A QuestionMore Details

6834 Providence Lane W Charlotte NC 28226

Charlotte, NC6834 Providence Lane W

Price$1,550,000

Est. Mortgage: $/month

MLS Number CAR4397682

  • Residential
  • Bedrooms 4
  • Bathroom 4
  • Square Feet 3,852
  • Acreage 0.19

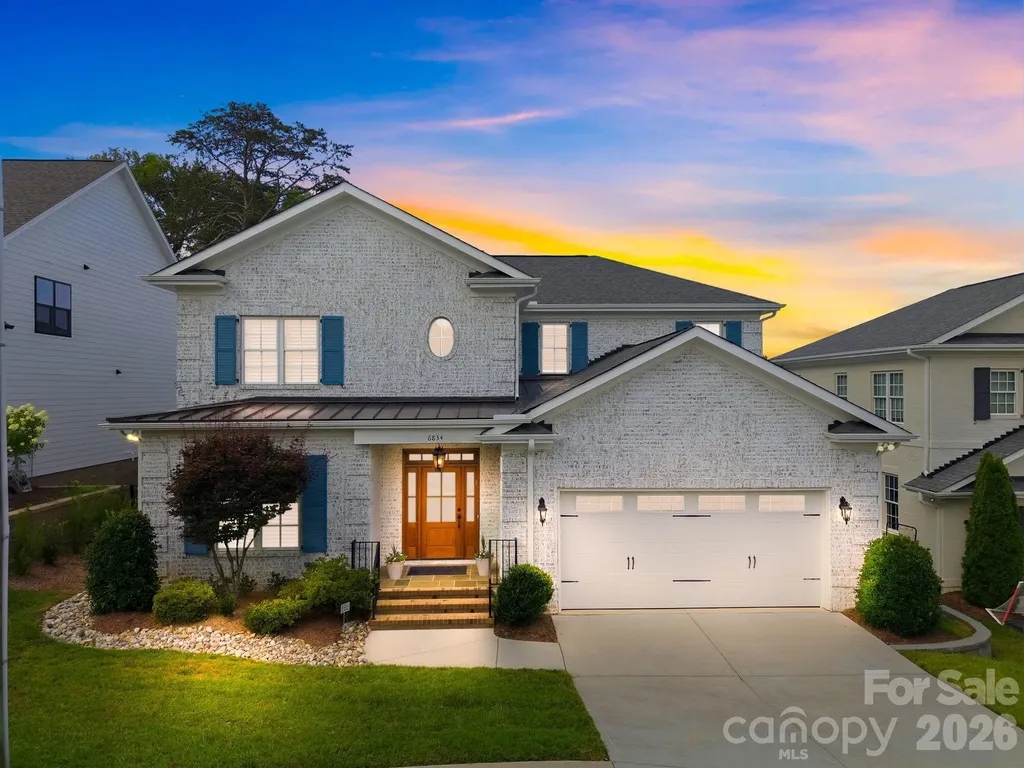
Luxury living with a primary suite on the main level, designer finishes throughout, and a quiet neighborhood just minutes from SouthPark and top-rated schools-this Castleman-built home truly checks every box. This newer construction, turnkey executive home offers 4 bedrooms, 3.5 baths, and over 3,850 square feet of thoughtfully designed living space. The open-concept floor plan features 10-foot ceilings, hardwood floors throughout, solid-core doors, wood plantation shutter and abundant natural light. The gourmet kitchen is equipped with stainless steel appliances, oversized quartz island and custom cabinetry. The great room features a coffered ceiling, contemporary cast concrete mantel, custom floating console, Hunter Douglas Roman shades, designer draperies, and views of the covered porch and backyard. The spacious primary suite on the main level features a vaulted ceiling, spa-inspired bath with a freestanding soaking tub, oversized walk-in shower, dual vanities, and a custom walk-in closet. Upstairs, the thoughtful layout offers a private bedroom, full bath, and loft on one side, while two additional bedrooms connected by a Jack-and-Jill bath are positioned on the other. At the center, a large bonus room provides excellent flexibility for guests, work, play, or media space. All bedrooms feature custom walk-in closets and oversized windows with wood plantation shutters. Outdoor living is a true highlight with a bluestone covered rear porch, electric porch screens, updated landscaping, and a fenced backyard designed for relaxing and entertaining. Additional upgrades include a Swarovski crystal light fixture in the powder room and primary bathroom, custom millwork cabinetry in the mudroom, tankless water heater so you never wait for hot water, whole-house water filtration system, sprinkler system, alarm system, and French drain. Conveniently located near SouthPark, Ballantyne, premier shopping, dining, and highly rated schools, this exceptional home offers luxury, comfort, and everyday convenience in one of South Charlotte's most desirable locations.

Listed by Avi Woolman of Helen Adams Realty

$
$
%
$/month over payments
Federal 30-year interest rate: 6.55% last updated on Jul 16, 2026
* All Figures are estimates. Check with your bank or proposed mortgage company for actual interest rates.
This product uses the FRED® API but is not endorsed or certified by the Federal Reserve Bank of St. Louis.

Save FavoriteSchedule TourAsk A QuestionMore Details

1002 Kingbird Lane Clover SC 29710

Clover, SC1002 Kingbird Lane, Unit 7

Price$1,550,000

Est. Mortgage: $/month

MLS Number CAR4355913

  • Residential
  • Bedrooms 4
  • Bathroom 4
  • Square Feet 3,483
  • Acreage 0.76

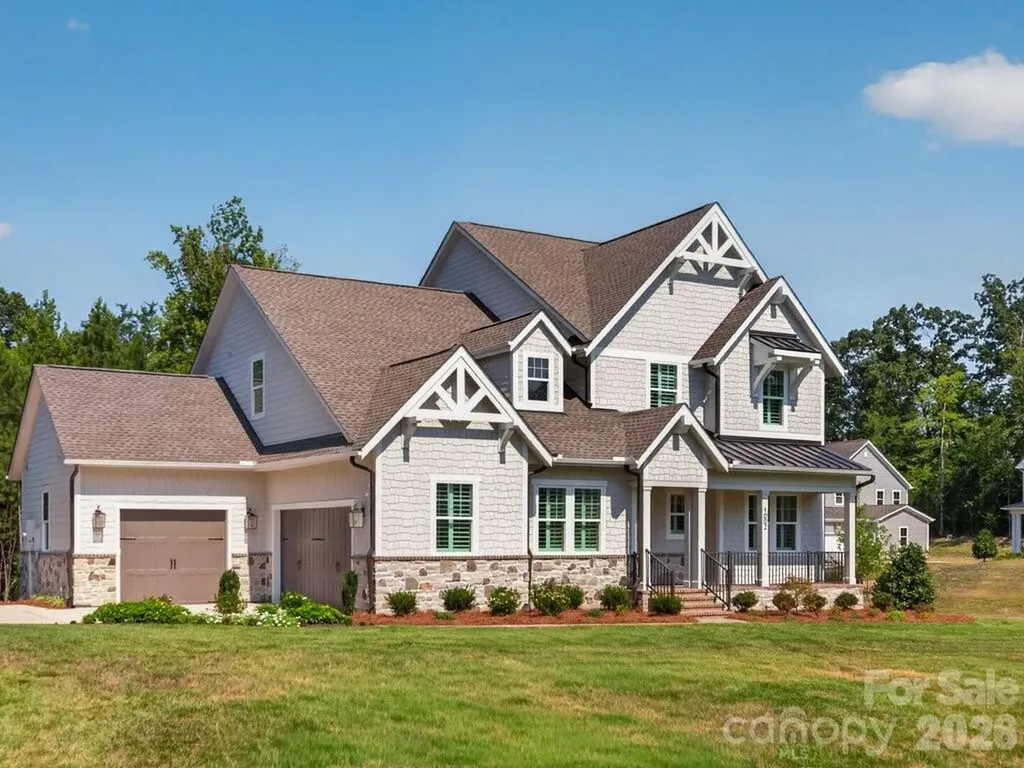
The Marin-Expanded lives large and features flexibility. The main floor features a vaulted living/dining area, open to the kitchen, with an amazing 30' wide covered outdoor living room, bringing the outdoors in. You will enjoy the feel of being outdoors and sharing space for entertaining or causal nights with family no matter whether enjoying the view from the kitchen, great room or dining. The primary suite is private and tucked away for a true retreat feel, with expansive bath and laundry room in the closet. Private Guest Suite with full bath/shower on the main level. Upstairs are two private bedrooms and two full baths with an expansive open loft/bonus, a second laundry, plus a tech work space and unfinished storage.

Listed by Nannette Hinton of Classica Homes Realty LLC

$
$
%
$/month over payments
Federal 30-year interest rate: 6.55% last updated on Jul 16, 2026
* All Figures are estimates. Check with your bank or proposed mortgage company for actual interest rates.
This product uses the FRED® API but is not endorsed or certified by the Federal Reserve Bank of St. Louis.

Save FavoriteSchedule TourAsk A QuestionMore Details

11 Kiftsgate Court Asheville NC 28804

Asheville, NC11 Kiftsgate Court

Price$1,549,999

Est. Mortgage: $/month

Active With Contract

MLS Number CAR4329278

  • Residential
  • Bedrooms 3
  • Bathroom 3
  • Square Feet 2,359
  • Acreage 0.33

Newest home from the developer at The Thom's Estate! NEW CONSTRUCTION! Mountain Modern living all on one level with a large, private backyard (can be fenced in!). Our modern design features vaulted and raised ceilings, and interior finishes were professionally selected. The kitchen features extra cabinetry with luxury quartz and granite countertops and backsplash. The living room and office have ample windows flooding the house with natural light and providing mountain views. The rear screened porch opens onto an open deck with a natural gas grilling connection. Energy Star Certified.

Listed by Alex Brittian of Ark Development Realty,LLC

$
$
%
$/month over payments
Federal 30-year interest rate: 6.55% last updated on Jul 16, 2026
* All Figures are estimates. Check with your bank or proposed mortgage company for actual interest rates.
This product uses the FRED® API but is not endorsed or certified by the Federal Reserve Bank of St. Louis.

Save FavoriteSchedule TourAsk A QuestionMore Details

117 Summersong Lane Mooresville NC 28117

Mooresville, NC117 Summersong Lane

Price$1,549,999

Est. Mortgage: $/month

MLS Number CAR4383546

  • Residential
  • Bedrooms 3
  • Bathroom 3
  • Square Feet 3,659
  • Acreage 0.6

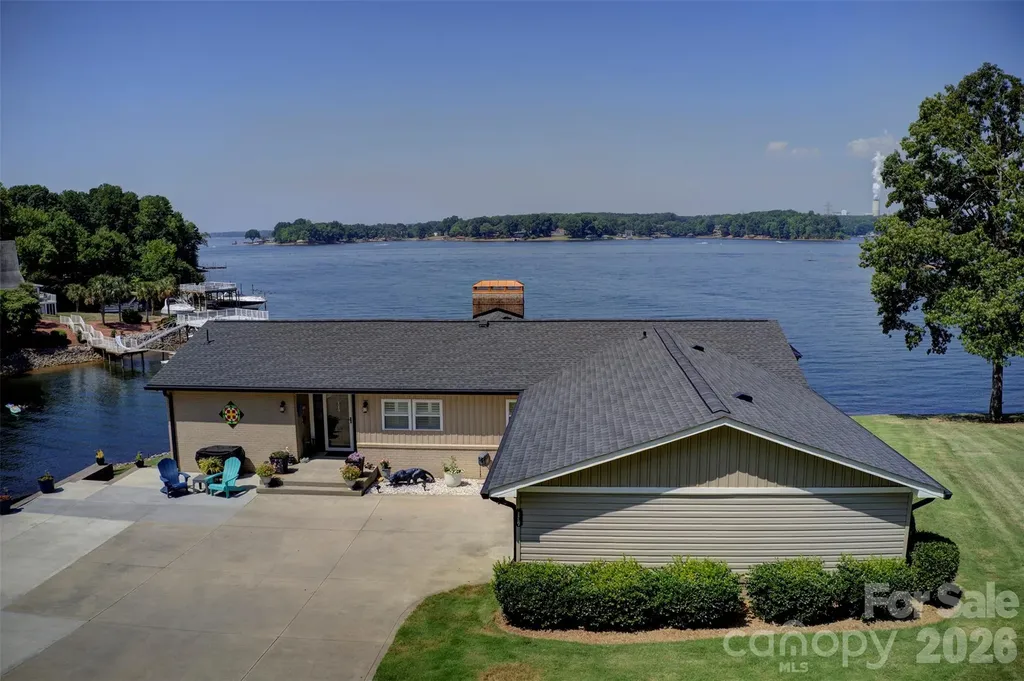
Rarely does an opportunity like this come along under $2 million. Enjoy breathtaking, unobstructed main-channel views, spectacular sunsets, deep water year-round, and no low bridges standing between you and the open waters of Lake Norman. Perfectly positioned to maximize privacy, this exceptional waterfront retreat boasts approximately 300 feet of shoreline, a newer seawall, covered dock, and pier-creating the ultimate lakefront experience. Whether you're enjoying your morning coffee on the deck or winding down as the sun sets across the water, the views are simply unforgettable. This beautifully updated 3-bedroom, 3-bath waterfront cottage has undergone extensive renovations and improvements, blending modern comfort with timeless lake charm. Two of the bedrooms feature lake views and direct deck access, allowing you to wake up to the beauty of the lake every day. The open-concept main level was thoughtfully redesigned to capture panoramic water views from the living spaces and kitchen, creating an ideal setting for entertaining or simply enjoying the scenery. The lower level offers incredible flexibility with a private guest suite or multi-generational living space complete with a kitchenette and full bath. Additional finished space provides endless possibilities for home offices, a fitness room, hobby space, or additional guest accommodations. Since 2020, numerous major improvements have been completed, including a new roof, HVAC system, windows, composite decking, and more. The result is a move-in-ready home where you can spend more time enjoying the lake and less time worrying about maintenance. Whether you're searching for a full-time residence, weekend getaway, or income-producing vacation rental, this property offers a rare combination of location, views, privacy, and updates. you'll also appreciate the benefit of low Iredell County taxes. Lake Norman living doesn't get much better than this. A list of upgrades and improvements located in the attachments

Listed by Beth Graichen of Southern Homes of the Carolinas,Inc

$
$
%
$/month over payments
Federal 30-year interest rate: 6.55% last updated on Jul 16, 2026
* All Figures are estimates. Check with your bank or proposed mortgage company for actual interest rates.
This product uses the FRED® API but is not endorsed or certified by the Federal Reserve Bank of St. Louis.

Save FavoriteSchedule TourAsk A QuestionMore Details

8022 Gulf Creek Road Lancaster SC 29720

Lancaster, SC8022 Gulf Creek Road

Price$1,549,995

Est. Mortgage: $/month

Open House

MLS Number CAR4403742

  • Residential
  • Next Open House: Sat 07/25 1:00 pm. to 3:00 pm.
  • Bedrooms 5
  • Bathroom 6
  • Square Feet 4,464

Experience luxury living at 8022 Gulf Creek in Riverchase Estates, a signature home by TK Construction's Custom Luxury Division. Thoughtfully designed with exceptional craftsmanship and timeless elegance, this home features extensive custom trim and high-end finishes throughout. The gourmet kitchen is the heart of the home, showcasing a 48-inch dual-fuel gas range, ceiling-height custom cabinetry, farmhouse sink and a dedicated scullery with walk in pantry. The open-concept floor plan flows seamlessly into a spacious great room with a custom cast-stone fireplace and expansive sliding glass doors leading to an all-seasoned screened porch with a gas fireplace. Overlooking a protected nature preserve, the outdoor living space offers peaceful views and a seamless indoor-outdoor lifestyle. The main-level owner's suite is a private retreat with a massive walk-in closet and a spa-inspired bath featuring a soaking tub and walk-in shower. A secondary bedroom/office with a full bath, functional laundry room, and mudroom complete the main level. Upstairs showcases one of the home's most impressive features, a spectacular multi-purpose flex room designed for entertaining on a grand scale. Complete with a custom full bar, oversized island, and abundant space for gathering, this extraordinary room is perfect as a media lounge, game room, sports bar, home theater, fitness studio, or private retreat. A spacious walk-in storage room just off the flex room provides exceptional convenience while maintaining the home's thoughtful design. For added versatility, the space has been thoughtfully designed with the necessary electrical, lighting, and layout considerations already in place, allowing it to be easily converted into an additional bedroom if desired. Located within the gated community of Riverchase Estates, residents enjoy resort-style amenities including a multimillion-dollar clubhouse, fitness center, ballroom, freeform pool, tennis courts, walking trails, scenic ponds, and access to the Catawba River for kayaking, fishing, and enjoying the outdoors. 8022 Gulf Creek is where exceptional design, luxury, and nature come together to create an extraordinary place to call home.

Listed by Daniel Tart of Costello Real Estate and Investments LLC

$
$
%
$/month over payments
Federal 30-year interest rate: 6.55% last updated on Jul 16, 2026
* All Figures are estimates. Check with your bank or proposed mortgage company for actual interest rates.
This product uses the FRED® API but is not endorsed or certified by the Federal Reserve Bank of St. Louis.

Save FavoriteSchedule TourAsk A QuestionMore Details

80 Hemlock Circle Black Mountain NC 28711

Black Mountain, NC80 Hemlock Circle

Price$1,549,000

Est. Mortgage: $/month

MLS Number CAR4367338

  • Residential
  • Bedrooms 3
  • Bathroom 4
  • Square Feet 2,431
  • Acreage 1.03

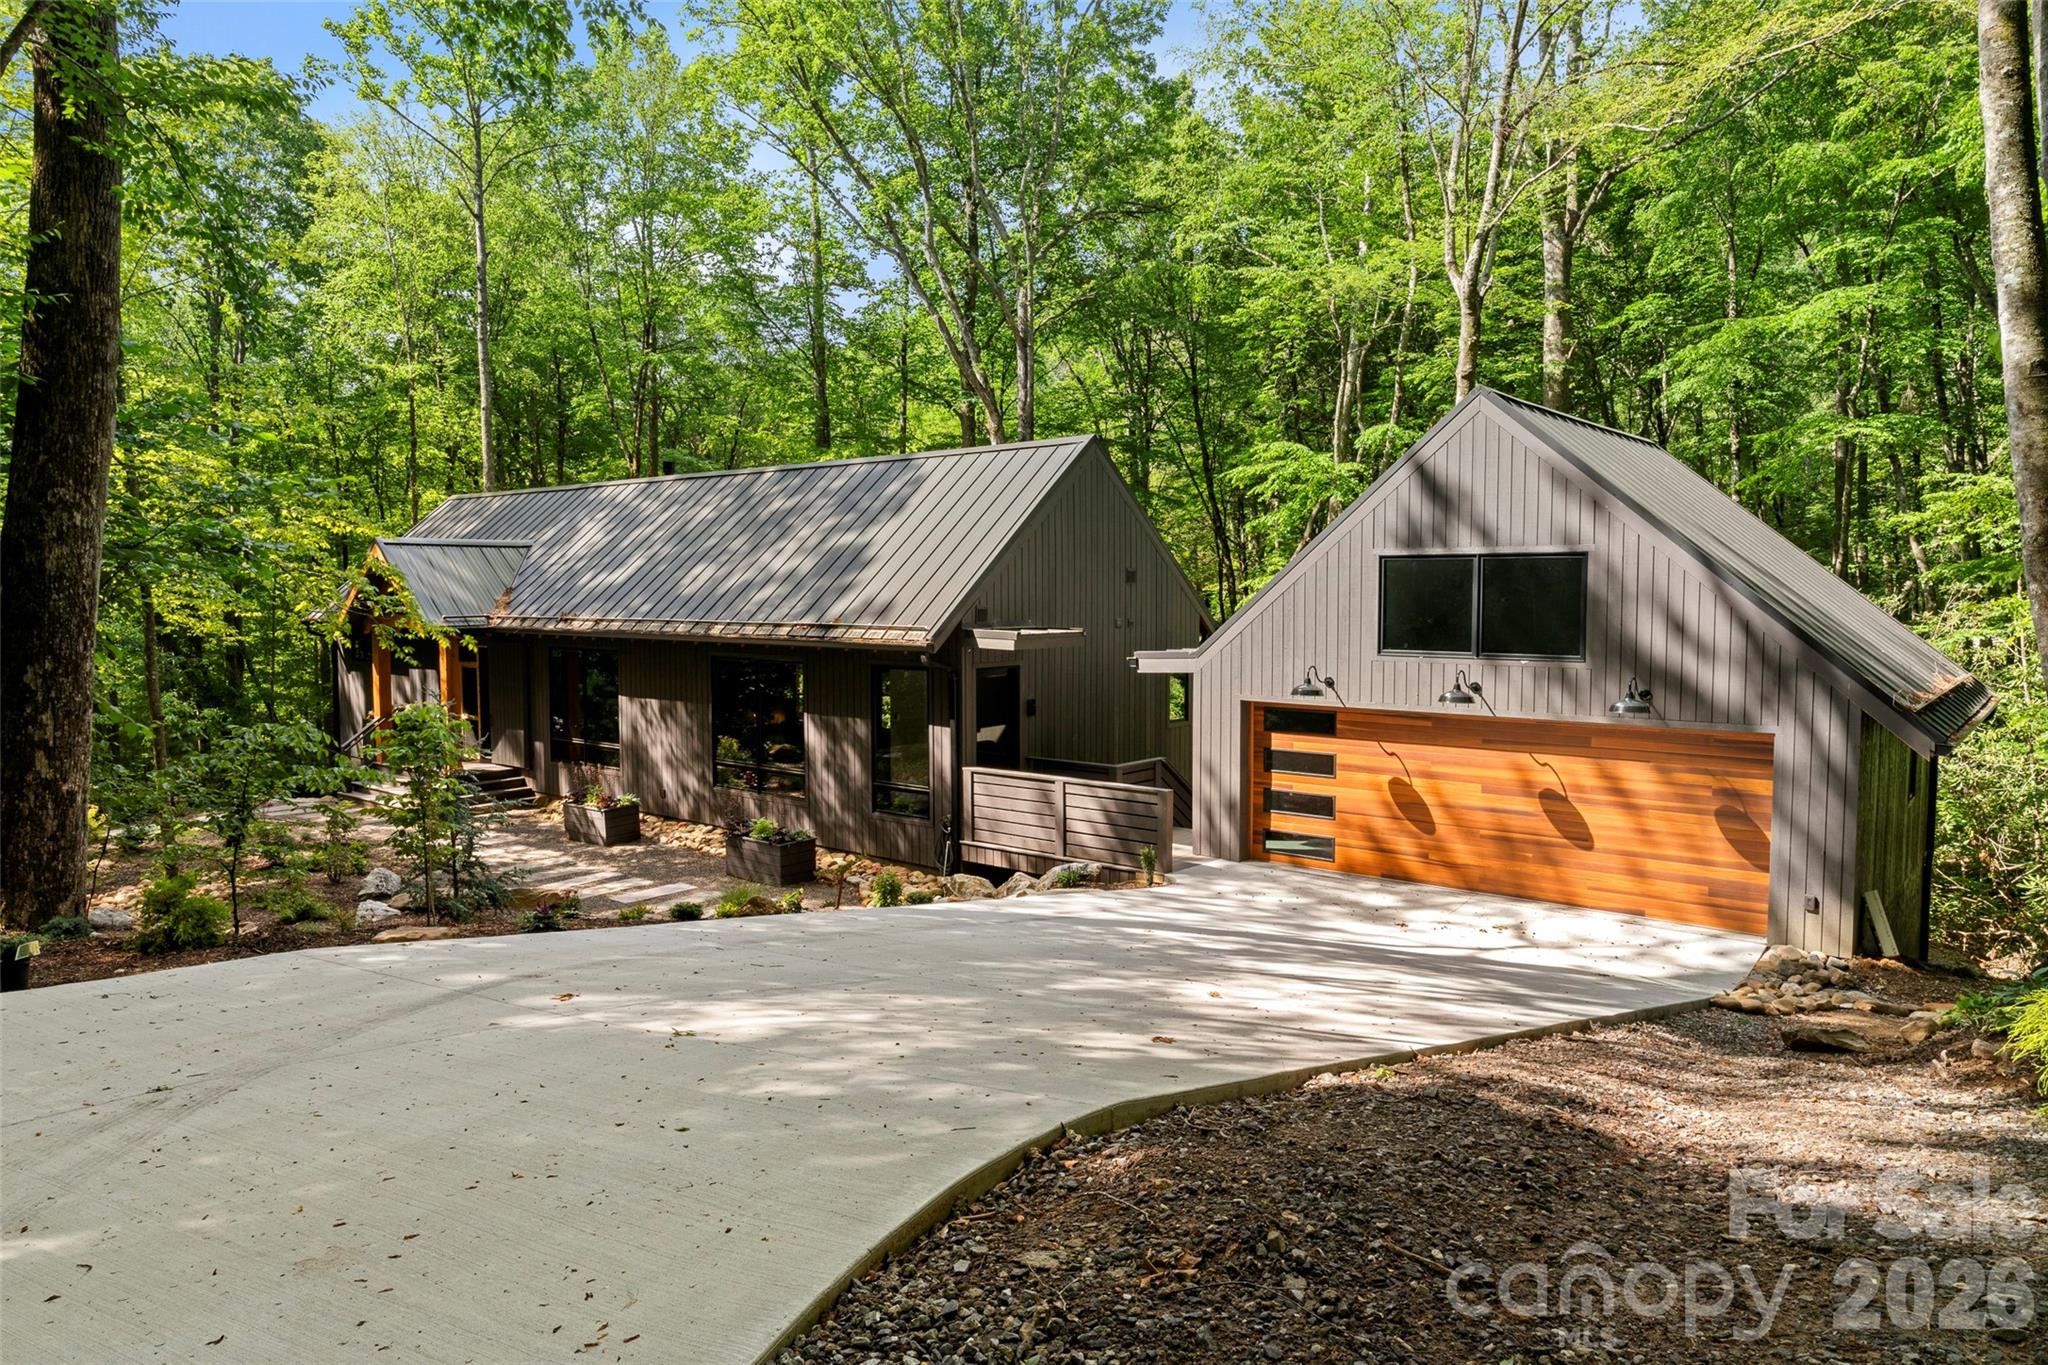
**Seller Financing Available** Nestled within the gated Laurel Ridge community, this sleek contemporary custom home offers a unique blend of luxury and privacy, just 12 minutes from downtown Black Mountain. Professionally landscaped grounds blend seamlessly with the natural surroundings. Inside, the great room welcomes you with a soaring vaulted ceiling adorned with solid wood beams, floor-to-ceiling ceramic tile accents, and expansive windows. The chef's kitchen features Dekton countertops, custom cabinetry and sleek black appliances. Outside, two fully screened patios beckon for alfresco dining or leisurely afternoons, accompanied by the gentle sounds of a nearby creek. The main-level primary suite boasts a spa-like bath and spacious walk-in closet. Descending to the terrace level, discover a separate guest suite and full apartment with a guest room and office space. Additional features include a two-car garage wired for an EV charger. Experience the pinnacle of luxury mountain living at this remarkable property.

Listed by John Ellis of Walnut Cove Realty/Allen Tate/Beverly-Hanks

$
$
%
$/month over payments
Federal 30-year interest rate: 6.55% last updated on Jul 16, 2026
* All Figures are estimates. Check with your bank or proposed mortgage company for actual interest rates.
This product uses the FRED® API but is not endorsed or certified by the Federal Reserve Bank of St. Louis.

Virtual TourSave FavoriteSchedule TourAsk A QuestionMore Details

99999 Merrills Cove Road Asheville NC 28803

Asheville, NC99999 Merrills Cove Road

Price$1,549,000

Est. Mortgage: $/month

MLS Number CAR3923745

  • Land
  • Acreage 53.14
  • County Buncombe

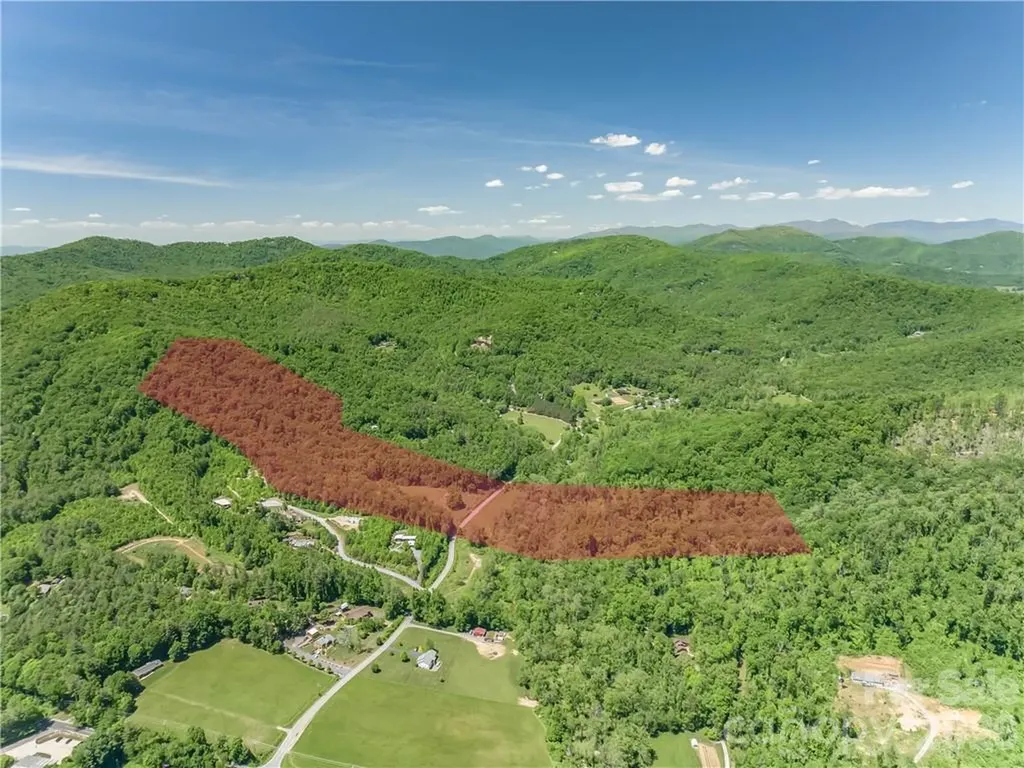
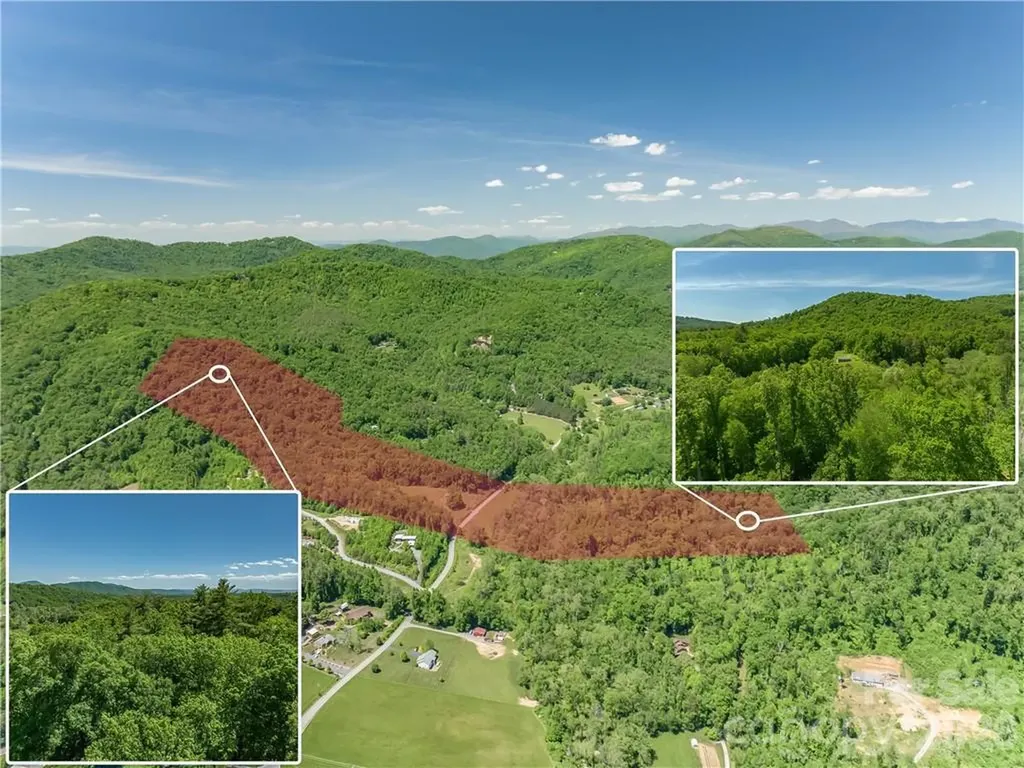
RARE BUILDER/INVESTOR OPPORTUNITY! 53+/- breathtaking acres of rolling pasture and mature hardwoods in prime South Asheville. A developer's dream or ultimate private estate, featuring pristine Merrill's Cove Creek winding through the property. Existing brick ranch sold AS-IS/WHERE-IS, perfect for a custom renovation or temporary residence while you build. Enjoy unmatched mountain tranquility and total privacy, located just 7 minutes from Hendersonville Road's premier shopping, dining, and amenities. Unlimited potential for a luxury homestead, family compound, or private retreat. Opportunities of this scale and location rarely hit the market. Schedule your private tour today!

Listed by Bob Gardner of Howard Hanna Beverly-Hanks Asheville-Downtown

$
$
%
$/month over payments
Federal 30-year interest rate: 6.55% last updated on Jul 16, 2026
* All Figures are estimates. Check with your bank or proposed mortgage company for actual interest rates.
This product uses the FRED® API but is not endorsed or certified by the Federal Reserve Bank of St. Louis.

Save FavoriteSchedule TourAsk A QuestionMore Details

54 Mountain Drive Biltmore Lake NC 28715

Biltmore Lake, NC54 Mountain Drive

Price$1,549,000

Est. Mortgage: $/month

MLS Number CAR4373625

  • Residential
  • Bedrooms 5
  • Bathroom 4
  • Square Feet 4,740
  • Acreage 0.35

BACK ON THE MARKET, NO FAULT OF THE SELLER! Set within the highly coveted Biltmore Lake community, this exceptional home was completely renovated and reimagined in 2021-2022 by one of Asheville's luxury home builders. Guided by a builder-owner's discerning vision, every finish, material, and design element was meticulously curated and intentionally executed, resulting in a level of craftsmanship and cohesion rarely achieved. The result is a sophisticated, design-forward home that lives as beautifully as it presents. The outdoor living experience is nothing short of extraordinary, with professionally designed landscaping that transforms the property into a private, resort-inspired setting. Meandering stone pathways lead through lush, layered plantings to cascading waterfalls and tranquil koi ponds, where the sound of flowing water creates a constant sense of calm. A flagstone terrace centered around a gas fire pit, along with an outdoor kitchen, creates inviting spaces for gathering, while a spacious screened porch with a gas log fireplace overlooks the backyard, offering a seamless extension of the living environment. Integrated lighting and an underground irrigation system support both the beauty and longevity of the grounds. Inside, architectural detail adds depth throughout, with coffered ceilings, wood inlay, exposed beams, and stone accents complementing hickory hardwood flooring and a light-filled aesthetic aligned with today's most current finishes and tones. Thoughtfully selected lighting, custom millwork, and carefully layered materials contribute to the home's overall sense of quality and design. The living room is anchored by a floor-to-ceiling stone fireplace, creating a natural focal point for gathering. The kitchen makes a strong statement, featuring custom cabinetry, generous counter space, and a premium Thermador appliance suite with a 48-inch commercial range. Offering five bedrooms and four full bathrooms, the layout includes two main-level suites. The primary suite is a true standout, where a tray ceiling with wood detail adds architectural interest and the ensuite bath delivers a spa-like experience. Gold-accented Carrara marble carries throughout, complemented by heated floors, a freestanding soaking tub, and a large walk-in shower with multiple fixtures and a glass enclosure. The lower level adds versatility with a dedicated 3-D media room featuring plush cinema-style carpet and a 115-inch screen. A heated two-car garage on the main level and an additional heated lower-level garage complete the home. A whole-house Kohler generator is in place, and the home offers a level of detail and finish that extends well beyond what can be fully captured without seeing it in person. Residents of Biltmore Lake enjoy lake access, scenic trails, and a vibrant clubhouse within one of Asheville's most desirable communities.

Listed by Marie Reed of Keller Williams Professionals

$
$
%
$/month over payments
Federal 30-year interest rate: 6.55% last updated on Jul 16, 2026
* All Figures are estimates. Check with your bank or proposed mortgage company for actual interest rates.
This product uses the FRED® API but is not endorsed or certified by the Federal Reserve Bank of St. Louis.

Virtual TourSave FavoriteSchedule TourAsk A QuestionMore Details

99999 Merrills Cove Road Asheville NC 28803

MLS Number CAR3918824

  • Residential
  • Bedrooms 3
  • Bathroom 1
  • Acreage 53.14

RARE BUILDER/INVESTOR OPPORTUNITY! 53+/- breathtaking acres of rolling pasture and mature hardwoods in prime South Asheville. A developer's dream or ultimate private estate, featuring pristine Merrill's Cove Creek winding through the property. Existing brick ranch sold AS-IS/WHERE-IS, perfect for a custom renovation or temporary residence while you build. Enjoy unmatched mountain tranquility and total privacy, located just 7 minutes from Hendersonville Road's premier shopping, dining, and amenities. Unlimited potential for a luxury homestead, family compound, or private retreat. Opportunities of this scale and location rarely hit the market. Schedule your private tour today!

Listed by Bob Gardner of Howard Hanna Beverly-Hanks Asheville-Downtown

$
$
%
$/month over payments
Federal 30-year interest rate: 6.55% last updated on Jul 16, 2026
* All Figures are estimates. Check with your bank or proposed mortgage company for actual interest rates.
This product uses the FRED® API but is not endorsed or certified by the Federal Reserve Bank of St. Louis.

Save FavoriteSchedule TourAsk A QuestionMore Details

Broker Reciprocity MLS Grid Logo © 2026 Listings courtesy of Canopy MLS as distributed by MLS GRID. IDX information is provided exclusively for consumers’ personal non-commercial use and may not be used for any purpose other than to identify prospective properties consumers may be interested in purchasing. The IDX data is deemed reliable but is not guaranteed by MLS GRID and may be subject to an end user license agreement prescribed by the Member Participant’s applicable MLS.  Based on information submitted to the MLS GRID as of July 23, 2026 12:48 PM UTC . All data is obtained from various sources and may not have been verified by broker or MLS GRID. Supplied Open House Information is subject to change without notice. All information should be independently reviewed and verified for accuracy. Properties may or may not be listed by the office/agent presenting the information. Some IDX listings have been excluded from this website.