and narrow your search. If you have fewer than 200 results, you can save your search.

Asheville NC

r=2353-2364
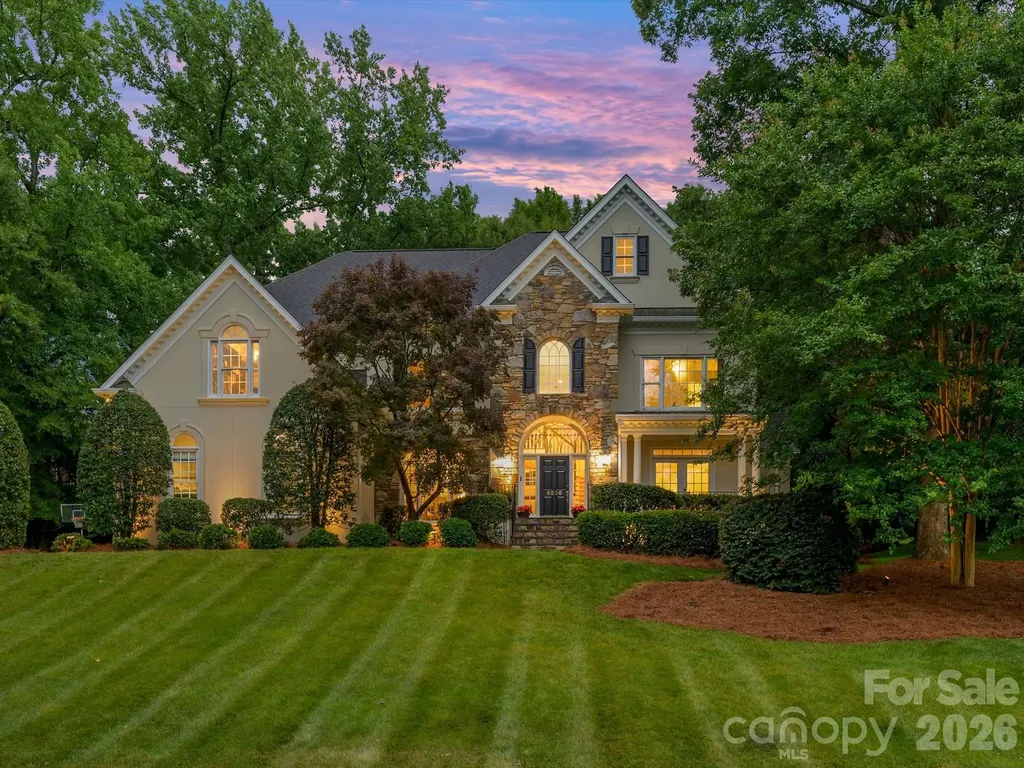
6536 Seton House Lane Charlotte NC 28277

Charlotte, NC6536 Seton House Lane

Price$1,500,000

Est. Mortgage: $/month

MLS Number CAR4395904

  • Residential
  • Bedrooms 5
  • Bathroom 4
  • Square Feet 4,178
  • Acreage 0.76

Exceptional Opportunity in Piper Glen! This stately custom residence offers a dramatic yet highly functional floor plan designed for both elegant entertaining and comfortable everyday living. The impressive two-story Great Room with fireplace flows seamlessly into the chef's kitchen, featuring stainless steel appliances, a spacious breakfast bar, wine bar, walk-in pantry, and sun-filled bayed breakfast area. Begin your mornings on the expansive screened porch overlooking the private fenced backyard. Outdoor living is enhanced by a generous brick terrace, perfect for grilling, dining and relaxing with family and friends. The main level features formal dining, a private home office, and a versatile guest suite or bonus. Upstairs, the luxurious primary retreat showcases a fireplace, sitting area with soaring vaulted ceiling, abundant natural light, a customized walk-in closet, and a beautifully updated spa-inspired bath. Three additional bedrooms compliments updated bathrooms, providing comfort and flexibility for family and guests alike. Additional highlights include hardwood flooring throughout the main level, a convenient drop zone, built-in garage storage, a large walk-in storage room, ample parking and exceptional storage solutions throughout. Ideally located near the McAlpine Greenway, Piper Glen & Stonecrest Shops, fine dining, Trader's Joes, and I-485, Private Memberships are available at TPC Piper Glen. This home offers the perfect combination of luxury, convenience and lifestyle. Meticulously maintained and move-in ready-- WELCOME HOME TO PIPER GLEN!

Listed by Jean Benham of Howard Hanna Allen Tate SouthPark

$
$
%
$/month over payments
Federal 30-year interest rate: 6.55% last updated on Jul 16, 2026
* All Figures are estimates. Check with your bank or proposed mortgage company for actual interest rates.
This product uses the FRED® API but is not endorsed or certified by the Federal Reserve Bank of St. Louis.

Virtual TourSave FavoriteSchedule TourAsk A QuestionMore Details
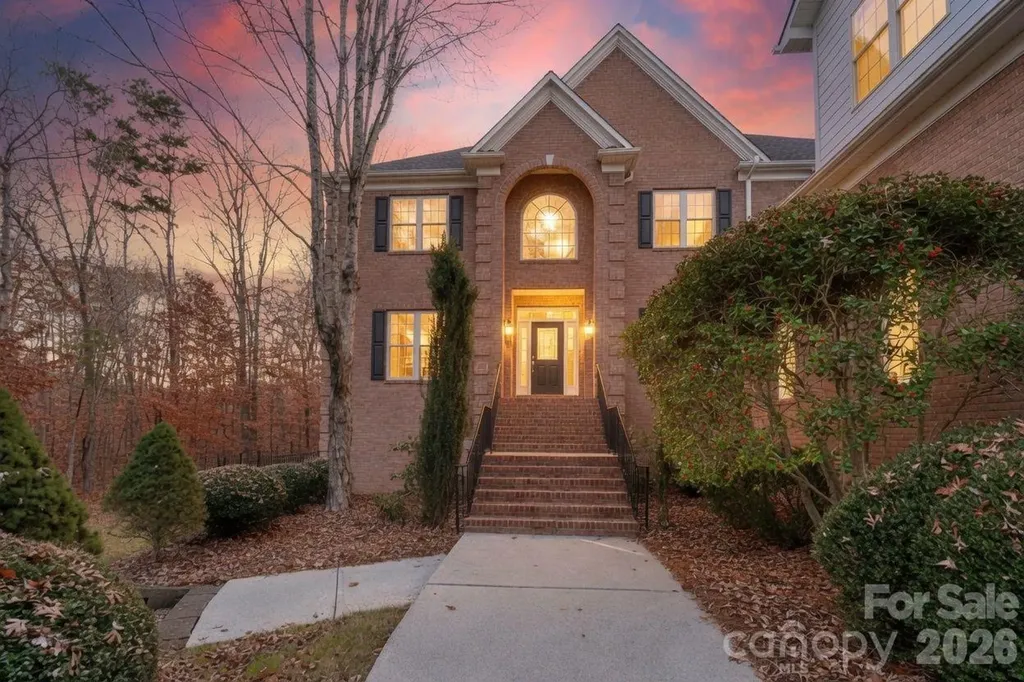
1300 Longleaf Court Weddington NC 28104

Weddington, NC1300 Longleaf Court

Price$1,500,000

Est. Mortgage: $/month

Active With Contract

MLS Number CAR4306141

  • Residential
  • Bedrooms 6
  • Bathroom 6
  • Square Feet 7,180
  • Acreage 2.98

NO HOA! Heated, salt water pool! Summer oasis! Weddington schools Almost 3 acres of private land, partially fenced. Very usable. 3 car garage Once you reach the end of the cul de sac, you will see the beginning of the driveway of this nearly 3 acre private estate, you will know this home is the one. Meandering down the drive, through the beautiful trees, your new home appears. You will immediately notice the oversized 3 car side load garage with extended parking. The extended driveway was laid with the option of placing a building atop it. Think tiny home or mother in law suite, whatever you may dream. Once inside you will see fresh paint throughout, newly refinished hardwoods, new carpet and more. The 2 story family rooms is truly the center of the home & is eye-catching. Flanking this room is the grand kitchen with a dreamy pantry, storage galore along with an eat in breakfast area featuring custom built ins. Conveniently on the main is the primary suite with a trey ceiling, en suite, walk in closet and displays a beautiful view of the side yard and adjacent natural area. The glamorous dining room, dedicated living room/office, large laundry & a powder room complete the first floor. Whether you choose to tour up or down stairs, you will be pleased. The second level of Longleaf displays a whimsical cat walk with loft. On this end, there is an immensely sized bonus/bedroom, bedroom number 3 and a hall bathroom. The other wing features two more bedrooms with a dual access bathroom. This could very easily be an additional primary suite. Plenty of room for many needs. Speaking of room! The fully finished basement provides 2 additional supremely large living spaces, a full bathroom, another "bedroom" and storage of which fantasies occur. Also of note is a preemptive top of the line radon mitigation system installed for peace of mind. We did not even mention outside yet! Truly this property is phenomenal. Be prepared to enjoy a rare, heated (new) inground saltwater swimming pool with waterfall jetted spa. The yard is fenced and provides a perfect combination of woods and open areas. The side yard is park like and abuts a natural area filled with trails, creeks & nature. There are no mandatory HOA fees and are zoned for award-winning Weddington schools. See you soon.

Listed by Robin Mann of EXP Realty LLC Mooresville (robin@soldinthecarolinas.com), Melissa Plemmons of EXP Realty LLC Ballantyne

$
$
%
$/month over payments
Federal 30-year interest rate: 6.55% last updated on Jul 16, 2026
* All Figures are estimates. Check with your bank or proposed mortgage company for actual interest rates.
This product uses the FRED® API but is not endorsed or certified by the Federal Reserve Bank of St. Louis.

Virtual TourSave FavoriteSchedule TourAsk A QuestionMore Details
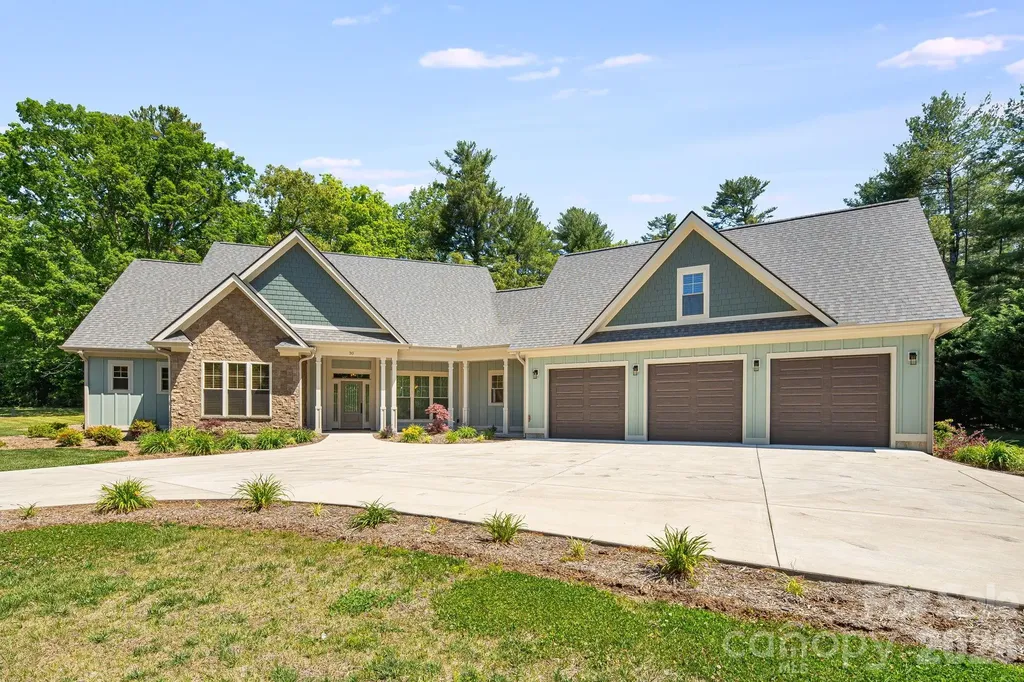
30 Shipman Parkway Flat Rock NC 28731

Flat Rock, NC30 Shipman Parkway

Price$1,500,000

Est. Mortgage: $/month

MLS Number CAR4384469

  • Residential
  • Bedrooms 5
  • Bathroom 4
  • Square Feet 3,340
  • Acreage 0.75

Welcome to luxury living in desirable Berwick Downs. Situated on a beautifully landscaped 0.75-acre lot, this exceptional custom-built home offers 5 bedrooms, 4 full baths, and 3,340 square feet of thoughtfully designed living space. From the moment you arrive, the circular concrete driveway and stunning curb appeal set the tone for the quality and craftsmanship found throughout. Inside you'll find wide plank Hickory hardwood flooring, vaulted and tray ceilings, custom built-ins, quartz countertops, and a spacious open-concept layout designed for both everyday living and entertaining. The living room features a cozy gas log fireplace and flows seamlessly into the chef's kitchen complete with KitchenAid appliances, an island, and generous prep space with two sinks. The private primary suite offers a true retreat with a spa-inspired bath featuring a spacious soaking tub, tiled walk-in shower, and walk-in closet. There are three additional bedrooms on the main level and two full baths. Upstairs, there is an oversized bedroom that provides a flexible space for guests, a home office, media room, or multigenerational living with its own private full bath. Additional highlights include a 3-car garage, tankless water heater with recirculation system, generator hookup, covered front and rear porches, and premium finishes throughout. Residents also have the opportunity to enjoy neighboring Kenmure's golf, dining, social, and recreational amenities through optional membership access, with convenient golf path connectivity directly from Berwick Downs to the Kenmure Community. This custom home offers the perfect blend of elegance, comfort, lifestyle, and location in one of Flat Rock's most sought-after communities.

Listed by Chris Scruggs and Jamie Belue of We Sell WNC,LLC

$
$
%
$/month over payments
Federal 30-year interest rate: 6.55% last updated on Jul 16, 2026
* All Figures are estimates. Check with your bank or proposed mortgage company for actual interest rates.
This product uses the FRED® API but is not endorsed or certified by the Federal Reserve Bank of St. Louis.

Save FavoriteSchedule TourAsk A QuestionMore Details
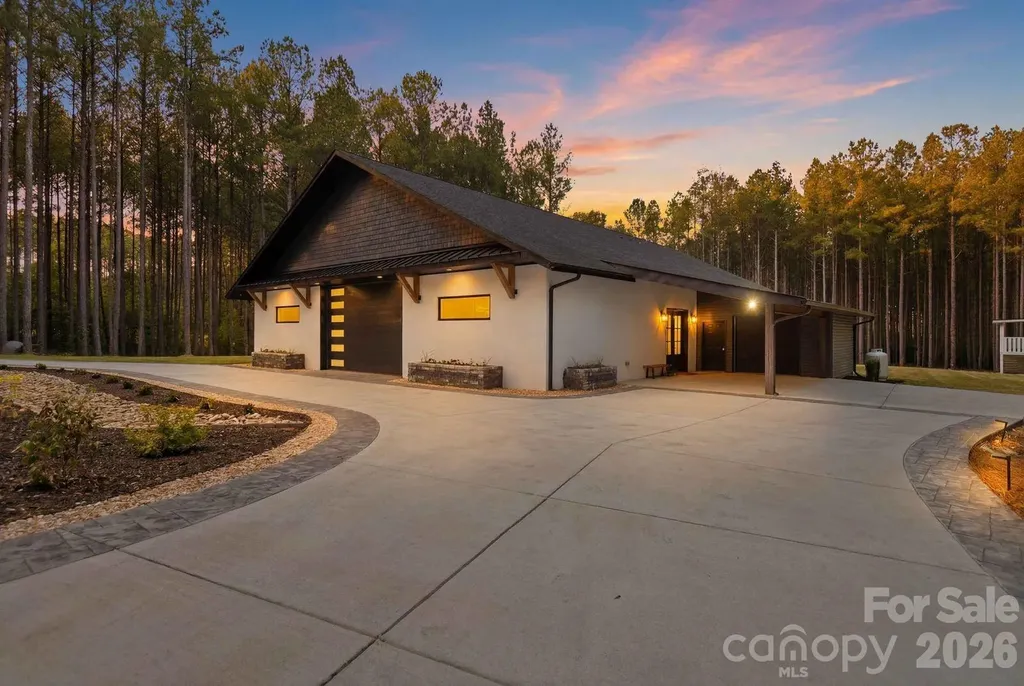
9669 Foil Road Mount Pleasant NC 28124

Mount Pleasant, NC9669 Foil Road

Price$1,500,000

Est. Mortgage: $/month

Active With Contract

MLS Number CAR4389415

  • Residential
  • Bedrooms 4
  • Bathroom 3
  • Square Feet 4,469
  • Acreage 5

Custom-Built Ultra-Modern Estate on 5 Private Acres! Tucked away for exceptional privacy, this one-of-a-kind contemporary home blends cutting-edge design, energy efficiency, and resort-style outdoor living. Built with insulated precast concrete Superior Walls, energy-efficient fiberglass windows, and heated polished concrete floors throughout, this home offers outstanding comfort and efficiency. The open-concept floor plan centers around a gourmet kitchen featuring expansive solid-surface countertops, stainless KitchenAid appliances, gas range, wall oven, microwave, abundant cabinetry and drawer storage, all flowing seamlessly into the spacious family room with custom built-ins and breathtaking views through dramatic floor-to-ceiling double sliding glass doors. Two luxurious primary suites feature custom closets, dual vanities, and oversized walk-in showers, while two additional bedrooms also include custom closet systems. The thoughtfully designed interior includes a large dining room with built-in serving area and cabinetry, oversized laundry room with folding station, sink and storage, dedicated office, gym, recreation room, and an incredible 9-seat theater with Sony sound system. Additional highlights include 12-foot ceilings, 8-foot interior doors, and an oversized 3+ car garage with 11-foot roll-up door and storage room. Step outside to your private backyard retreat featuring a massive covered patio with granite bar and island, built-in Spire grill, Recteq pellet smoker, expansive paver fire pit, inground pool with sundeck, separate hot tub, circular driveway, carport, and additional storage building with roll-up door. A truly exceptional property offering luxury, functionality, and unforgettable indoor-outdoor living.

Listed by Todd Brower of RE/MAX Executive

$
$
%
$/month over payments
Federal 30-year interest rate: 6.55% last updated on Jul 16, 2026
* All Figures are estimates. Check with your bank or proposed mortgage company for actual interest rates.
This product uses the FRED® API but is not endorsed or certified by the Federal Reserve Bank of St. Louis.

Virtual TourSave FavoriteSchedule TourAsk A QuestionMore Details
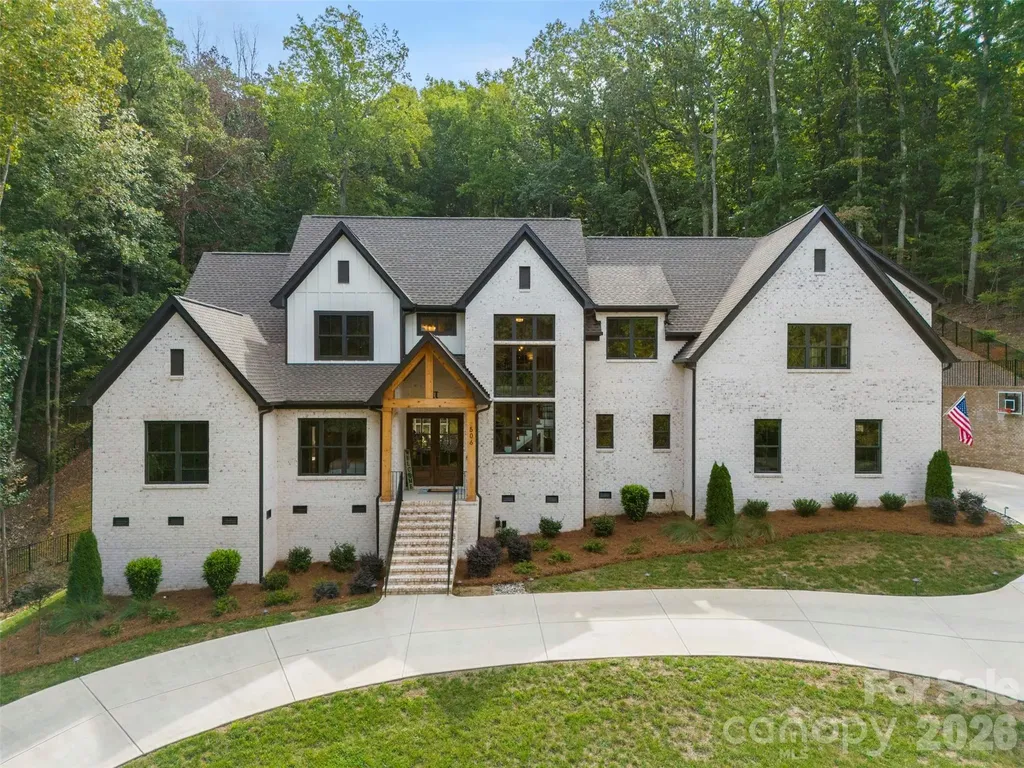
506 Stuart Ridge Cramerton NC 28032

Cramerton, NC506 Stuart Ridge

Price$1,500,000

Est. Mortgage: $/month

Active With Contract

MLS Number CAR4393809

  • Residential
  • Bedrooms 5
  • Bathroom 5
  • Square Feet 4,404
  • Acreage 0.91

Welcome to your private oasis, situated in one the most highly coveted, gated communities Gaston County has to offer - the Cramer Mountain Club. Every inch of this estate was well thought through, down to the tiniest details to give it a resort feel all year round. Walk into the the vaulted Great Room with reclaimed wooden beams and open floor plan that makes you feel all of the luxury this home boasts of. Enjoy cooking in your chef's kitchen with an Italian made, dual fuel, Fulgor Milano oven/gas range with custom wooden exhaust hood. Plan to host all of your family holidays and parties with friends in your spacious dining area that will accommodate large groups. Retreat to your main level Owner's Suite where you will enjoy the serenity of large windows overlooking your private backyard oasis. Step into your ensuite bathroom and feel the luxury of a dual head tile shower, or unwind in a free-standing soaking tub. Closet space is ample with an oversized walk-in closet and separate walk-in linen closet. Designated Owner's stackable washer/dryer combo situated in closet for personal convenience. There's another downstairs bedroom that could double as a home office with full bathroom. The upper level features 3 generously-sized bedrooms, all with ensuite bathrooms with tile showers and walk-in closets. There's space for everyone in the family to be comfortable. Be prepared to be overwhelmed by the massive step-down bonus room that has so many possibilities. With it's kitchenette and professionally installed theater sound system, it's a perfect space for hanging out and hosting parties. Lastly, do NOT overlook the backyard oasis. Step out on your back porch and enjoy relaxing while enjoying the peaceful sounds of nature and watching the deer make their way across the wooded area daily. There is ample wildlife to keep you feeling like you're in your own nature preserve. On hot summer days, walk out to your private, custom saltwater pool and take a refreshing swim. Or enjoy those fall nights in the hot tub or at the custom fire pit while viewing the landscape lighting package as it illuminates the woods. There are so many custom amenities to this house it would be too much to mention. But to list a few honorary mentions: a custom professionally installed surround sound system on the main level, screened porch, and pool deck that is fully integrated with Ipad control mounted on charging docks. Also, a Rinnai gas tankless water heater with an endless supply of hot water to all 5 full bathrooms. Do not miss this opportunity to own a 3-year old fully custom large brick home in Cramer Mountain Club! * Full Golf Membership to Cramer Mountain Club also available with acceptable offer. *** Accepting Backup offers ***

Listed by Jessica Pendergraft of Premier South

$
$
%
$/month over payments
Federal 30-year interest rate: 6.55% last updated on Jul 16, 2026
* All Figures are estimates. Check with your bank or proposed mortgage company for actual interest rates.
This product uses the FRED® API but is not endorsed or certified by the Federal Reserve Bank of St. Louis.

Save FavoriteSchedule TourAsk A QuestionMore Details
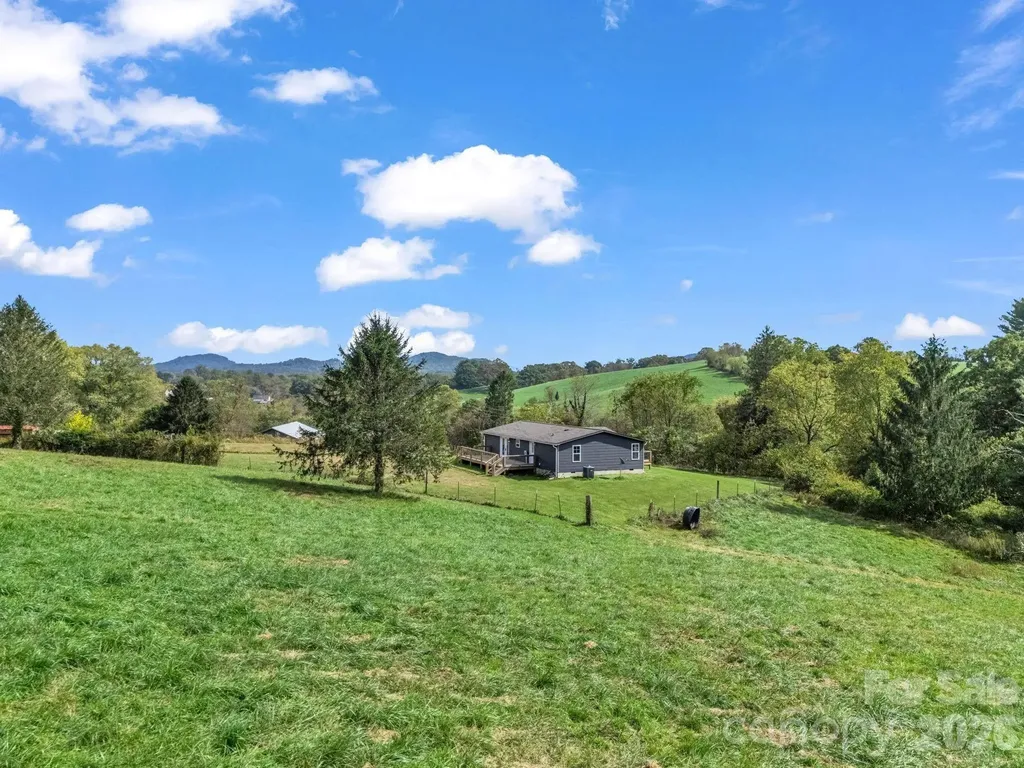
128 Cook Lane Mills River NC 28759

MLS Number CAR4386151

  • Residential
  • Bedrooms 3
  • Bathroom 2
  • Square Feet 1,300
  • Acreage 25.12

Mills River. 25 acres ideally situated and convenient to Asheville, Hendersonville, and Brevard. Only minutes away from the national forest, breweries, shopping and dining. Whether you enjoy hiking, horseback riding, mountain, biking, or camping you will love this peaceful location. Live in the existing home or build your dream home. Three-bedroom two-bath home is move-in ready with new paint inside and out, newer flooring, and decks. It has a three bay workshop/barn. Grading has been completed for building another home and barn. You will be impressed with the incredible views in every direction. This is a hunting and fishing paradise with abundant wildlife in the lush meadows and woods. Currently on a shared well, but water rights will not transfer. New well must be drilled.

Listed by Angela Cairnes of Century 21 Mountain Lifestyles

$
$
%
$/month over payments
Federal 30-year interest rate: 6.55% last updated on Jul 16, 2026
* All Figures are estimates. Check with your bank or proposed mortgage company for actual interest rates.
This product uses the FRED® API but is not endorsed or certified by the Federal Reserve Bank of St. Louis.

Virtual TourSave FavoriteSchedule TourAsk A QuestionMore Details
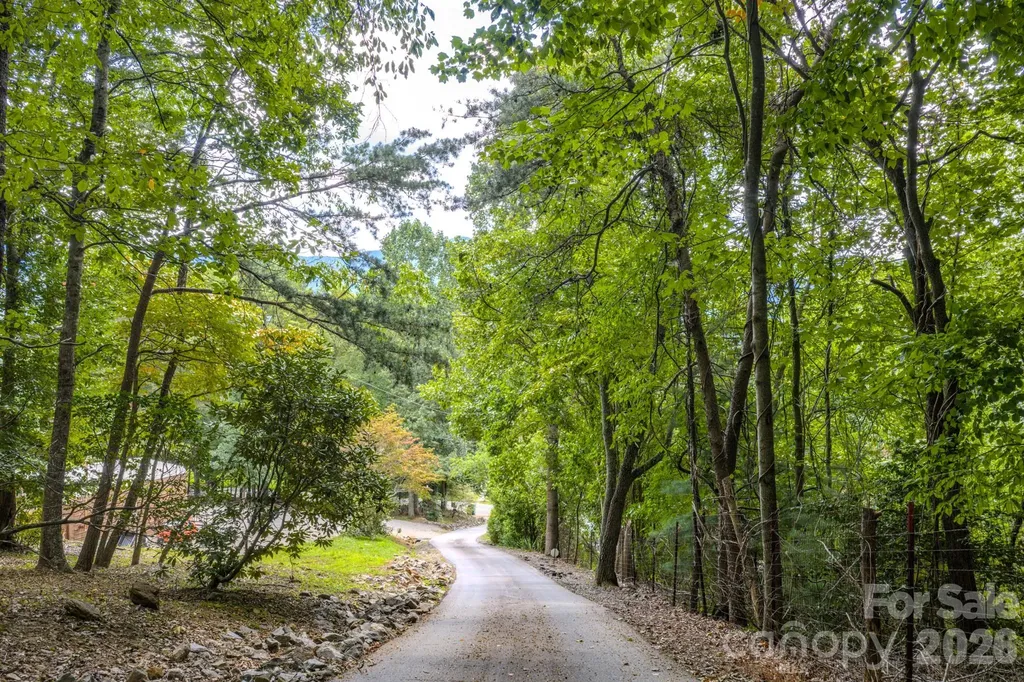
452 Cragmont Road Black Mountain NC 28711

Black Mountain, NC452 Cragmont Road

Price$1,500,000

Est. Mortgage: $/month

MLS Number CAR4299091

  • Residential
  • Bedrooms 3
  • Bathroom 2
  • Square Feet 3,199
  • Acreage 6

Spacious Home on 6 Acres in Desirable Black Mountain! Welcome to this exceptional three-bedroom, two-bath residence set on approximately six private acres in the heart of desirable Black Mountain, North Carolina. Offering over 3,000 square feet of living space, this home combines mountain charm with endless potential. The property features a full unfinished basement, ideal for future expansion or ample storage. A detached two-car garage provides additional convenience, while the expansive covered carport attached to the home ensures easy access and extra parking. Inside, you'll find a generous floor plan with comfortable living areas designed for both everyday living and entertaining. The acreage offers room to roam, garden, or simply enjoy the peaceful surroundings that make Black Mountain such a sought-after destination. This unique property delivers the perfect balance of space, functionality, and location-an outstanding opportunity for those seeking privacy with proximity to town amenities!

Listed by Kevin Toups of NextHome Partners

$
$
%
$/month over payments
Federal 30-year interest rate: 6.55% last updated on Jul 16, 2026
* All Figures are estimates. Check with your bank or proposed mortgage company for actual interest rates.
This product uses the FRED® API but is not endorsed or certified by the Federal Reserve Bank of St. Louis.

Virtual TourSave FavoriteSchedule TourAsk A QuestionMore Details
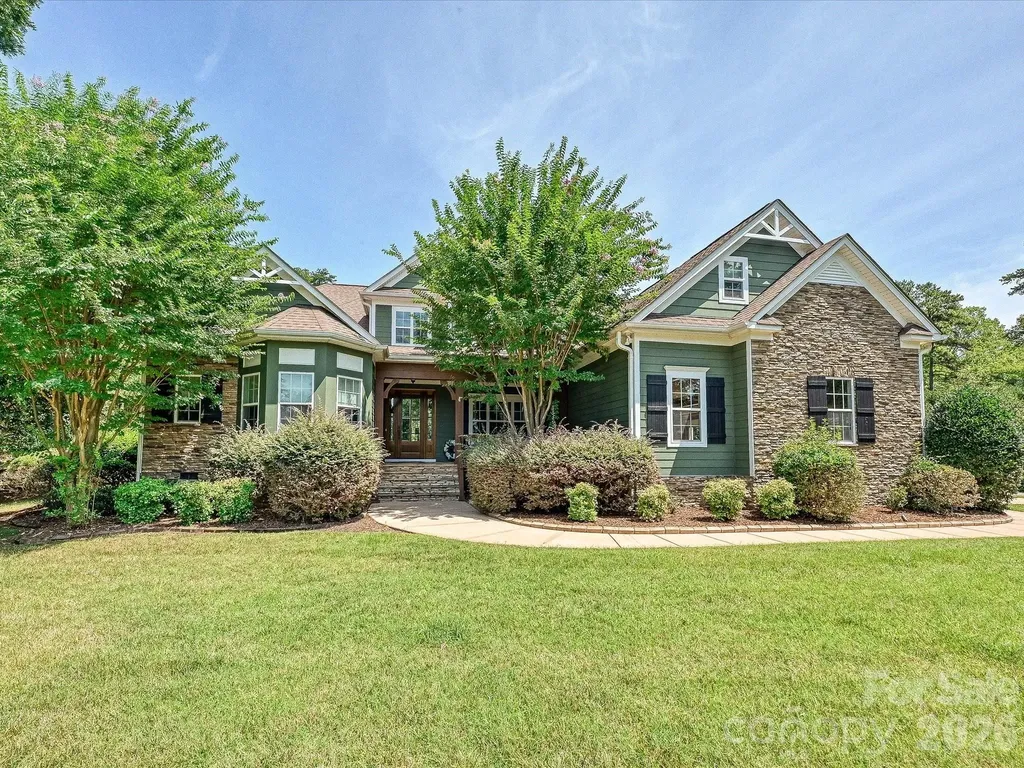
884 Kemp Road Mooresville NC 28117

Mooresville, NC884 Kemp Road

Price$1,500,000

Est. Mortgage: $/month

Active With Contract

MLS Number CAR4401995

  • Residential
  • Bedrooms 4
  • Bathroom 4
  • Square Feet 4,313
  • Acreage 0.81

Experience the best of Lake Norman living in this custom-built home with a deeded boat slip (slip #33), sparkling saltwater PebbleTec pool and spa, and a beautifully landscaped, park-like backyard. Situated on a private .81-acre lot, this 4-bedroom, 3.5-bath home offers over 4,200 square feet of thoughtfully designed living space. The main-level primary suite provides a peaceful retreat. Upstairs features spacious secondary bedrooms, built-in desk nook and a large bonus room ideal for a media room, playroom, or home gym. The open-concept floor plan is designed for entertaining and includes a gourmet kitchen with a gas cooktop, generous living spaces, and quality finishes throughout. Enjoy outdoor living with the resort-style pool, waterfall, spa, fire pit, and easy access to your deeded boat slip for endless days on Lake Norman. Additional features include a three-car garage, and an unbeatable location close to shopping, dining, and top-rated schools. This exceptional property offers the perfect blend of luxury, comfort, and lake lifestyle.

Listed by Jeff Arzonico of EXP Realty LLC Mooresville

$
$
%
$/month over payments
Federal 30-year interest rate: 6.55% last updated on Jul 16, 2026
* All Figures are estimates. Check with your bank or proposed mortgage company for actual interest rates.
This product uses the FRED® API but is not endorsed or certified by the Federal Reserve Bank of St. Louis.

Save FavoriteSchedule TourAsk A QuestionMore Details
115 Forest Cliff Court NE Concord NC 28025

Concord, NC115 Forest Cliff Court NE

Price$1,500,000

Est. Mortgage: $/month

MLS Number CAR4384120

  • Residential
  • Bedrooms 4
  • Bathroom 4
  • Square Feet 4,275
  • Acreage 5.91

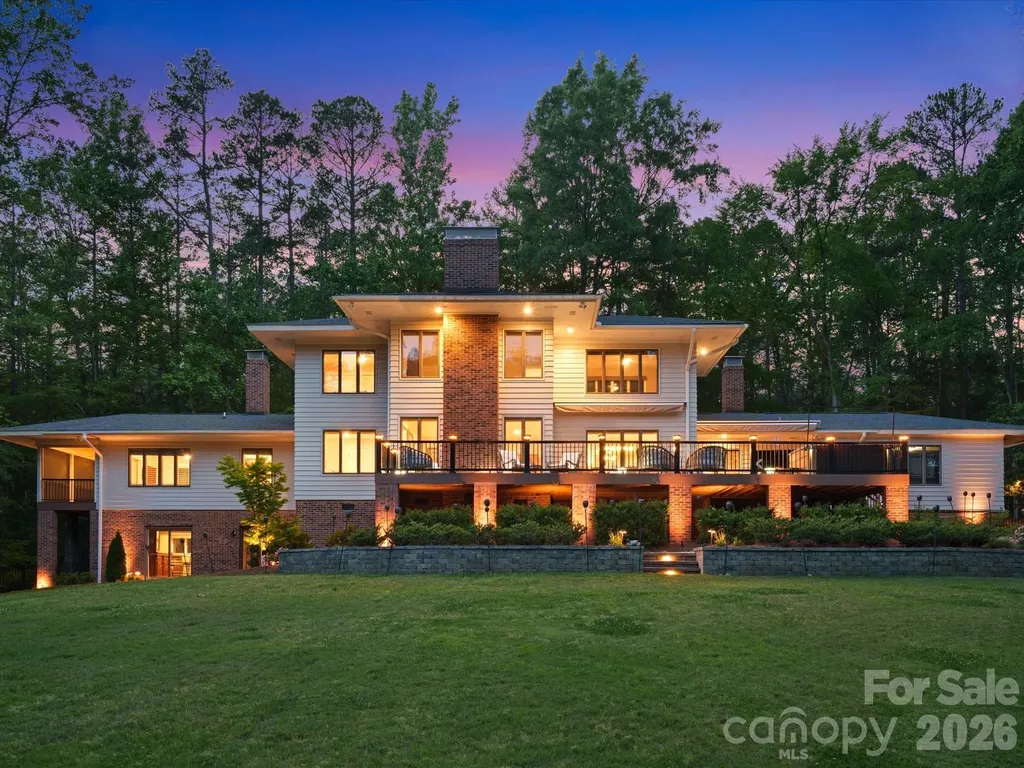
Welcome to your private paradise! Tucked behind secure gated access, this estate-style retreat offers unparalleled seclusion on sprawling acreage teeming with natural beauty and wildlife. This home has undergone a recent complete and thorough renovation, ensuring modern comfort and timeless elegance throughout. From the sleek finishes to the thoughtfully designed spaces, no detail has been overlooked. Step inside and be captivated by the well-appointed interiors, including an office space/bonus room that can be used as a potential 5th bedroom, offering incredible flexibility to suit your needs. But the surprises don't stop there. Head downstairs to find the ultimate entertaining and game space, complete with a custom bar and wine room perfect for showcasing your collection. It's a haven for hosting game nights, celebrations, or simply unwinding in style. Outdoors, the magic continues. A massive back deck with a luxurious hot tub overlooks serene, picturesque views, creating a tranquil backdrop for lively gatherings or quiet evenings under the stars. And for added peace of mind, the property is equipped with a whole-house generator, ensuring you'll always be prepared no matter the season. With privacy in abundance, elegance, and a seamless blend of thoughtful updates, nature, and luxury, this extraordinary property isn't just a home-it's a lifestyle. Don't miss your chance to make it yours!

Listed by Chris Wagner of COMPASS

$
$
%
$/month over payments
Federal 30-year interest rate: 6.55% last updated on Jul 16, 2026
* All Figures are estimates. Check with your bank or proposed mortgage company for actual interest rates.
This product uses the FRED® API but is not endorsed or certified by the Federal Reserve Bank of St. Louis.

Save FavoriteSchedule TourAsk A QuestionMore Details
602 N Main Street Davidson NC 28036

Davidson, NC602 N Main Street

Price$1,500,000

Est. Mortgage: $/month

MLS Number CAR4376651

  • Residential
  • Bedrooms 5
  • Bathroom 2
  • Square Feet 2,793
  • Acreage 0.49

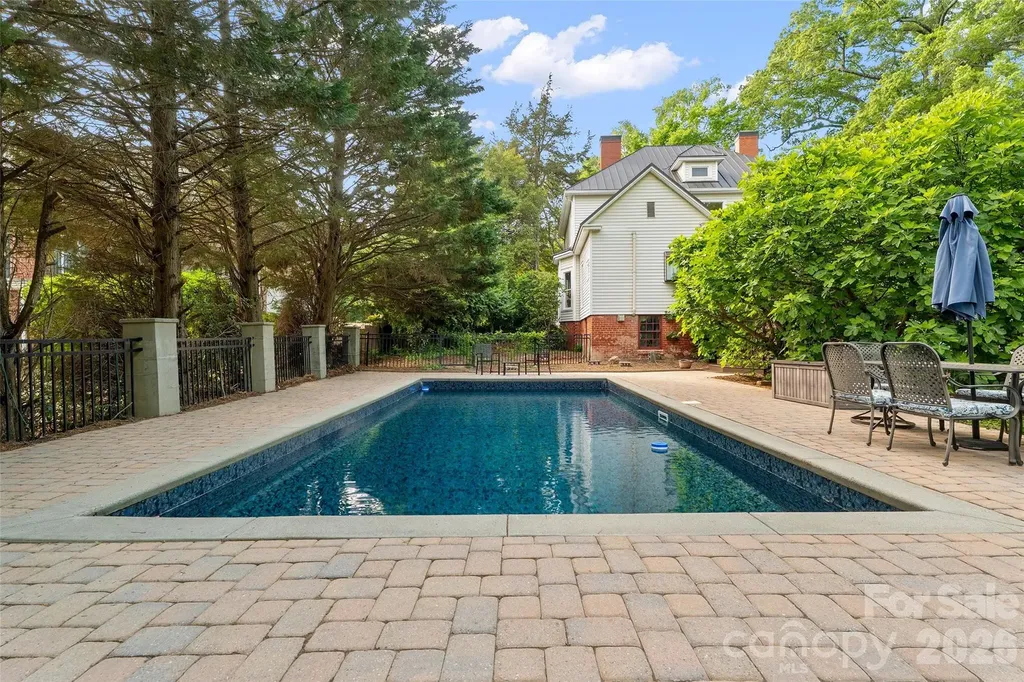
Iconic Main Street Davidson property adjoining Davidson College-circa early 1900s Colonial Revival with pool, walkable to downtown, shops, dining, and the town green. Recognized as a contributing historic building, this two-story home blends timeless character with thoughtful modern updates. A dramatic staircase anchors the home, opening to a classic center hall layout with a large upstairs landing. Notable features include a wraparound porch with classical columns and a pedimented entry, hardwood floors throughout, pocket doors, seven fireplaces with original mantels, and beautiful period woodwork and built-ins, including beadboard ceilings in several main-level rooms and all upstairs bedrooms. The classically updated kitchen offers high-quality wood cabinetry, granite countertops, and a design that honors the home's history while supporting modern use. The main-level primary suite includes an ensuite bath and an attached true study, with potential to expand the primary into the adjoining space. Upstairs, four additional bedrooms and a full bath provide flexible space for family or guests. Outdoor living shines with a large, freshly redone back deck ideal for entertaining, along with an in-ground pool featuring a new liner. Storage is exceptional for a home of this era, including a coat closet, pantry cabinetry, linen closet, closets in every bedroom, a walk-in closet in the main-level primary, attic access with pull-down stairs, and additional storage off bedroom two. Major updates include roof (2012/2013), HVAC (AC 2013/2014), and furnace (2018). Perfectly positioned adjoining Davidson College, this home offers exceptional walkability to downtown Davidson-less than half a mile to the town green, restaurants, shops, the library, and local favorites. Enjoy the charm of a historic setting with the convenience of everything just steps away.

Listed by Rachel Fortune of Charity Realty

$
$
%
$/month over payments
Federal 30-year interest rate: 6.55% last updated on Jul 16, 2026
* All Figures are estimates. Check with your bank or proposed mortgage company for actual interest rates.
This product uses the FRED® API but is not endorsed or certified by the Federal Reserve Bank of St. Louis.

Virtual TourSave FavoriteSchedule TourAsk A QuestionMore Details
1992 Green Creek Road Bakersville NC 28705

Bakersville, NC1992 Green Creek Road

Price$1,500,000

Est. Mortgage: $/month

MLS Number CAR4304426

  • Residential
  • Bedrooms 4
  • Bathroom 3
  • Square Feet 2,970
  • Acreage 33

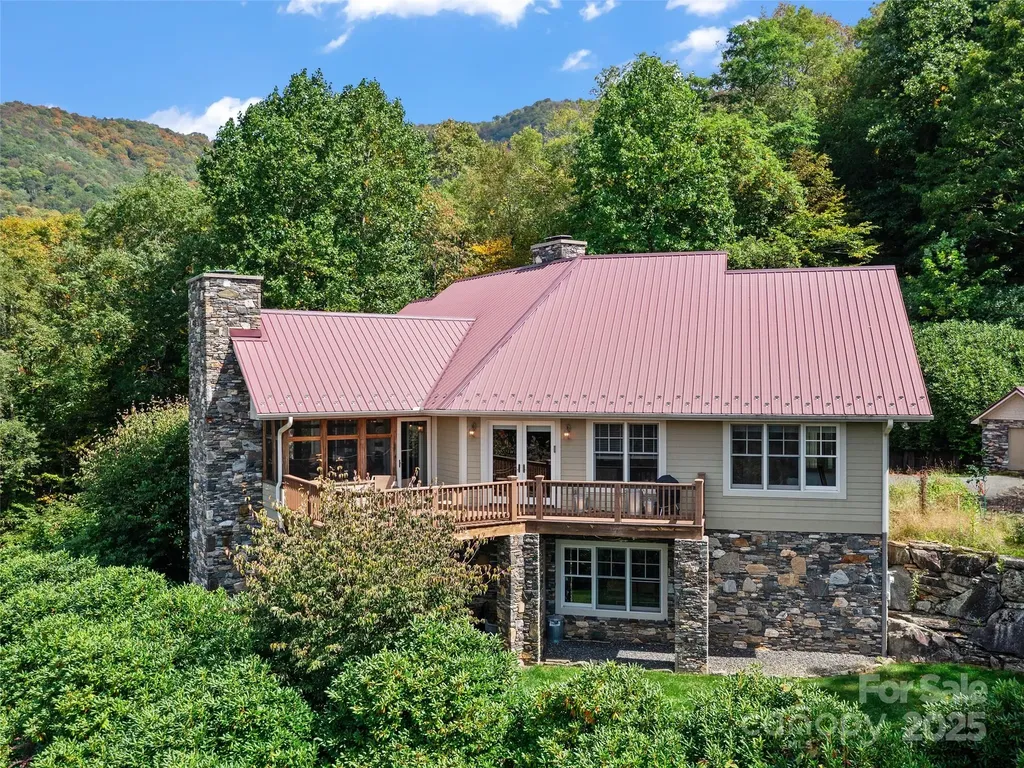
3 Homes on this 33-acre Estate! (Surrounded by Southern Highland Conservatory) and nestled beneath the stunning Roan Mountain, this one-of-a-kind property offers space, charm, and versatility for the whole family and all your animals. The main home features 3 bedrooms, 2 baths, and a screened sunroom with a striking stone fireplace crafted from rocks gathered on the property. Also included is a beautifully updated 1920s homeplace full of character, plus a cozy bunkhouse perfect for guests or rental potential. The land is equally impressive with ample fenced pasture, barns, pig pens, and equipment sheds, making it ideal for farming, livestock, or simply enjoying wide-open space. Whether you're looking for a private homestead, an income-producing opportunity, or a mountain retreat, this property delivers it all. Truly a must-see to appreciate the beauty, history, and potential waiting here.

Listed by Cherie Fox-Parker of Howard Hanna Beverly-Hanks Burnville

$
$
%
$/month over payments
Federal 30-year interest rate: 6.55% last updated on Jul 16, 2026
* All Figures are estimates. Check with your bank or proposed mortgage company for actual interest rates.
This product uses the FRED® API but is not endorsed or certified by the Federal Reserve Bank of St. Louis.

Virtual TourSave FavoriteSchedule TourAsk A QuestionMore Details
3606 Nc Highway 194 S Sugar Grove NC 28679

Sugar Grove, NC3606 Nc Highway 194 S

Price$1,500,000

Est. Mortgage: $/month

MLS Number CAR4327655

  • Residential
  • Bedrooms 2
  • Bathroom 1
  • Square Feet 1,299
  • Acreage 31.64

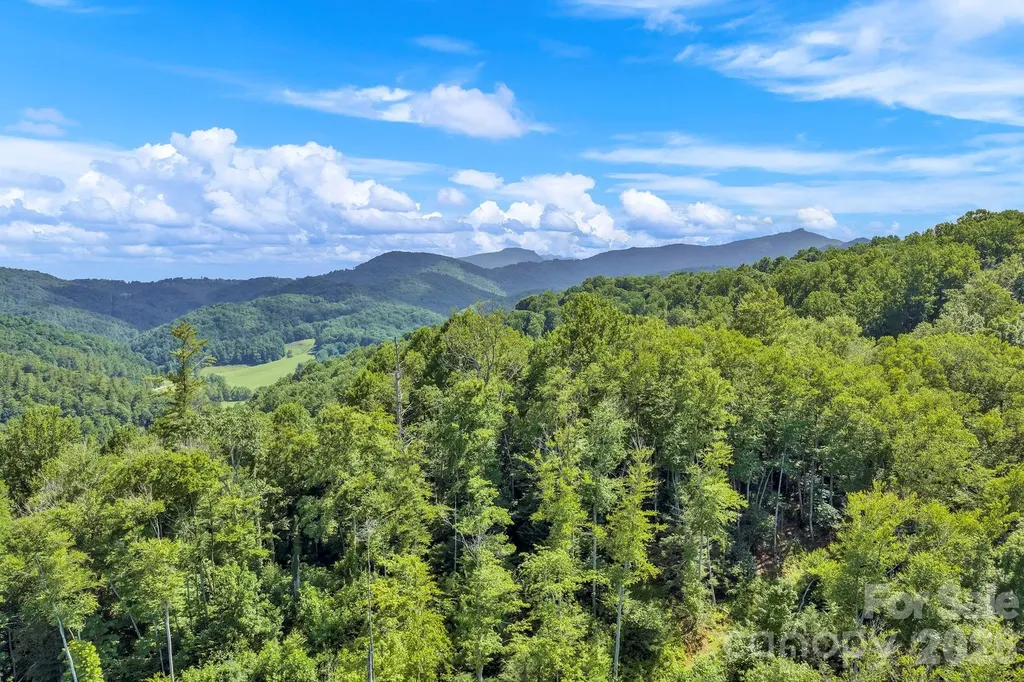
Valle Farm: a rare offering of 31+ acres with an extensive trail system, barn, and existing home in the heart of Valle Crucis! Located directly across the road from the Original Mast General Store, and with wooded acreage, usable yards, and long-range, layered Blue Ridge Mountain views at high elevations, this tract offers the potential for many different uses. Offering easy access year-round on state-maintained roads, this is the perfect place for a homestead, family estate/legacy property, horse property, or investment opportunity with potential for development or commercial use. The wooded acreage is easily accessible over an extensive trail system and offers a small pond, stream frontage, and good potential homesites with long-range views. A large barn on the property offers multiple stalls, storage rooms, a full bathroom, and a large storage loft, and is adjacent to an additional shed outbuilding, offering ample storage space. The existing home offers two bedrooms and one bath, a stone fireplace, and a front porch overlooking pastoral Valle Crucis. With serenity and mountain views year-round, this is the perfect place to enjoy all the High Country has to offer! Property is also being offered as 29+ acres, excluding the barn, house, and NC Highway 194 S frontage.

Listed by Jay Vincent of Berkshire Hathaway HomeServices Vincent Properties

$
$
%
$/month over payments
Federal 30-year interest rate: 6.55% last updated on Jul 16, 2026
* All Figures are estimates. Check with your bank or proposed mortgage company for actual interest rates.
This product uses the FRED® API but is not endorsed or certified by the Federal Reserve Bank of St. Louis.

Virtual TourSave FavoriteSchedule TourAsk A QuestionMore Details

Broker Reciprocity MLS Grid Logo © 2026 Listings courtesy of Canopy MLS as distributed by MLS GRID. IDX information is provided exclusively for consumers’ personal non-commercial use and may not be used for any purpose other than to identify prospective properties consumers may be interested in purchasing. The IDX data is deemed reliable but is not guaranteed by MLS GRID and may be subject to an end user license agreement prescribed by the Member Participant’s applicable MLS.  Based on information submitted to the MLS GRID as of July 22, 2026 9:16 PM UTC . All data is obtained from various sources and may not have been verified by broker or MLS GRID. Supplied Open House Information is subject to change without notice. All information should be independently reviewed and verified for accuracy. Properties may or may not be listed by the office/agent presenting the information. Some IDX listings have been excluded from this website.