and narrow your search. If you have fewer than 200 results, you can save your search.

Asheville NC

r=2449-2460
142 N Main Street Waynesville NC 28786

MLS Number CAR4403198

  • Commercial
  • Property SubType RETAIL
  • Square Feet 5,940
  • Acreage 0.07

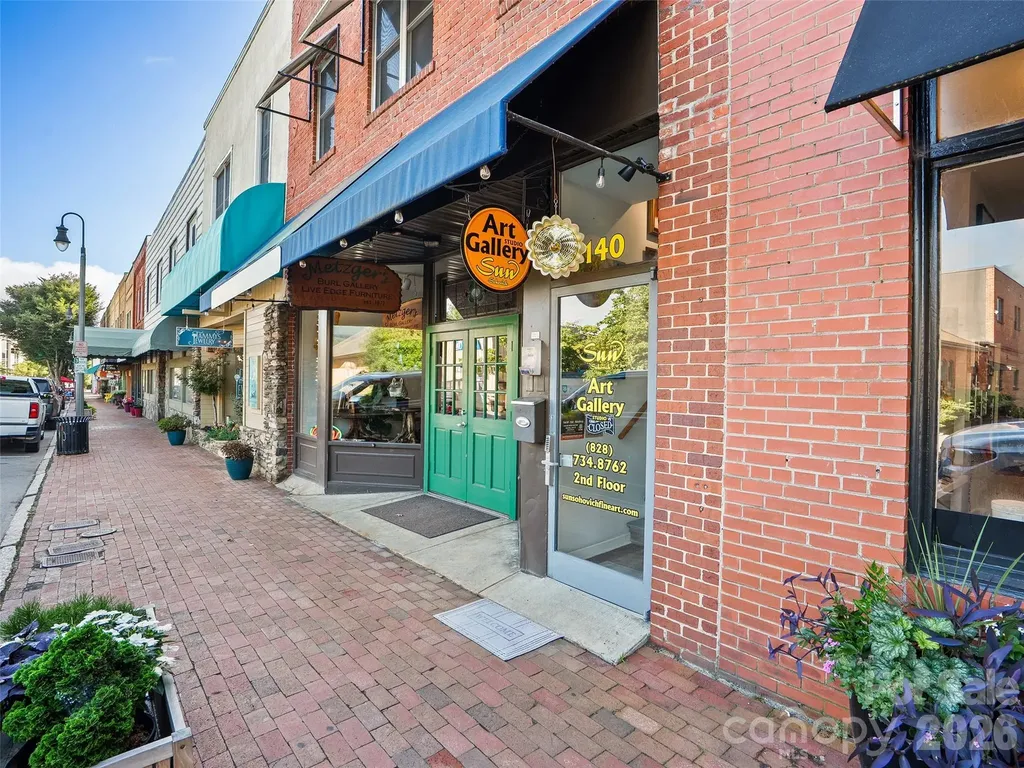
Exceptional opportunity to own one of Historic Downtown Waynesville's premier mixed-use commercial buildings. Ideally positioned along vibrant North Main Street, this landmark property offers approximately 5,900 square feet with multiple income-producing spaces and exceptional flexibility for investors or owner-users. The current configuration provides retail storefront exposure, lower-level commercial space, and upper-level office or residential opportunities, with a projected Potential Gross Income of approximately $113,400 annually. CBD zoning allows for a variety of commercial, retail, office, residential, and mixed-use possibilities. Located in the middle of town and within walking distance of award-winning restaurants, breweries, boutique shopping, entertainment, and year-round festivals, the property benefits from exceptional pedestrian traffic and one of Western North Carolina's most desirable downtown locations. Whether you're seeking a stable income-producing investment, a 1031 Exchange acquisition, or a flagship downtown business location with additional rental income, 142 N. Main Street offers a rare opportunity in a market where premier Main Street properties seldom become available.

Listed by Matthew Wells of Keller Williams Great Smokies

$
$
%
$/month over payments
Federal 30-year interest rate: 6.55% last updated on Jul 16, 2026
* All Figures are estimates. Check with your bank or proposed mortgage company for actual interest rates.
This product uses the FRED® API but is not endorsed or certified by the Federal Reserve Bank of St. Louis.

Save FavoriteSchedule TourAsk A QuestionMore Details

7601 Crossing Ridge Drive Belews Creek NC 27009

MLS Number CAR4375208

  • Residential
  • Bedrooms 4
  • Bathroom 5
  • Square Feet 6,906
  • Acreage 0.54

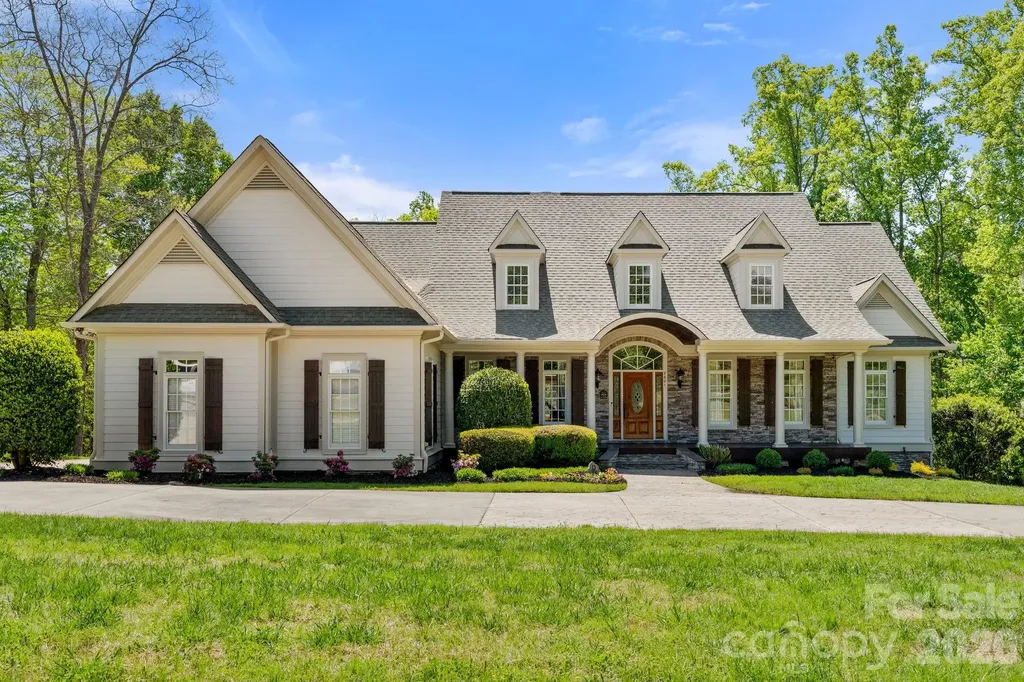
Tucked inside Stoney Point on Belews Lake, this nearly 7,000 sq ft custom home by Kevin Combs was designed for the way you want to live - easy mornings, effortless entertaining, and evenings that stretch a little longer by the water. The kitchen is the heart of it all. An oversized island brings everyone together, opening into a sunlit breakfast room and a screened-in porch where coffee turns into conversation, all overlooking a heated saltwater pool and calm lake views. The main-level primary suite offers space to unwind and recharge, while the lower level is where memories are made; movie nights in the theater, workouts in the gym, and hosting friends with a full second kitchen and private guest spaces. Upstairs, a large bonus room gives you the flexibility to create whatever life needs next. Fresh landscaping welcomes you home, and a dedicated boat slip means the lake is always just steps away. This isn't just a home, it's a place to slow down, gather well, and live fully.

Listed by Steve Lonnen of Real Broker,LLC

$
$
%
$/month over payments
Federal 30-year interest rate: 6.55% last updated on Jul 16, 2026
* All Figures are estimates. Check with your bank or proposed mortgage company for actual interest rates.
This product uses the FRED® API but is not endorsed or certified by the Federal Reserve Bank of St. Louis.

Save FavoriteSchedule TourAsk A QuestionMore Details

393 Stillwater Road Troutman NC 28166

Troutman, NC393 Stillwater Road

Price$1,495,000

Est. Mortgage: $/month

MLS Number CAR4384450

  • Residential
  • Bedrooms 4
  • Bathroom 4
  • Square Feet 3,923
  • Acreage 1.67

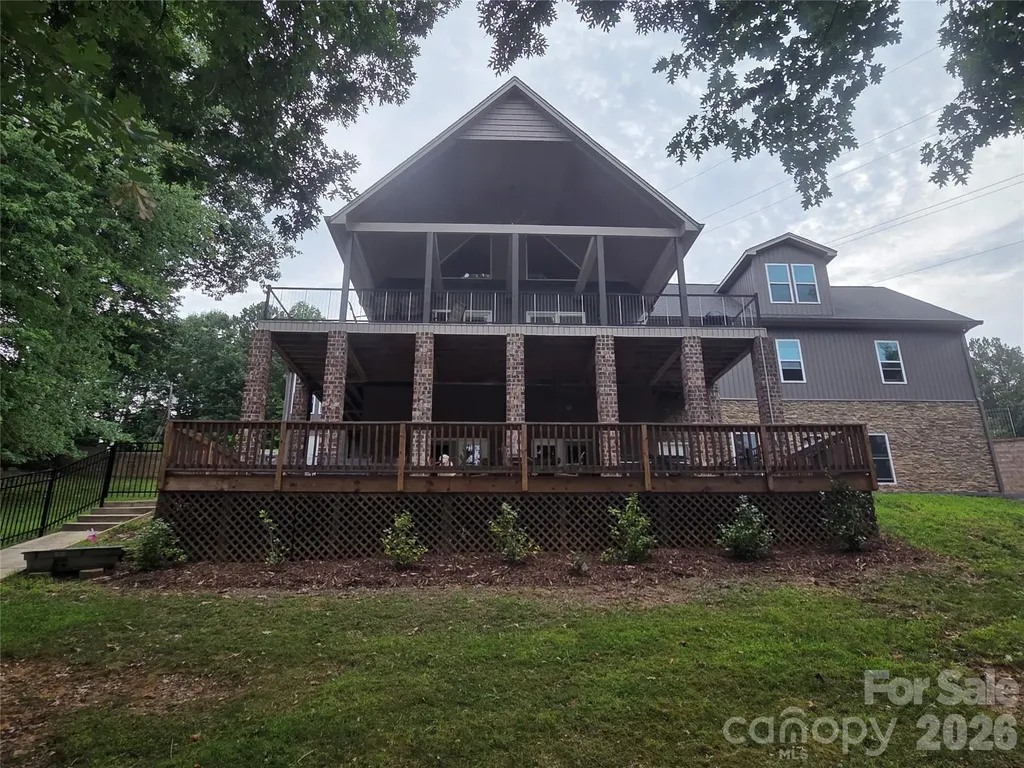
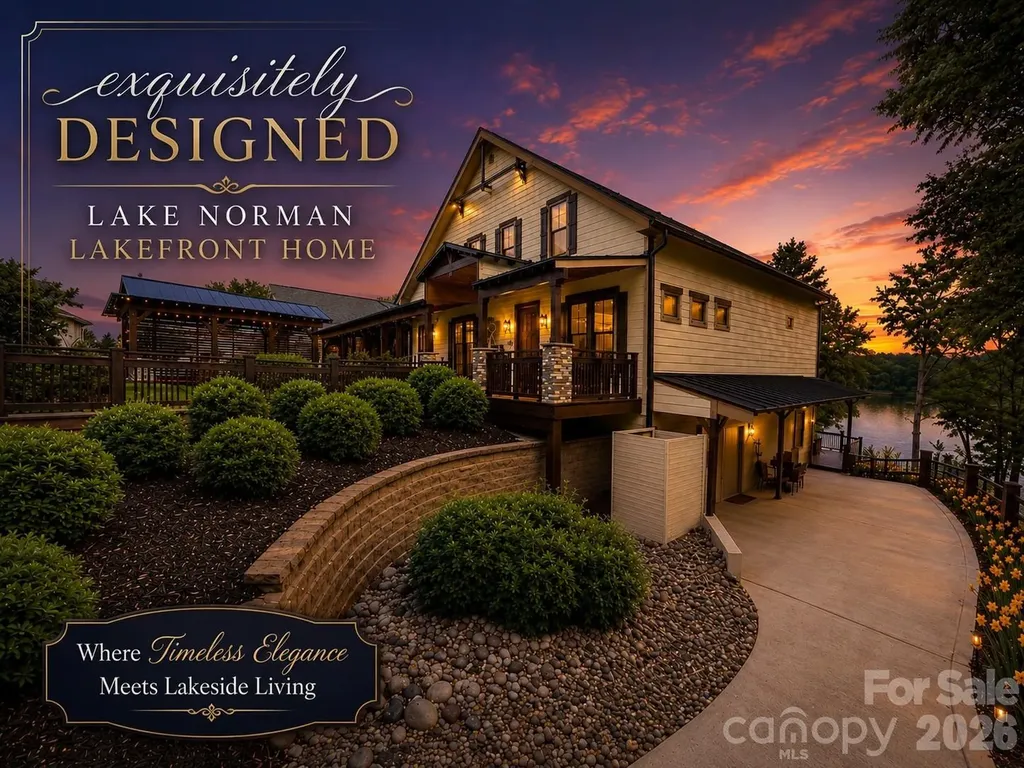
Enjoy Lake Living now! This home has deep water! Price reduced, seller motivated! Don't miss this Lake Norman Oasis. Offering 500+ feet of shoreline and private boat ramp, and outdoor hot tub! A request has been submitted to county to increase septic system to 4 bedrooms. Bonus room or a flex room could be a 4th bedroom. Situated on an expansive private 1.67 acre wooded lot, this 3900+ square foot home offers an unmatched blend of privacy and open water access. There is a floating dock with covered boat slip and 3 jet ski floating docks. Even at record low water levels there is ample water to get out and enjoy the lake. And what a workshop... under the 3 car garage, there is a 37 x 24 workshop with a high ceiling, ready for your next project or to store your toys or collectables. The main level of the home welcomes you with endless water views, leading seamlessly to a sprawling covered deck designed for outdoor dining and entertaining. Enjoy beautiful sunrises and water views from the master bedroom which also has a large closet with its own washer and dryer. The upper level has a bedroom, full bath and an office area with great view of the lake as well, and the massive bonus room above the garage would make an excellent game room for family enjoyment. The finished lower level / walk out basement, has a living room and kitchenette complete with refrigerator. There is a full bath and laundry room and 2 flex rooms as well. As you step outside you'll find a hot tub and hammock for endless waterfront relaxation. In addition there is another deck great for your next game of corn hole. There is a large 3 car garage, with a massive bonus room over, and a perfect workshop under with high ceiling, lights, electricity and a view of the lake. And if you love your pet, you will love the pet condo/storage on the lower level, with doggy door access and its own window. Morrison farm park is right across the street, and Lake Norman State Park is nearby. No restriction on vacation rental. This home is being sold turn key with all furnishings, as well as a 24' Sweetwater pontoon with 115 HP outboard, 1 Bombardier Jet ski, and a Gravely zero turn mower. History - Home built in 2002 as a custom off frame modular with 1-1/2 stories on a basement, a 2 story great room and balcony overlooking great room. The home was completely renovated and expanded in 2022. Added 3 car garage and bonus room over the garage, and a high ceiling workshop under garage. A mudroom and foyer was added as well as an expansion to the master bedroom with lake view, and a roof over the lakeside deck, as well as replacement of all exterior decks and porches. All windows and exterior doors were replaced and a new roof, as well as low maintenance exterior finishes - stone, siding, etc. Entire outside is low maintenance. Benefits of this location - East facing on waterside so you have beautiful sunrises, and in the afternoon shade instead of blazing hot sun. In the cove you have peace and quiet it's great for swimming and no boats or jetskis buzzing by creating wakes that cause wear and tear on piers and boats. Nice deep water.

Listed by Ginger Cecil of Dixieland Realty

$
$
%
$/month over payments
Federal 30-year interest rate: 6.55% last updated on Jul 16, 2026
* All Figures are estimates. Check with your bank or proposed mortgage company for actual interest rates.
This product uses the FRED® API but is not endorsed or certified by the Federal Reserve Bank of St. Louis.

Save FavoriteSchedule TourAsk A QuestionMore Details

2474 Green Point Lane Denver NC 28037

Denver, NC2474 Green Point Lane

Price$1,494,500

Est. Mortgage: $/month

MLS Number CAR4356317

  • Residential
  • Bedrooms 4
  • Bathroom 4
  • Square Feet 3,477
  • Acreage 0.59

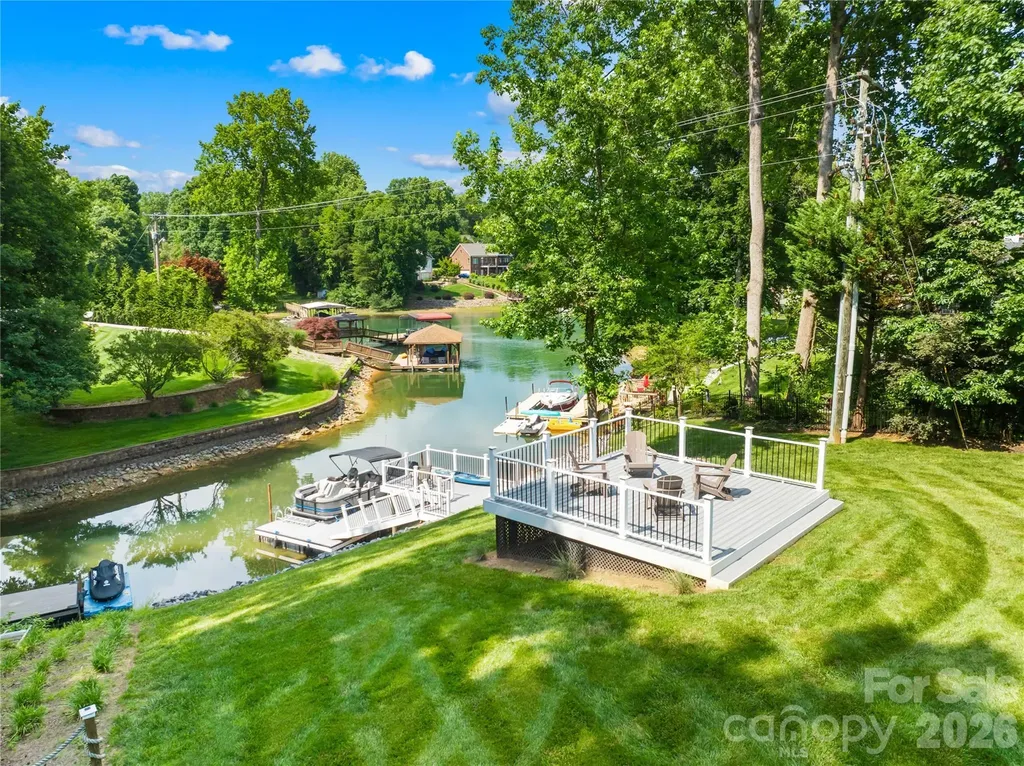
Stunning full-brick waterfront retreat with a private dock and modern upgrades! This 4-bedroom, 3.5-bath home features the primary suite on the main level, complete with new hardwood floors, custom cabinetry in both walk-in closets, and a fully renovated bathroom with custom tile work, a soaking tub, heated floors, and designer cabinetry. Upstairs, you'll find three bedrooms, including one ensuite, and a newly remodeled secondary bathroom with a fully tiled shower, new tile flooring, and a new vanity. A versatile bonus room offers flexible space for a gym, office, media room, or playroom. Additional updates include a fully encapsulated crawl space with a dehumidifier, a newly insulated garage door, and custom garage storage. The dock and riprap were replaced in 2024. Roof, HVAC & Furnace Units (2022). Enjoy your private waterfront setting along with community amenities, including a clubhouse, pool, and boat storage. Thoughtful renovations, functional design, and waterfront access provide the perfect balance of comfort and convenience with easy access to Charlotte. This is one you don't want to miss!

Listed by Kelly Giovanelli of EXP Realty LLC Mooresville

$
$
%
$/month over payments
Federal 30-year interest rate: 6.55% last updated on Jul 16, 2026
* All Figures are estimates. Check with your bank or proposed mortgage company for actual interest rates.
This product uses the FRED® API but is not endorsed or certified by the Federal Reserve Bank of St. Louis.

Virtual TourSave FavoriteSchedule TourAsk A QuestionMore Details

89 White Oak Gap Road Asheville NC 28803

Asheville, NC89 White Oak Gap Road

Price$1,490,000

Est. Mortgage: $/month

MLS Number CAR4305896

  • Land
  • Acreage 70.3
  • County Buncombe

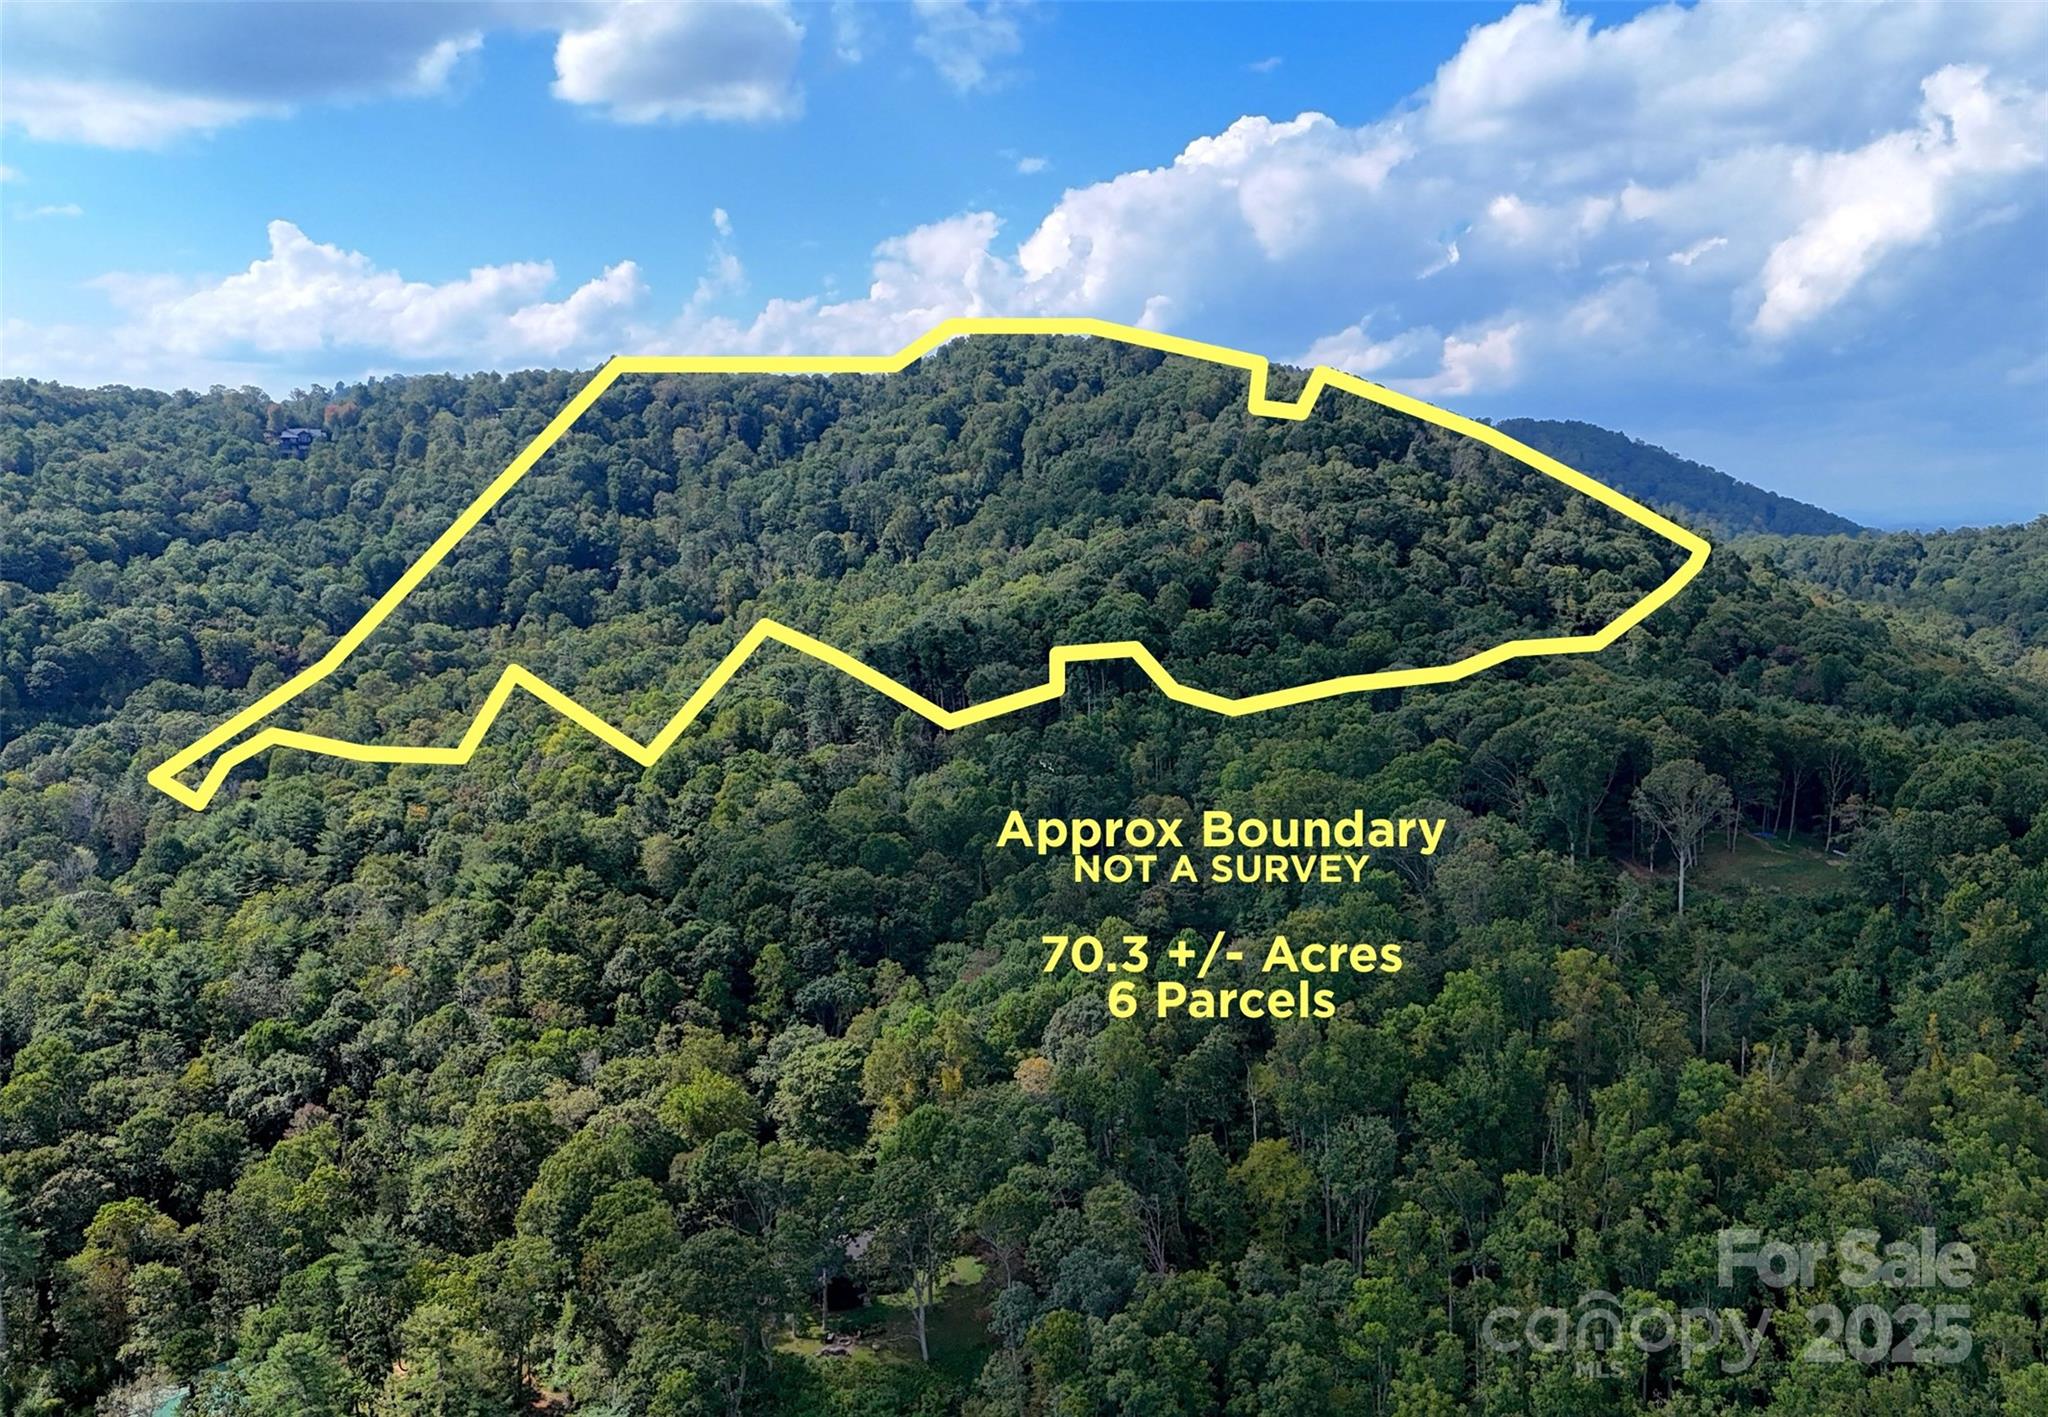
This rare, expansive 70.3 +/- acre wooded tract is tucked into a private cove in Asheville NC. The property combines woodland privacy, natural beauty, conservation opportunities, and development potential in a setting where large parcels are becoming increasingly scarce. The land is predominantly covered in an upland hardwood forest, with multiple small streams/creeks weaving through the terrain, creating a serene mountain atmosphere. About 10 acres of lower cove offer gentle, usable topography, ideal for building, recreation, or gardening. A paved driveway leads to a former home site, once the location of a manufactured home with additions (no contributory value), and underground electricity is already in place, offering valuable infrastructure for future development. A second access follows an interior finger ridge all the way to the top of the property, where a beautiful saddle-shaped ridgeline opens up to panoramic views across Bearwallow Mountain, Little Pisgah Mountain, and layered Blue Ridge peaks. This ridge on the property has about 5 acres of mountain top gentle topography. With selective clearing, long-range vistas can be revealed throughout the tract, while overgrown logging roads and trails offer potential for hiking paths, riding trails, or expanded access. The property's primary orientation is southeast-facing, with a portion northeast-facing, ensuring excellent sunlight as well as shaded woodland diversity. Zoned Residential Low-Density District (R-LD) with steep slope and protected ridgeline overlays, this parcel invites both creativity and stewardship. Prior conceptual designs envisioned subdividing into multiple 10+ acre lots, while others may see it as the perfect site for a legacy estate retreat. Though it carries an Asheville mailing address, the land lies outside city limits, subject only to Buncombe County and Reynolds Fire Dept taxes, not city taxes. Access is via a 30' right-of-way on White Oak Gap Road (private), with potential additional easements from Smokey Road (private) per prior surveys. Whether you imagine a private mountain sanctuary, a multi-home family compound, or a carefully planned estate subdivision, this extraordinary acreage offers a versatile canvas in one of Western North Carolina's most sought-after regions.

Listed by Pat Snyder of National Land Realty

$
$
%
$/month over payments
Federal 30-year interest rate: 6.55% last updated on Jul 16, 2026
* All Figures are estimates. Check with your bank or proposed mortgage company for actual interest rates.
This product uses the FRED® API but is not endorsed or certified by the Federal Reserve Bank of St. Louis.

Save FavoriteSchedule TourAsk A QuestionMore Details

258 Old Weaverville Road Asheville NC 28804

MLS Number CAR4332891

  • Commercial
  • Property SubType SPECIAL PURPOSE
  • Square Feet 1,254
  • Acreage 3.22

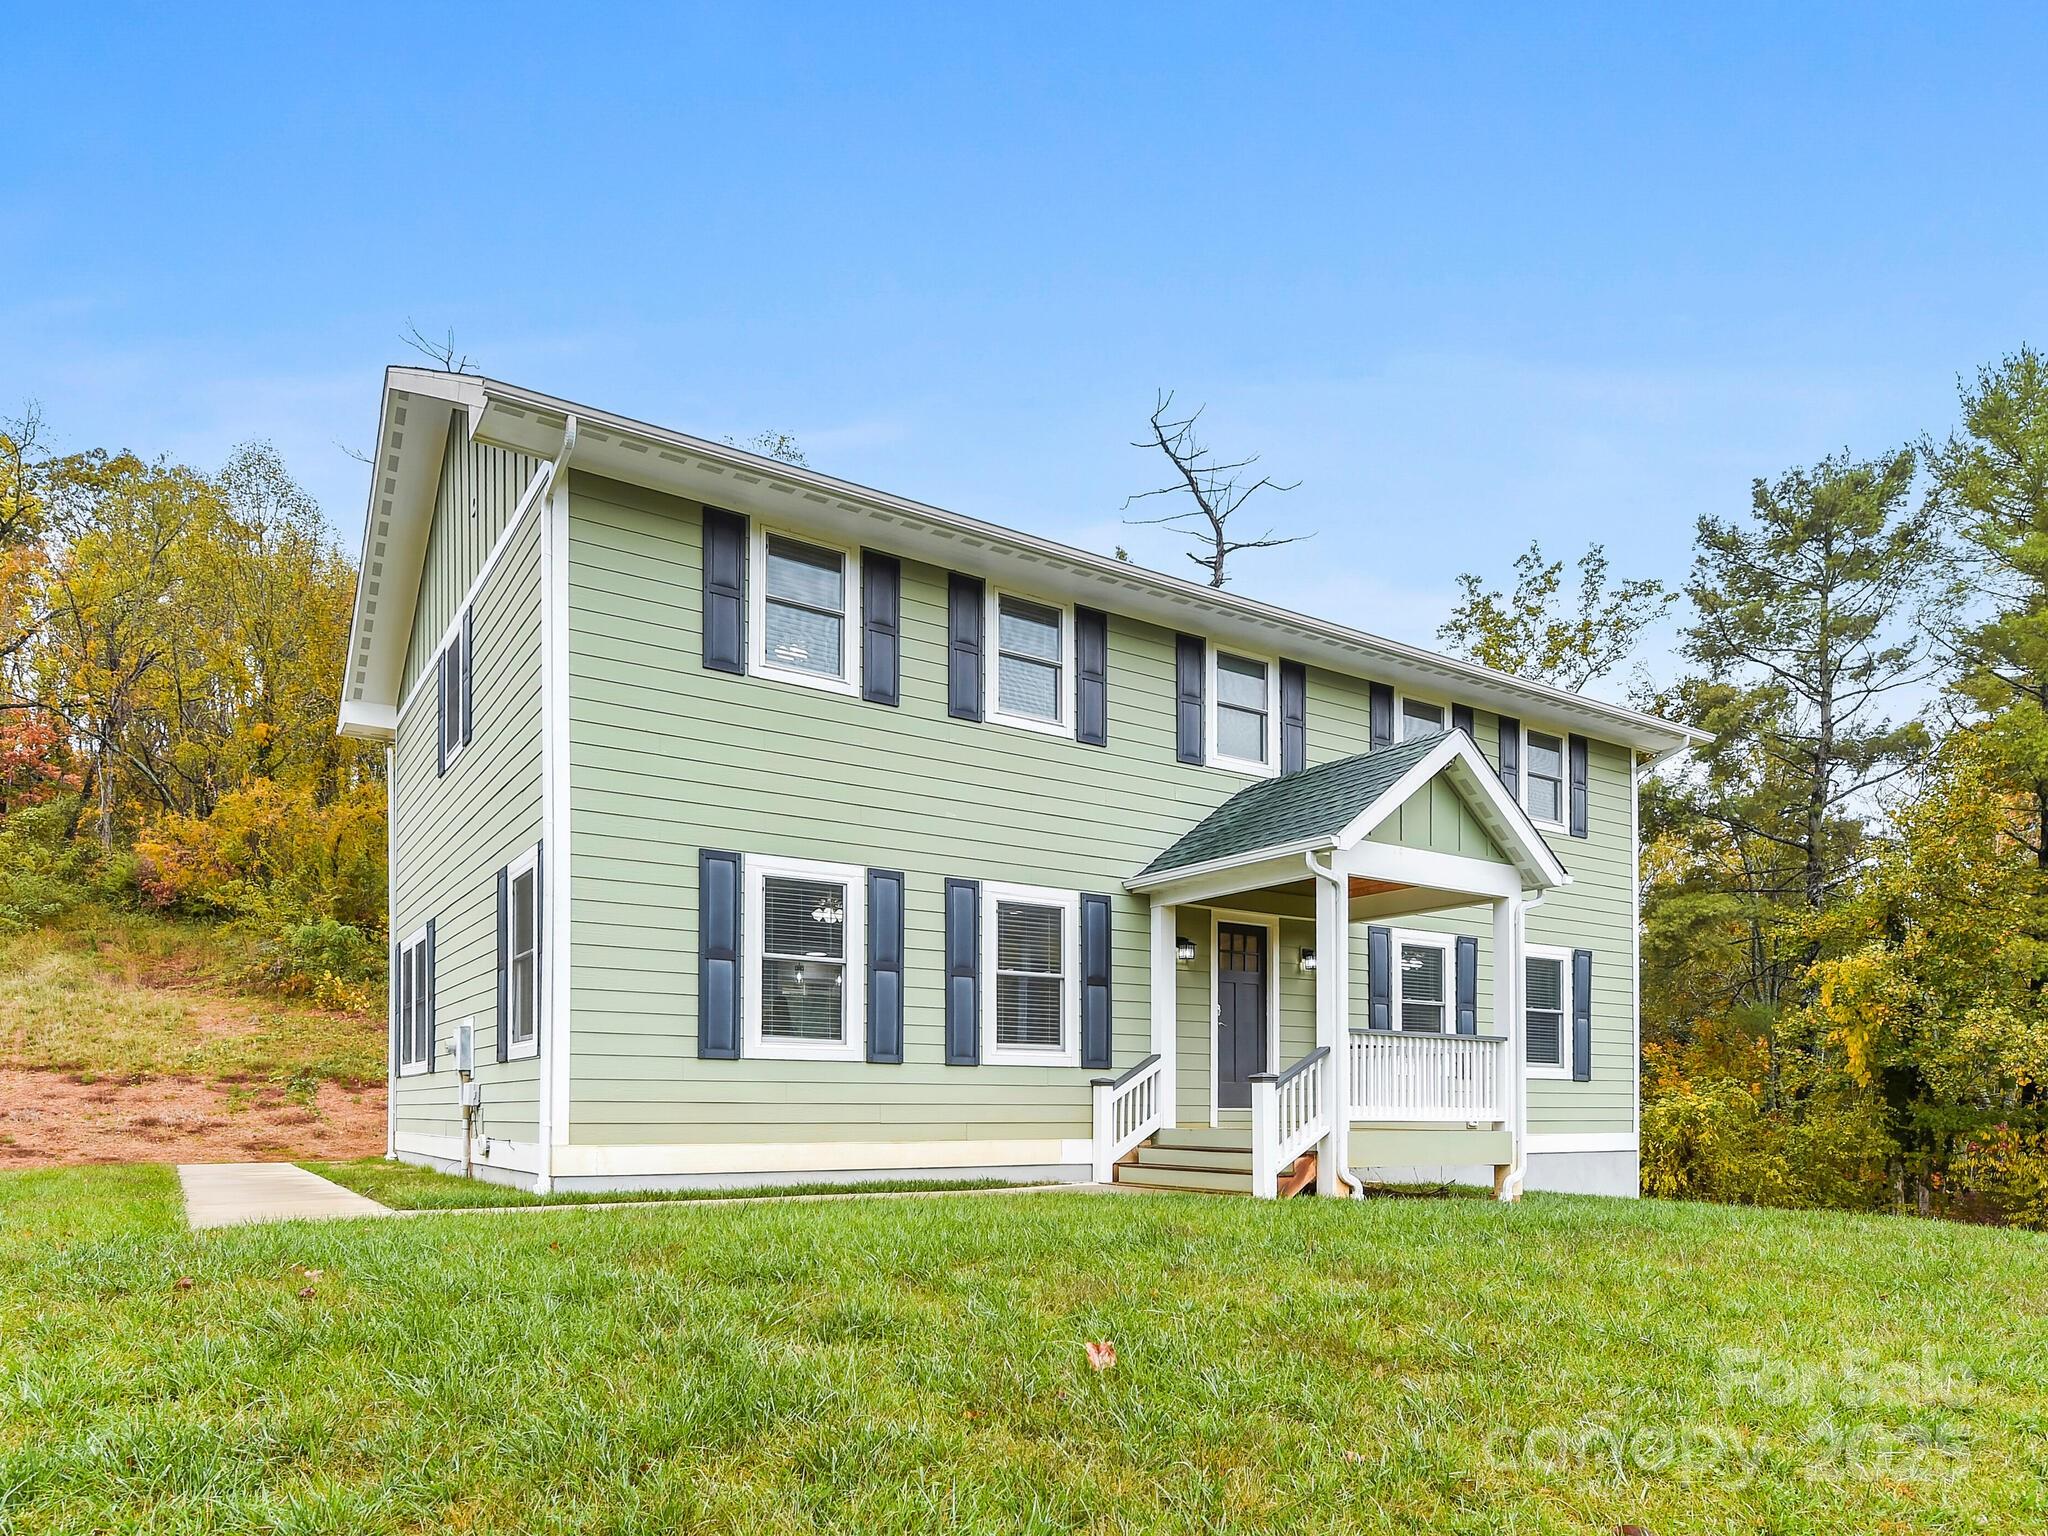
ATTENTION INVESTORS...A stamped, engineered drawing exists with the option of office spaces to be developed and rented out! A HUGE business opportunity!!! Zoned commercial or residential with plenty of options in between! This beautiful, private, and modern style house is a must see! Complete with 4 bedrooms, 3 bath; along with city water, sewer and natural gas. Located on 3.22 acres with deck and plenty of outdoor living! Numerous options with ability to split and build retail offices or another residence. Make an appointment to check out this rare gem of a property!

Listed by Brittnee Shepherd of BHGRE Integrity Partners

$
$
%
$/month over payments
Federal 30-year interest rate: 6.55% last updated on Jul 16, 2026
* All Figures are estimates. Check with your bank or proposed mortgage company for actual interest rates.
This product uses the FRED® API but is not endorsed or certified by the Federal Reserve Bank of St. Louis.

Save FavoriteSchedule TourAsk A QuestionMore Details

258 Old Weaverville Road Asheville NC 28804

Asheville, NC258 Old Weaverville Road

Price$1,490,000

Est. Mortgage: $/month

MLS Number CAR4316363

  • Residential
  • Bedrooms 4
  • Bathroom 3
  • Square Feet 2,508
  • Acreage 3.22

Zoned residential or commercial with plenty of options in between! This beautiful, private, and modern style house is a must see! Complete with 4 bedrooms, 3 bath; along with city water, sewer and natural gas. Located on 3.22 acres with deck and plenty of outdoor living! Numerous options with ability to split and build another residence. ATTENTION INVESTORS...A stamped, engineered drawing exists with the option of office spaces to be developed and rented out! A HUGE business opportunity!!! Make an appointment to check out this rare gem of a property!

Listed by Brittnee Shepherd of ENRG Global Realty LLC

$
$
%
$/month over payments
Federal 30-year interest rate: 6.55% last updated on Jul 16, 2026
* All Figures are estimates. Check with your bank or proposed mortgage company for actual interest rates.
This product uses the FRED® API but is not endorsed or certified by the Federal Reserve Bank of St. Louis.

Save FavoriteSchedule TourAsk A QuestionMore Details

2107 Mandarin Boulevard Charlotte NC 28205

Charlotte, NC2107 Mandarin Boulevard

Price$1,490,000

Est. Mortgage: $/month

MLS Number CAR4341340

  • Residential
  • Bedrooms 3
  • Bathroom 2
  • Square Feet 2,524
  • Acreage 1.08

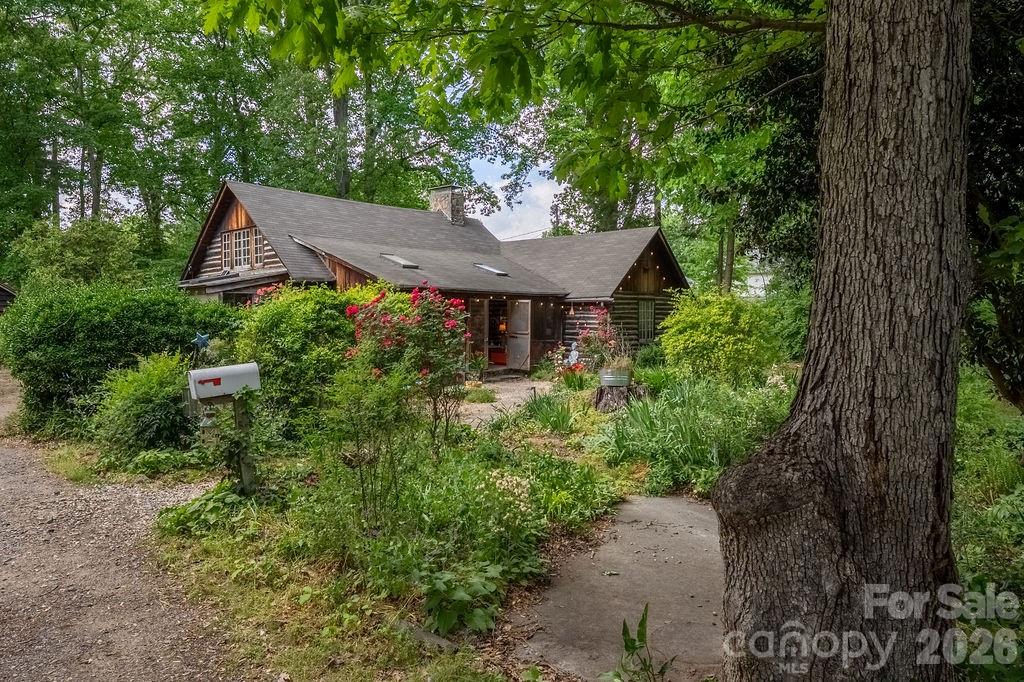
Welcome to a rare and special property in the highly desirable Oakhurst/Amity Gardens neighborhood. Located just 4 miles from Uptown Charlotte, with easy access to public transport, shopping, restaurants and schools, "The Poets Cabin" is nestled on over an acre of very private, natural property. Hand-built with gorgeous solid woods in the early 1930s, here everyday living feels like a peaceful mountain retreat in the heart of Charlotte - a perfect place emphasizing quality of life without sacrificing convenience. This home offers timeless charm and character at every turn. Come down the natural walkway surrounded by magnificent plants, flowers and trees. Enter the large, screened front porch perfect for outdoor dining and entertaining. Step through the vintage Dutch door adorned with custom ironwork and you're immediately greeted by soaring ceilings and exposed wooden beams in the family and dining areas creating a light, airy feel. Historic details are thoughtfully preserved throughout, including crank-operated windows, white oak floors and original wall sconces. The large stone fireplace anchors the main living space, complete with decorative iron convection vents and a hearth crane designed for large pots for open fire cooking, an extraordinary nod to the home's history. A small greenhouse is tucked away off the back of the home for plant enthusiasts. The generous gardens and stunning woods filled with countless song-birds offer their own unique outdoor living spaces. They invite to plant, take walks, play games, watch nature, listen, rest and meditate. There is a designated fire-pit area and a private well in original well-house that is used mostly for watering. Privacy is further protected by a 15 foot natural area easement on adjacent property. Natural area is noted on survey. “The Poets Cabin” also boasts a creative pedigree as the Charlotte Repertory Theatre, Charlotte Folk Society, Moving Poets and many others used this home and property for artistic endeavors. For decades, it has been a place for readings, performances, dances, and concerts deeply woven into the Charlotte's arts and creative community - a place of soul and gatherings. Every room, nook and corner presents an opportunity for livable space encouraging connection. A separate cabin currently used as an artist studio sits on the property, featuring two large rooms, a fully plumbed bathroom, and an additional space that could easily be converted into a kitchen. Heating and air conditioning in the studio are currently only serviced by a portable HVAC and a dehumidifier, but an additional mini-split system is already purchased and can be installed. This approx 1000 sqft cabin offers excellent potential as a guest house or short-term rental opportunity. The property also offers significant development potential. It s currently zoned N1-D, which could allow sub-division and the development of single family, duet, trio and quadruplex homes on a minimum lot size of 3500sf in accordance with the relevant regulations. Due to the complexity of the age of this vintage home, this one of a kind property is being sold “As is." Showings preferred on Saturdays between 12-5 due to work-at-home schedules, but we will do our best to accommodate requests when given 24 hours notice. Come experience “The Poets Cabin” for yourself, an extraordinary opportunity with a truly storied past and an enduring sense of place. This home is ideal for the discerning buyer who values serenity, natural beauty and the ability to entertain with ease in a central location.

Listed by Anne Byrd of Nest Realty Lake Norman
$
$
%
$/month over payments
Federal 30-year interest rate: 6.55% last updated on Jul 16, 2026
* All Figures are estimates. Check with your bank or proposed mortgage company for actual interest rates.
This product uses the FRED® API but is not endorsed or certified by the Federal Reserve Bank of St. Louis.

Save FavoriteSchedule TourAsk A QuestionMore Details

1311 Tunnel Road Asheville NC 28805
Active With Contract

MLS Number CAR4281232

  • Commercial
  • Acreage 7.09

NEW IMPROVED PRICE! Great development location close to the VA Hospital, Ingles and I-40 with approximately 7.087/ac. This property is surrounded by hotels, multiple fast food restaurants, gas stations and close to the Blue Ridge Parkway on/off ramp.

Listed by Paul Ellis of Pulliam Properties,Inc

$
$
%
$/month over payments
Federal 30-year interest rate: 6.55% last updated on Jul 16, 2026
* All Figures are estimates. Check with your bank or proposed mortgage company for actual interest rates.
This product uses the FRED® API but is not endorsed or certified by the Federal Reserve Bank of St. Louis.

Save FavoriteSchedule TourAsk A QuestionMore Details

5888 Wood Duck Way Catawba NC 28609

Catawba, NC5888 Wood Duck Way

Price$1,490,000

Est. Mortgage: $/month

Active With Contract

MLS Number CAR4363396

  • Residential
  • Bedrooms 5
  • Bathroom 4
  • Square Feet 3,406
  • Acreage 0.47

Lake Norman waterfront retreat with panoramic island and historic trestle bridge views. Fully redesigned luxury home with deep-water shoreline, resort-style outdoor living, and a private guest suite with separate entrance. ***Upgrade list, floorplan and original construction process images available - please ask for it*** Rare panoramic views stretch across a wooded island and the historic trestle railroad bridge - one of the most distinctive waterfront settings on Lake Norman. This fully redesigned waterfront home blends refined lake living with exceptional craftsmanship and architectural detail throughout. The level of design and quality is best appreciated in person. Originally built in 2016 and extensively reimagined through a $600,000 renovation completed in 2023, the home was thoughtfully redesigned with long-term durability, custom finishes, and luxury functionality in mind. The redesigned exterior features a modern farmhouse-inspired elevation with metal roofing, stone columns, and 8-foot entry doors. Twenty-three additional hurricane-rated windows fill the home with natural light while framing panoramic waterfront views. Professionally terraced landscaping leads to the deep-water shoreline and waterfront entertaining areas. Whether entertaining on the waterfront, watching wildlife from the deck, or boating across Lake Norman at sunset, this property delivers a rare combination of privacy, craftsmanship, and unforgettable scenery. HOME SPECS: o 3,400+ sq ft, 3 finished levels o Main level carport, tandem basement garage o Main level entrance from southern facing front porch o Built 2018 | $600,000 renovated 2023 o Lake Norman - Catawba Station community INTERIOR: o 3 stories of upgraded flooring o Custom farmhouse molding & trim throughout o Designer-selected tile, vanities, toilets, and fixtures o Elevated lighting and hardware selections throughout MAIN LEVEL: o Electric fireplace in living room w/glass doors to deck o Primary suite w/walk-in shower, custom closet, and glass doors to deck o Additional "flex room" bedroom/office/laundry (closet turned into stackable laundry area) & Half bath o Anthropologie Cloud fixture in dining room MAIN LEVEL CHEF'S KITCHEN: o Fulgor Italian gas range w/6 burners (48") with double ovens o Built-in Miele coffee station & wine/beverage refrigerator o 20' wood-clad ceiling (timber sourced from property) o Quartzite island countertops & full-height quartzite backsplash o Custom cabinetry w/under counter lighting, island w/sink & disposal. UPPER LEVEL: o Two spacious bedrooms w/walk-in closets o Loft area o Full bath w/walk-in shower o Attic storage & Built-ins movable w/storage behind LOWER-LEVEL Luxury Guest Suite: o No-stair exterior entrance o 2 bedrooms w/lake views o 9' ceilings & open living area o Full kitchenette and bar o Large walk-in shower w/designer finishes o Tandem garage w/ample storage capacity & workbench EXTERIOR: o Concrete driveway & front porch (French drains under porch) o Rear deck w/balcony, stairs, and lakefront entertaining area o Professional landscaping & new garden installations o Electrical at water for future dock or landscape lighting o Terraced yard-walkway finished w/geogrid, crush base, decorative stone and erosion control groundcover SYSTEMS & MECHANICAL: o Two HVAC units w/3 heating/cooling zones o Energy-efficient windows, Metal and shingle roof o City water and sewer LOCATION: o 20 min to Hickory or Statesville o 50 min to Uptown Charlotte o Easy access to I-40, I-77, Routes 70 & 16 o Very close to historic Catawba Approx. 120' water frontage from Cat. Cty GIS Ave. utility costs available * Measured floor plan, upgrade list and original construction images available upon request *

Listed by Paul Carswell and Kimberly Rogers of RE/MAX A-Team

$
$
%
$/month over payments
Federal 30-year interest rate: 6.55% last updated on Jul 16, 2026
* All Figures are estimates. Check with your bank or proposed mortgage company for actual interest rates.
This product uses the FRED® API but is not endorsed or certified by the Federal Reserve Bank of St. Louis.

Save FavoriteSchedule TourAsk A QuestionMore Details

1208 Venetian Way Drive Waxhaw NC 28173

Waxhaw, NC1208 Venetian Way Drive

Price$1,490,000

Est. Mortgage: $/month

MLS Number CAR4385660

  • Residential
  • Bedrooms 5
  • Bathroom 6
  • Square Feet 4,835
  • Acreage 0.74

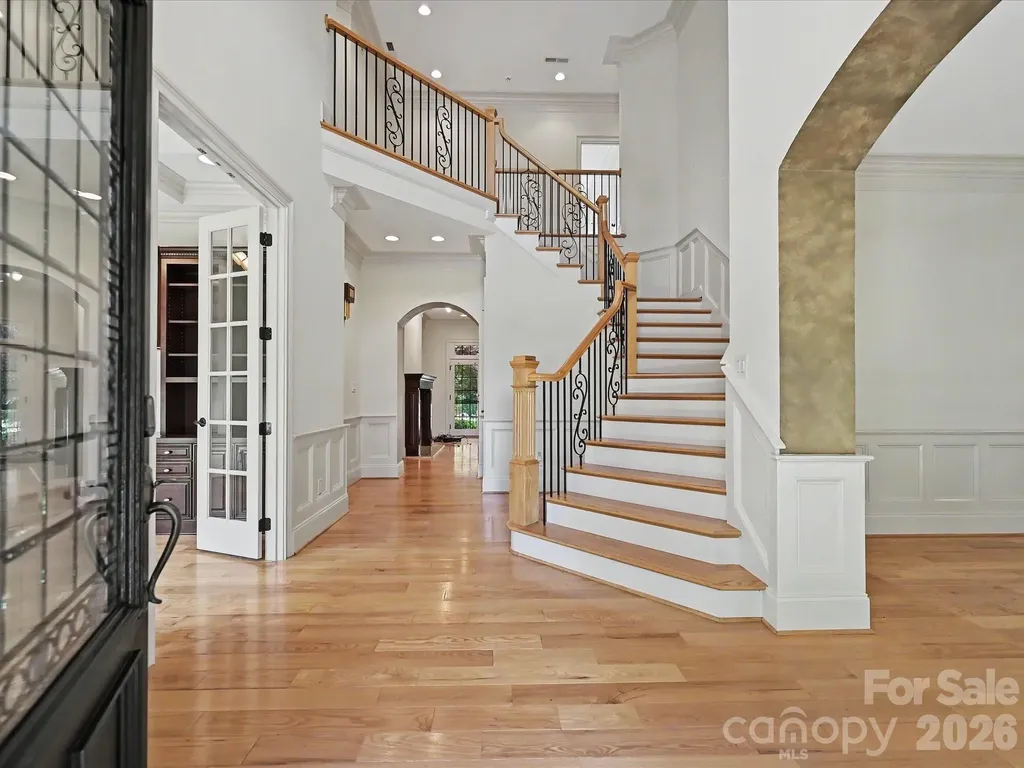
This exquisite 5-bedroom, 3.2-bathroom home, in the sought after gated community of Providence Downs South, with generous amenities & located in a top-rated school district. Inside, architectural details create a sophisticated atmosphere starting with entrance foyer with it's curved staircase, iron balusters, detailed crown moldings and picture molding and hardwood floors throughout the first floor. Flanking the entrance foyer is a stately office with coffered ceiling and built in shelves and cabinets. On the right is the dining room with wainscoting and triple arched window. The family room has a gas fireplace and is open to the kitchen and dining area and has a wall of glass doors that open on to the terrace and the backyard. The primary suite has a double trey ceiling with recessed lighting, heavy moldings, bumped out sitting area and access to the covered terrace. The spa-style bathroom has dual walk in closets, dual vanities, jetted tub, stand alone shower and riate water closet. The kitchen has UltraCraft wood cabinets, 2 sinks, 4 burner gas cooktop with wood decorative hood vent. Enjoy relaxing in the all season sunroom off of the dining area and access the terrace and park like fenced backyard that with a large paver patio and built in Fire Magic Gas Grill. Off the hallway across from the kitchen is large laundry room with cabinets and a sink. This could make a great scullery. Also, don't miss the storage room close to the garage that has endless possibilities - home office, wine cellar. As you make the way up the back staircase, don't miss the drop zone and the built-in desk. Upstairs there are three spacious bedrooms-one with its own en-suite bath, & two sharing a Jack and Jill bathroom. The front upstairs bedroom has a large walk-in closet and access to attic storage. There is also a bonus room with built-in shelves and a bonus/bedroom with it's own half bath and access more attic storage. A spacious 3-car garage with a storage closet completes this exceptional home. Some highlights - new carpet throughout upstairs and paint in various rooms, HVACs (2019 & 2023), dishwasher (2021), Tankless Water Heater, leaf guard, Rhino Guard and MYQ garage door opener. This is luxury living redefined in one of the area's most coveted gated communities. Residents enjoy resort-style amenities including clubhouse, pool, tennis courts, and fitness facilities.

Listed by Peggy Leo-Gallo of Helen Adams Realty

$
$
%
$/month over payments
Federal 30-year interest rate: 6.55% last updated on Jul 16, 2026
* All Figures are estimates. Check with your bank or proposed mortgage company for actual interest rates.
This product uses the FRED® API but is not endorsed or certified by the Federal Reserve Bank of St. Louis.

Virtual TourSave FavoriteSchedule TourAsk A QuestionMore Details

24 S Watchman Drive Hendersonville NC 28791

Hendersonville, NC24 S Watchman Drive

Price$1,490,000

Est. Mortgage: $/month

MLS Number CAR4396813

  • Residential
  • Bedrooms 4
  • Bathroom 4
  • Square Feet 3,040
  • Acreage 0.1

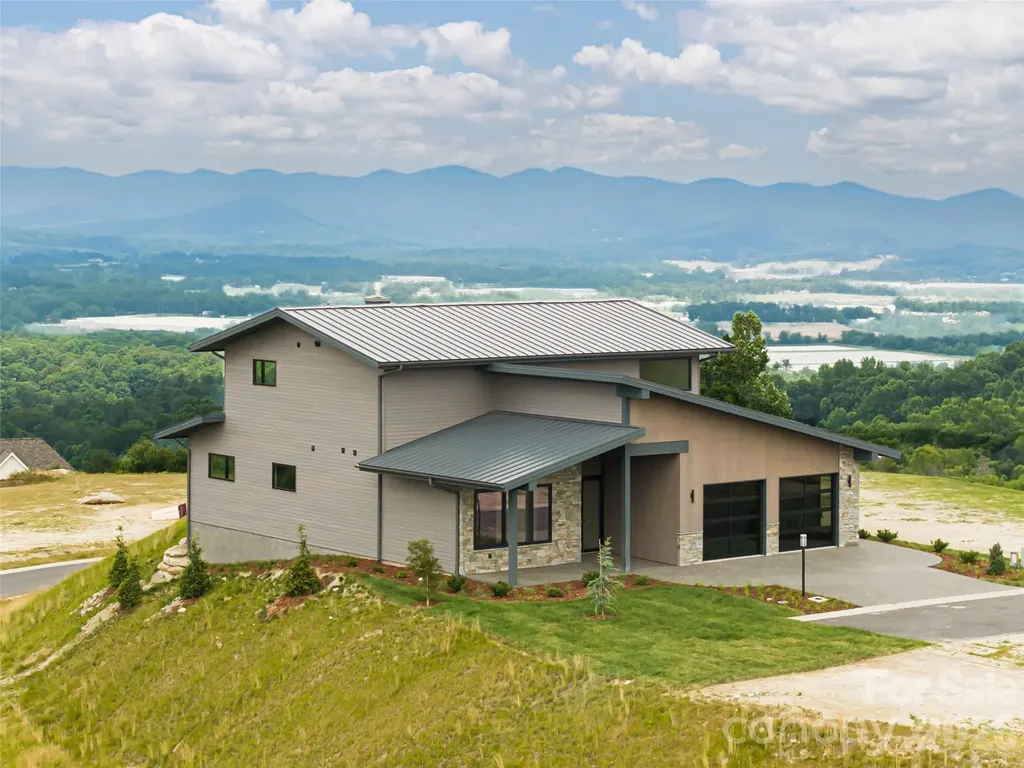
Located in Summit Vista, the newest luxury enclave within the gated Carriage Park community, this brand-new mountain-modern residence is perfectly positioned to capture panoramic, long-range layered mountain views from nearly every room and is further enhanced by a rare double lot that provides added privacy, extra breathing room, and ideal space for outdoor living. Designed for effortless lock-and-leave living, this refined single-family home is just 7 minutes from Historic Downtown Hendersonville and minutes from Asheville Regional Airport, offering both convenience and tranquility. Summit Vista features +/-6 acres of beautifully maintained community common space, extending outdoor living while preserving privacy, with homes thoughtfully sited to feel secluded yet naturally connected to neighbors and the greater Carriage Park community. The open-concept main level is anchored by a dramatic floor-to-ceiling stacked-stone fireplace and expansive 7' x 14' sliding glass doors that open to the terrace patio, creating a seamless indoor-outdoor flow ideal for entertaining or relaxing while taking in the views. The chef's kitchen is both striking and highly functional, featuring Cristallo quartzite countertops and a full suite of Thermador appliances. The main-level primary suite offers a peaceful retreat with private patio access framed by sweeping mountain views and a luxurious bath, while the upper level provides exceptional flexibility with a second primary suite, guest suite, family room with wet bar, and laundry room. Built with durability and efficiency in mind, the home showcases thermally treated natural wood siding, stone accents, a standing-seam metal roof, and European Oknoplast high-performance windows and doors, along with hybrid insulation, two Navien tankless water heaters, and a two-car garage pre-wired for a generator and EV charging. Residents of Carriage Park enjoy 24-hour gated security, a clubhouse, heated indoor pool, tennis and pickleball courts, and scenic shared common spaces, making this a rare opportunity to own new-construction luxury in one of Hendersonville's premier mountaintop communities

Listed by Wes Hight and Wyatt Listrom of Howard Hanna Beverly-Hanks Fletcher

$
$
%
$/month over payments
Federal 30-year interest rate: 6.55% last updated on Jul 16, 2026
* All Figures are estimates. Check with your bank or proposed mortgage company for actual interest rates.
This product uses the FRED® API but is not endorsed or certified by the Federal Reserve Bank of St. Louis.

Virtual TourSave FavoriteSchedule TourAsk A QuestionMore Details

Broker Reciprocity MLS Grid Logo © 2026 Listings courtesy of Canopy MLS as distributed by MLS GRID. IDX information is provided exclusively for consumers’ personal non-commercial use and may not be used for any purpose other than to identify prospective properties consumers may be interested in purchasing. The IDX data is deemed reliable but is not guaranteed by MLS GRID and may be subject to an end user license agreement prescribed by the Member Participant’s applicable MLS.  Based on information submitted to the MLS GRID as of July 22, 2026 12:17 PM UTC . All data is obtained from various sources and may not have been verified by broker or MLS GRID. Supplied Open House Information is subject to change without notice. All information should be independently reviewed and verified for accuracy. Properties may or may not be listed by the office/agent presenting the information. Some IDX listings have been excluded from this website.